
Tate Modern: How Herzog & de Meuron Proved the Best New Building Is an Old One
By converting Giles Gilbert Scott's derelict Bankside Power Station into the world's most-visited modern art museum, Herzog & de Meuron did almost nothing — and changed everything. A deep study of the Turbine Hall as public plaza, the light-beam roof, the 2016 Blavatnik brick tower, and why adaptive reuse became the default ambition of a carbon-conscious century.
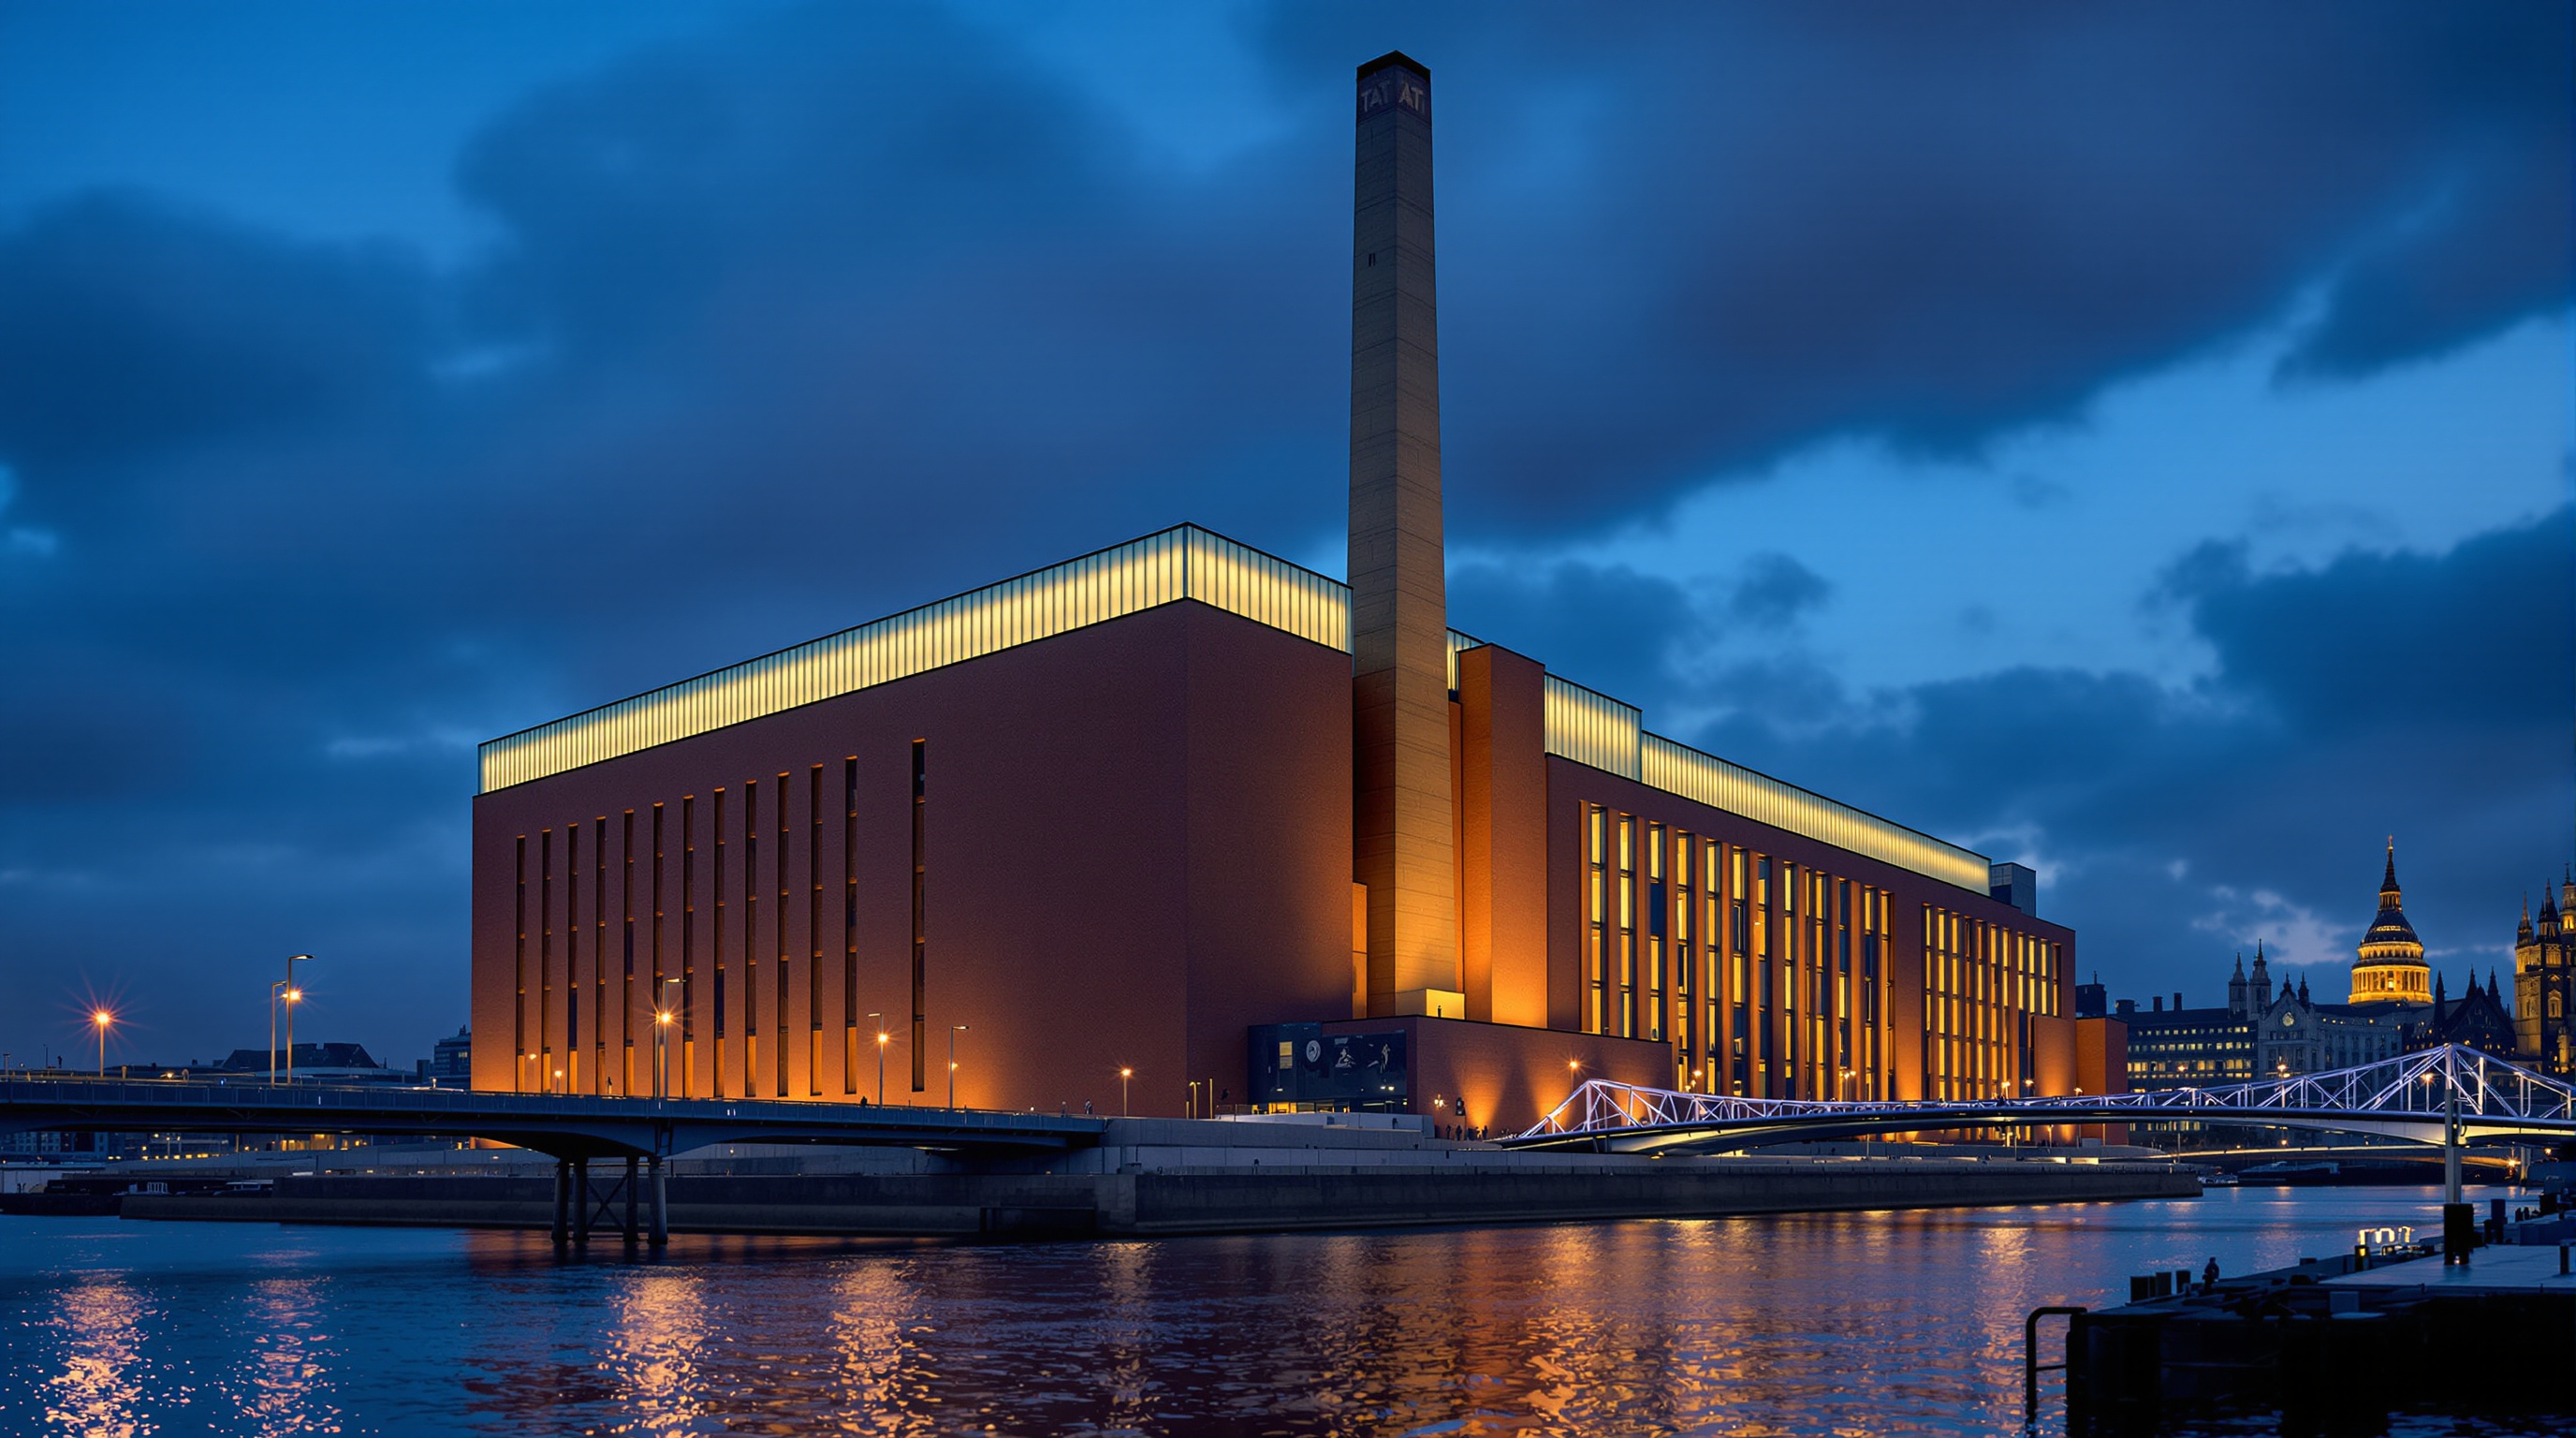
Stand on the Millennium Bridge at dusk and look south, and you see a building that argues with almost everything the twentieth century believed a museum should be. There is no white marble, no colonnade, no dome — just an enormous, blunt, brown-brick box with a single square chimney, the kind of structure a city usually apologises for and demolishes. And yet this is Tate Modern, the most-visited museum of modern art on earth, drawing around five million people a year to a building whose most radical design decision was to leave it looking almost exactly as it was.
That paradox is the whole point, and it is why Tate Modern belongs in any honest account of where architecture is going. Herzog & de Meuron's 2000 conversion of Bankside Power Station did not merely reuse an old building; it made reuse desirable — glamorous, even — at the precise moment the discipline needed to fall out of love with the new. Two decades before "embodied carbon" entered the average client brief, this building had already made the argument that the greenest, and often the greatest, structure is the one that already exists.
The Tate Gallery recognised the potential of the power station and felt the architects' minimal exterior alterations aligned with their own vision. Herzog & de Meuron chose to enhance the urban character of the building without detracting significantly from its form, allowing it to remain an experiential and visual piece in itself.
The question it poses
By the mid-1990s the Tate needed somewhere to hang its growing collection of modern and contemporary art, and it wanted to be in London, on a real site, at real scale. Across the river from St Paul's stood Bankside Power Station — a great oil-fired generating hall designed by Sir Giles Gilbert Scott (the architect, tellingly, of Battersea Power Station and the red telephone box) and built in two phases between 1947 and 1963. It had been decommissioned in 1981 after barely two decades of use, and had sat derelict, its 99-metre chimney deliberately kept lower than the dome of St Paul's opposite, its future uncertain.
The Tate launched an international competition in 1994, and in January 1995 selected the then relatively little-known Swiss firm Herzog & de Meuron. What made their entry win was not a bold addition but a refusal to make one. Where rivals proposed dramatic new roofs, glazed atriums and sculptural interventions that would have swallowed the power station, Herzog & de Meuron proposed, in essence, to keep it. The building's central architectural move is almost embarrassingly simple to state and enormously difficult to pull off: trust the existing structure so completely that the new work all but disappears into it.
This is the future-facing provocation. After Tate Modern, the derelict industrial hulk — the power station, the gasholder, the grain silo — was no longer a liability to be cleared. It was a resource: pre-built, embodied-carbon-rich, and charged with exactly the kind of raw monumentality that new construction struggles to buy at any price.
The Turbine Hall: keeping the void
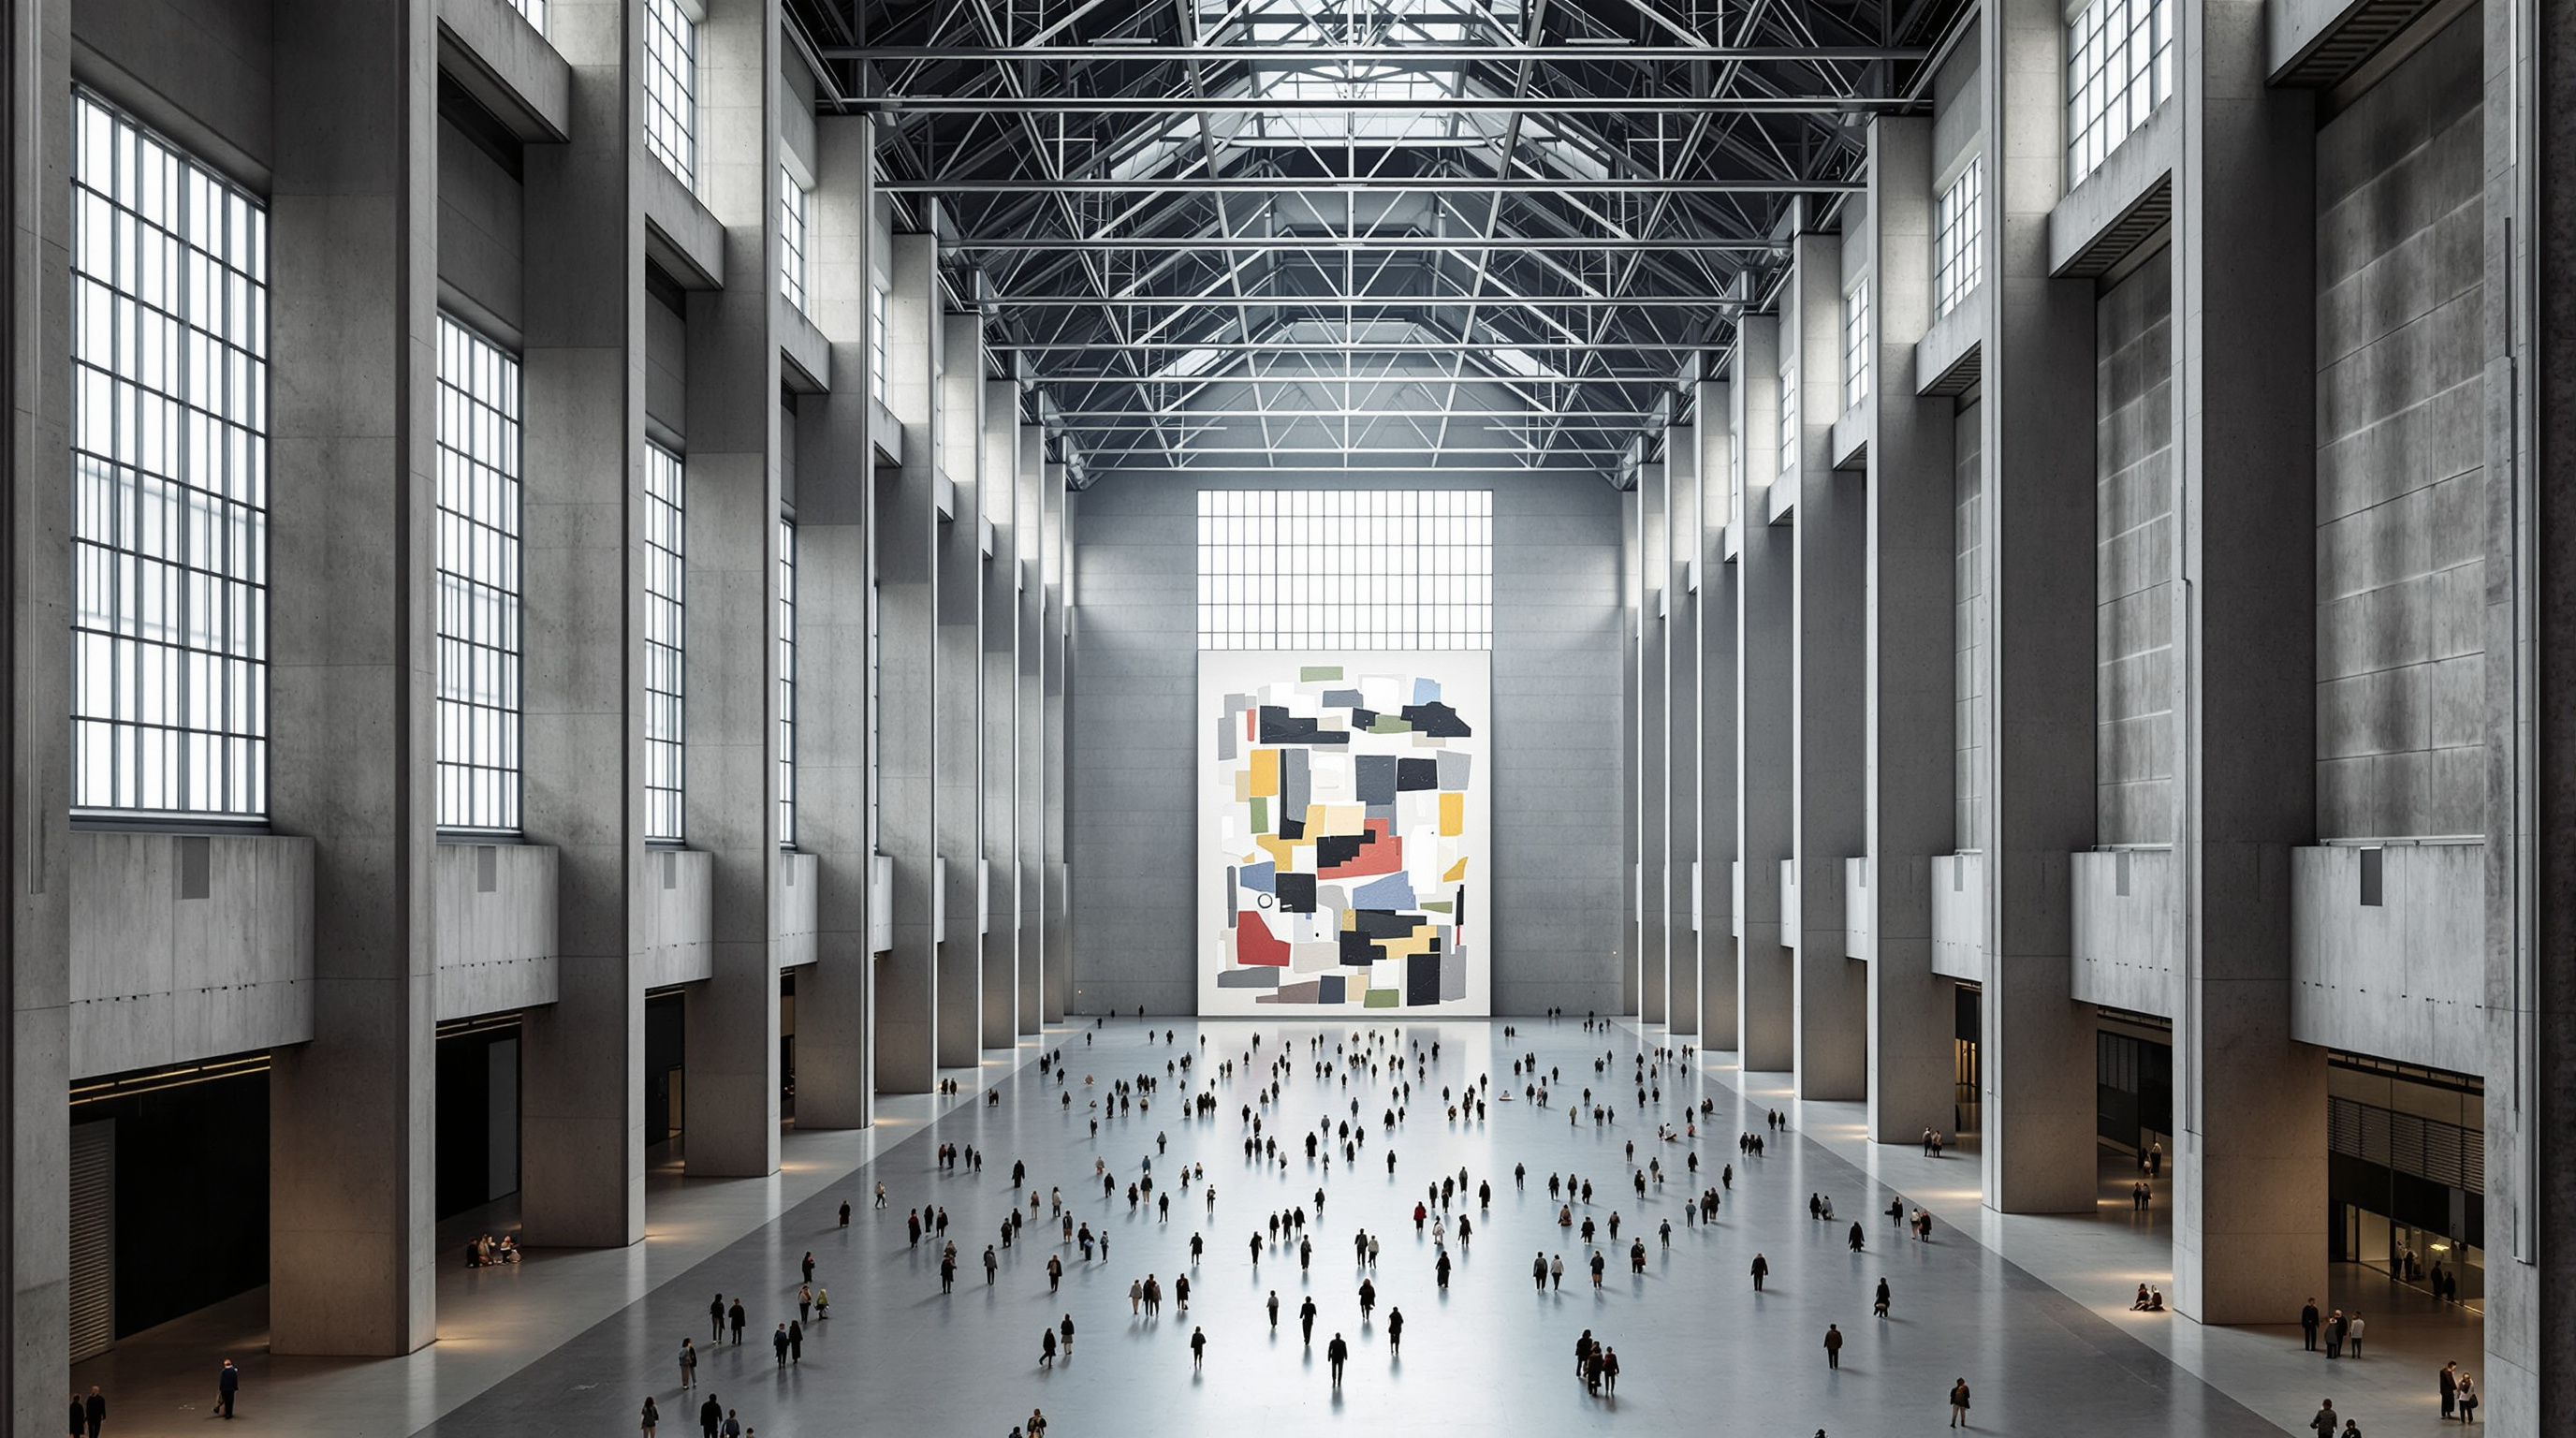
The masterstroke was to recognise what the building already had that no new museum could afford — sheer, useless, magnificent volume. The former Turbine Hall, which once housed the generating machinery, runs the entire length of the building: roughly 155 metres long, 23 metres wide and 35 metres high, a cathedral-scaled canyon of space. The obvious commercial instinct would have been to fill it with floors. Herzog & de Meuron did the opposite. They kept it empty.
The decision to preserve the void turned out to be the museum's defining gesture. Reached by a broad ramp that draws visitors down off the street, the Turbine Hall functions less as a lobby than as a covered public square — free to enter, open to all, monumental in a way no purpose-built atrium could match. It became the stage for the Unilever Series and later the Hyundai Commission: Olafur Eliasson's artificial sun in The Weather Project, Ai Weiwei's carpet of porcelain sunflower seeds, Doris Salcedo's crack in the floor. The art press has argued for years that the Turbine Hall, more than any gallery in it, is what made Tate Modern a global phenomenon. The "bigness" of the retained space, as one architectural analysis put it, is not a container for the experience — it is the experience.
Beside this void, in the former boiler house, the architects stacked the actual galleries — quiet, top-lit, deliberately ordinary rooms whose restraint lets the art and the great hall do the talking.
The lightest possible touch — and the one bright line
If the concept was to add almost nothing, the design still needed one clear signal that the building had been transformed rather than merely tidied. That signal is the light-beam: a two-storey horizontal band of translucent glass laid along the top of the brick mass like a luminous cornice. By day it is a modest glazed extension housing a café and members' rooms; by night it glows, a horizontal answer to Scott's vertical chimney, and the single unambiguous mark of the new institution on the old industrial hulk.
Everything else is calibrated understatement. The brick was cleaned, not replaced. The steel windows were kept. Internally, exposed concrete, unlacquered steel and plain oak floors extend the industrial character rather than covering it. This is the disciplined side of adaptive reuse that is easy to underestimate: the hardest thing is not what you add but what you have the confidence to leave alone.
| Element | Original power station | What Herzog & de Meuron did |
|---|---|---|
| Brick shell | Giles Gilbert Scott, 1947-63 | Cleaned and retained almost intact |
| Turbine Hall | Housed the generators | Emptied — kept as a free public plaza |
| Boiler house | Boilers and plant | Stacked galleries inserted inside |
| Roof | Solid | New two-storey glass light-beam added |
| Chimney | 99 m, oil-fired flue | Retained as a landmark, non-functional |
Its place in the age of reuse
Kushner's question — what does this building tell us about where architecture is going? — has an unusually clear answer here. Tate Modern is the moment adaptive reuse stopped being a compromise and became an ambition.
For most of the modern era, converting an old industrial building was what you did when you could not afford to build new. Tate Modern inverted the hierarchy. It demonstrated that a retained structure could deliver something new construction cannot: authenticity, embodied history, and a scale of raw space that would be ruinously expensive and environmentally indefensible to build from scratch. Peer-reviewed analysis of the original competition has read Herzog & de Meuron's winning strategy precisely this way — as an approach that understood the latent potential of the existing building and amplified it by adding the fewest architectural components while giving old and new a single, unified character (Shin, 2024).
That lesson has only grown louder. As the construction industry confronts the fact that roughly a tenth of global carbon emissions come from building materials and construction, the embodied energy already locked into a standing structure has become one of architecture's most valuable assets. The chapter of this canon that Tate Modern anchors — Reinvention — is full of its descendants: Zeitz MOCAA carved out of a Cape Town grain silo, the Battersea Power Station redevelopment a few miles upriver, gasholders turned into housing. Nearly all of them are working, knowingly or not, in the shadow of what Bankside proved.
The second act: the Tanks and the Blavatnik Building
The story did not end in 2000. Beneath the site sat three vast underground oil tanks, once holding the fuel for the generators. In 2012 Herzog & de Meuron opened these raw, circular concrete drums to the public as the Tanks — described as the first museum galleries permanently dedicated to live art and performance, and a near-perfect emblem of reuse: even the fuel store became a gallery.
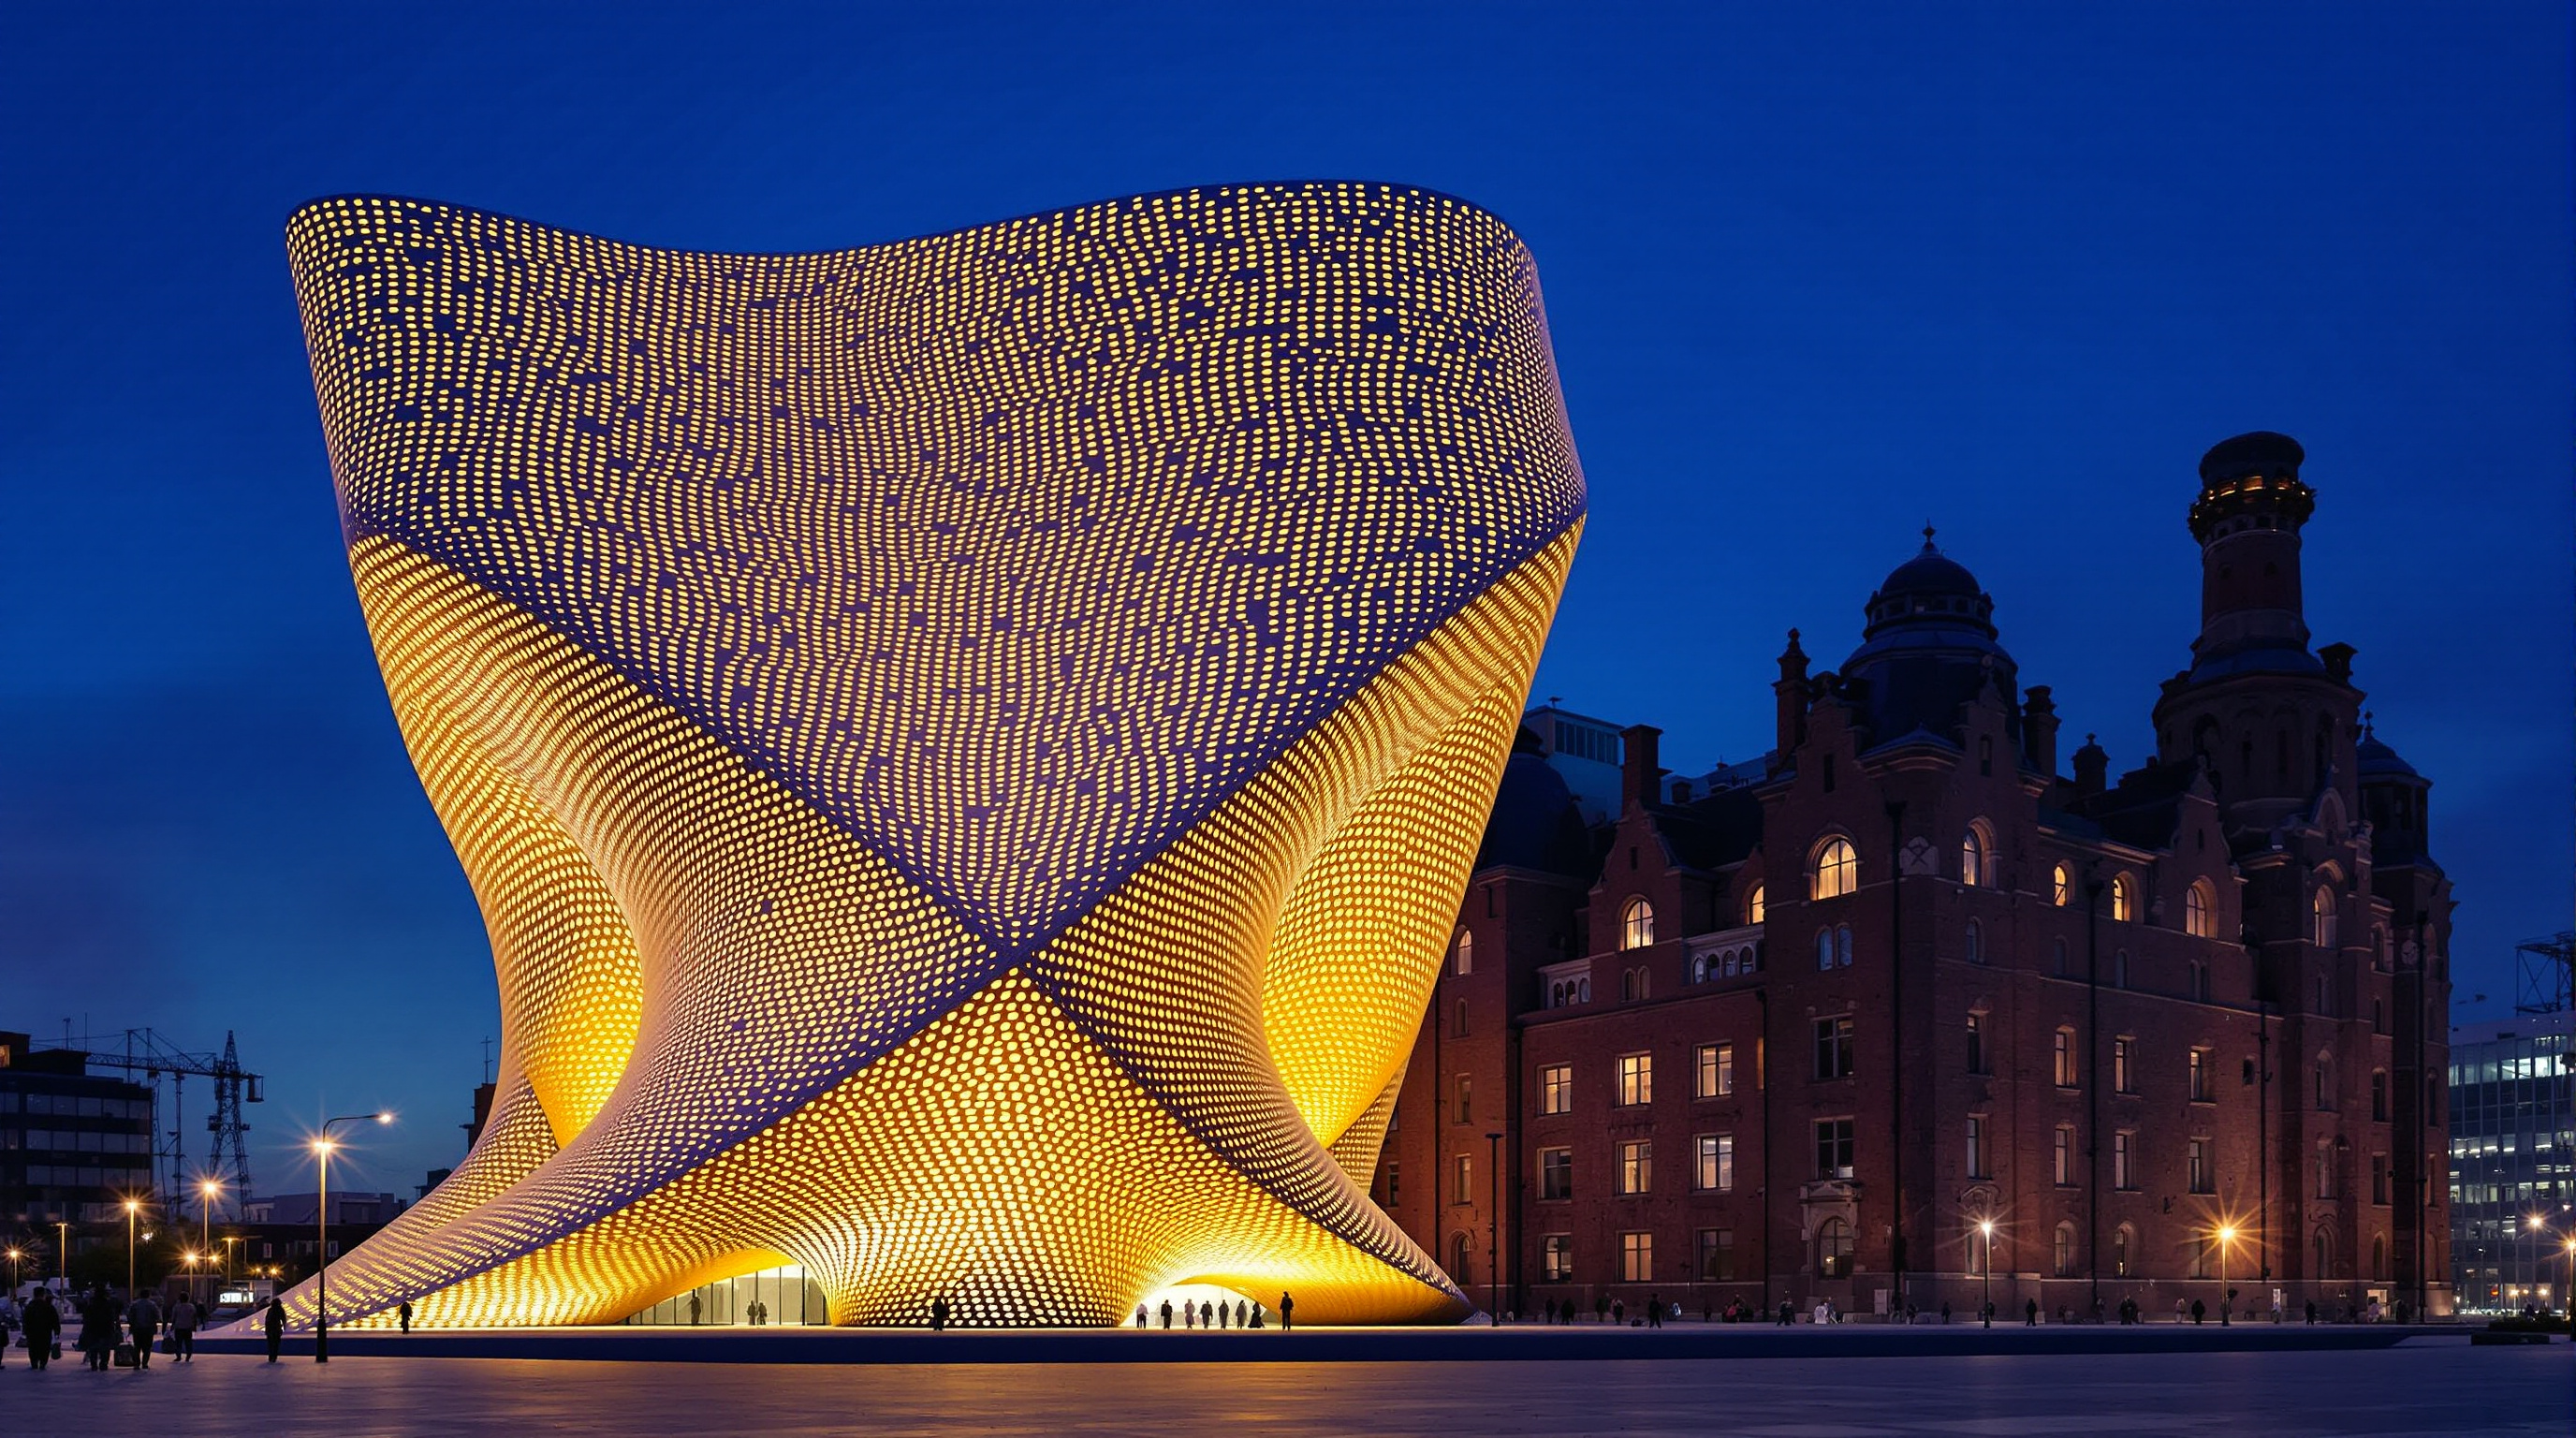
Above them rose the firm's own sequel. The Blavatnik Building (originally the Switch House), opened in 2016, is a 65-metre, twisting, pyramid-like tower that added roughly 22,500 square metres and about 60 per cent more display space, capped by a public roof terrace with panoramic views. Its most remarkable feature is a lattice of perforated brickwork — reportedly around 336,000 bricks in some 212 different shapes — that deliberately rhymes with Scott's original masonry while glowing, at night, like a lantern. It is the rare extension that neither imitates its parent nor ignores it, but answers it in the same material language a lifetime later.
The honest third position
An admiring account should not become an uncritical one. Two shadows fall across the building.
The first is the viewing platform controversy. The Blavatnik Building's roof terrace looked directly into the glass-walled flats of the neighbouring Neo Bankside apartments, and residents sued for invasion of privacy. The case ran all the way to the UK Supreme Court, which in 2023 ruled in the residents' favour — a landmark nuisance judgment, and a pointed reminder that even the most celebrated public architecture generates real friction where it meets the private city it helped gentrify.
The second is quieter. The very success of Tate Modern accelerated the transformation of Bankside and the South Bank from a working, affordable district into some of London's most expensive real estate. The museum that gave the public a free monumental room also helped price many of its neighbours out. Studio Matrx's editorial position is to hold both truths: Tate Modern is a genuinely great work of restraint and reuse, and a case study in how cultural landmarks reshape the economics of the ground beneath them. Reuse saves the building's carbon; it does not automatically save the neighbourhood.
Why it belongs in the canon
Strip away the queues and the commissions, and one fact remains. Before Bankside, the standard ambition of a great new museum was a great new building. After it, some of the most admired museums in the world — and a whole generation of housing, offices and civic space — have been old buildings kept, cleaned and quietly made to work again.
Tate Modern's deepest lesson is almost a moral one. It answers the oldest efficiency question in construction with a discipline that now reads as prophecy: the most future-facing thing an architect can do is often to build almost nothing at all, and trust what is already there.
References
- Tate, "History of Tate Modern" and "Tate Modern Project — Design" — official institutional record (Bankside Power Station by Sir Giles Gilbert Scott, competition 1994, Herzog & de Meuron selected 1995, opened 11 May 2000, the Tanks 2012, Blavatnik Building 2016). tate.org.uk (primary source)
- Herzog & de Meuron, project 126 "Tate Modern" and project 263 "The Tate Modern Project" — architect's own project descriptions and data. herzogdemeuron.com (primary source)
- Shin, Y. J. (2024). "The adaptive reuse design strategies — focused on the case of the Tate Modern architectural competition." Journal of Asian Architecture and Building Engineering, 24(2). DOI: 10.1080/13467581.2023.2300387. (peer-reviewed; analyses why Herzog & de Meuron's minimal-addition strategy won)
- UK Supreme Court (2023). Fearn and others v Board of Trustees of the Tate Gallery [2023] UKSC 4 — judgment on the Blavatnik Building viewing platform and private nuisance. supremecourt.uk (primary source — legal)
- "AD Classics: The Tate Modern / Herzog & de Meuron." ArchDaily (2013). archdaily.com (architectural press)
- "Tate Modern Switch House / Herzog & de Meuron." ArchDaily (2016) — data on the 2016 extension, brick lattice and dimensions. archdaily.com (architectural press)
Part of The Future of Architecture in 300 Buildings — Studio Matrx's canon of the buildings asking where architecture goes next. Chapter 2: Reinvention (Adaptive Reuse).
Export this guide
Related Guides — Deep-dive reading
Battersea Power Station: The Ship of Theseus of Adaptive Reuse
WilkinsonEyre's restoration of Giles Gilbert Scott's brick cathedral of power is the most-watched industrial-reuse project of its generation — a decade-long retrofit that saved roughly 36,000 tonnes of embodied carbon while rebuilding its four chimneys from scratch, and a case study in how much of a heritage icon you can replace before you have to ask what, exactly, was preserved.
The Future of ArchitectureZeitz MOCAA: How Heatherwick Carved a Cathedral of Art Out of a Grain Silo
Heatherwick Studio's 2017 conversion of Cape Town's derelict 1924 grain silo into Africa's largest museum of contemporary art turned 42 concrete tubes into a single scooped-out atrium shaped like a grain of corn — the definitive case study in adaptive reuse as architectural argument, and a lightning rod for questions about whose culture a landmark serves.
The Future of ArchitectureGasometer City: How Four Architects Built a Town Inside Four Gas Tanks
In Vienna's Simmering district, four decommissioned 19th-century gas holders were kept as empty brick drums and filled from within — Jean Nouvel, Coop Himmelb(l)au, Manfred Wehdorn and Wilhelm Holzbauer each inserting a self-supporting building inside a protected shell. A deep study of the 'house within a house', its structural logic, and what industrial reuse at city scale really costs.
The Future of ArchitectureRelated Tools — Try Free
Concept Generator
Get 3 AI-generated design concepts for any room with style, materials, and cost estimate.
DesignAIBefore & After Studio
Generate AI before-and-after renders to preview how your redesign could look.
DesignAIClient Brief Generator
8-section questionnaire that produces a professional design brief PDF with signature lines.
Brief Generator