
ReHome by Cutwork: The 27 m² Module That Refuses to Be a Refugee Shelter
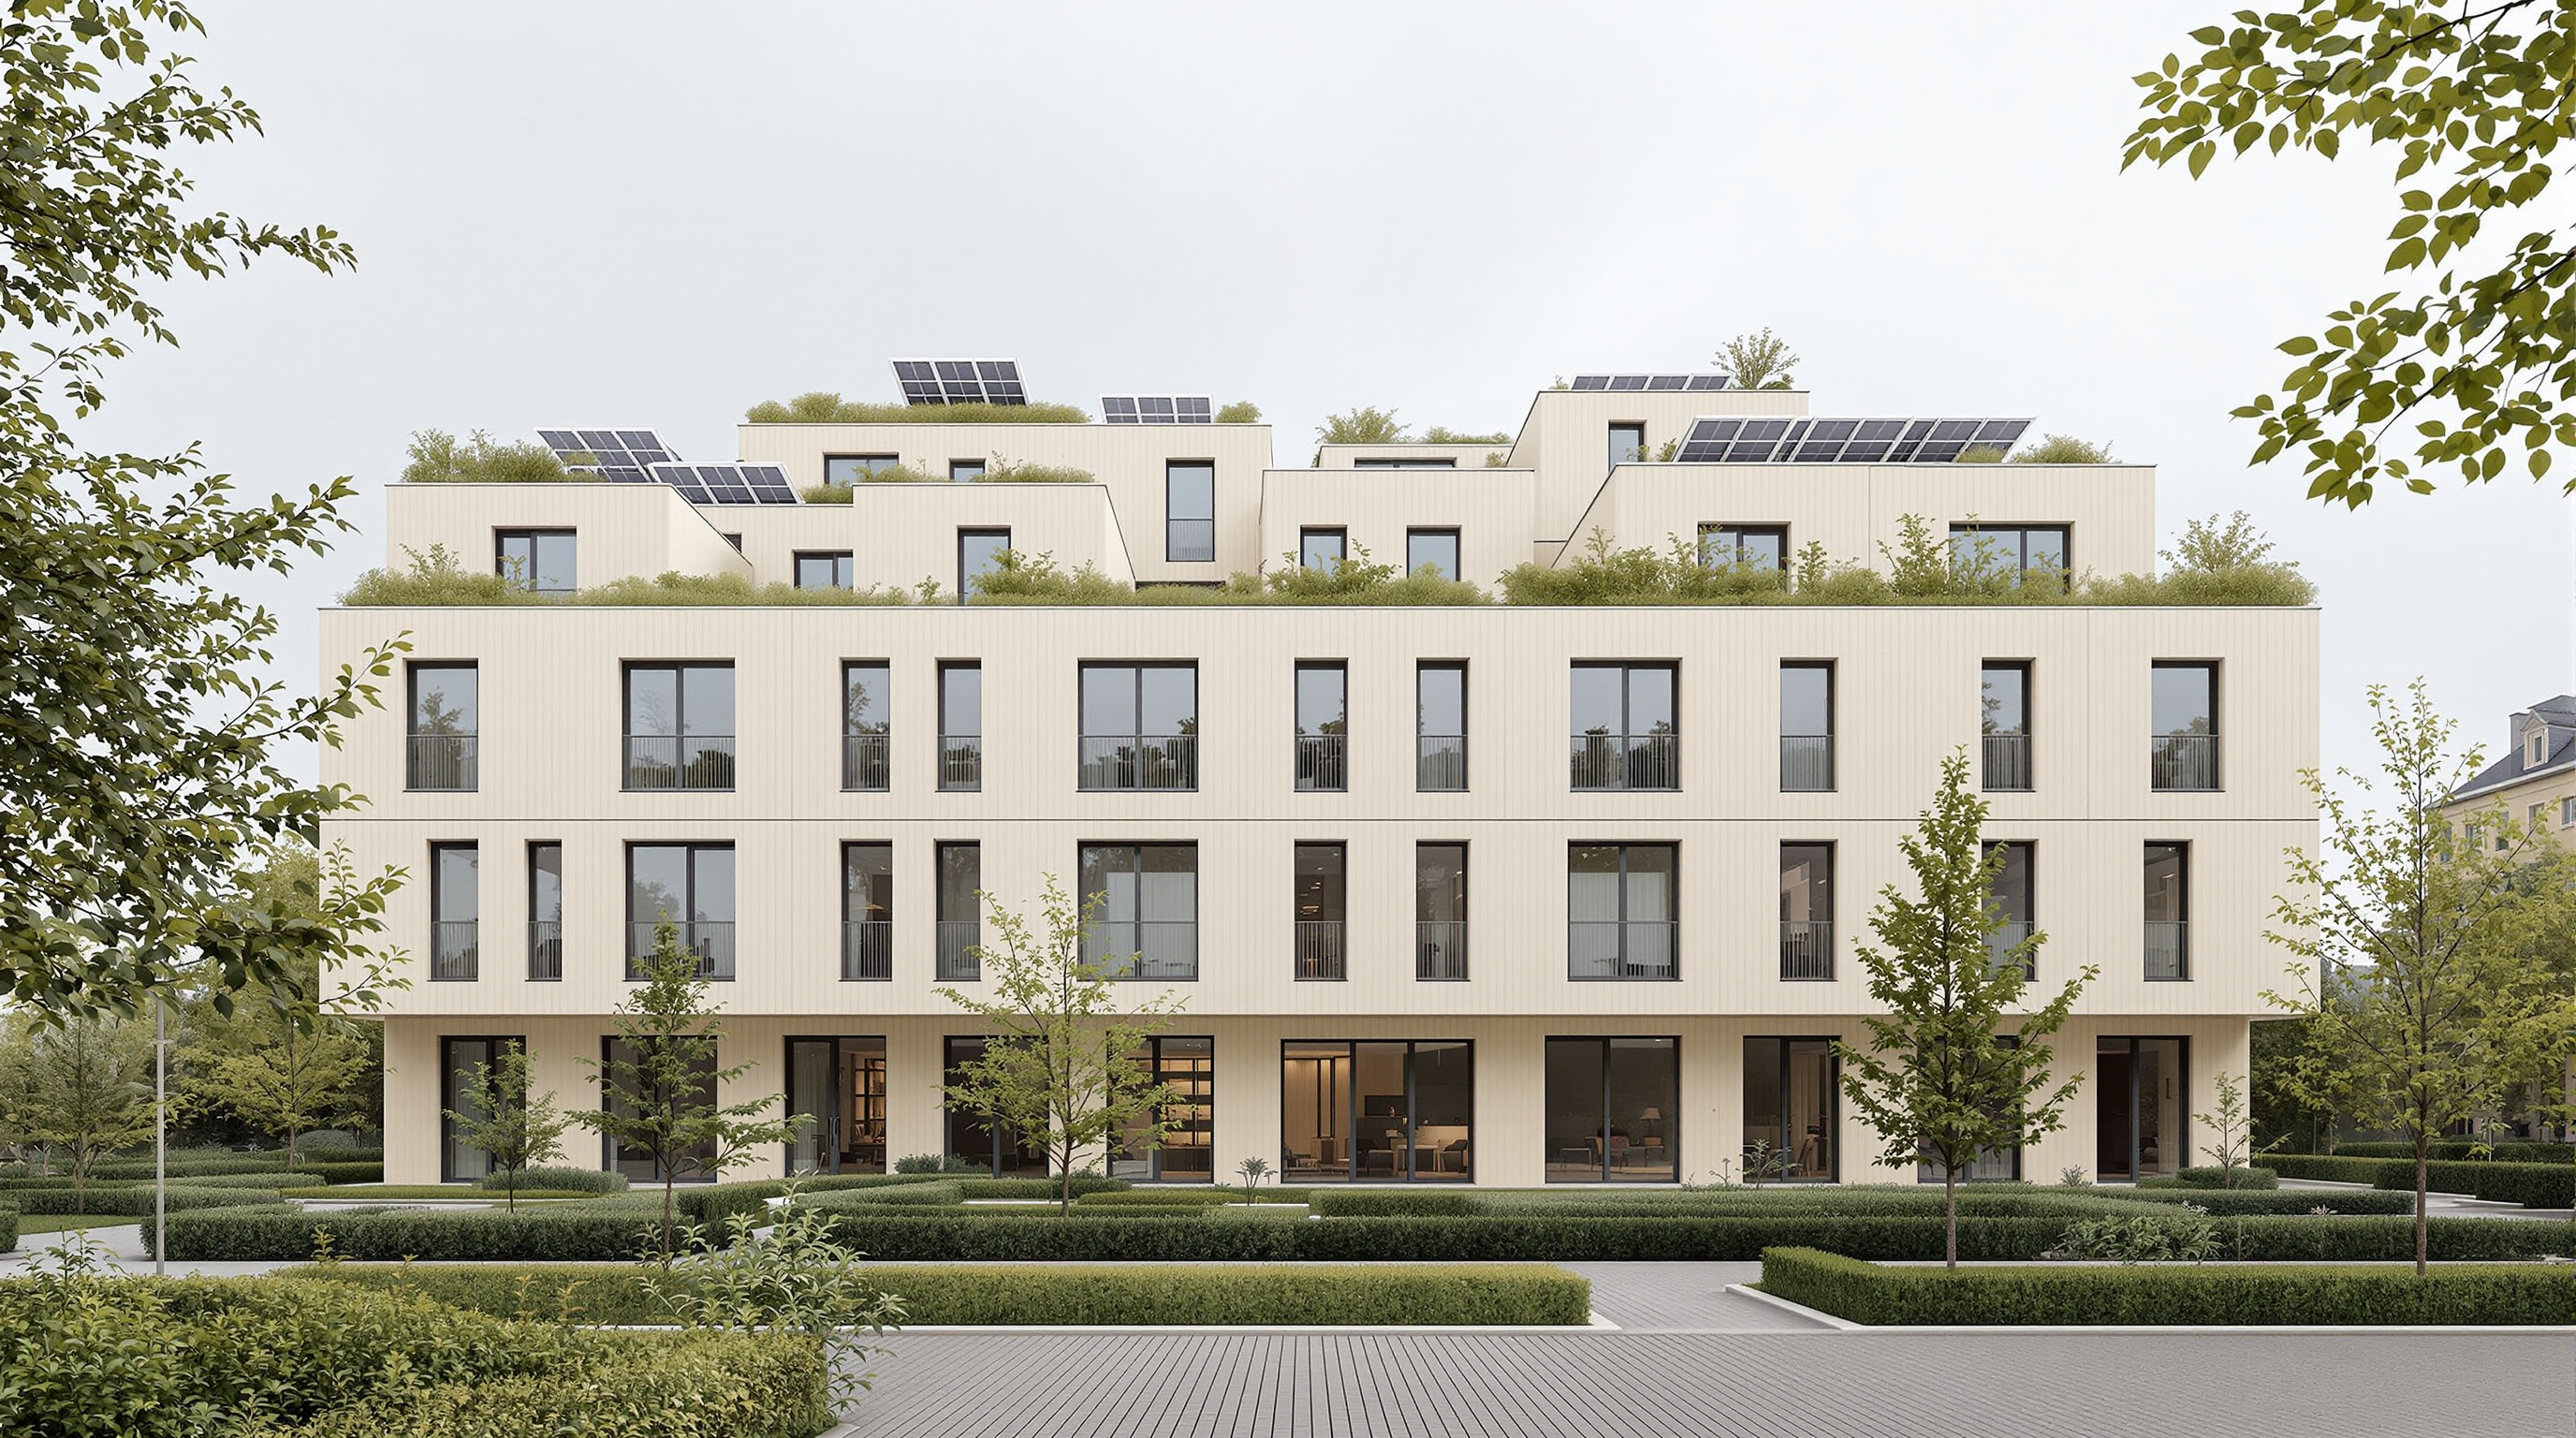
Cutwork's ReHome answers Europe's largest displacement crisis since 1945 not with a disposable tent but with a single prefabricated 27-square-metre unit that stacks like a Lego brick into six-storey apartment blocks — a concept that asks whether emergency housing and permanent housing should ever have been different things.
Most emergency housing is designed to be forgotten. The tent, the container, the flat-pack cabin — they arrive fast, they do a job, and everyone quietly hopes they will be gone within a season. They almost never are. The camp becomes a city; the temporary becomes the only thing there is. Cutwork's ReHome begins from a refusal of exactly that logic. It is a low-cost housing module conceived for the reconstruction of Ukraine, but its central provocation is that it should be indistinguishable, in the long run, from housing anyone would actually want to live in.
That is why a concept — for ReHome is, at the time of writing, still a concept — earns a place in a canon of buildings that tell us where architecture is going. It proposes that the deepest innovation in emergency architecture is not a cleverer shelter but the abolition of the category "shelter" altogether, folding relief and permanence into a single industrial product.
The idea is not to build strictly emergency shelters that won't be used in the long term, but to build good quality affordable housing that can provide shelter and security in all environments and situations.
The question it poses
ReHome was developed by Cutwork, a Paris-based design and architecture studio, and publicly presented in late 2023. Because it remains a proposal rather than a completed building, its dating is best given as a concept of the 2020s rather than a fixed completion year, and its figures should be read as design targets rather than measured performance.
The brief that shaped it was brutally concrete. Russia's full-scale invasion of Ukraine had, by the studio's own account, destroyed or damaged well over a hundred thousand residential buildings, displacing millions. The conventional humanitarian response — camps of tents or containers — answers the first winter but not the second decade. Cutwork's lead architect and co-founder, Antonin Yuji Maeno, framed the problem instead as an industrial one: how do you manufacture dignified, permanent-grade homes at the speed and price a mass-displacement crisis demands?
The answer is a single dimensional decision that governs everything else. ReHome is built from one repeated part: a compact module of roughly 27 square metres. That module is the atom of the whole system. Standardise the atom, industrialise its production, and you can prefabricate it off-site, ship it, and — in Cutwork's recurring image — stack it "like Lego bricks" up to six storeys high. The studio claims this off-site approach can cut on-site construction time by up to 40 per cent compared with conventional building.
One module, many homes: the central move
A single fixed unit sounds like a recipe for barracks — endless identical cells. Cutwork's real design intelligence is in escaping that fate without abandoning the standardisation that makes the economics work. It does this through two moves.
The first is a deliberate structural distinction inside the module. Certain walls are designated non-load-bearing and, crucially, kept free of any pipes, ducts or wiring. Because they carry neither structure nor services, they can simply be removed. Adjacent modules can then be opened into one another, so that the same manufactured box becomes a bedroom in one configuration and part of a through-running living space in the next.
The second move is combinatorial. From the one 27 m² unit, ReHome generates a family of five apartment typologies, sized for everything from a single person to an extended family.
| Typology | Approx. area | Made from | Reported capacity |
|---|---|---|---|
| Single | 27 m² | 1 module | up to 4 |
| Double (side-by-side) | 54 m² | 2 modules | up to 6 |
| Duple (stacked) | 54 m² | 2 modules | up to 6 |
| Tetrix (L-shaped) | 81 m² | 3 modules | up to 8 |
| Doublex (combination) | 108 m² | 4 modules | up to 10 |
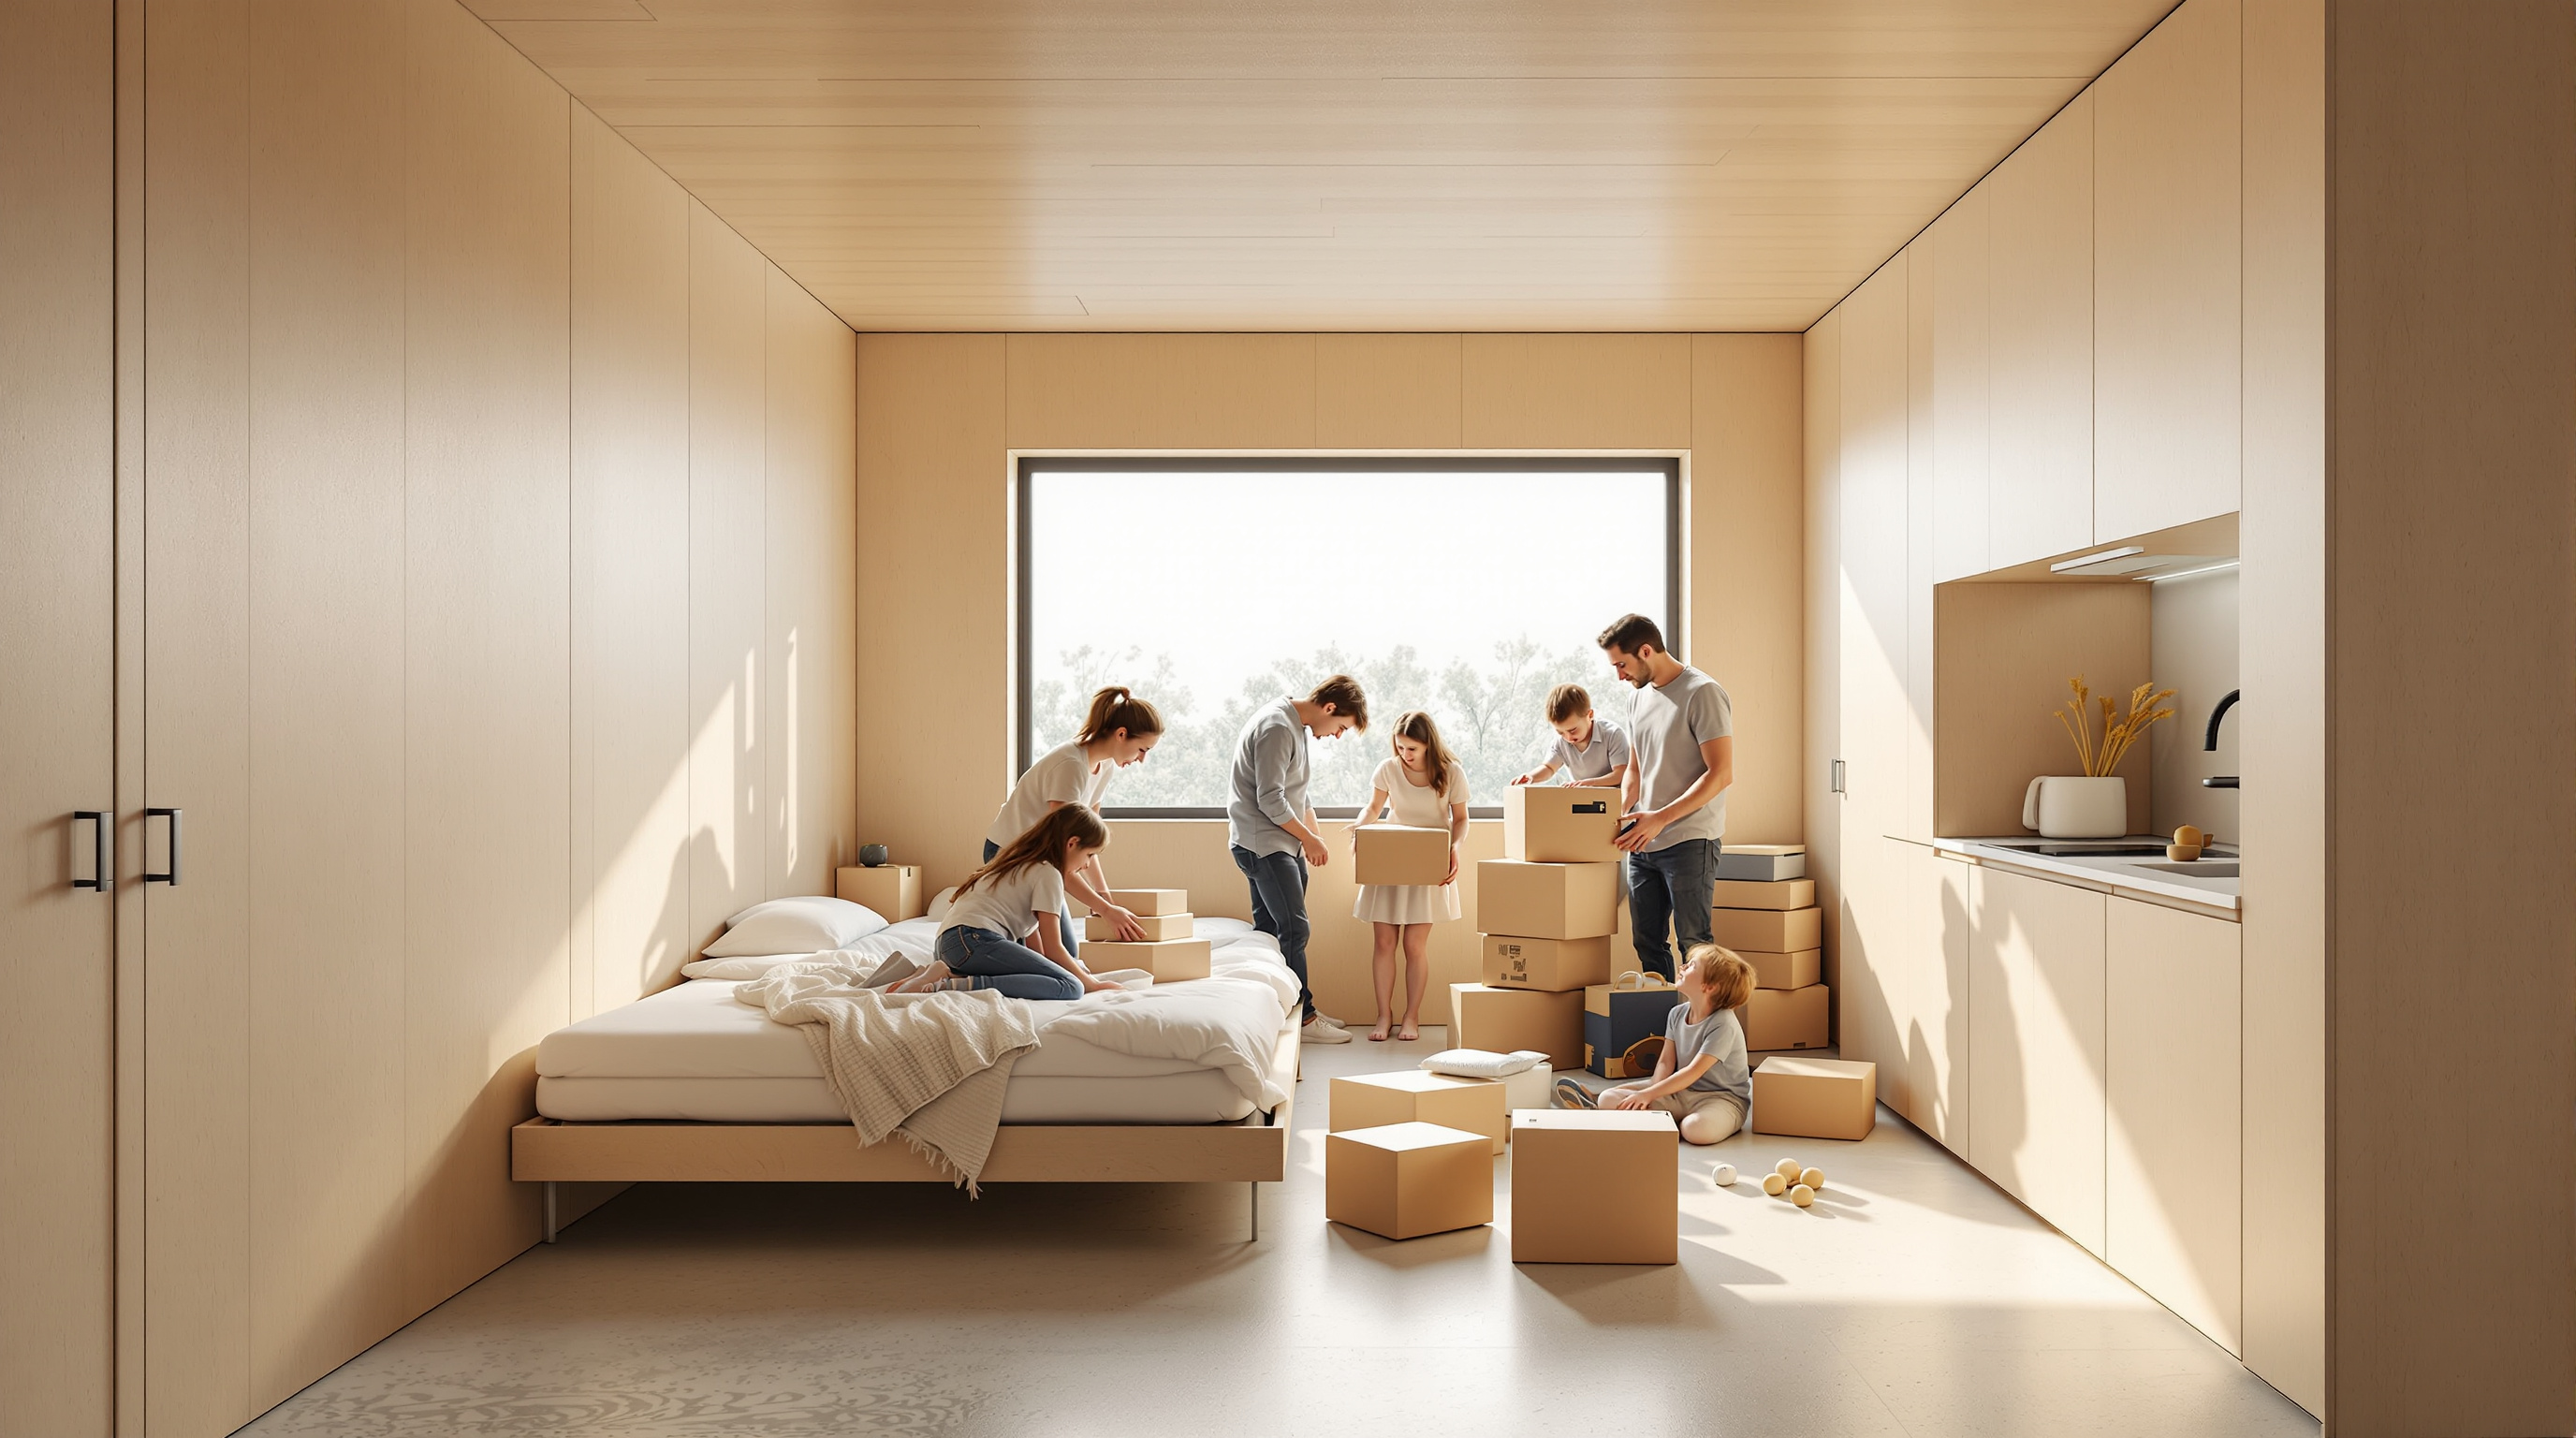
The capacity figures carry a second, sobering logic. Under normal conditions, a single 27 m² unit is a home for an individual or a couple. In a crisis, the same unit is rated to shelter up to four people. The building does not change; the density does. ReHome bakes the difference between emergency and normality into occupancy rather than into the architecture — a quietly radical way to ensure the crisis-mode shelter is already the permanent-mode home.
Where it comes from: the Cortex lineage
ReHome did not appear from nowhere. It is the sober, urbanised successor to an earlier and more experimental Cutwork project, the Cortex Shelter of 2019. That project was built around an unusual material — a flat-pack concrete fabric (a concrete-impregnated textile, of the kind marketed as concrete canvas). The shelter arrived rolled up; you unrolled it over a frame, added water, and within roughly 24 hours the fabric cured into a hard concrete shell that the studio said two people with no building experience could erect and that could last around 30 years. The material was reported to be about 1.25 cm thick, using far less raw concrete than a conventional pour.
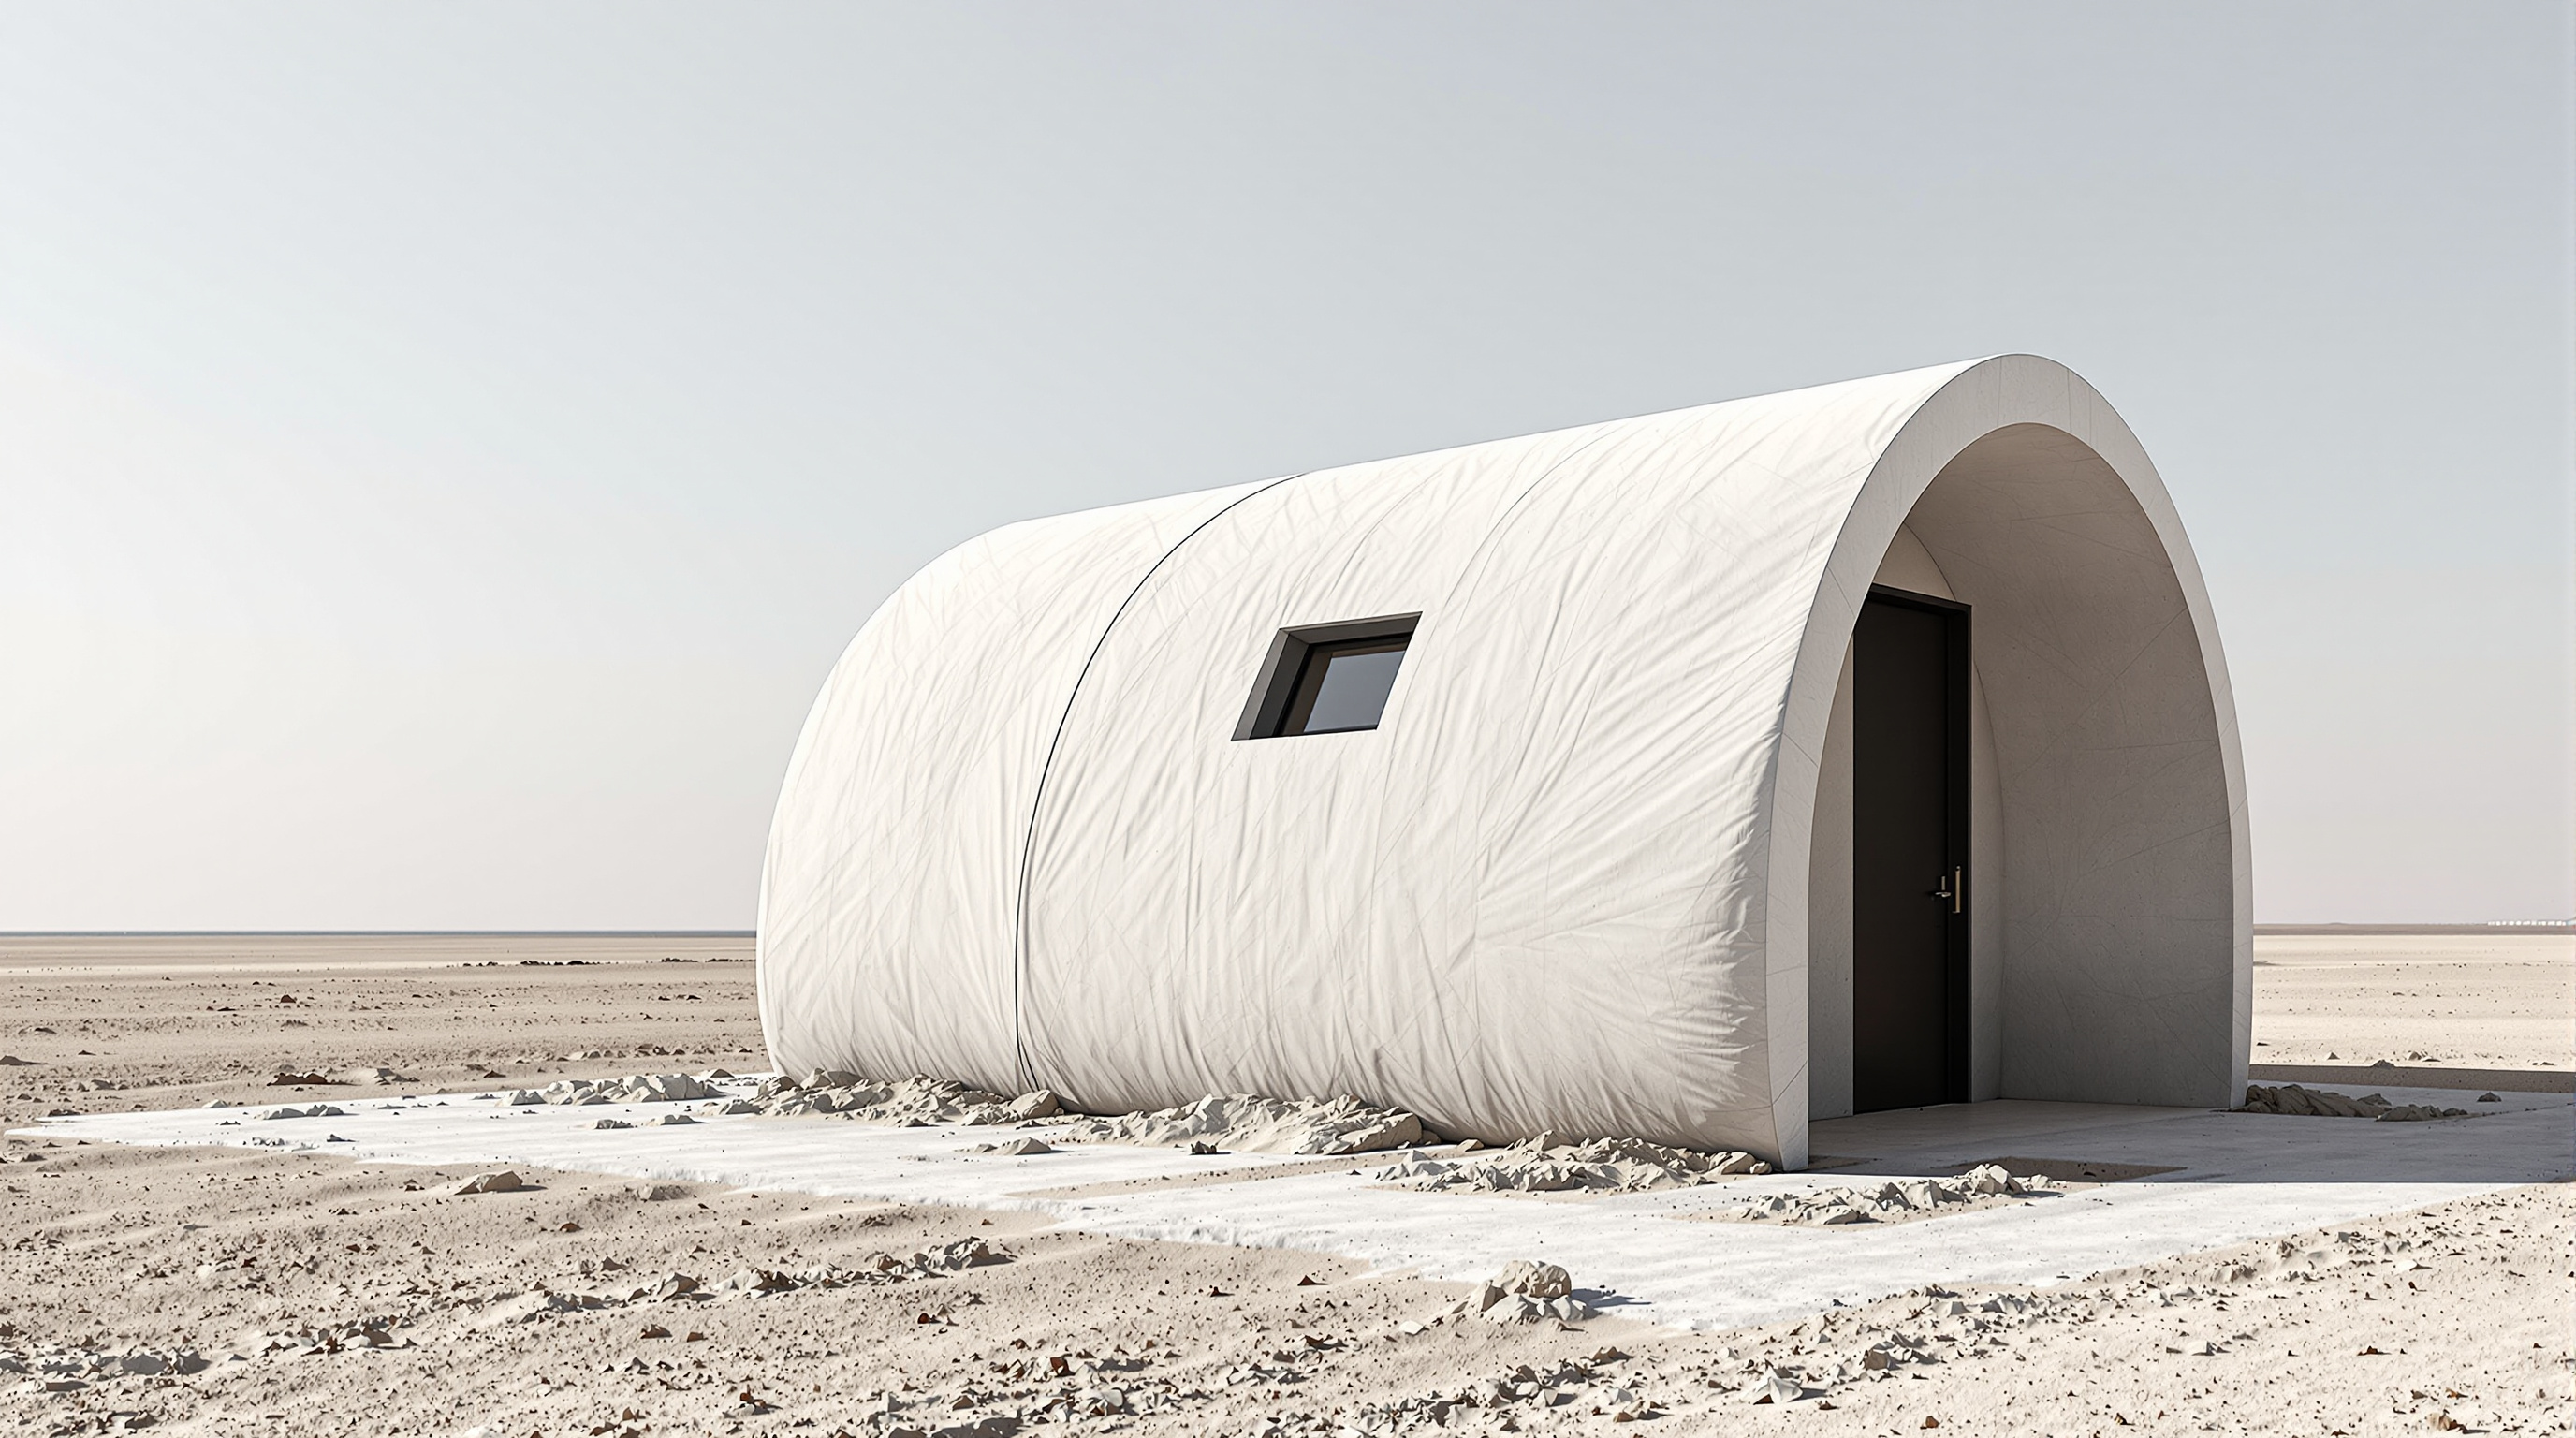
Cortex Shelter proved a thesis — that emergency housing could be permanent-grade — at the scale of a single hut. ReHome asks the harder question: can the same thesis survive being scaled up into multi-storey, urban, apartment-block reconstruction, where questions of stairs, shared kitchens, services and neighbourliness suddenly matter? Where Cortex was a lone object on open ground, ReHome is explicitly a piece of city. The system includes shared components — an entrance unit, a communal kitchen, a staircase unit, and a planted rooftop — so that a stack of modules reads as an apartment building with a social life, not a warehouse of pods.
The building services, folded in
Because ReHome is pitched as permanent housing, it carries the equipment of permanent housing rather than the bare minimum of a shelter. The published scheme integrates rooftop solar panels, a heat pump for heating and cooling, LED lighting, optional battery storage, underfloor heating, and even drip irrigation for the planted areas. This matters for the argument as much as for comfort: a resilient home in a destabilised climate is one that can, as far as possible, run on its own energy and keep a family warm through a Ukrainian winter when the wider grid is a target of war. Resilience here is not only structural robustness; it is a degree of self-sufficiency designed into every stack.
Its place in "Shelter from the Storm"
Within this canon's sixth chapter — resilience and emergency — ReHome occupies a specific and instructive position. Set it beside its neighbours and the contrast is the point. Shigeru Ban's Paper Log Houses and Cardboard Cathedral find dignity in humble, recyclable materials deployed by hand. Alejandro Aravena's incremental housing at Quinta Monroy gives families "half a good house" and lets them finish the rest themselves. ReHome makes a different bet: not craft, not incrementalism, but industrial mass-customisation — the logic of the car factory or the modern kitchen, applied to the home.
That places it firmly on one side of an old argument. It is the descendant of the twentieth century's prefab dreams — Wachsmann and Gropius's Packaged House, Prouvé's demountable houses, the Case Study experiments — updated with parametric flexibility and a humanitarian purpose. Its faith is that architecture's future in a century of displacement lies in treating the house as a manufactured product: standardised at the level of the part, personalised at the level of the plan.
The third position: a concept, and a graveyard of concepts
An honest account has to sit with what ReHome is not. It is not, yet, built. The demonstrator planned for Lviv, in partnership with Germany's development agency GIZ (Deutsche Gesellschaft für Internationale Zusammenarbeit), has reportedly been put on hold. The renders are persuasive; the winters they promise to defeat are real; but no family has yet lived a year in a ReHome unit, and its cost and performance figures remain the studio's targets, not verified outcomes.
That caveat is not a footnote — it is the critique the project must answer. The history of prefabricated housing is, notoriously, a graveyard of beautiful concepts that foundered not on design but on the un-photogenic realities of land tenure, financing, planning permission, transport logistics and the sheer friction of getting a factory built before the crisis moves on. "Stackable like Lego" is a seductive phrase that can flatten precisely those difficulties. Displacement is a political condition, not merely a design problem, and there is a genuine risk in any solution that makes the rehousing of the dispossessed look like an assembly diagram.
Studio Matrx's editorial position is to hold both halves at once. ReHome is one of the most intelligent recent statements of a serious idea — that the wall between emergency and permanent housing is a false one, and that industrial production is how you tear it down. It is also, for now, a promise. Its value to this canon is in the clarity of the question it forces, and the test it sets: whether the manufactured, catalogue home can finally cross the gap from render to street. The concept's relevance travels far beyond Ukraine — to any country facing rapid urbanisation, flood and cyclone displacement, or a chronic affordable-housing deficit, the same logic of a dignified, permanent-grade, mass-produced module is quietly compelling.
Why it belongs in the canon
Strip away the renders and one proposition remains, and it is a big one. For a century, "emergency housing" and "good housing" have been treated as different design problems with different budgets, different lifespans and different levels of dignity. ReHome argues they should be the same problem — that the most humane and the most economical answer to displacement is to build, from the first day, the permanent home you would have built anyway, and simply live in it more densely while the crisis lasts.
Whether or not the Lviv blocks ever rise, that reframing is the future-facing idea. It suggests that architecture's next contribution to a century of climate and conflict displacement will not be a better tent. It will be the quiet dissolution of the tent as a category at all.
References
- Cutwork Studio, "ReHome" and "ReHome Lviv" — official project pages (lead architect Antonin Yuji Maeno; 27 m² module; five typologies; six-storey stacking; GIZ partnership; Lviv demonstrator). cutworkstudio.com/rehome (primary source)
- Cutwork Studio, "Cortex Shelter" — official page on the concrete-fabric predecessor (add-water assembly, ~24-hour cure, ~30-year lifespan). cutworkstudio.com/cortex-shelter (primary source)
- Ravenscroft, T. (2024). "ReHome housing by Cutwork adapts for emergencies and long-term living." Dezeen, 5 January 2024. dezeen.com (architectural press)
- designboom (2023). "Stackable like LEGO, ReHome is a modular building solution for the global housing crisis." 25 December 2023. designboom.com (architectural press)
- Block, I. (2019). "Cortex Shelter for refugees could be built in 24 hours from concrete fabric." Dezeen, 17 September 2019. dezeen.com (architectural press; on the predecessor system)
- UNHCR, Global Trends reports on forced displacement — context for the scale of the crisis ReHome addresses. unhcr.org (primary source; humanitarian data)
Note: no peer-reviewed academic study of ReHome was located; as an unbuilt 2020s concept its data are drawn from the architect's own statements and design press, and are reported here as targets rather than verified performance.
Part of The Future of Architecture in 300 Buildings — Studio Matrx's canon of the buildings asking where architecture goes next. Chapter 6: Shelter from the Storm.
Export this guide
Related Guides — Deep-dive reading
Quinta Monroy: How ELEMENTAL Built Half a Good House and Let the Residents Finish It
In Iquique, Chile, Alejandro Aravena and ELEMENTAL answered an impossible social-housing budget by building only the half of each dwelling that families could never build themselves — the structure, kitchen, bathroom and stair — and leaving a deliberate void for the other half. This is the case study in incremental housing, participatory design, and why the future of shelter may lie in the unfinished.
The Future of ArchitectureBelapur Incremental Housing: How Charles Correa Gave the Poor a House That Could Grow
In Navi Mumbai, Charles Correa refused the housing block. Instead he gave roughly 550 families a small plot, an open-to-sky courtyard, and — crucially — no shared walls, so each house could be extended by its own occupants over decades. It is India's most quietly radical answer to where affordable housing should go next.
The Future of ArchitectureHabitat 67: Moshe Safdie's Stacked Suburb and the Dream of a Garden for Everyone
For Montreal's Expo 67, a 29-year-old architect built a hillside of prefabricated concrete boxes — a load-bearing megastructure that gave every apartment its own roof garden. Half a century on, Habitat 67 remains the most beautiful failure and the most stubborn promise in the history of mass housing.
The Future of ArchitectureRelated Tools — Try Free
Cross-Ventilation Analyzer
Estimate airflow and air changes per hour (ACH) from room size, window areas, layout, and local wind — with NBC 2016 Part 8 compliance check.
Ventilation CalculatorApartment vs Villa Interior Planning Guide
Compare ceiling height, structural flexibility, lighting, storage, and services between apartments and villas.
Planning GuideHome Building & Interior Cost Calculator — 20 Cities
Construction + interior costs for 20 Indian cities across kitchen, wardrobes, flooring, painting, ceiling.
Cost Calculator