
Amaravati: Can You Still Draw a Capital City on a Blank Sheet?
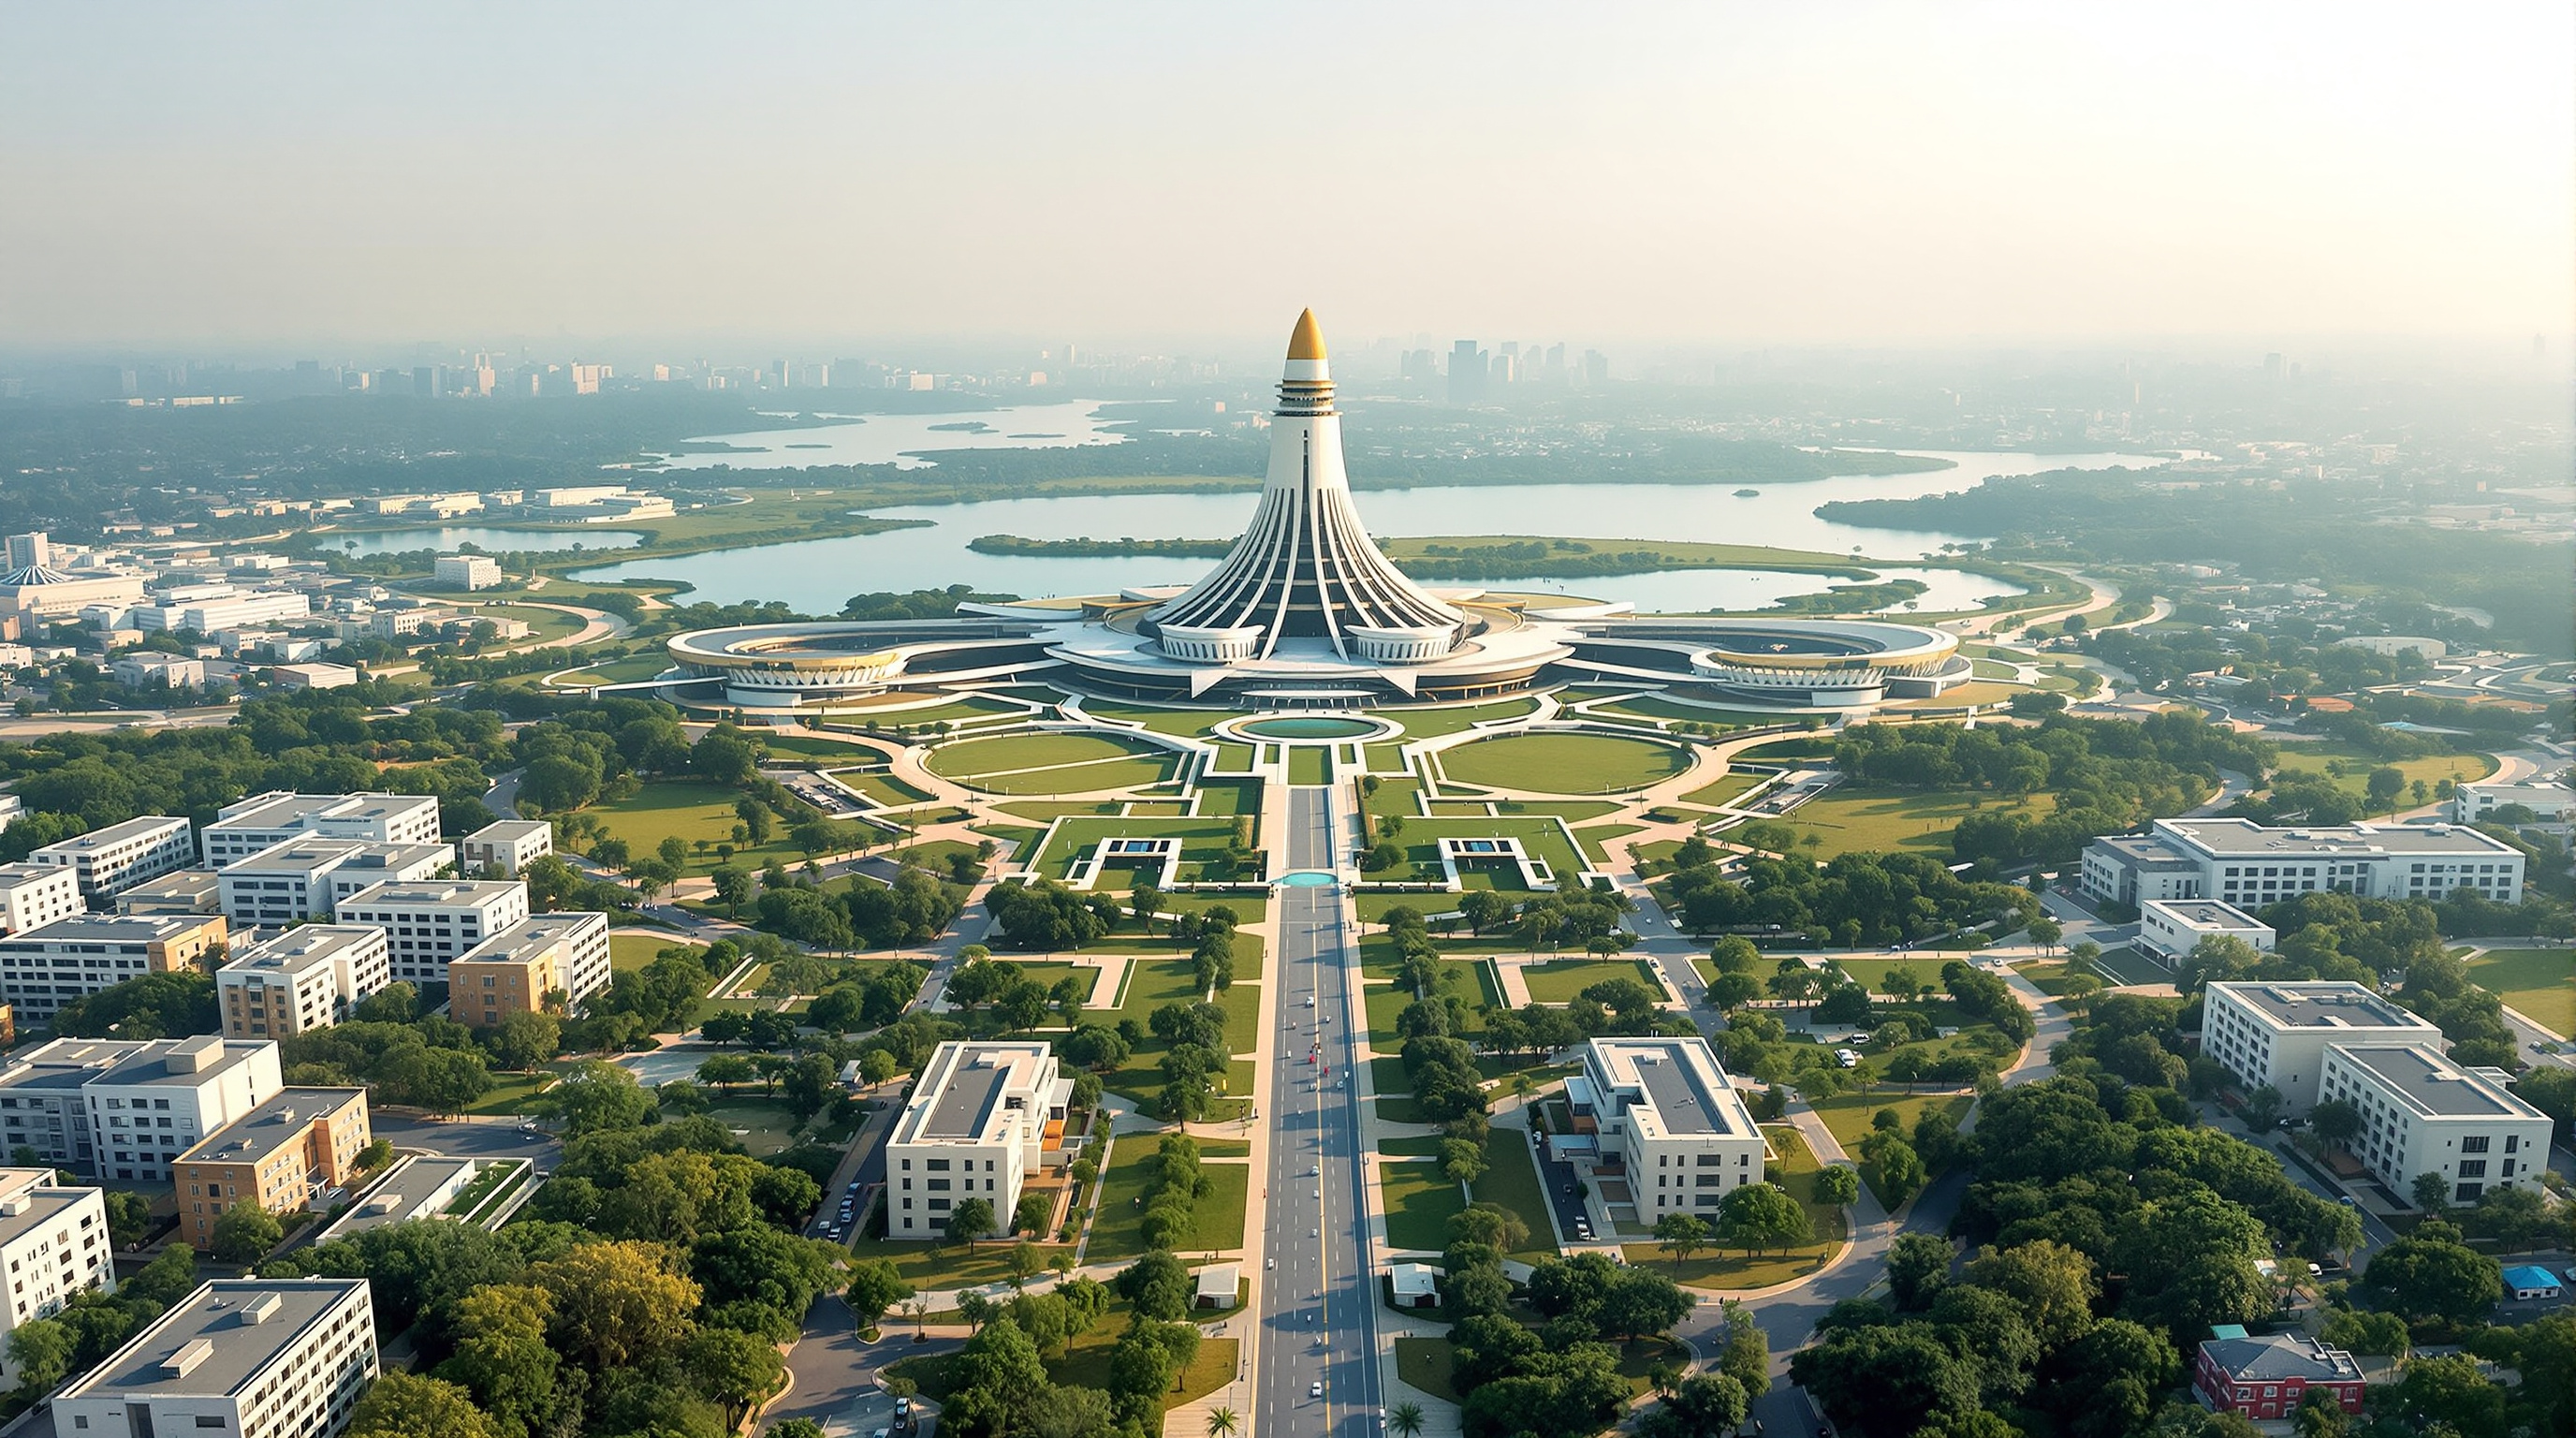
Foster + Partners' masterplan for Andhra Pradesh's new capital proposes an entire city from scratch on the banks of the Krishna — a green-spined grid crowned by a 250-metre assembly rising from a lake. It is one of the last great tabula-rasa capitals of the twenty-first century, and a live test of whether that idea should survive at all.
Most of the buildings in this canon already stand somewhere you could visit. Amaravati mostly does not. It is a capital city that has been designed in full, launched with a foundation stone, half-cleared, half-built, frozen, litigated, mourned, and — as of the mid-2020s — revived. To write about it is to write about a drawing that keeps trying to become a place, and about the oldest and most audacious act in the discipline: sitting down with a blank sheet of paper and inventing a city where none existed.
That is exactly why it belongs among the concepts and provocations. Amaravati asks a question the twentieth century thought it had answered and the twenty-first is not so sure about: can you still, responsibly, draw a capital from scratch?
The blank sheet and the brief
When the Indian state of Andhra Pradesh was bifurcated in 2014, it lost its capital, Hyderabad, to the newly created state of Telangana. The remaining state needed a seat of government, and its leadership chose not to adapt an existing city but to build a wholly new one on farmland between Vijayawada and Guntur, on the southern bank of the River Krishna. They named it Amaravati, after the ancient Buddhist and Satavahana-era capital nearby — a place whose great stupa, the Amaravati Mahachaitya, is one of the foundational monuments of Indian art. The name was a claim: not a new town, but the return of a capital.
The masterplan for the roughly 217-square-kilometre city, and the design of its government core, went to Foster + Partners, working with the Andhra Pradesh Capital Region Development Authority (APCRDA). The firm's proposals were revealed in 2018. The commission is worth pausing on, because it places Amaravati in a specific and slightly uncomfortable lineage. Foster + Partners is also the practice behind Masdar City in Abu Dhabi, another ground-up "most sustainable city in the world." Amaravati is the Indian entry in a global genre of the branded new city — and, like the others, it must answer for the gap between the render and the ground.
The design establishes a clearly defined green spine running the length of the government complex, with at least sixty per cent of the area given over to greenery or water — a city conceived, on paper, as a landscape first and a set of buildings second.
The central move: a city as a single green axis
Foster's organising idea is not a skyline or a signature building. It is a line — a continuous green spine drawn explicitly from two references the firm names openly: Lutyens' New Delhi and New York's Central Park. The governmental complex is a bar measuring roughly 5.5 kilometres by 1 kilometre, laid on a strong urban grid running south from the river's edge. Along it, a mixed-use quarter is structured around thirteen urban plazas, one for each of the state's districts — the administrative map of Andhra Pradesh literally built into the plan of its capital.
At the heart of the spine sits the Legislative Assembly, conceived as the city's democratic and cultural symbol. It is the one image everyone remembers: a slender 250-metre conical roof, sheltered by an overhanging canopy that shades the interior from the fierce Andhra sun while letting breezes circulate — a needle that also, not by accident, reads as the letter "A" for Amaravati and became the emblem on the city's logo. In the renders it rises from a broad freshwater lake, framed by the Secretariat and cultural buildings, mirrored in the water. Off the central axis, the High Court takes a different and more explicitly Indian form: a stepped, terraced mass whose silhouette Foster + Partners drew from India's ancient stupas — the same stupa tradition the city's name invokes.
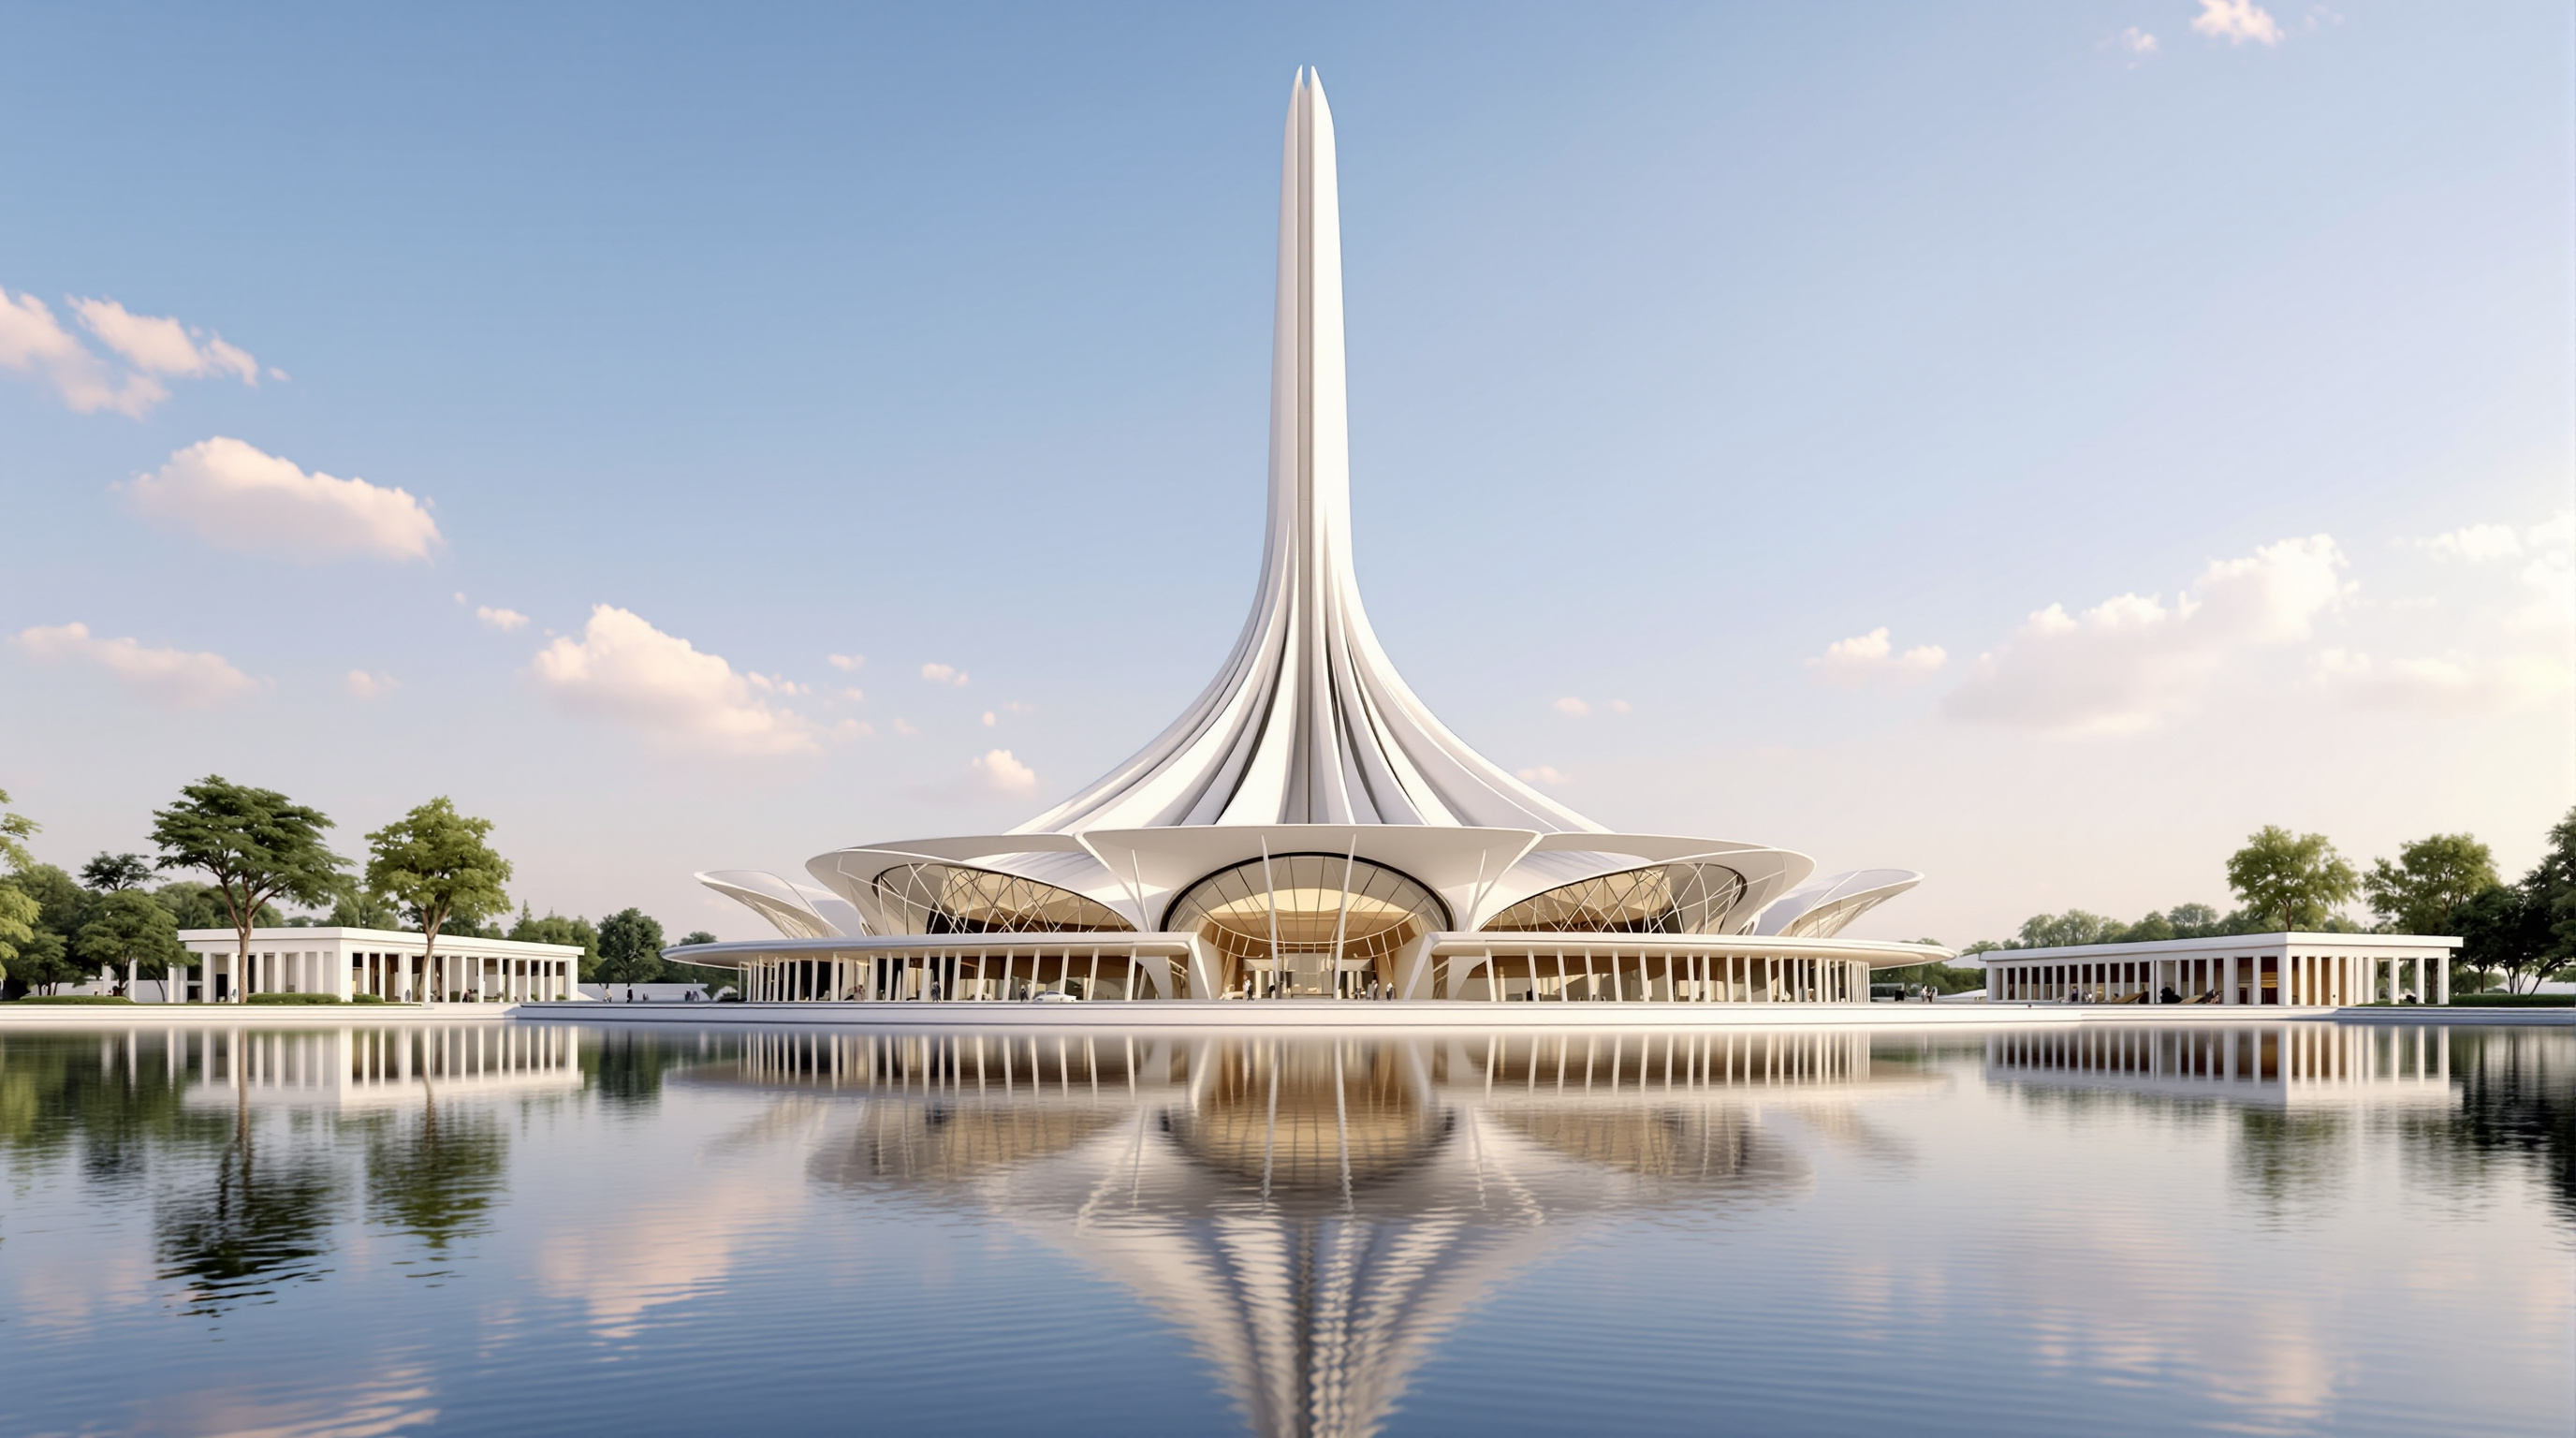
This is a very deliberate strategy. Rather than a collection of monuments, Amaravati is planned as an environmental armature — shaded streets, water taxis on canals, dedicated cycle routes, electric vehicles, and a target that at least 60% of the surface is green or water. The buildings are meant to be legible symbols set into a working landscape. It is a genuinely twenty-first-century idea of a capital: not marble and axial power alone, but climate performance and public greenery as the primary civic material.
The climate logic is not decorative. Coastal Andhra Pradesh is hot and humid, and summer temperatures on the Krishna floodplain routinely push into the forties. Foster's canopy over the Assembly, the water bodies threaded through the plan, and the continuous shaded green corridor are all, in effect, a passive-cooling apparatus scaled up to the size of a city — an attempt to make an outdoor public realm usable in a warming climate without leaning entirely on air-conditioning. Whether a greenfield city with wide roads and long distances actually delivers that walkable, low-carbon promise, or quietly reproduces the car-dependence of Chandigarh and Brasília, is one of the questions only construction can answer.
The Indian significance: a name that carries a stupa
For an Indian reader, the most interesting move is the reach backward. Amaravati is not an invented word; it is one of the most resonant place-names in the subcontinent's art history. The ancient Amaravati, a few kilometres from the new site, was a capital of the Satavahana dynasty and home to the Amaravati Mahachaitya, a great Buddhist stupa whose carved limestone panels — now dispersed between Chennai, the British Museum and elsewhere — are landmarks of early Indian sculpture. By naming the capital Amaravati and shaping its High Court as a stepped stupa, the project stakes a claim to continuity: this is not a foreign city dropped onto Andhra soil, but the twenty-first-century heir of a two-thousand-year-old seat of power and learning. That is a more thoughtful gesture than the borrowed-skyline urbanism of many new Asian capitals — even as critics note the irony of invoking an ancient landscape while erasing the living one on top of it.
What the plan tells us — and what the sky-render hides
Read as a diagram, Amaravati is coherent and even admirable. The table below sets out its central components as designed.
| Element | As designed | The idea it encodes |
|---|---|---|
| City extent | ~217 km² greenfield on the Krishna | A capital built from zero, not grafted onto a city |
| Government complex | 5.5 km × 1 km grid, river to spine | Order, axis, administrative legibility |
| Green spine | Continuous corridor, 60% green/water | Landscape and climate as primary civic material |
| Legislative Assembly | 250 m conical roof in a lake | Democracy as the city's tallest symbol; the "A" |
| High Court | Stepped, stupa-derived form | Rooting new power in ancient Indian precedent |
| 13 urban plazas | One per state district | The state's map written into the capital's plan |
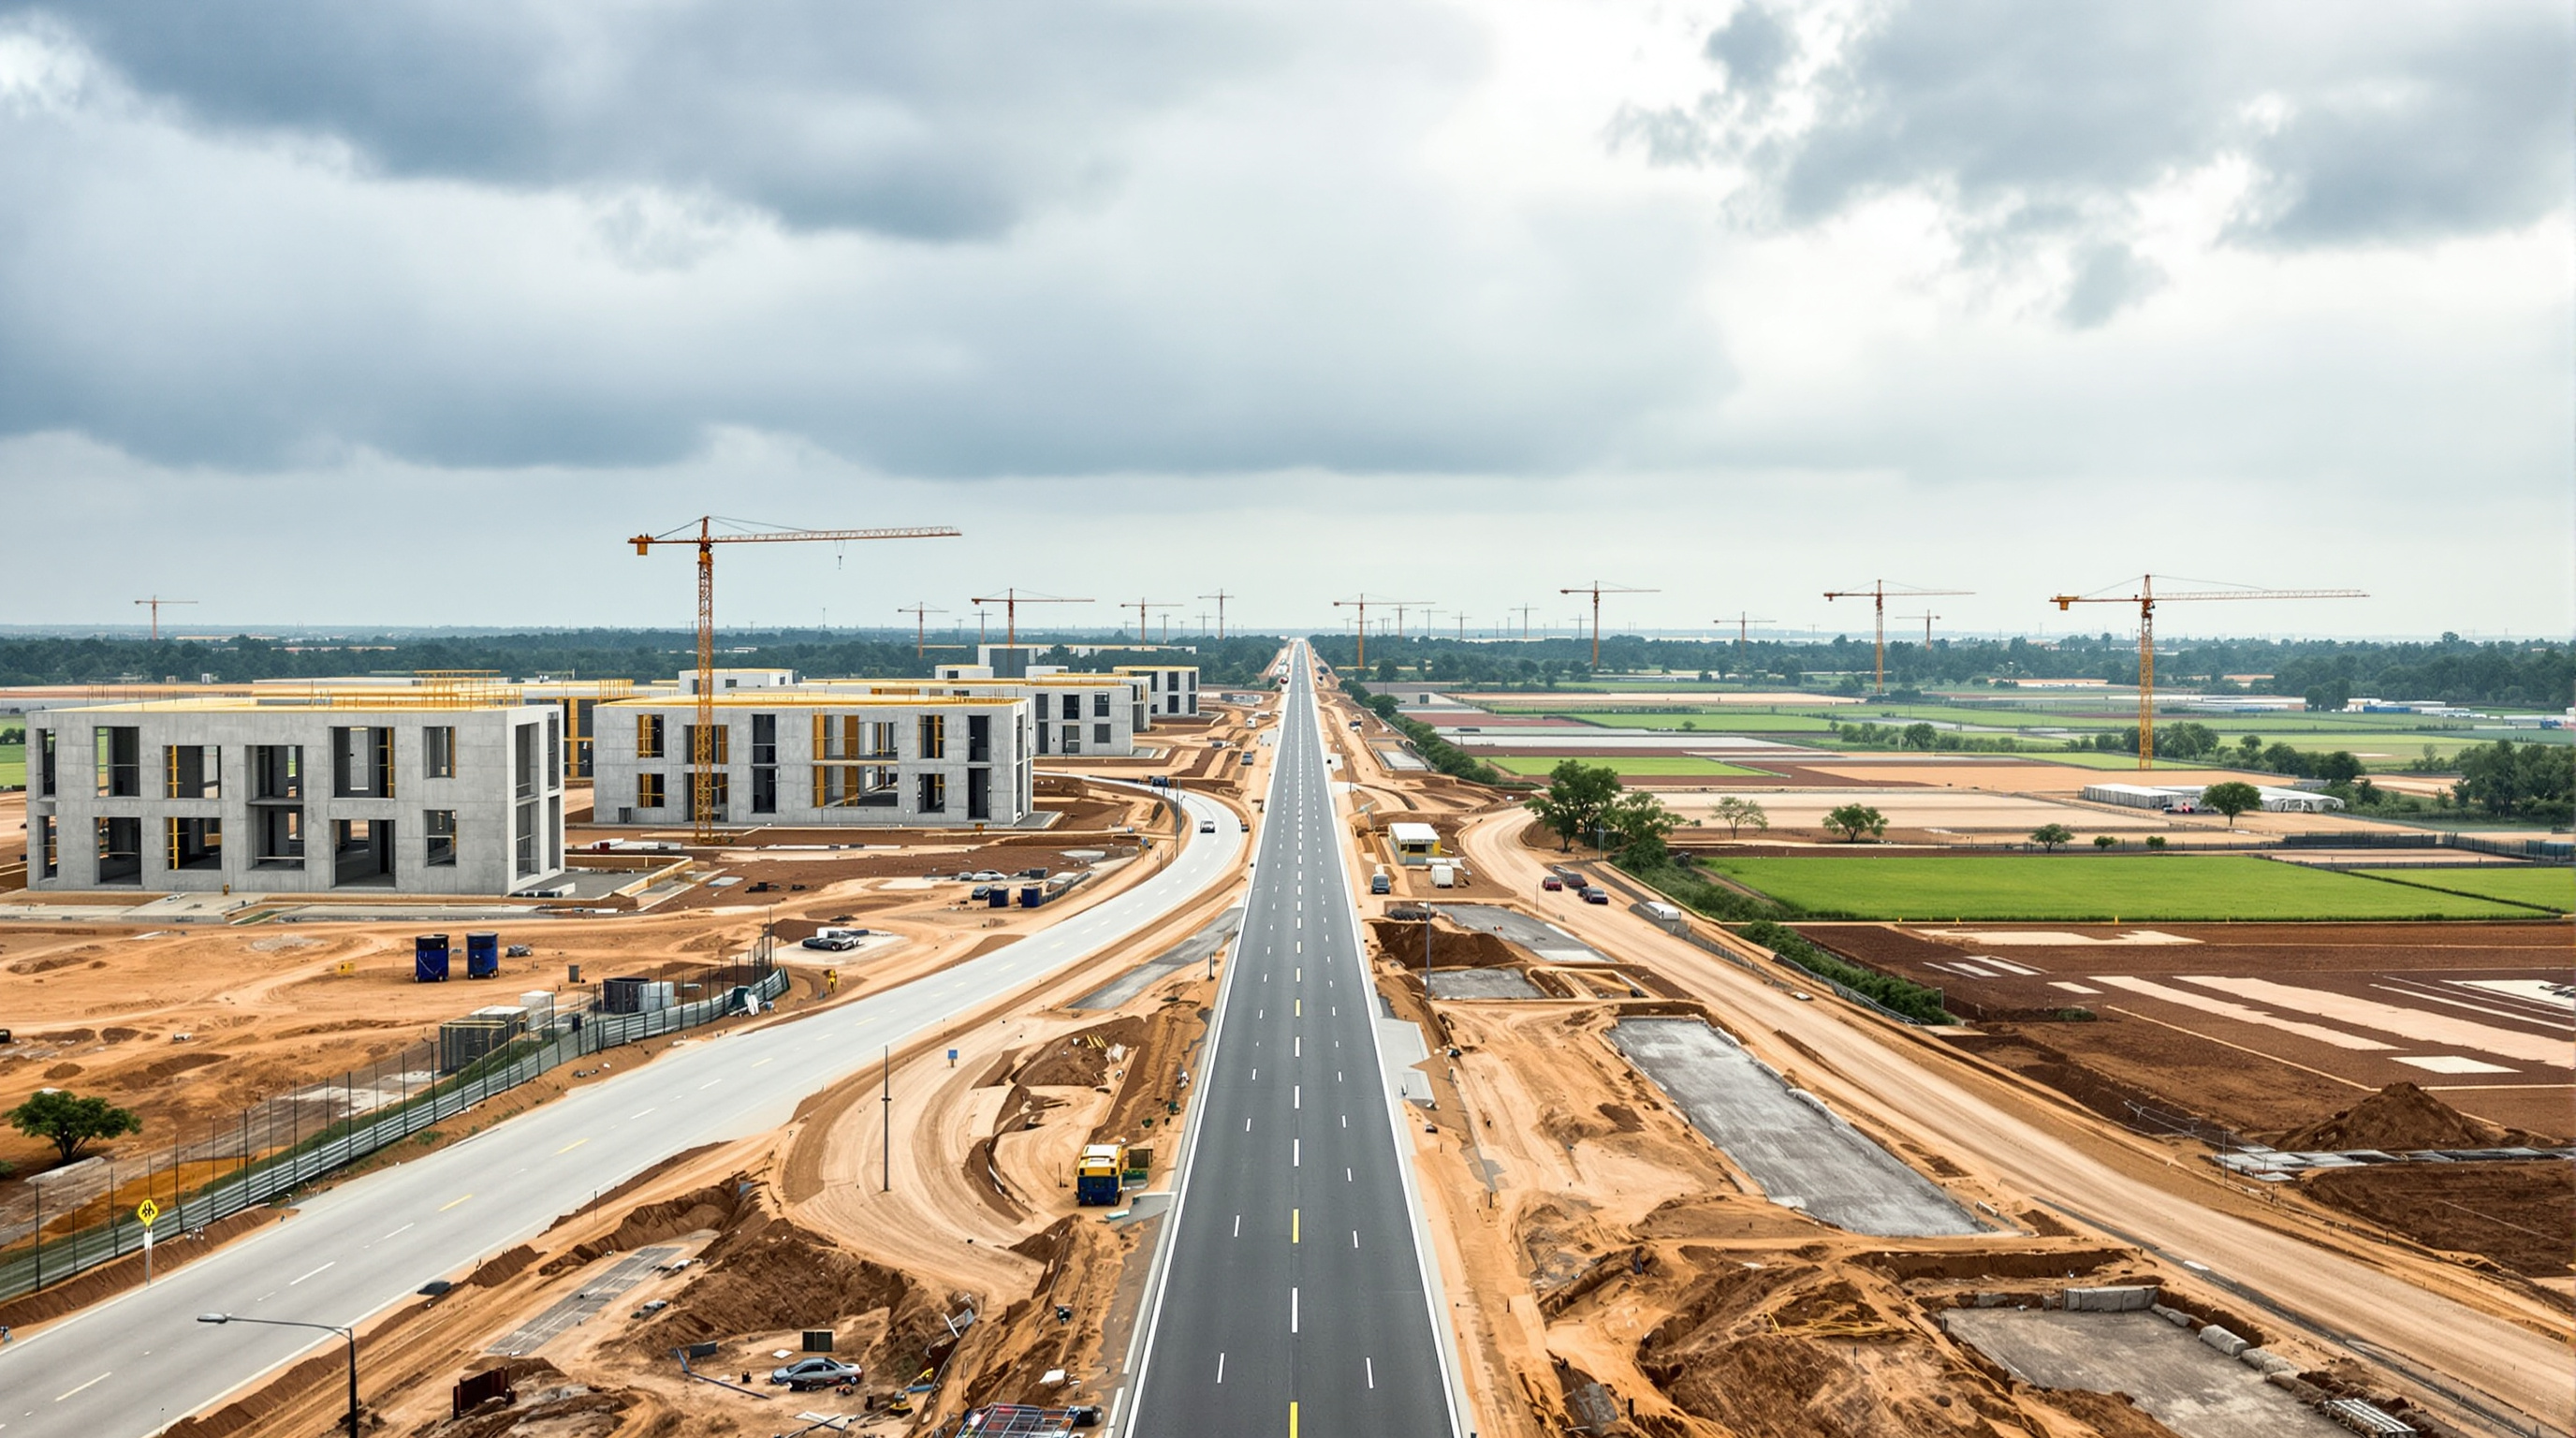
The trouble is that a masterplan is only ever an argument about the future, and Amaravati's future has been unusually contested. The tabula rasa — the blank sheet — is the plan's founding fiction. The land was not blank. It was fertile, multi-crop farmland worked by tens of thousands of people, assembled through a land-pooling scheme in which farmers surrendered plots in exchange for developed parcels and annuity payments once the city was built. When the government changed in 2019, the incoming administration proposed a three-capital model, effectively freezing Amaravati. Construction stalled for years; annuities and pensions were disrupted; farmers who had given up their fields were left holding certificates for a city that was not rising. A political realignment in 2024 returned Amaravati to the centre of state ambition, with a fresh land-pooling round and renewed construction — but a decade on, the render and the ground remain far apart.
The third position: a beautiful plan on contested ground
Scholarship on Amaravati has been notably sharper than the architectural press. Urban researchers have read the project not as a neutral act of city-making but as a case study in how a state rescales itself and speculates on land. In an influential 2016 framing, Loraine Kennedy and Ashima Sood argued that "greenfield development as tabula rasa" is a governing illusion: the emptiness is manufactured, because existing settlements, livelihoods, histories and memories must be erased to produce the appearance of an uninhabited site ready for global-aesthetic urbanism.
Studio Matrx's editorial position holds two things at once. Foster + Partners' plan is, on its own terms, an intelligent and climate-literate piece of urbanism — a serious attempt to make a hot, riverine capital that is walkable, shaded and green, and to give a new democracy dignified symbols drawn from its own deep past rather than imported wholesale. That is not nothing, and the stupa-derived High Court and the Buddhist name are more culturally rooted than the usual glass-tower capital.
But the design cannot be graded in isolation from the process that produced its site. A capital is not only a composition; it is a decision about whose land becomes whose symbol. The most valuable lesson Amaravati offers the future of architecture is precisely the discomfort of the gap: the more total and beautiful the render, the more it can obscure the human ledger of the ground it is drawn on. The blank sheet is never blank.
Why it belongs in the canon
Amaravati earns its place not because it is finished — it is not — but because it is one of the last full-blooded attempts to do the thing that built Chandigarh, Brasília and New Delhi: to design an entire capital as a single idea. It shows both the enduring appeal of that ambition and its twenty-first-century cost. If the era of the tabula-rasa capital is ending, Amaravati is the building that lets us watch it end honestly — a magnificent drawing still arguing, on contested soil, about whether it deserves to become a city.
References
- Foster + Partners (2018). "Amaravati Masterplan" — official project description (masterplan for the ~217 km² capital; 5.5 km × 1 km government complex; green spine; 250 m Legislative Assembly; stupa-derived High Court; 60% green/water target). fosterandpartners.com (primary source)
- Kennedy, L. & Sood, A. (2016). "Greenfield Development as Tabula Rasa: Rescaling, Speculation and Governance on India's Urban Frontier." Economic and Political Weekly, 51(17). shs.hal.science/halshs-02001520 (peer-reviewed; critical framing of Amaravati's land politics)
- NIUA / Indian Institute for Human Settlements (2021). "Greenfield Urban Development: Understanding State Rescaling and Speculation" — chapter on Amaravati in a study of new Indian cities. niua.in (academic report / peer-reviewed context)
- Dezeen (2018). "Foster + Partners to masterplan new sustainable city in India." dezeen.com (architectural press; design data)
- ArchDaily (2018). "First Images Released of Foster + Partners Designs for Amaravati." archdaily.com (architectural press; renders and building descriptions)
- Land Conflict Watch, "Land pooling, farmer resistance, and the Amaravati capital project in Andhra Pradesh." landconflictwatch.org (primary reportage / conflict documentation)
Part of The Future of Architecture in 300 Buildings — Studio Matrx's canon of the buildings asking where architecture goes next. Chapter 16: Concepts & Provocations (Not-Yet-Built).
Export this guide
Related Guides — Deep-dive reading
Naga Tower, GIFT City: The Skyscraper That Lives Only as a Render
A pair of serpent-shaped towers designed for India's first financial city was approved, published and never built. Read the Naga Tower as a case study in the 21st-century render — how the image of a building now does more cultural work than the building, how a globalised icon gets grafted onto a Hindu symbol to sell a place, and what the gap between a 230-metre vision and a 122-metre reality tells us about where architecture is going.
The Future of ArchitectureRwanda Institute for Conservation Agriculture: The Campus That Teaches by Being a Living System
MASS Design Group's off-grid agricultural university in Bugesera threads 69 rammed-earth buildings along an organic spine through savannah, marsh and farm — a carbon-positive campus where the architecture, the landscape and the curriculum are one continuous argument about how buildings can restore the ground they stand on.
The Future of ArchitectureJawahar Kala Kendra: How Charles Correa Turned a City's Horoscope into a Building
In Jaipur, Charles Correa organised a national arts centre as nine squares of the navagraha mandala — the same cosmic diagram that laid out the eighteenth-century city around it — then prised one square loose and hollowed out the centre. A study of the plan as argument: how an 'archaic notion of the Cosmos' became a working piece of contemporary civic architecture, and what its inward, fortress-walled world tells us about where architecture goes when it stops copying tradition and starts thinking with it.
The Future of ArchitectureRelated Tools — Try Free
Concept Generator
Get 3 AI-generated design concepts for any room with style, materials, and cost estimate.
DesignAICross-Ventilation Analyzer
Estimate airflow and air changes per hour (ACH) from room size, window areas, layout, and local wind — with NBC 2016 Part 8 compliance check.
Ventilation CalculatorHome Building & Interior Cost Calculator — 20 Cities
Construction + interior costs for 20 Indian cities across kitchen, wardrobes, flooring, painting, ceiling.
Cost Calculator