
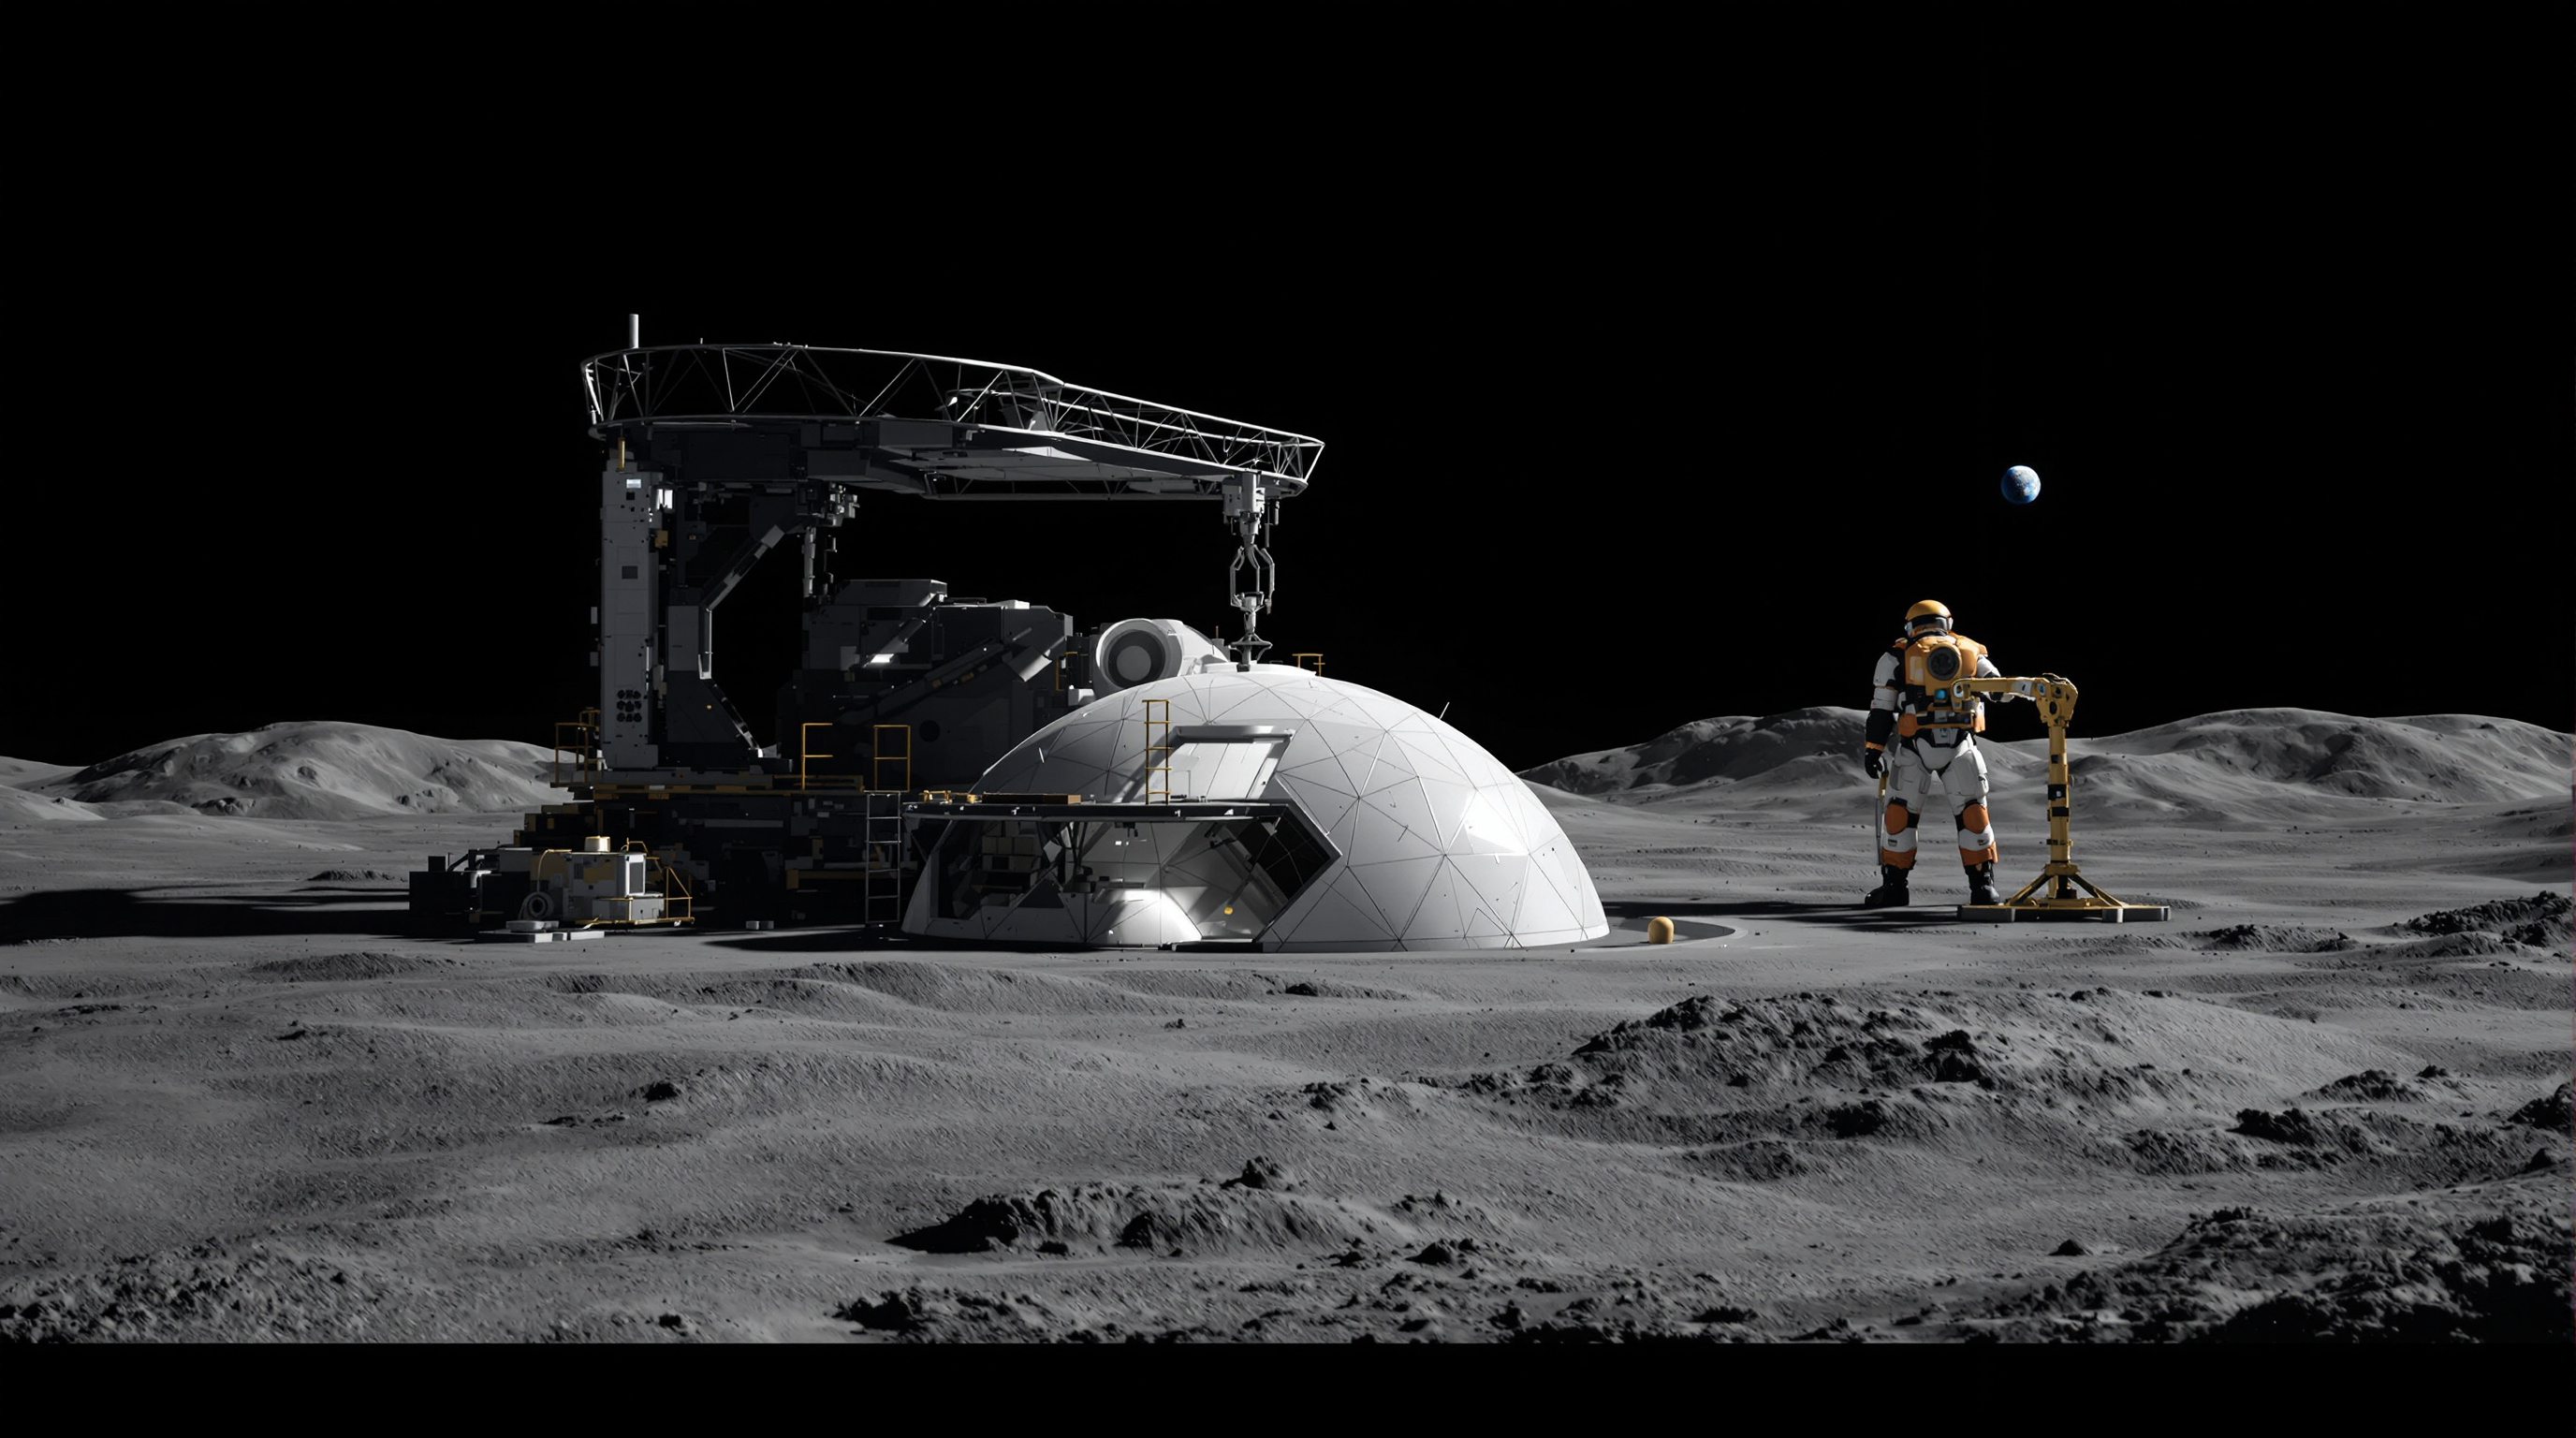
Lunar and Mars Habitat Studies: Building With the Ground You Land On
From the ESA and Foster + Partners regolith dome to AI SpaceFactory's MARSHA and BIG and ICON's Project Olympus, a generation of off-world habitat studies has converged on one radical idea — that the first buildings beyond Earth will be printed by robots, out of the site itself, before any human arrives. A deep read of the concept, the engineering, and the render-versus-reality gap.
No one has yet built a building on another world. And yet, over little more than a decade, a remarkably coherent body of architecture has taken shape around the problem of how we might — a cluster of studies, competitions and NASA- and ESA-funded prototypes that Marc Kushner already thought worth a place among his hundred buildings for the future. This entry is not one structure with a ribbon-cutting and a completion date. It is a question made physical: if you had to design a home 384,000 kilometres from the nearest hardware store, on ground with no air, no water you can drink, lethal radiation and meteorites falling at the speed of rifle bullets, what would you draw?
The answer that the best of these studies keep arriving at is startling, and it is the reason the subject belongs in any account of where architecture is going. You would stop shipping the building. You would ship a machine, and let it print the building out of the planet you landed on.
The long-term viability of off-world settlement depends on In-Situ Resource Utilization — using the material already at the site, rather than launching it from Earth — because every kilogram lifted out of Earth's gravity well is ruinously expensive. On the Moon and Mars, the ground itself becomes the quarry, the cement works and the building site.
The question these studies pose
Terrestrial architecture, for all its variety, rests on assumptions so basic we forget they are assumptions: there is air; gravity holds things down at a familiar rate; water arrives in a pipe; the sky does not routinely try to kill you. Off-world, every one of these fails at once. The design brief inverts. On Earth the wall mostly keeps weather and strangers out; on the Moon or Mars the envelope is a pressure vessel holding a breathable atmosphere in against a hard vacuum, while simultaneously stopping galactic cosmic rays, solar-particle storms, micrometeorites and temperature swings of hundreds of degrees between lunar day and night.
The provocation, then, is this: an extraterrestrial habitat is architecture reduced to its most elemental function — the boundary between a living body and a hostile outside — and then asked to perform that function at a level of intensity Earth never demands. Studying these projects is a way of asking what a building fundamentally is, once you strip away everything a mild planet lets you take for granted.
The central move: build from the site, before anyone arrives
Because launch mass is the tyrant that governs everything, the shared insight across these studies is In-Situ Resource Utilization, or ISRU. You do not carry the heavy, radiation-blocking mass of the building with you. You carry a thin, foldable, pressurised core and an autonomous construction robot, and you manufacture the protective bulk on arrival from lunar regolith (the pulverised, glassy dust that blankets the Moon) or from Martian soil and subsurface ice. The building is grown, robotically, in the weeks before the crew's transport even launches — so that people arrive to a shelter already tested and pressurised, not a construction site.
That single diagram describes, in outline, almost every serious proposal of the last decade. What changes from study to study is the material the robot prints with, and the form that material wants to take.
Four studies that defined the field
The subject crystallised around a small number of landmark efforts, most of them driven by the two space agencies with the deepest pockets and, tellingly, by some of the most ambitious names in terrestrial architecture.
The earliest to seize wide attention was the ESA / Foster + Partners Lunar Habitation study, unveiled around 2013. Here the sequence is clean: a tubular module lands and unfolds, an inflatable dome extends from one end to serve as formwork, and a robot-operated D-Shape printer — the machine developed by the Italian engineer Enrico Dini — builds up layers of regolith over the dome to create a protective shell. To keep the binding agent to a minimum, the shell is not solid but a hollow, closed-cell structure "similar to foam," designed to house four people and shield them from meteorites, radiation and temperature extremes. The engineering was tested seriously enough to yield a peer-reviewed paper in Acta Astronautica (Cesaretti et al., 2014), which is rare for what many dismissed as a render.
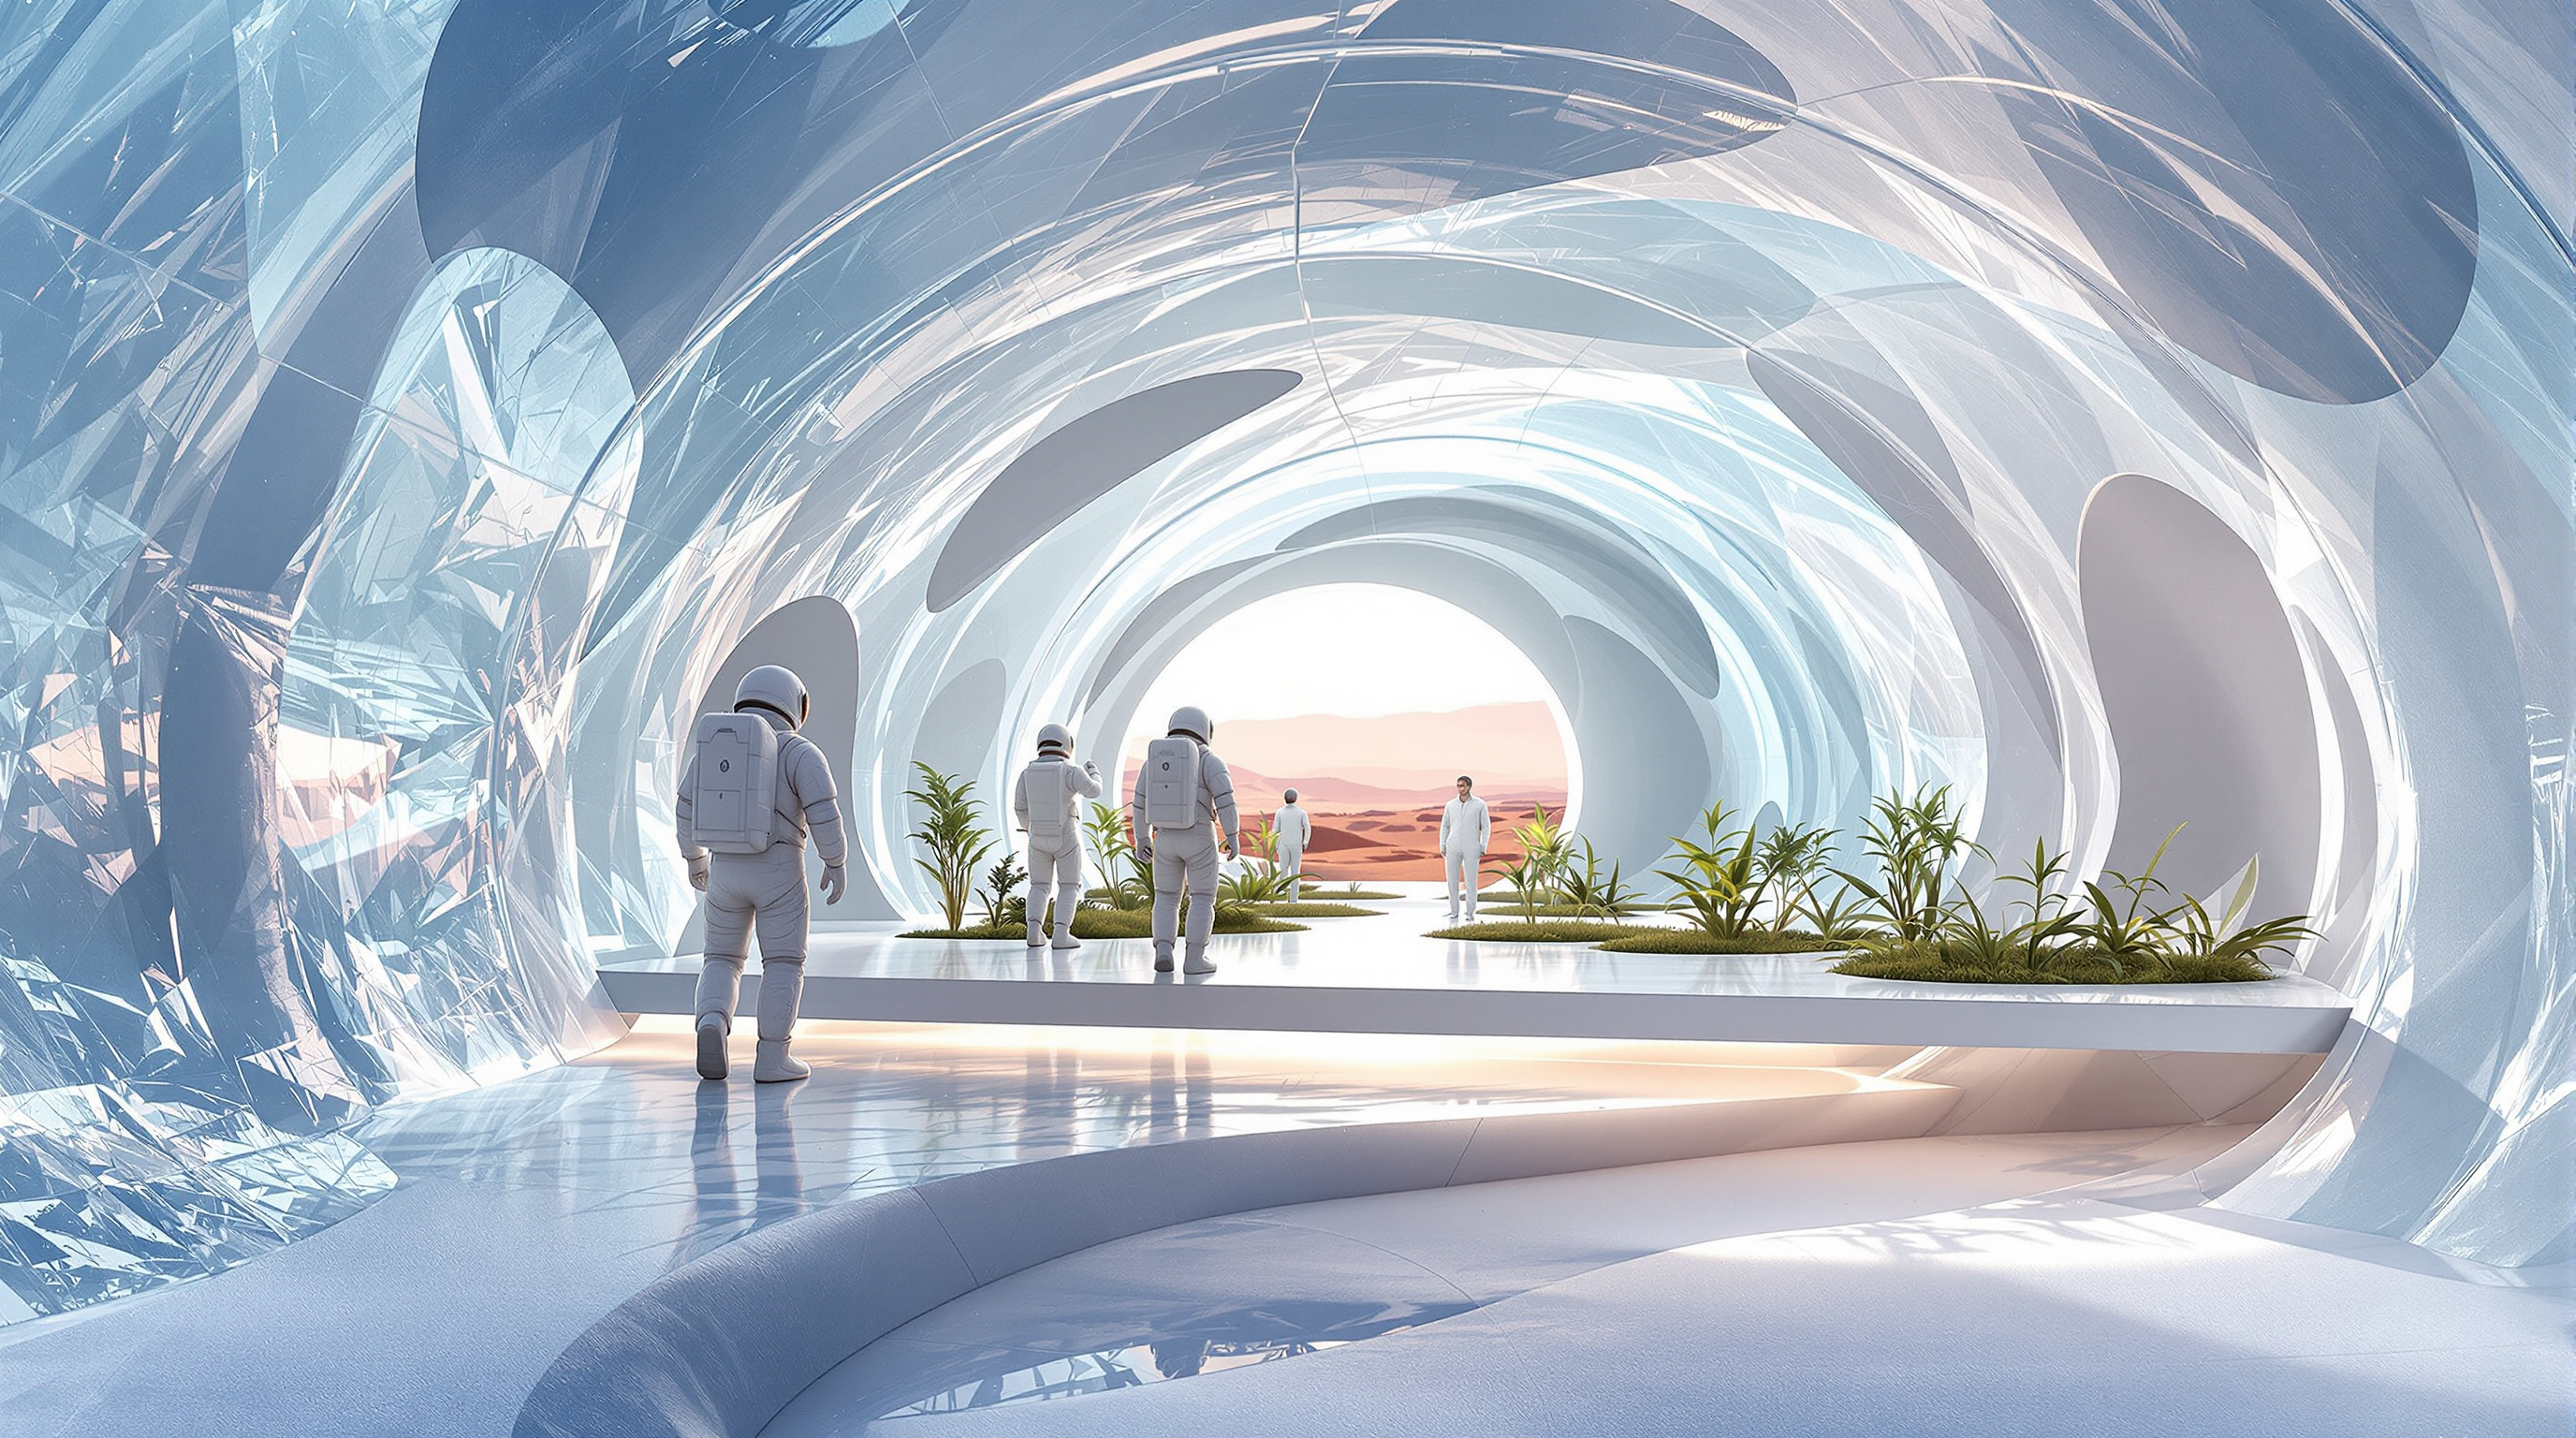
The second landmark shifted the venue to Mars and the method to competition. NASA's 3D-Printed Habitat Challenge, a Centennial Challenge that ran in stages from 2015, drew some sixty teams competing for more than two million dollars. Its 2015 design phase was won by Mars Ice House, by the New York collectives SEArch+ (Space Exploration Architecture) and Clouds AO. Its move was contrarian and beautiful: instead of burying the habitat under a regolith berm like everyone else, it followed the water. Mining Mars's abundant subsurface ice, it proposed a translucent double shell of frozen water — enough hydrogen-rich mass to block radiation, yet letting daylight filter into a habitat that lives above ground rather than in a buried bunker.
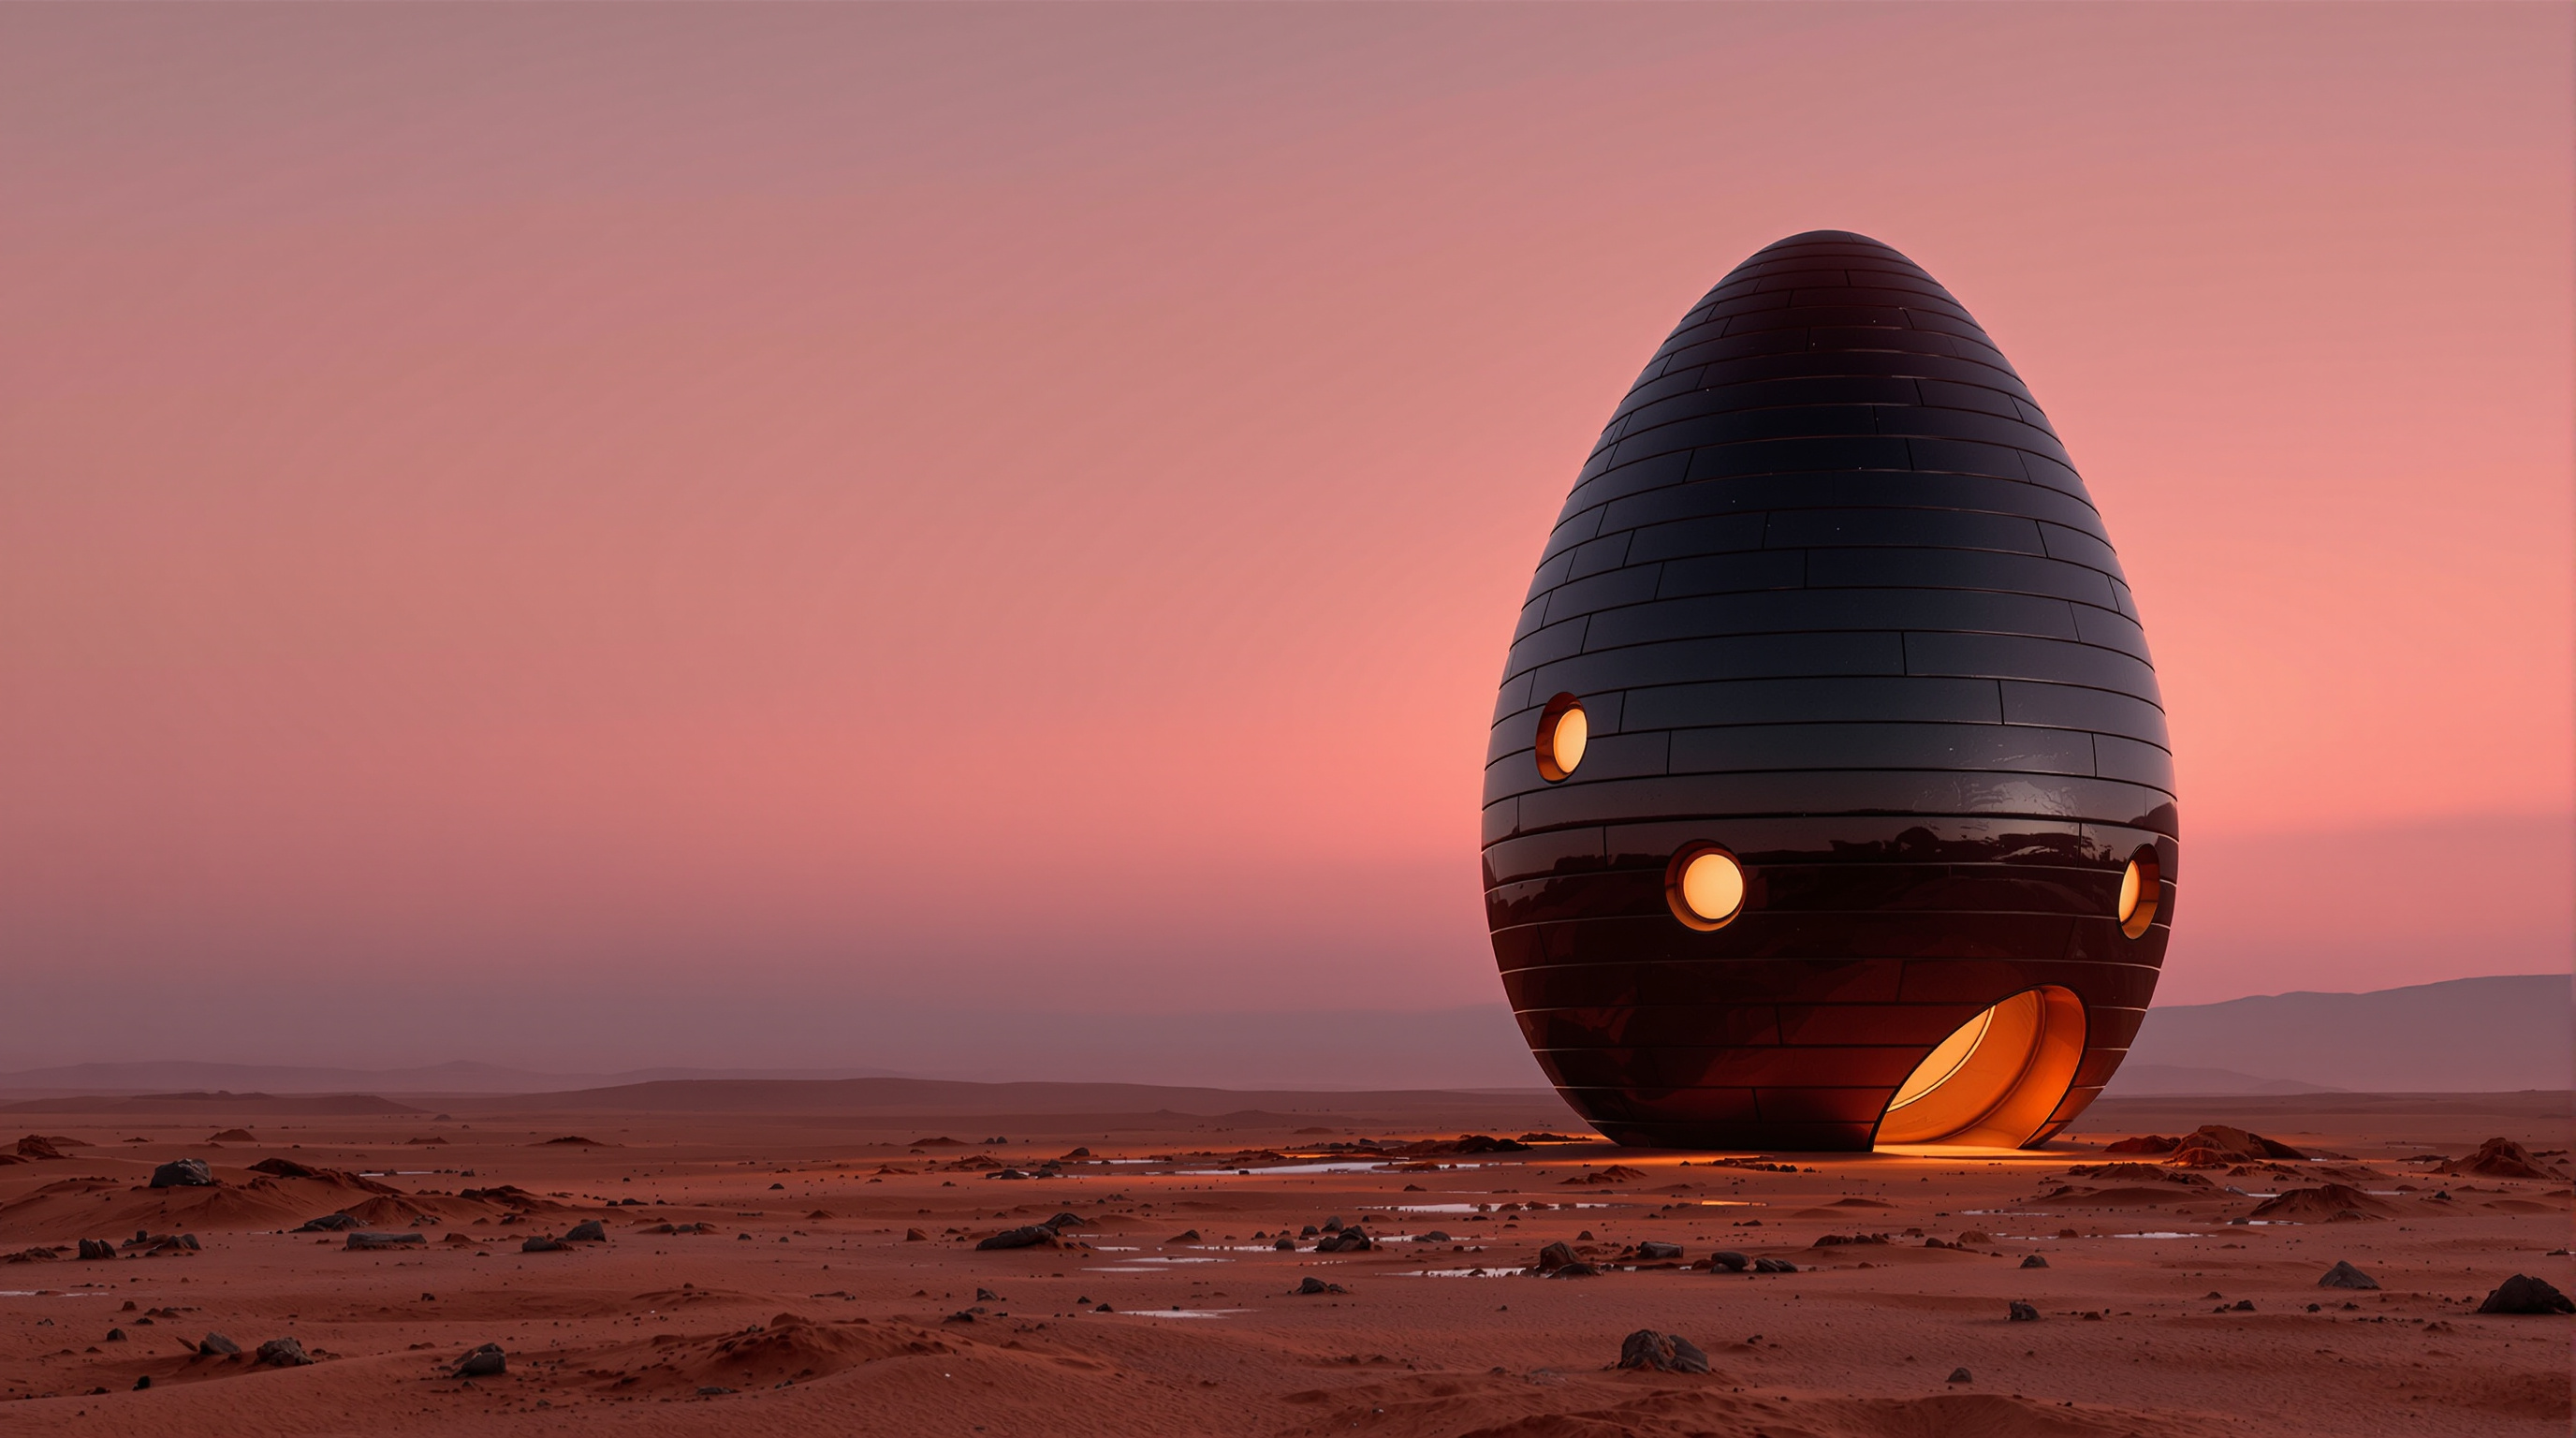
The competition's grand finale, in 2019, went to MARSHA by AI SpaceFactory — a tall, slim, egg-shaped vertical shell rather than a squat dome, a form chosen so the printer could work from a stationary base without a rover trundling across unmapped terrain. Its material was a recyclable basalt-and-biopolymer composite derived from resources obtainable on Mars; in NASA's pressure, smoke and impact tests it reportedly outperformed its concrete-based rivals, and the team took the roughly 500,000-dollar top prize.
The fourth, and the one that pulled the field back to the Moon and into the Artemis era, is Project Olympus (2020), a collaboration between the Texas construction-technology firm ICON, BIG (Bjarke Ingels Group) and SEArch+, funded through NASA and worked out with the Marshall Space Flight Center using lunar-regolith simulant. Where the earlier studies were largely speculative, Project Olympus was explicitly framed as a step toward a deployable lunar construction system — and ICON has since been reported to hold a NASA contract worth around 57 million dollars to develop off-world construction technology, a sum that marks the moment this architecture stopped being purely conceptual.
| Study | Where / who | Material printed | Signature move |
|---|---|---|---|
| ESA / Foster + Partners (c. 2013) | Moon · ESA consortium, D-Shape | Regolith over inflatable dome | Foam-like closed-cell shell, minimal binder |
| Mars Ice House (2015) | Mars · SEArch+ / Clouds AO | Subsurface water ice | Translucent shell, habitat lives above ground |
| MARSHA (2019) | Mars · AI SpaceFactory | Basalt–biopolymer composite | Tall vertical egg, stationary printer |
| Project Olympus (2020) | Moon · ICON / BIG / SEArch+ | Lunar regolith (sintered/printed) | A deployable, Artemis-era build system |
The engineering underneath the renders
It would be easy to file all this under science fiction, but the technical core is real and increasingly well-characterised. A 2021 review in Acta Astronautica (Isachenkov et al.) systematically analysed the additive-manufacturing experiments done with lunar-regolith simulants and laid out the genuine constraints: vacuum, low gravity, abrasive dust and scarce binding agents all break the assumptions terrestrial 3D printing relies on. Several distinct techniques compete — sintering, in which microwave or laser heat fuses regolith grains into a ceramic-like solid; binder-based printing like D-Shape; and simple mechanical berming, piling loose regolith over a rigid module as a radiation blanket.
Each maps to a different architecture. Sintering promises hard, load-bearing structures but demands large amounts of scarce power. Binder printing is gentler on energy but needs a binding "ink" that itself must be launched or manufactured. Berming is the crudest and most robust — and it produces the buried, bunker-like habitats that so many crews find psychologically bleak, which is precisely why the daylight-admitting Mars Ice House felt like a breakthrough of humane rather than merely structural design. The recurring theme is that on the Moon and Mars, the deepest architectural choices are downstream of an energy budget and a radiation dose. Form follows physics, more literally than anywhere on Earth.
The house third position: render, reality, and for whom
Studio Matrx's editorial line is to admire these studies and to interrogate them in the same breath — and here that matters more than usual, because the entire subject sits on contested ground.
The honest first caveat is provenance. Because this canon entry is a cluster of not-yet-built studies rather than a single completed work, dates and attributions should be read with care; several projects are known mainly through their own firms' publicity, and the gap between a glossy render and a pressure-tested building on another planet is enormous. Nothing described here has been built off Earth. The prototypes are terrestrial, printed at reduced scale in Earth gravity and Earth atmosphere. Sober engineers point out that we have never demonstrated autonomous printing at habitat scale in vacuum, that dust behaves treacherously in low gravity, and that "we could print it from regolith" has done a great deal of narrative work in renderings that quietly assume solved problems.
The second caveat is political, and sharper. Space settlement arrives wrapped in the language of frontier and colonisation, and much of its funding now flows from a billionaire space race whose priorities are not obviously the common good. It is fair to ask whose future these habitats serve, and whether the intellectual energy of the discipline's most gifted offices is well spent on Mars while housing crises go unsolved on the planet we already have. The counter-argument — that ISRU, closed-loop life support, radiation shielding and autonomous construction are exactly the extreme-constraint problems whose solutions rebound to Earth — is genuine, but it is a hope, not yet a track record.
There is an Indian dimension worth naming, even though this entry is not flagged as an Indian building. The off-world habitat is no longer the property of two Cold-War agencies: ISRO's Chandrayaan-3 soft-landing near the lunar south pole in 2023 put India among the handful of nations with boots-adjacent ambitions there, and any serious future for lunar construction will be a multinational, ISRU-driven affair in which Indian materials science and low-cost engineering could matter a great deal. When the first shelters are printed on the Moon, the question of whose regolith, and on whose terms, will be as political as any land question on Earth.
Why it belongs in the canon
Kushner's wager in including a Mars habitat among a hundred buildings for the future was that architecture's frontier is not only stylistic but existential — that the discipline advances fastest where the constraints are most brutal. These studies vindicate that wager. They have already changed terrestrial practice: the autonomous, printed-in-place, build-from-the-site logic pioneered for the Moon is the same logic now being tested for disaster housing and low-carbon construction on Earth, by several of the same firms.
Strip away the rockets and one plain fact remains. For the whole history of the art, to build somewhere you first had to bring the building — or at least its materials — to the site. These habitat studies propose to reverse that, permanently: to send only intelligence and a machine, and to make the building of the place, by the place, before a single person arrives. If that idea proves out, it will be the most fundamental change to what construction is since we learned to fire a brick. That is why a building no one has built yet earns its place among the buildings that will matter most.
References
- Foster + Partners. "Lunar Habitation" — official project page for the ESA-consortium regolith 3D-printing study (inflatable dome, D-Shape printer, four-person base). fosterandpartners.com (primary source)
- European Space Agency (ESA). "Building a lunar base with 3D printing" — agency description of the regolith-printing consortium (Alta SpA, Scuola Superiore Sant'Anna, Monolite UK). esa.int (primary source)
- Cesaretti, G., Dini, E., De Kestelier, X., Colla, V. & Pambaguian, L. (2014). "Building components for an outpost on the Lunar soil by means of a novel 3D printing technology." Acta Astronautica, 93, 430–450. DOI: 10.1016/j.actaastro.2013.07.034 (peer-reviewed; the engineering behind the ESA / Foster study)
- Isachenkov, M., Chugunov, S., Akhatov, I. & Shishkovsky, I. (2021). "Regolith-based additive manufacturing for sustainable development of lunar infrastructure — An overview." Acta Astronautica, 180, 650–678. DOI: 10.1016/j.actaastro.2021.01.005 (peer-reviewed; systematic review of regolith 3D-printing techniques)
- NASA. "3D-Printed Habitat Challenge" — official Centennial Challenge programme page (2015–2019 phases, ~60 teams, >$2M in prizes). nasa.gov (primary source)
- AI SpaceFactory. "MARSHA" — firm's project documentation for the 2019 Challenge-winning Mars habitat (basalt–biopolymer composite, vertical shell). spacefactory.ai (primary source / firm)
- SEArch+ and Clouds AO. "Mars Ice House" — 2015 Phase-1 design winner; translucent ice-shell habitat. cloudsao.com (primary source / firm)
- ICON, BIG (Bjarke Ingels Group) & SEArch+. "Project Olympus" (2020) — NASA-funded lunar construction system, Marshall Space Flight Center. Reported via Dezeen (architectural press)
- Kushner, M. (2015). The Future of Architecture in 100 Buildings. TED Books / Simon & Schuster. (the canon this series extends; includes an off-world habitat entry)
Part of The Future of Architecture in 300 Buildings — Studio Matrx's canon of the buildings asking where architecture goes next. Chapter 16: Concepts & Provocations.
Export this guide
Related Guides — Deep-dive reading
In-Vitro and Grown-Material Habitats: The Building That Is Cultivated, Not Constructed
From mushroom-brick towers to bacteria-cemented blocks and speculative dwellings grown from living cells, a cluster of experiments asks a genuinely new question: what if we stopped mining and manufacturing our buildings and started farming them instead? A deep study of grown architecture — its biology, its structural limits, and the honest gap between the manifesto and the load path.
The Future of ArchitectureThe 3D-Printed Community at Wolf Ranch: When a Fleet of Robots Builds a Neighbourhood
ICON, BIG and Lennar's 100-home development near Austin is the largest 3D-printed community on Earth — a full subdivision whose walls were extruded, layer by layer, by a gantry robot. This deep study reads its Vulcan-and-Lavacrete wall system, BIG's decision to leave the print lines showing, and the hard question the mid-$400,000s price puts to the affordability promise.
The Future of ArchitectureConcordia Station: Architecture as a Survival Machine on the White Plateau
At Dome C, 3,233 m up on the Antarctic ice and colder than almost anywhere humans overwinter, the Franco-Italian Concordia base answers the oldest architectural question by refusing the usual terms — two eighteen-sided towers on jackable legs, a closed-loop life-support building that Europe's space agencies study as a stand-in for Mars.
The Future of ArchitectureRelated Tools — Try Free
Concept Generator
Get 3 AI-generated design concepts for any room with style, materials, and cost estimate.
DesignAICross-Ventilation Analyzer
Estimate airflow and air changes per hour (ACH) from room size, window areas, layout, and local wind — with NBC 2016 Part 8 compliance check.
Ventilation CalculatorBrise-Soleil Visualizer
Interactive horizontal-louvre cut-off angle calculator — sun altitude, louvre depth, and spacing inputs with a live shadow preview. Computes θ = arctan(spacing/depth) for façade shading, ECBC envelope compliance, hospital daylight design, and tropical sun-control detailing.
Sun Shading Tool