
Sharma Springs: How IBUKU Made Bamboo Grow Six Storeys Tall
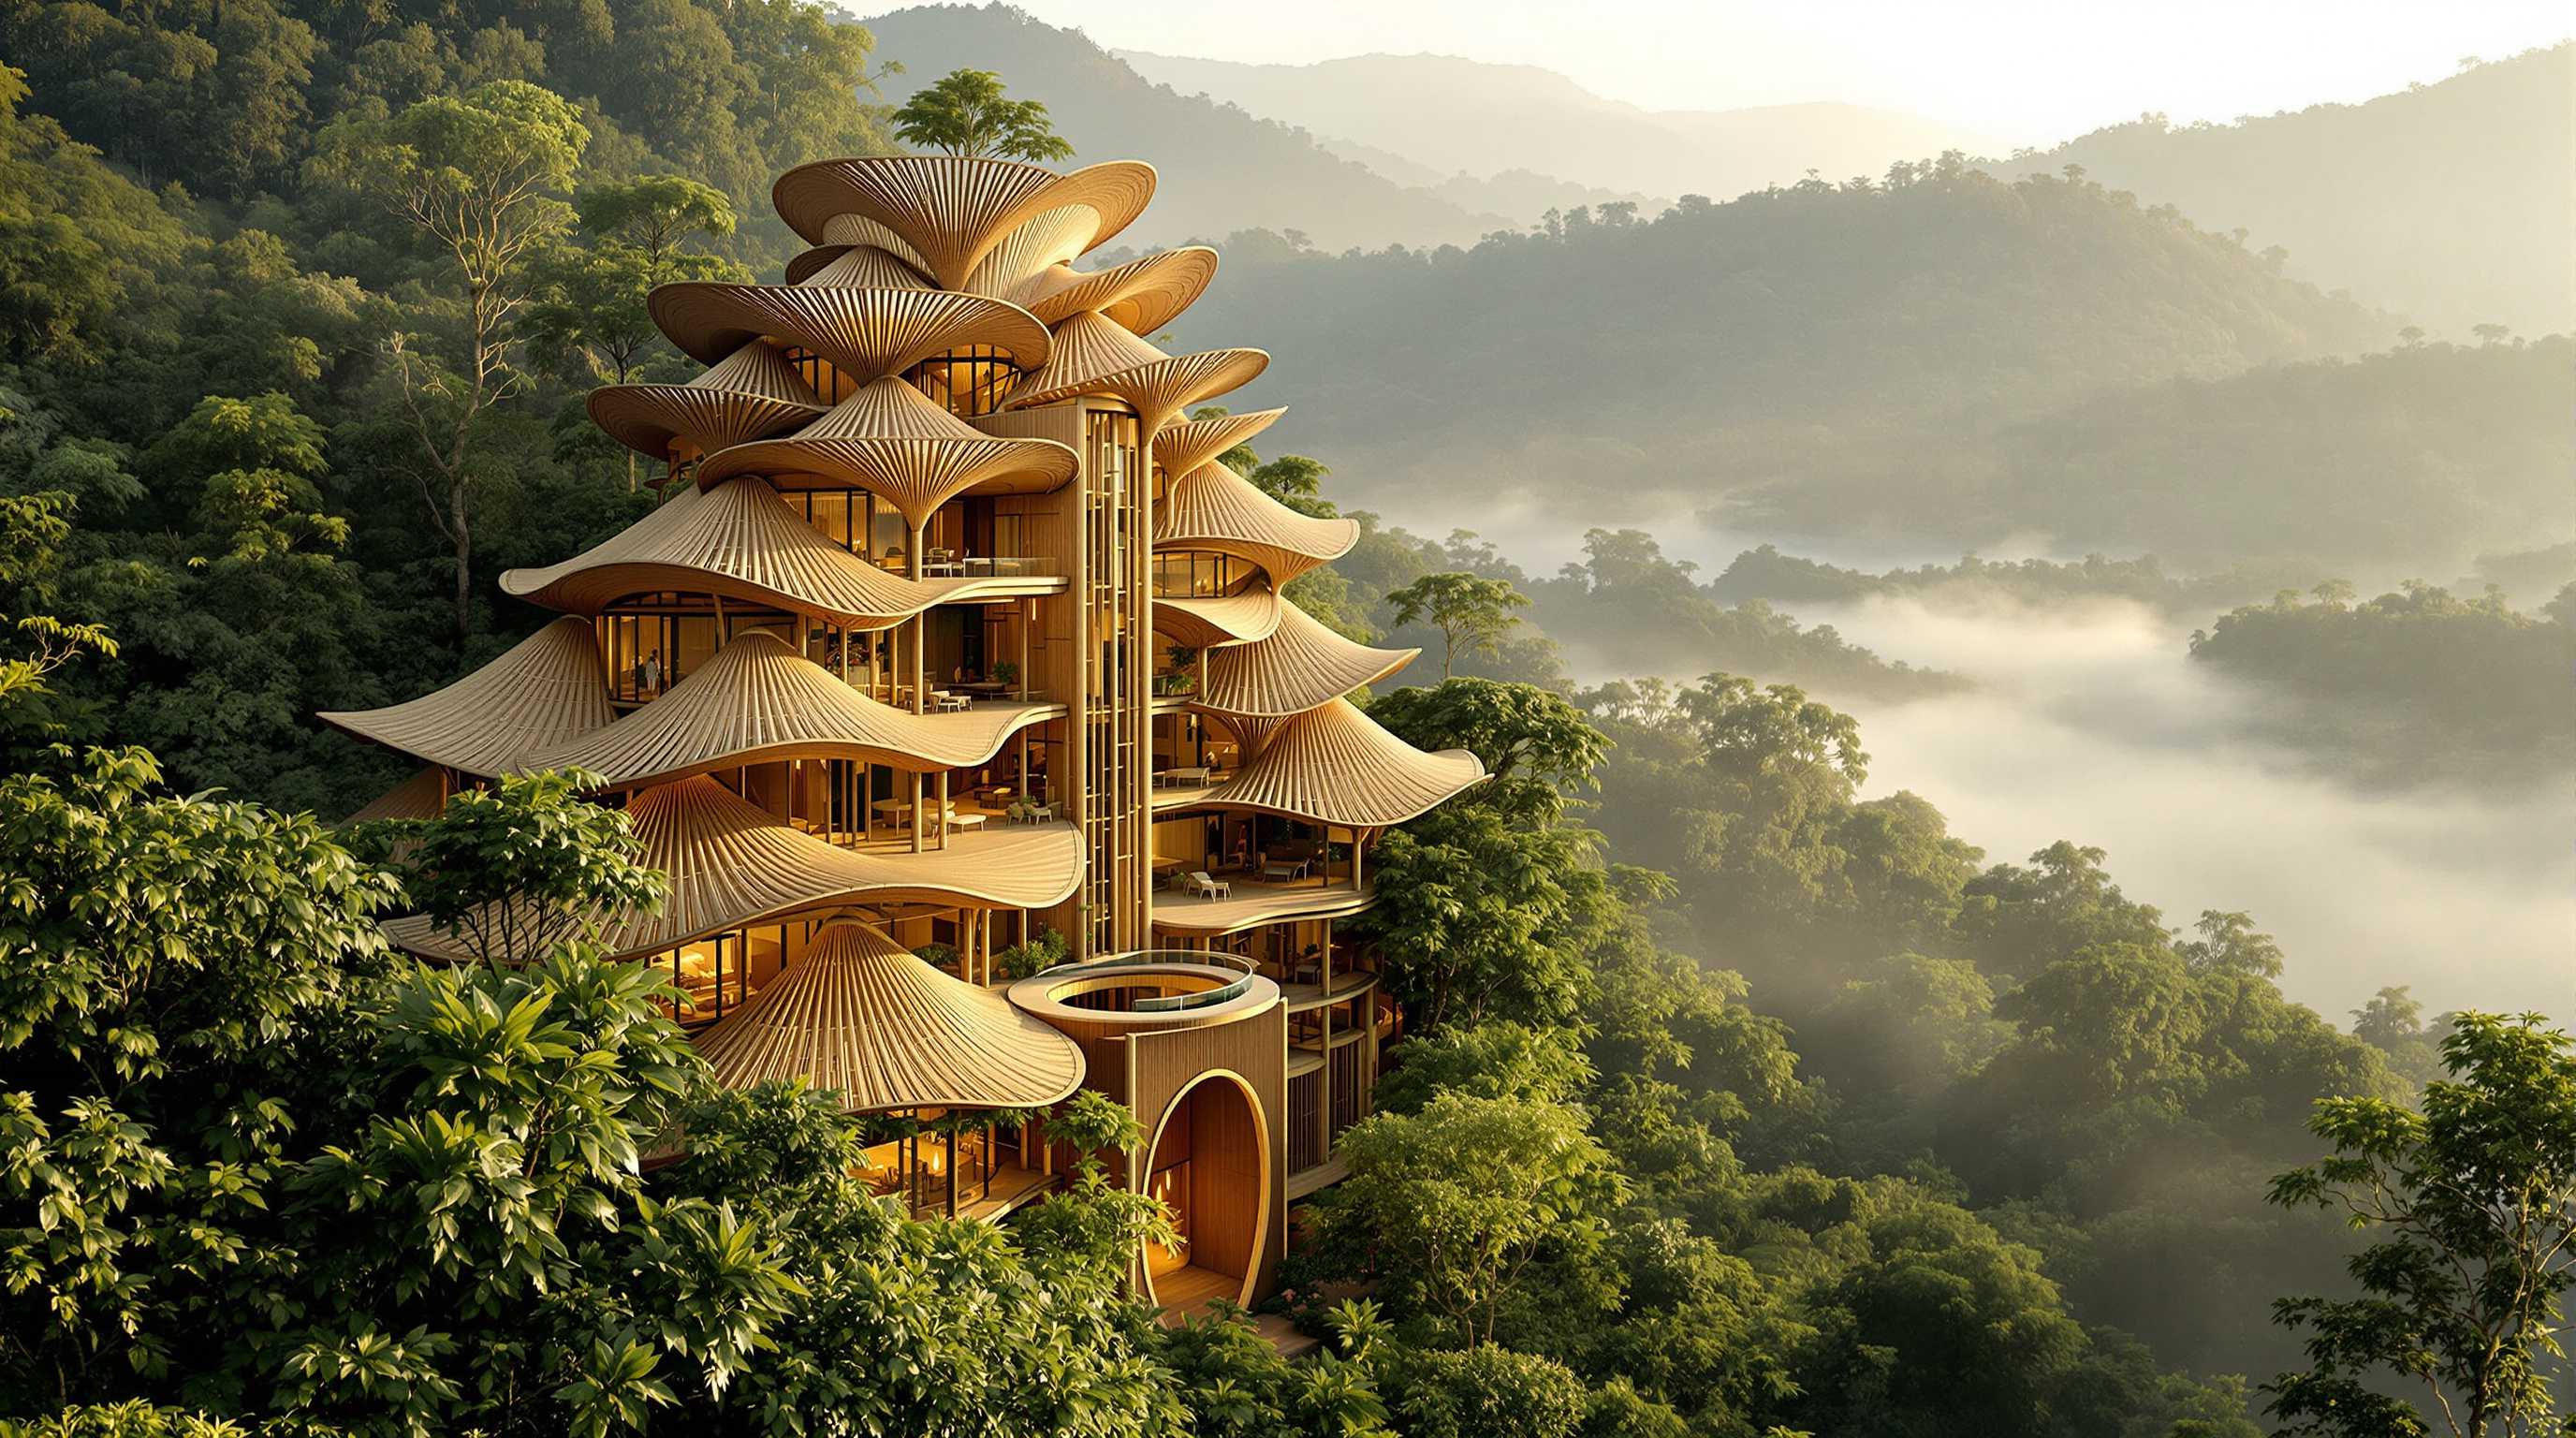
Elora Hardy and IBUKU's bamboo villa above the Ayung River valley in Bali is the tallest bamboo house in Indonesia — a lotus-shaped structure grown from a single grass, designed through physical models rather than drawings, and a serious argument that the fastest-growing plant on earth belongs in the future of building.
You reach Sharma Springs by walking across a bridge into the fourth floor of a house. The entrance is a fifteen-metre arched tunnel of woven bamboo, slung across a gully, that delivers you not to a lobby or a ground-floor door but straight into the middle of a six-storey structure — into the open living room, where the valley opens out below and the building falls away beneath your feet toward the Ayung River. It is a disorienting, deliberate piece of theatre, and it announces the central fact about this house immediately: everything you can see, touch and stand on is made of grass.
Sharma Springs, completed in Bali around 2012 (the studio's own records and press accounts variously give 2012 and 2013), is the tallest bamboo residence built by IBUKU, the design studio founded by Elora Hardy in 2010. It sits in Green Village, a small master-planned community of bamboo houses on the edge of the Ayung valley near Sibang Gede, Abiansemal. At roughly 750 square metres across six levels, four bedrooms, a plunge pool and a guest house, it is a large luxury home. But its real subject is not luxury. It is a wager about the future of building materials — that the humble, fast-growing plant most of the construction world treats as scaffolding or "poor man's timber" can carry a whole building, beautifully, and lock away carbon while it does.
Bamboo will treat you well if you use it right. It's actually a wild grass. It grows on otherwise unproductive land — deep ravines, mountainsides. It lives off of rainwater, spring water, sunlight, and of the eighty species that grow in Indonesia, we use just seven.
The question it poses
Marc Kushner's premise, in The Future of Architecture in 100 Buildings, is that individual buildings are how the public argues about what architecture should become. Sharma Springs makes one of the clearest arguments in the whole canon, and it makes it in the one place the argument matters most: the material itself.
Concrete and steel are the twin pillars of modern construction and two of its largest carbon liabilities; cement alone is responsible for a large share of global industrial emissions. Timber has re-emerged as the low-carbon structural hope of the rich world, in the form of engineered mass timber. Bamboo asks a sharper version of the same question. It is not a tree but a grass; a stand of Dendrocalamus asper — the giant species Indonesians call petung — can be harvested in three to five years rather than the decades a construction-grade tree demands, and it regrows from the same root system without replanting. If you are looking for a genuinely renewable structural material for the tropics, where two-thirds of humanity's coming urban growth will happen, bamboo is the most abundant candidate on the table.
The problem has never been the plant. It has been everything around it: bamboo rots, it splits, insects eat it, it is dimensionally wild and impossible to standardise, and — fatally for regulators — it is hard to engineer with the neat linear mathematics used for steel I-beams and sawn lumber. Sharma Springs is interesting precisely because it confronts each of these objections at full scale, in a building tall enough that failure would be spectacular.
The central move: designing with the material, not the drawing
IBUKU's most radical decision is not visible in any single detail. It is in how the building was designed at all. A steel or concrete building begins as an orthogonal drawing — a grid of standardised members with known, catalogued properties. Bamboo has none of that. Every pole is a tapering, hollow, naturally curved tube, different from the next, strong along its length and splitting-prone across it. You cannot draw a bamboo building the way you draw a steel one, because the material refuses to behave like a line on a page.
So IBUKU largely abandoned the conventional drawing. The studio designs by building scaled physical models — typically at 1:50 or 1:20 — from the same bamboo, bent and lashed the way the full building will be, then scans or measures those models and hands the geometry to structural engineers to verify. The design is discovered in three dimensions, with the actual material, and only afterwards translated into something an engineer and a permitting authority can check. It is closer to how a shipwright or a master carpenter works than to the modern architect's workflow, and it is why IBUKU's buildings have their unmistakable organic, grown-rather-than-drawn quality.
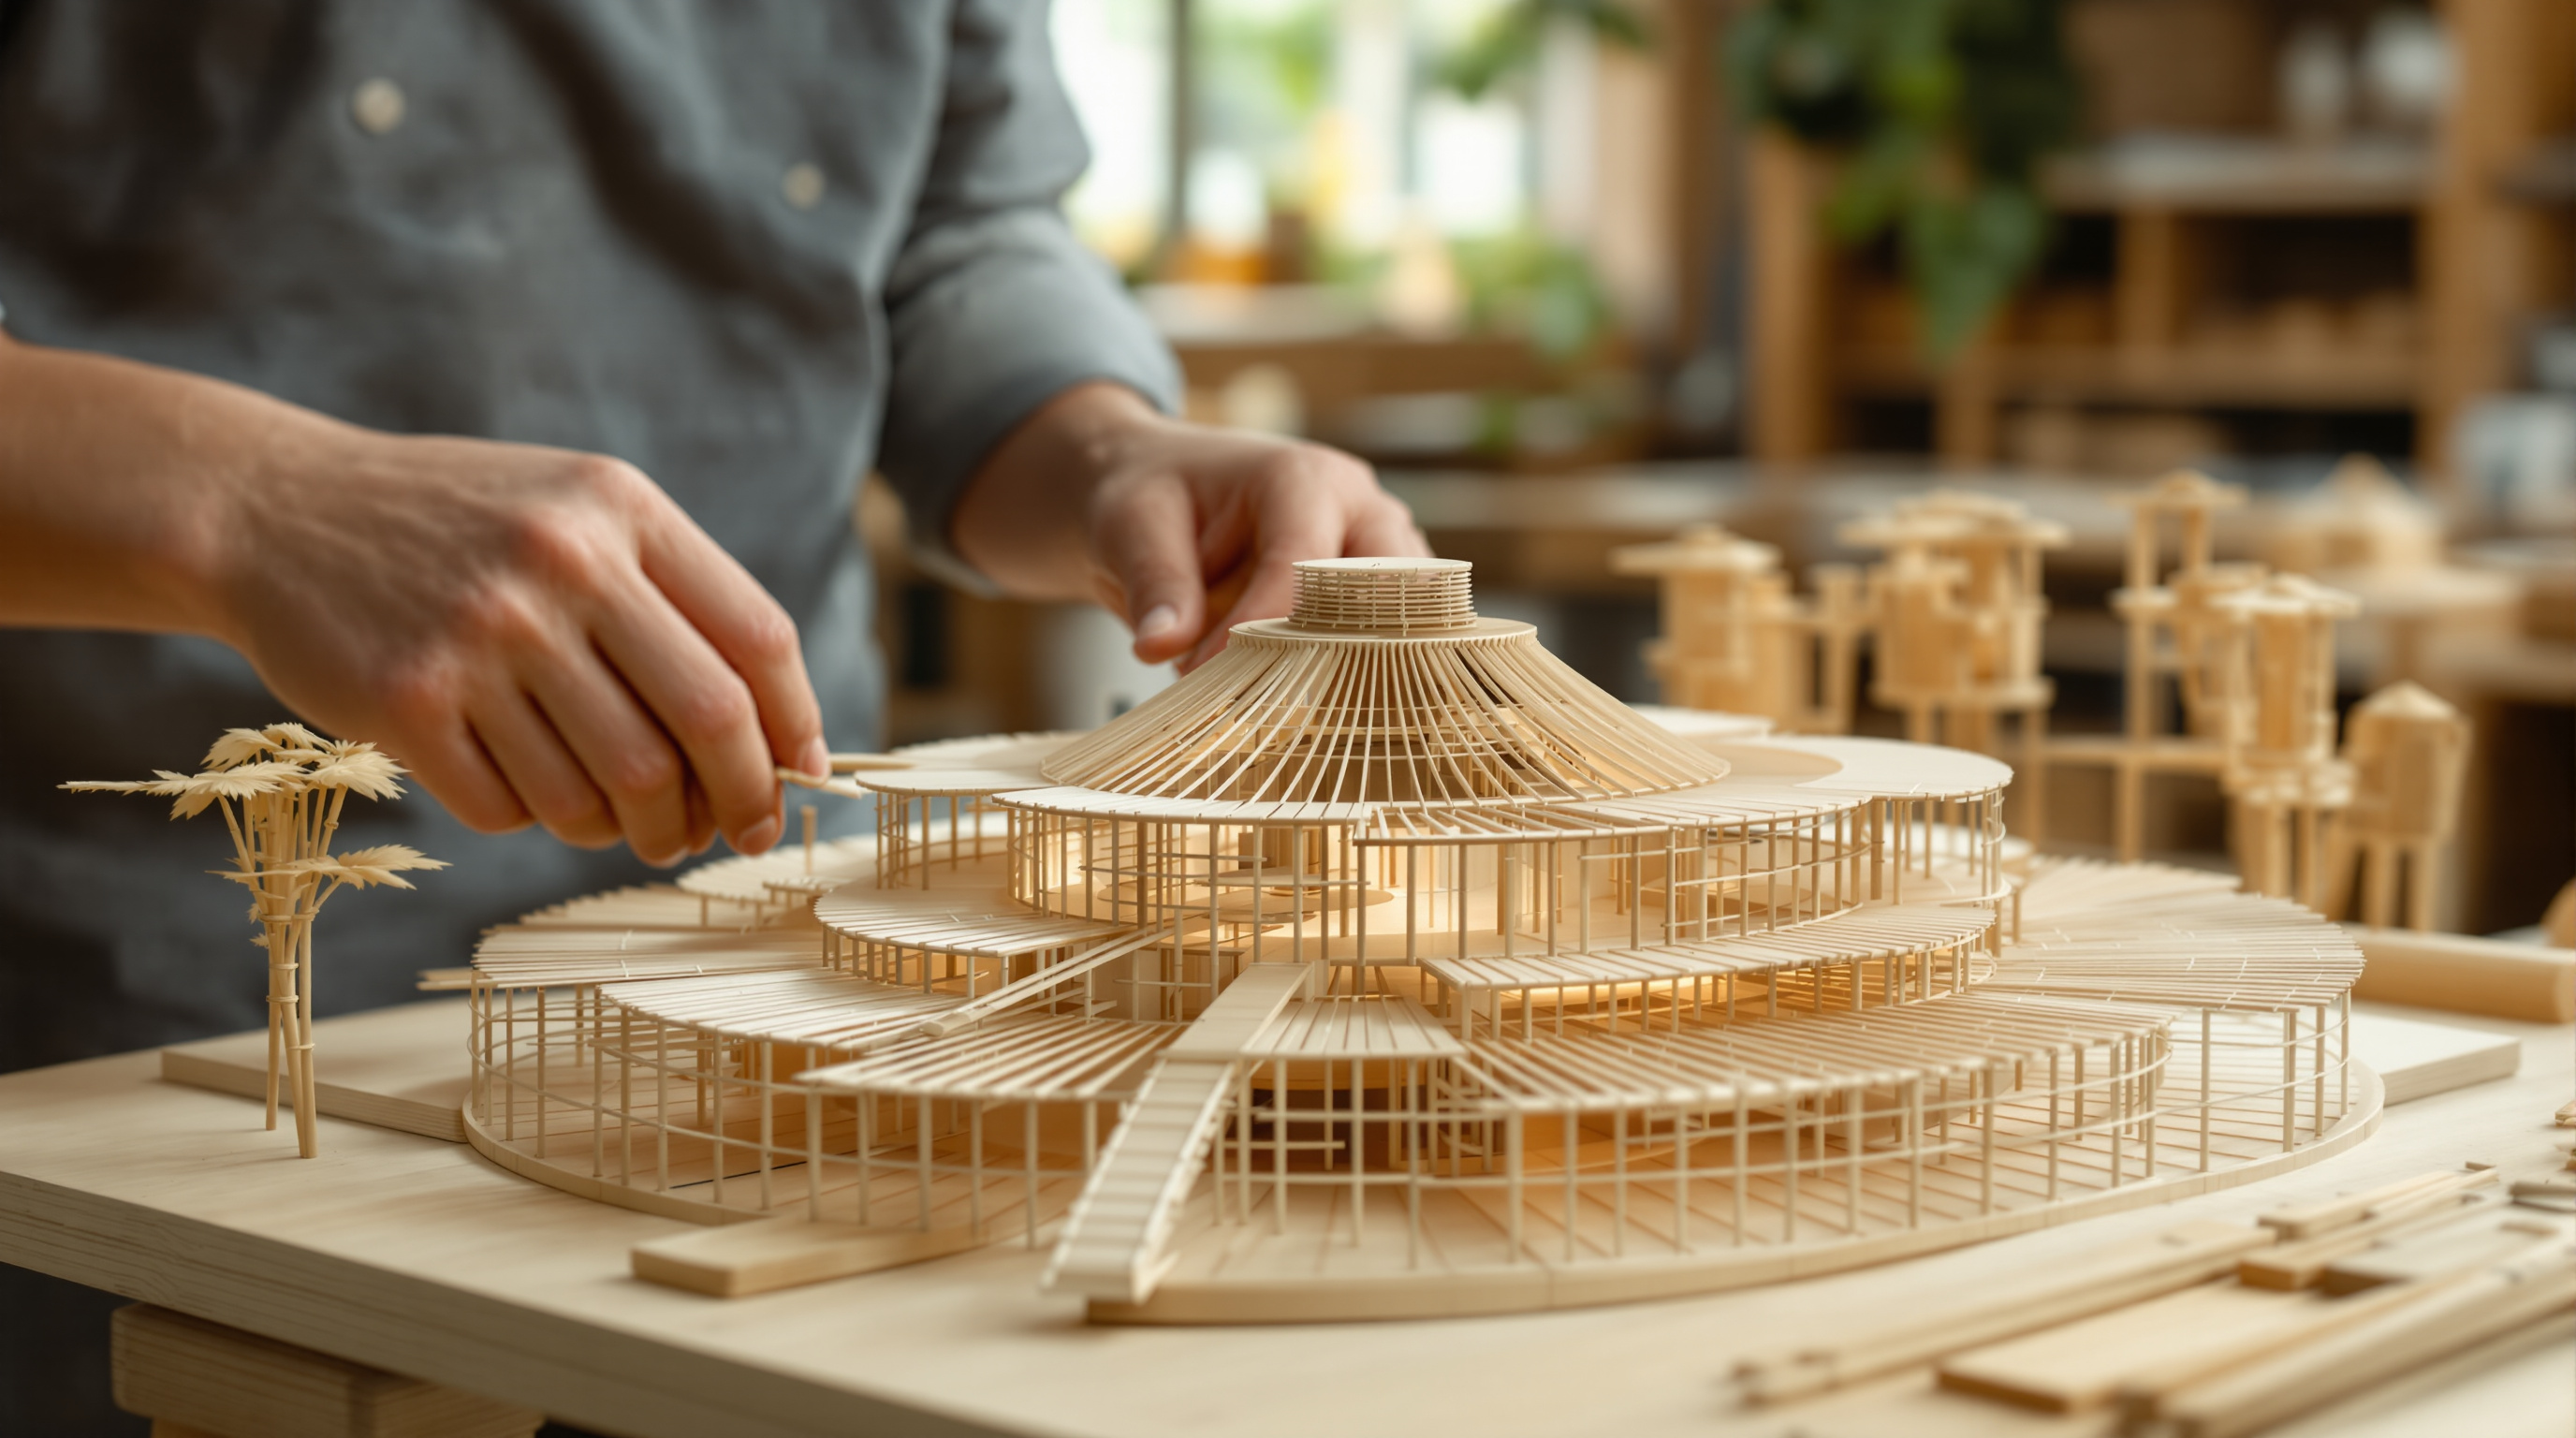
This is the future-facing provocation. Digital architecture spent two decades insisting the model must precede the matter — draw it in software, then command the material to obey. Sharma Springs inverts that: the matter teaches the model what is possible. In an era hunting for low-carbon, bio-based, non-standard materials, that inversion may matter more than any single building. You cannot mass-standardise a living material, so you learn to design with its variation instead of against it.
Making a grass stand six storeys tall: the structure
The house is organised, in the studio's own description, like the petals of a lotus — floors that splay outward from a core, each holding a differently themed room. Holding those cantilevered petals up, and reaching the building's record height, is a central tower built as a reciprocal structure, with a smaller inner tower nested inside it that IBUKU describes as "the secret to its majestic height."
A reciprocal frame is an old and elegant idea: a set of beams arranged in a ring, each one resting on its neighbour and in turn supporting the next, so the whole group props itself up without a central king-post. It is naturally suited to the radial, splaying geometry of the lotus plan, and to bamboo, whose poles are strong in the direction reciprocal frames load them. Around the towers, the poles are not used singly but bundled — several lashed together into effective columns whose combined section can carry the loads a single culm never could. The connections, the notorious weak point of bamboo construction, are made with fitted timber pegs and bindings rather than the split-prone bolts that crack a pole.
Underneath, two quieter moves keep the whole thing standing for decades rather than years. The bamboo is lifted clear of the wet tropical ground on river-stone and masonry plinths, because bamboo in permanent contact with damp soil is bamboo with a short life. And the roofs are given generous overhangs, clad in bamboo shingles, so that Bali's torrential rain is thrown well clear of the structure. Keep bamboo dry and keep the bugs out, the studio's method says, and it will outlast the doubters.
The chemistry that makes it permanent
The single technical breakthrough behind all of IBUKU's work — and the reason a bamboo house can now get insured and lived in rather than dismissed as a hut — is treatment. Untreated bamboo is a buffet: it is full of starches and sugars that powder-post beetles and other insects devour, which is why traditional bamboo buildings rarely lasted a generation.
IBUKU and its sister builder PT Bambu soak the harvested poles in a boron (borax–boric acid) salt solution. Boron is water-soluble, low in toxicity to humans, and renders the bamboo's sugars indigestible to insects, effectively taking the material off the menu without the heavy biocides used on much construction timber. Combined with careful selection — harvesting only mature poles, at the right time, and drying them properly — the treatment converts bamboo from a temporary material into a durable structural one. It is unglamorous chemistry, but it is the hinge on which the whole architectural argument turns.
| Objection to structural bamboo | IBUKU's answer at Sharma Springs |
|---|---|
| It rots in the wet tropics | Lifted onto stone plinths; wide roof overhangs keep it dry |
| Insects eat it | Poles soaked in low-toxicity boron salt solution |
| Poles are weak and variable | Bundled into columns; strongest species (Dendrocalamus asper) selected |
| Connections split under bolts | Fitted timber pegs and bindings instead of through-bolts |
| It cannot be engineered or drawn | Designed as physical scale models, then verified by structural engineers |
| It is a low, temporary material | Built six storeys — the tallest bamboo house in Bali |
Its place in Nature Building
In this canon, Sharma Springs sits in the chapter on living and biophilic architecture — buildings that grow, breathe and bring the living world inside. Most of that chapter's members are green roofs and planted towers: nature applied to a conventional structure. Sharma Springs is more fundamental. Here the structure itself is the living world — the building is not decorated with a plant, it is the plant, grown, cut, cured and stood back up. Its neighbours in Green Village, and IBUKU's own Green School nearby (the campus, founded by Elora Hardy's father John Hardy, that started the whole experiment), extend the same claim from a single villa to a community and an institution.
The honest counter-argument has to be made too. Sharma Springs is an expensive private house for a wealthy family, featured on American breakfast television and the cover of New York magazine; it is bespoke, hand-built, and a long way from the affordable, scalable, code-compliant housing the world actually needs. Its critics are right that a luxury villa is not a housing policy. But that reading misses what a demonstration building is for. Sharma Springs is not offered as a mass-housing prototype; it is offered as proof of ceiling — evidence of how tall, how permanent, how load-bearing and how beautiful bamboo can be pushed when it is taken completely seriously. Every code official, insurer and engineer who now accepts a two-storey bamboo school is standing on the credibility this improbable six-storey villa helped establish.
Why it belongs in the canon
Strip away the plunge pool and the theatre of the tunnel entrance, and a stubborn fact remains: before buildings like this, almost no one had persuaded a grass to stand six storeys tall and stay standing, insurable and inhabited, in a wet tropical climate. Sharma Springs answers a question the carbon-anxious twenty-first century keeps asking — is there a genuinely renewable structural material? — not with a manifesto but with a house you can walk into across a bridge.
Its deeper lesson is about method. In a discipline that spent a generation learning to command matter with software, IBUKU quietly re-learned how to listen to a material — to design by bending the actual stuff, to treat variation as a feature, to keep it dry and keep it fed to no insect. That posture, more than any single curve, is what makes a bamboo villa in Bali a building about where architecture is going.
Bamboo, Elora Hardy likes to say, will treat you well if you use it right. Sharma Springs is what "right" looks like when you build it six storeys tall.
References
- IBUKU, "Sharma Springs Residence" — official studio project page (design and construction by IBUKU; 750 m²; six levels; four bedrooms; described as the tallest bamboo structure built in Bali). ibuku.com (primary source)
- Green Village Bali, "Sharma Springs" — developer/owner project description (central reciprocal tower with nested inner tower; 15 m tunnel entrance; Ayung River valley). greenvillagebali.com (primary source)
- Hardy, E. (2015). "Magical houses, made of bamboo." TED Talk — the architect's own account of bamboo species selection, treatment and design method. ted.com (primary source)
- "Sharma Springs / IBUKU." ArchDaily (2015) — project data, engineering credits (bamboo engineer Dr Ashar Saputra; foundation engineer Ketut Sudarsana), photographs and completion details. archdaily.com (architectural press; mirrors official project data)
- Sharma, A. et al. (2015). "Engineered bamboo for structural applications." Construction and Building Materials, 81, 66–73. Elsevier. DOI: 10.1016/j.conbuildmat.2015.01.077. (peer-reviewed context on bamboo as a structural material — not specific to this building)
- Zea Escamilla, E. & Habert, G. (2014). "Environmental impacts of bamboo-based construction materials representing global production diversity." Journal of Cleaner Production, 69, 117–127. Elsevier. DOI: 10.1016/j.jclepro.2014.01.067. (peer-reviewed; life-cycle and carbon context for structural bamboo)
Part of The Future of Architecture in 300 Buildings — Studio Matrx's canon of the buildings asking where architecture goes next. Chapter 5: Nature Building.
Export this guide
Related Guides — Deep-dive reading
Green School Bali: How a Jungle Campus Turned Grass into Architecture
IBUKU and PT Bambu built a wall-less school in the Balinese jungle almost entirely from bamboo — a fast-growing grass treated, bent and pinned into a 60-metre spiralling hall. It is the building that made engineers take bamboo seriously as a structural material, and a live test of whether a plant can carry a permanent institution.
The Future of ArchitectureHouse for Trees: How Vo Trong Nghia Turned a House into Five Flowerpots
In one of the densest districts of Ho Chi Minh City, VTN Architects built a family home as five concrete boxes whose real purpose is to carry big tropical trees on their roofs — a low-cost prototype that treats a private house as public green infrastructure, and asks whether architecture's future job is to grow the city back.
The Future of ArchitectureBoxhome: How Rintala Eggertsson Fit a Whole Life into Nineteen Square Metres
Built in a gallery courtyard in Oslo in 2007, Rintala Eggertsson's Boxhome is a full-scale manifesto against the commodified home — a timber-framed, aluminium-clad micro-dwelling that trades floor area for daylight, material and calm. A deep study of its structure, its phenomenology, its economics, and the argument it makes about how little a house can be.
The Future of ArchitectureRelated Tools — Try Free
Apartment Furniture Size Chart
Standard furniture dimensions for Indian apartments — sofas, beds, tables, dining, storage.
Reference ChartBefore & After Studio
Generate AI before-and-after renders to preview how your redesign could look.
DesignAICross-Ventilation Analyzer
Estimate airflow and air changes per hour (ACH) from room size, window areas, layout, and local wind — with NBC 2016 Part 8 compliance check.
Ventilation Calculator