
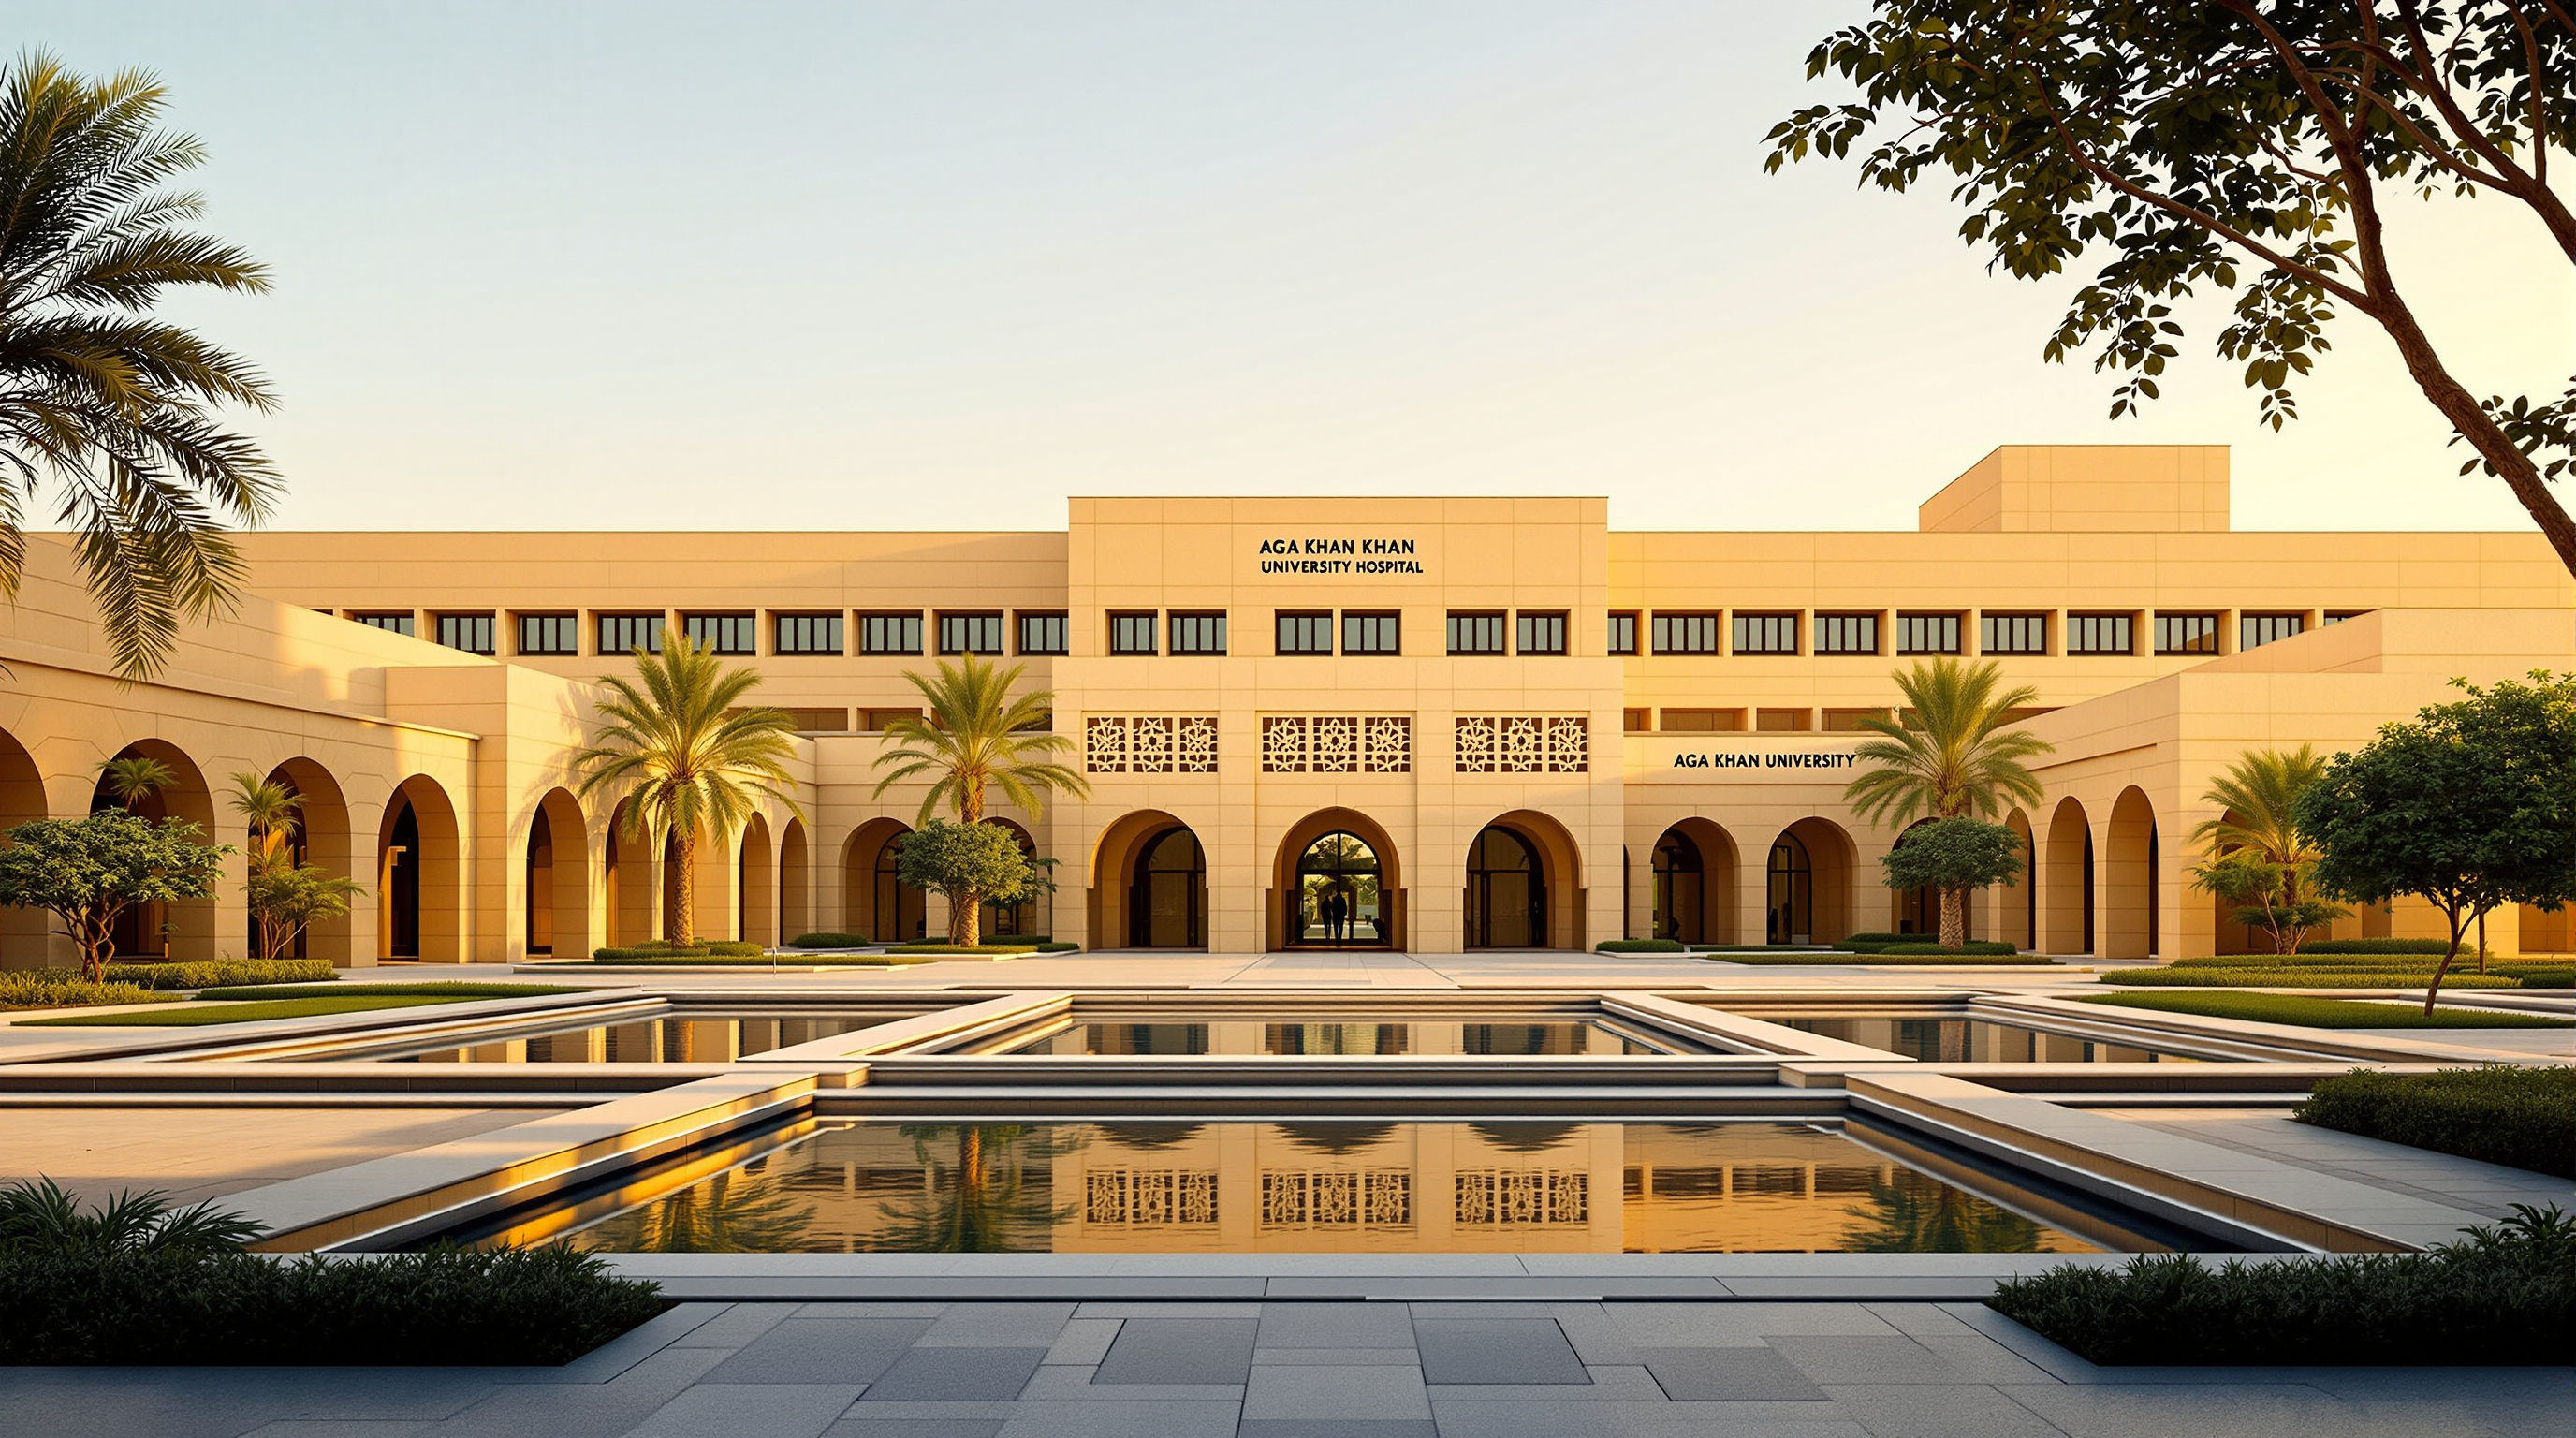
Aga Khan Hospitals & Clinics: The Building That Became a System
From Payette's courtyard hospital in Karachi to a tiered hub-and-spoke network of hospitals and clinics across East Africa and South Asia, the Aga Khan health estate argues that the future of care architecture is less a single landmark than a distributed, climate-rooted, referral-linked system — and that the questions it raised in the 1970s were serious enough to launch the world's most important prize for architecture in the Muslim world.
Most entries in a canon of landmark buildings can be pinned to a single site, a single architect, a single ribbon-cutting. This one cannot, and that is precisely the point. The "Aga Khan Hospital & clinics" is not one building but a building program — a family of hospitals, medical centres and small community clinics commissioned over half a century by the Aga Khan Development Network (AKDN) and its health agency, spread across East Africa, South Asia and Central Asia. Because it spans decades and many hands, our index lists its architect as "Various" and its date as unresolved, and we treat those attributions with care throughout. What holds the family together is not a signature style but an argument about what health architecture is for — and that argument is one of the most forward-looking in the whole of this book.
The clearest place to begin is the flagship: the Aga Khan University Hospital in Karachi, designed by the Boston firm Payette Associates with the Iranian-American planner Mozhan Khadem, commissioned in 1971 and completed in 1985. It is the building where the whole idea was worked out.
The question it poses
By the late 1960s the Aga Khan IV wanted a teaching hospital and medical university that would be world-class and rooted — a place that delivered Western-standard tertiary medicine without arriving as a piece of imported Western modernism dropped onto a Karachi plot. The commission, awarded to Payette after a search that reportedly interviewed architects across Britain, France and the United States, came with an unusual instruction: before drawing anything, the design team should travel the Islamic world and look. Payette and his colleagues toured Isfahan, Cairo, the Alhambra and the Mughal cities, studying how those cultures had solved the problems of light, heat, water and gathering long before air-conditioning.
The building that resulted asks a question that has only grown more urgent: can a modern institutional building be technically state-of-the-art and still belong, unmistakably, to its place and culture? After Karachi, the "international hospital" — that anonymous, sealed, fluorescent box that looks identical in every city on earth — stops being the only option.
A hospital shaped like a Persian garden
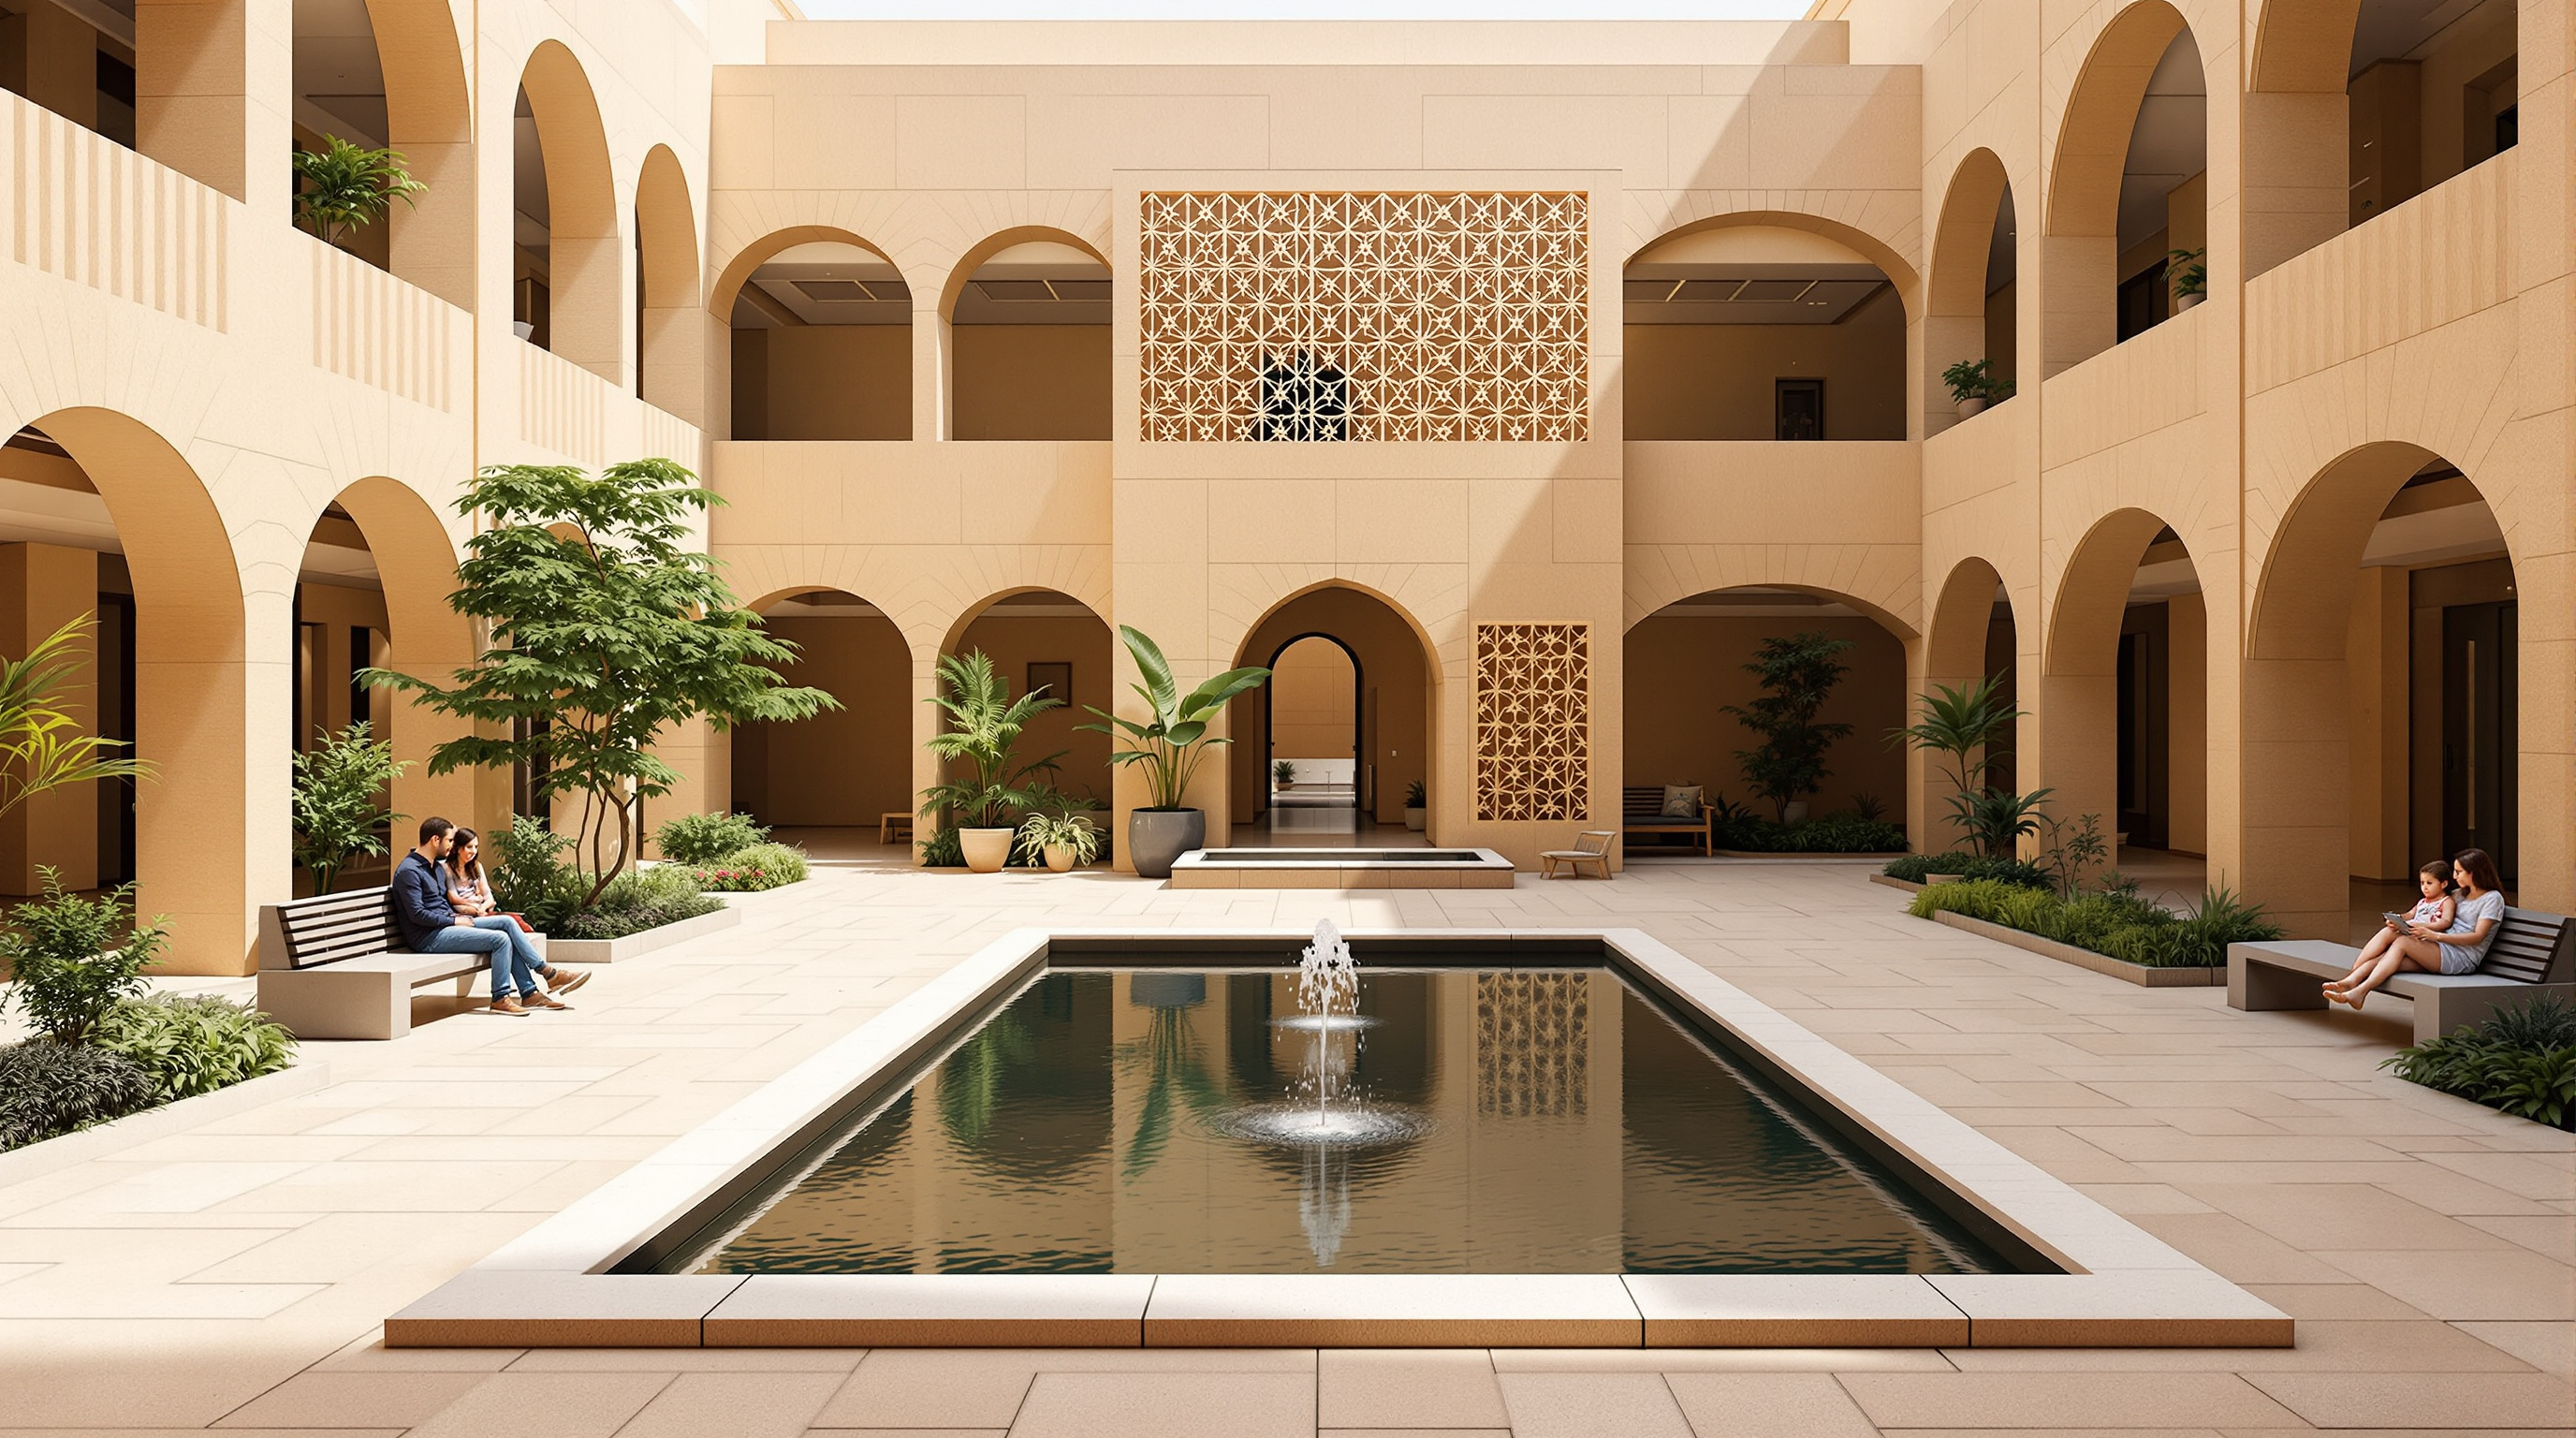
Payette and Khadem's answer was to reach past the corridor-and-ward diagram of the twentieth-century hospital and back to a far older typology: the courtyard. The Karachi campus is organised not as slabs connected by corridors but as a weave of buildings, verandahs and planted courts — what Khadem described as a sequence of interlocking, "interiorized" outdoor rooms that always surround the observer.
"Continuous architecture with a sense of place." — the design philosophy Mozhan Khadem articulated for the Aga Khan University, blending modern hospital function with the Indo-Persian and Mughal courtyard heritage of the region.
Each court does real work. The court beside the outpatient department is the waiting room. Other courts are shaped for privacy and quiet, giving families a dignified place to keep vigil during surgery. Reflecting pools, fountains and shade trees are not decoration; in Karachi's punishing heat they lower the local air temperature by several degrees, so the campus manufactures its own gentler microclimate the way a Mughal charbagh garden does. Arched portals, deep reveals and geometric screens filter a light that would otherwise be brutal, and the palette of masonry, plaster and tile keeps the buildings cool and locally legible rather than glassy and generic.
The initial campus delivered roughly one million square feet — a 721-bed hospital, a medical college for around 500 students, a school of nursing, staff and student housing, and a mosque — completed in 1985, with an estimated further 600,000 square feet added across the following two decades. It anticipated, by years, the "healing garden" and evidence-based-design movements that Western hospital architecture would later rediscover.
The real innovation: architecture as a network
If Karachi were the whole story, this would be a fine essay about a culturally sensitive hospital. But the reason the Aga Khan health estate belongs in a book about where architecture is going is what happened next — the flagship became the top of a tiered system that now reaches deep into places a tertiary hospital never could.
Aga Khan Health Services (AKHS) today operates on the order of 14 hospitals and medical centres and more than 375 community health centres across Central Asia, East Africa and South Asia. These are not independent buildings; they are rungs on a referral ladder. A patient enters at a small community clinic near home; conditions beyond its scope are referred up to a larger medical centre, then to a tertiary hospital, and — for the most complex cases — onward to an internationally accredited Centre of Excellence such as the university hospitals in Karachi or Nairobi. In Kenya the network runs an explicit "hub-and-spoke" model, with the 280-bed Aga Khan University Hospital, Nairobi, and dozens of digitally linked diagnostic and medical centres across Kenya, Uganda and Tanzania, alongside the Aga Khan Hospital in Dar es Salaam.
The architectural consequence is profound. The design brief is no longer "make one great building" but "calibrate a kit of buildings, from a two-room rural clinic to a research hospital, so that each tier is appropriate to its resources and connected to the next." That is closer to designing an infrastructure than a monument — and it is the direction a great deal of twenty-first-century care architecture is heading.
The table below sets out the four rungs and what each is asked to be, architecturally.
| Tier | Typical facility | Architectural task | Reach |
|---|---|---|---|
| Community | Health centre / small clinic | Cheap, quick to build, close to home | Hundreds of sites |
| Secondary | Medical / diagnostic centre | Day care, imaging, outpatient volume | Dozens per country |
| Tertiary | University / teaching hospital | Inpatient wards, specialties, courts of calm | A handful of flagships |
| Quaternary | Centre of Excellence | Research, complex surgery, training | Karachi, Nairobi |
Materials, climate and the courtyard, restated at every scale
What travels across the tiers is not a style but a set of climate-and-culture strategies proven at Karachi and adapted downward. The courtyard, the shaded waiting room, the water feature, the screened opening and the locally sourced masonry recur — sometimes as a grand planted quadrangle in a teaching hospital, sometimes as a single shaded verandah at a rural clinic. The logic is the same: use the plan and the section, not the mechanical plant, to do as much of the environmental work as possible.
| Karachi strategy | Traditional root | What it does for patients |
|---|---|---|
| Planted courtyards as waiting rooms | Persian / Mughal charbagh | Calm, daylight, family space |
| Reflecting pools & fountains | Islamic water gardens | Evaporative cooling, quiet |
| Deep portals & geometric screens | Iwan and jali | Glare control without sealing out air |
| Masonry, plaster and tile | Regional building craft | Thermal mass, local legibility |
The prize a hospital launched
There is a striking footnote that is really a headline. The very difficulties of designing the Karachi hospital — how to build well for a Muslim society, with dignity, in a modern idiom — so preoccupied the Aga Khan that they helped prompt him to establish, in 1977, the Aga Khan Award for Architecture, now one of the largest and most respected architecture prizes in the world. In other words, this building did not just answer a design question; it generated an entire institution devoted to asking that question of everyone else, on a three-year cycle, ever since. Few buildings in this canon can claim to have fathered a global award.
The third position: what the network cannot smooth over
Studio Matrx's house habit is to hold admiration and doubt together, and here there is genuine ground for both.
First, attribution. Because this entry is a program and not a building, "Various" is the honest architect field: Payette and Khadem authored Karachi, but the East African hospitals, the Central Asian clinics and the hundreds of health centres were designed by many practices over many years, and the network keeps growing and rebuilding. Anyone citing a single architect or a single completion date for "the Aga Khan hospitals" is over-simplifying; we hedge accordingly.
Second, access. A tiered network anchored by high-end tertiary hospitals raises a fair question about equity. The flagship hospitals are, in part, fee-paying institutions whose revenues cross-subsidise outreach — a model its supporters describe as financially sustainable philanthropy and its critics as two-tier medicine. The architecture cannot resolve that tension; it can only express it, in the visible gap between a gleaming teaching hospital and a bare rural clinic that share a logo.
Third, the politics of patronage. A health system built and branded by a single hereditary imam and his development network is, whatever its manifest good, also an instrument of soft power and community identity. That is not a reason to dismiss it — the clinical outcomes and the design intelligence are real — but it is part of what the buildings mean, and an honest reading keeps it in frame.
Why it belongs in the canon
Strip away the debates and one contribution remains undeniable. In an age when the default hospital is a sealed, culture-less machine, the Aga Khan estate insisted that care architecture could be climate-wise, culturally rooted, and — most originally — networked: not a heroic object but a calibrated system that puts a clinic within reach of the poor and a research hospital within referral of the clinic. That is a template many countries are only now trying to build. Marc Kushner's guiding question is where architecture goes next; the Aga Khan hospitals and clinics answer that it goes plural — from the landmark to the ladder, from the building to the system.
References
- Payette Associates, "Three Decades of Design at Aga Khan University" — firm account of the Karachi commission, courtyard concept, phasing and square footage. payette.com (primary source — the design firm)
- Aga Khan Development Network / Aga Khan Health Services, "AKHS in East Africa" and network overview — tiered hub-and-spoke model, facility counts, Nairobi and Dar es Salaam hospitals. the.akdn and agakhanhospitals.org (primary source — the institution)
- Aga Khan University, "Tom Payette, who led design of AKU's Stadium Road campus, passes away" — obituary confirming Payette's role, the 1971 commission and the Islamic-world study tour. aku.edu (primary source — the institution)
- Aga Khan Award for Architecture / Wikipedia, "Aga Khan Award for Architecture" — records that the Award (established 1977) grew from questions raised while planning the Karachi university and teaching hospital. en.wikipedia.org (reference work; corroborated by AKDN primary pages)
- ArchNet (Aga Khan Documentation Center, MIT), "Aga Khan University, Karachi" — scholarly archive of drawings, photographs and the courtyard-typology analysis (Isfahan, Alhambra parallels). archnet.org (scholarly archive / primary documentation)
- Wikipedia, "Aga Khan University Hospital, Karachi" — consolidated facts on beds (721), medical college, nursing school, mosque and 1985 completion. en.wikipedia.org (reference work; figures cross-checked against Payette and AKU)
- "The Aga Khan University, Hospital and Medical School Campus by Payette." Architizer. architizer.com (architectural press)
Part of The Future of Architecture in 300 Buildings — Studio Matrx's canon of the buildings asking where architecture goes next. Chapter 3: Get Better — Health, Care & Learning.
Export this guide
Related Guides — Deep-dive reading
Livsrum Cancer Counselling Centre: How EFFEKT Turned a Hospital into a Village of Houses
In Næstved, EFFEKT answered a cancer support brief not with another clinical wing but with a cluster of seven small gabled houses around two courtyards. It is one of the clearest built arguments that the future of care architecture is domestic, sensory and small — a reading of its village plan, its fibre-cement-and-timber skin, its place in the healing-architecture movement, and the questions the picture-book house cannot quite answer.
The Future of ArchitectureThe Street, Mathura: How Sanjay Puri Turned a Corridor into a Community
At GLA University near Mathura, Sanjay Puri Architects folded 800 hostel rooms into five snaking, four-storey blocks so that the leftover space between them became a genuine pedestrian street — a low-cost, climate-tuned answer to the question of how young people should live together, drawn from the winding lanes of an old Indian city.
The Future of ArchitectureHathigaon: How RMA Built a Village for Elephants and Their People by Repairing the Ground First
In the ravaged sand quarries below Amber Fort, Rahul Mehrotra's RMA Architects rebuilt a landscape before it built a single house — harvesting monsoon water, growing a forest, and clustering low-cost mahout dwellings around the pools where keeper and elephant bathe. A case study in multispecies architecture, landscape-as-infrastructure, and what equity housing can be.
The Future of ArchitectureRelated Tools — Try Free
Healing View Impact Calculator
Evidence-Based Design dashboard quantifying the recovery impact of nature view + daylight factor on analgesic use, length of stay, and HCAHPS patient-experience uplift. Calibrated against Ulrich 1984 (Science), Park & Mattson 2008, and the CHD EBD evidence base.
EBD CalculatorCircadian Light Meter
Patient-centric circadian lighting visualizer for Indian healthcare design — time-of-day × intensity → CCT, melanopic lux (EML / mEDI), melatonin suppression, and an alertness curve. Calibrated against WELL v2 L03 Circadian Lighting Design, CIE S 026:2018, Brainard 2001, and Lucas et al. 2014.
Circadian ToolCross-Ventilation Analyzer
Estimate airflow and air changes per hour (ACH) from room size, window areas, layout, and local wind — with NBC 2016 Part 8 compliance check.
Ventilation Calculator