
National Museum of Qatar: Jean Nouvel Builds a Desert Rose at the Scale of a Nation
Atelier Jean Nouvel's museum in Doha turns a fragile mineral crystal — the desert rose that forms in Qatar's salt flats — into hundreds of interlocking cantilevered concrete disks. This deep study reads its geological concept, the steel-and-Fibrex structure that makes the cantilevers stand, its passive-climate logic, and the questions a Gulf mega-museum raises about identity and spectacle.
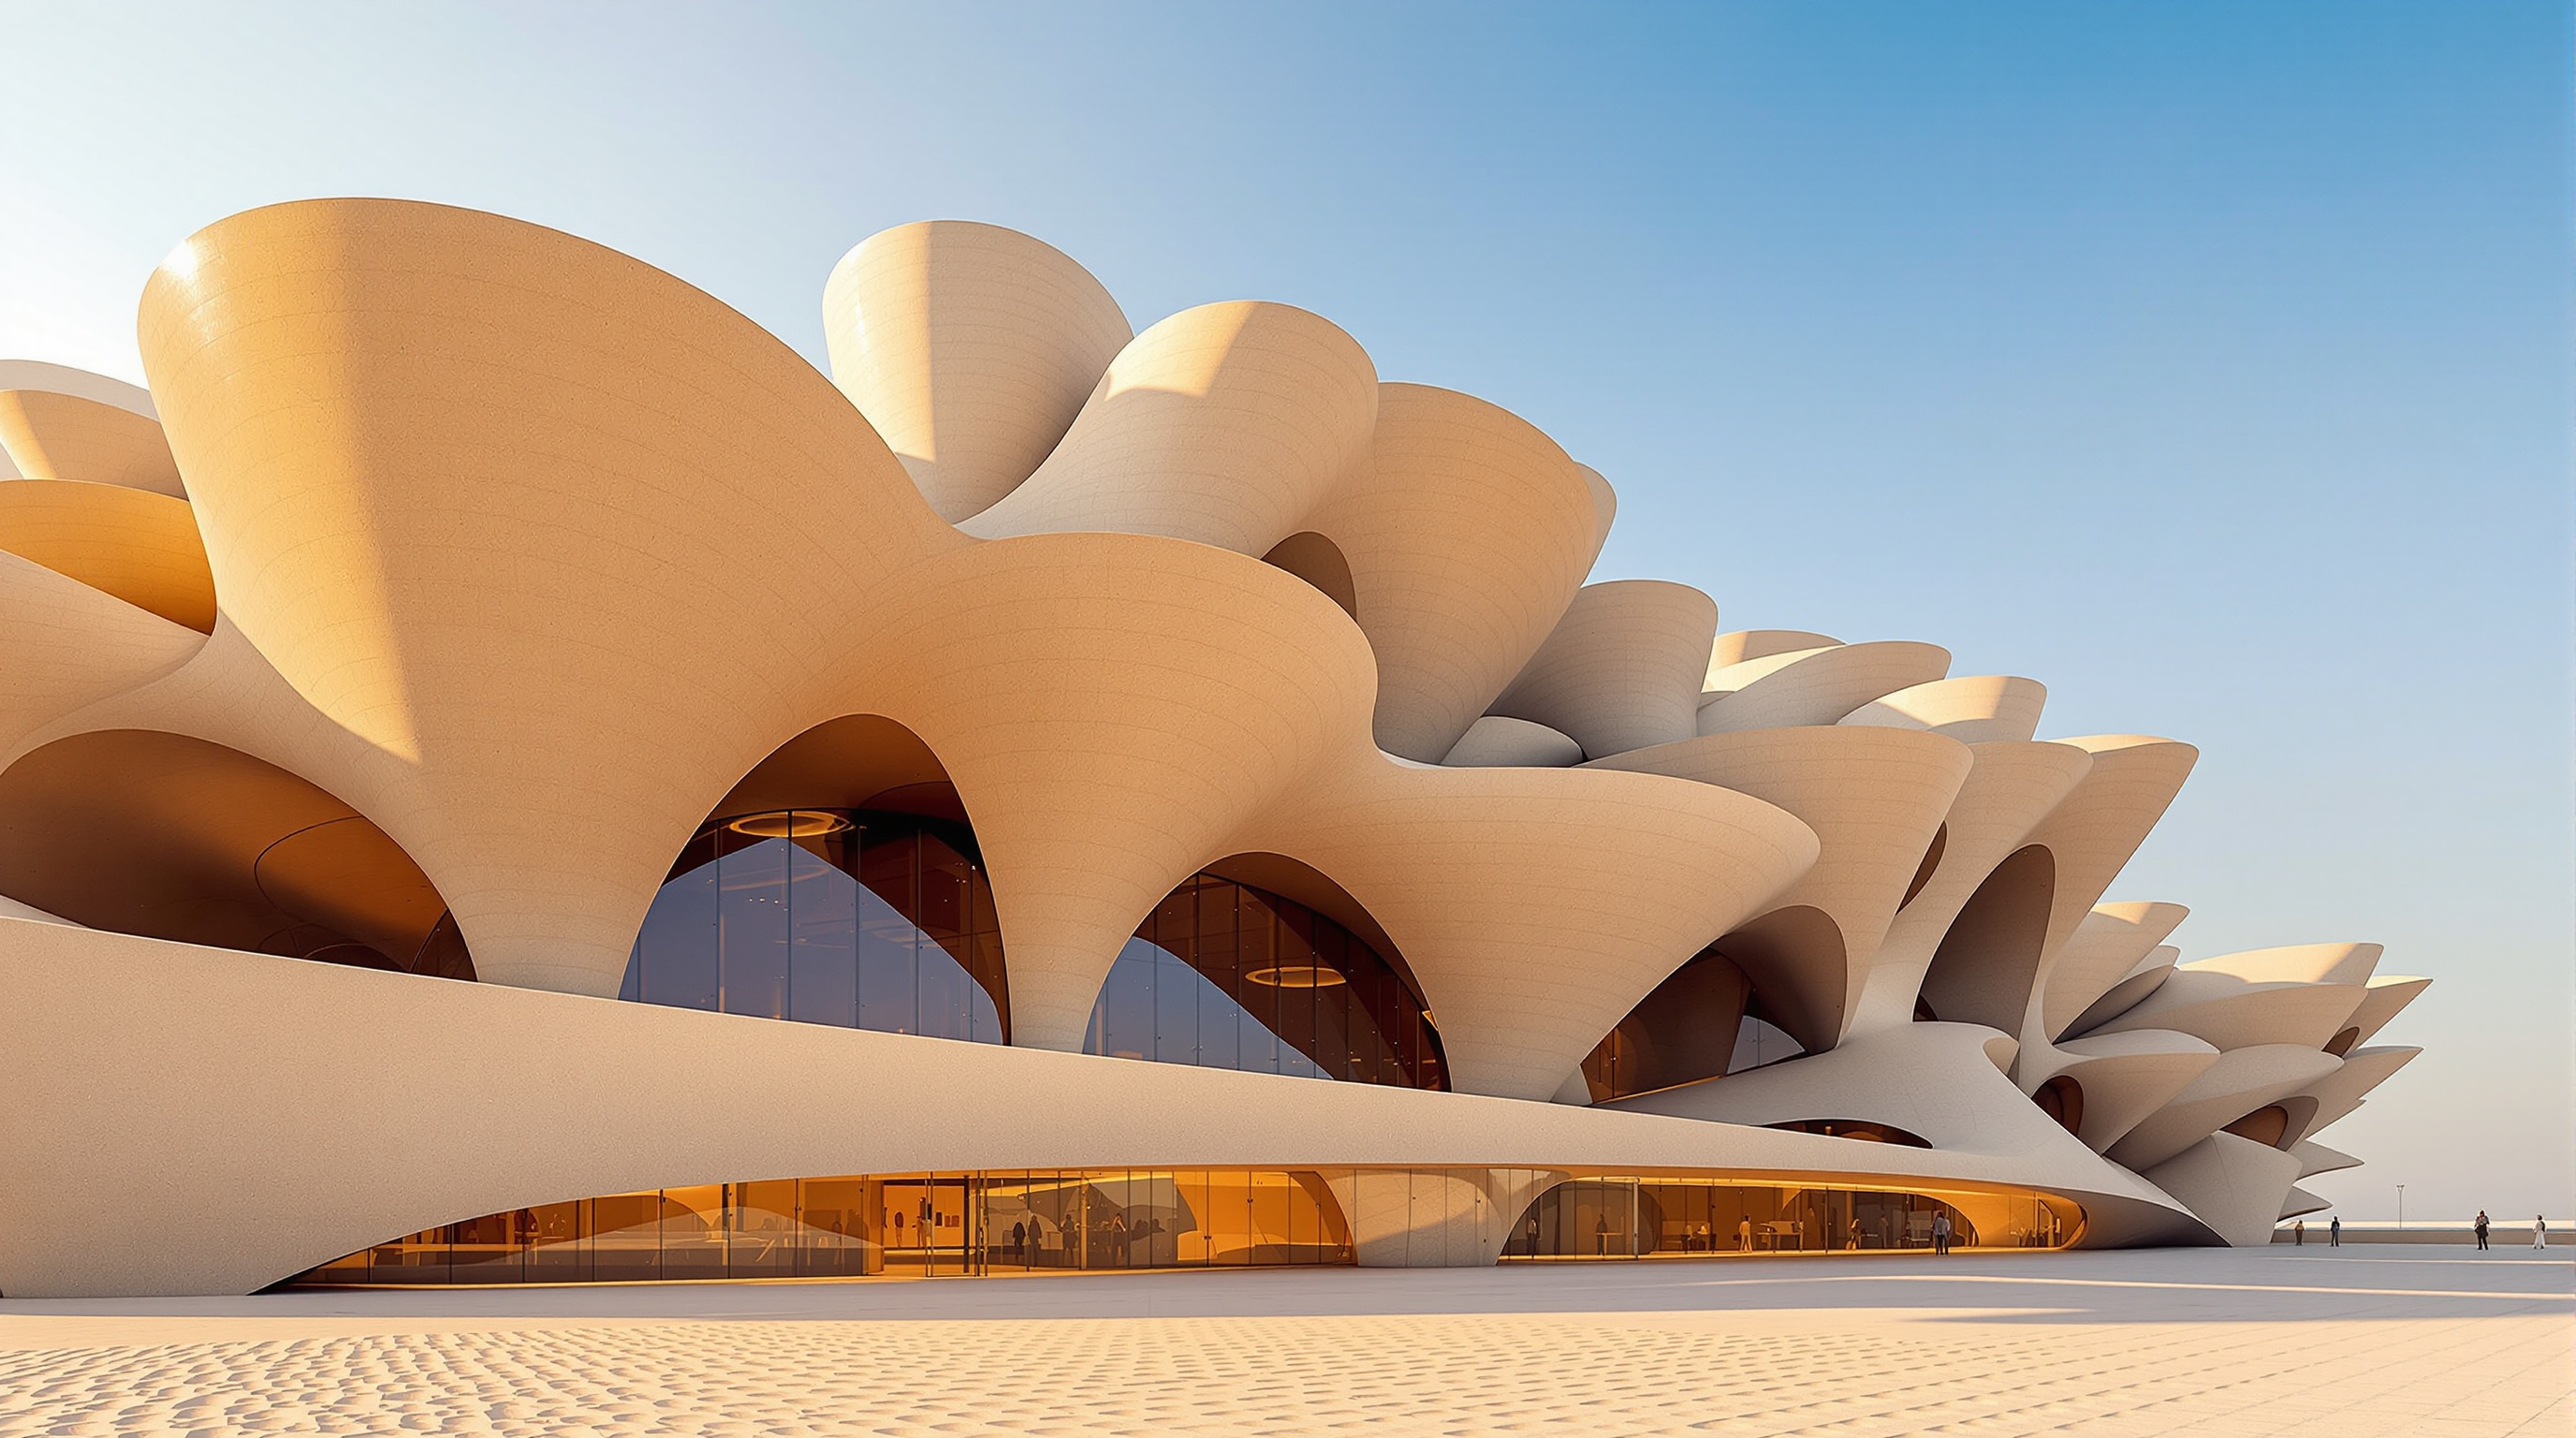
There is no single front to the National Museum of Qatar. Approaching along Doha's Corniche, what you see instead is a low, sprawling storm of disks — hundreds of great sand-coloured plates, curved and flat, tilting into and through one another, cantilevering out over the entrance and folding back down to the ground. It reads less like a building than like something that grew: a mineral that crystallised out of the desert and stopped, mid-bloom, at the size of a city block. That is exactly the reading Jean Nouvel wanted. His museum, opened in March 2019, takes as its literal model the desert rose — the rosette of interlocking gypsum blades that forms just below the surface of Qatar's salt basins — and builds it at the scale of a national institution.
The move is audacious enough to earn the building a place in any account of where architecture is going. It asks a question that runs right through twenty-first-century design: can a building's form be drawn directly from the geology and culture of the place it stands, rather than from an abstract architectural language imported from elsewhere? Nouvel's answer is a resounding, expensive, and not entirely uncontested yes.
"The desert rose, a structure that emerges from the ground through the action of wind, water and sand over millennia, seemed to be an ideal starting point for a museum located on the edge of the desert. It is the first architectural structure that nature itself creates." — Jean Nouvel, on the concept for the museum
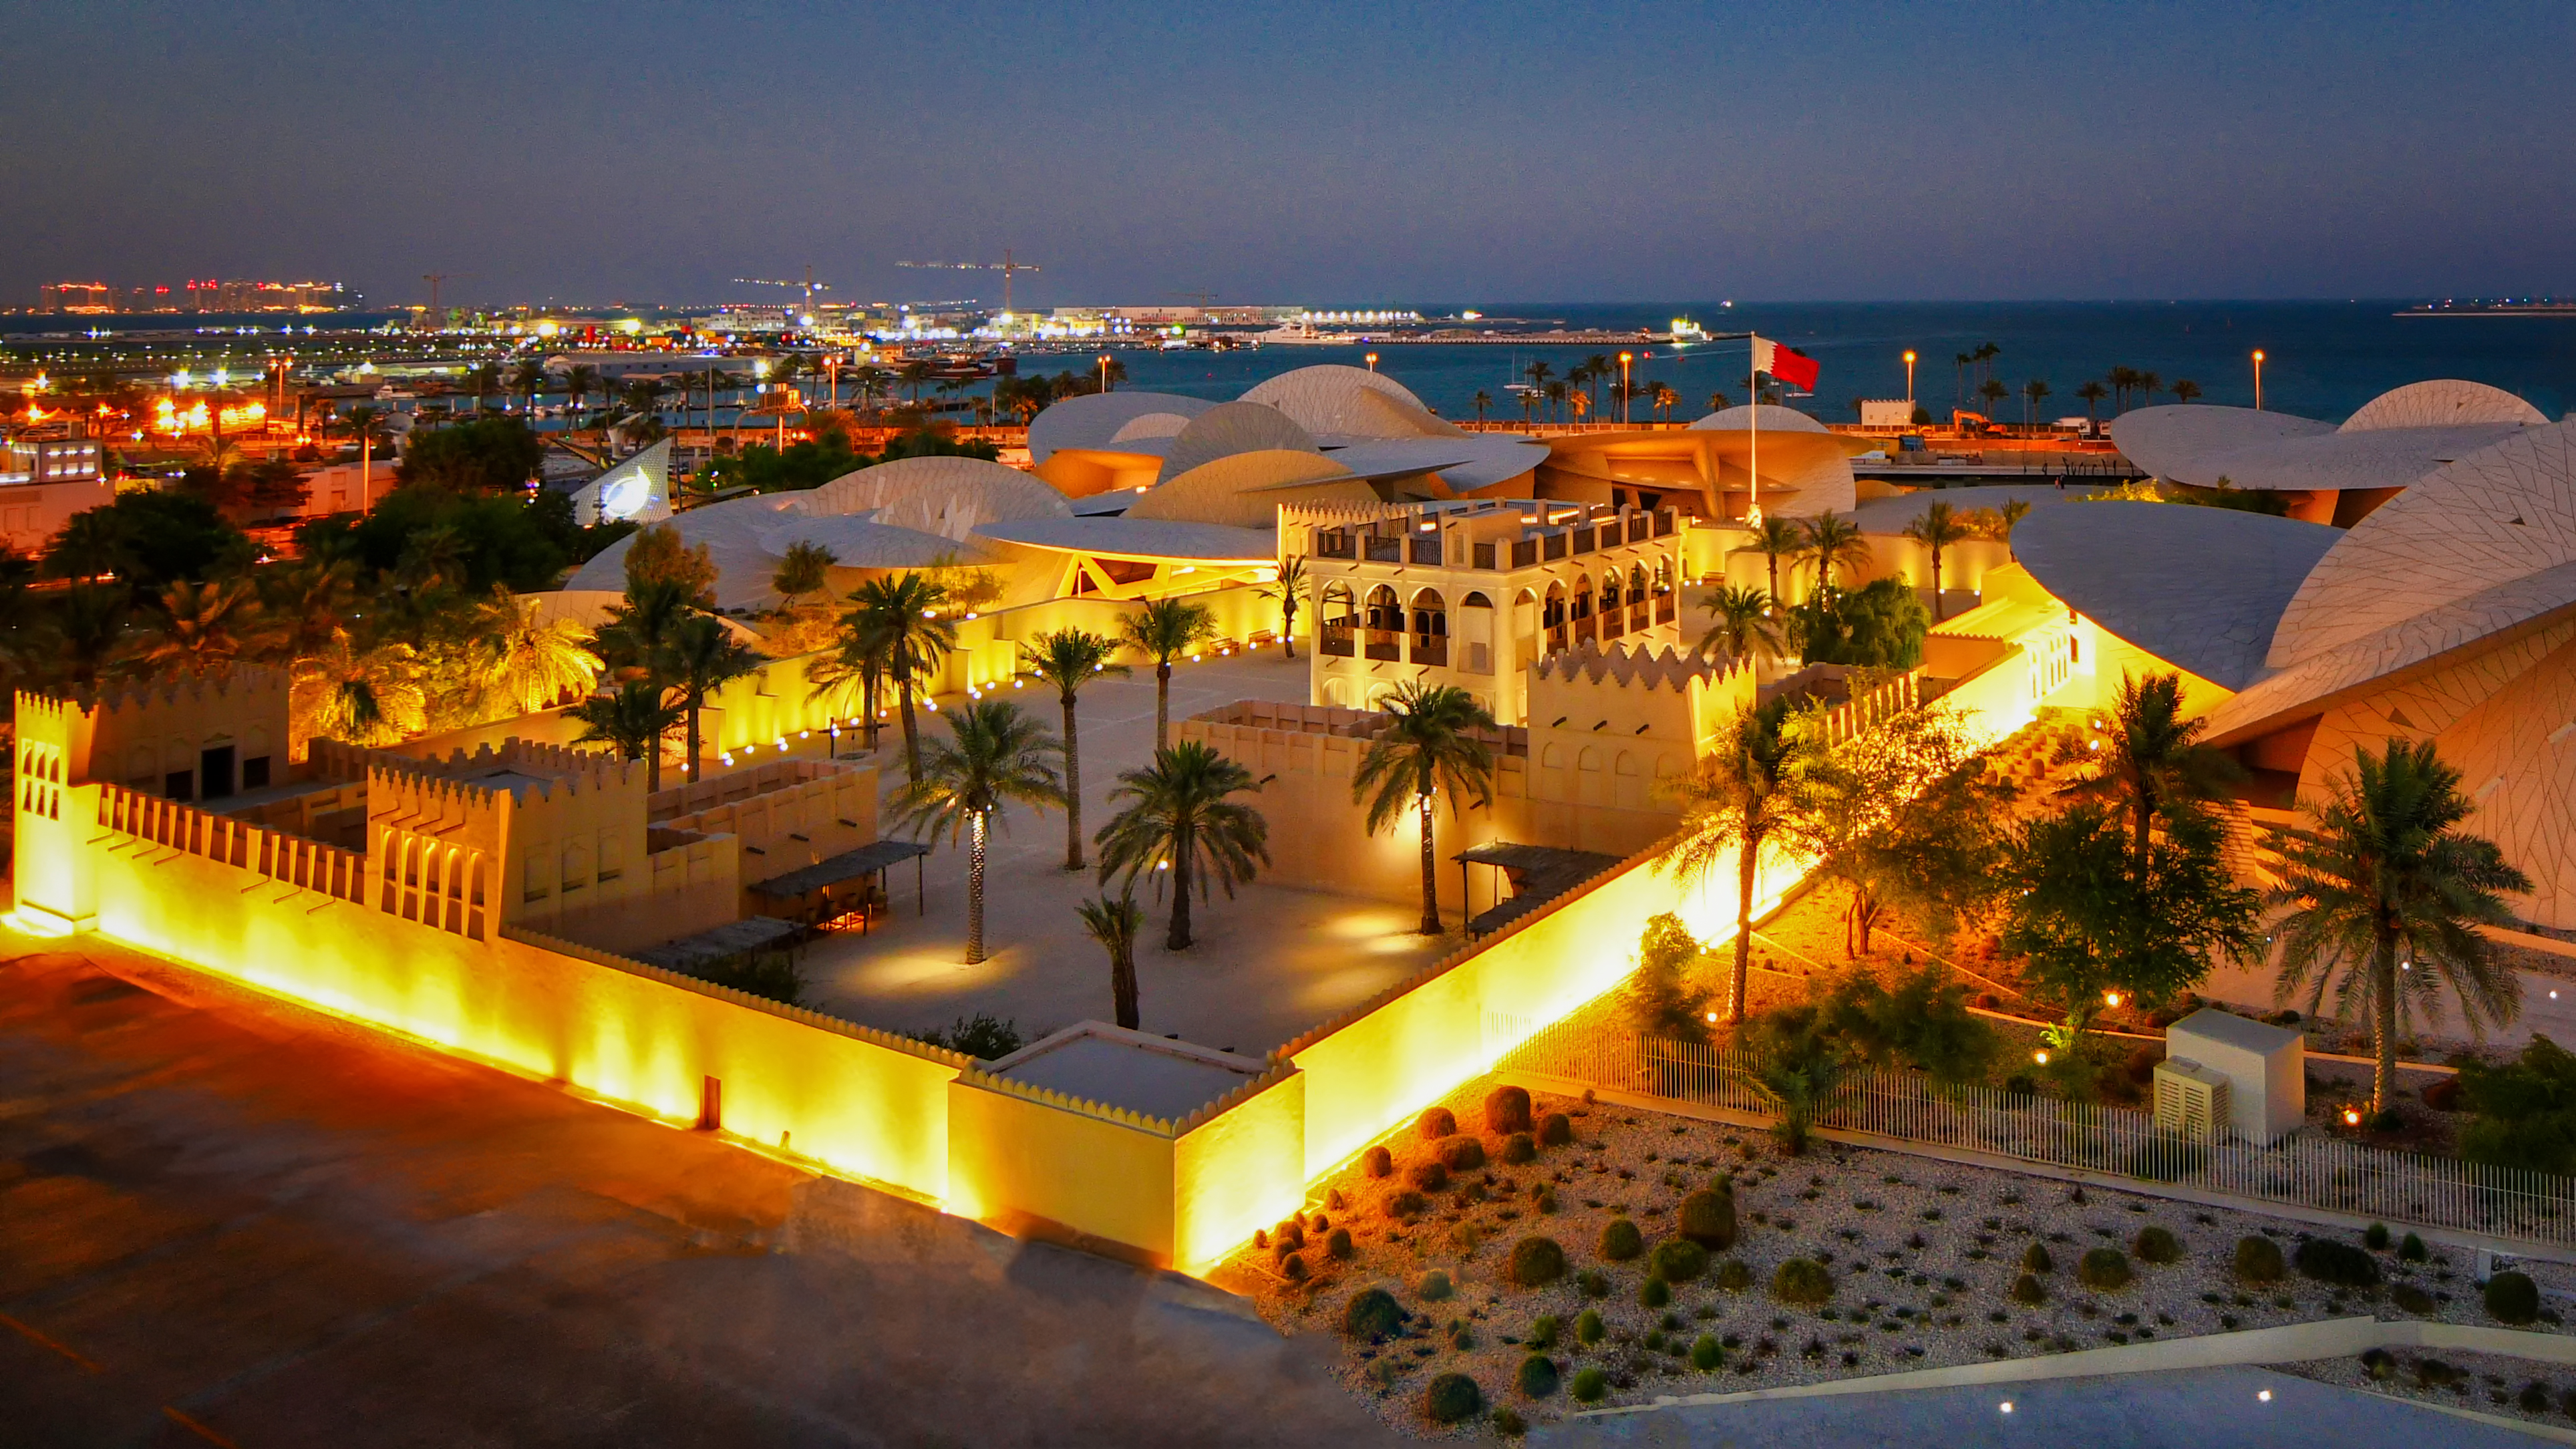
The restored Old Amiri Palace of Sheikh Abdullah bin Jassim Al Thani preserved at the heart of the museum. Photograph: Manjri Saxena — CC BY-SA 4.0, via Wikimedia Commons.
The question it poses
Qatar in the 2010s was a small, gas-rich state converting spectacular wealth into cultural infrastructure at speed — the same wager, in a different key, that produced I. M. Pei's Museum of Islamic Art across the bay and, later, the Gulf's rush of signature museums. The brief for the National Museum, commissioned by Qatar Museums (then the Qatar Museums Authority), was not simply for galleries. It was for a national narrative: a building that could tell the story of Qatar from its geological deep past, through Bedouin and pearling life, to the age of oil and gas, in one continuous route.
Nouvel's central move was to refuse the neutral white box and instead make the building be the story it houses. Rather than an object set down on a plaza, the museum is conceived as a piece of the desert made architectural. The desert rose gave him three things at once: a form (interlocking disks), a colour (the sand from which the crystal grows), and a metaphor (a national culture that, like the crystal, precipitates slowly out of a specific ground). This is the future-facing provocation of the building — a bet that the most convincing contemporary architecture will be site-specific to the point of biomimicry, drawing its shape from the mineralogy of its own landscape.
The desert rose, made buildable
A desert rose is a beautiful thing to look at and a nightmare to build. Turn it into architecture and you inherit a form made of hundreds of large disks, each at its own diameter, its own tilt, its own curvature, none of them repeating, all of them colliding — and every collision a place where structural forces must be resolved.
The engineering answer, developed by Arup as lead structural engineer with the Stuttgart practice Werner Sobek on the secondary structure and cladding, was to treat each disk as an independent object with a shared logic. Every disk is a steel truss built in a hub-and-spoke arrangement — a flat or curved lattice deep enough to cantilever dramatically from a small number of supports — and then wrapped in a skin of fibre-reinforced concrete. Because no two disks are the same size, sit at the same angle, or meet their neighbours in the same way, the practices could not draw the building conventionally. Instead they built an automated, parametric model-generation process that fixed each disk's diameter, position, orientation and curvature within the aesthetic and structural rules, then fed the result into a shared master BIM model that the whole international team worked from. The building is, in that sense, as much a piece of software as of steel.
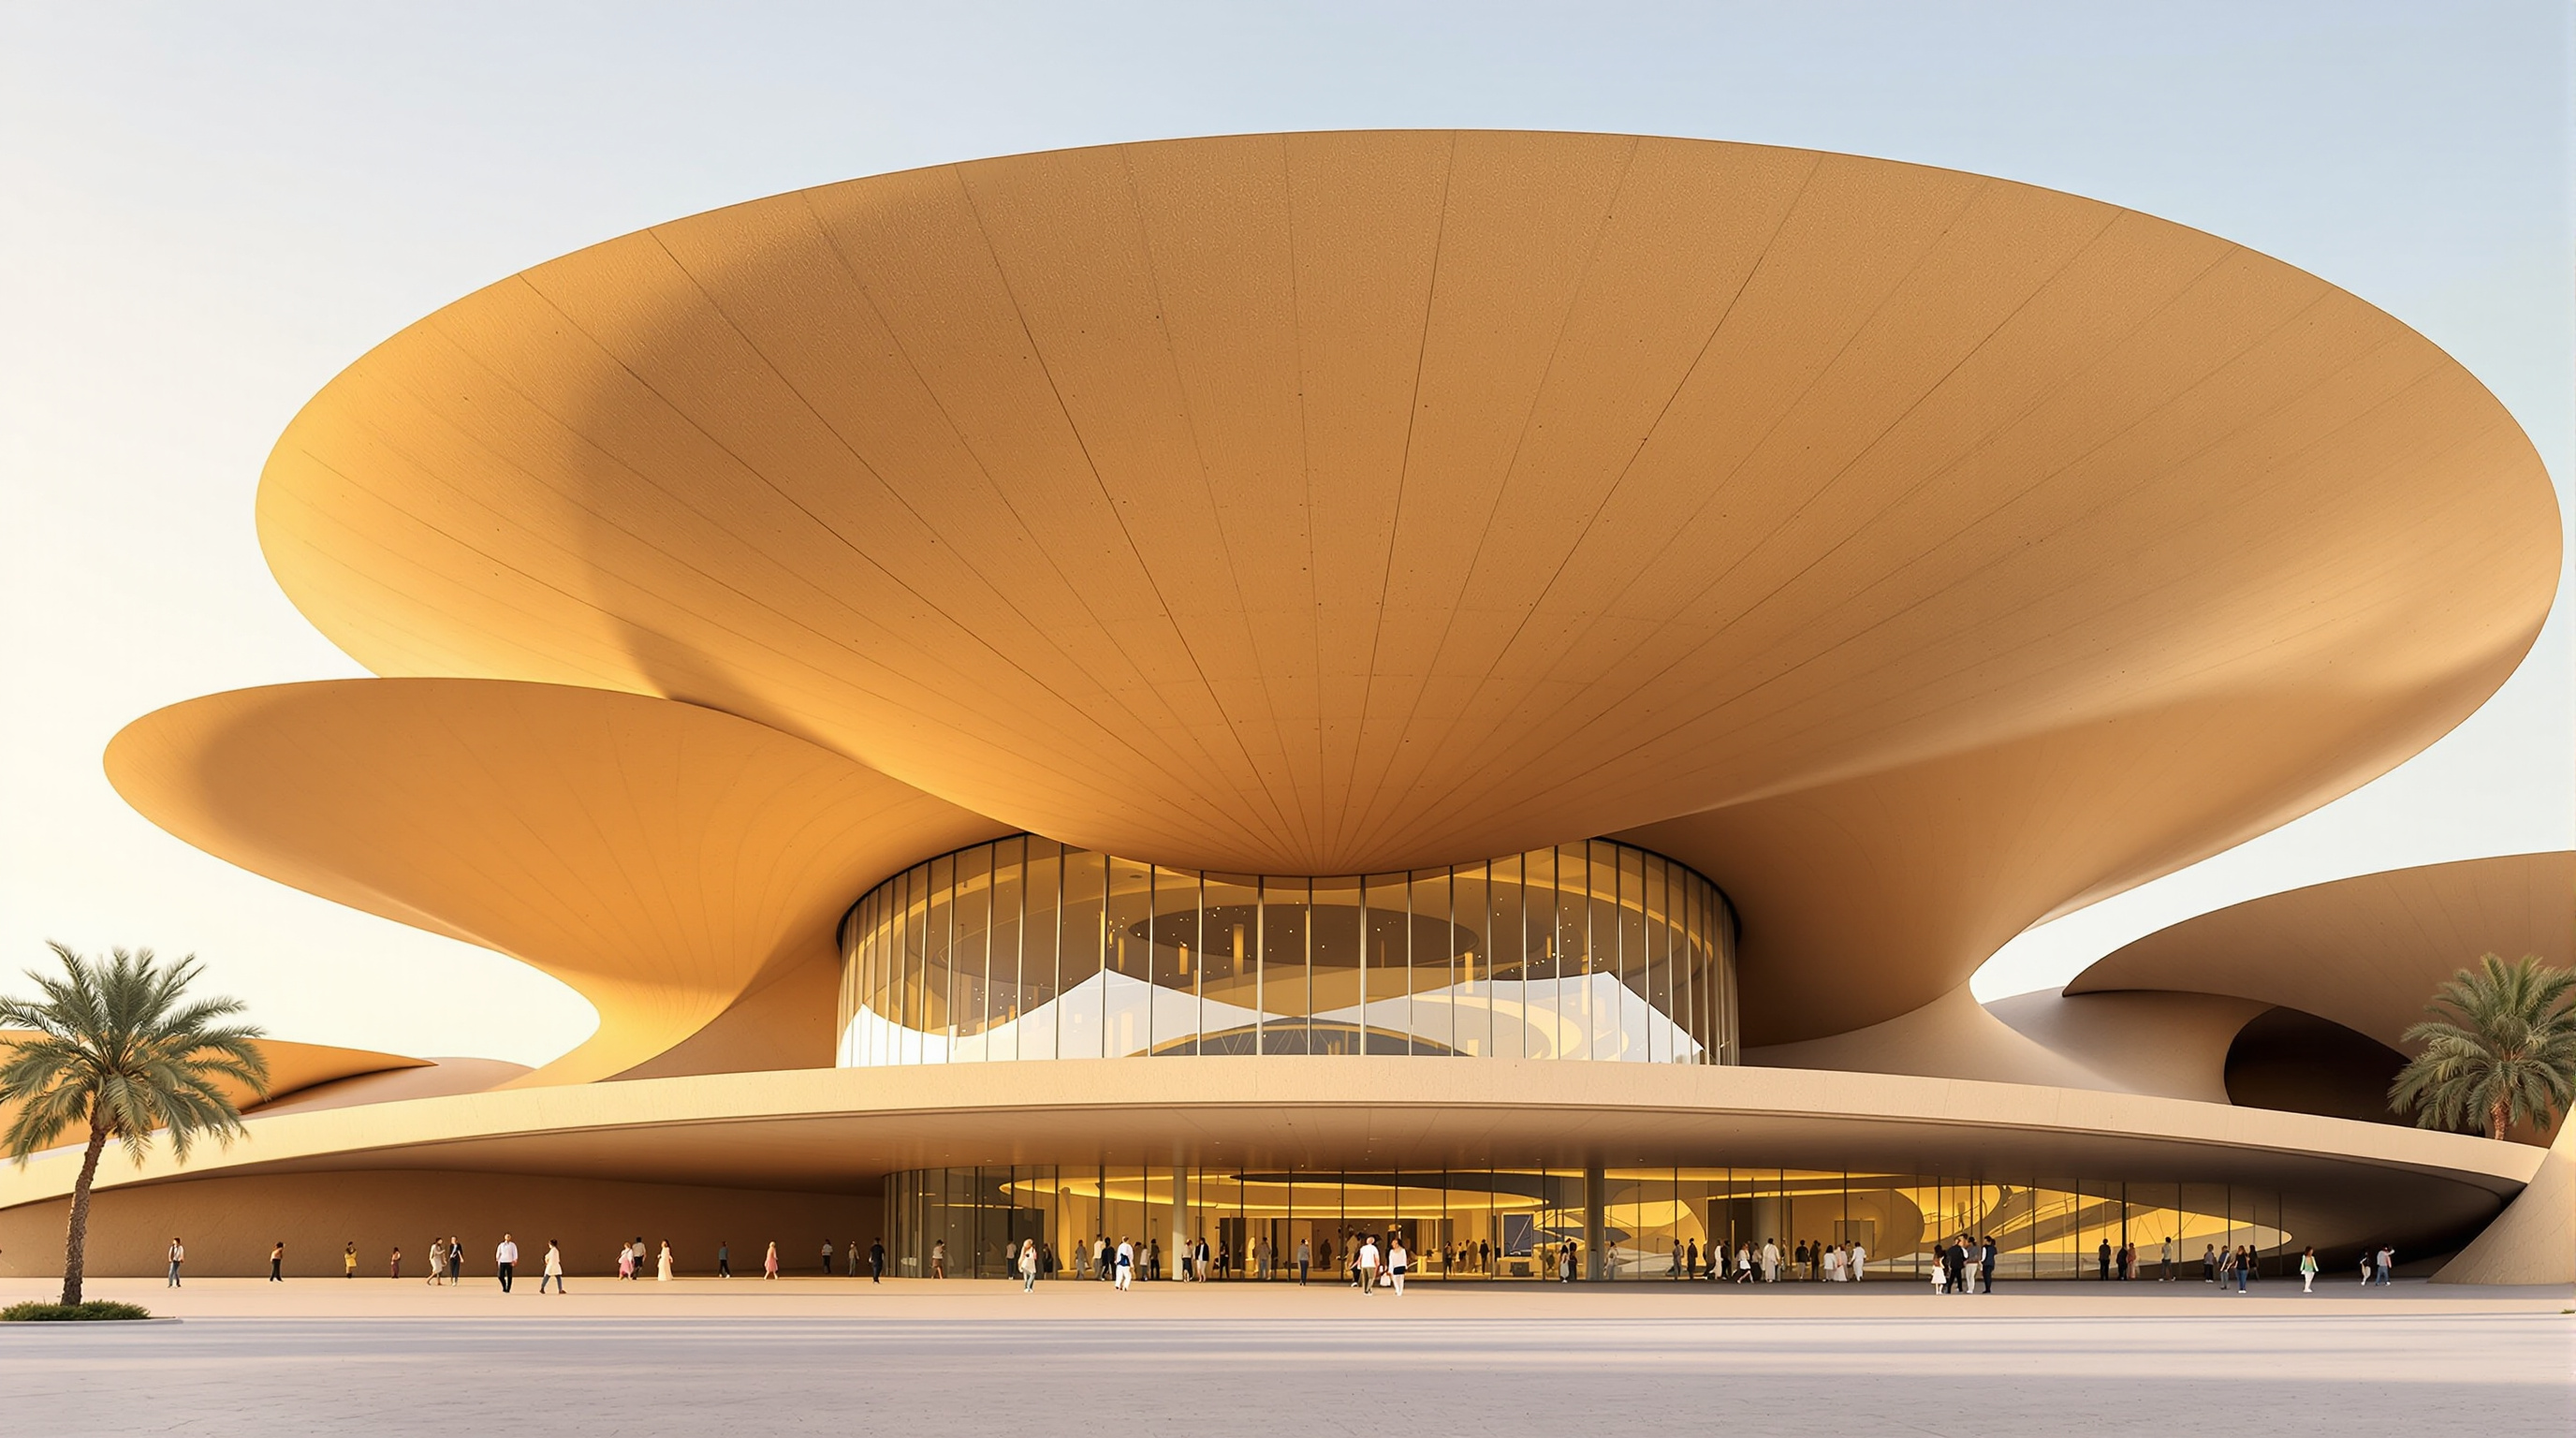
The disk count is usually reported as several hundred plates in roughly thirty different diameters — press and technical accounts cite figures from around 316 to over 500 disks, and the exact number depends on how the overlapping plates are counted. The cladding is the more precise figure: around 76,000 fibre-reinforced concrete panels (a Fibrex-type system) cast from roughly 3,000 master moulds, each panel curved and coloured to read as a single continuous mineral surface. As with Nouvel's own Louvre Abu Dhabi, completed two years earlier, the effect depends on making an assembly of thousands of small parts disappear into one apparently natural object.
A route through deep time — around a preserved palace
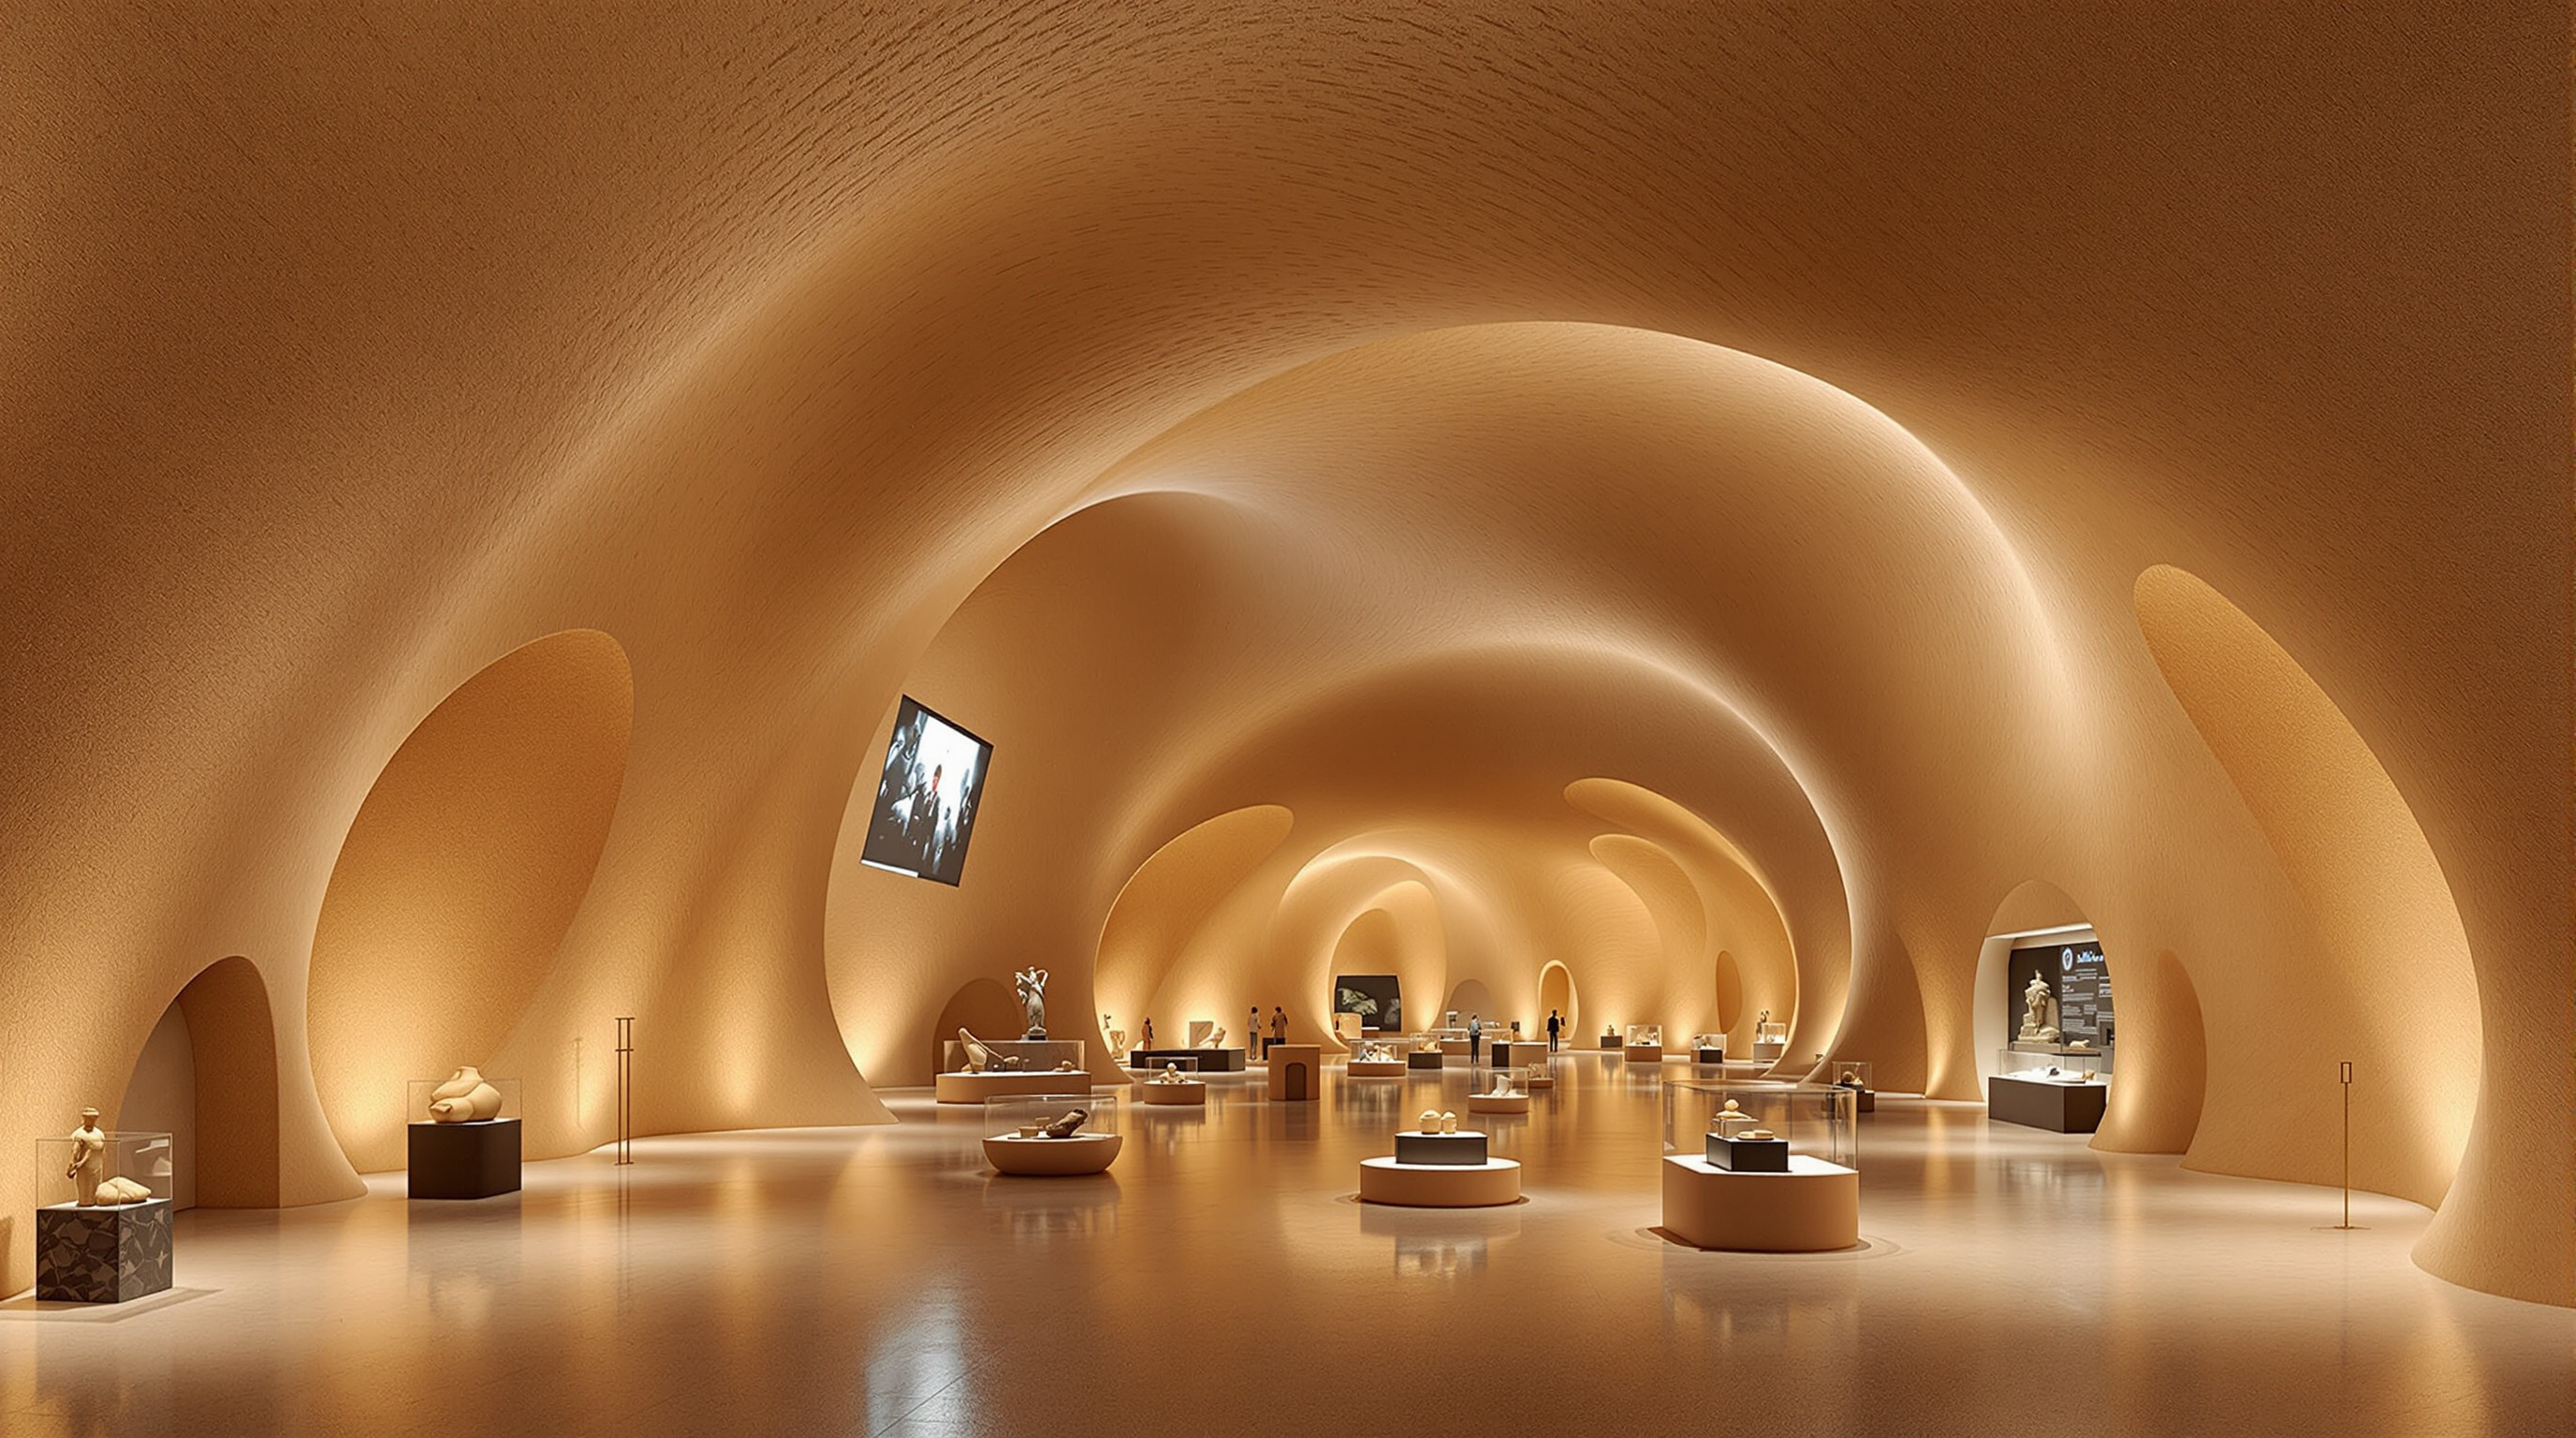
The disks are not only a skin. Inside, the geometry does real spatial work. The galleries follow a continuous route of roughly 1.5 kilometres, laid out chronologically: it begins before human habitation, in the geology and natural history of the peninsula, moves through Bedouin and pearl-diving culture, and arrives at the modern petro-state. The tilting disks generate galleries with no straight walls and no flat floors of the ordinary kind — a deliberately disorienting, cinematic sequence in which projection surfaces, artefacts and architecture blur together.
At the centre of the whole crystalline mass, protected like a pearl inside a shell, sits the Old Amiri Palace of Sheikh Abdullah bin Jassim Al Thani — the early-twentieth-century royal residence and former seat of government that was the site of the museum's 1975 predecessor. Restored by the Berlin conservation practice ZRS Architekten, the palace is the emotional and narrative core the new building is built around; the disks form a kind of necklace looping the historic house within a courtyard, the howsh. The gesture is pointed: the most futuristic form in the Gulf wraps itself protectively around the oldest thing on the site.
| System | What it does | Material / figure |
|---|---|---|
| Primary structure | Cantilevers each disk; resolves the collisions | Steel space-trusses (Arup) |
| Secondary structure + skin | Connects trusses to the outer surface | Werner Sobek engineering |
| Cladding | The continuous sand-coloured mineral face | ~76,000 Fibrex/GRC panels, ~3,000 moulds |
| Gallery sequence | Chronological national narrative | ~1.5 km continuous route |
| Historic core | Preserved royal palace at the centre | Old Amiri Palace, restored by ZRS |
| Built area | Museum footprint | ~40,000–52,000 m² (accounts vary) |
The disks also keep the desert out
The desert rose is not only a metaphor; it is a passive-climate device. In a country where summer temperatures routinely pass 45°C, the overlapping disks do practical thermal work. Their large cantilevers shade the façades and the ground around the building, keeping direct sun off most of the envelope, while the cavities where disks overlap create buffer zones — pockets of shaded, slower-moving air that act as thermal mass and reduce the cooling load on the galleries behind. The sand colour is chosen to reflect rather than absorb, lowering surface temperatures further. These moves, together with the building's services strategy, earned it a LEED Gold rating and a four-star GSAS (the Gulf's own sustainability standard) — respectable, if not radical, numbers for a building of this ambition in this climate.
It is worth being honest here: a sprawling, single-storey-feeling museum with vast glazed interstitial spaces in the Qatari desert is not a low-energy building in absolute terms, and no amount of clever shading changes the fact that keeping it comfortable takes serious mechanical cooling. What the disks do is make that cooling less punishing than a naïve glass box would be, while turning the climate response into the building's defining image. The sustainability is real but partial — the passive geometry buys margin rather than delivering a genuinely low-load building.
The third position: identity, spectacle, and who tells the story
An honest account cannot stop at the geometry. The National Museum belongs to a wider Gulf phenomenon — the state-funded signature museum as an instrument of nation-building and soft power — and it invites the same questions asked of Louvre Abu Dhabi and the region's other imported-genius commissions. There is the recurring critique that a French Pritzker laureate has been flown in to author a Qatari national narrative in a global architectural language, however carefully that language is tuned to local geology. There is the question of the migrant construction labour on which Qatar's building boom depended, a subject of sustained international scrutiny through the 2010s and one that no reading of a Qatari mega-project should quietly omit. And there is the deeper tension in any national museum: it is at once a genuine act of cultural preservation — the restored palace, the deep-time narrative, the collection of some eight thousand objects — and a carefully staged self-portrait commissioned by the state whose story it tells.
Studio Matrx's editorial position is to hold these together rather than resolve them. The National Museum of Qatar is a virtuoso piece of form-finding and engineering, a convincing argument that architecture can grow its shape from the ground it stands on — and a reminder that a museum is never a neutral vessel. Who commissions the national story, who designs it, and who built it are all part of what the building says. The desert rose is a beautiful, honest metaphor precisely because it admits what it is: a crystal that precipitates out of a very particular, very wealthy, very specific ground.
Why it belongs in the canon
Strip away the debate and one achievement remains. Before this building, few architects had persuaded hundreds of cantilevered, non-repeating, colliding disks — a form borrowed wholesale from mineralogy — to stand up, keep out the desert, and hold a coherent public route, at the scale of a national institution. It required a parametric design pipeline, an international engineering effort resolving every collision by computer, and a cladding system of tens of thousands of unique panels. The National Museum of Qatar is where biomimicry stops being a diagram and becomes a nation's front door — proof that the deep future of form may lie not in the smooth surfaces of the computer, but in the strange, specific geometry of the ground itself.
References
- Ateliers Jean Nouvel, "National Museum of Qatar" — official project description, concept statement and data (desert rose concept; interlocking disks; ~1.5 km route). jeannouvel.com (primary source — architect)
- Qatar Museums / National Museum of Qatar, "Iconic Architecture" and sustainability pages (Old Amiri Palace at the core; LEED Gold and GSAS four-star; buffer-zone thermal strategy). nmoq.org.qa (primary source — institution)
- Erskine, C. et al. / Arup, "National Museum of Qatar" project pages and engineering accounts (lead structural engineer; automated parametric model generation; disk geometry). arup.com (primary source — engineer)
- Exell, K. (2025). "Fifty Years of Legacy: the National Museum of Qatar, 1975–2025." Journal of Material Cultures in the Muslim World, 6(1–2), 172–. Brill. brill.com (peer-reviewed — museum history and cultural context)
- "National Museum of Qatar / Atelier Jean Nouvel." ArchDaily (2019). archdaily.com (architectural press — project data mirror)
- "Atelier Jean Nouvel completes National Museum of Qatar in Doha." Dezeen (28 March 2019). dezeen.com (architectural press)
- "Architectural Details: Jean Nouvel's National Museum of Qatar." Architizer Journal (2019) — on the ~76,000 Fibrex panels from ~3,000 moulds and Werner Sobek's cladding role. (architectural press)
Part of The Future of Architecture in 300 Buildings — Studio Matrx's canon of the buildings asking where architecture goes next. Chapter 4: Shape-Shifters.
Export this guide
Related Guides — Deep-dive reading
Statue of Unity: The Architecture of the Approach, the Museum, and the World's Tallest Figure
Michael Graves Architecture wrapped a 182-metre bronze colossus of Sardar Patel around two concrete cores, then choreographed a kilometres-long arrival sequence — road, bridge, visitor centre, museum, and a chest-height viewing gallery — into a single national monument on the Narmada. This is a deep study of the building behind the statue: its structure, its staged approach, and the contested ground it stands on.
The Future of ArchitectureGoethe-Institut Dakar: Francis Kéré Builds Cultural Diplomacy Out of Senegalese Earth
Kéré Architecture's Goethe-Institut in Dakar is the first purpose-built home the institution has ever commissioned — and its first on the African continent. A courtyard of compressed-earth brick under a great shading canopy, it argues that a public building for the 21st century can be low-carbon, locally made and quietly political all at once.
The Future of ArchitectureMuseo Soumaya: How Fernando Romero Made a Museum Out of Reflected Light
FR-EE's silver-scaled museum in Mexico City hangs a rotated-rhomboid volume on 28 curved steel columns and drapes it in 16,000 floating hexagons — a case study in what happens when parametric geometry, a billionaire's collection and a national image all arrive on the same site at once.
The Future of ArchitectureRelated Tools — Try Free
Brise-Soleil Visualizer
Interactive horizontal-louvre cut-off angle calculator — sun altitude, louvre depth, and spacing inputs with a live shadow preview. Computes θ = arctan(spacing/depth) for façade shading, ECBC envelope compliance, hospital daylight design, and tropical sun-control detailing.
Sun Shading ToolCross-Ventilation Analyzer
Estimate airflow and air changes per hour (ACH) from room size, window areas, layout, and local wind — with NBC 2016 Part 8 compliance check.
Ventilation CalculatorConcept Generator
Get 3 AI-generated design concepts for any room with style, materials, and cost estimate.
DesignAI