
House for Trees: How Vo Trong Nghia Turned a House into Five Flowerpots
In one of the densest districts of Ho Chi Minh City, VTN Architects built a family home as five concrete boxes whose real purpose is to carry big tropical trees on their roofs — a low-cost prototype that treats a private house as public green infrastructure, and asks whether architecture's future job is to grow the city back.
Ho Chi Minh City is a place where the tropics are always trying to get back in. It rains in warm sheets, the heat sits heavy in the streets, and yet — by the architects' own account — only about 0.25 percent of the city's surface is covered by greenery. Into one of its most crowded districts, Tan Binh, on a landlocked scrap of land reached by a narrow lane, Vo Trong Nghia Architects set down a house that inverts the usual priorities of a home. The people live in the leftover space. The best real estate — the roofs, held up to the sun — belongs to the trees.
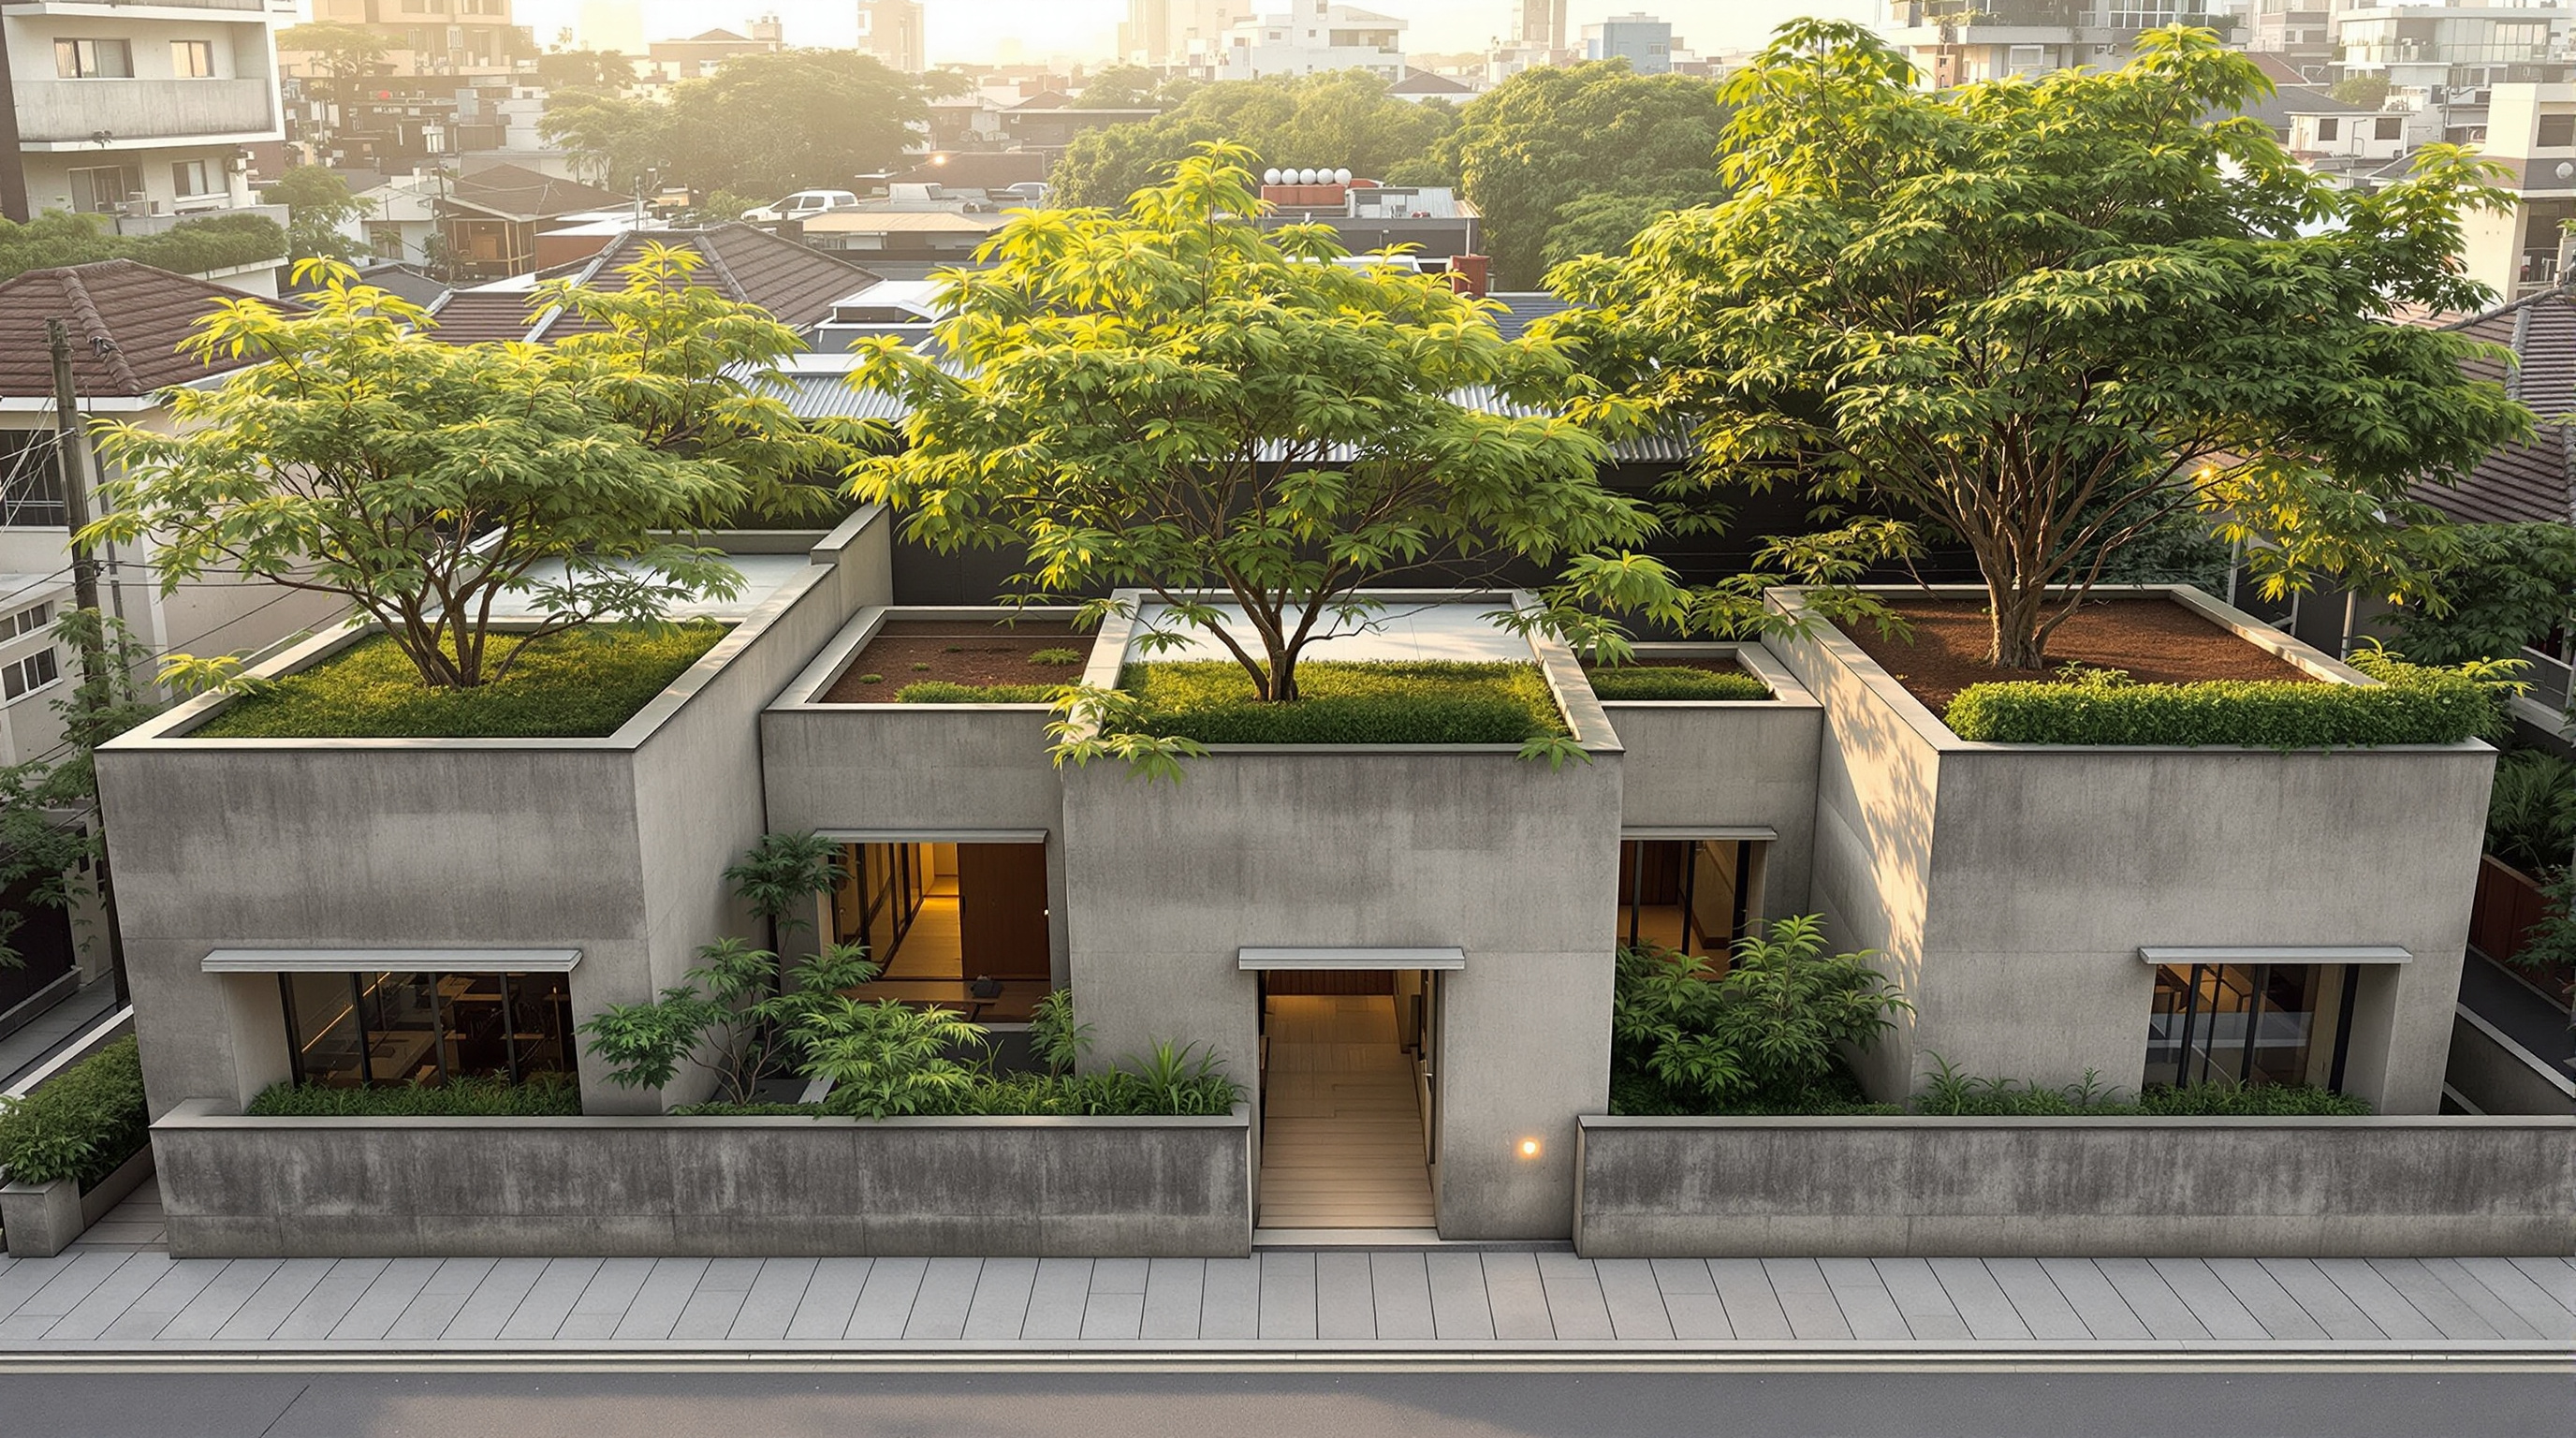
Completed in April 2014 for a young family of three, the House for Trees reads at first as five rough grey concrete boxes huddled around a small central courtyard. Look again and the boxes resolve into what they actually are: five enormous flowerpots. Each is a plinth engineered to carry a full-grown tropical tree, a deep bed of soil, and the weight of monsoon water, on its roof. The house is the pedestal; the canopy is the point.
That reversal is why the building belongs in any serious account of where architecture is going. It proposes, cheaply and stubbornly, that a private house can also be a piece of the city's ecological infrastructure — and that the fix for a broken urban environment might be a thing you can multiply, house by house, rather than a single spectacular gesture.
The aim of the project is to return green space into the city, accommodating high-density dwelling with big tropical trees. Five concrete boxes are designed as "pots" to plant trees on their tops.
The question it poses
Marc Kushner's framing for this canon is simple: what does a building tell us about where architecture is heading? Most "green" landmarks answer by getting bigger and more expensive — a forested tower, an engineered rainforest under glass. The House for Trees answers in the opposite register. It is small, it cost roughly US$155,000, and it was conceived not as a one-off but as a prototype: a repeatable type that, if built a thousand times across the city, would begin to add up to a distributed green lung and a distributed flood-control system.
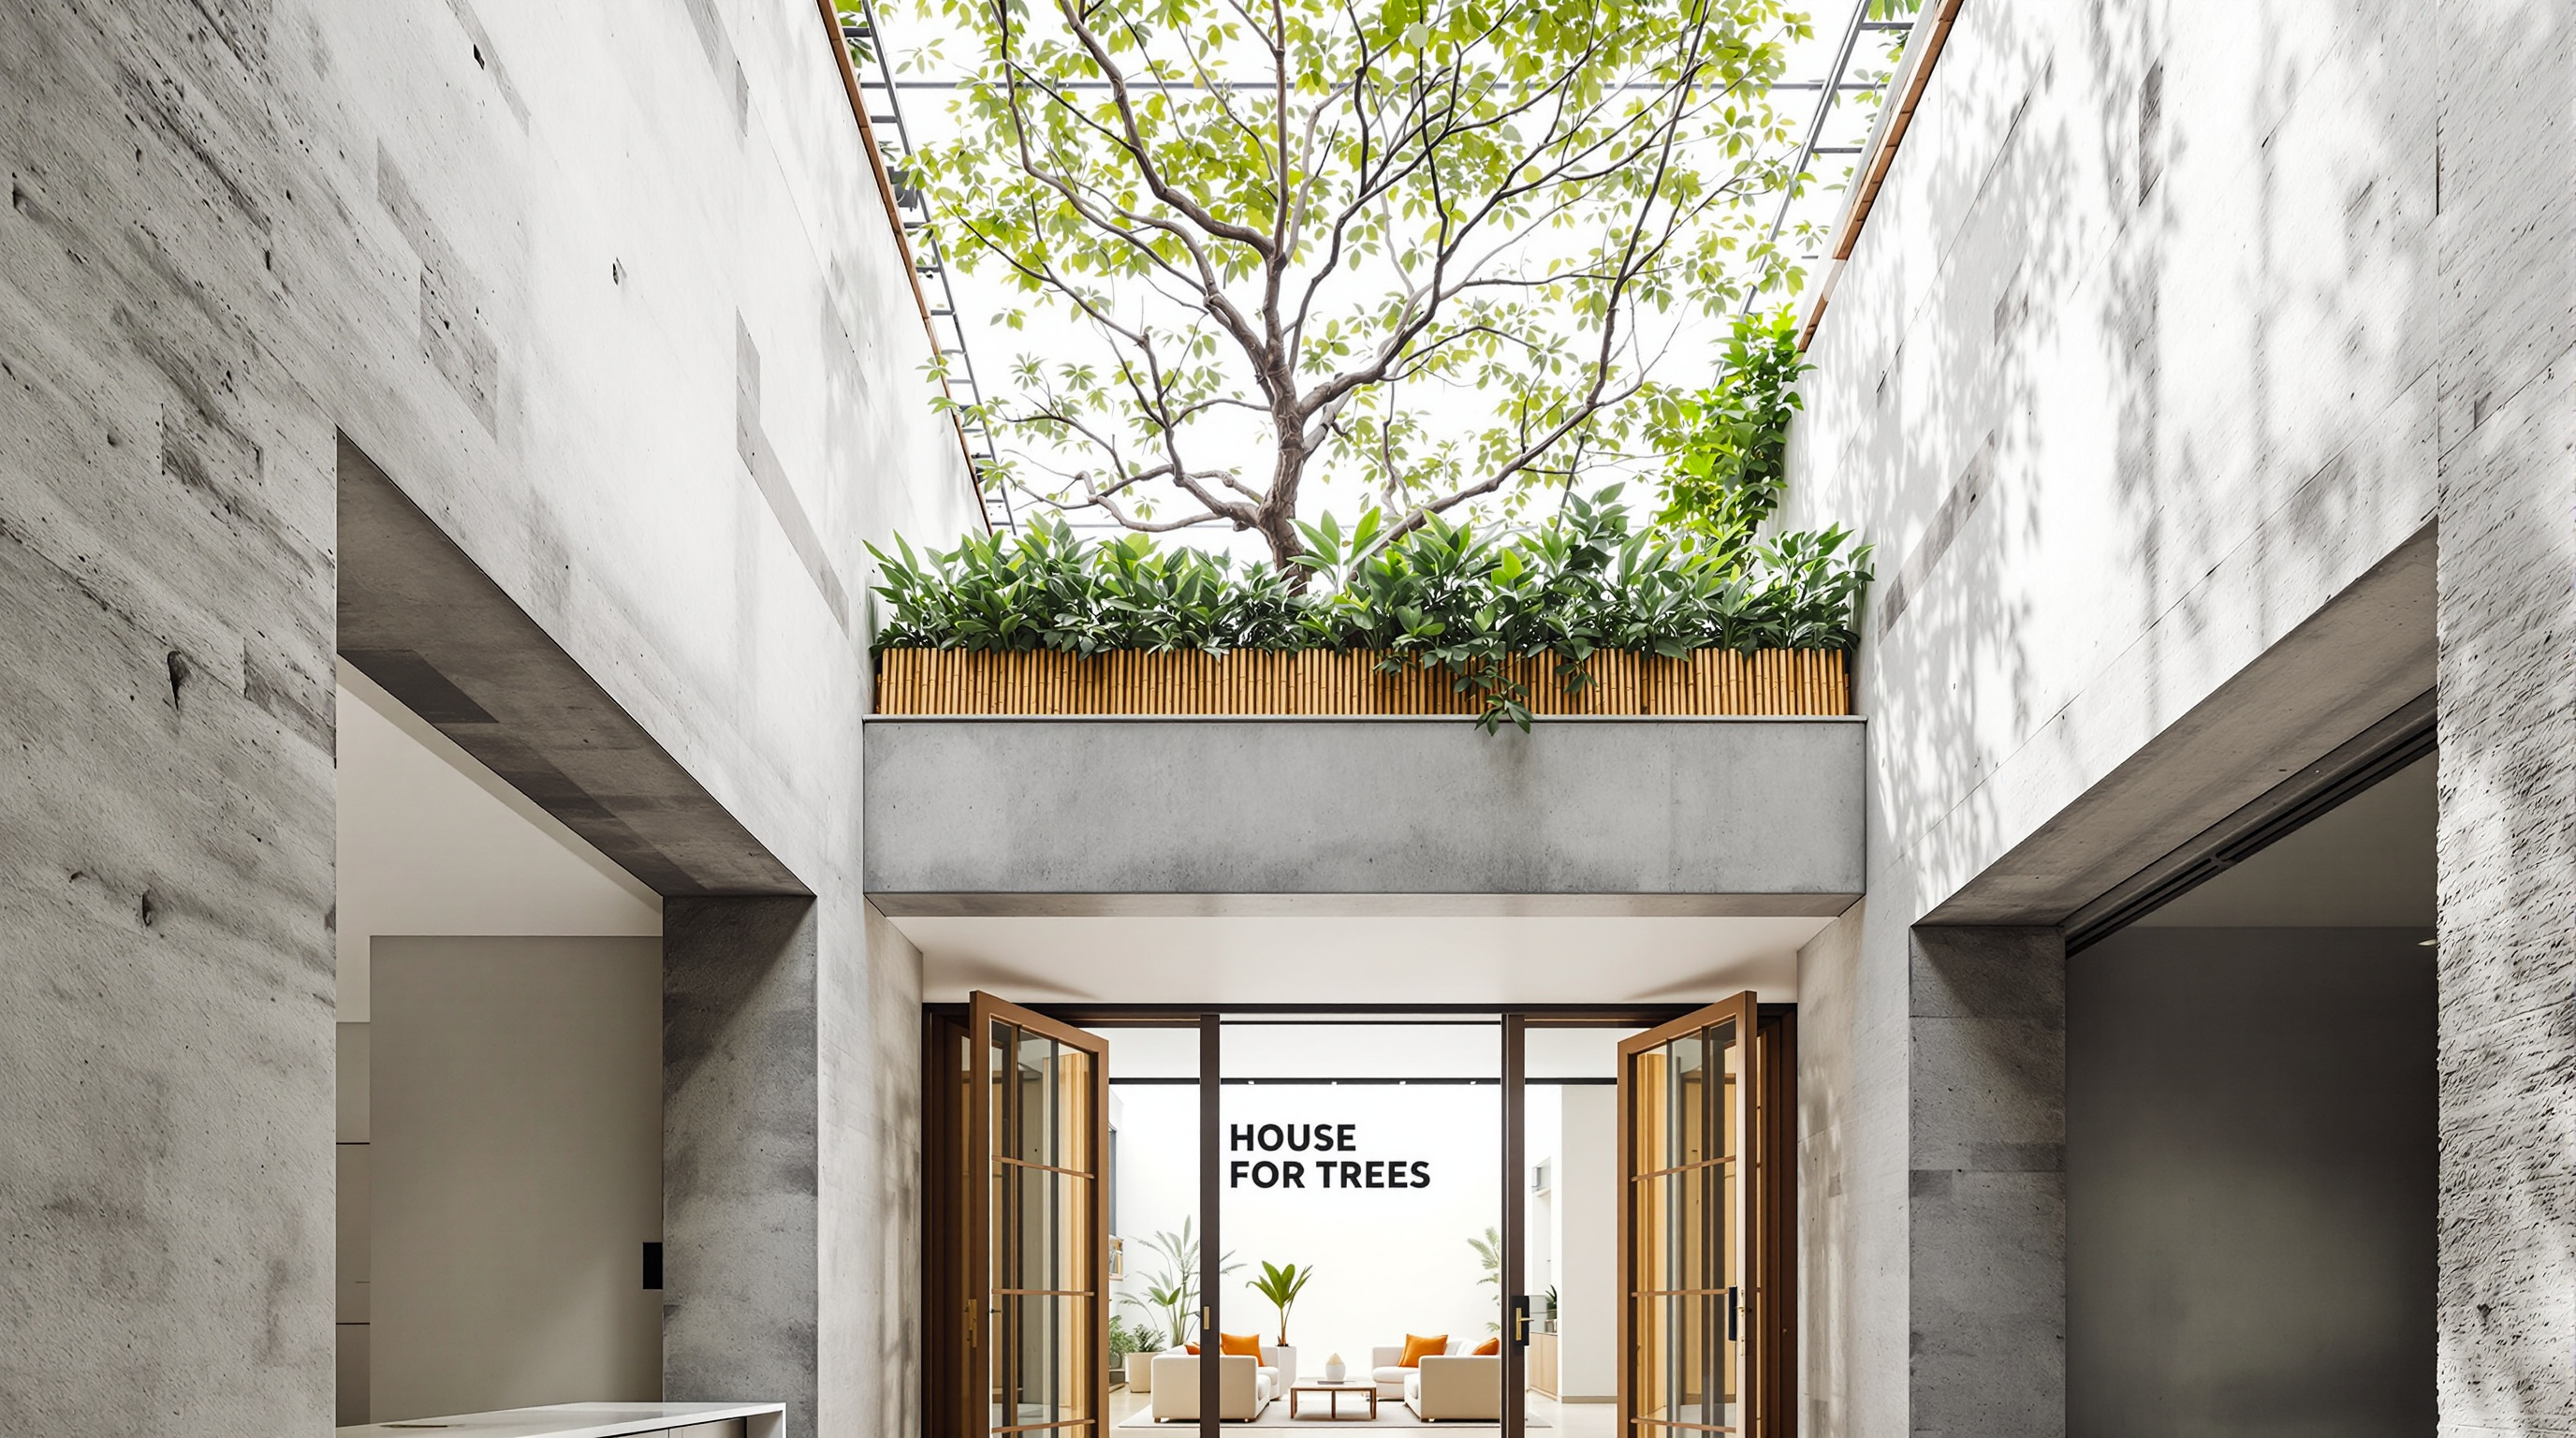
The move at the centre of the design is a deliberate demotion of the house itself. Vo Trong Nghia — a Vietnamese architect who studied in Japan and built his reputation on bamboo structures before turning to what he calls "green architecture" — arranged the five boxes to leave gaps between them: a central courtyard, slivers of side garden, and above all the planted roofs. The living rooms open to the courtyard through large glass doors and operable windows for cross-ventilation and daylight; the outer faces stay relatively closed and solid for privacy and security in a dense block. The result is a house that faces inward and upward, toward its own weather and its own trees, rather than out toward the congested lane.
The material argument: concrete cast against bamboo
For a building whose subject is nature, the House for Trees is emphatically a work of concrete — but concrete used with a craft logic that is worth reading closely.
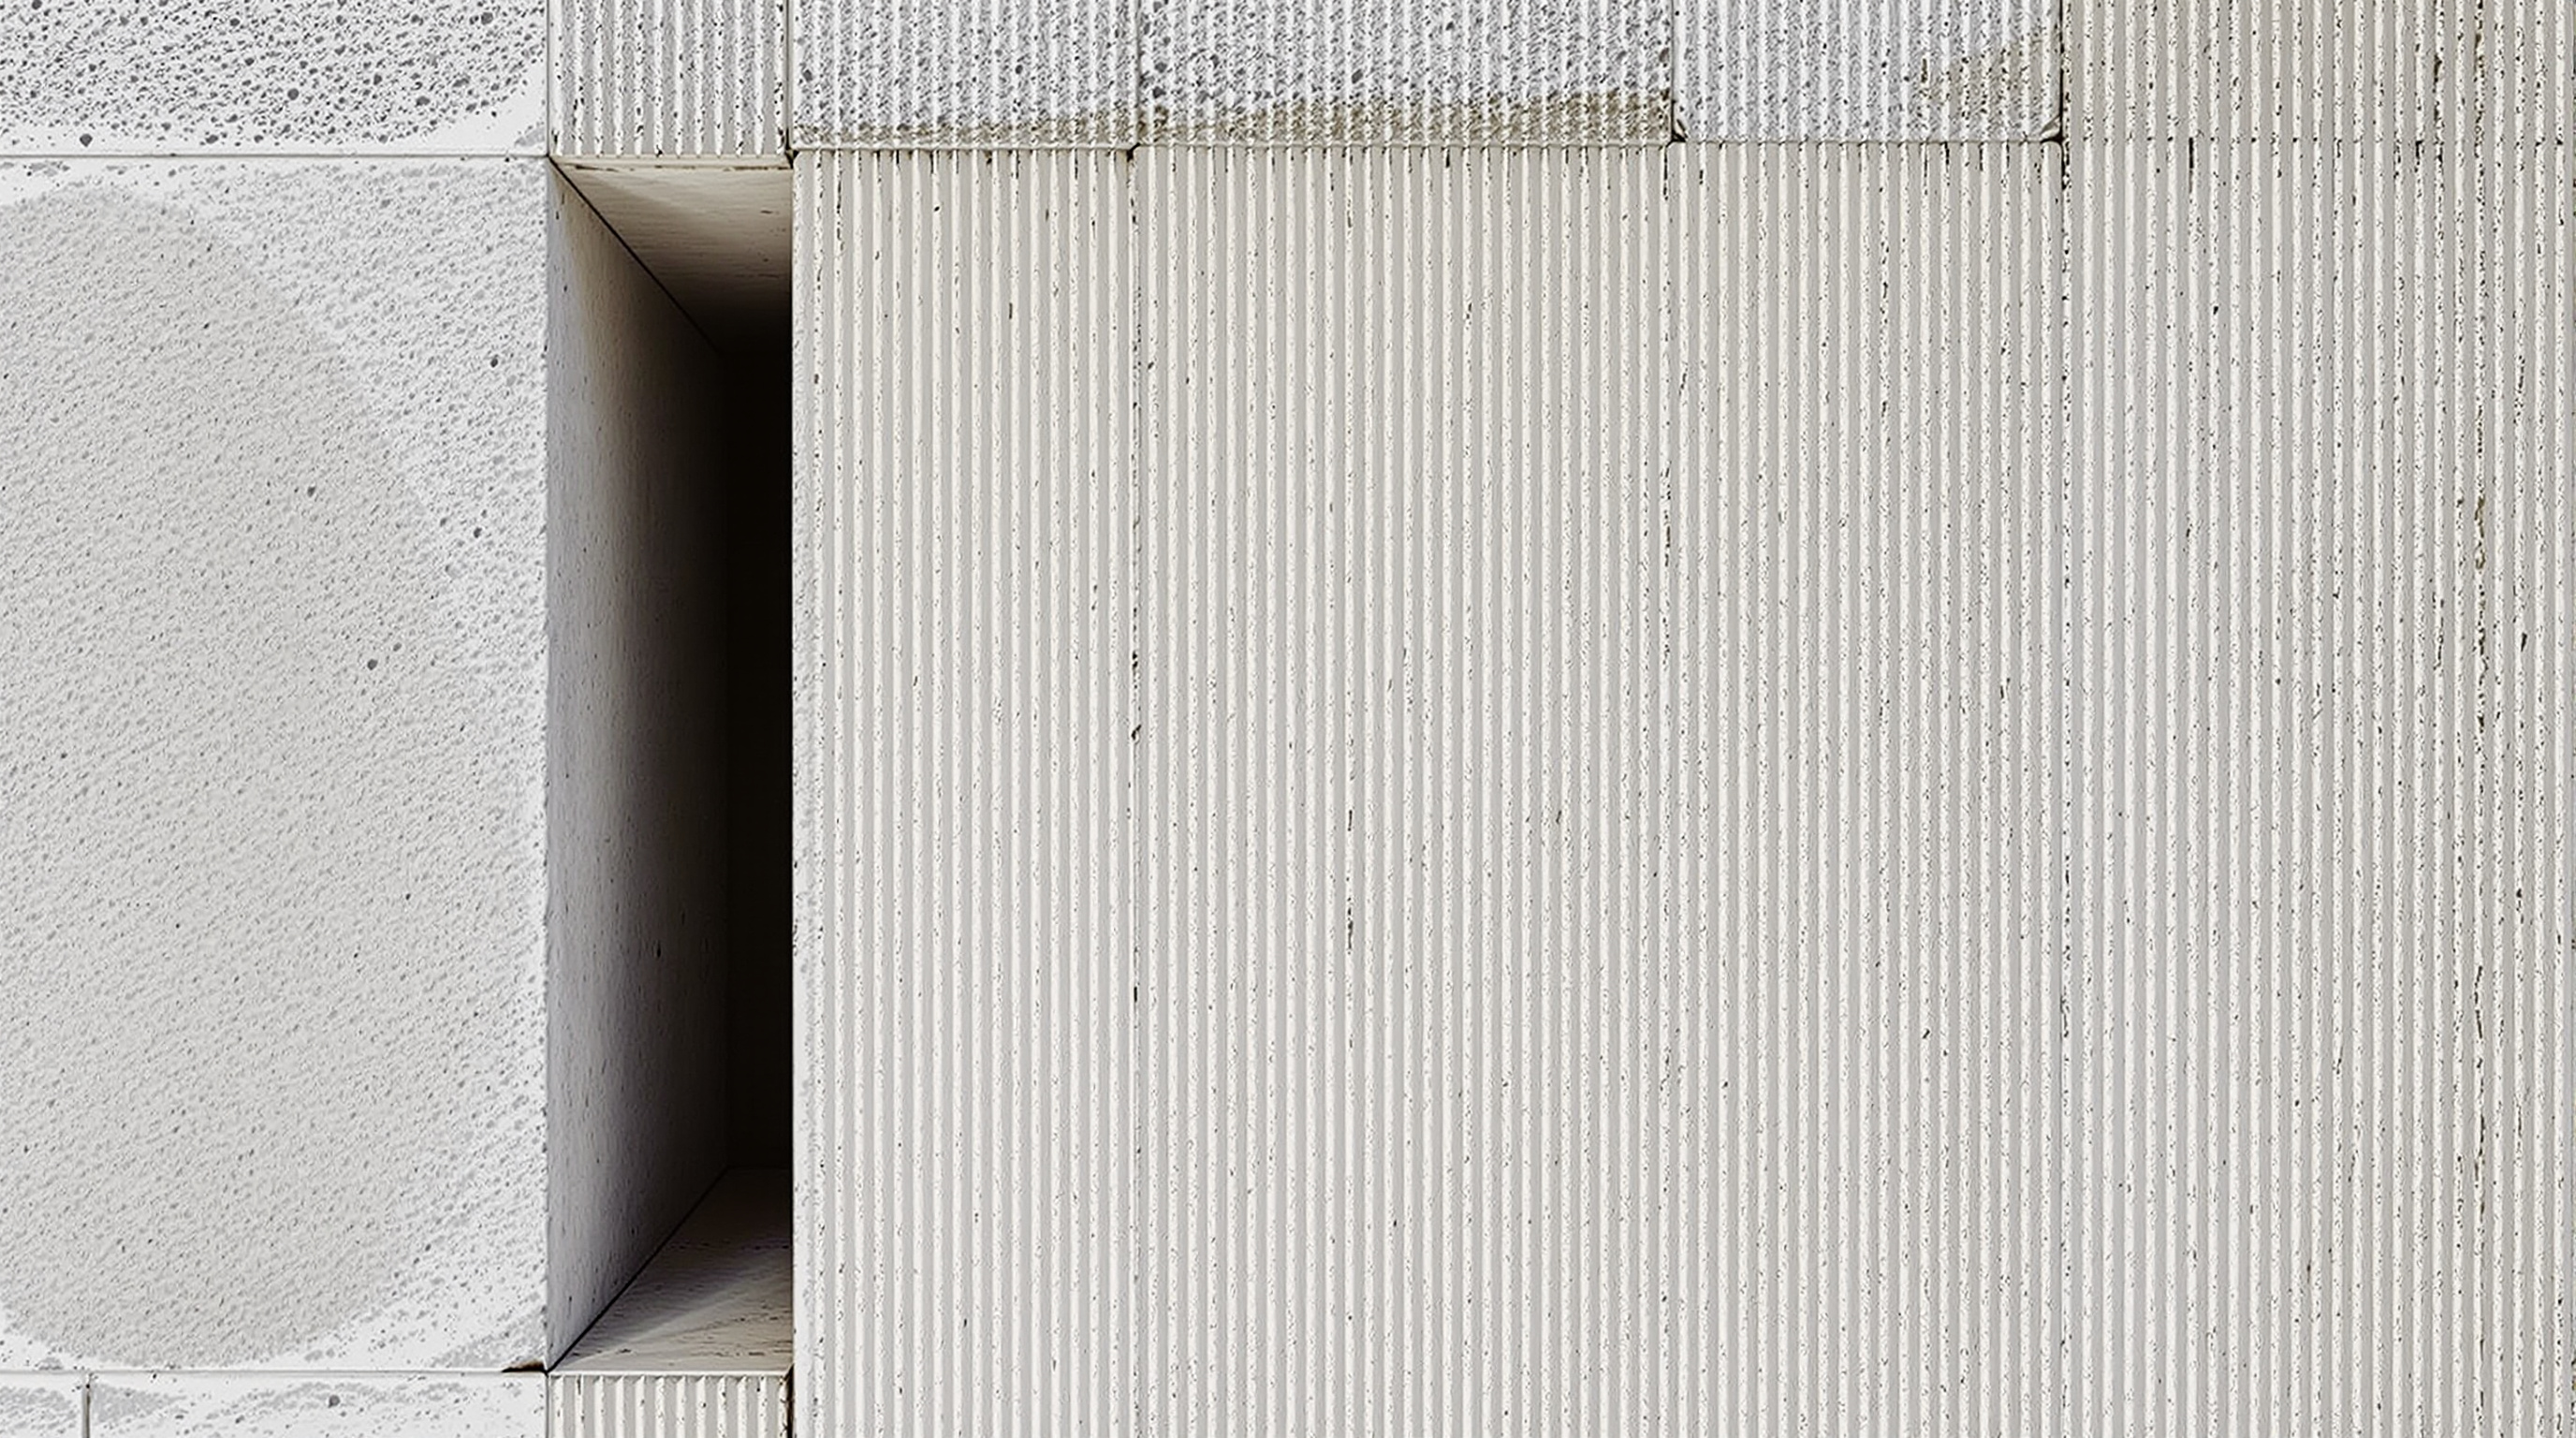
The external walls are in-situ concrete cast against bamboo formwork. Instead of smooth plywood or steel forms, the wet concrete was poured against panels made from split bamboo, so that when the forms were struck the walls carried the fine ribbed grain of the bamboo as a permanent texture. It is a detail that does several things at once: it uses a cheap, local, renewable material as the mould; it gives the raw concrete a tactile, hand-made surface rather than an industrial one; and it quietly signs the building with Vo Trong Nghia's own material history in bamboo.
Behind that outer skin, the internal walls are finished in locally sourced exposed brick. Crucially, the two layers do not touch: a ventilated cavity separates the outer concrete from the inner brick, so that the heat the concrete absorbs from the tropical sun is carried away by moving air in the gap before it reaches the rooms. This is passive, low-tech environmental control — no clever cladding, no mechanical system, just the old building-physics logic of a double wall with a breathing void between.
The roof that is also a reservoir
The single most future-facing idea in the building is buried, literally, in the roofs. Each of the five concrete boxes is topped not with a token green mat but with a thick layer of soil — deep enough to root a real tree.
The species matters. The architects chose banyan-type trees, which send down aerial roots and rely less on a deep underground root ball, making them, in Nghia's account, better suited to life on top of a box than a conventional deep-rooted tree would be. The soil bed that feeds them does a second, less visible job: in heavy rain it behaves as a stormwater detention and retention basin, soaking up and slowly releasing water that would otherwise sheet straight off a hard roof into an overwhelmed municipal drain. Multiply the house across a flood-prone city, the argument runs, and you multiply the detention capacity — turning private roofs into a collective piece of drainage infrastructure.
The genius of the section is that it makes three problems solve one another. The tree gives shade and evaporative cooling; the soil that supports the tree also detains the rain; and the same mass that carries the soil is the concrete box that shelters the family. Nothing is decorative. The greenery is the environmental engineering.
Where it sits in the "Nature Building" story
Chapter 5 of this canon gathers the buildings that try to fold the living world back into architecture — from Stefano Boeri's Bosco Verticale, a forested pair of luxury towers in Milan, to the engineered biomes of Gardens by the Bay. The House for Trees is the chapter's argument from the bottom up rather than the top down.
Set against its neighbours, its distinctiveness is a matter of scale, cost and intent:
| Project | Strategy | Scale & cost | Who it is for |
|---|---|---|---|
| House for Trees (VTN, 2014) | Trees on planted concrete roofs; passive cooling; stormwater roofs | ~226 m2, ~US$155k, low-tech | A single ordinary family — meant to be copied |
| Bosco Verticale (Boeri, 2014) | Trees on cantilevered balconies of a high-rise | Two towers, high cost, irrigation + arborist regime | High-end apartments |
| Gardens by the Bay (2012) | Climate-controlled glass biomes + steel Supertrees | Vast, capital-intensive, state-funded | A national tourist landmark |
Boeri's towers and Singapore's biomes prove that greenery at spectacle scale is buildable if the budget is deep enough. Vo Trong Nghia is chasing something harder and arguably more consequential: greenery that a modest household can afford, on a plot that would otherwise be filled edge to edge. If the future of the green city depends on the thousands of ordinary buildings rather than the few famous ones, the House for Trees is the more portable idea.
The third position: the gap between the image and the ground
Honesty requires holding a second thought alongside the first. The House for Trees has been photographed, published and awarded relentlessly — it took first prize at the AR House 2014 awards in London and a World Architecture Festival house award the same year — and the images that travelled the world show a lush, almost jungle-topped house. Reality, as with much celebrated "green" architecture, is more complicated.
Vietnamese commentators circulated photographs after completion suggesting the everyday appearance of the greenery could look far more modest than the hero shots imply, and the deeper questions are structural to the whole genre. A rooftop tree is not a fixed object but a maintenance commitment: it needs watering, feeding, pruning and, eventually, replacement, and a soil-laden roof carries a permanent risk of load and waterproofing failure if that care lapses. There is also a scale-of-claim problem. The building's environmental case — reduced flooding, a greener city — depends entirely on the prototype being multiplied; a single villa, however charming, cools its own courtyard and little more. Critics of the wider "green architecture" movement have fairly asked whether photogenic foliage sometimes does more for a practice's brand than for a city's carbon or hydrology.
Studio Matrx's editorial position is to credit the idea without over-crediting the object. The House for Trees is a genuinely intelligent, genuinely cheap piece of environmental design, and it is also a marketing image that has outrun the evidence for its city-scale claims. Both are true. The building's real contribution is not proof that it fixed Ho Chi Minh City's greenery deficit — it manifestly could not, alone — but a demonstration that the ambition is affordable, which is a precondition for anyone else attempting it.
Why it belongs in the canon
The building matters because it relocates ambition. It says the frontier of green architecture is not only the engineered tower or the glass biome, but the ordinary house — and that a house can be quietly re-tasked as infrastructure: a shade machine, a rain sponge, a fragment of urban forest, all inside a budget a real family paid. Whether the model actually scales is unproven and worth arguing about. But the provocation is exactly the kind this canon exists to record: that architecture's next job may be less to stand out from the city than to help grow it back.
The House for Trees answers Kushner's question in one modest sentence. The future building is not the one with a tree on it. It is the one that could be built a thousand times.
References
- Vo Trong Nghia Architects (VTN Architects), "House for Trees" — official project page: design team Vo Trong Nghia, Masaaki Iwamoto, Kosuke Nishijima; Tan Binh District, Ho Chi Minh City; completed April 2014; site area 474.32 m2; gross floor area 226 m2; concept, materials and stormwater rationale in the architects' own words. vtnarchitects.net (primary source)
- The Architectural Review, "House for Trees in Vietnam by Vo Trong Nghia Architects" (2014) — AR House 2014 first-prize citation and jury coverage. architectural-review.com (architectural press)
- Belogolovsky, V. (2020). Green Architecture: Vo Trong Nghia & The Work of VTN Architects. Oscar Riera Ojeda Publishers. — monographic study of the practice's green-architecture philosophy and projects, House for Trees included. (scholarly monograph)
- ArchDaily, "House for Trees / Vo Trong Nghia Architects" (2014) — project data mirror: budget (~US$156,000), materials (in-situ concrete with bamboo formwork, exposed brick, ventilated cavity), five-box planted-roof scheme. archdaily.com (architectural press)
- Dezeen, "Rooftops of Vo Trong Nghia Architects' House for Trees covered in greenery" (19 June 2014). dezeen.com (architectural press)
- Designboom, "Vo Trong Nghia Architects stacks House for Trees in Vietnam" (19 June 2014) — banyan-tree selection (aerial roots) and 0.25% urban-greenery figure attributed to the architects. designboom.com (architectural press)
- Domus, "House for Trees" (24 September 2014) — critical coverage of the prototype ambition. domusweb.it (architectural press)
Note on rigour: reporting on the House for Trees is dominated by architectural press and the practice's own material; no dedicated peer-reviewed case study of this specific building was located during verification. Environmental claims (stormwater detention, cooling, replicability) are drawn from the architects' stated intent and should be read as design rationale rather than measured post-occupancy results.
Part of The Future of Architecture in 300 Buildings — Studio Matrx's canon of the buildings asking where architecture goes next. Chapter 5: Nature Building (Living & Biophilic).
Export this guide
Related Guides — Deep-dive reading
Trudo Vertical Forest: Can the Green Tower Be Made for Everyone?
Stefano Boeri Architetti took the Vertical Forest — the tree-clad Milan icon that became a symbol of luxury green living — and rebuilt it as social housing in Eindhoven: 125 low-rent flats, roughly 135 trees, and a hard test of whether biophilic density can be democratic rather than a rooftop for the rich.
The Future of ArchitectureBosco Verticale: How Stefano Boeri Turned a Milan Tower into a Forest
Boeri Studio's twin residential towers in Milan hang roughly 800 trees and tens of thousands of shrubs off cantilevered concrete balconies, treating façade as habitat. A deep case study of the vertical forest idea — its structure, its irrigation and maintenance machine, its awards, and the embodied-carbon and elitism critiques it cannot outgrow.
The Future of ArchitectureThe Street, Mathura: How Sanjay Puri Turned a Corridor into a Community
At GLA University near Mathura, Sanjay Puri Architects folded 800 hostel rooms into five snaking, four-storey blocks so that the leftover space between them became a genuine pedestrian street — a low-cost, climate-tuned answer to the question of how young people should live together, drawn from the winding lanes of an old Indian city.
The Future of ArchitectureRelated Tools — Try Free
Cross-Ventilation Analyzer
Estimate airflow and air changes per hour (ACH) from room size, window areas, layout, and local wind — with NBC 2016 Part 8 compliance check.
Ventilation CalculatorRainwater Tank Sizer
How big should your rainwater tank be? Computes annual harvest, recommended tank capacity in litres, water-bill savings, and payback — for 10 Indian cities.
RWH CalculatorMonsoon-Readiness Checklist
Pre-rain home audit across 9 categories — terrace, drains, waterproofing, electrical, HVAC, pest, vehicles, documents.
Seasonal Audit