
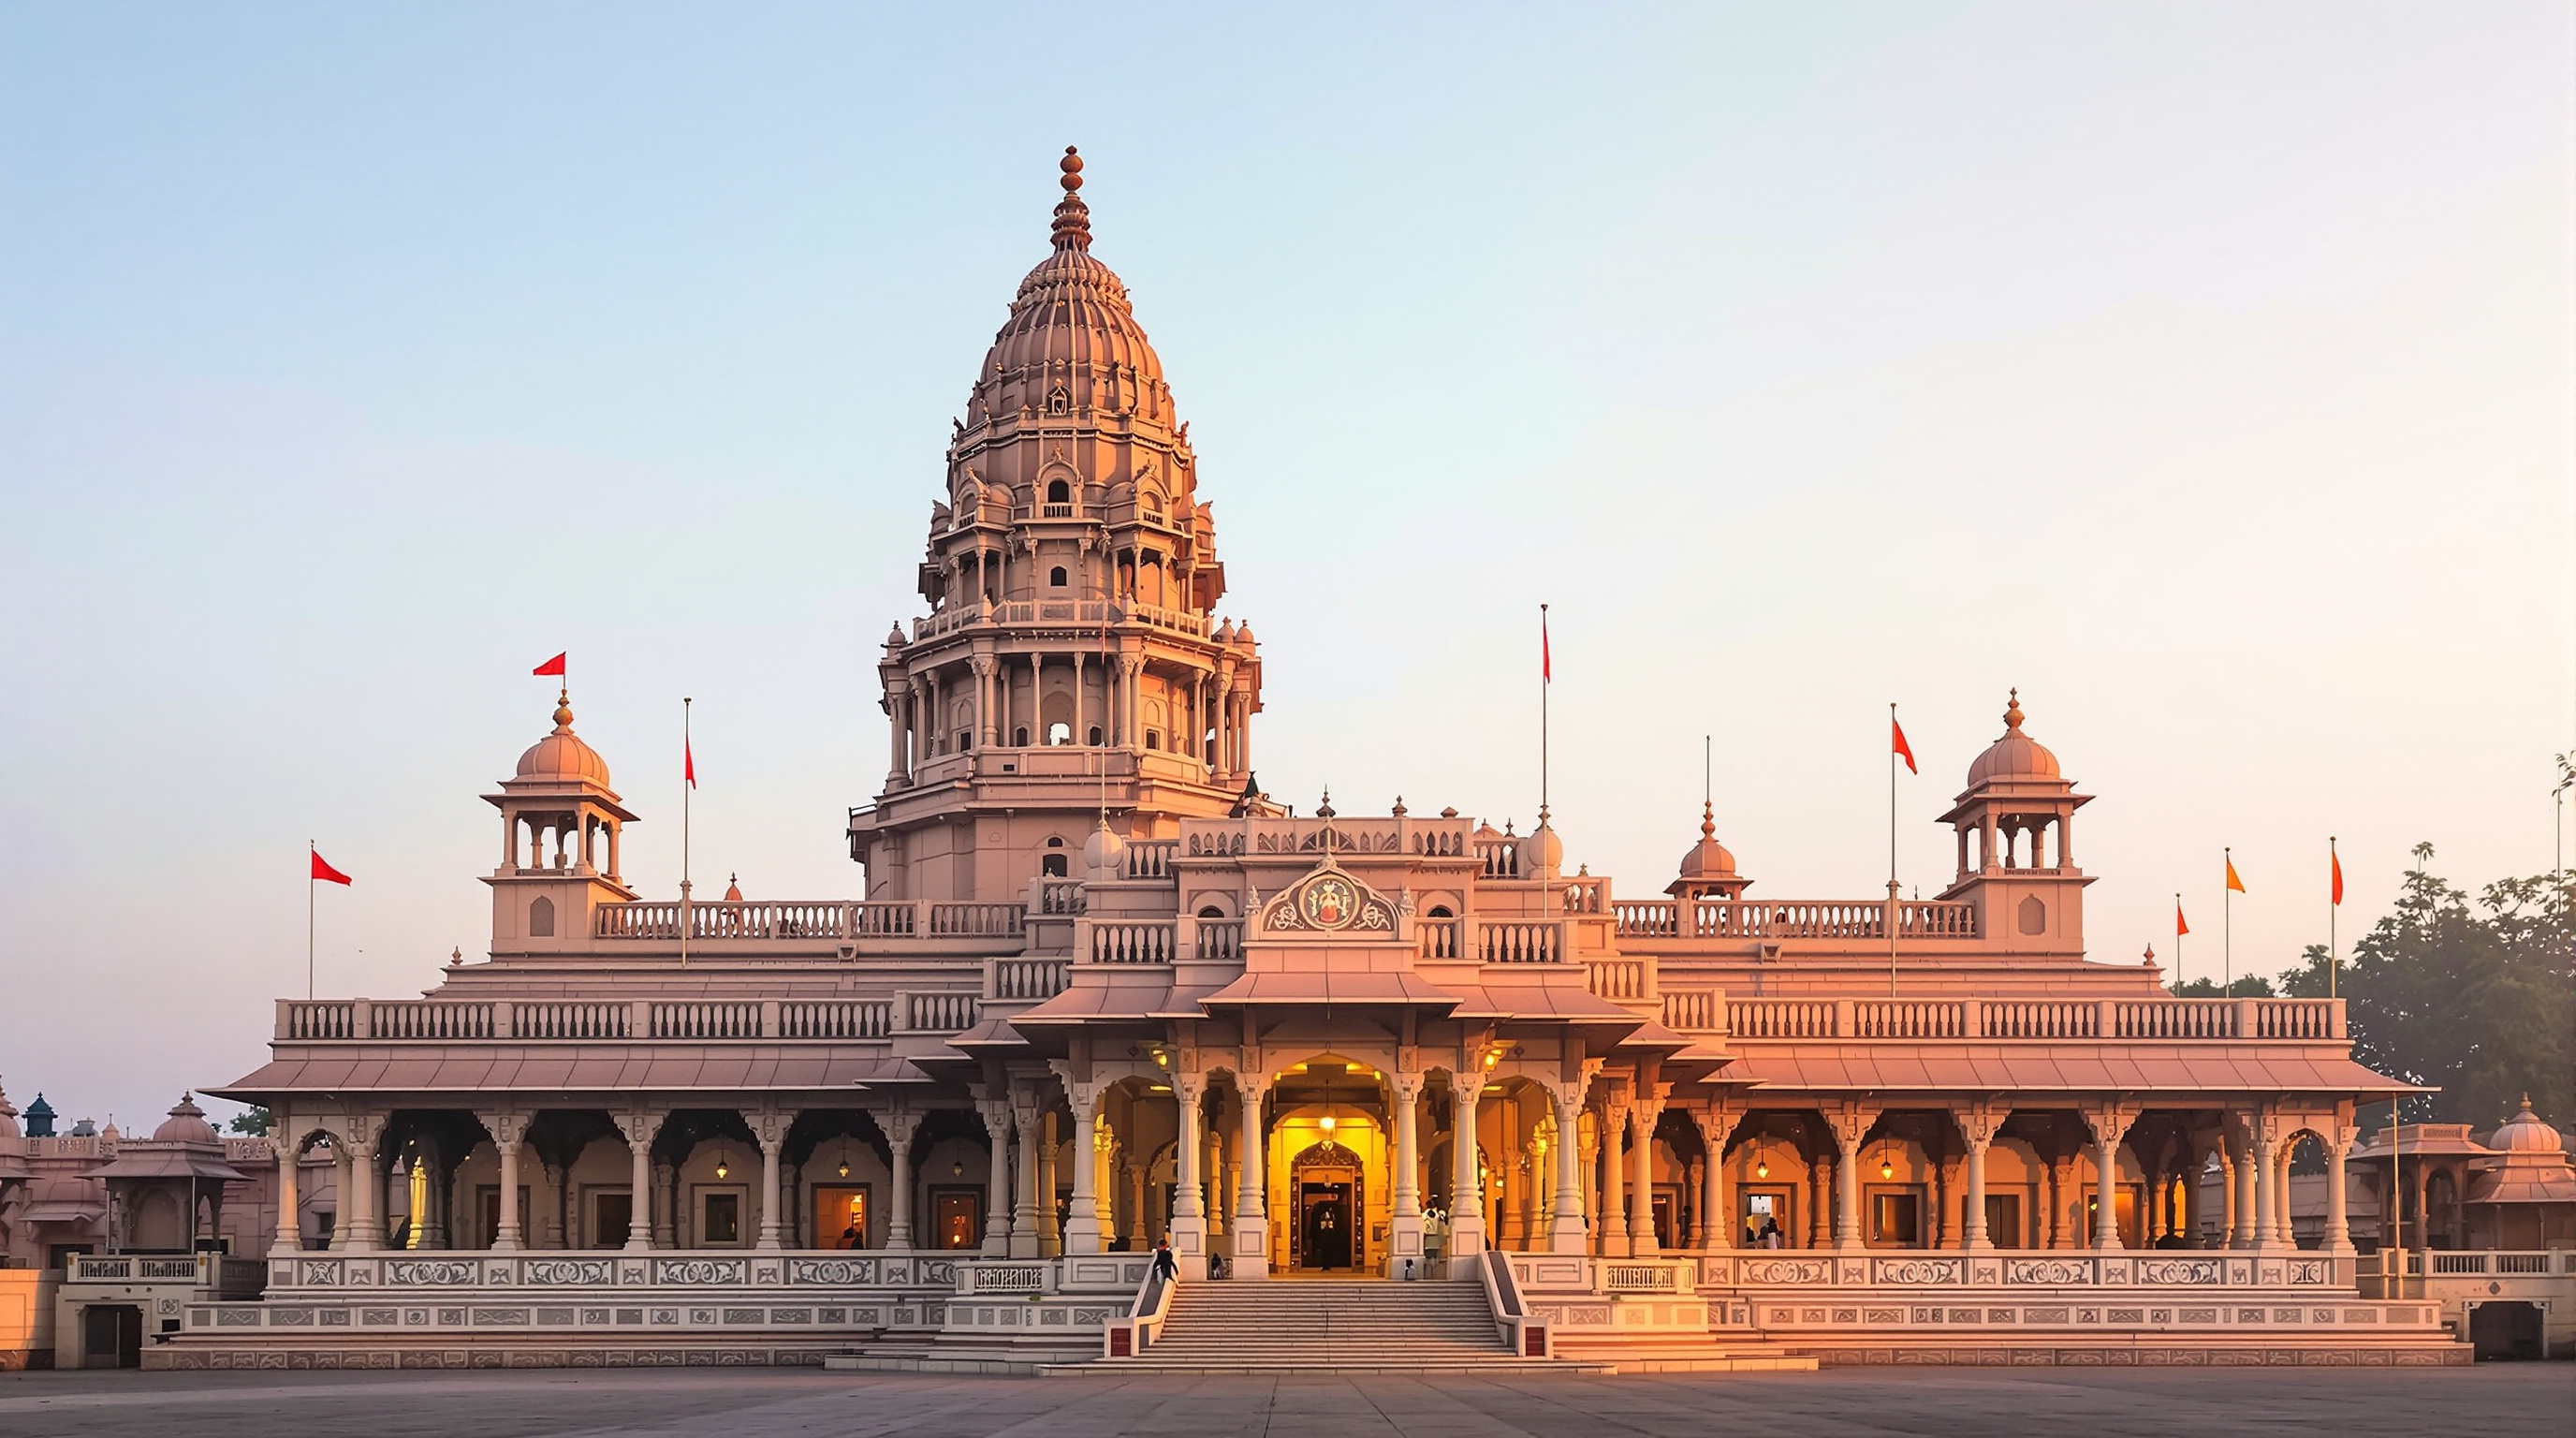
Ram Mandir, Ayodhya: A Thousand-Year Temple Built Without a Gram of Steel
The Sompura family's Maru-Gurjara temple in Ayodhya answers a strange, forward-looking brief — a monument engineered by finite-element analysis to last a millennium, yet assembled the way temples were a thousand years ago: dry sandstone locked with copper, no iron, no steel, no cement. A case study in how a revivalist form and a nuclear-grade structure meet, and the politics that neither can smooth away.
Most of the buildings in this canon look forward by looking like nothing that came before. The Ram Mandir at Ayodhya does the opposite: it looks a thousand years backward, to the temple architecture of medieval western India, and insists that this too is a statement about where building is going. That contradiction — a wilfully ancient form wrapped around a wilfully modern structure — is exactly why it earns a place here. It is one of the largest Hindu temples built anywhere in the modern era, and one of the very few monuments of the twenty-first century designed, quite deliberately, to outlive the century by nine hundred years.
It is also among the most politically charged buildings on Earth, and no honest account can treat its stone without also touching the ground it stands on. We will get there. But begin with the architecture, because the architecture is genuinely remarkable, and because the temptation — from admirers and critics alike — is to skip it.
The design brief was, in effect, a paradox: make something that reads as if it had always been here, and engineer it so that it will still be here in the year 3000.
The question it poses
Kushner's question — what does this building tell us about where architecture is going? — usually rewards novelty. The Ram Mandir reframes it. Its wager is that the future of architecture is not only carbon fibre and computation but also continuity: the survival, in living practice, of a design tradition that most of the world files under "heritage." The temple was not drawn by a signature architect in the modern studio sense. It was designed by the Sompura family of Ahmedabad — chief architect Chandrakant Sompura with his sons Nikhil and Ashish — a hereditary lineage of temple sthapatis (architect-craftsmen) whose forebears are credited with the Somnath temple and hundreds of others. The Sompuras first sketched a design in 1988; a revised version was finalised around 2020, adapted to the Vastu Shastra and Shilpa Shastra canons that govern proportion in sacred Hindu building.
That is the provocation. In an age when architectural knowledge lives in software and is refreshed every few years, here is a body of design knowledge transmitted father-to-son across generations, still capable of producing a building at national scale. Whether you find that thrilling or troubling, it is a real answer to Kushner's question — and a genuinely different one from every other building in this collection.
The Maru-Gurjara form
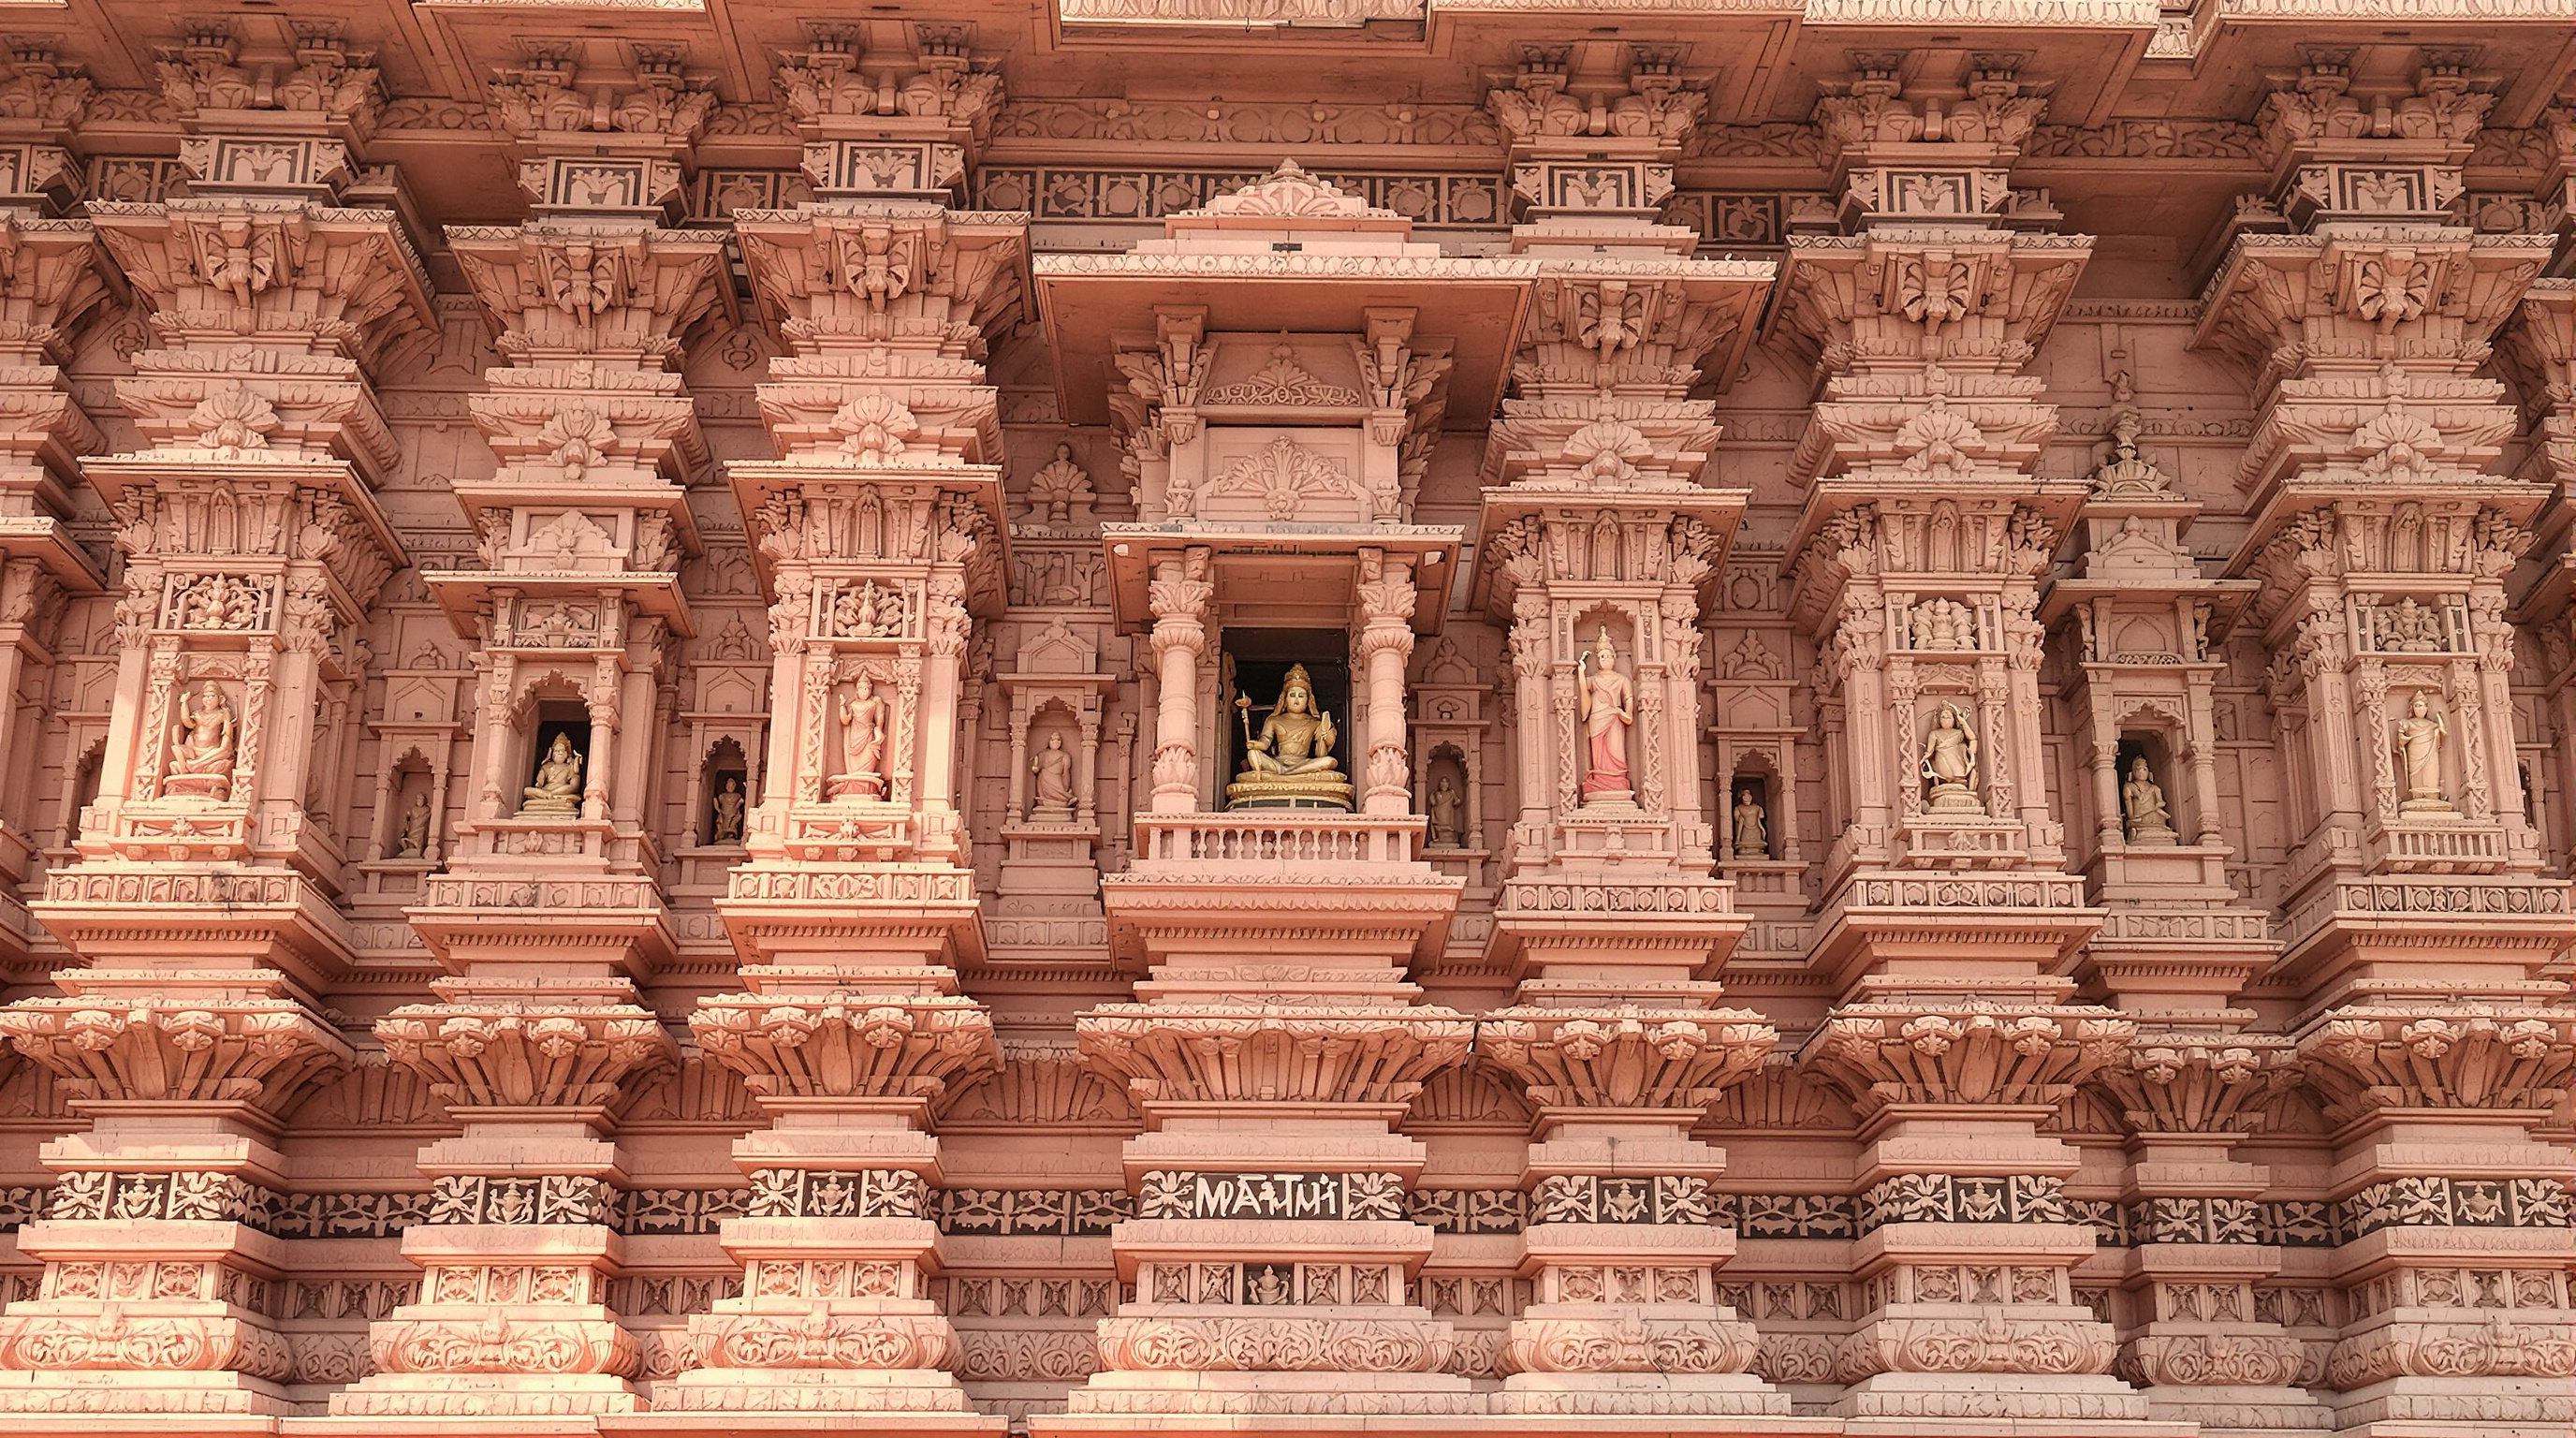
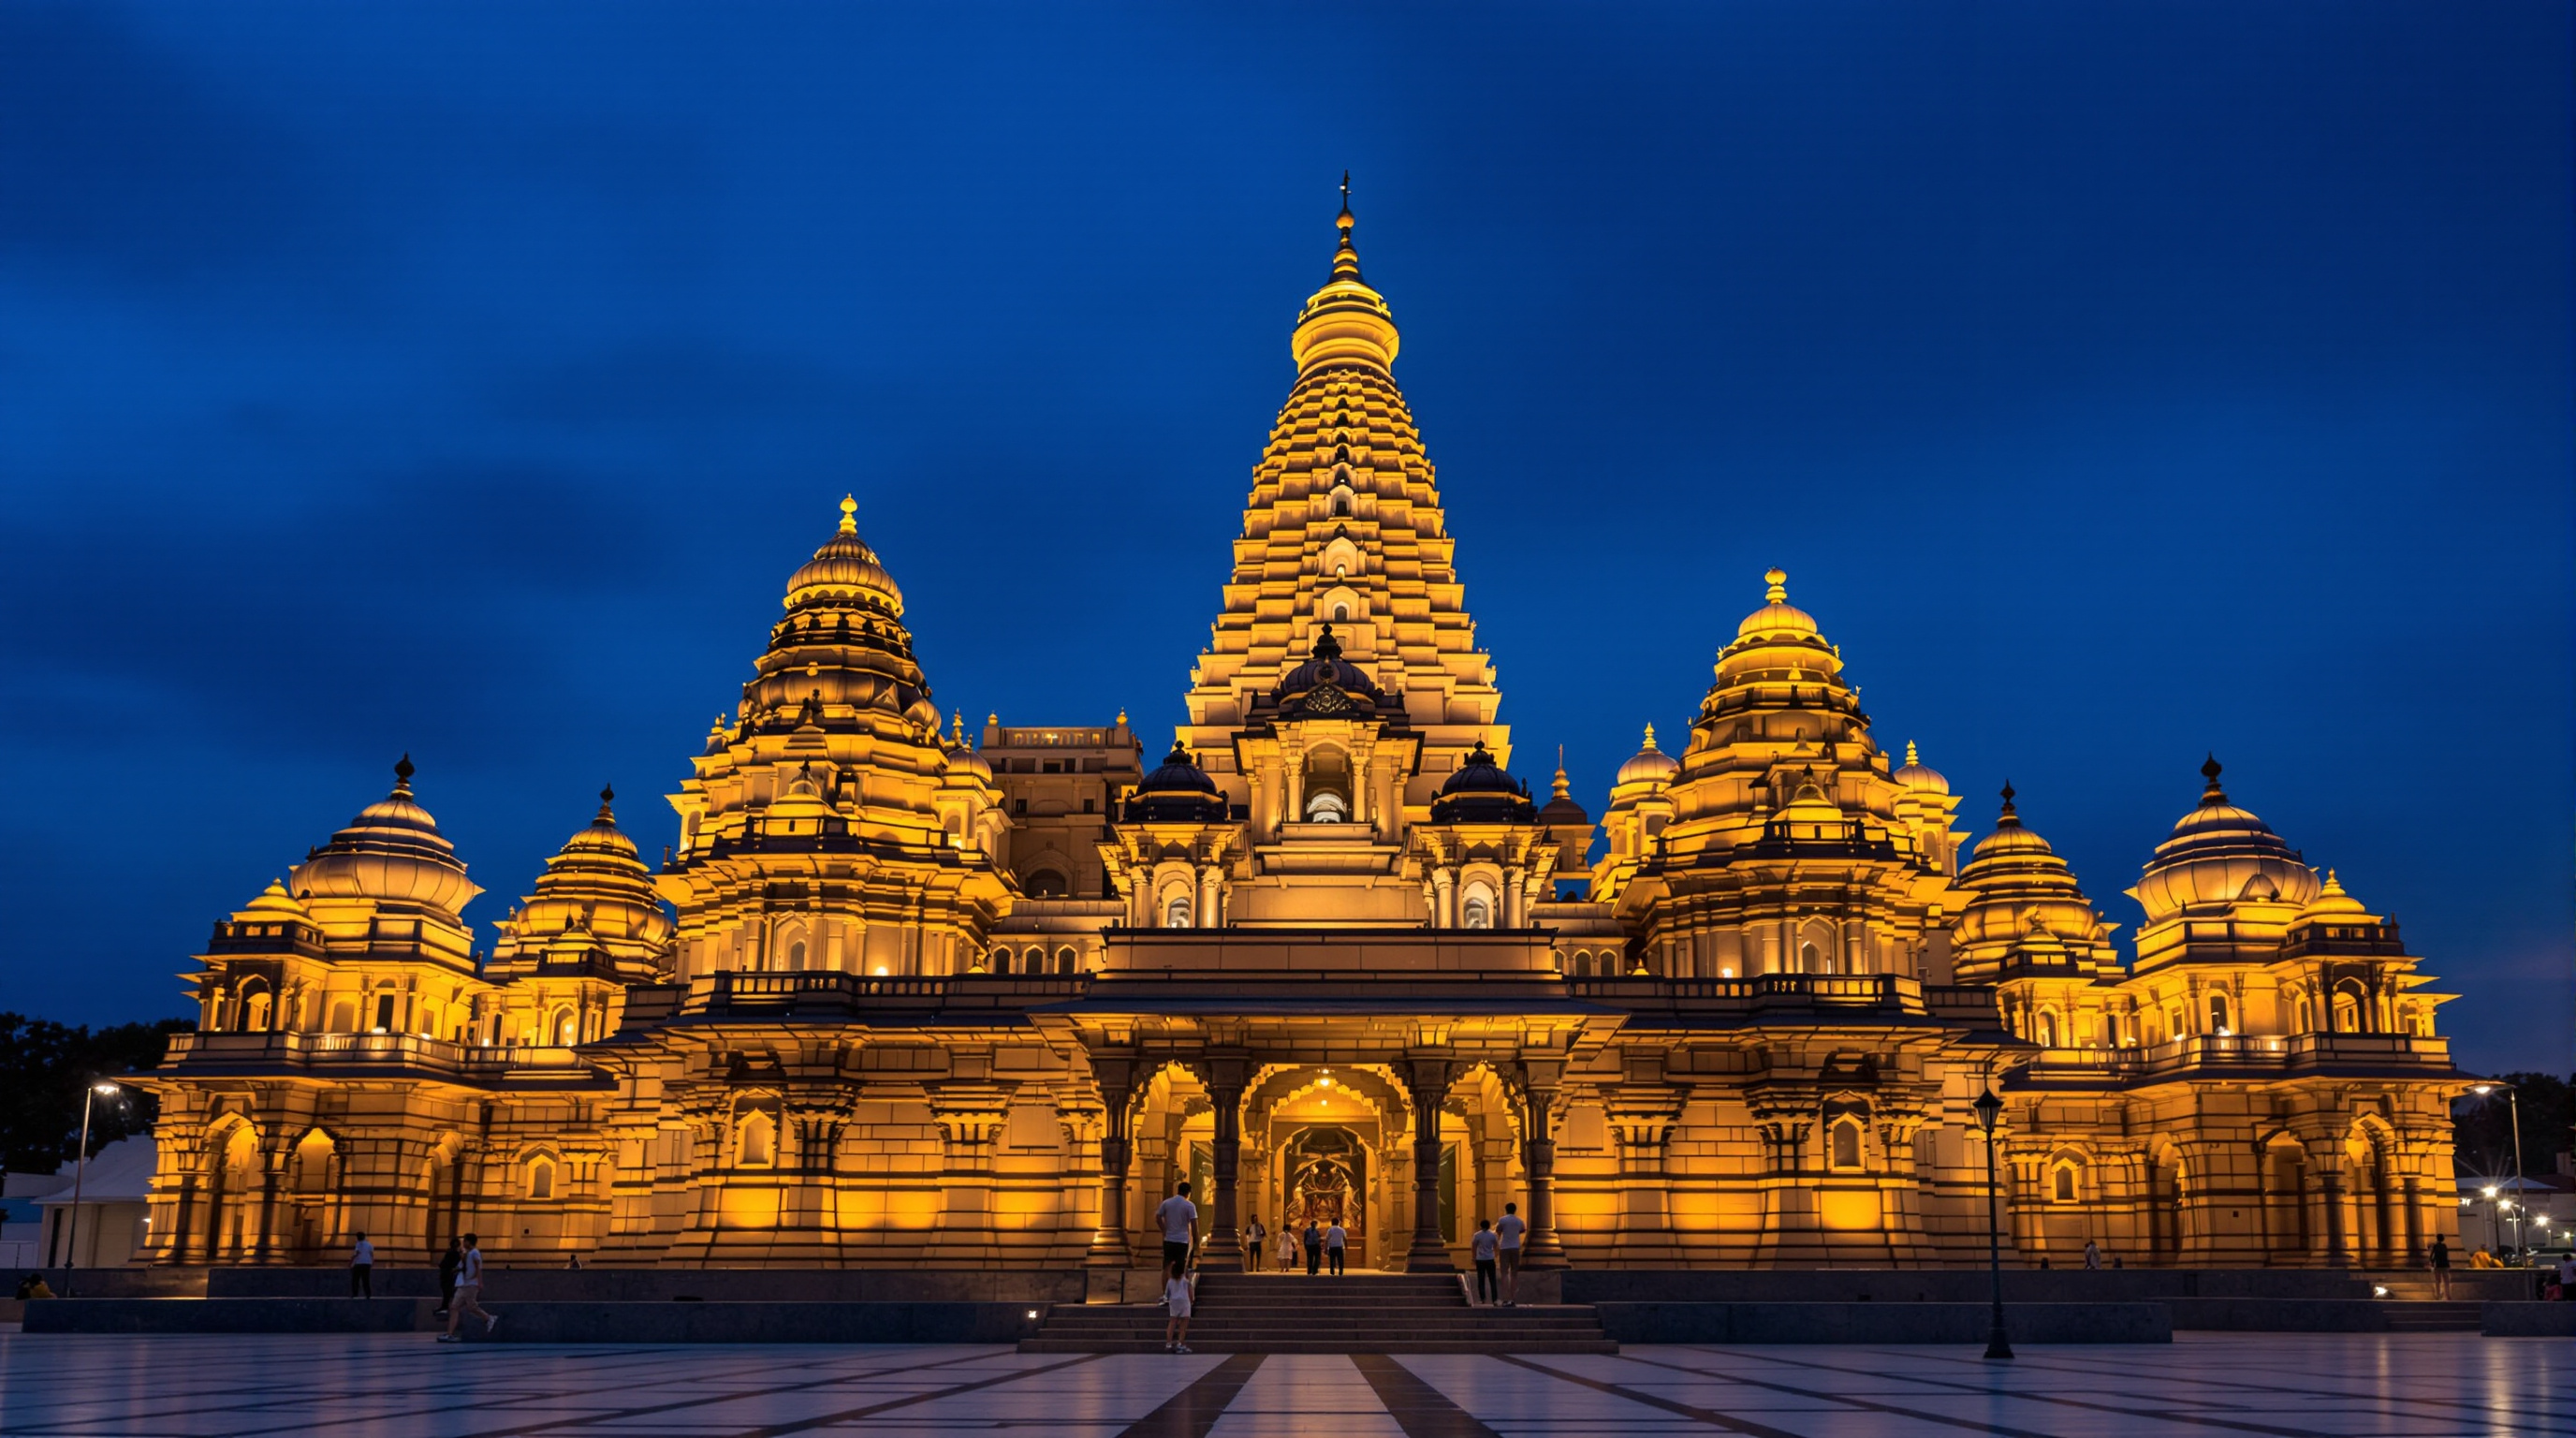
The temple is built in the Maru-Gurjara style, a regional flowering of the northern Nagara tradition. The term itself is scholarly: the art historian Madhusudan Dhaky coined "Maru-Gurjara" in a landmark 1975 essay to name the temple architecture that matured in Rajasthan (Maru) and Gujarat (Gurjara) under the Solanki dynasty between roughly the tenth and thirteenth centuries. Its signature is a curvilinear shikhara (spire) rising over the garbhagriha (sanctum, literally "womb-chamber"), walls so densely worked with projections, recesses and carved figures that almost no surface is left plain, and pillared halls — mandapas — that march the worshipper inward toward the deity.
The Ayodhya temple deploys the whole grammar at monumental scale. Reported dimensions are about 380 feet long, 250 feet wide and 161 feet (roughly 49 metres) high, across three storeys. Sources differ slightly on the counts — a reminder that much of the public data comes from the building trust rather than an independent archive — but the temple is generally described as carrying nearly 400 carved pillars, 44 doors, and five mandapas (named Nritya, Rang, Sabha, Prarthana and Kirtan), each crowned by its own shikhara so that the roofline builds in stages toward the central tower.
One departure from the medieval template is telling. The garbhagriha here is octagonal, not the usual square — a modern adaptation reportedly made on scriptural advice, and a small sign that this is a living tradition making choices, not a museum copy.
The real innovation is under your feet
The formal language is old. The structure is not. This is where the Ram Mandir becomes an engineering case study rather than a heritage pastiche, and where its claim on the future actually rests.
The headline fact is startling: the main temple uses no iron, no steel and no cement mortar anywhere in its superstructure. It is dressed Bansi Paharpur pink sandstone — quarried in Bharatpur district, Rajasthan, reportedly some 600,000 cubic feet of it — laid in dry courses and locked together the ancient way, with dowels and clamps set into cut grooves. Where a medieval mason would have used iron cramps (which rust and split the stone over centuries), the builders used an estimated ten thousand copper plates and dowels, which do not corrode and will not fracture the stone as they age. Steel corrodes; copper endures. The material choice is the longevity strategy.
But dry stone alone will not survive an earthquake or the flooding of the nearby Saryu river, and this is where twenty-first-century engineering quietly enters. The site's original loose soil was, by reports, excavated and replaced — the temple sits on a raft of roller-compacted concrete around fourteen metres thick, cast in dozens of layers to behave like a single mass of engineered "artificial rock." On top of that raft sits a granite plinth roughly twenty-one feet high, a hard base that lifts the porous sandstone clear of ground moisture and flood. The whole assembly was modelled by three-dimensional finite-element analysis, with static and dynamic structural checks of the kind used for critical infrastructure, and is reported to be designed to withstand a magnitude-8 earthquake for 2,500 years.
| Layer | What it does | Material / method |
|---|---|---|
| Shikhara + temple body | Sacred form, Nagara spire, carved envelope | Dressed Bansi Paharpur sandstone, dry-laid |
| Joints | Hold the stone without corroding | ~10,000 copper dowels & clamps; no iron/steel |
| Plinth (pith) | Lift stone above damp and flood | Granite, ~21 ft high |
| Foundation raft | Seismic mass; artificial bedrock | ~14 m roller-compacted concrete |
| Verification | Prove the 1,000-year claim | 3-D finite-element static & dynamic analysis |
A national laboratory of a building
The delivery of the temple is itself a snapshot of Indian technical capacity. The main contractor was Larsen & Toubro (L&T), reportedly working at cost, with Tata Consulting Engineers as project managers. Behind them stood a roster of the country's public science institutions: IITs (Bombay, Madras, Guwahati), the Central Building Research Institute (CBRI) in Roorkee, the National Geophysical Research Institute, and the National Institute of Rock Mechanics, which certified the stone. One widely reported flourish — the Surya Tilak, an opto-mechanical arrangement of mirrors and lenses engineered by CBRI with the Indian Institute of Astrophysics to cast a beam of sunlight onto the deity's forehead each Ram Navami — is a small, precise fusion of astronomy, optics and ritual that captures the building's whole method: old intention, new instrument.
The politics the stone cannot smooth over
Here the account must slow down and hold two things at once. The Ram Mandir occupies the Ram Janmabhoomi site, believed by many Hindus to be the birthplace of the deity Rama. From 1528 the site held the Babri Masjid, a Mughal-era mosque that was demolished by a mob in December 1992 — an event that triggered some of independent India's deadliest communal violence and remains one of the defining ruptures of its modern history. After decades of litigation, the Supreme Court of India in November 2019 awarded the disputed land for a temple while ordering that alternative land be given for a mosque; the same judgment described the 1992 demolition as an unlawful act. The Shri Ram Janmabhoomi Teerth Kshetra trust was constituted to build the temple, and the Prana Pratishtha (consecration) was performed on 22 January 2024 by Prime Minister Narendra Modi.
None of that is separable from the architecture. Critics argue that the building's revivalist grandeur is inseparable from a majoritarian politics — that a temple consecrated by a sitting prime minister on the site of a demolished mosque is a monument to a particular idea of the nation as much as to a deity. Others read the same building as legitimate restitution and a civilisational homecoming. Reports in 2026 of alleged financial irregularities in the trust have added a further, more ordinary shadow. Studio Matrx's editorial position is the third one: to describe the building's real architectural achievement precisely, and to state plainly that its meaning is bound up with contested history and hard human cost. Who builds a monument, on whose ground, and in whose name, is part of what the monument says.
Why it belongs in the canon
Set the politics beside the engineering and an unusual building comes into focus — one that argues, against most of its neighbours in this collection, that the frontier of architecture might run backward as well as forward. It takes a design tradition many assumed was frozen and proves it can still produce at national scale; it takes the oldest of materials and, with finite-element analysis and corrosion science, engineers it for a millennium; it fuses hereditary craft knowledge with public-sector R&D. Whatever one makes of the cause it serves, the Ram Mandir is a serious proposition about permanence in an architecture culture obsessed with the new. It asks whether a building's future is best measured in how radical it looks — or in how long it intends to stand.
The Ram Mandir's answer is unfashionable and unambiguous: a thousand years, in stone, without a gram of steel.
References
- Sompura, C. / Shri Ram Janmabhoomi Teerth Kshetra — official temple description, dimensions and design data (chief architect Chandrakant Sompura; Maru-Gurjara Nagara style; three storeys; five mandapas). srjbtkshetra.org (primary source — the building trust; treat trust-published figures with care)
- Dhaky, M. A. (1975). "The Genesis and Development of Maru-Gurjara Temple Architecture." In Studies in Indian Temple Architecture, ed. Pramod Chandra. New Delhi: American Institute of Indian Studies. (peer-reviewed scholarship — the source of the "Maru-Gurjara" designation)
- Hardy, A. (2007). The Temple Architecture of India. Chichester: Wiley. (scholarly monograph on Nagara form, shikhara and garbhagriha — context for the style)
- Supreme Court of India (2019). M. Siddiq (D) Thr Lrs v. Mahant Suresh Das & Ors — the Ayodhya title judgment, 9 November 2019. main.sci.gov.in (primary legal source)
- Britannica, "Ram Mandir, Ayodhya" — consecration, dimensions, history and dispute overview. britannica.com (reference encyclopedia)
- "Ram Mandir." Wikipedia — construction data, materials, institutional contributors and timeline (well-sourced but community-edited). en.wikipedia.org (tertiary; cross-check figures)
- The Tribune, "Ram Mandir and Hindu temple architecture" — dry-stone masonry, copper dowels and the no-steel method explained. tribuneindia.com (press)
Part of The Future of Architecture in 300 Buildings — Studio Matrx's canon of the buildings asking where architecture goes next. Chapter 11: Sacred & Contemplative.
Export this guide
Related Guides — Deep-dive reading
Swaminarayan Akshardham, Delhi: How a Brand-New Temple Chose to Be a Thousand Years Old
BAPS raised a fully traditional stone mandir on the bank of the Yamuna in five years — 141 feet of Rajasthani sandstone and Carrara marble carved by thousands of hands, with no steel and no concrete in the sanctuary. It is the strongest argument in this canon that architecture's future can be a deliberate, industrially organised return to its pre-modern past.
The Future of ArchitectureKhajuraho: The Temple Built to Be a Mountain
How the Chandela masons of 10th-century central India made the northern temple rise like a Himalayan peak — and why its sculpture, its engineering and its improbable survival still instruct the modern architect.
Architectural WondersStatue of Unity: The Architecture of the Approach, the Museum, and the World's Tallest Figure
Michael Graves Architecture wrapped a 182-metre bronze colossus of Sardar Patel around two concrete cores, then choreographed a kilometres-long arrival sequence — road, bridge, visitor centre, museum, and a chest-height viewing gallery — into a single national monument on the Narmada. This is a deep study of the building behind the statue: its structure, its staged approach, and the contested ground it stands on.
The Future of ArchitectureRelated Tools — Try Free
Brise-Soleil Visualizer
Interactive horizontal-louvre cut-off angle calculator — sun altitude, louvre depth, and spacing inputs with a live shadow preview. Computes θ = arctan(spacing/depth) for façade shading, ECBC envelope compliance, hospital daylight design, and tropical sun-control detailing.
Sun Shading ToolContract Studio
AI generates professional architecture service agreements with milestones and scope.
ArchitectAIBefore & After Studio
Generate AI before-and-after renders to preview how your redesign could look.
DesignAI