
Underground and Earth-Sheltered Civic Prototypes: Architecture Learns to Go Down
From India's medieval stepwells to Helsinki's bedrock city, Amos Rex's bulging Helsinki plaza and New York's stalled Lowline, a scattered family of buildings is testing the same provocation: that the most future-proof civic space may be the one you dig instead of build — with the earth itself as insulation, shelter and thermal battery.
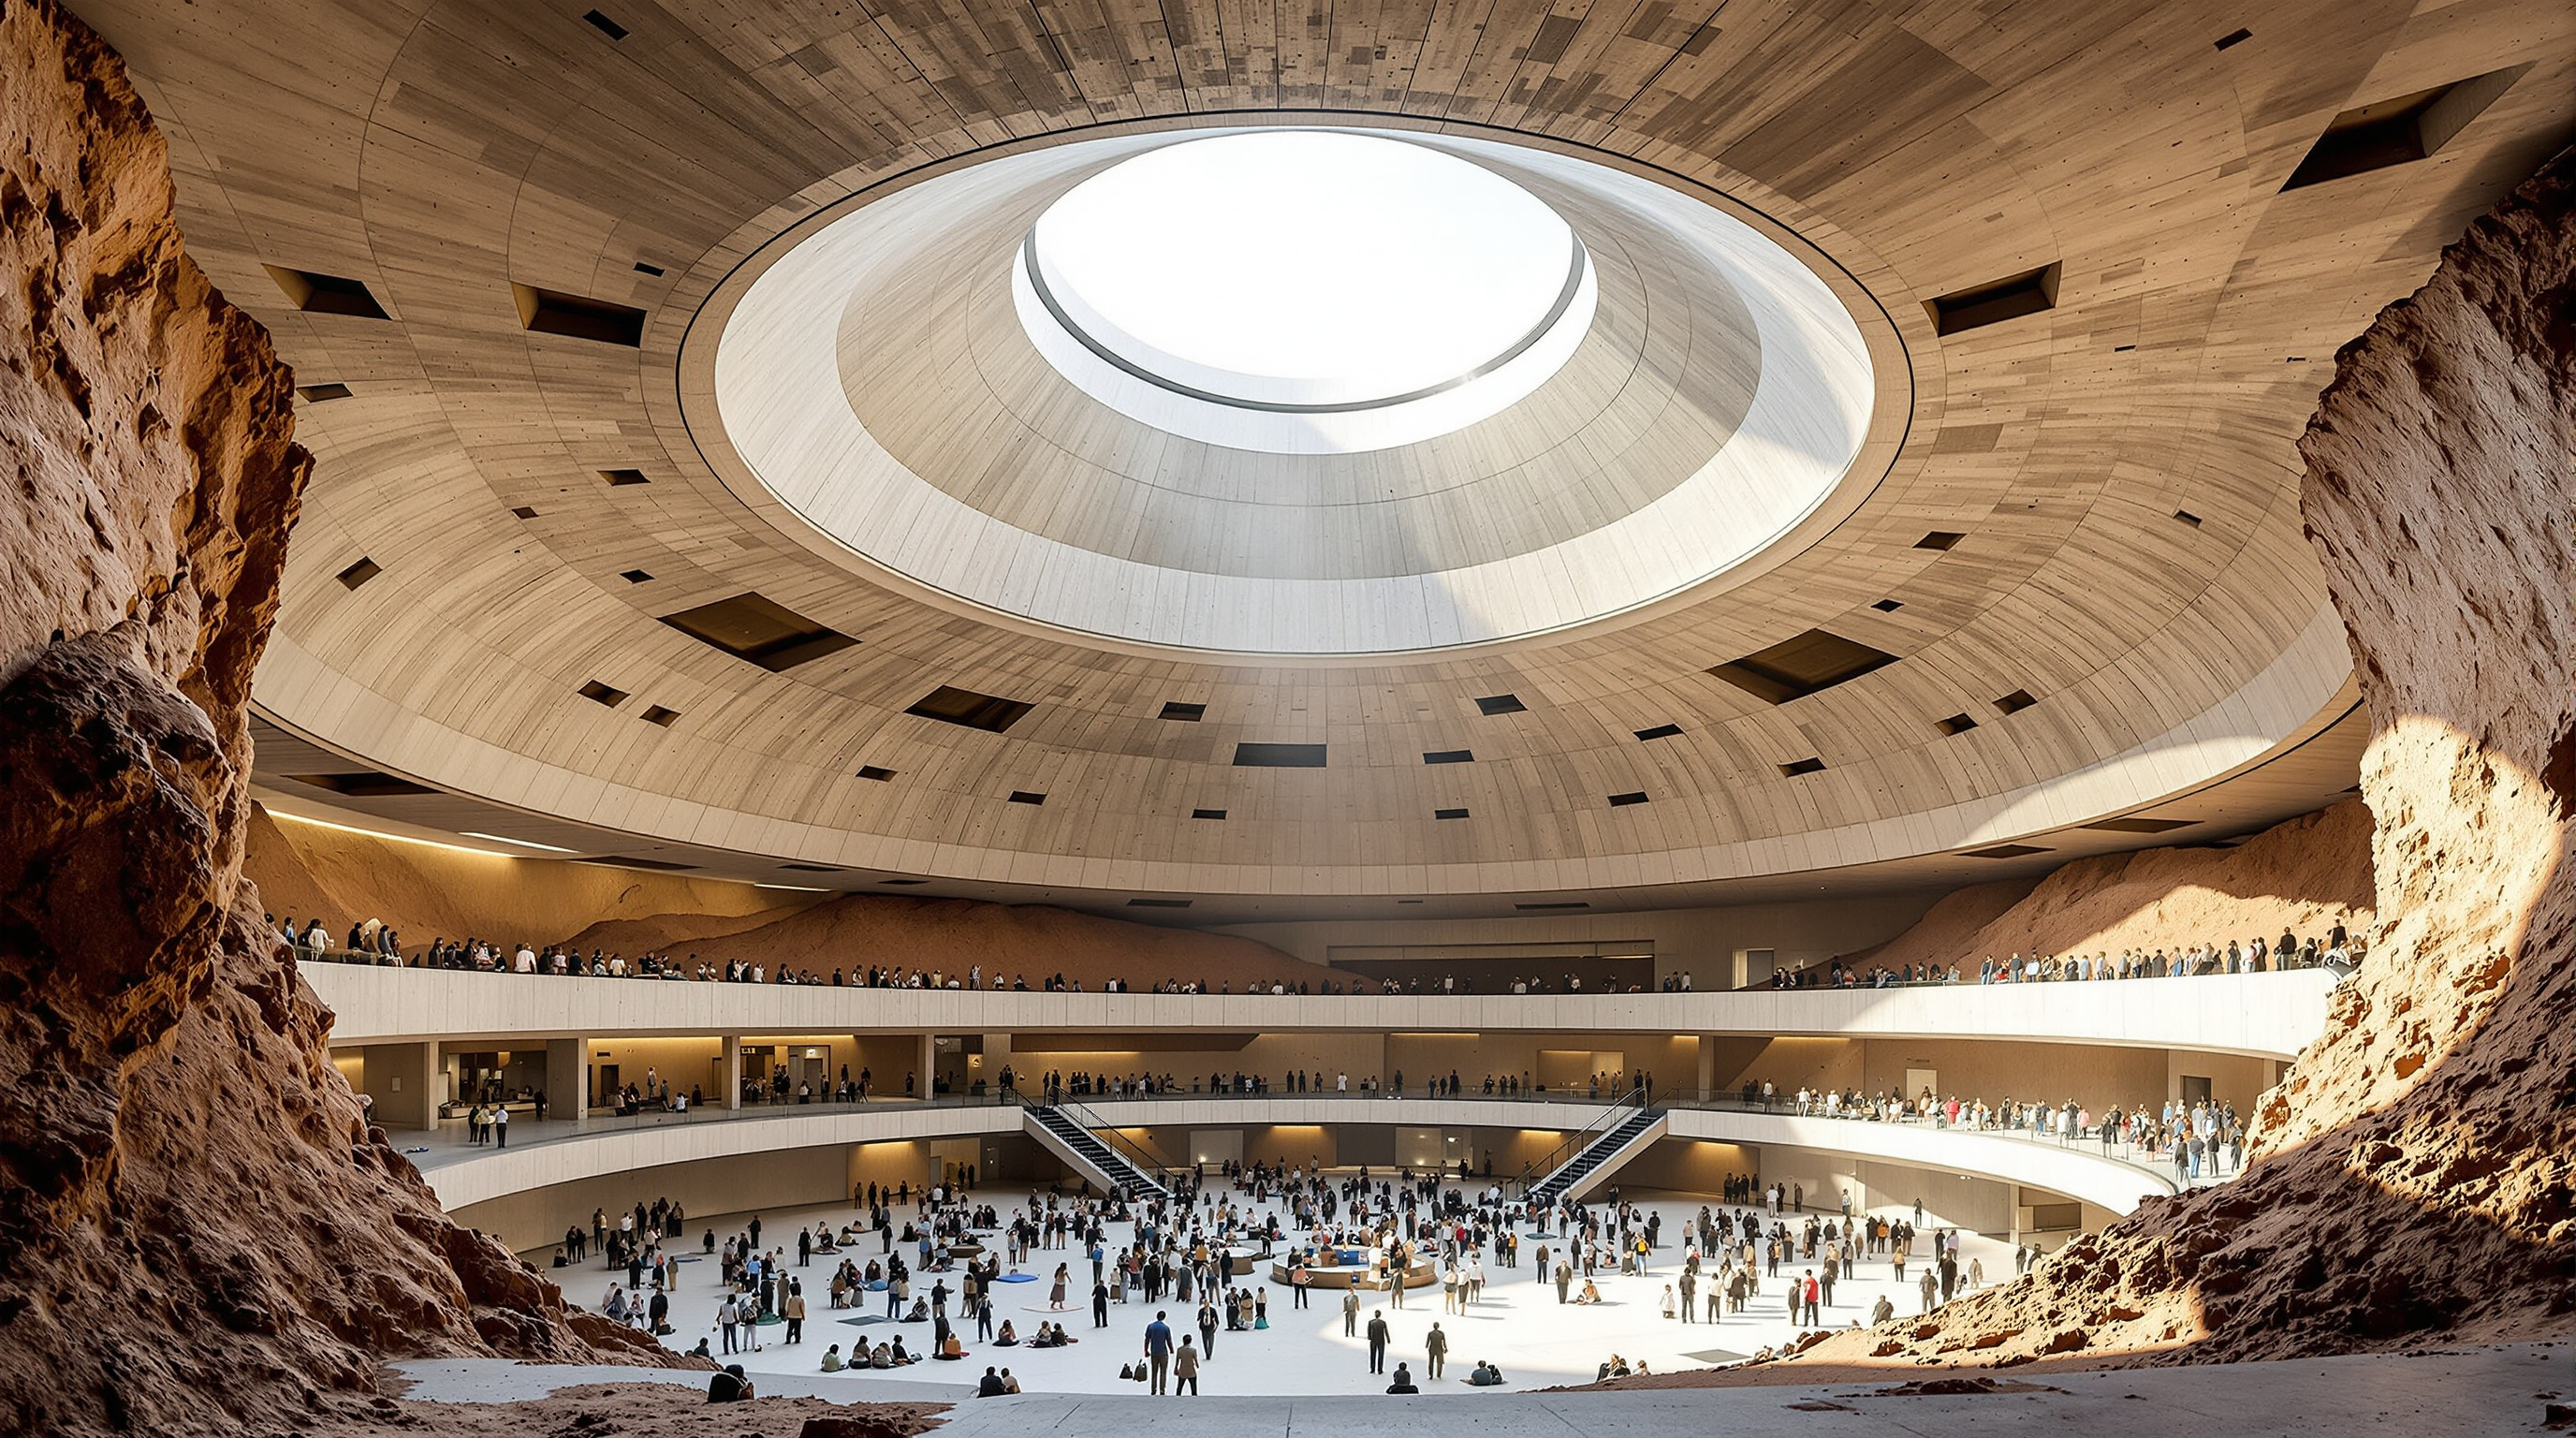
Most architecture announces itself by rising. The tower, the dome, the cantilever — the discipline's proudest gestures are all directed upward, against gravity, into the sky. But there is a quieter, older, and increasingly urgent counter-tradition that does the opposite. It goes down. It treats the ground not as a surface to sit on but as a material to inhabit — as insulation, as shelter, as ballast against a heating climate, and as a way to keep the surface of a crowded city free for light, air and life. This entry is not about a single building. It is about a scattered, cross-cultural family of them: a set of underground and earth-sheltered civic prototypes that, taken together, ask one of the sharpest questions in Kushner's game. If the sky is getting hotter, more crowded and more contested, does the future of civic architecture point downward?
These projects rarely share an architect, a country or a decade. Some are a thousand years old; some are speculative provocations that may never be built. What binds them is a physical fact and a civic ambition. The physical fact is that a few metres below grade, the earth stops caring what the weather is doing. The civic ambition is to spend that stability on the most public rooms a society has — libraries, galleries, pools, shelters, gathering halls — rather than on parking and pipes.
Using the earth as a temperature moderator against harsh weather has impressive potential to become a solution against the energy inefficiency of heating, ventilation and air-conditioning systems in buildings. — Alkaff, Sim & Ervina Efzan, Renewable and Sustainable Energy Reviews (2016)
The physics that makes the argument
The entire case for earth-sheltered building rests on a single, unglamorous property of soil and rock: thermal mass and thermal lag. Air temperature swings violently — day to night, summer to winter. Ground temperature does not. Below roughly five to ten metres, the earth holds a near-constant temperature close to the local annual average, indifferent to the heatwave or cold snap overhead. A building wrapped in that mass is cooler than the outside air in summer and warmer in winter, before a single kilowatt of mechanical conditioning is spent.
The peer-reviewed literature is unusually consistent on this. A widely cited 2016 review in Renewable and Sustainable Energy Reviews found a direct relationship between depth of construction and energy savings: the deeper the envelope is coupled to the ground, the larger the reduction in heating and cooling demand compared with an equivalent building above ground (Alkaff, Sim & Ervina Efzan, 2016). The mechanism is not exotic — it is the same "heat capacitor" logic that keeps a cellar cool — but at civic scale it becomes a genuine climate strategy rather than a curiosity.
The oldest prototype is Indian
Long before any of this had a physics paper attached, one civilisation had already turned the earth-sheltered civic room into an art form. India's stepwells — baolis in the north, vavs in Gujarat — are among the most sophisticated pieces of subterranean public architecture ever built. Cut deep into the ground across Gujarat, Rajasthan, Delhi, Madhya Pradesh and parts of Karnataka, some more than a thousand years old, they descend through storey after storey of colonnaded galleries to reach the water table.
They were never merely wells. They were civic buildings that happened to be inverted: places to draw water, yes, but also to rest, worship, meet, and above all to escape the heat. Their thick masonry, deep shade and high thermal mass created a microclimate several degrees cooler than the street above — a pre-modern air-conditioning system running on nothing but geometry and stone. Recent scholarship has begun to measure this rigorously; a 2024 study in Frontiers of Architectural Research quantified the passive-cooling performance of medieval Indian stepwells, treating them not as heritage curiosities but as working climate machines worth learning from (Kumar et al., 2024).
The stepwell matters here because it corrects a common assumption: that going underground means going dark and airless. The great vavs are the opposite — luminous, sociable, deeply beautiful rooms that are unmistakably below grade and unmistakably civic. They are the historical proof that the contemporary prototypes are chasing a real, and recoverable, idea.
The buildings testing it now
Fast-forward a millennium and the same instinct reappears, scattered across very different cities and confidence levels. It is worth being honest that this is a loose typology, not a movement with a manifesto — completion dates, motives and even definitions vary, and several of the headline projects remain unbuilt. With that caution stated, four cases map the terrain.
| Prototype | Where / status | The move | Daylight strategy |
|---|---|---|---|
| Stepwells (baolis / vavs) | India · c. 6th–19th c. | Inverted civic room reaching groundwater | Open oculus, terraced descent |
| Amos Rex | Helsinki · built 2018 | Art museum buried under a public square | Bulging domes with skylights |
| Helsinki underground city | Helsinki · 1960s– | Dual-use civic caverns in bedrock | Artificial + shafted light |
| The Lowline | New York · stalled 2020 | Underground park in a disused terminal | Piped "remote skylight" sunlight |
| The Earthscraper | Mexico City · concept | 65-storey inverted pyramid below the Zócalo | Central void bringing light down |
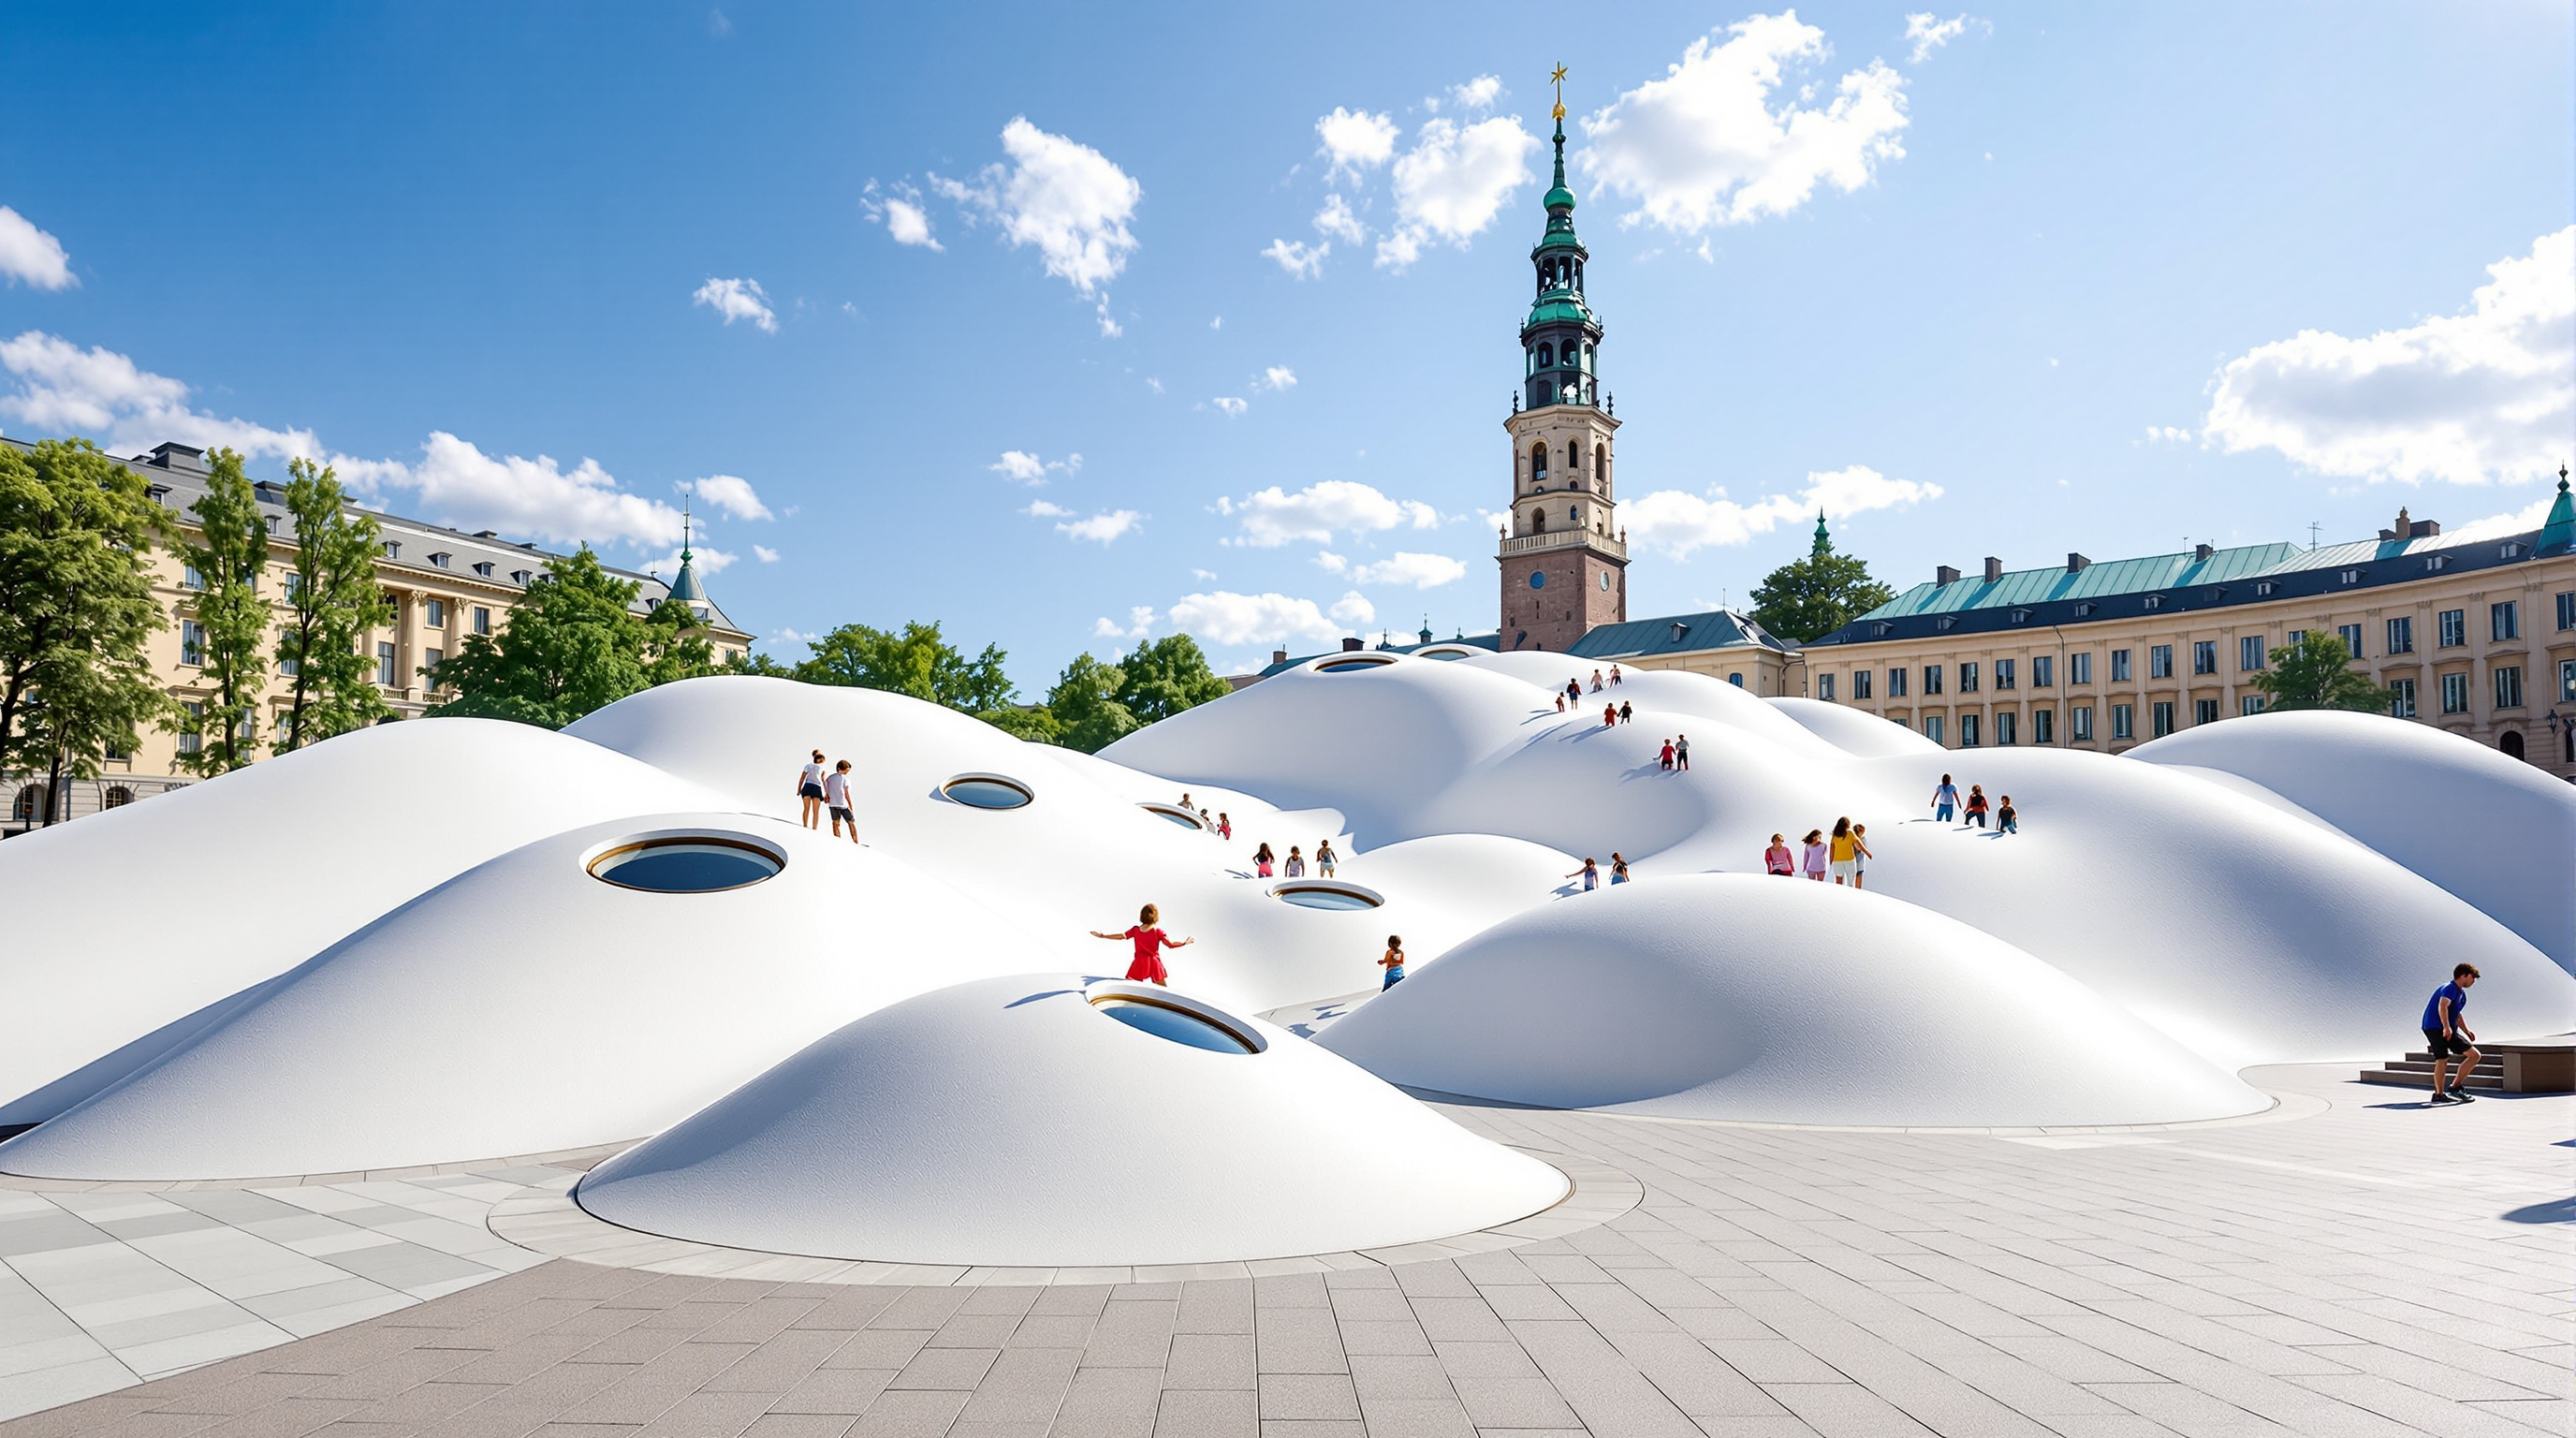
Amos Rex (JKMM Architects, opened 2018) is the most persuasive built answer. Faced with a listed 1930s Functionalist building — the Lasipalatsi — and a beloved public square in central Helsinki, JKMM did not add a museum on top. They excavated roughly 13,000 cubic metres of rock beneath the plaza to create some 2,200 square metres of column-free gallery, then let the roofs of those galleries bulge upward through the square as a landscape of curved concrete domes, each pierced by a skylight (JKMM Architects; Dezeen, 2018). The result gives the museum a naturally lit, flexible, weather-proof exhibition hall while returning the surface to the city as a rolling, climbable plaza. It is earth-shelter as urban generosity: the building keeps the ground and gives it back at the same time.
Helsinki takes the same logic to the scale of a whole city. It is generally described as the only city in the world governed by a dedicated Underground Master Plan — a legally-binding 3D instrument that coordinates what happens in the bedrock the way a zoning plan coordinates the surface (Vähäaho, City of Helsinki). Beneath the streets sit swimming pools, sports halls, a church, art spaces, data centres, a metro and vast utility tunnels — around ten million cubic metres of purpose-built space. Crucially, much of it is dual-use: the Itäkeskus swimming hall, blasted into rock in 1993 to hold a thousand swimmers, is also a civil-defence shelter engineered to convert within 72 hours to protect thousands. Here the "future" the prototype gestures at is uncomfortably concrete — a civic architecture designed for both a good day and the worst one.
The prototypes that stayed on paper
Not every provocation gets built, and the failures are as instructive as the successes. The Lowline — proposed for a disused trolley terminal beneath Delancey Street on New York's Lower East Side — promised the world's first underground park, using a "remote skylight" system that gathers sunlight through a rooftop collector and pipes it below via fibre-optics to grow real plants underground. Its 2015 Lowline Lab prototype genuinely worked and drew crowds. But the project stalled: construction that began around 2019 was suspended in 2020 for lack of funds (Lowline; Dezeen, 2015). It is the cautionary half of the story — the technology can be real and the economics still fatal.
The Earthscraper by BNKR Arquitectura pushes the idea to its provocative limit: a 65-storey inverted pyramid descending some 300 metres below Mexico City's Zócalo, threading habitable floors around a central light-well while leaving the historic square untouched above. It is almost certainly unbuildable as drawn — a thought-experiment about a city that bans tall towers and sits on the ruins of Tenochtitlan — but it crystallises the underground argument in one image (BNKR Arquitectura, 2011). And behind all of them stands Malcolm Wells, the American architect who from the 1960s insisted that "the earth's surface was made for living things, not for buildings," and who built earth-covered offices and civic buildings when almost no one else would (Wells). He is the movement's patient prophet.
The third position
So does the future of civic architecture point downward? Studio Matrx's honest answer is: partly, and carefully. The upside is real and measurable — genuine energy savings from ground-coupling, protected surface land in dense cities, resilience against heat, storm and worse. But the drawbacks are equally real and too often waved away. Underground space is expensive to excavate and waterproof; it raises hard questions about daylight, wayfinding, ventilation, flooding and the simple human dislike of being buried. Amos Rex succeeds precisely because it is barely underground and floods itself with skylight; the Lowline's collapse shows what happens when the sunlight has to be manufactured and the money runs out.
The lesson of the whole family, from the Gujarat vav to the Helsinki cavern, is therefore not "build down instead of up." It is subtler: the most successful subterranean civic rooms are the ones that never let you forget the sky — that pull daylight, air and public life down with them. The earth is an extraordinary building material, free insulation on a warming planet. But architecture only survives underground when it keeps one hand on the surface. That, more than any single dome or shaft, is what these prototypes are really testing.
References
- Alkaff, S. A., Sim, S. C., & Ervina Efzan, M. N. (2016). "A review of underground building towards thermal energy efficiency and sustainable development." Renewable and Sustainable Energy Reviews, 60, 692–713. DOI: 10.1016/j.rser.2015.12.085. (peer-reviewed; the core evidence that depth of ground-coupling correlates with energy savings)
- Kumar, et al. (2024). "Passive cooling techniques in medieval Indian stepwells." Frontiers of Architectural Research (Elsevier / KeAi). sciencedirect.com (peer-reviewed; quantifies stepwells as working climate machines — author list to be re-verified)
- Vähäaho, I. / City of Helsinki. "Underground Resources and the Master Plan in Helsinki" (land-use planning report). hel.fi PDF (primary / institutional source on the world's only underground master plan)
- JKMM Architects. "Amos Rex Museum" — official project description (excavation ~13,000 m³ of rock; ~2,200 m² of domed gallery beneath Lasipalatsi Square). jkmm.fi (primary source)
- Wells, Malcolm. The Earth-Sheltered House: An Architect's Sketchbook (Chelsea Green). Writings and built work of the "father of modern earth-sheltered architecture." (primary source / practitioner monograph)
- "Amos Rex art museum by JKMM creates a playful landscape of skylights in a Helsinki plaza." Dezeen (2018). dezeen.com (architectural press)
- "Lowline (park)" and "Lowline Lab." Wikipedia / Dezeen (2015) — history, the "remote skylight" technology, and the 2020 funding-driven suspension. dezeen.com (press / reference)
- BNKR Arquitectura (2011). "The Earthscraper" — 65-storey inverted-pyramid concept below Mexico City's Zócalo. Archello project page (press / architect concept; unbuilt)
Part of The Future of Architecture in 300 Buildings — Studio Matrx's canon of the buildings asking where architecture goes next. Chapter 16: Concepts & Provocations.
Export this guide
Related Guides — Deep-dive reading
The Lowline: Can You Pipe Sunlight Underground and Grow a Public Park?
Raad Studio's proposal to turn a derelict trolley terminal beneath Manhattan's Lower East Side into the world's first subterranean park is one of the most influential buildings never built — a test of remote-skylight technology, of found infrastructure as raw material, and of whether an idea can shape architecture even when the money runs out.
The Future of ArchitectureACROS Fukuoka: Emilio Ambasz and the Building That Gave Its Park Back
Two decades before the vertical forest, Emilio Ambasz hid a million square feet of concert hall and offices under a fifteen-storey climbing garden — turning the oldest argument in cities, land value versus open space, into a single terraced hill in the heart of Fukuoka.
The Future of ArchitectureHampi Art Labs: How sP+a Turned a Building into an Alternate Ground
Near the ruins of Vijayanagara, Sameep Padora and Associates sculpted an arts centre out of the hills themselves — an undulating concrete landscape whose walkable green roofs erase the line between architecture and terrain. A study of its riverine plan, its local-soil-and-stone construction, and what it argues about building beside a UNESCO World Heritage ground.
The Future of ArchitectureRelated Tools — Try Free
Cross-Ventilation Analyzer
Estimate airflow and air changes per hour (ACH) from room size, window areas, layout, and local wind — with NBC 2016 Part 8 compliance check.
Ventilation CalculatorConcept Generator
Get 3 AI-generated design concepts for any room with style, materials, and cost estimate.
DesignAIBrise-Soleil Visualizer
Interactive horizontal-louvre cut-off angle calculator — sun altitude, louvre depth, and spacing inputs with a live shadow preview. Computes θ = arctan(spacing/depth) for façade shading, ECBC envelope compliance, hospital daylight design, and tropical sun-control detailing.
Sun Shading Tool