
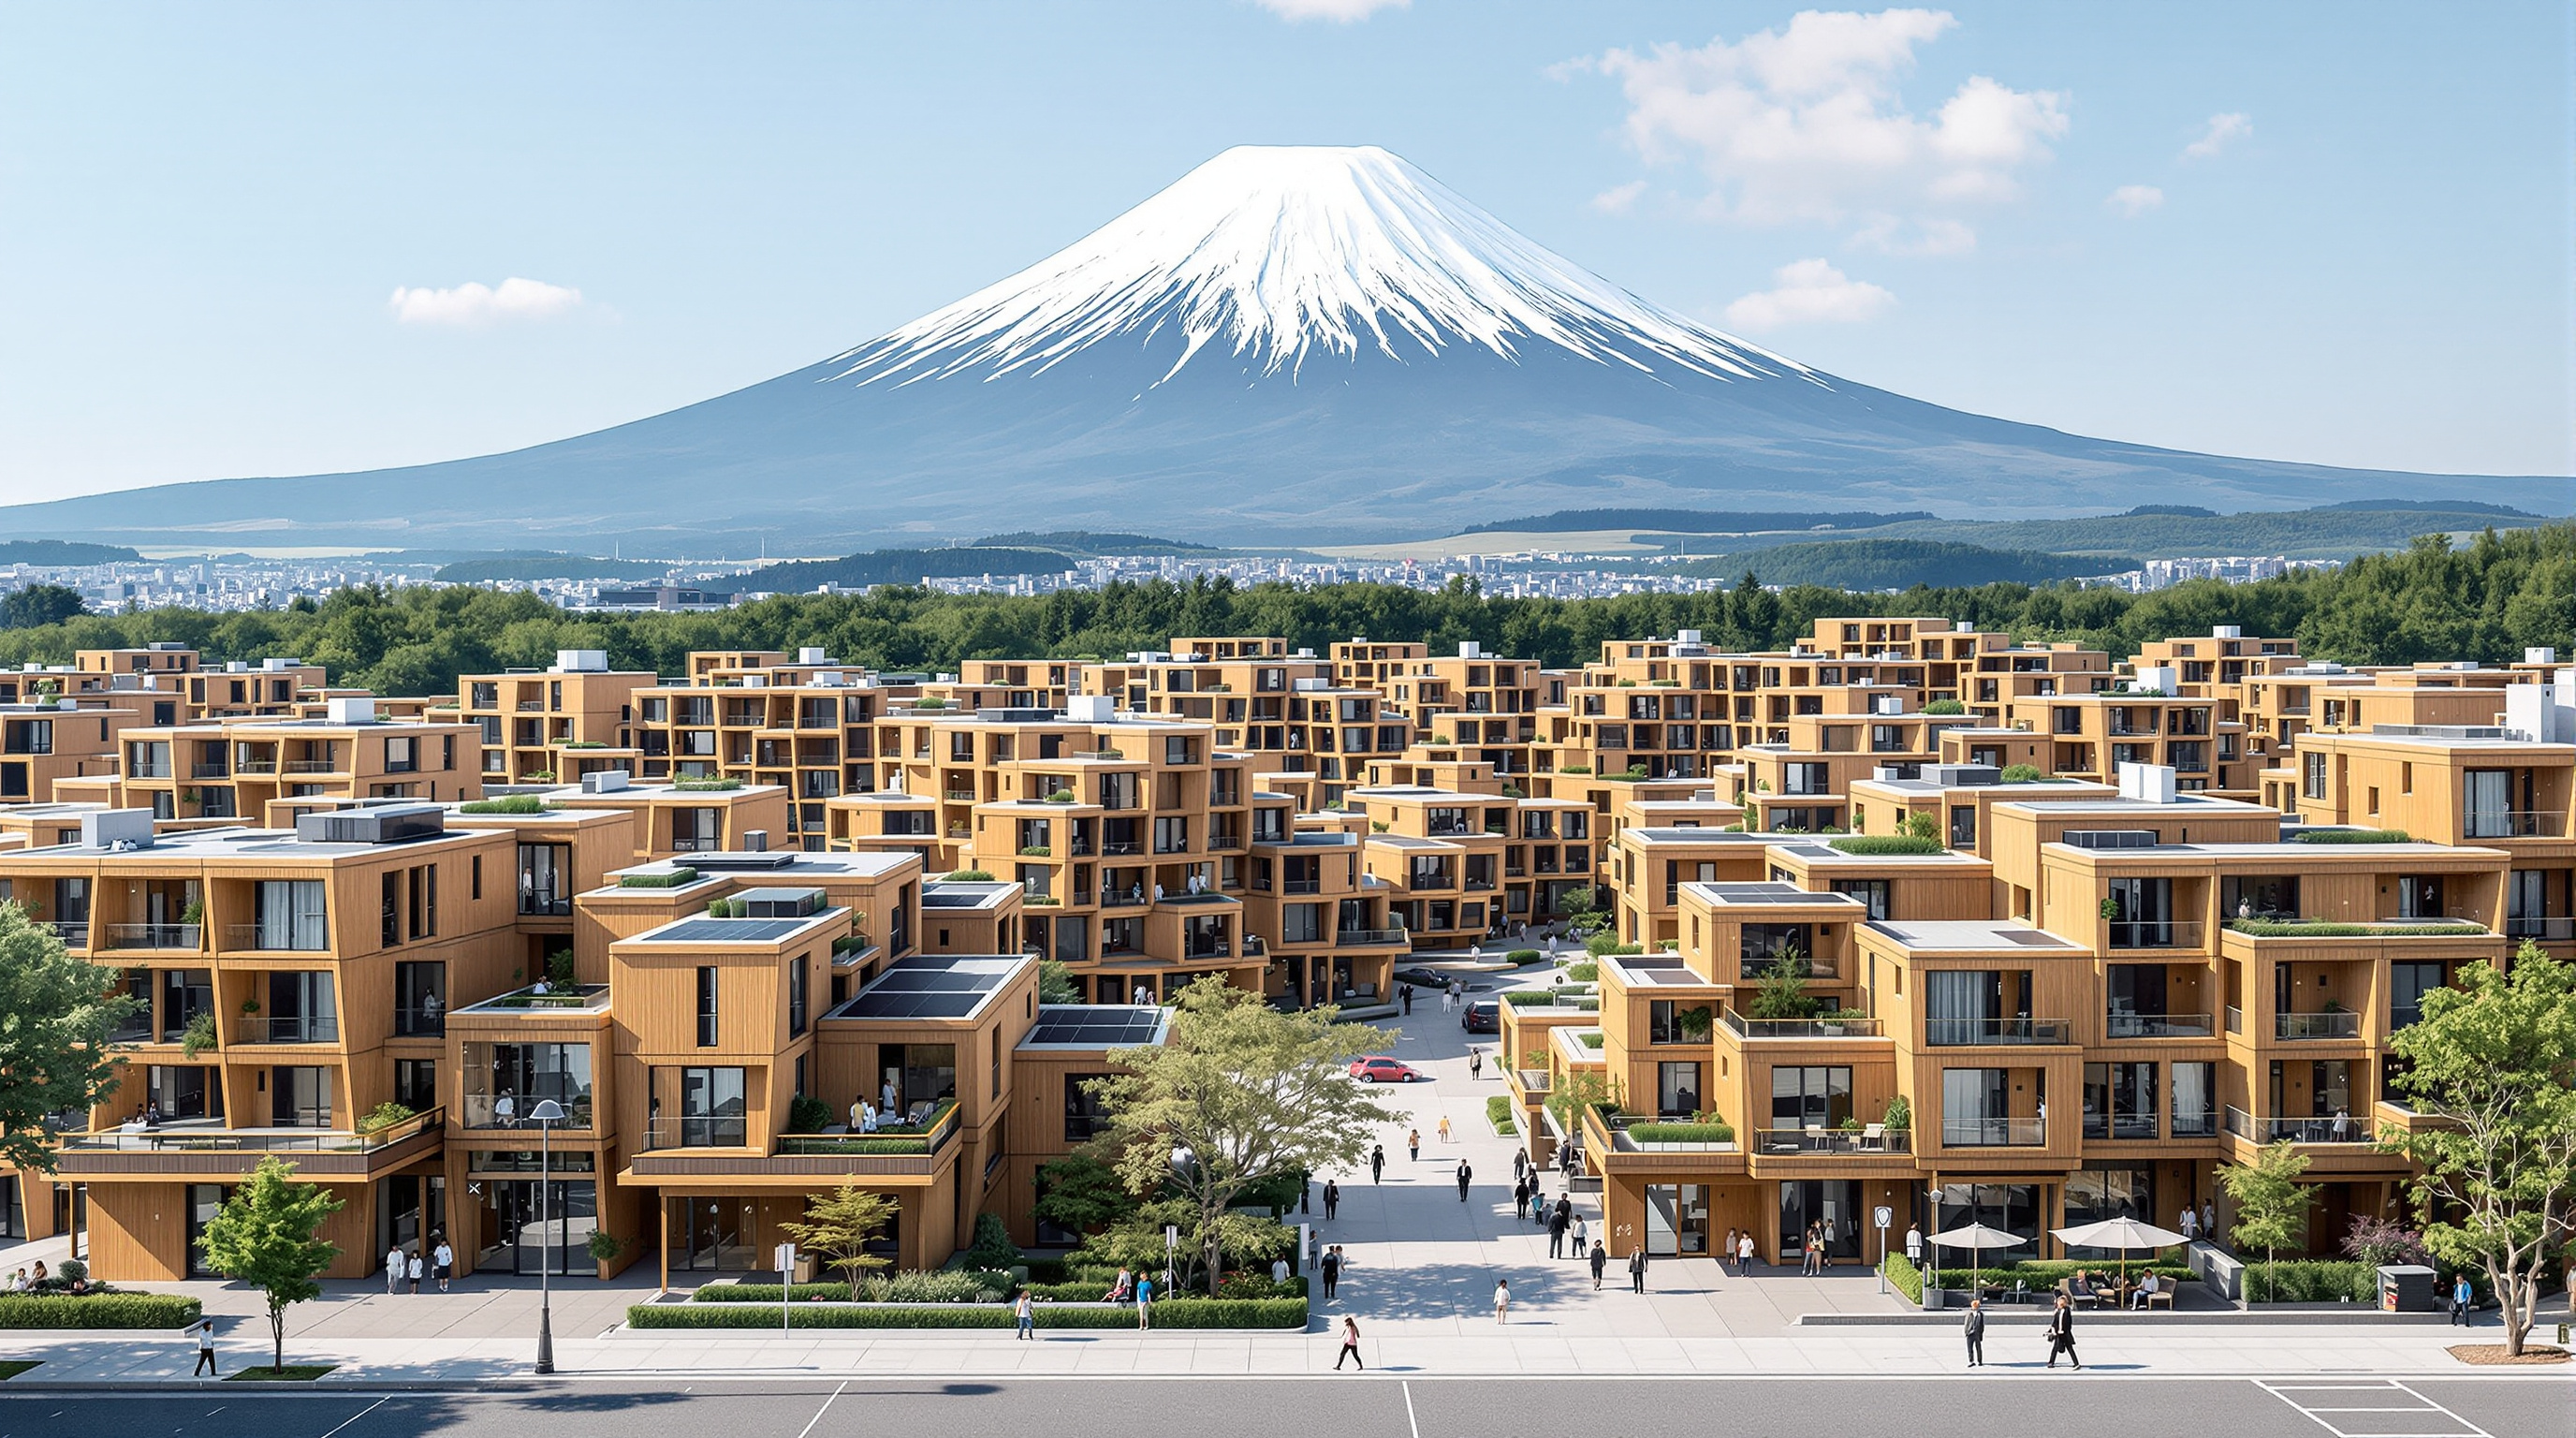
Toyota Woven City: BIG's Prototype City as a Beta Version You Can Live In
At the foot of Mount Fuji, Bjarke Ingels Group and Toyota have turned an old car factory into a 'test course for mobility' — a city planned around three woven street types, an underground logistics layer and constant software updates. It is the sharpest built test of whether a city can be run like a product.
Most buildings in this canon are finished objects you can visit. Toyota Woven City is something stranger: a whole town conceived not as a monument but as a machine for running experiments — a "test course for mobility," in Toyota's own words, built on the site of a car factory it had just closed. Standing at the base of Mount Fuji in Susono, Shizuoka Prefecture, it asks a question no cathedral or opera house ever could: what if a city were designed the way a company designs a product — released as a first version, watched, measured, and updated?
That is why it sits in the "Concepts and Provocations" chapter of this series even though the first phase now physically exists. Woven City is a provocation that happens to be pouring concrete. It was unveiled by chairman Akio Toyoda at CES in January 2020, broke ground in February 2021, and completed its Phase 1 buildings in late 2024, with the first roughly 360 residents — mostly Toyota and Woven by Toyota staff and their families — expected to move in from 2025. The masterplan, public realm and landscape are the work of Bjarke Ingels Group (BIG); the detailed design was carried out by Nikken Sekkei with Obayashi Corporation building it. Because the project is still unfolding and dates have already slipped once, every figure here should be read as reported rather than fixed.
The question it poses: a city as a beta version
Kushner's framing asks what a building tells us about where architecture is going. Woven City's answer is unusually blunt. It proposes that the fundamental unit of design is no longer the building, nor even the block, but the update. Homes here are fitted with sensor-rich smart systems and in-home robotics; the streets are instrumented; the whole settlement is a data-gathering apparatus whose purpose is to let Toyota and its partners trial autonomous vehicles, hydrogen power, robotics and AI on real people living real lives.
A prototype city of the future, where people, buildings and vehicles are connected and communicating through data and sensors — a living laboratory built from the ground up.
This is architecture as R&D infrastructure. It inverts the usual order in which a building is designed to last and resist change; Woven City is designed to be perpetually provisional, a physical staging ground for iteration. Whether that is liberating or faintly dystopian is the debate the project exists to start — and we will get to it. But first, the move that makes it genuinely a piece of urban design rather than a tech demo: the weave.
The weave: three streets as the generative order
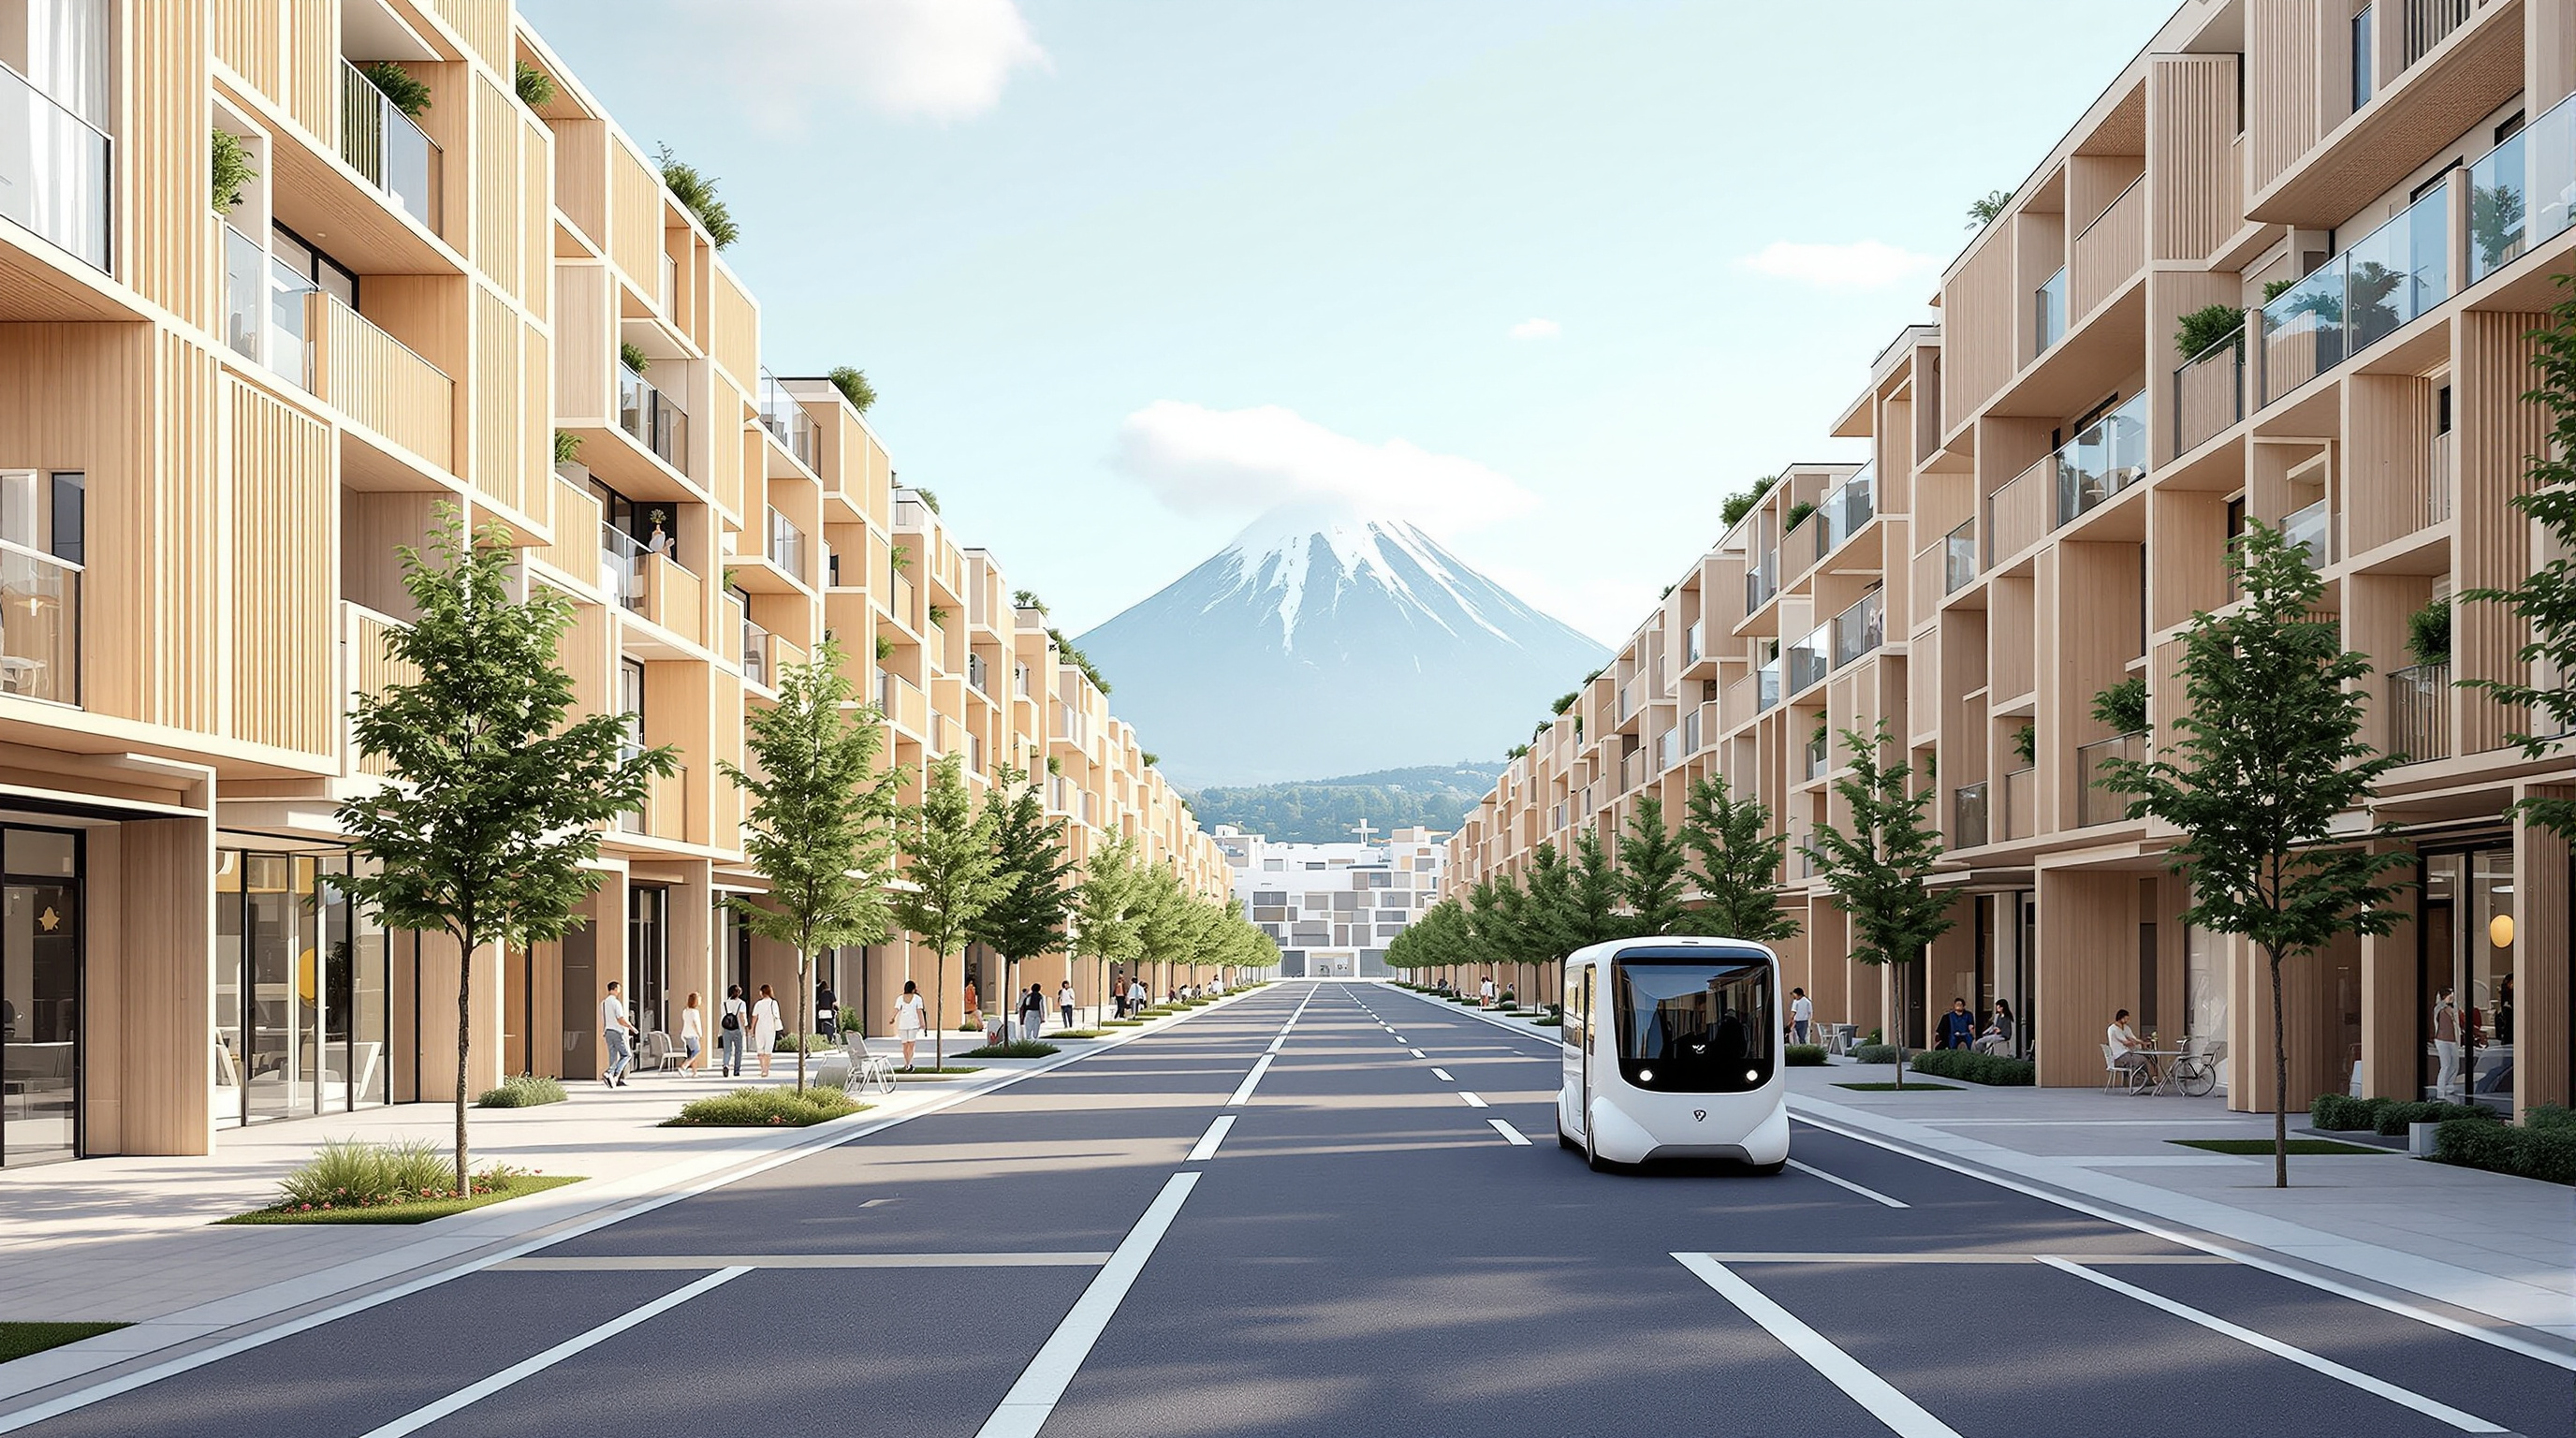
The name is not marketing. The organising idea of the plan is that a city can be woven from strands of movement, each tuned to a different speed of life. BIG and Toyota separate the street — historically a single shared channel where trucks, cars, cyclists and pedestrians fight for room — into three distinct types, then interlace them:
1. a street for faster, fully autonomous vehicles only;
2. a slower, mixed promenade for personal mobility devices and pedestrians together;
3. a purely pedestrian, park-like linear path with no vehicles at all.
Braided together in an "organic grid," these three strands form a repeating pattern of 3-by-3 city blocks, so that every block is bounded by all three street types and no resident is ever far from a car-free green route. It is a deceptively simple diagram with a serious argument inside it: that the conflict and danger of the modern street is a design problem, solvable by unbundling speeds rather than by signals and paint. Only zero-emission autonomous vehicles — Toyota's boxy e-Palette pods — are allowed on the fast strand, doubling as transport, delivery and mobile retail.
Underneath all three surface strands runs a fourth channel the diagram cannot show at street level: a subterranean layer carrying goods delivery, hydrogen distribution and the city's utilities, so that freight and infrastructure are kept out of sight and out of the pedestrian's way. Layering the servant functions below the served city is an old idea — it descends from visionary section-drawings of the twentieth century — but here it is bent to a very contemporary purpose: keeping the human-facing surface calm while the logistics churn below.
Building the test course: timber, hydrogen and Japanese joinery
For all its futurism, the material world of Woven City is deliberately warm. The buildings are predominantly timber, their construction fusing traditional Japanese wood-joinery craft with robotic production methods — a pairing meant to read as continuity with place rather than a spaceship dropped on a field. Roofs carry photovoltaic panels; apartments are arranged so residents reach planted terraces; and the settlement's energy backbone is hydrogen fuel-cell power, keeping faith with Toyota's long, contrarian bet on hydrogen as a clean fuel.
| Element | The move | Reported detail |
|---|---|---|
| Masterplan / public realm | Three woven street types + block grid | BIG (Bjarke Ingels Group) |
| Detailed design & construction | Realising the concept on site | Nikken Sekkei with Obayashi Corporation |
| Site | Reuse of a closed car plant | Former Higashi-Fuji plant, Susono; reported at around 708,000 m² |
| Structure | Warmth + craft + robots | Predominantly timber; Japanese joinery meets robotic fabrication |
| Energy | Off-grid ambition | Hydrogen fuel cells; rooftop solar |
| Mobility | Unbundled by speed | e-Palette autonomous pods; underground freight |
| Population | Staged rollout | ~360 in Phase 1; ~2,000 envisioned at full build |
From concept to contested reality
Here the honesty this series demands has to kick in. Woven City is easy to write about as though it were finished; it is not. What exists today is Phase 1 — a cluster of buildings around a central plaza, ringed by a road, sized for a few hundred people. The often-quoted figure of 2,000 residents belongs to a later, uncommitted future, and the project has already absorbed schedule slips between its 2020 unveiling and its mid-2020s launch. Reported cost figures — sometimes cited in the region of several billion dollars — vary between sources and should be treated with caution.
There is also a semantic tension worth naming. Toyota itself increasingly frames the place not as a "city" but as a test course — a controlled environment where inventors and start-ups can trial mobility, robotics and energy ideas on willing participants. That is a more modest and more honest description than the utopian language of 2020, and it changes how we should judge the architecture: less as a model for how millions might live, more as a very expensive, very beautiful laboratory whose findings might one day migrate into ordinary cities.
The company-town question
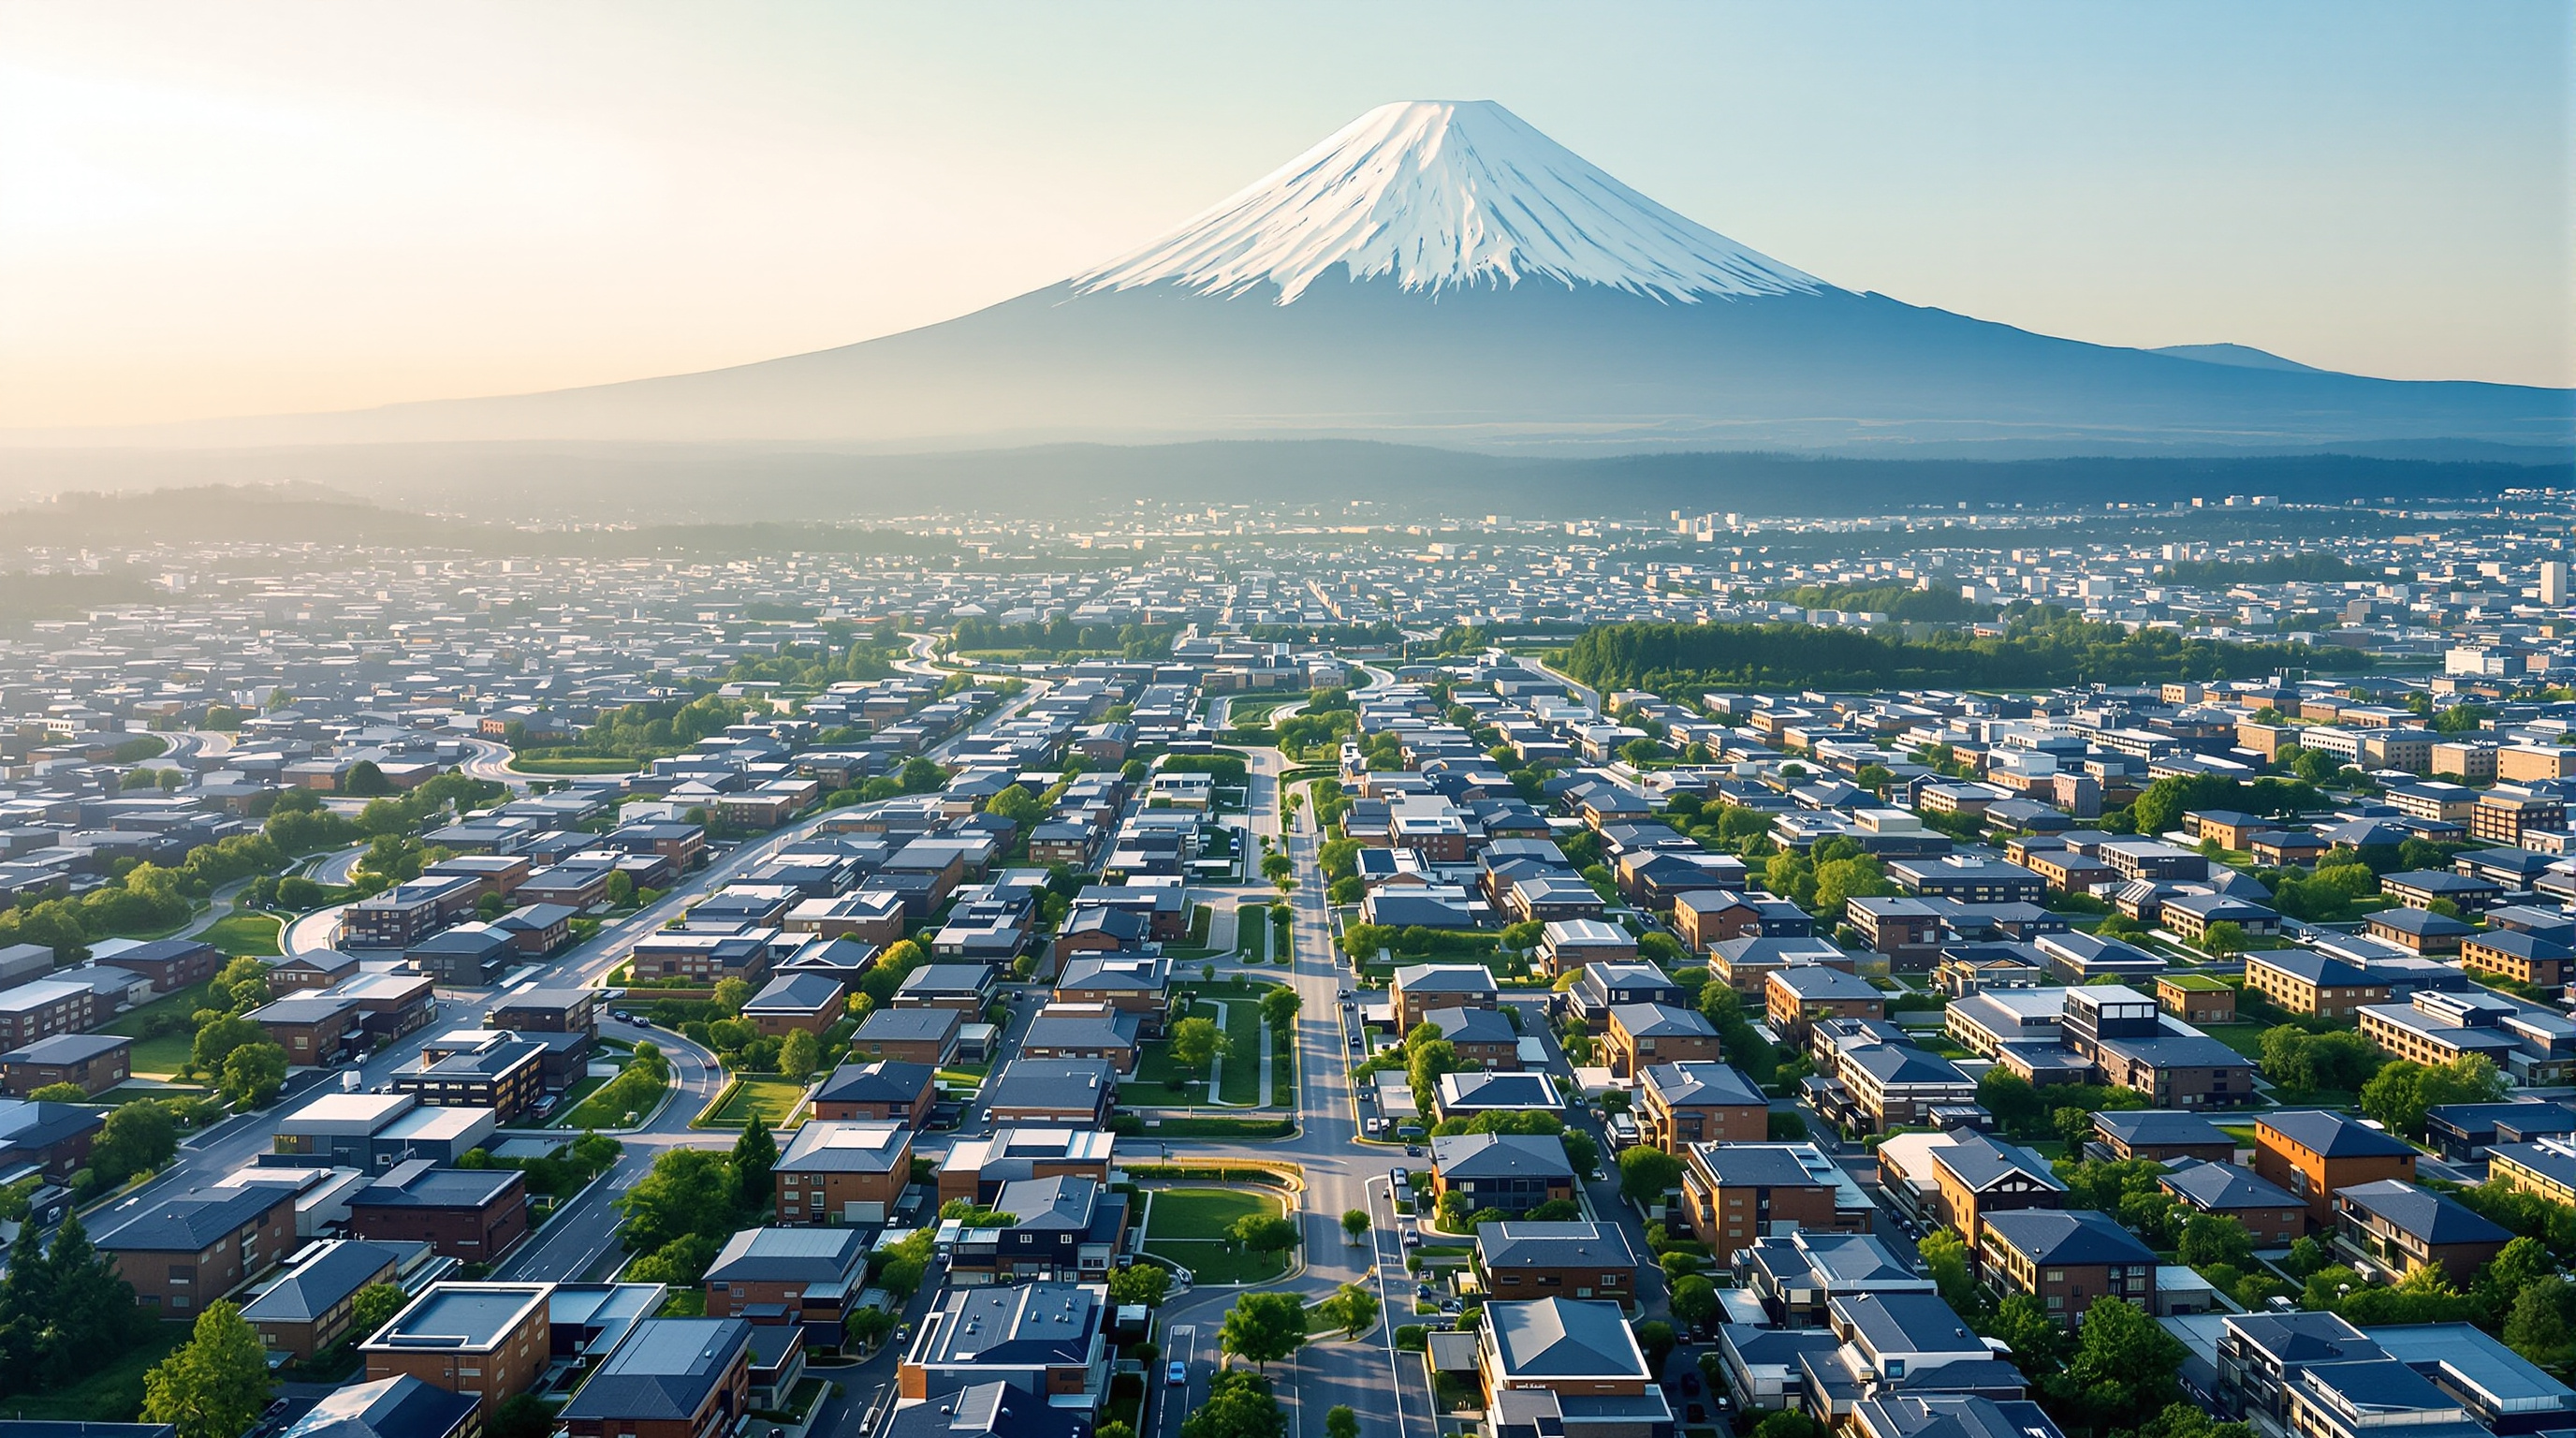
Every generation of the "planned ideal city" has carried a shadow, and Woven City's is specific: it is a settlement owned, built, powered and instrumented by a single corporation, populated at first largely by that corporation's own employees. The lineage runs back to Pullman and the industrial company towns — places that promised order and delivered dependence. When the landlord, the employer, the utility, the transport operator and the collector of your household data are the same entity, the ordinary friction that protects a citizen thins out.
The critique that has trailed every from-scratch "smart city" applies here in full. Google's Sidewalk Labs project in Toronto collapsed partly under exactly these anxieties — who owns the data a city generates, and to what end — and critics argued that trying to algorithmicise the messy, cultural, spiritual dimensions of urban life tends to design them out. A city optimised is not automatically a city lived.
Studio Matrx's editorial third position is to hold two things at once. Woven City is a genuinely serious piece of urban thinking: the weave of three streets is the best diagram anyone has recently drawn for the problem of mixing speeds safely, and the timber-and-hydrogen fabric is a real, low-carbon proposition, not greenwash. And it is a corporate testbed whose most important outputs may be proprietary, whose "residents" are participants, and whose success cannot be measured in the currency real cities are made of — the unplanned, the ungoverned, the emergent. The building tells us where architecture is going, but it also warns us who might be driving.
Why it belongs in the canon
Because it takes the smart-city slogan and, unlike almost every rival, actually builds enough of it to be tested and criticised on the ground rather than in a render. Woven City is where the twenty-first century's defining architectural fantasy — the responsive, sensor-woven, iterable city — stops being a concept film and becomes a place with a heating system, a delivery schedule and neighbours. Its ultimate value to the discipline may not be the plan itself but the evidence it generates: proof, one way or the other, of whether a city can be run like a product without ceasing to be a city.
Kushner asked what a building tells us about the future. Woven City answers by refusing to be a building at all. It is a hypothesis with a foundation — and the experiment is only now beginning to run.
References
- Toyota Motor Corporation, "Toyota to Build Prototype City of the Future" (CES press release, 6–7 Jan 2020) and "Toyota Woven City, a Test Course for Mobility, Completes Phase 1 Construction and Prepares for Launch" (Jan 2025). global.toyota (primary source)
- Woven City (Toyota), official project site — concept, three-street weave, co-creation and phasing. woven-city.global (primary source)
- Bjarke Ingels Group (BIG), "Toyota Woven City" — masterplan, public realm and landscape design description. big.dk (primary source, architect)
- "Nikken Sekkei and BIG's Toyota Woven City unveiled in Japan." Dezeen (8 Jan 2025). dezeen.com (architectural press)
- "Toyota announces Phase 1 completion of BIG-designed Woven City at CES." Designboom (7 Jan 2025). designboom.com (architectural press)
- "First phase of Toyota's high-tech 'Woven City' district is complete." Global Construction Review (2025). globalconstructionreview.com (construction press)
- "Why the Luster on Once-Vaunted 'Smart Cities' Is Fading." Inside Climate News (10 Jan 2022) — context on data ownership, Sidewalk Labs and the critique of from-scratch smart cities. insideclimatenews.org (press; critical context)
Part of The Future of Architecture in 300 Buildings — Studio Matrx's canon of the buildings asking where architecture goes next. Chapter 16: Concepts & Provocations.
Export this guide
Related Guides — Deep-dive reading
House for Trees: How Vo Trong Nghia Turned a House into Five Flowerpots
In one of the densest districts of Ho Chi Minh City, VTN Architects built a family home as five concrete boxes whose real purpose is to carry big tropical trees on their roofs — a low-cost prototype that treats a private house as public green infrastructure, and asks whether architecture's future job is to grow the city back.
The Future of ArchitectureLimberlost Place: How a Beamless Timber Floor Made a Net-Zero Tower Possible
Moriyama Teshima and Acton Ostry's ten-storey mass-timber building for George Brown College in Toronto pairs a Canadian-first exposed-wood structure with two solar chimneys that ventilate the building on no energy at all — a working prototype for how a decarbonised, low-tech-passive architecture might actually be built at scale.
The Future of ArchitectureSuperkilen: The Park That Tried to Build a City Out of Everyone's Countries
BIG, Topotek 1 and Superflex turned a 750-metre wedge through Copenhagen's most diverse neighbourhood into a global exhibition of street furniture — a Moroccan fountain, a Japanese octopus slide, neon from Qatar — stitched together by a graphic ground plane. This deep study reads its 'extreme participation' concept, its surface-as-structure logic, and the sharp scholarly critique of what the objects actually do.
The Future of ArchitectureRelated Tools — Try Free
Concept Generator
Get 3 AI-generated design concepts for any room with style, materials, and cost estimate.
DesignAIApartment Video Door System Planner
Enter flats, entrances, floors and guard desk for a first-pass building intercom plan — door stations, indoor monitors, guard station, the right architecture and an indicative cost band.
Building PlannerMaterial Schedule Generator
Generate a room-wise finish schedule — walls, floors, ceilings, trim, and joinery by location.
Material Schedule