
House NA: How Sou Fujimoto Turned a Tokyo House Back into a Tree
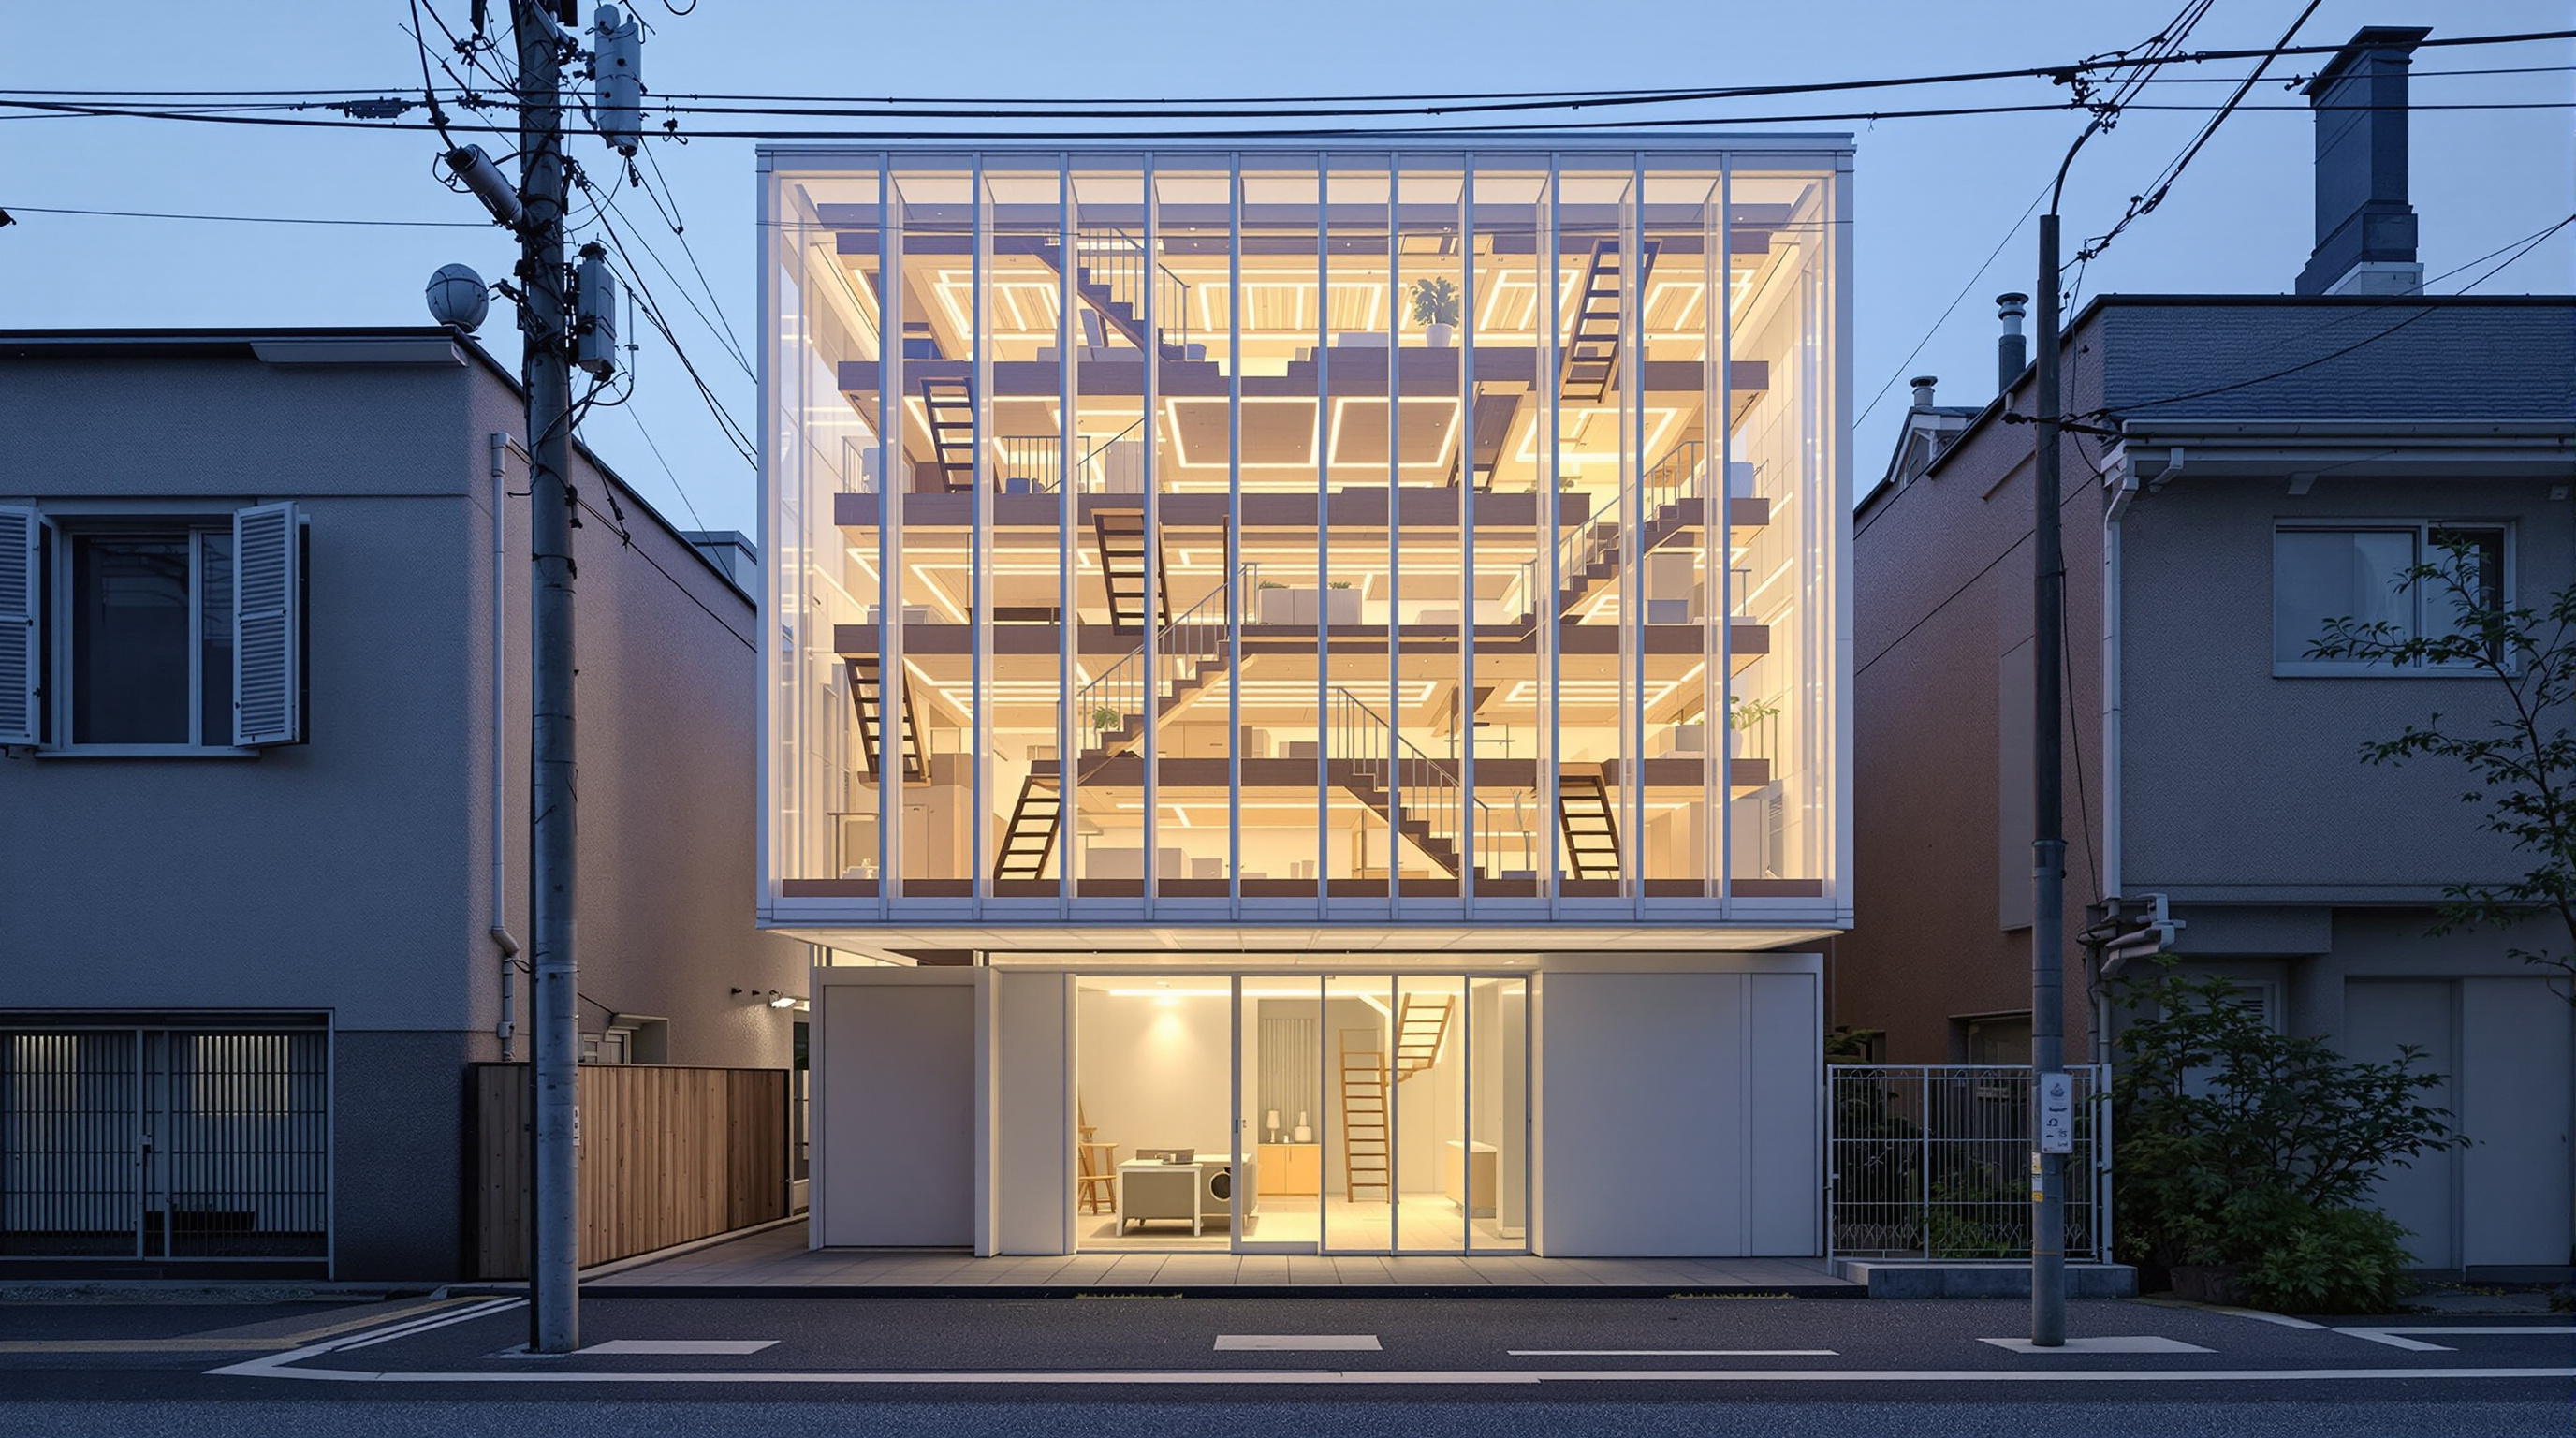
Sou Fujimoto's transparent house in Koenji stacks twenty-one floor plates at every height into a single glass-walled room — the sharpest built argument that the future of shelter might lie in its most primitive past, when human beings lived in trees.
On a tight residential street in Koenji, a quiet neighbourhood in Tokyo's Suginami ward, there is a house you can see straight through. Where its neighbours present the usual defensive wall of concrete block and shuttered window, House NA offers a lattice of slender white steel and clear glass, its interior life laid open to the street like an inhabited vitrine. There are no floors in the ordinary sense — no single plane you would call the living room. Instead there are twenty-one small plates of white-tinted timber, each set at a slightly different height, threaded together by stairs and ladders. To move through the house is to climb, to perch, to step across a half-level gap. Sou Fujimoto, who completed the house in 2011 for a young couple, has a single word for what he was after: a tree.
That word is why the house belongs in any serious account of where architecture is going. House NA is small — roughly 85 square metres of floor area distributed across a footprint barely larger than a parking space — but it asks one of the largest questions in the discipline. What is a dwelling, at its root? Fujimoto's answer looks backward to leap forward: the future of shelter, he suggests, may lie in recovering something we lost when we first walled ourselves in.
The intriguing point of a tree is that these places are not hermetically isolated but are connected to one another in their unique relativity. To hear one's voice from across and above, to look up and see someone's back through the intervals of the trees — such is the richness of an existence lived among the branches.
The question it poses
Fujimoto belongs to a generation of Japanese architects who inherited the small, expensive, awkward urban plot as their defining canvas — and treated that constraint as a laboratory rather than a limit. His theoretical starting point, set out in his 2008 book Primitive Future, is that architecture has spent millennia perfecting the wall: the clean separation of inside from outside, mine from yours, room from room. That project gave us privacy and comfort, but it also, in Fujimoto's reading, drained away a richness that our tree-dwelling ancestors took for granted — the loose, graduated, overlapping relationships between one place and the next.
House NA is the built test of that idea. Rather than dividing a small volume into the usual stacked rooms, Fujimoto shattered the section into fragments and floated them at every possible level. The result is a house that is, in his phrase, "a unity of separation and coherence" — at once a single continuous room and a loose collection of rooms, depending on how you read it and where you happen to be standing. The future-facing provocation is exactly this refusal to choose. After House NA, the room — architecture's basic unit — is no longer a sealed box. It can be a clearing, a ledge, a branch.
Twenty-one plates: the spatial move
The central architectural move is deceptively simple to state and very hard to inhabit. Take the program of a small house — sleeping, cooking, bathing, working, gathering — and instead of assigning each function a walled room on one of two or three floors, assign it a platform, and set every platform at its own height.
The twenty-one plates range from tiny perches of around two square metres to more generous decks of roughly seven or eight. Level changes between adjacent plates are small — often just a few steps or a short ladder — so the whole interior reads as a continuous, climbable topography rather than a stack of storeys. A plate that serves as a dining table for one gathering becomes a bench, a stage, or a bed at another moment; furniture and floor blur into each other. The clients told Fujimoto they wanted to live "as nomads within their own home," drifting from plate to plate with the hour and the season, and the section is engineered to make that drift not only possible but inevitable.
Making a tree stand up: the structure
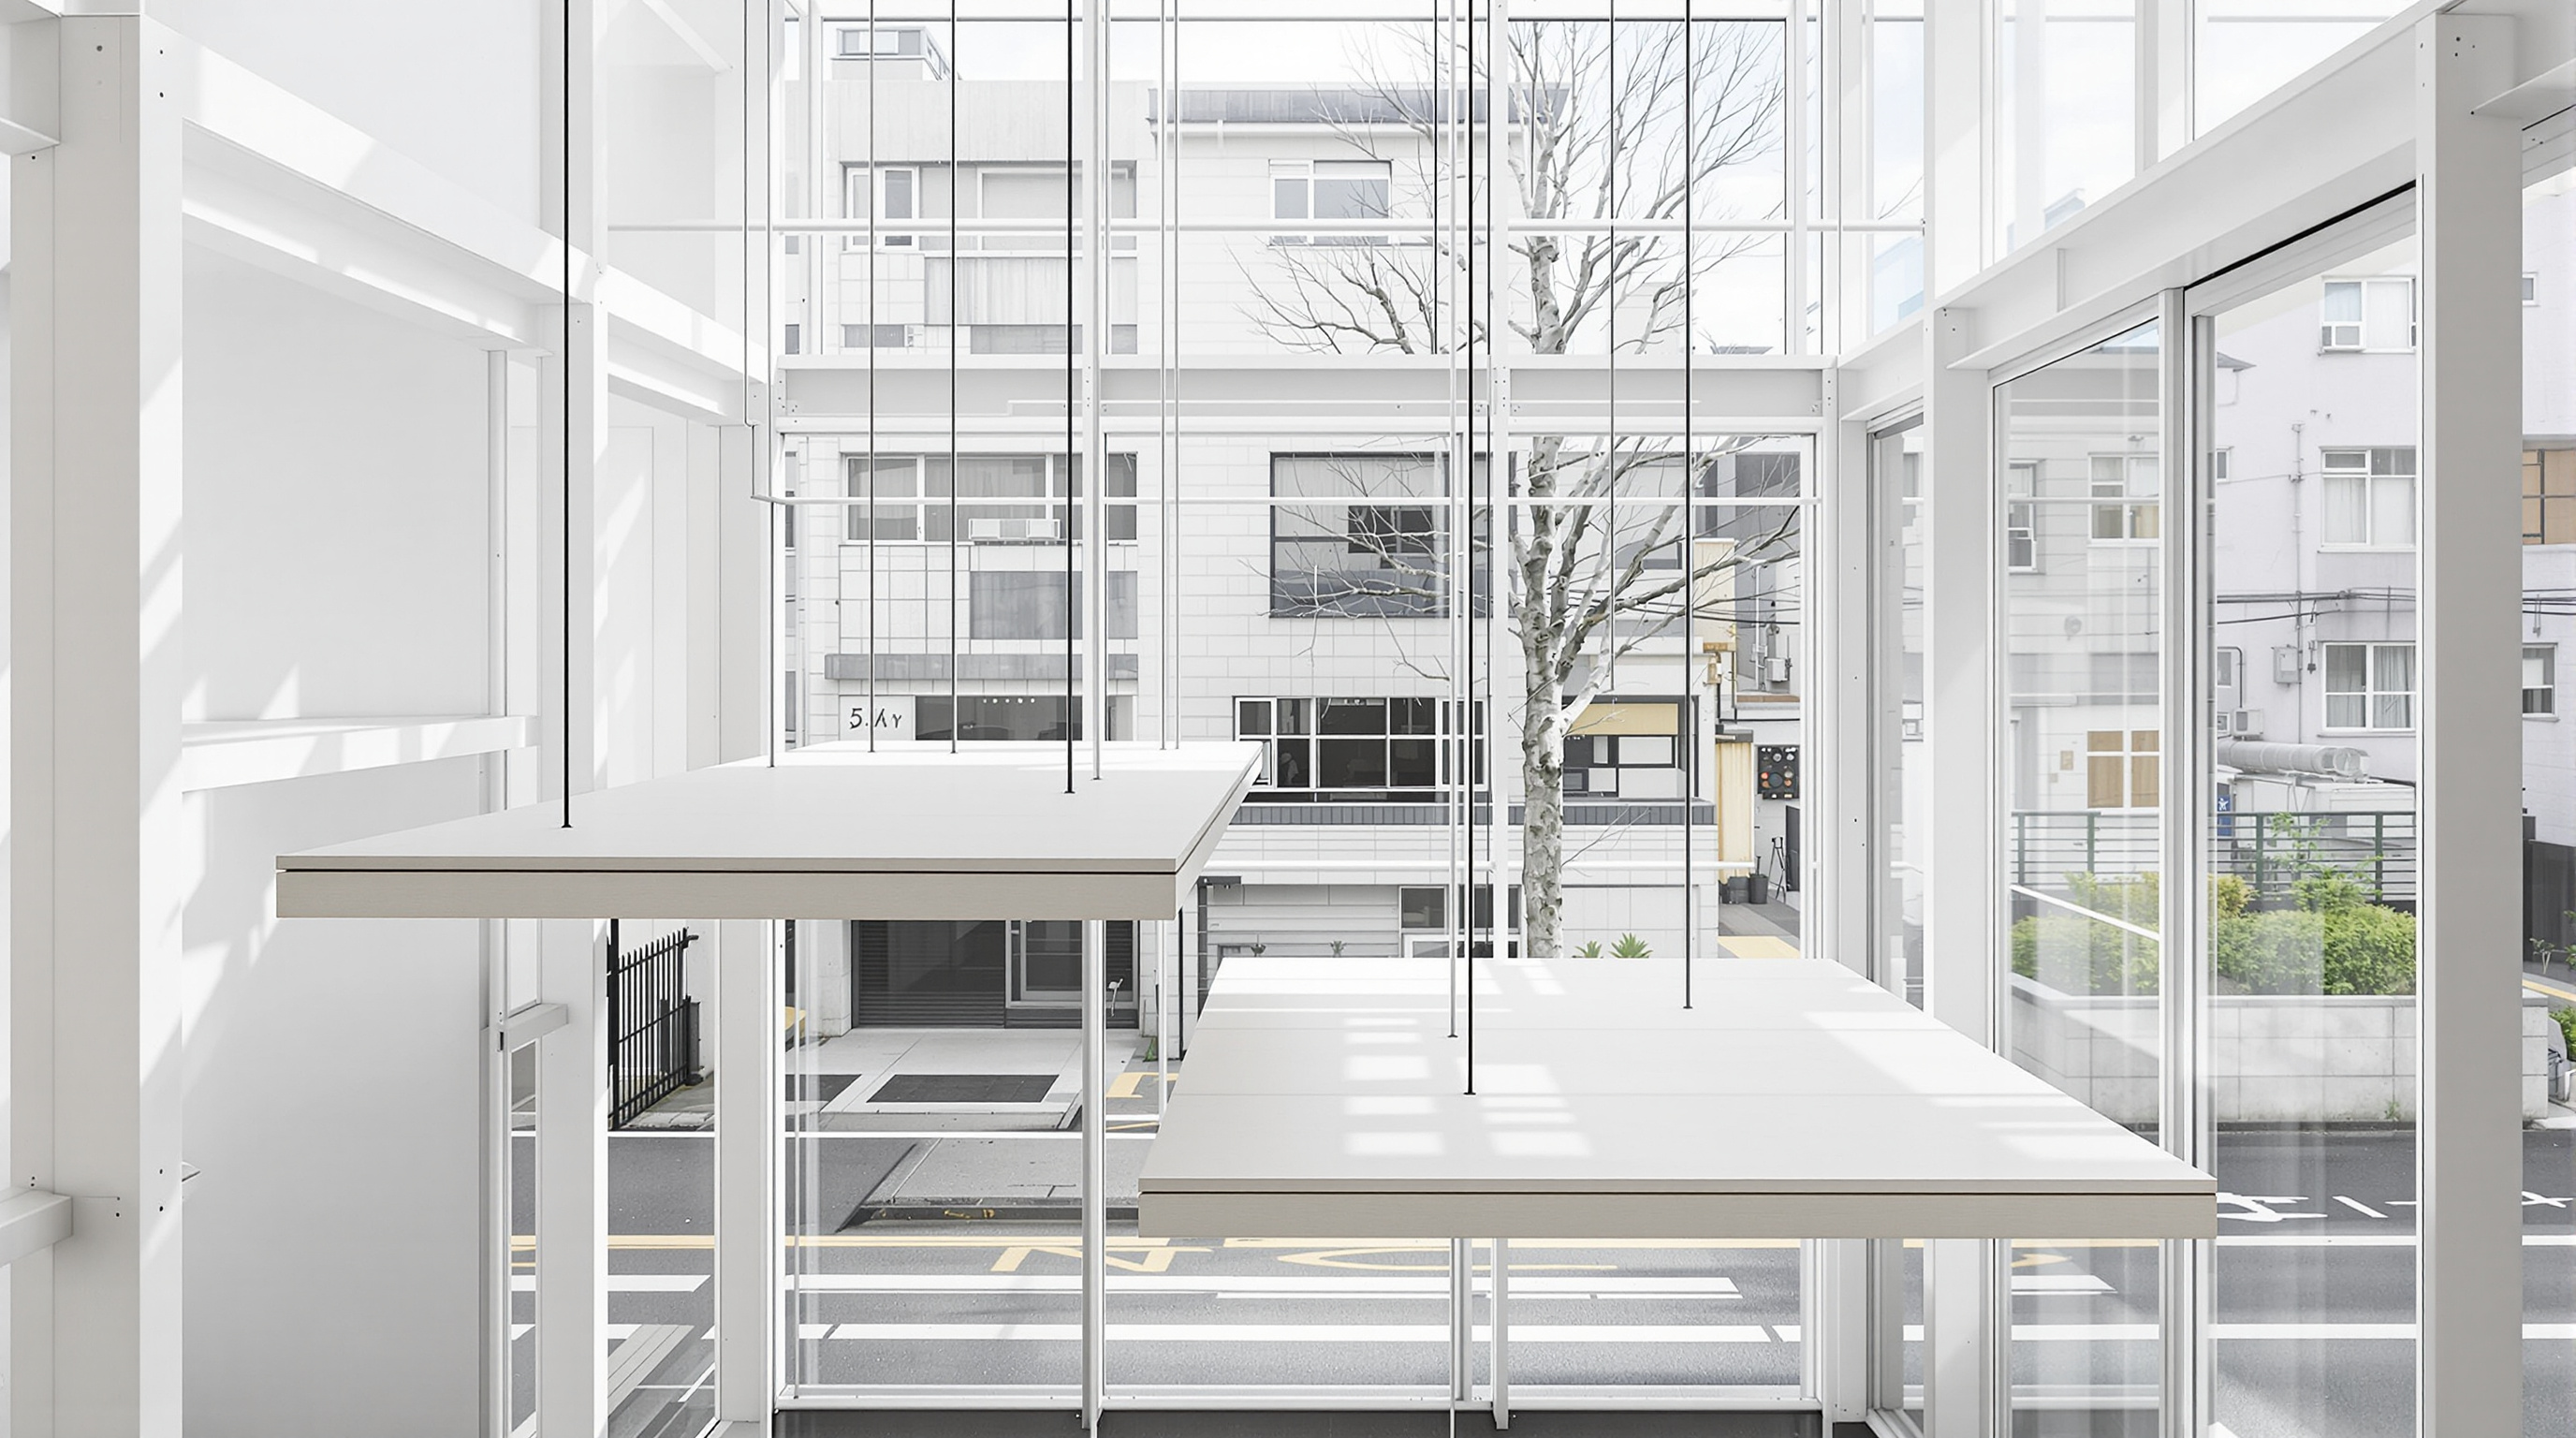
A tree is mostly air, and House NA aspires to the same near-weightlessness — which is a serious structural problem. Every one of those twenty-one plates needs support, yet the whole conceptual premise collapses the moment you introduce the fat columns and shear walls that a conventional multi-level house would demand. Fujimoto and his engineers answered by making the structure disappear into thinness.
The frame is white-painted steel, its columns kept as slender as the loads allow. The key device is the bracing. Cross-bracing that resists earthquake and wind loads — a non-negotiable in seismic Tokyo — was handled with round steel pipes only about sixteen millimetres in diameter where it is exposed to view, and flat bars concealed where it is not. Because that bracing does the work of stiffening the frame, the vertical columns could be shrunk far below the dimensions a moment-resisting frame would require. Additional lateral stiffness is smuggled into the architecture itself: a full-height bookshelf doubles as a shear element, and lightweight panels in the side walls add rigidity without reading as structure. Almost everything a normal house hides in its walls — plumbing, ducts, storage, the heavier bracing — is packed into a single thick service wall along the north edge, freeing the rest of the house to be as transparent and thin as a diagram.
| Element | Conventional house | House NA |
|---|---|---|
| Floors | 2–3 large slabs | 21 small timber plates at varied heights |
| Columns | Few, thick | Many, very slender white steel |
| Lateral bracing | Shear walls / thick frame | 16 mm pipes, flat bars, a bookshelf |
| Services | Distributed in walls | Concentrated in one north service wall |
| Envelope | Opaque, defensive | Glass — near-total transparency |
The engineering ambition is not to be seen. As with a tree, the point is that the branches appear to hold themselves up.
Its place in the chapter: shelter, re-primitivised
House NA sits in this canon's chapter on shelter — the buildings that rethink refuge for a destabilising century. It is an unusual member of that company. It is not an emergency structure, not a disaster-relief unit, not a flood-proof module. Its contribution is more fundamental and more provocative: it reopens the question those buildings answer. Before you can design better shelter, you have to ask what shelter is — and House NA answers by winding the clock all the way back to the tree and the cave, the two archetypes Fujimoto returns to obsessively. The cave is found space, discovered and inhabited; the tree is open space, a scaffold of possibilities. House NA is emphatically a tree: not a protective shell but an inhabited framework, shelter reconceived as a field of platforms rather than a box of rooms.
This is what critics have called Fujimoto's "weak" or "primitive" architecture — weak not as a failing but as a deliberate loosening of architecture's usual hard distinctions, in favour of gradient, ambiguity and the in-between. In a century preoccupied with hardening our buildings against storm, heat and flood, House NA quietly insists that resilience is also cultural: that how loosely or tightly we draw the line between inside and outside, self and neighbour, is itself a design decision with consequences for how we live.
The third position: what it trades away
An honest account cannot stop at the poetry. A glass house made of twenty-one open platforms is a demanding place to actually live, and House NA has drawn fair criticism on exactly the terms it invites.
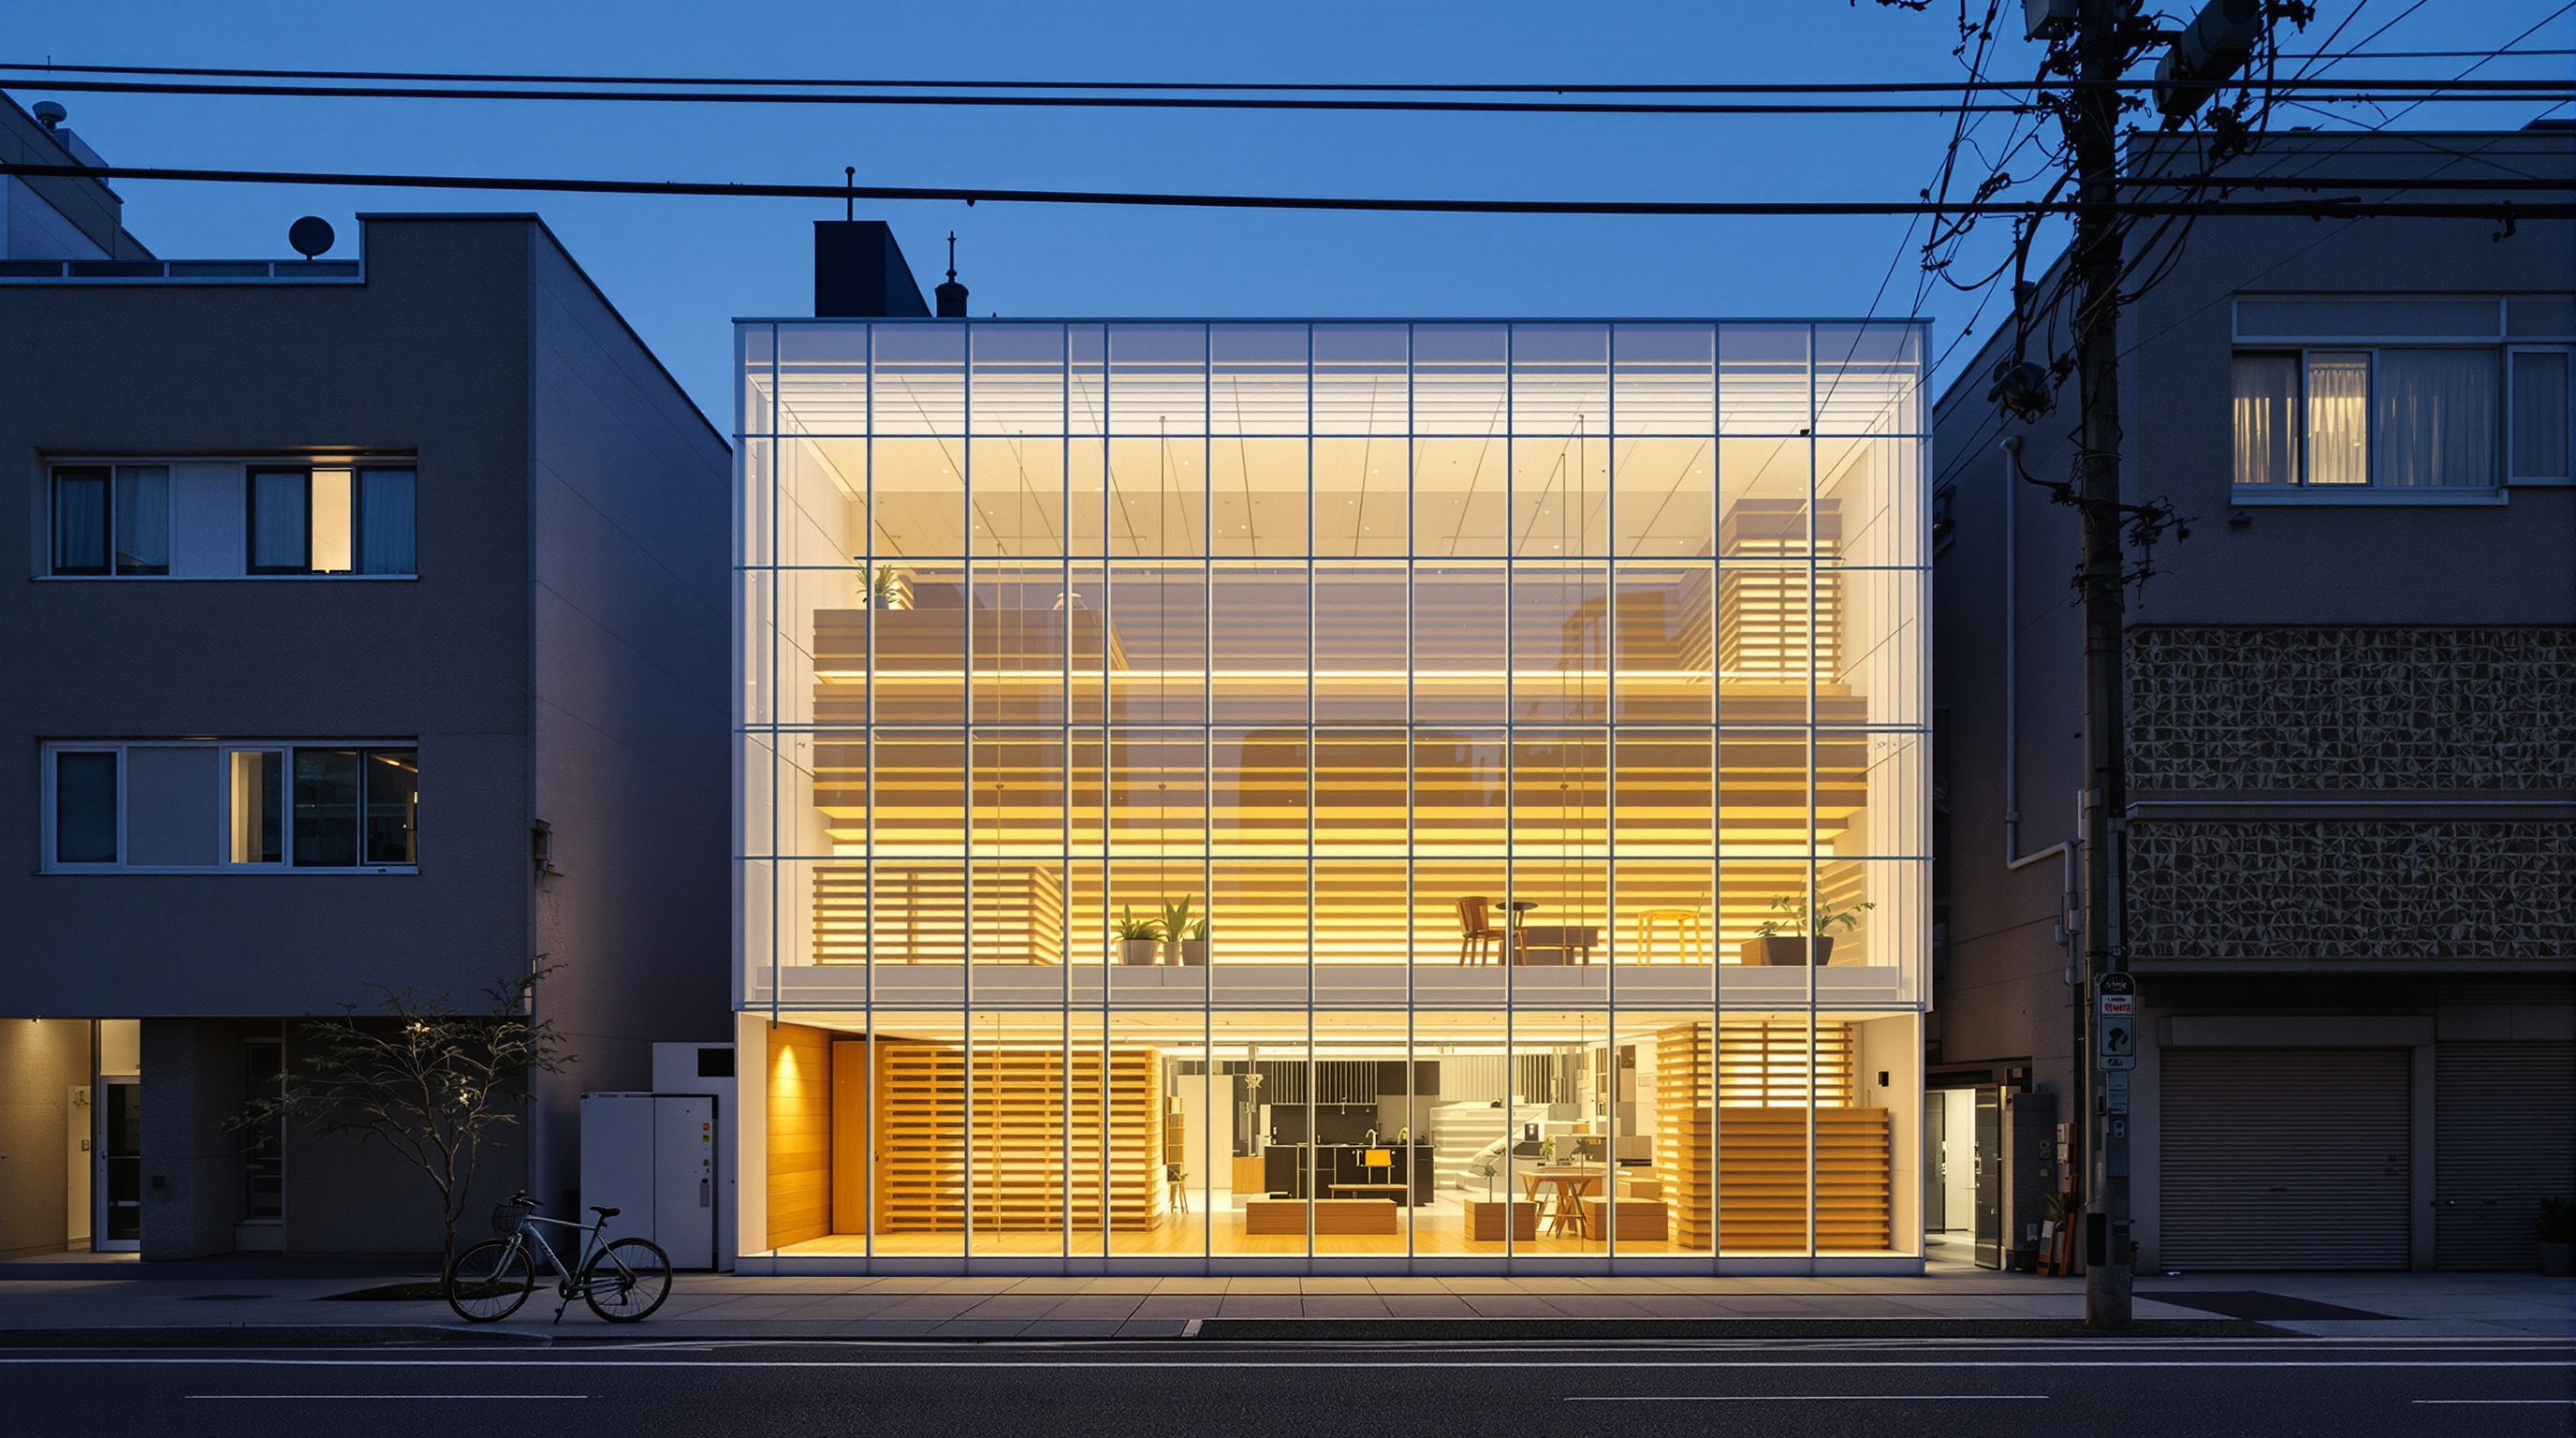
Privacy is the obvious cost. With walls of clear glass facing a public street, the house depends on curtains — drawn across the frame as temporary, movable partitions — to give its occupants any refuge from the gaze of passers-by. Thermal comfort is a second cost: a thin, glazed, minimally insulated envelope in a Tokyo climate means real summer heat and winter cold, mitigated by in-floor heating embedded in selected plates and by natural cross-ventilation rather than solved outright. And the twenty-one-level section, so liberating in a photograph, is a genuine obstacle course — unforgiving for anyone very young, very old, or less than fully mobile, and merciless on the question of where, exactly, you put your things.
Studio Matrx's editorial position is to hold the third position between celebration and dismissal. House NA is best understood not as a house you would recommend to most families, but as a built manifesto — a one-to-one prototype that isolates a single idea and pushes it to the limit so the rest of us can see clearly what it costs and what it offers. Its ideas about graduated space, loose thresholds and the dissolution of the sealed room have since seeped into far more habitable work, including Fujimoto's own. The prototype is severe so that its lessons can travel gently.
Why it belongs in the canon
Strip away the concept and the controversy, and one fact remains: very few architects have persuaded a client to live inside a diagram of an idea, and fewer still have made that diagram stand up thinly enough to keep the idea legible. House NA demonstrated, at full scale and in a real family's daily life, that the room does not have to be a box — that a dwelling can be a continuous, climbable, half-open field, closer to a tree than to a house. That is a genuinely new answer to architecture's oldest question, and it points somewhere the discipline is still, slowly, learning to go.
House NA asks: what if the future of shelter is not a better wall, but fewer walls, and a good place to perch?
References
- Fujimoto, S. (2008). Sou Fujimoto: Primitive Future. Tokyo: INAX Publishing. — the architect's own theoretical statement of the cave, the tree, and "weak" architecture that House NA embodies. (primary source)
- Sou Fujimoto Architects, "House NA" — official project page and project data (client, 85 m² floor area, steel-frame structure, twenty-one floor plates). sou-fujimoto.net (primary source)
- "House NA / Sou Fujimoto Architects." ArchDaily (2012). archdaily.com — architect's project statement, plans and Iwan Baan photographs; source of the tree-dwelling quotation. (architectural press; official project data mirror)
- "House NA." Architectural Record (2012). architecturalrecord.com — reported technical detail on the sixteen-millimetre cross-bracing, the north service wall, and livability. (architectural press)
- "House NA by Sou Fujimoto Architects." Dezeen (8 May 2012). dezeen.com — project publication with drawings and photographs. (architectural press)
- Note on dates: completion is variously reported as 2010, 2011 or 2012 across sources; this canon follows the widely cited 2011 completion, with first major publication in 2012. (dating hedged pending a primary confirmation)
Part of The Future of Architecture in 300 Buildings — Studio Matrx's canon of the buildings asking where architecture goes next. Chapter 6: Shelter from the Storm.
Export this guide
Related Guides — Deep-dive reading
Quinta Monroy: How ELEMENTAL Built Half a Good House and Let the Residents Finish It
In Iquique, Chile, Alejandro Aravena and ELEMENTAL answered an impossible social-housing budget by building only the half of each dwelling that families could never build themselves — the structure, kitchen, bathroom and stair — and leaving a deliberate void for the other half. This is the case study in incremental housing, participatory design, and why the future of shelter may lie in the unfinished.
The Future of ArchitectureBoxhome: How Rintala Eggertsson Fit a Whole Life into Nineteen Square Metres
Built in a gallery courtyard in Oslo in 2007, Rintala Eggertsson's Boxhome is a full-scale manifesto against the commodified home — a timber-framed, aluminium-clad micro-dwelling that trades floor area for daylight, material and calm. A deep study of its structure, its phenomenology, its economics, and the argument it makes about how little a house can be.
The Future of ArchitectureSeattle Central Library: How OMA Rebuilt the Library Around the Reader, Not the Book
Rem Koolhaas and Joshua Prince-Ramus stacked five programmatic 'platforms' inside a faceted steel-and-glass diagrid and threaded the entire non-fiction collection up a single continuous ramp — the Books Spiral. A study of the library as social machine, its structure, and the authorship and street-life arguments it still provokes.
The Future of ArchitectureRelated Tools — Try Free
Cross-Ventilation Analyzer
Estimate airflow and air changes per hour (ACH) from room size, window areas, layout, and local wind — with NBC 2016 Part 8 compliance check.
Ventilation CalculatorApartment Furniture Size Chart
Standard furniture dimensions for Indian apartments — sofas, beds, tables, dining, storage.
Reference ChartAcoustic Privacy (STC) Visualizer
Indian healthcare acoustic visualizer — compare wall assemblies and noise sources, see received SPL after STC attenuation, and check FGI 2018 / IS 1950 / NABH speech-privacy compliance with live dual-canvas waveform.
Acoustic Tool