
Manshausen Sea Cabins: How Snorre Stinessen Built for the Storm, Not Against It
On a tiny island in the Steigen archipelago north of the Arctic Circle, Stinessen Arkitektur balanced small cross-laminated-timber cabins on an old stone quay and cantilevered them out over the Barents Sea — a study in extreme-location building where wave height, salt, and projected sea-level rise, not the view alone, set the plan.
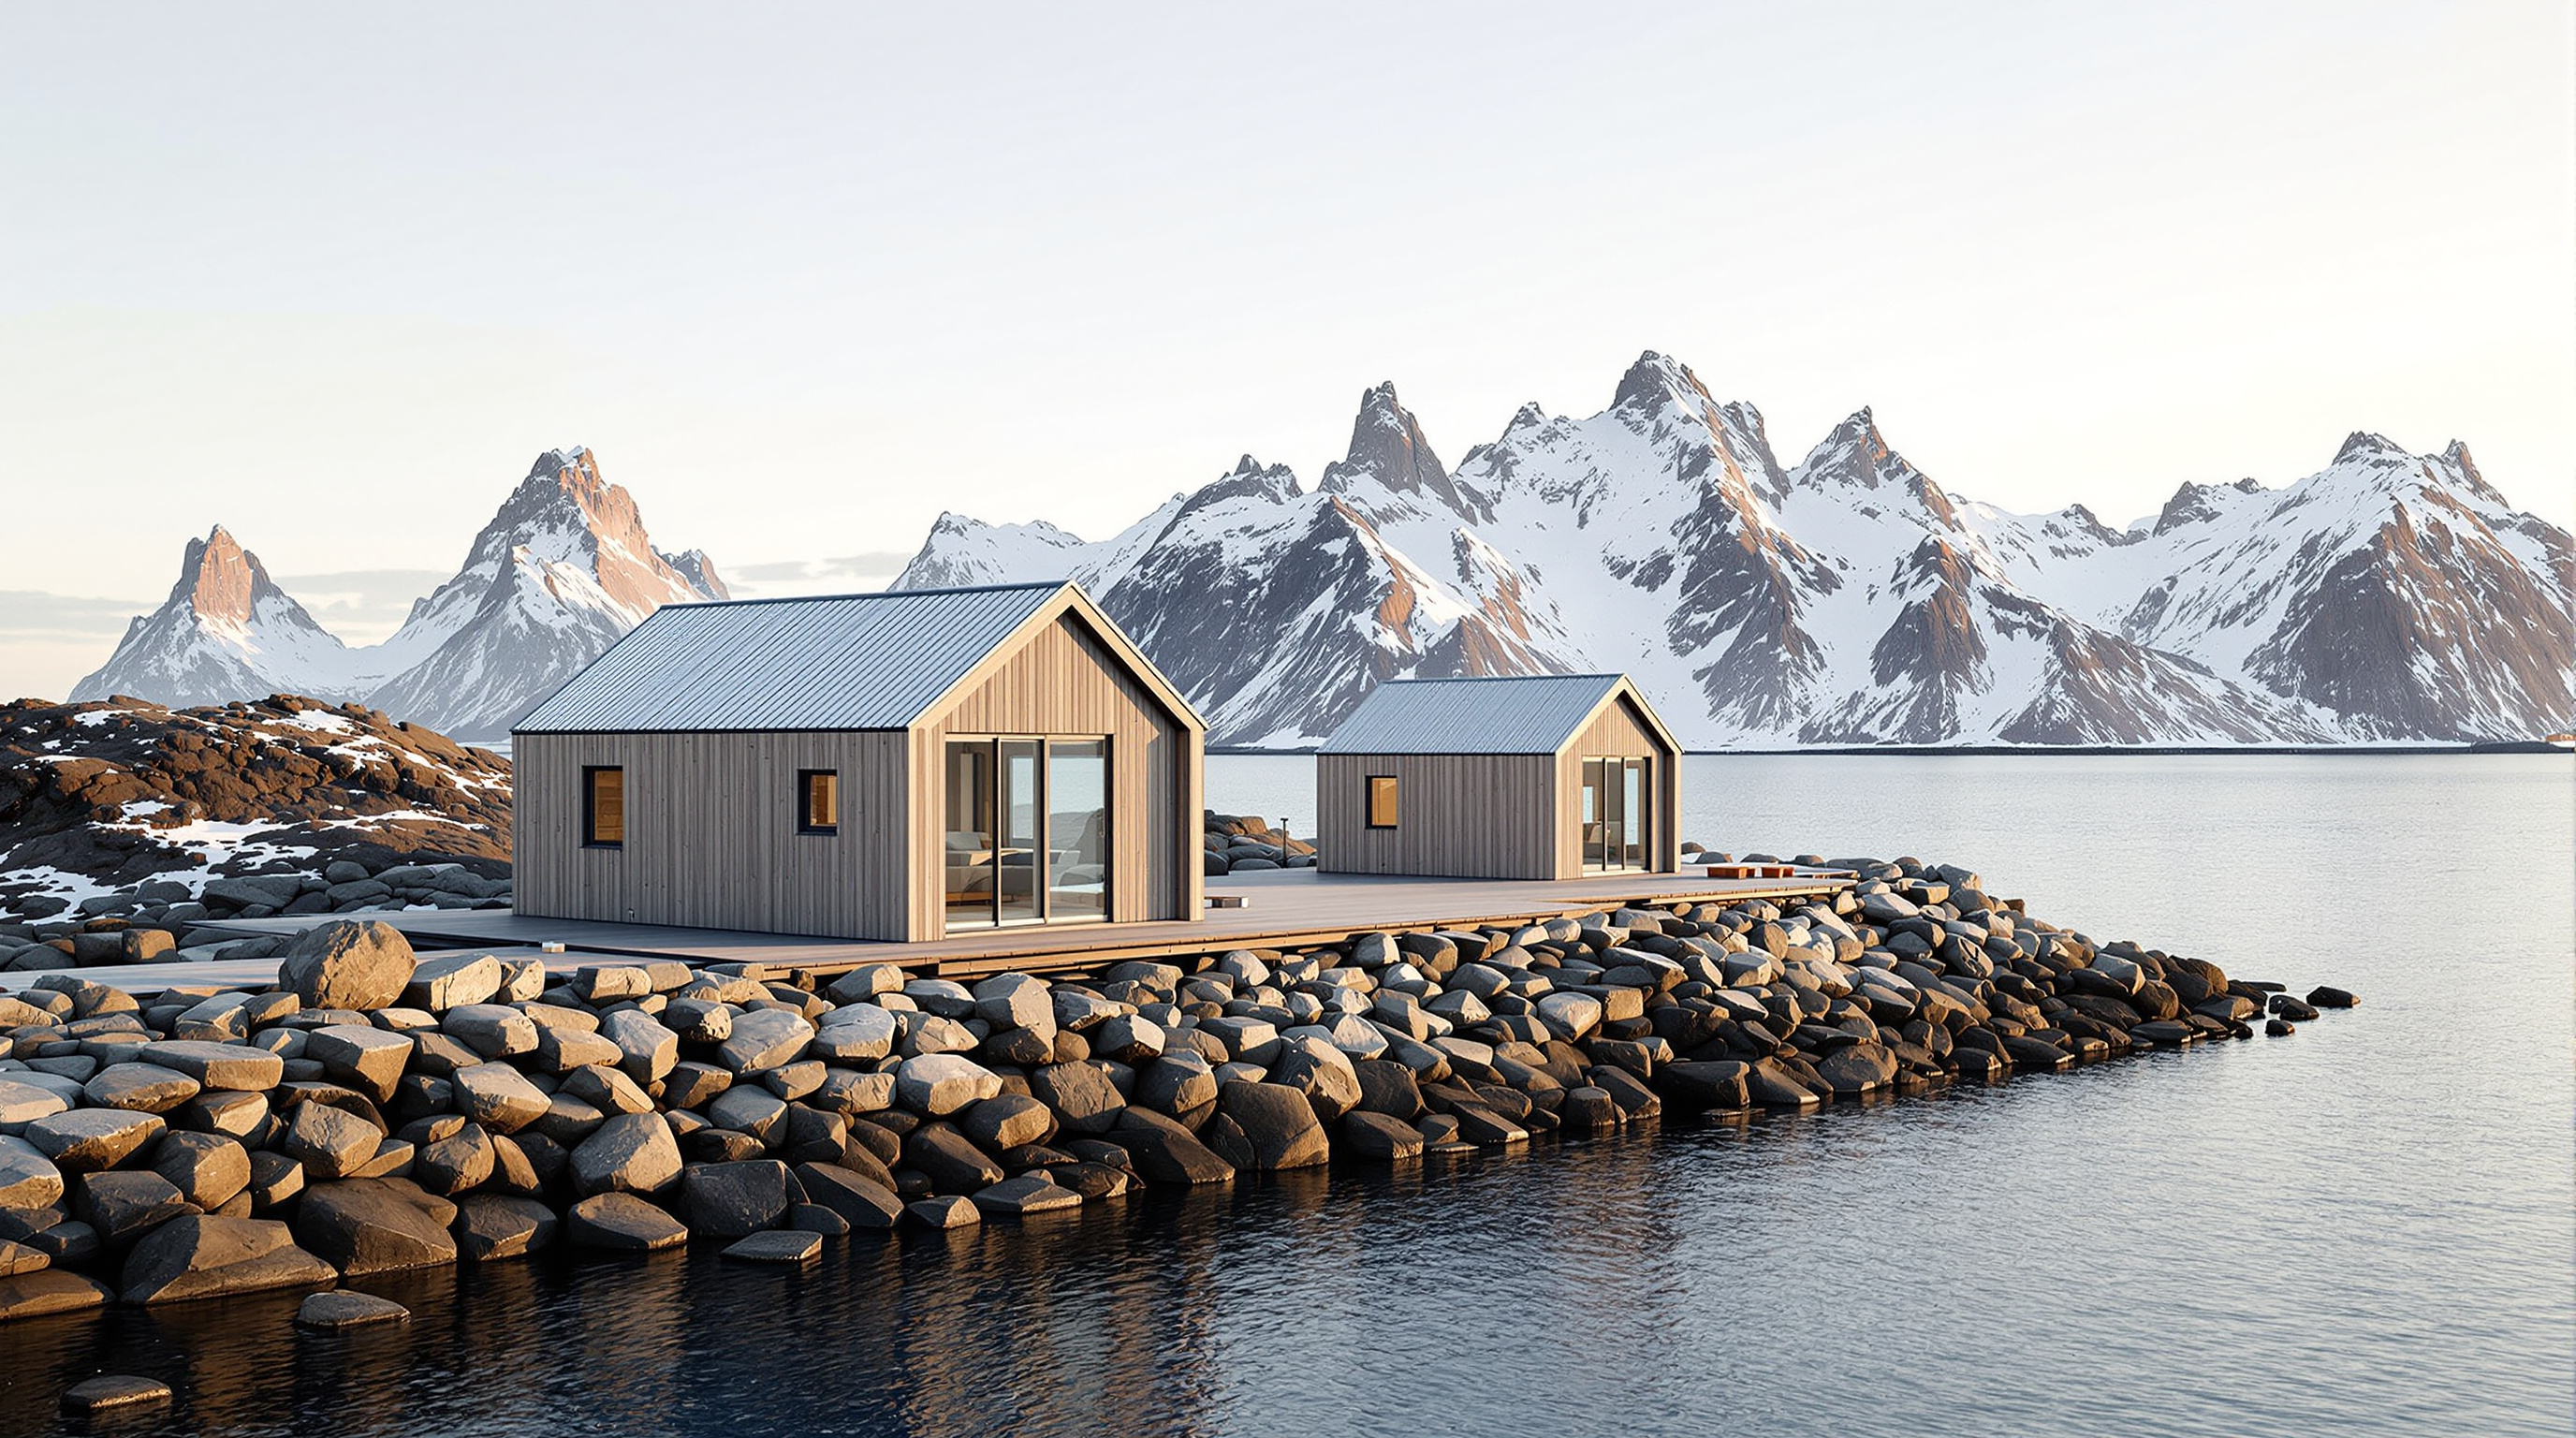
There is a particular kind of Norwegian building that does not try to dominate its site because the site would win. Manshausen is that kind of building. Set on a two-hectare island in the Steigen archipelago in Nordland — above the Arctic Circle, ringed by the Barents Sea and, on the horizon, the serrated Lofoten wall — the resort's small sea cabins do not command the landscape so much as brace themselves inside it. Each one is a low timber box, glazed hard toward the water, resting on an old stone quay and reaching a little way out over the sea on hidden steel. Designed by Snorre Stinessen of Stinessen Arkitektur for the Norwegian polar explorer Børge Ousland, the first four cabins were completed in what is usually given as 2015.
They are modest structures — the sort of project that could be dismissed as boutique holiday architecture. But Manshausen earns its place in a canon about where architecture is going precisely because of how seriously it takes the hostile place it sits in. In an age of rising seas and intensifying storms, a building that begins by asking how high will the water come, and how hard will it hit is asking exactly the right question.
The exposure to the natural elements is extreme, and acts as a homage to the client, who is a famous polar explorer. Wave heights, extreme weather conditions and a future rise in sea level were studied to determine the exact positions of the cabins.
The question it poses
Kushner's project asks of every building: what does this tell us about the future? Manshausen's answer is quiet but pointed. The dominant twentieth-century instinct, faced with a difficult coast, was to defend against it — to raise a sea wall, pour a bunker, engineer the weather out. Stinessen's cabins do something subtler. They accept that the sea will rise and the storms will come, and they use that acceptance as the generative rule of the design. The position of each cabin was not chosen for the postcard view first; it was chosen by studying wave heights in normal and extreme conditions and the projected rise in sea level, then placing the building where it could survive them and, only within that constraint, framing the landscape.
This is the logic of Chapter 1 of our canon, Extreme Locations — buildings that work with hostile terrain and climate rather than pretending to master them. Manshausen sits alongside Antarctic research stations and desert observatories not because it is as technically heroic as they are, but because it applies the same discipline at the scale of a room you can sleep in.
Building on what was already there
The first move is one of restraint that is easy to miss. Manshausen was not a blank rock. The island had been a fishing and trading station, and it carried the remains of old stone quays — hand-built breakwaters of stacked stone that had already held their line against the sea for generations. Rather than clear them, Stinessen set the original cabins directly onto these existing structures. The most durable piece of marine engineering on the site was inherited, not poured.
That decision does a great deal of work at once. It minimises new foundation-building on a fragile shoreline; it reuses a structure already proven against the local sea; and it ties the new architecture to the island's working past. The cabins that came later, in the resort's second phase, sit instead on the raw rock at the northern tip of the island, pushed further out over the water where the exposure is greatest.
The cantilever: timber on two steel lines
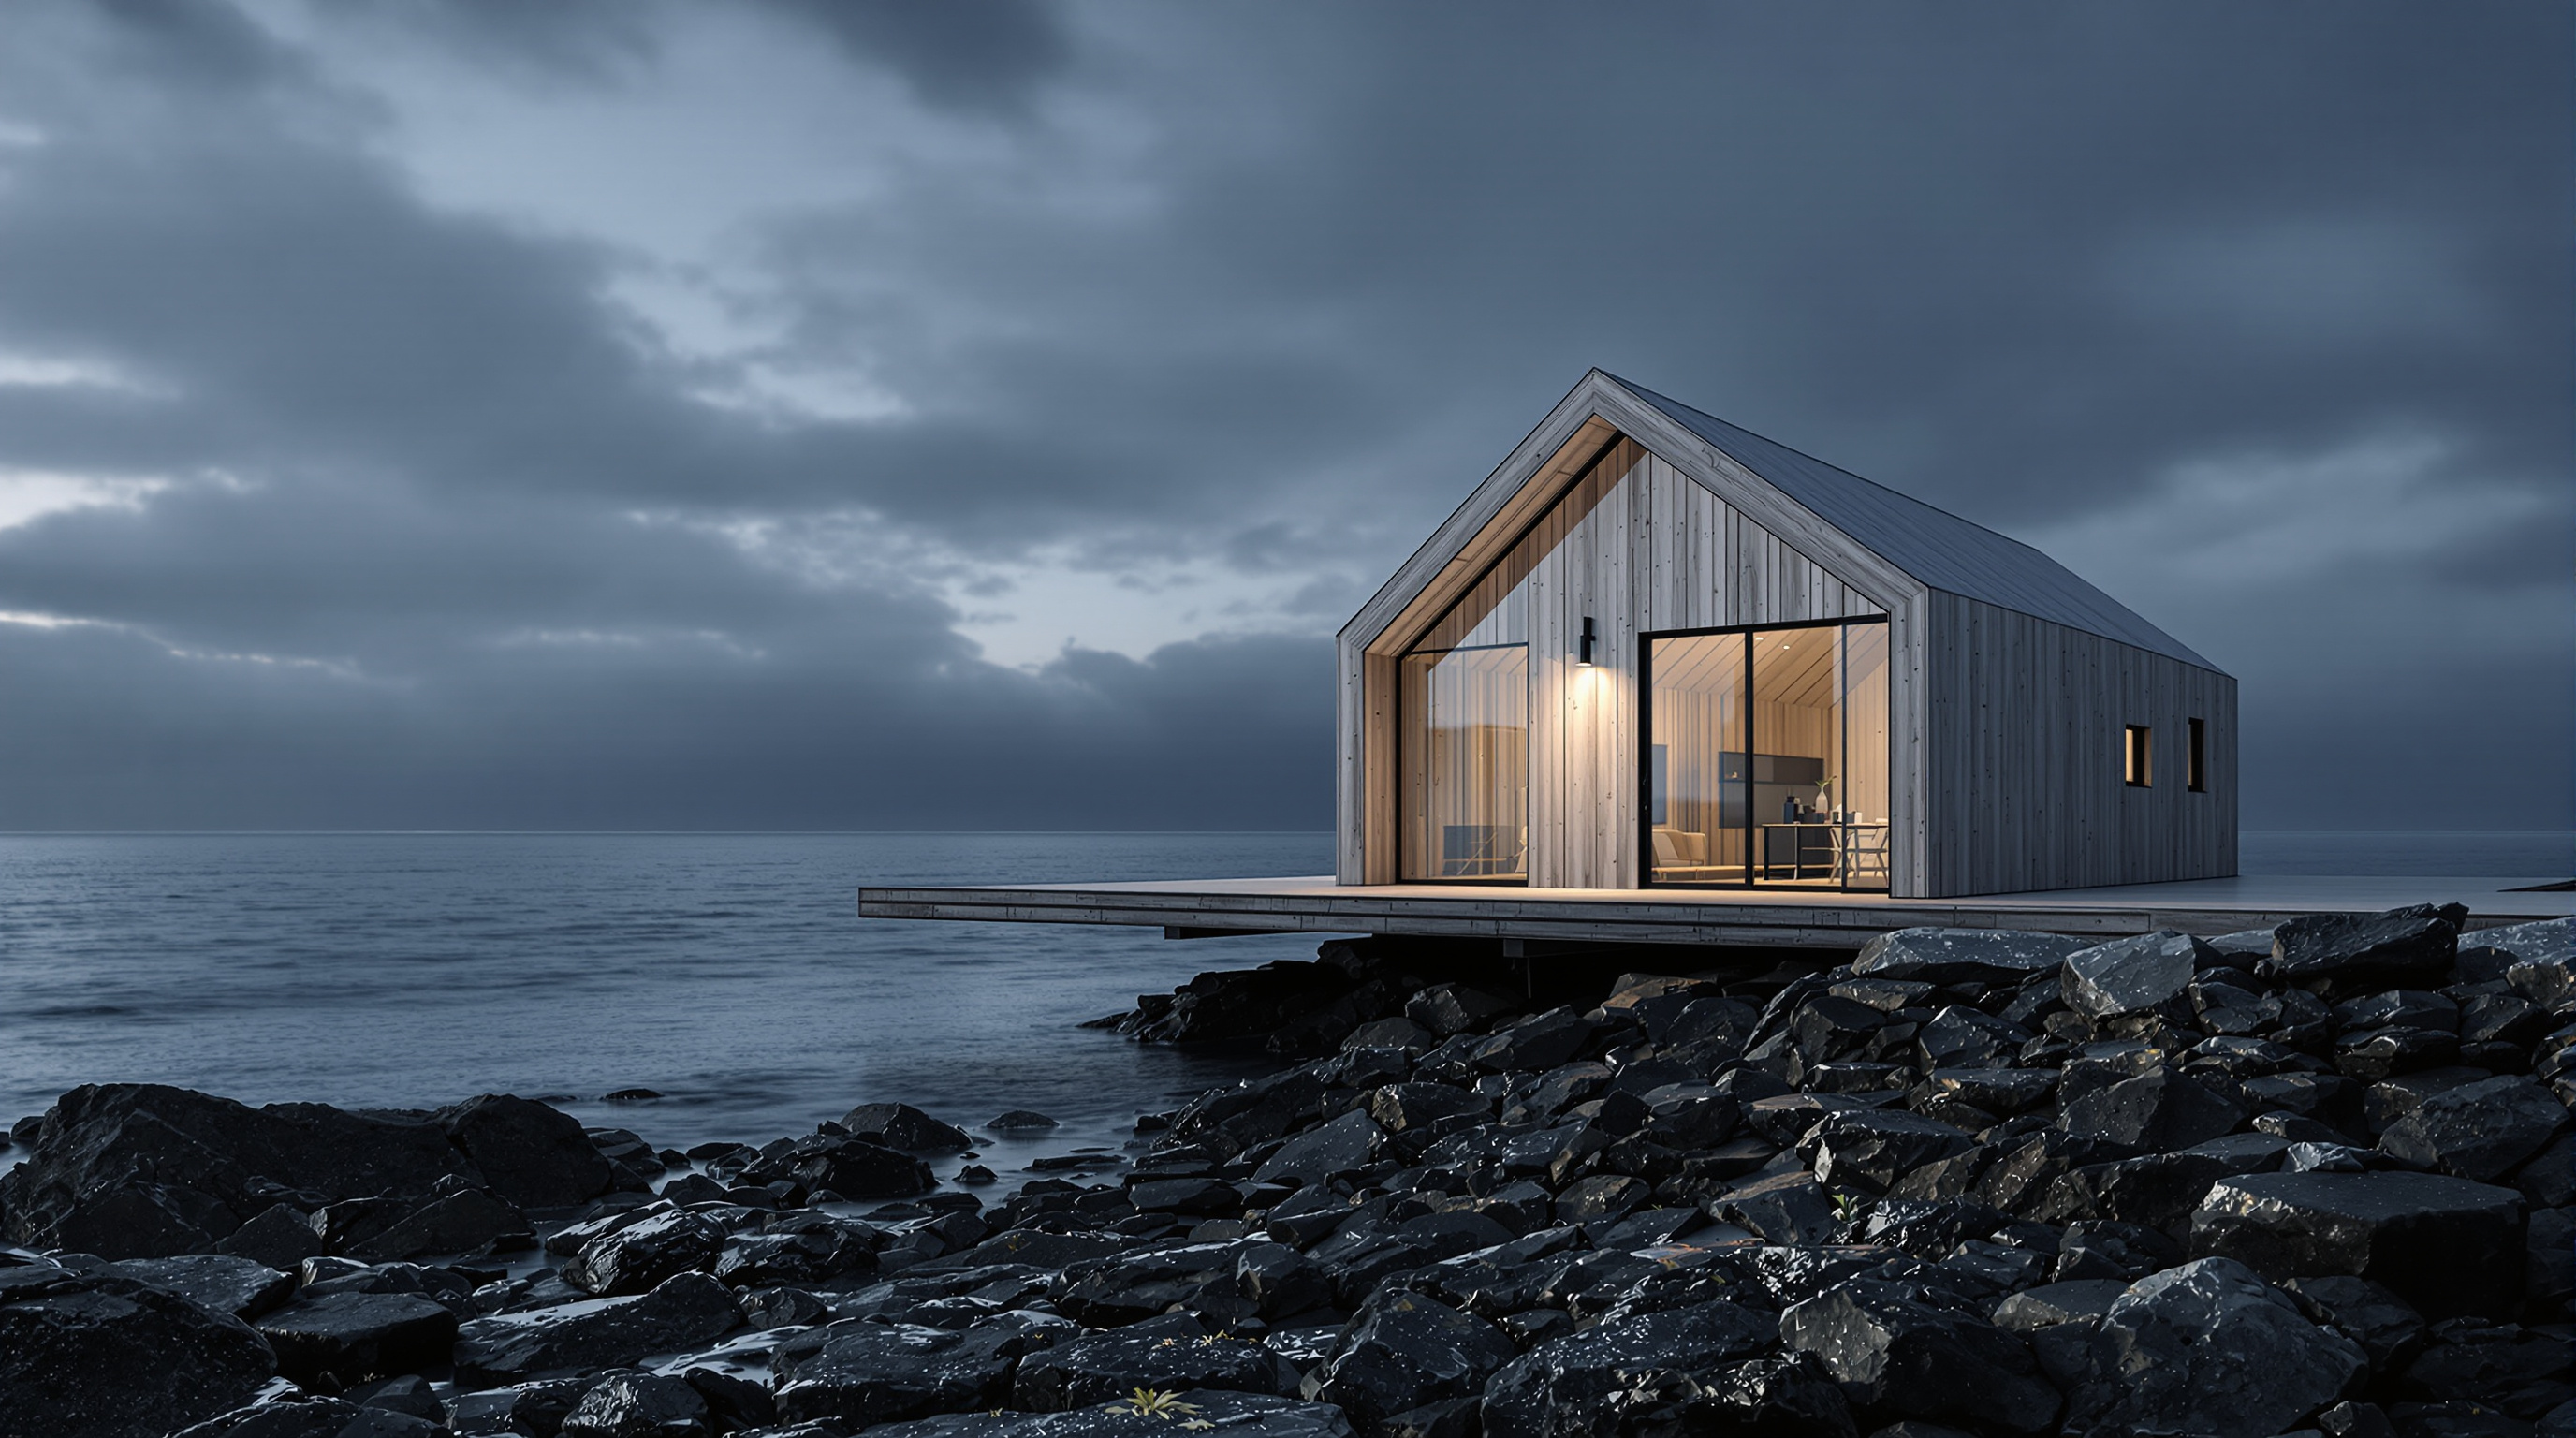
The central technical idea of Manshausen is how a solid timber room is made to float at the edge of the land. Each cabin's floor is a plate of cross-laminated timber (CLT) — layers of solid board glued in alternating directions to make a rigid, load-bearing slab. To let the room reach out beyond its stone support and hang over the sea, that CLT floor plate is mounted onto two steel beams that carry the cantilever. The heavy structural work is done by the two hidden steel lines; the timber does the spanning and the enclosing above them.
The result is a building that appears to sit lightly — glazed end floating over water — while resting on a very deliberate hierarchy of structure. It is worth being precise about the reported dimensions, and about the fact that they are modest: the cabins are small on purpose.
| Attribute | Reported figure | Note |
|---|---|---|
| Interior area | around 30.5 m² | a single continuous room |
| Exterior footprint | around 33 m² | including the enclosing structure |
| Occupancy | two to four guests | bed, kitchen, dining, luggage space |
| First-phase cabins | four | completed c. 2015 |
| Floor structure | CLT plate on two steel beams | enables the sea-ward cantilever |
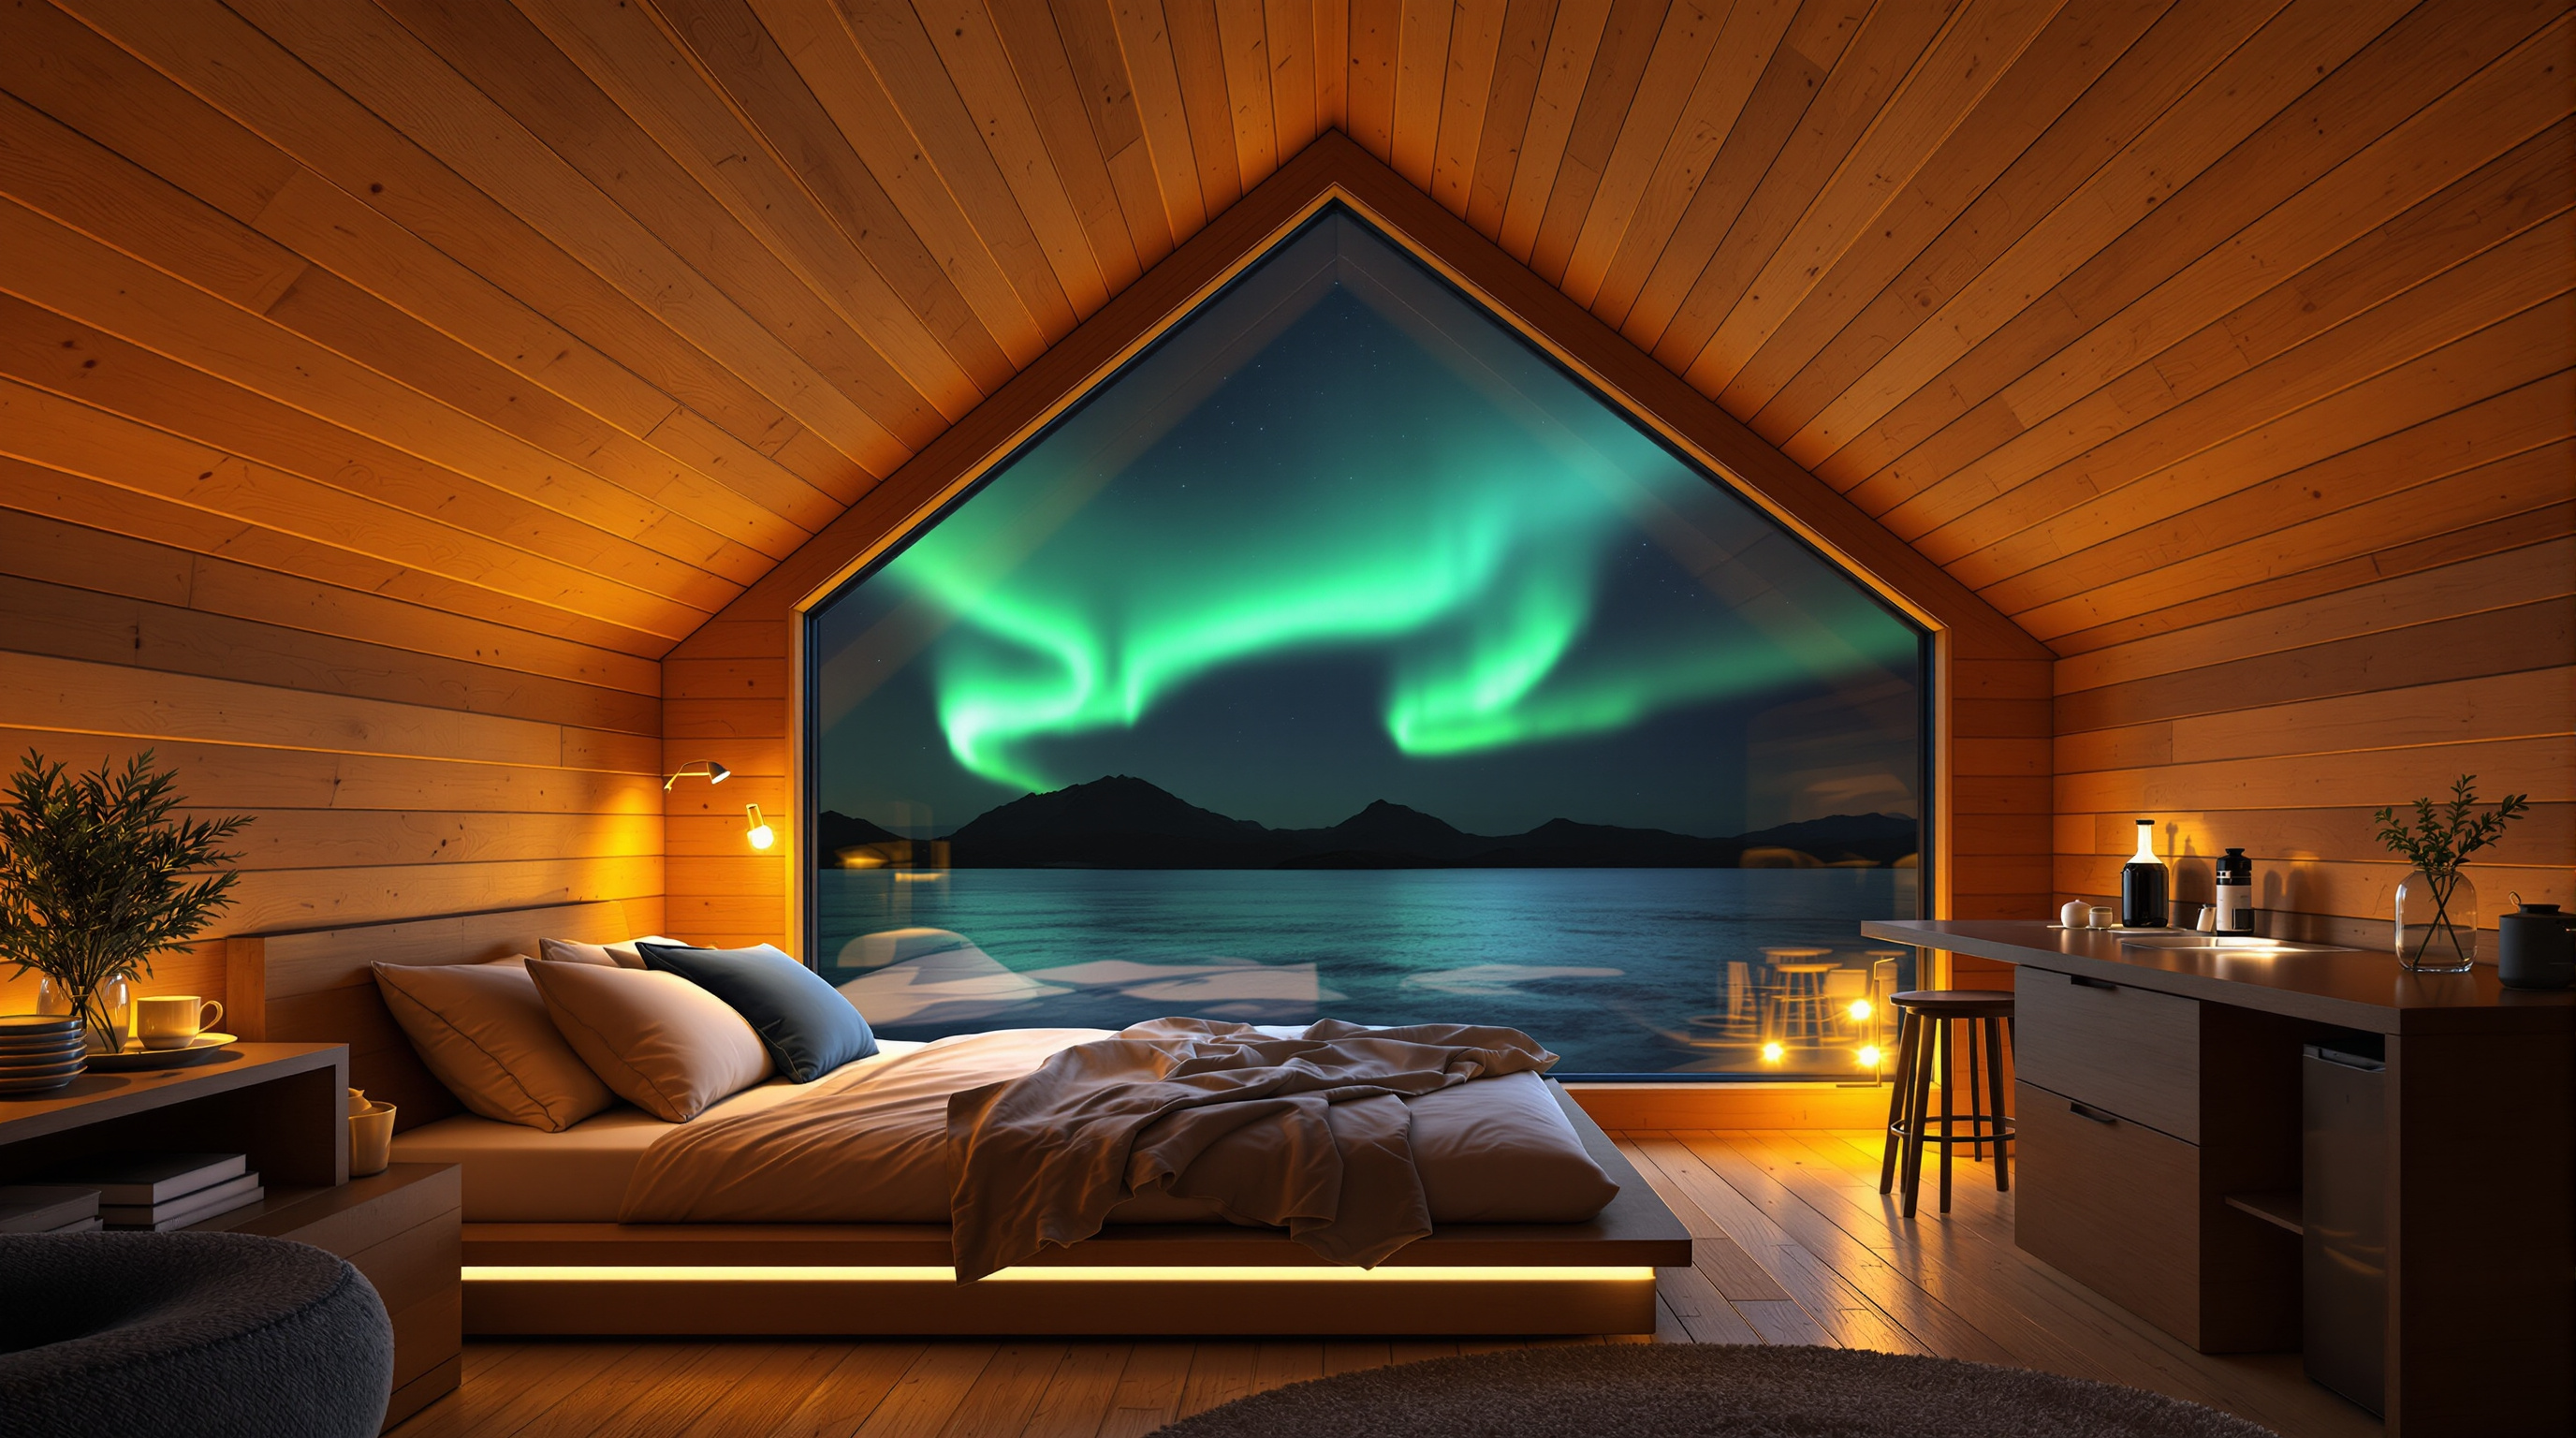
Inside, the plan is disciplined by the same exposure that shaped the siting. The bed sits in the main room, drawn slightly back from the floor-to-ceiling glass, so that a guest can watch weather, sea and — for much of the year — the northern lights around the clock while staying sheltered. The glazing is not a picture window bolted into a wall; the architects describe the glass, like the interiors, as custom-designed for the project, sized and specified for insulation and toughness in a place where a storm-driven wave is a design load, not a metaphor.
A skin chosen by the salt
If the cantilever is the structural idea, the cladding is the survival idea, and it is where Manshausen quietly evolves across its phases. The first cabins on the stone quay were finished in carefully chosen wood left to weather untreated — a material that can silver and age in the salt air without a maintenance regime of paints and coatings. Where the roof needed to shed a harsher exposure, aluminium was used.
The later, more exposed cabins pushed this logic further. Positioned in and just above the sea at the island's northern tip, they are wrapped in aluminium sheet cladding to protect the solid timber structure from constant saltwater and spray. The choice is instructive: the architects did not insist on a single signature material and force it to perform everywhere. They let the degree of marine exposure at each specific position choose the skin — untreated timber where it can survive, metal where it cannot. It is a building whose envelope is, in effect, a map of how wet and salty each spot is.
Timber as the low-carbon default
Manshausen also belongs to a broader shift the canon keeps returning to: the return of solid timber as a serious structural material. Choosing CLT for the cabin frames was, the architects note, a decision about sustainability as much as buildability. Cross-laminated timber stores carbon in the building fabric rather than emitting it the way concrete and steel do, and it can be fabricated as precise panels off-site — an enormous advantage when your building site is a boat ride from the mainland and every delivery crosses open water. On a remote island, prefabricated timber that arrives ready to assemble is not a green flourish; it is logistics.
The steel is used sparingly and where it counts — the two beams under the cantilever — rather than as the whole frame. This pragmatic mix, timber for the mass and steel only for the reach, is close to a template for low-carbon building in hard-to-reach places.
The honest third position
An honest account has to resist the tourism brochure. Two cautions are worth housing here. First, the dating and scope of "Manshausen Sea Cabins" are easily blurred. The name is often used loosely to cover a project that arrived in phases: four cabins around 2015, an extension usually dated to 2018 that added cabins along with a sauna and a seawater bathing pond, and further tower cabins reported around 2023. Figures for cabin count and area therefore drift between sources, and a completion year given flatly as 2015 describes only the first phase. We have hedged the numbers deliberately; treat single dates with care.
Second, there is the deeper tension in all of this genre. Manshausen frames itself as low-impact — minimal footprint, reused quays, careful siting to spare the vegetation, timber construction. All of that is real and admirable. But it is also, finally, a high-end resort that flies and ferries affluent guests to an Arctic island to experience wildness in comfort. The architecture's ecological virtues and its business model as luxury remoteness sit in the same building. Studio Matrx's position is to hold both: Manshausen is a genuinely intelligent piece of extreme-location design and a reminder that "sustainable" and "exclusive" are not the same word. The lesson worth extracting is the method — build with the sea's future, not against its present — and that method is not confined to boutique cabins. It scales to anywhere the water is coming.
Why it belongs in the canon
Manshausen will never be a monument, and it is not trying to be. Its importance is methodological. Here is a building that took the two great facts of a warming coastal century — higher seas and harder storms — and made them the first lines of the brief rather than the fine print. It reused the most durable thing already on its site, spent its structural ambition only where the cantilever demanded it, chose each material by how much salt would hit it, and kept the whole thing small enough to arrive by boat and rest lightly on the rock.
If the future of architecture on the world's exposed edges looks like anything, it looks a little like this: modest, prefabricated, timber where it can be, braced for the wave that is coming, and honest enough to frame the sea rather than fight it.
References
- Stinessen Arkitektur (Snorre Stinessen), "Manshausen" — architect's own project description (client Børge Ousland; siting by wave height, extreme weather and future sea-level rise; custom interiors and glazing). bystinessen.com/architecture/manshausen (primary source)
- Stinessen Arkitektur, "Manshausen 2.0" — architect's description of the second-phase cabins, sauna and seawater pond, and the shift to aluminium cladding for the most sea-exposed positions. bystinessen.com/architecture/manshausen2 (primary source)
- ArchDaily, "Manshausen Island Resort / Stinessen Arkitektur" (2015) — project data: client Børge Ousland AS, Steigen archipelago, completion 2015, materials, project credits. archdaily.com (architectural press)
- Dezeen, "Snorre Stinessen's cabins cantilever over Norwegian Sea" (27 Oct 2015) — reports the CLT floor plate mounted on two steel beams to cantilever over the sea, the c. 30–33 m² cabins and two-to-four occupancy. dezeen.com (architectural press)
- Dezeen, "Aluminium-clad cabins perch on stilts at the Manshausen Island Resort" (3 Aug 2019) — documents the second-phase aluminium-clad cabins positioned in and above the sea at the island's northern tip. dezeen.com (architectural press)
- Architizer, "Manshausen Island Sea Cabins / Snorre Stinessen" — project profile and A+ Award citations; notes the German Design Council Iconic Award recognition. architizer.com (architectural press)
No peer-reviewed scholarly source specific to Manshausen was located at the time of writing; the account above rests on the architect's primary descriptions and the architectural press, and technical figures are reported rather than independently verified.
Part of The Future of Architecture in 300 Buildings — Studio Matrx's canon of the buildings asking where architecture goes next. Chapter 1: Extreme Locations.
Export this guide
Related Guides — Deep-dive reading
Encuentro Guadalupe (Endémico): The Cabin That Refuses to Touch the Ground
In Mexico's wine country, Jorge Gracia's graciastudio raised twenty tiny weathering-steel rooms onto slender stilts so the desert could keep running underneath them — a lesson in building lightly on fragile land, and a quiet argument that the most radical thing a hotel can do is barely be there at all.
The Future of ArchitectureJuvet Landscape Hotel: How Jensen & Skodvin Built a Hotel That Leaves No Trace
In a protected river gorge in western Norway, Jensen & Skodvin scattered seven timber-and-glass cabins that stand on nothing but steel rods drilled into bedrock — no blasting, no concrete, no foundations. The result is a manifesto for a lighter way of building on wild land, and one of the clearest answers in the canon to the question of how architecture touches the earth.
The Future of ArchitectureNakagin Capsule Tower: The Building That Was Designed to Be Replaced
Kisho Kurokawa bolted 140 prefabricated capsules onto two concrete cores in Ginza and called it architecture that could grow, shed and renew itself like a living organism. Fifty years later it was demolished having never once been renewed — the most instructive failure in the whole Metabolist project, and a question modern architecture is still trying to answer.
The Future of ArchitectureRelated Tools — Try Free
Cross-Ventilation Analyzer
Estimate airflow and air changes per hour (ACH) from room size, window areas, layout, and local wind — with NBC 2016 Part 8 compliance check.
Ventilation CalculatorWindow Maintenance Cost Calculator
Estimate annual window upkeep by frame material — yearly, per-window and 5-year cost.
Window CalculatorWindow Material Comparison Tool
Compare uPVC, aluminium, wood, steel and composite windows on cost, life, upkeep and insulation.
Compare