
Villa Verde Housing: How ELEMENTAL Built Half a Good House and Let Residents Finish the Rest
After the 2010 earthquake and tsunami levelled Constitución, Alejandro Aravena's ELEMENTAL delivered 484 timber-framed homes to Arauco's forestry workers — each one a deliberately unfinished frame designed to be doubled by its own family. A study in incremental housing, participatory reconstruction, and the uncomfortable politics of giving people only half of what they need.
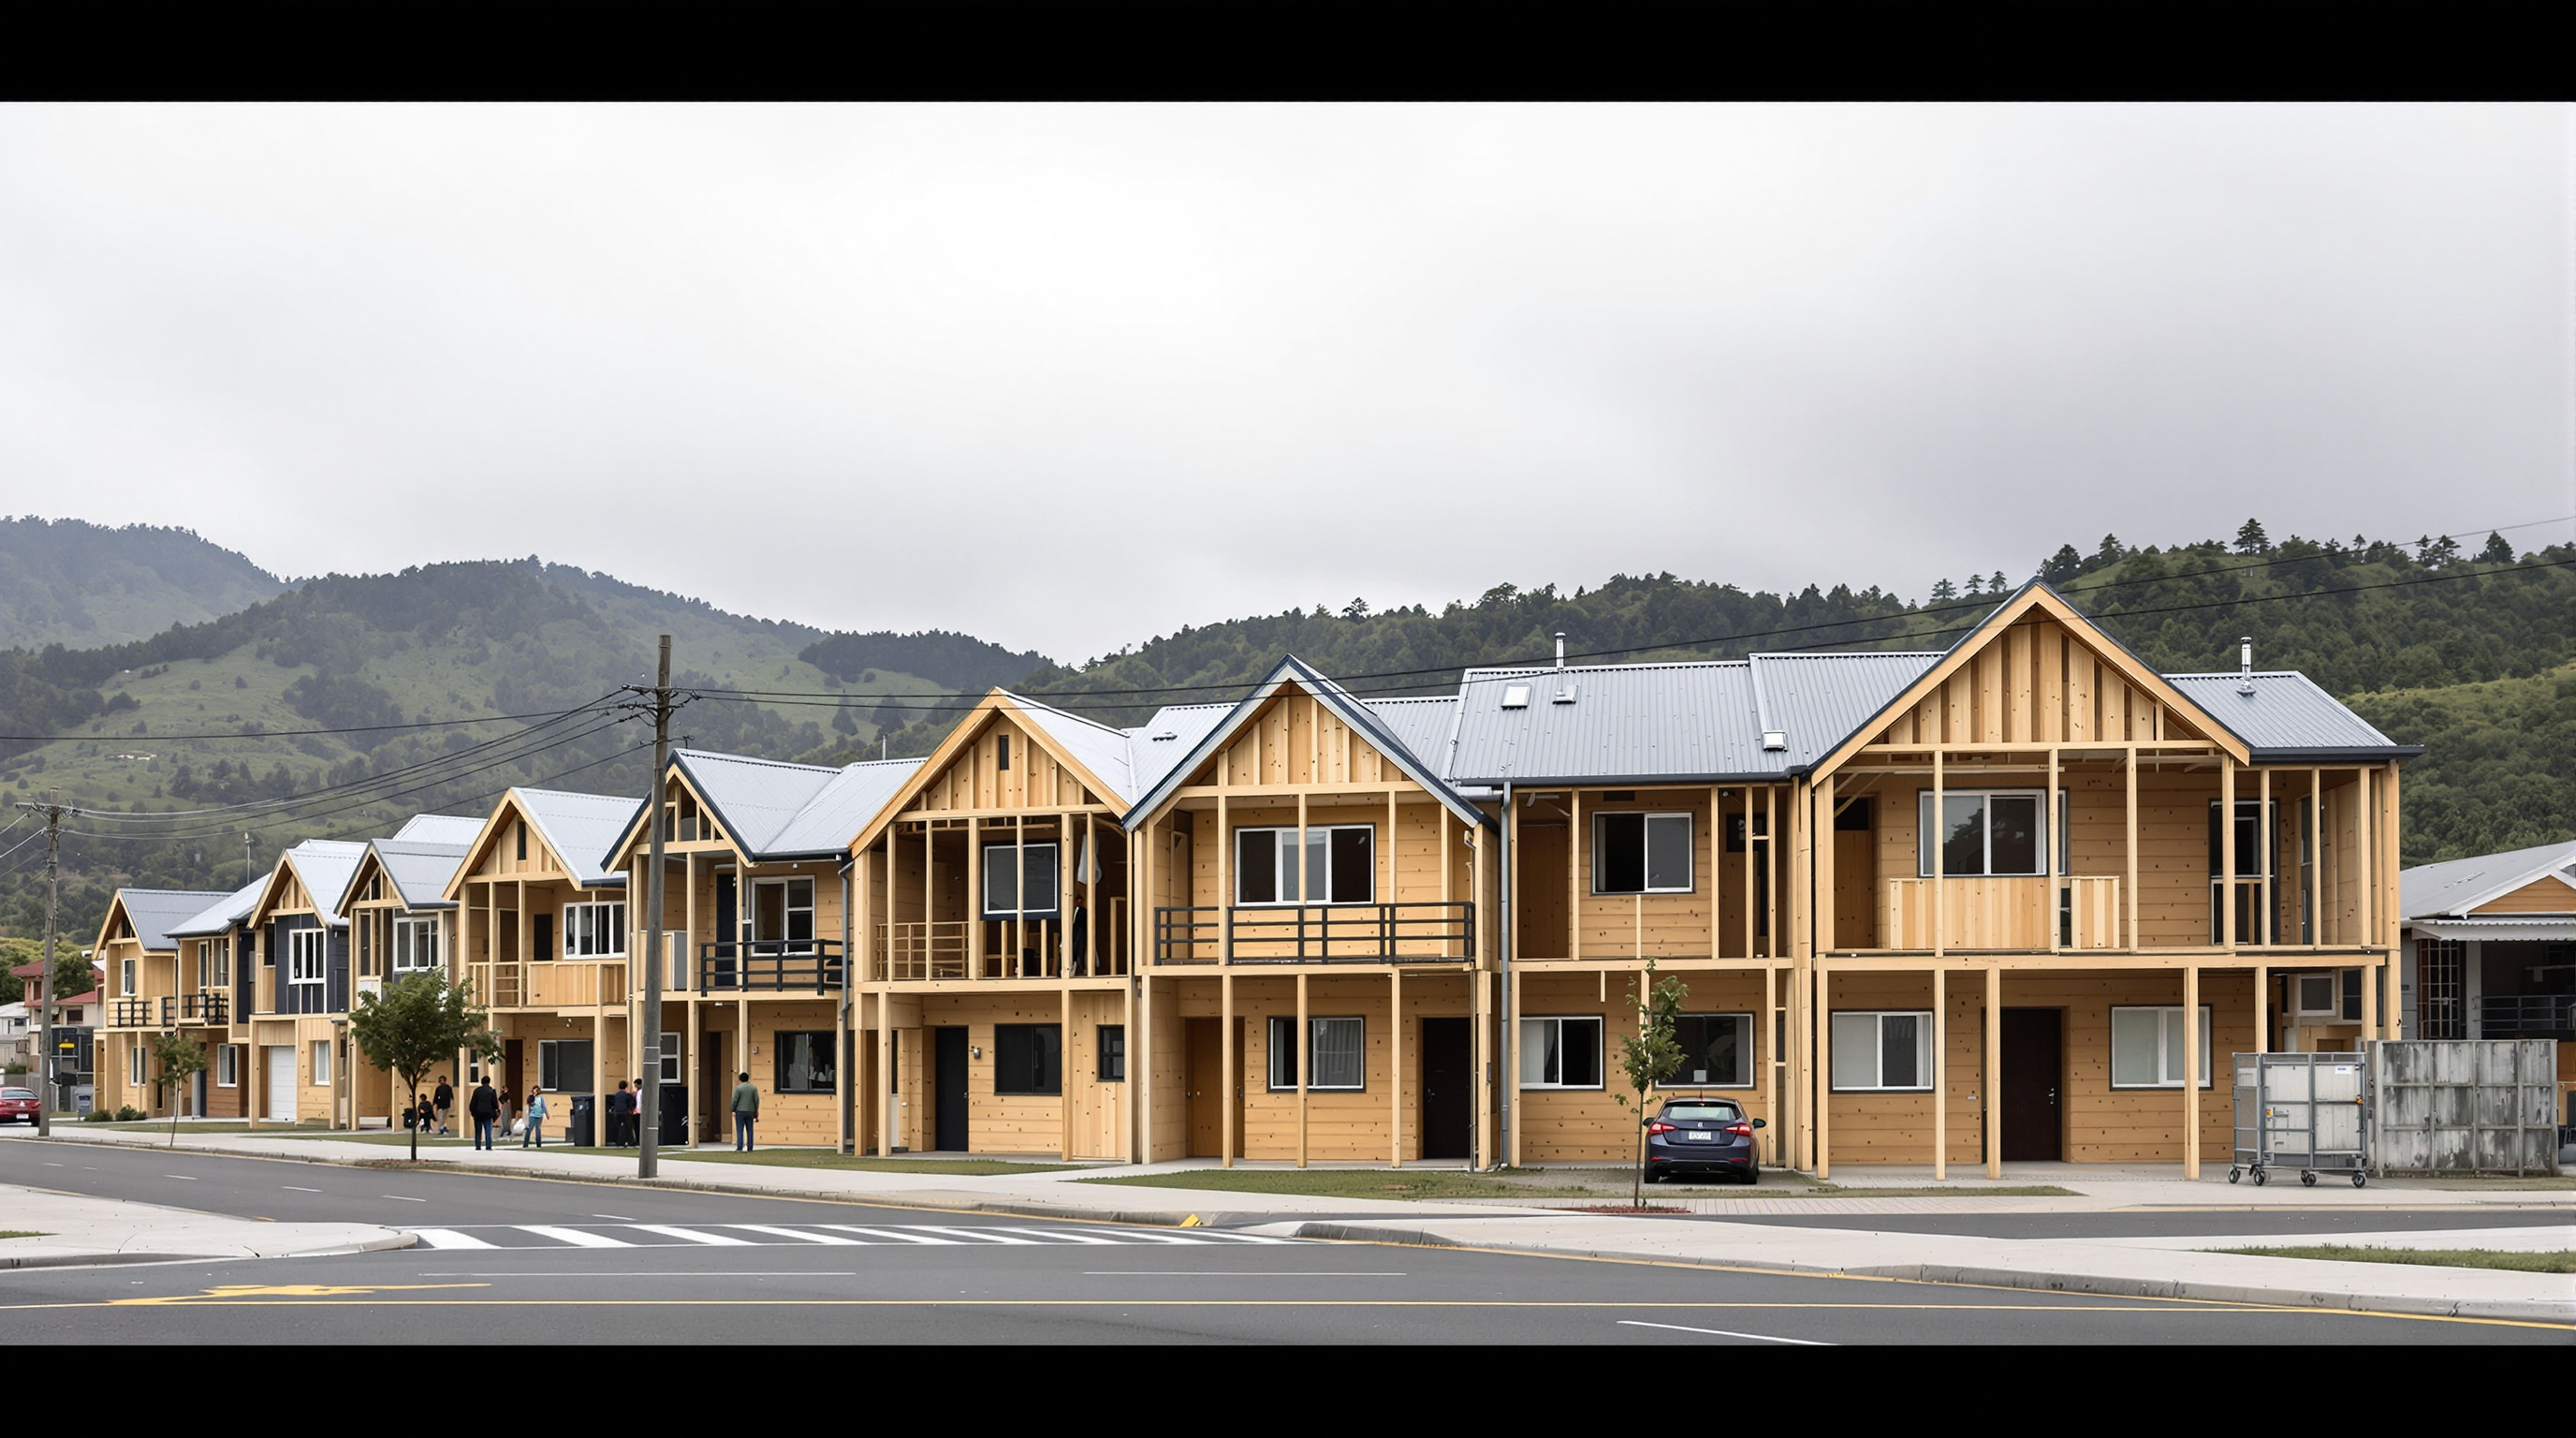
Drive through Villa Verde today and the street does something no finished housing estate ever does: it changes. Some houses are complete, painted, curtained, their once-empty bays now filled with a second bedroom or a shopfront. Others still show the gap the architects left on purpose — a void beside the solid half, framed and roofed but open, an invitation rather than a wall. The estate is legibly half-built and half-grown, and that is exactly the point. ELEMENTAL, the Santiago practice led by Alejandro Aravena, did not design 484 houses here. It designed 484 beginnings.
That decision is why Villa Verde belongs in any honest account of where architecture is heading. It answers Marc Kushner's question — what does this building tell us about the future? — with an argument that is almost the opposite of the usual architectural flex. The future of housing at the sharp end of the world, ELEMENTAL proposes, is not more building. It is less building, done in the right places, so that residents can supply the rest.
When there is no money for everyone to have a good house, the sensible thing is to build the half that a family can never do on its own — the structure, the bathroom, the kitchen, the roof — and let them build the half they can.
The disaster that set the brief
On 27 February 2010, an earthquake of magnitude 8.8 struck off the coast of south-central Chile, one of the most powerful ever instrumentally recorded. The rupture launched a tsunami that swept the low coastal towns of the Maule region; together the quake and wave killed more than five hundred people and left tens of thousands homeless. Constitución, a timber and pulp town at the mouth of the Maule River, was among the worst hit.
Into this ELEMENTAL arrived not first as a housing architect but as an urban planner. The forestry company Arauco, the region's dominant employer, together with the national government and the municipality, commissioned the practice to lead PRES Constitución — a sustainable reconstruction master plan drawn up, controversially and productively, through open town meetings. Out of that process came a series of projects, of which Villa Verde is the residential centrepiece: a plan to move Arauco's own forestry workers and contractors, and other displaced families, into secure ownership of a real house.
The word ownership matters. This was not emergency shelter. It was permanent, titled, subsidised housing delivered under Chile's social-housing finance rules — and it is precisely that permanence that forced the design problem ELEMENTAL had made its name solving.
The arithmetic of "half a good house"
Chilean housing subsidies, like most in the developing world, buy a fixed and modest sum per family. Aravena's insight — first tested at ELEMENTAL's Quinta Monroy project in Iquique in 2004 — is that this money can be spent two ways. You can build a small, complete house that a family will quickly outgrow and that sits far from the city because cheap land is far away. Or you can build half of a good, well-located house — the structurally difficult, expensive, permit-heavy half — and hand over the rest as designed-in, ready-to-fill void.
ELEMENTAL calls this the "half a good house" model, and its logic is unsentimental. The half a family cannot easily build for itself — foundations, a party-wall structure, a wet core with plumbing, a weathertight roof, a stair — is the half the state builds. The half a family can build incrementally, with its own labour and savings and at its own pace — partition walls, a facade infill, extra rooms in the framed void — is the half left open. The subsidy is spent on quality and location rather than quantity, and quantity arrives later, for free, from the residents.
At Villa Verde the numbers make the idea concrete. Each unit is a two-storey row house delivered at roughly 57 square metres and framed to grow to about 85 square metres once the family fills the reserved bay — a near-doubling that would be unaffordable if the state had to pay for finished floor area, but which becomes possible because the hard structural work is already standing.
| At delivery (built by the state) | After growth (built by residents) | |
|---|---|---|
| Approx. floor area | ~57 m² | up to ~85 m² |
| Provided | Frame, roof, stair, bathroom, kitchen | Infill walls, extra bedrooms, facade |
| Storeys | Two | Two |
| Who pays | Housing subsidy + Arauco contribution | The family, incrementally |
| Structure | Fixed, engineered, seismic | Non-structural infill within the frame |
The house as a designed frame
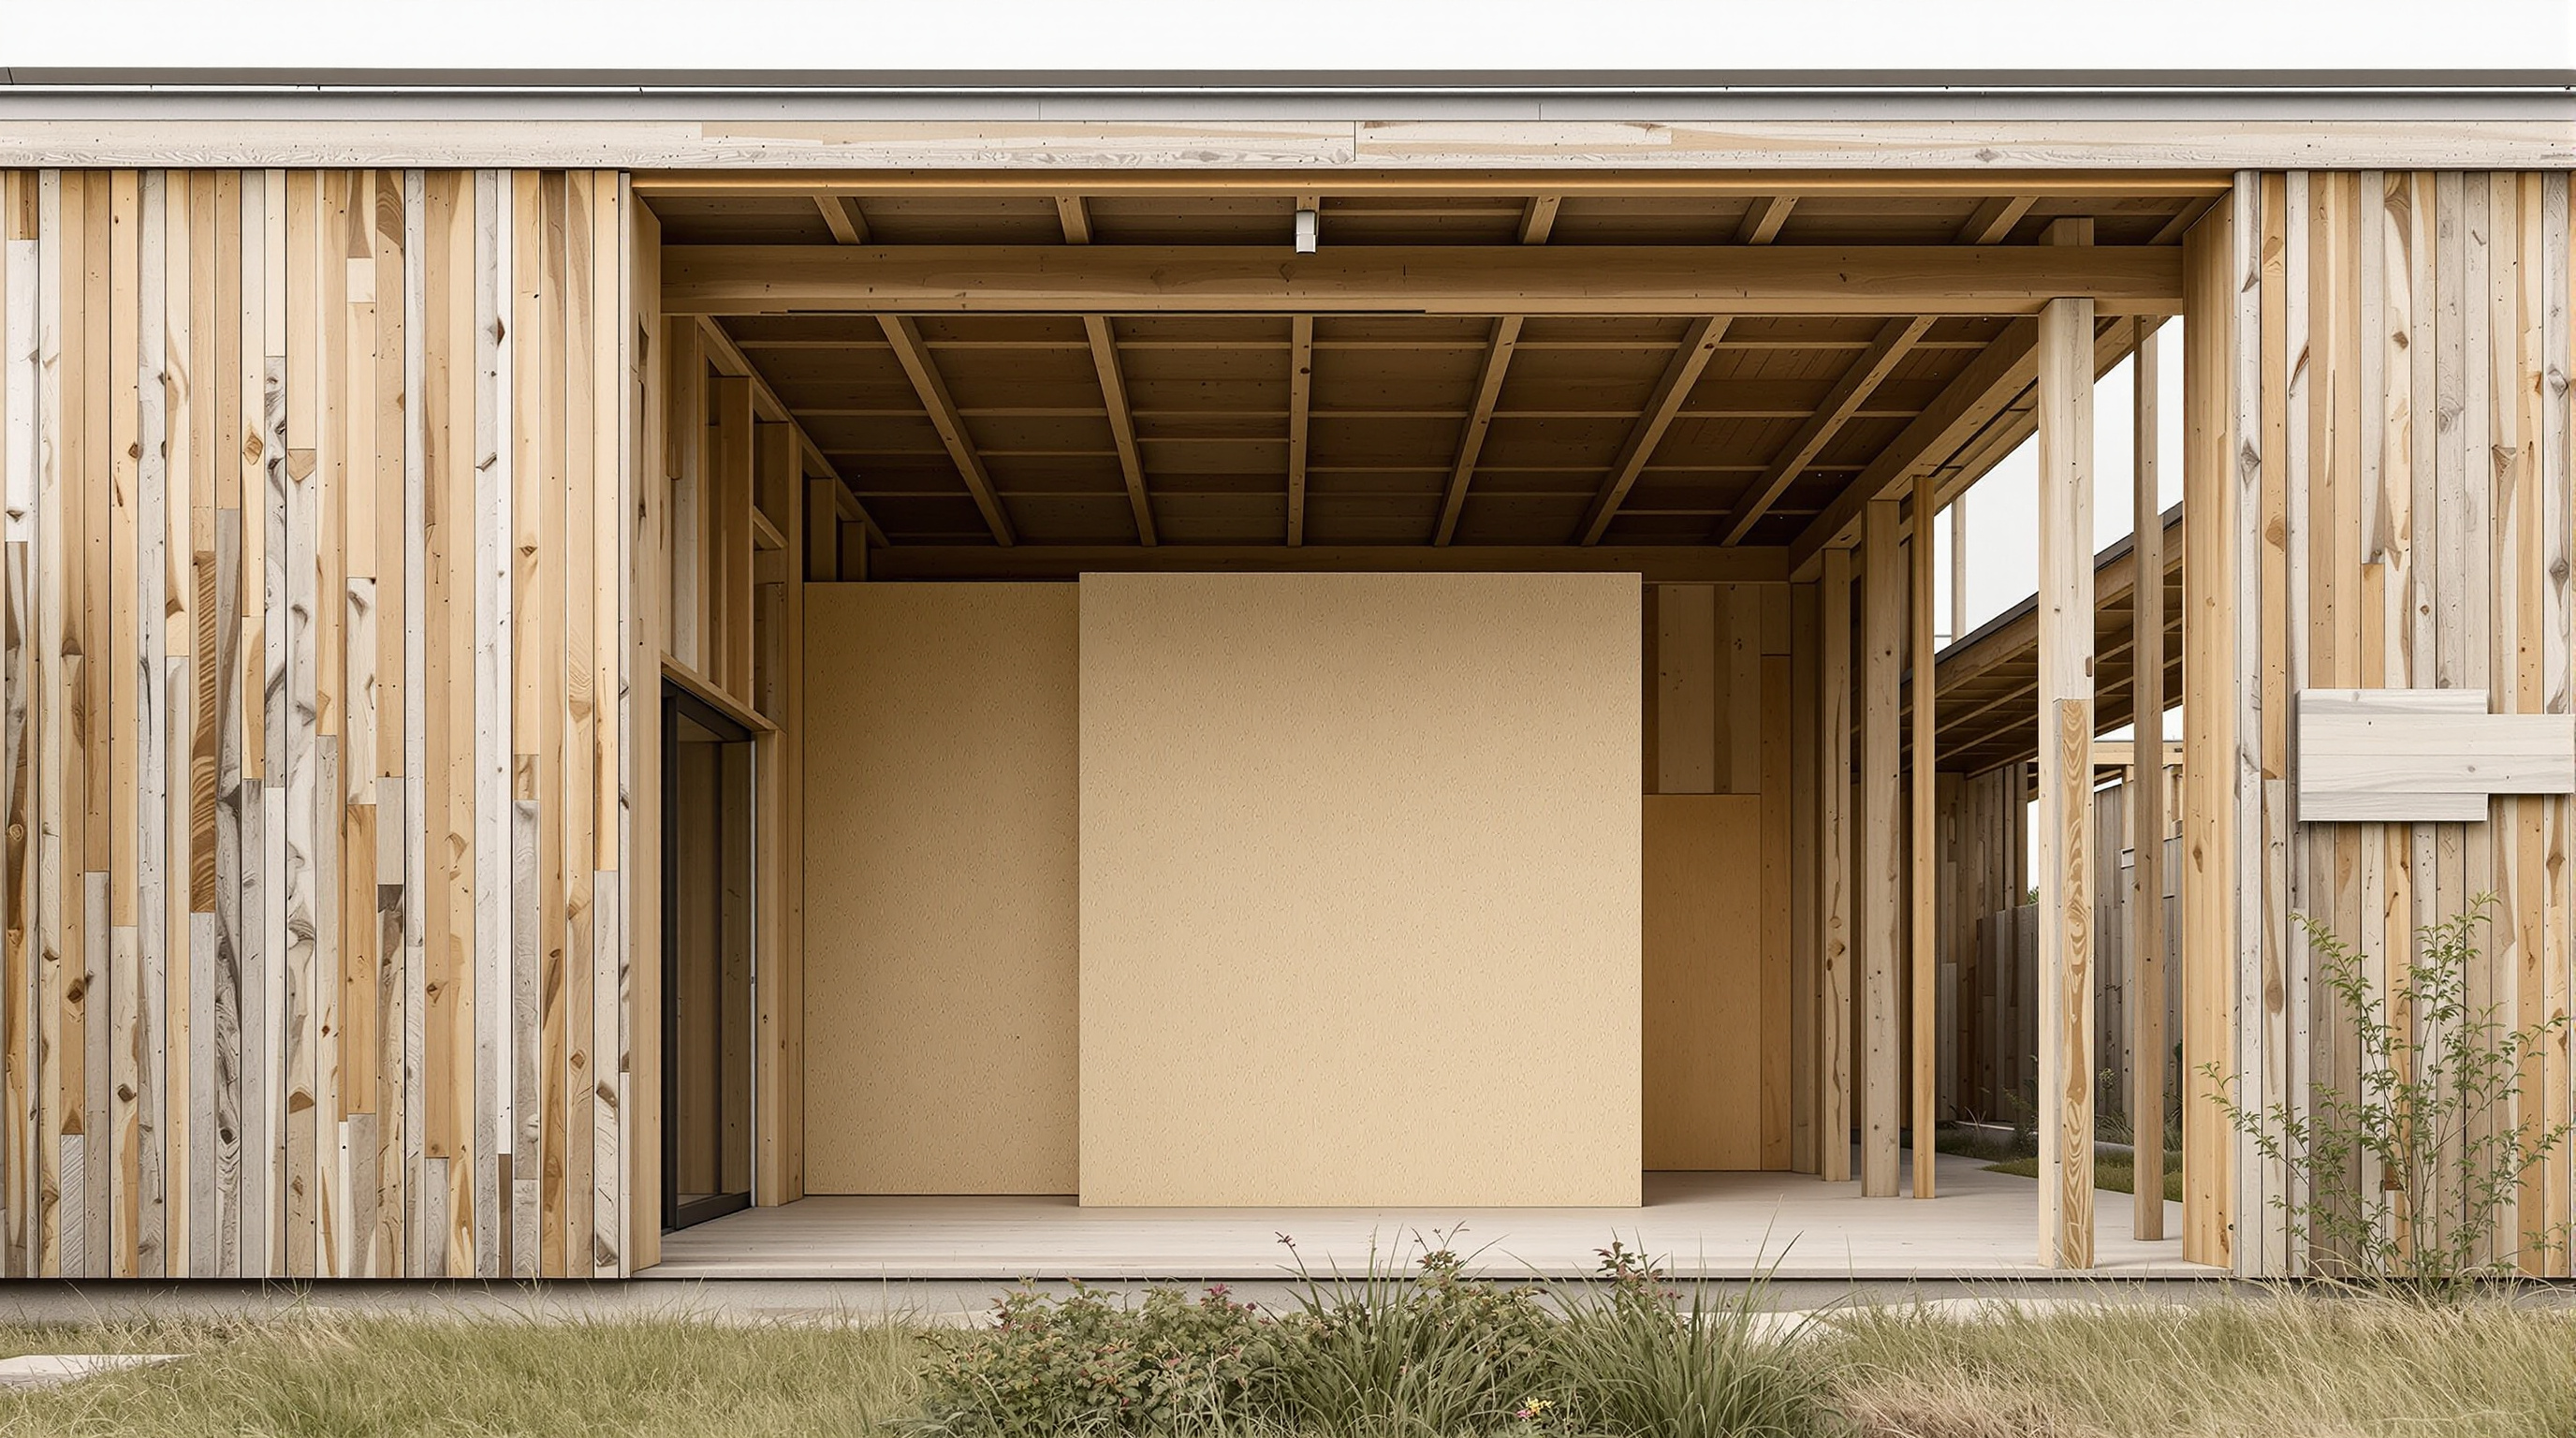
The technical move that makes this safe is easy to miss because it looks like restraint. Villa Verde's houses are built from a timber and concrete system — a light wooden structural frame appropriate to a forestry town where timber is the local material and the local skill, over a concrete base. The engineered elements are sized so that the eventual, self-built additions load into an existing structure rather than requiring residents to attempt structural work themselves. In a country that lives with earthquakes, this is not a detail; it is an ethical requirement. The families extend within an envelope an engineer has already checked, not by improvising cantilevers of their own.
The pitched-roof, gable form is deliberately ordinary — a house-shaped house, not an architect's statement — and that ordinariness is a design choice too. ELEMENTAL wanted a type that residents could read, own, and alter without feeling they were vandalising something precious. The gap in the terrace, the framed void beside each solid half, reads on the street as an obvious next step rather than a defect.
Where it sits in the canon of resilience
In Studio Matrx's canon Villa Verde belongs to the chapter on shelter from the storm — architecture for disaster, displacement and a destabilising climate — and it is the quiet radical of that group. Its neighbours in the theme are dramatic: Shigeru Ban's cardboard cathedral, floating schools, paper log houses. Villa Verde looks, by comparison, like nothing at all. That is its argument. Where much disaster architecture is a heroic single object, ELEMENTAL treats the disaster as a chance to fix a systemic failure — the chronic shortage of decent, well-located, ownable housing that the earthquake merely exposed. The tsunami did not create Constitución's housing problem; it revealed it. Reconstruction became a lever to build not shelter but a working incremental-housing system that keeps improving after the architects leave.
It also sits directly downstream of its own sibling, Quinta Monroy (2004), the project that first proved the half-house model, and it is part of the body of work for which Aravena won the Pritzker Prize in 2016. That same year ELEMENTAL took the unusual step of publishing several of its incremental designs, Villa Verde among them, as free open-source drawings — an attempt to turn a proprietary method into shared infrastructure for governments and NGOs anywhere facing the same arithmetic.
The third position: is designing scarcity a virtue?
Villa Verde is admired and it is contested, and an honest account has to hold both. The critique is pointed: is "half a good house" a clever redistribution of design intelligence, or a sophisticated way of normalising the state's failure to fund a whole good house? Does it dignify residents as co-authors, or does it offload the cost, labour and risk of finishing a home onto the poorest, then photograph the result as architecture?
The most useful answers are empirical rather than rhetorical, and here the peer-reviewed record is unusually rich. Sandra Carrasco and David O'Brien, studying Villa Verde over four years after occupation, found that families did in fact expand their homes — the model works as a mechanism — but that the pace and quality of self-recovery varied sharply with household income, skill and access to credit, so that the estate's outcomes diverged along the very inequalities the subsidy was meant to soften. Residential satisfaction, they report, was bound up with whether a family could actually realise the promised second half, and some additions departed from the engineered logic in ways that raise real questions.
Studio Matrx's editorial position is a third one. Villa Verde is neither a pure triumph nor a cynical dodge. It is the best available answer to a genuinely brutal constraint — too little public money, too little time, too many families — and it is more honest than the alternatives because it makes the incompleteness visible instead of hiding it inside a too-small finished box. But it is not a substitute for adequate funding, and it should not be read as proof that austerity can be designed into a benefit. The frame ELEMENTAL leaves standing is, at its best, a piece of civic infrastructure that keeps giving; at its worst, an elegant place to store a problem the state has declined to solve. The building's future-facing lesson is precisely this ambivalence: architecture can multiply scarce resources, but it cannot, by itself, decide whether that is generosity or abdication.
Why it belongs in the canon
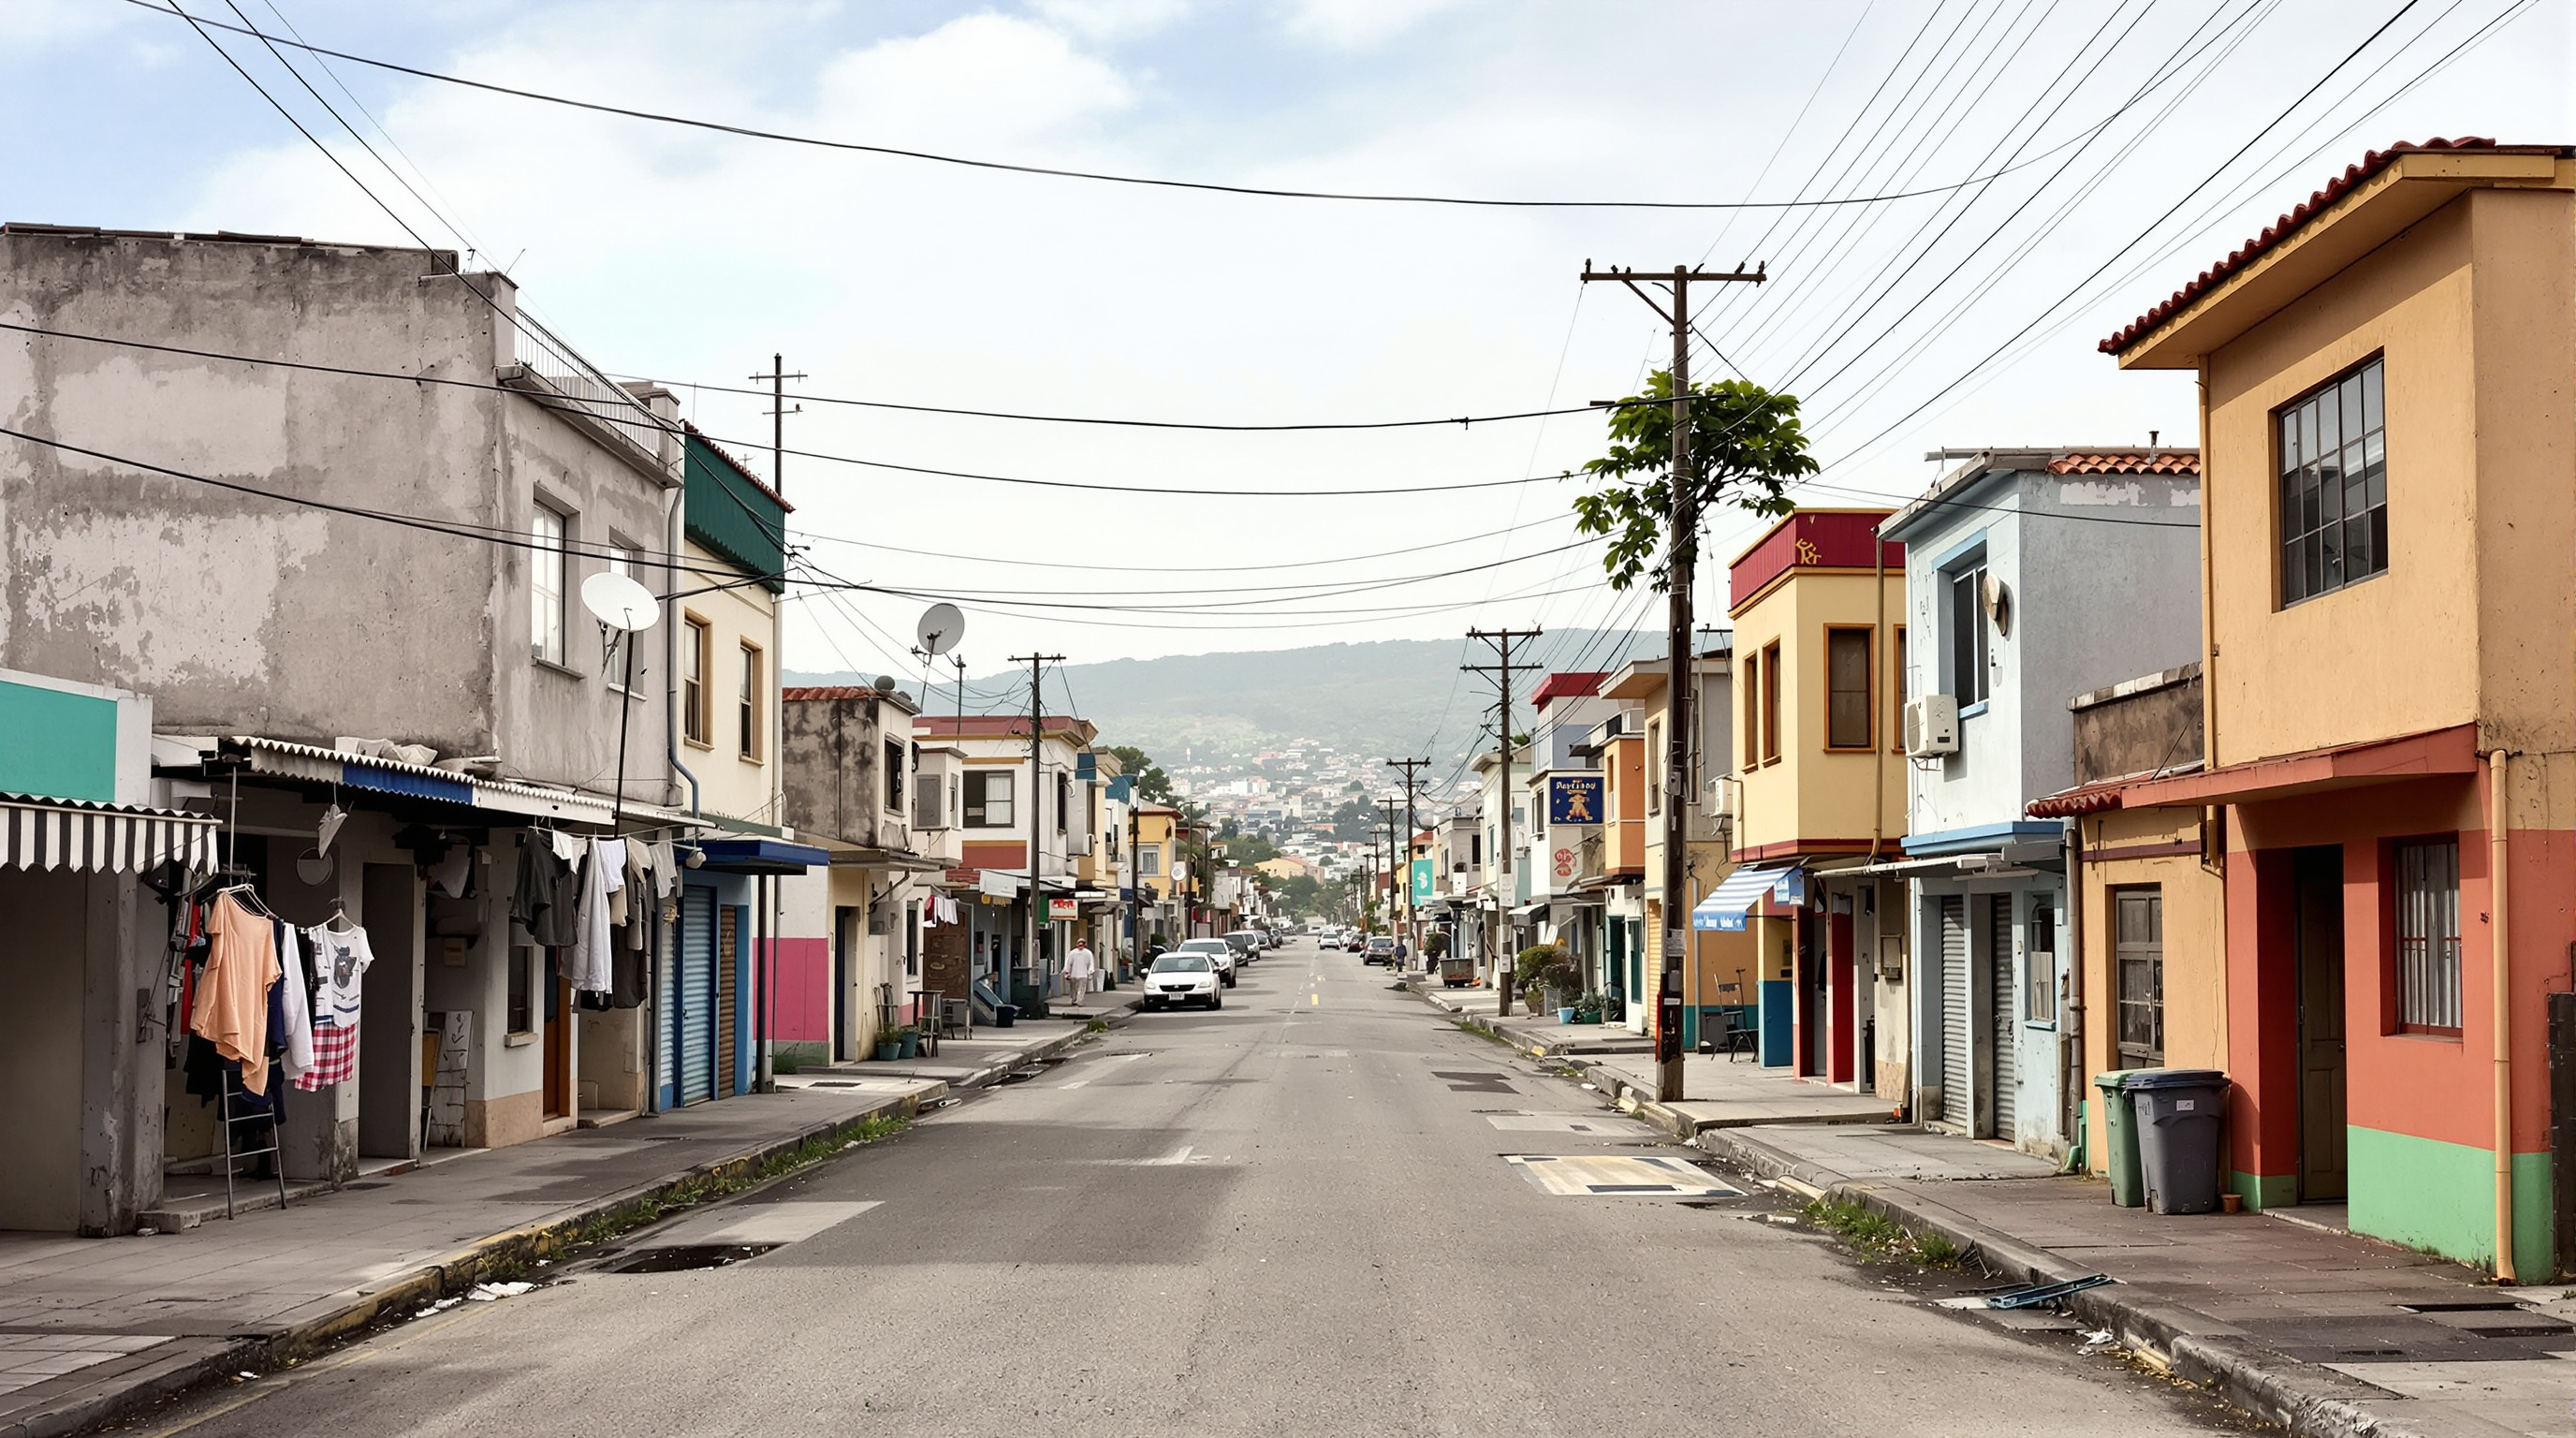
Strip away the theory and one image remains: a street that finishes itself. Before ELEMENTAL, the standard tools for housing the poor at speed were the small complete box and the emergency shed — both of which the recipient can only accept, never improve. Villa Verde offered a third tool, a house engineered from the start to be doubled by the people who live in it, and it did so at the scale of a whole community in the aftermath of a national disaster. It proved that the most valuable thing a housing architect can design may not be a finished home at all, but the capacity for one.
The future of architecture, Villa Verde suggests, is not always the building. Sometimes it is the frame you deliberately leave open, and the trust that someone will fill it.
References
- ELEMENTAL / Alejandro Aravena, "Villa Verde Housing, Constitución" — official project description and data (client Arauco; timber-and-concrete incremental units; FSV subsidy framework; PRES Constitución context). Mirrored at ArchDaily (primary source, via architectural press)
- Carrasco, S. & O'Brien, D. (2022). "Incremental Pathways of Post-Disaster Housing Self-Recovery in Villa Verde, Chile." Architecture (MDPI), 2(3), 522–541. DOI: 10.3390/architecture2030030. mdpi.com (peer-reviewed; the central empirical study of resident self-recovery)
- Carrasco, S. & O'Brien, D. (2022). "Re-thinking Elemental's incremental housing: Residential Satisfaction and resident-driven adaptations in Villa Verde, Chile." urbe. Revista Brasileira de Gestão Urbana, 14, e20210171. DOI: 10.1590/2175-3369.014.e20210171. scielo.br (peer-reviewed; satisfaction and adaptation over four years)
- The Pritzker Architecture Prize (2016). "Alejandro Aravena — Laureate" — jury citation and biography covering ELEMENTAL's incremental housing including Villa Verde. pritzkerprize.com (primary source)
- Frearson, A. (2016). "Alejandro Aravena makes housing designs available to the public for free." Dezeen. dezeen.com (architectural press; documents the open-sourcing of the Villa Verde and Quinta Monroy plans)
- Aravena, A. & Iacobelli, A. (2016). ELEMENTAL: Incremental Housing and Participatory Design Manual. Hatje Cantz. (monograph; the practice's own account of the method)
Part of The Future of Architecture in 300 Buildings — Studio Matrx's canon of the buildings asking where architecture goes next. Chapter 6: Shelter from the Storm.
Export this guide
Related Guides — Deep-dive reading
Quinta Monroy: How ELEMENTAL Built Half a Good House and Let the Residents Finish It
In Iquique, Chile, Alejandro Aravena and ELEMENTAL answered an impossible social-housing budget by building only the half of each dwelling that families could never build themselves — the structure, kitchen, bathroom and stair — and leaving a deliberate void for the other half. This is the case study in incremental housing, participatory design, and why the future of shelter may lie in the unfinished.
The Future of ArchitectureThe Street, Mathura: How Sanjay Puri Turned a Corridor into a Community
At GLA University near Mathura, Sanjay Puri Architects folded 800 hostel rooms into five snaking, four-storey blocks so that the leftover space between them became a genuine pedestrian street — a low-cost, climate-tuned answer to the question of how young people should live together, drawn from the winding lanes of an old Indian city.
The Future of ArchitectureOceanix City: The Building That Floats Free of the Ground
BIG and the blue-tech company Oceanix propose a city that does not sit on the land at all — a cluster of moored hexagonal islands, engineered to ride a category-five storm and grow six platforms at a time. This deep study reads its additive geometry, its Biorock-and-bamboo material logic, the Busan pilot, and the hard question a floating city cannot answer for the millions it leaves ashore.
The Future of ArchitectureRelated Tools — Try Free
Cross-Ventilation Analyzer
Estimate airflow and air changes per hour (ACH) from room size, window areas, layout, and local wind — with NBC 2016 Part 8 compliance check.
Ventilation CalculatorMaterial Comparison Sheet
India's interior material cheatsheet — plywood, finishes, hardware, countertops, paints, waterproofing.
Reference GuideMaterial Decision Framework (M-Score)
Score 30+ Indian construction materials across cost, durability, climate fit, maintenance, and sustainability.
Materials