
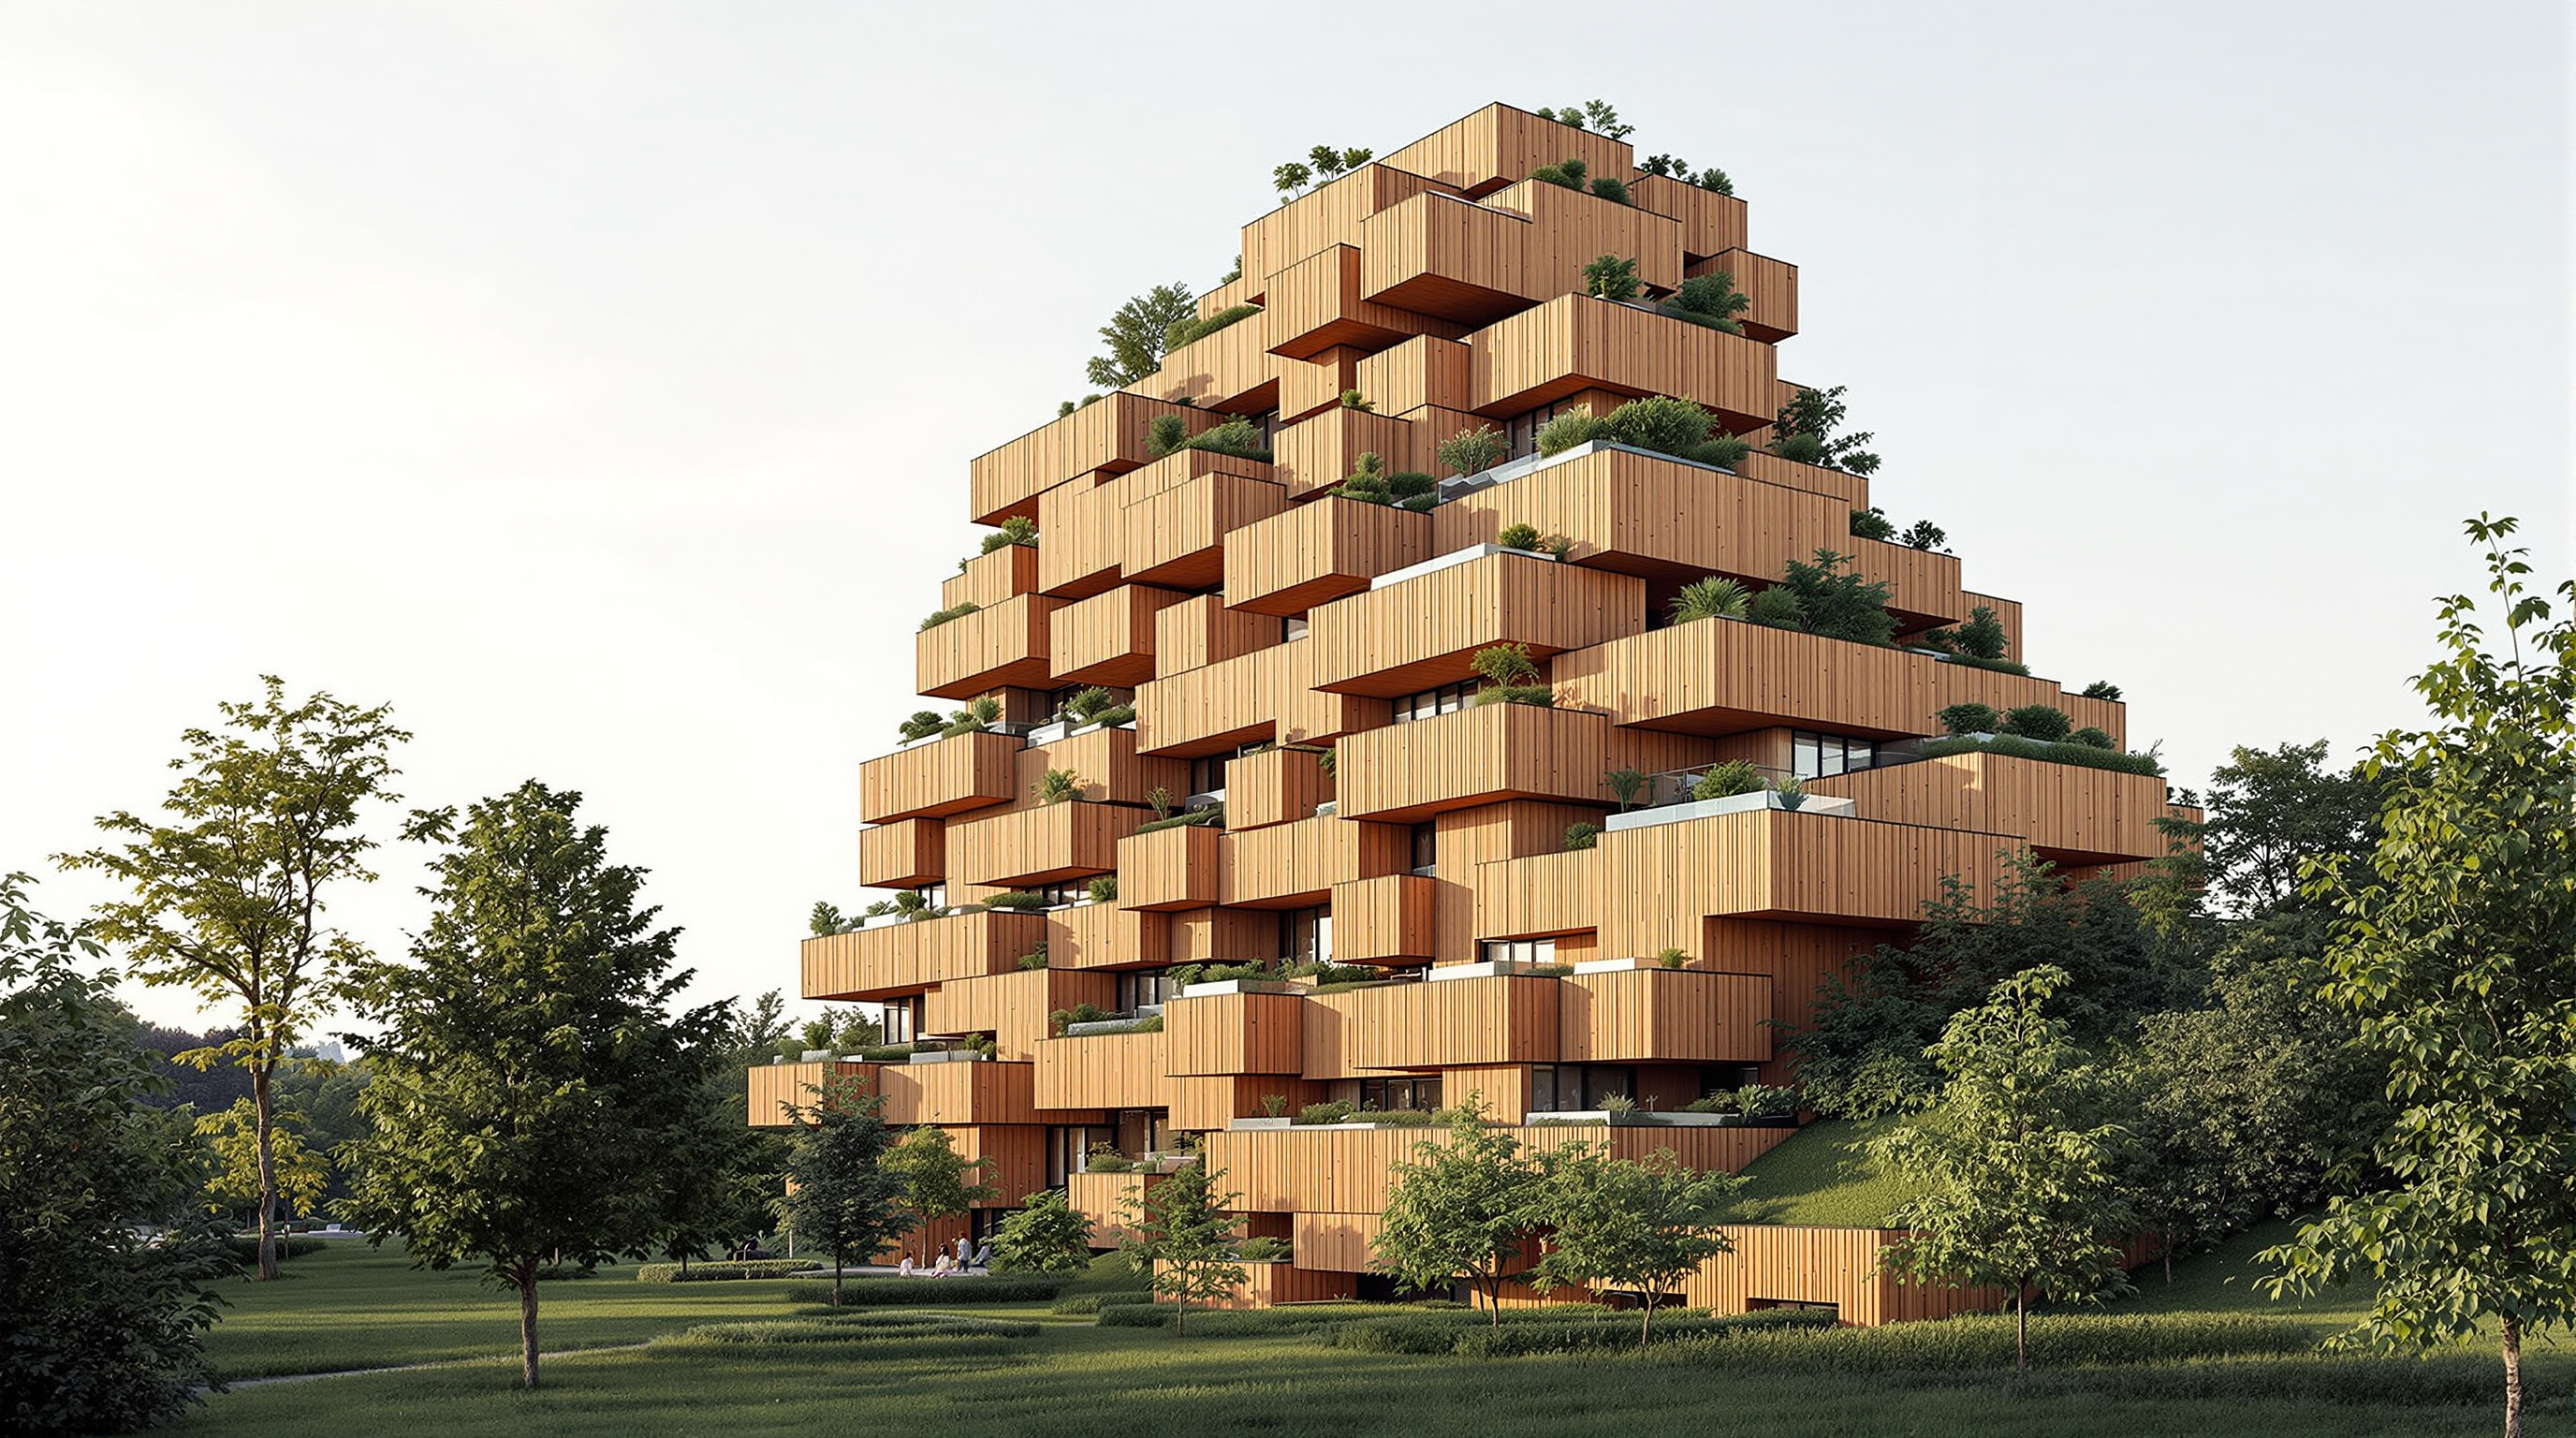
79 & Park: How BIG Turned a City Block into a Man-Made Hillside
Bjarke Ingels Group's cedar-clad housing on the edge of Stockholm's Gärdet park extrudes a 3.6-metre grid into a stepped, pixelated hill — a deep study of its module logic, its corner-tilting daylight strategy, its terraced apartments, and what "hedonistic sustainability" delivers and hides.
Seen from Gärdet, the vast open meadow on Stockholm's eastern edge, 79 & Park does not read at first as a building at all. It reads as terrain — a low wooded rise that has somehow arrived in the city, its cedar-clad boxes cascading down toward the park in irregular steps, planted terraces breaking its surface like outcrops. Only when you get close do the boxes resolve into apartments, balconies and windows, and the hillside declares itself as architecture. That controlled ambiguity, between landscape and building, is the whole idea. Completed in 2018 for the developer Oscar Properties and designed by Bjarke Ingels Group (BIG), 79 & Park is one of the clearest built demonstrations of a proposition that has come to define a generation of housing: that the apartment block, architecture's most repetitive and utilitarian type, can be re-engineered into something that feels like an inhabitable landscape.
That is why it belongs in an account of where architecture is going. It takes the oldest urban housing form in Europe — the perimeter block, a solid ring of building around a shared courtyard — and asks whether the rules of that form can be bent, tilted and pixelated until it delivers the daylight, the views and the sense of a private terrace that people otherwise leave the city to find. The answer is instructive precisely because it is partial: 79 & Park succeeds brilliantly at some of what it promises and quietly concedes the rest.
79 & Park is conceived as an inhabitable landscape of cascading residences that combine the splendours of a suburban home with the qualities of urban living; seen from a distance, it appears like a man-made hillside in central Stockholm.
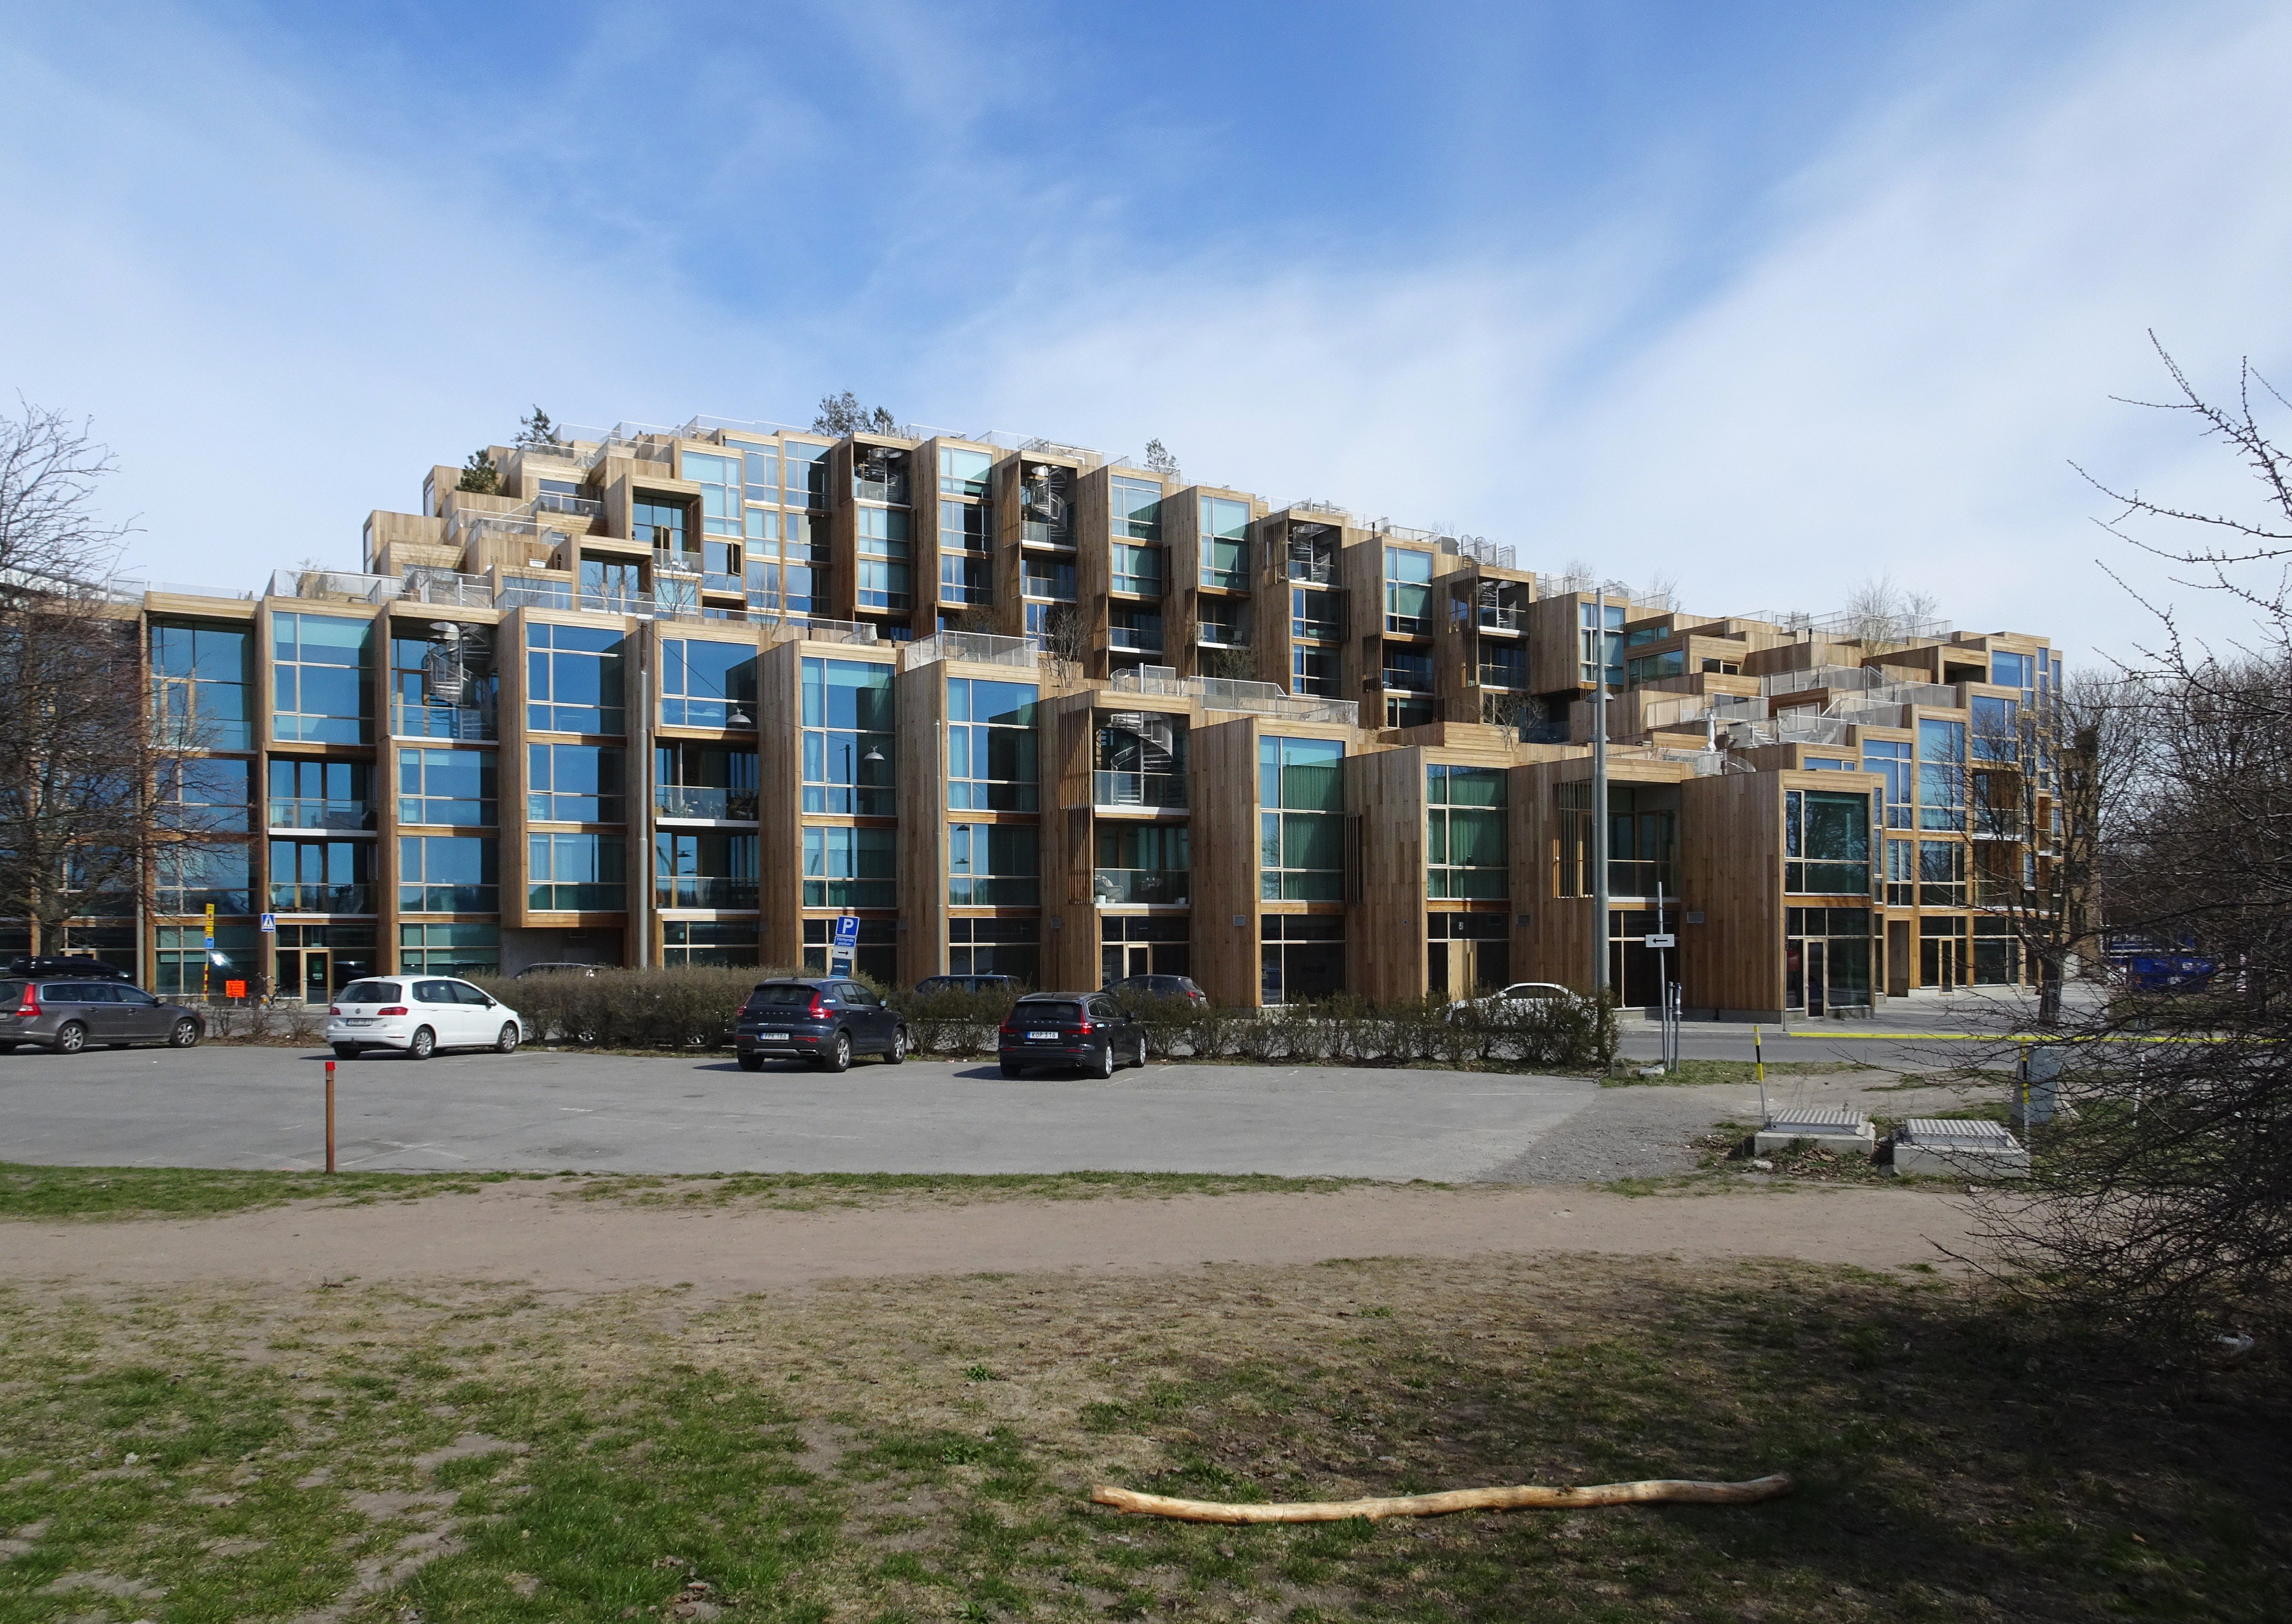
Exterior daytime view of the completed 79 & Park building on the edge of Gärdet, showing the stepped cedar-clad massing. Photograph: Holger.Ellgaard — CC BY-SA 4.0, via Wikimedia Commons.
The question it poses
The site sits at the meeting of the city and the Royal National City Park, on the corner of Sandhamnsgatan and Lindarängsvägen in the Gärdet district, next to the emerging Norra Djurgårdsstaden development. A conventional developer answer would have been an efficient slab or a plain courtyard block: maximise the lettable area, repeat a good apartment plan, clad it economically. BIG's answer instead treated the brief as a design question with a single dominant constraint — how do you put housing density right on the edge of a beloved park without turning your back on it, or blocking its light?
The firm's move was to refuse the choice between the suburban house and the urban apartment and try to synthesise them. Every home should have something of the ground-hugging, garden-facing, light-soaked quality of a house; the building as a whole should still deliver the density and shared amenity of a city block. The reconciliation device is a landscape metaphor made structural: a hill. A hill steps, so every level can have a terrace. A hill has a sunny side and a sheltered side. A hill reads as nature even when it is entirely artificial. The future-facing provocation here is modest but real — that the repetitive housing block need not express itself as repetition at all, and that the tools to escape it are geometric rather than decorative.
From perimeter block to hillside: the central move
The building begins as the most ordinary thing imaginable: a regular grid extruded into a rectangular perimeter block around a central courtyard. What makes it a hillside is a sequence of deformations applied to that block, each with a functional job.
The critical operation is the tilt. The south-west corner, the one facing the park and the low southern sun, is pushed down to roughly seven metres — two storeys — so that daylight can rake over it and into the courtyard rather than being walled out. The north-east corner is lifted in compensation, rising to around 35 metres, roughly ten storeys, where it becomes an urban landmark and hands its upper apartments long views over Gärdet and the Frihamnen harbour. Ingels has described the logic plainly: pushing down the south-west corner and lifting the north-east in return is what floods the shared courtyard with light. The move is almost a pun on the perimeter block — the ring is intact, so the courtyard and the density survive, but the ring has been warped into a slope, so the light and the views arrive anyway.
Because the massing steps as it climbs, each retreating level leaves a roof that becomes the terrace of the apartment above. What in a slab would be sheer wall becomes, here, a cascade of private outdoor rooms, many of them planted, so the greenery of Gärdet appears to climb the building. The hillside is not a cladding effect; it is the direct visual by-product of the daylight geometry.
The module: a 3.6-metre grid doing all the work
If the tilt is the concept, the module is the machine that builds it. The entire composition is generated from a single square unit measuring 3.6 by 3.6 metres, extruded to varying heights and stacked in an irregular, stepped array that the architects and press alike have called "pixelated." A consistent module is what lets a complex, apparently informal massing stay economical: the same dimension governs structure, façade panels and apartment planning, so the wild silhouette is assembled from a disciplined kit of parts. Reported figures for the project vary between sources, so the numbers below are best read as approximate.
| Attribute | Reported figure | Note |
|---|---|---|
| Basic module | 3.6 m × 3.6 m | The grid unit that governs the whole massing |
| Apartments | ~160–169 homes | Counts differ across sources; treat as approximate |
| Height range | ~7 m to ~35 m | Low south-west corner to tall north-east corner |
| Storeys | 2 (low) to ~10 (high) | Steps continuously between the two corners |
| Floor area | ~18,600–25,000 m² | Figures vary by whether retail and below-grade are counted |
| Completed | 2018 | Construction began 2015 |
The grid also does the social work. By breaking the mass into human-scaled cubes rather than long horizontal floor-plates, the building keeps a domestic grain when seen from the park — it looks like an aggregation of small dwellings, not one large institution. Ingels has tied this directly to a sense of "communal intimacy": the pixel is scaled to the body, and the body reads it as a cluster of homes.
Cedar, courtyard and the collective home
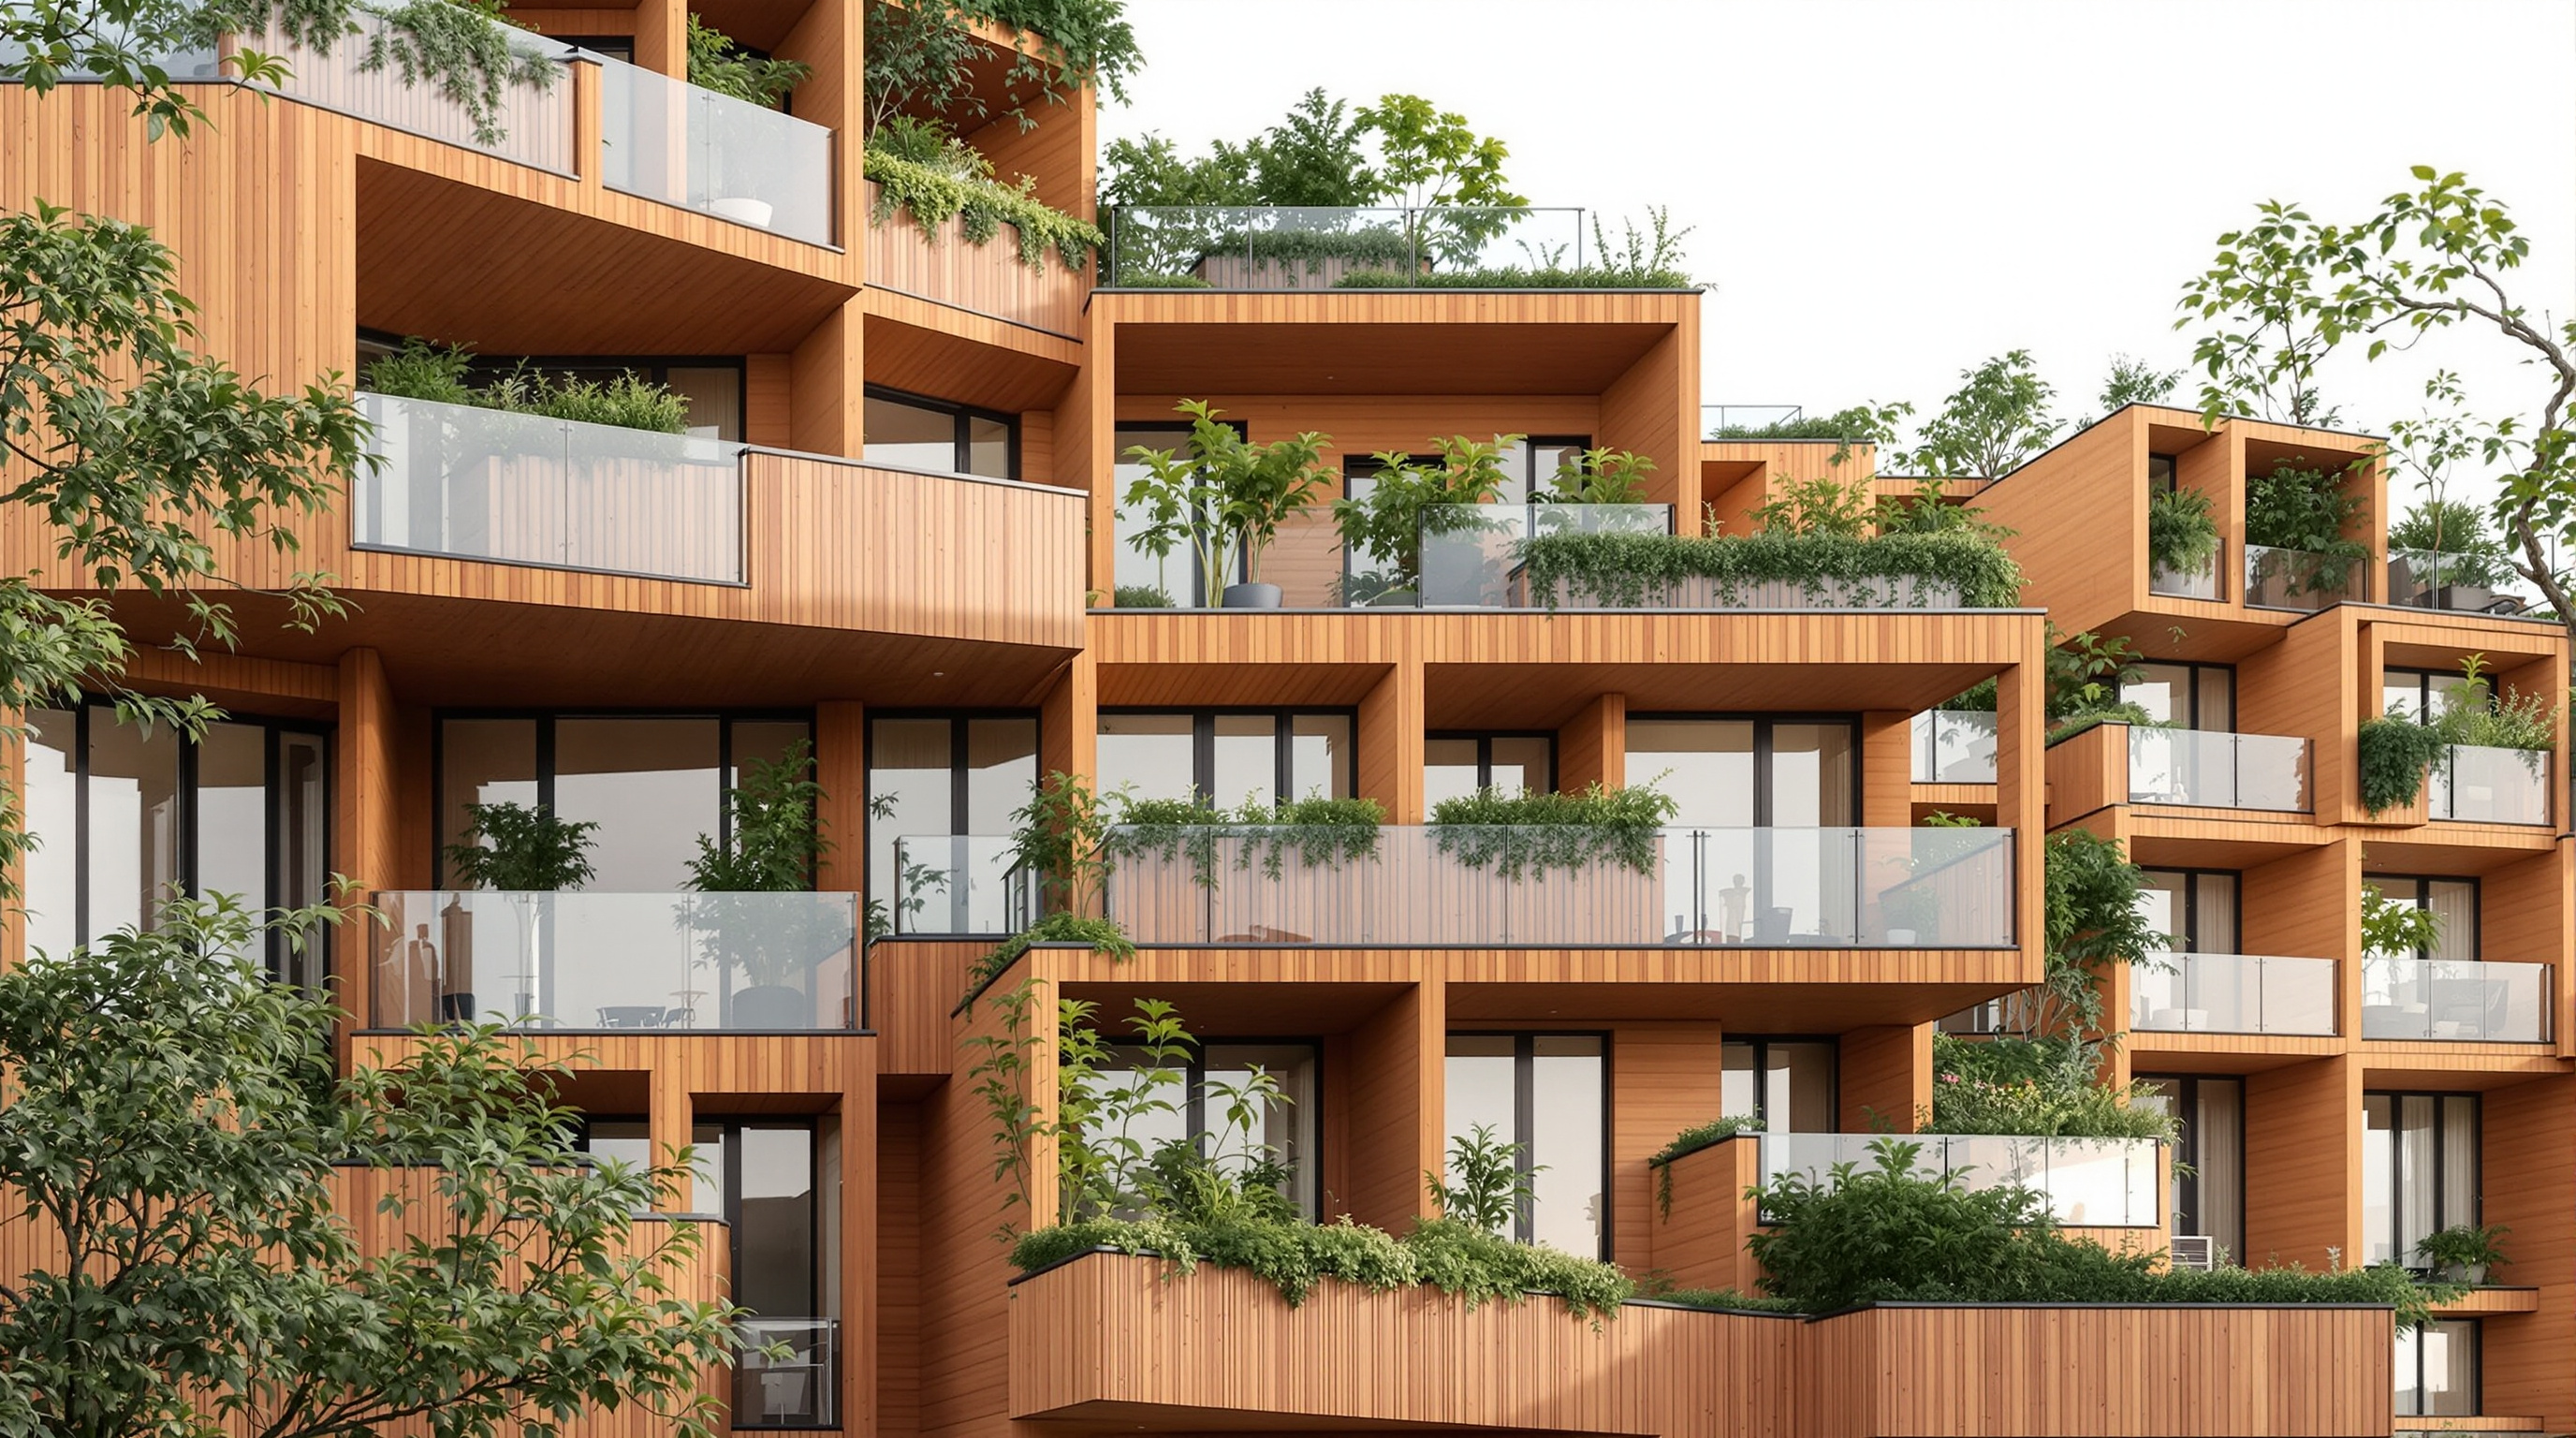
The choice to wrap the whole hill in western red cedar is what completes the landscape illusion and, at the same time, ties the building to its chapter's central subject — how we live together. Timber is warm, it silvers and weathers unevenly over time like a natural surface, and it reads as organic rather than institutional; it makes the pixels feel like something grown rather than manufactured. Combined with generous floor-to-ceiling glazing, the cedar gives even the smaller apartments the material atmosphere of a house.
The courtyard is where the collective home is actually staged. It is the still centre the warped ring protects — a landscaped, daylit garden by Andersson Jönsson Landskapsarkitekter, threaded by public passages that let the surrounding neighbourhood cut through rather than being shut out. The daylight geometry is not an abstraction here: the whole point of tilting the corners was to keep this shared ground sunny for as much of the day as a high-latitude Nordic site allows, so the communal space is genuinely usable rather than a permanently shaded light-well. In the vocabulary of collective housing, 79 & Park is arguing that the amenity that makes shared living desirable — a real garden, a terrace of your own, light in winter — can be delivered inside a dense, market-rate block if the geometry is worked hard enough.
Hedonistic sustainability, and the third position
An honest reading has to name what 79 & Park is and is not. BIG's governing philosophy, which Ingels calls "hedonistic sustainability" and "pragmatic utopianism," holds that sustainability and quality of life should reinforce rather than punish each other — that the green move and the pleasurable move can be the same move. Scholarship has taken this seriously as a design method: a peer-reviewed 2020 study in ARTEKS reads hedonistic sustainability across BIG's work as a genuine strategy for folding environmental logic into buildings people enjoy (Estika et al., 2020). At 79 & Park the thesis is legible — the terraces, the courtyard light and the planted steps are simultaneously the pleasurable feature and the environmental one.
But the third position, the one Studio Matrx tries to hold, is that the metaphor does real work and also does real concealment. The building performs as a hillside; it is not one. Its "landscape" is a cedar skin over a conventional structure, its greenery is planted in trays on terraces, and the homes behind the picturesque steps are high-end apartments sold on the open market by a developer, not the mixed-tenure social housing that much of this chapter's most radical work pursues. The sunlight strategy is elegant, but it is also, unavoidably, a device that raises the value of the north-east corner's view apartments. None of this makes the architecture dishonest — the daylight really is better, the terraces really are inhabited, the timber really does weather like a hill. It means only that "inhabitable landscape" is a marketing image as well as a design truth, and a serious canon should hold both at once.
Why it belongs in the canon
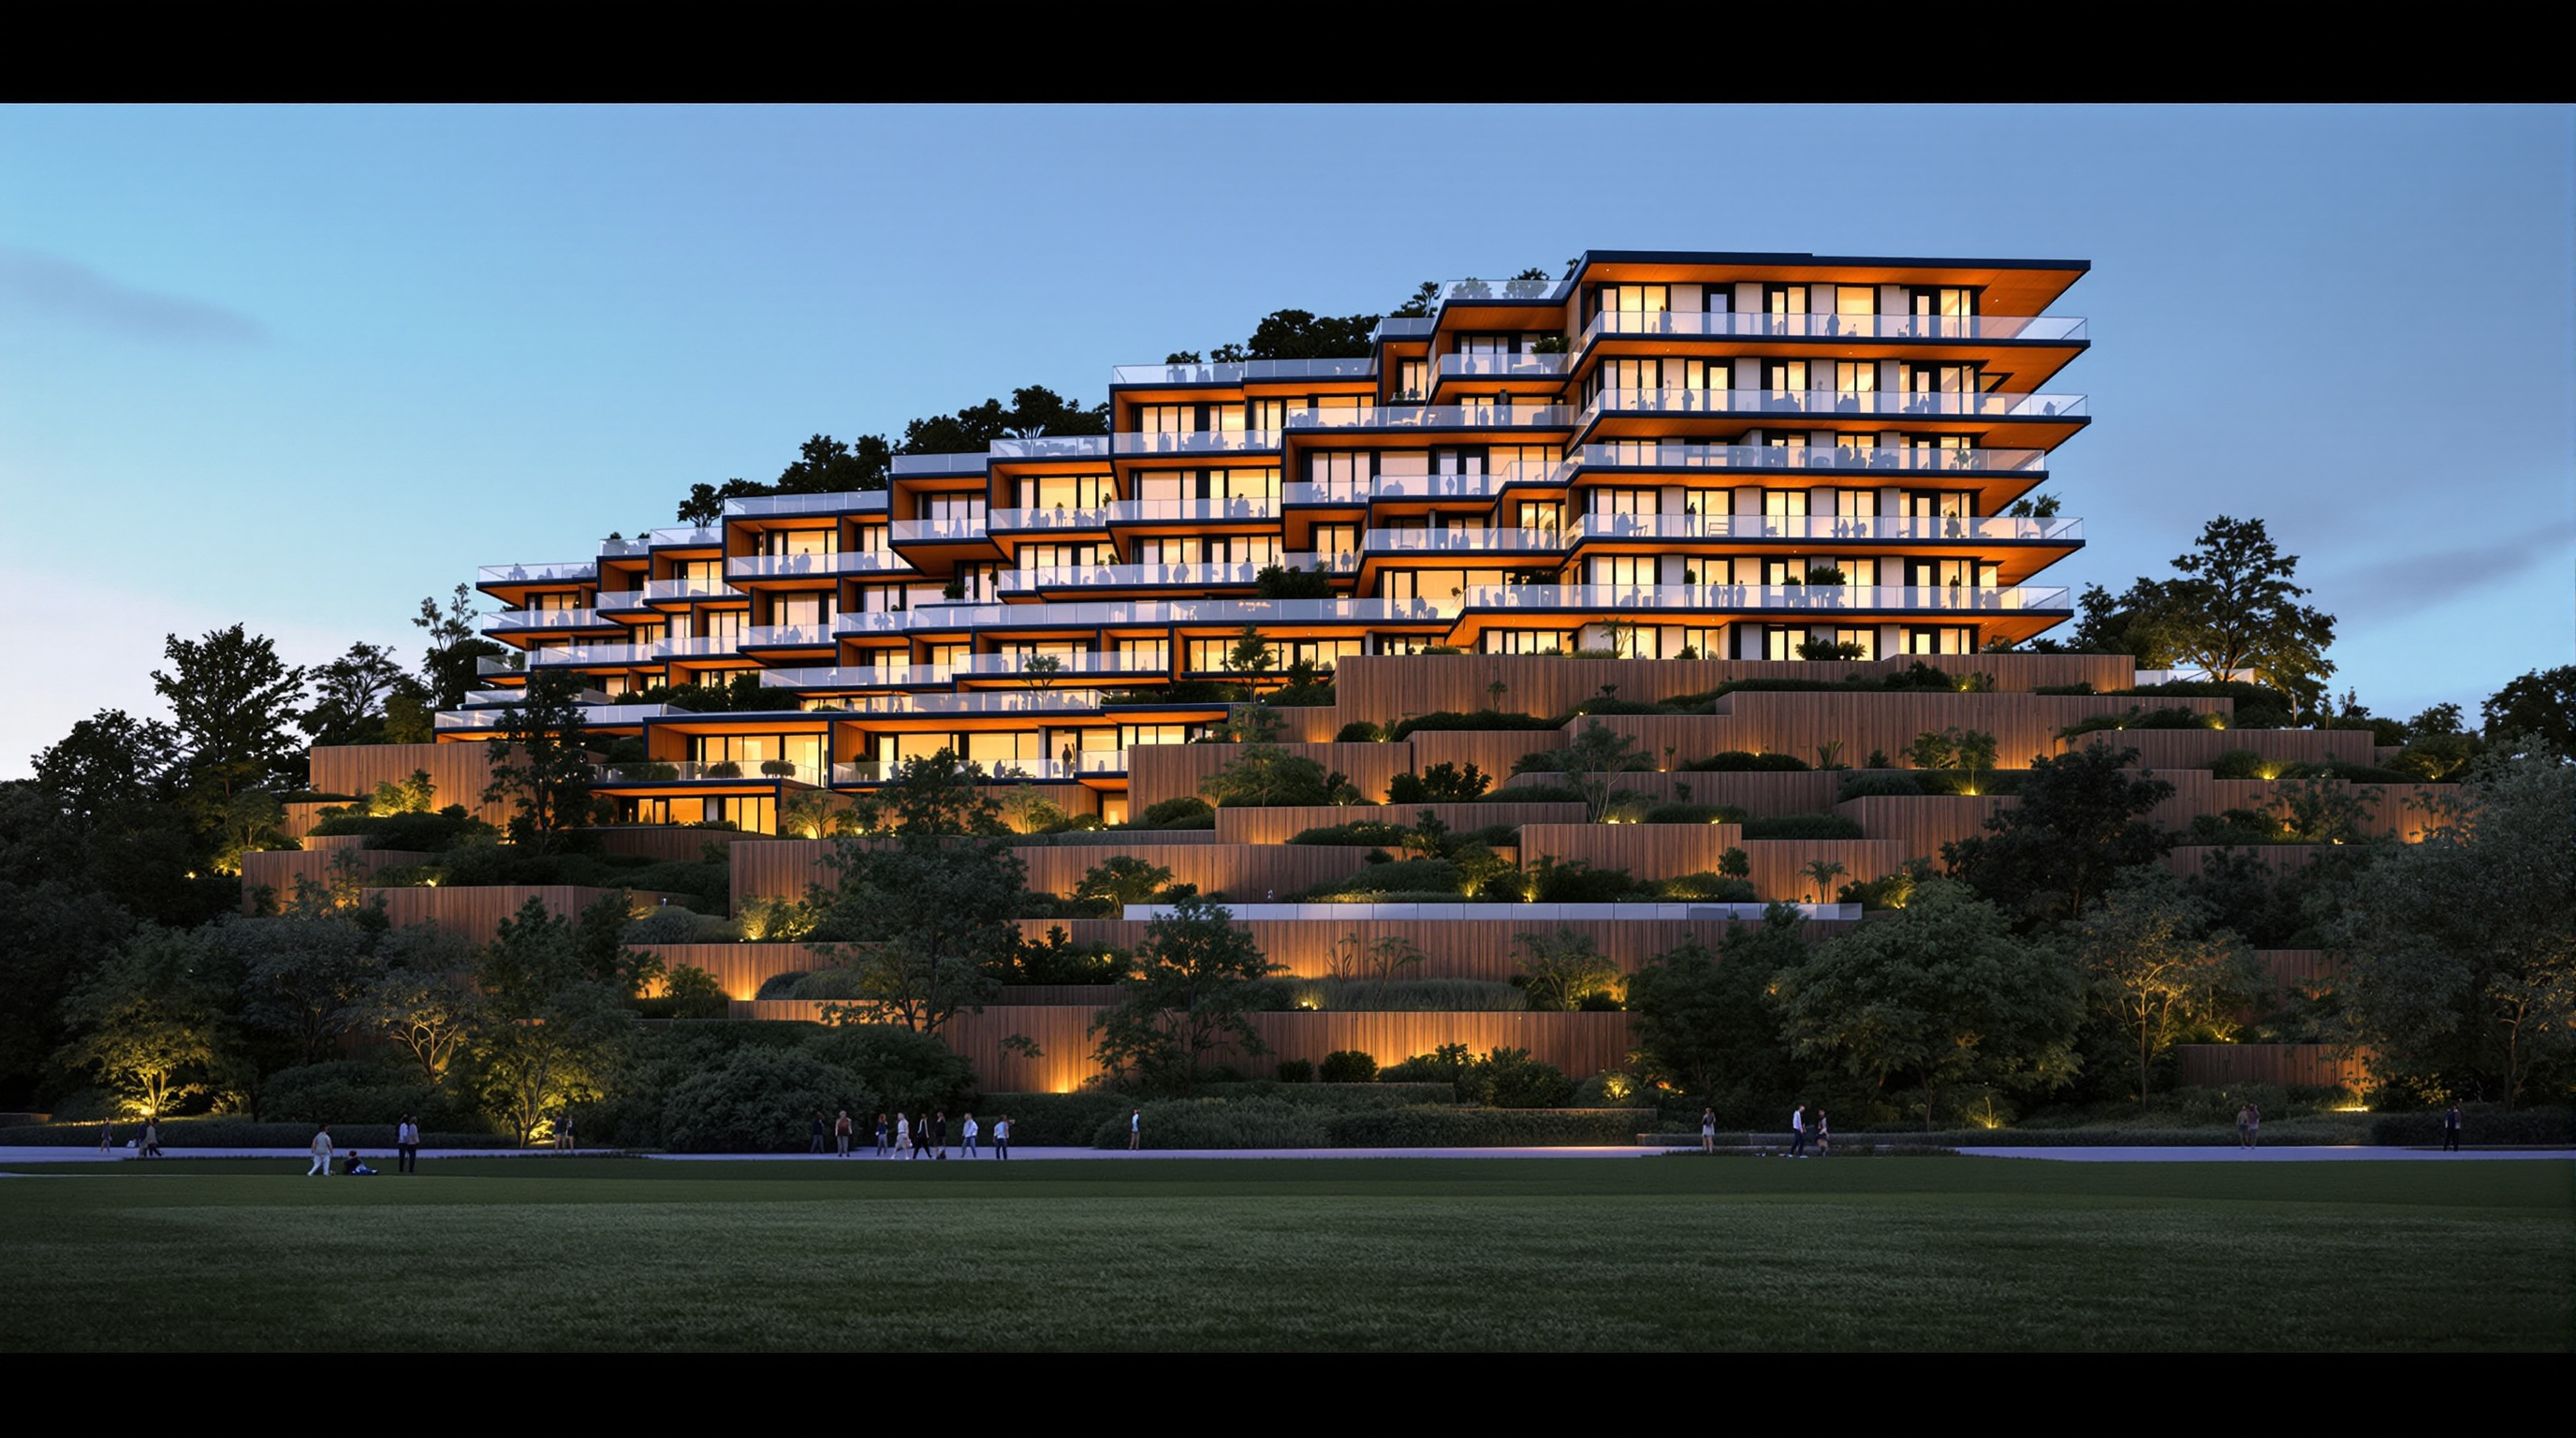
Strip away the metaphor and the marketing and a durable contribution remains. 79 & Park shows, at full built scale, that the perimeter block — a five-hundred-year-old European housing form — still has moves left in it, and that those moves are geometric and computational rather than stylistic. Tilt the ring; step the section; drive it all from one repeatable module; and the block delivers daylight, private outdoor space and a legible human grain that the flat slab cannot. It sits naturally beside its chapter-mates — BIG's own 8 House and Mountain Dwellings, Safdie's Habitat 67, Scheeren's Interlace — as part of a sustained argument that collective housing does not have to feel collective in the grim sense, that density and delight are not opposites.
Its honesty about its own limits is part of the lesson. 79 & Park does not solve housing affordability or tenure, and it does not pretend to be a real ecosystem. What it does is demonstrate, convincingly, that the apartment block can be designed as a landscape of homes rather than a stack of units — and that once you have seen the block tilted into a hill, the flat wall of the ordinary courtyard building starts to look like a decision rather than a fact.
References
- BIG (Bjarke Ingels Group), "79 & Park Residences" — official project page with concept description, area (~25,000 m²), developer (Oscar Properties), landscape architect and collaborators. big.dk (primary source)
- Estika, N. D., Kusuma, Y., Prameswari, D. R. & Sudradjat, I. (2020). "The hedonistic sustainability concept in the works of Bjarke Ingels." ARTEKS: Jurnal Teknik Arsitektur, 5(3), 339–346. DOI: 10.30822/arteks.v5i3.487. doi.org (peer-reviewed; analyses BIG's governing design philosophy)
- Oscar Properties, "79 & Park" — developer project page (client and marketing description; apartment counts and areas). oscarproperties.com (primary source, promotional)
- "79 & PARK / BIG." ArchDaily (2018/2019) — project data mirror, drawings and photographs. archdaily.com (architectural press)
- Frearson, A. "BIG's 79 & Park housing in Stockholm is designed to look like a hill." Dezeen (9 November 2018) — module dimensions, height, courtyard daylight quotes from Bjarke Ingels. dezeen.com (architectural press)
- "First images of BIG's 79 & Park residential complex in Stockholm revealed." Designboom (8 November 2018) — 168-apartment figure, 3.6 m module, 7–35 m height range, cedar-and-glass façade. designboom.com (architectural press)
- "79&Park (Stettin 7)." Swedish Wikipedia — Swedish-language record with construction dates, storey counts and gross-area figure (used with care; encyclopedic tertiary source). sv.wikipedia.org (tertiary reference)
Part of The Future of Architecture in 300 Buildings — Studio Matrx's canon of the buildings asking where architecture goes next. Chapter 12: Housing & the Collective Home.
Export this guide
Related Guides — Deep-dive reading
8 House: How BIG Folded a Whole Neighbourhood into a Figure Eight
Bjarke Ingels Group's 8 House in Ørestad takes the oldest form in city-making — the perimeter block — pinches it into a bowtie, tilts it toward the sun, and threads a continuous ramp from the street to the tenth-floor penthouses. This is a study of its figure-8 geometry, its sloping section, the mixed-use alchemy it argues for, and the honest limits of a suburban utopia.
The Future of ArchitectureFuture Towers, Pune: How MVRDV Turned a Housing Block into a Mountain
MVRDV's first completed building in India stacks 1,068 apartments — from 45 to 450 square metres — into a single mountainous mega-structure at Amanora Park Town, Pune. A deep study of its peaks-and-valleys section, its hexagonal concrete grid, its natural-ventilation logic, and the question it poses to Indian mass housing: can one building hold the whole middle class at once?
The Future of ArchitectureKalkbreite Co-op: How Zurich Built a Neighbourhood on Top of a Tram Depot
Müller Sigrist's cooperative in Zurich stacks 97 homes, a cinema, shops and 200 jobs on the roof of a working tram shed, capping the whole thing with a public garden — a working blueprint for dense, low-carbon, socially mixed city living, and the questions it still leaves open about who gets in.
The Future of ArchitectureRelated Tools — Try Free
Cross-Ventilation Analyzer
Estimate airflow and air changes per hour (ACH) from room size, window areas, layout, and local wind — with NBC 2016 Part 8 compliance check.
Ventilation CalculatorWindow Orientation Planner
Pick the best window type, glass and shading by wall direction — north, east, south and west.
Window ToolConcept Generator
Get 3 AI-generated design concepts for any room with style, materials, and cost estimate.
DesignAI