
One Green Mile: How MVRDV and StudioPOD Reclaimed the Space a Flyover Throws Away
Beneath a roaring Mumbai flyover, MVRDV and StudioPOD turned 200 metres of derelict undercroft into a green public room — a project that pushes adaptive reuse past the building and onto the leftover space infrastructure leaves behind. A close read of its concept, its water-and-planting engineering, its Indian civic stakes, and the questions a corporate-funded park raises.
For most of its life, the space beneath a flyover is where a city hides its embarrassment. It is dark, loud, dusty and legally awkward — too close to fast traffic to be a park, too shapeless to be a plot, too public to be private. In Mumbai, as in Bengaluru, Delhi and a hundred other Indian cities, these under-deck voids are typically fenced off, colonised by parked vehicles and informal hawking, or left as the kind of no-place that a pedestrian hurries through and never lingers in. One Green Mile begins from the radical proposition that this discarded ground is not waste at all, but the most abundant untapped public land a dense city owns.
Completed in 2022 by the Rotterdam practice MVRDV with the Mumbai firm StudioPOD, and commissioned by the private landlord Nucleus Office Parks, One Green Mile is the realised first fragment of a far larger ambition: to re-thread nearly the entire length of the Senapati Bapat Marg flyover — a corridor usually reported at around 11.2 kilometres, running from the Mahalaxmi racecourse toward the Dharavi mangroves — into a continuous green public spine. What has actually been built so far is modest and precise: roughly 200 metres of activated undercroft in the Parel district, within a broader 1,800-metre streetscape upgrade. That gap between the built fragment and the promised mile is itself part of the story, and we will return to it honestly.
The question it poses
Kushner's question — what does this building tell us about where architecture is going? — is sharpened here by a prior question: is this even a building at all? One Green Mile has no walls of its own, no roof it built, no envelope. Its "roof" is a piece of transport infrastructure someone else poured for another purpose entirely. This is why it sits in the Reinvention (Adaptive Reuse) chapter of this canon, yet stretches that chapter's usual meaning. The great reuse projects — a power station become a gallery, a grain silo become a museum — take one obsolete structure and give it a second life. One Green Mile reuses something stranger: not a structure but the negative space that infrastructure casts as a shadow. The flyover keeps doing its day job carrying cars; the project simply claims the room underneath it.
The most sustainable building is often the one that already exists. One Green Mile asks a harder version of that idea — what if the most sustainable public space is the one a city already built by accident, and never noticed it had.
That move points somewhere. As Indian cities keep building elevated metro lines, flyovers and expressways at speed, they are manufacturing under-deck leftover space by the hundreds of kilometres every year. If that residue can be systematically reclaimed as shaded, planted, walkable civic room, the implications for a hot, dense, park-starved urbanism are enormous. One Green Mile is best understood not as a finished park but as a prototype and an argument: proof that the shadow of infrastructure can be inhabited well.
The central move: one identity, seven rooms
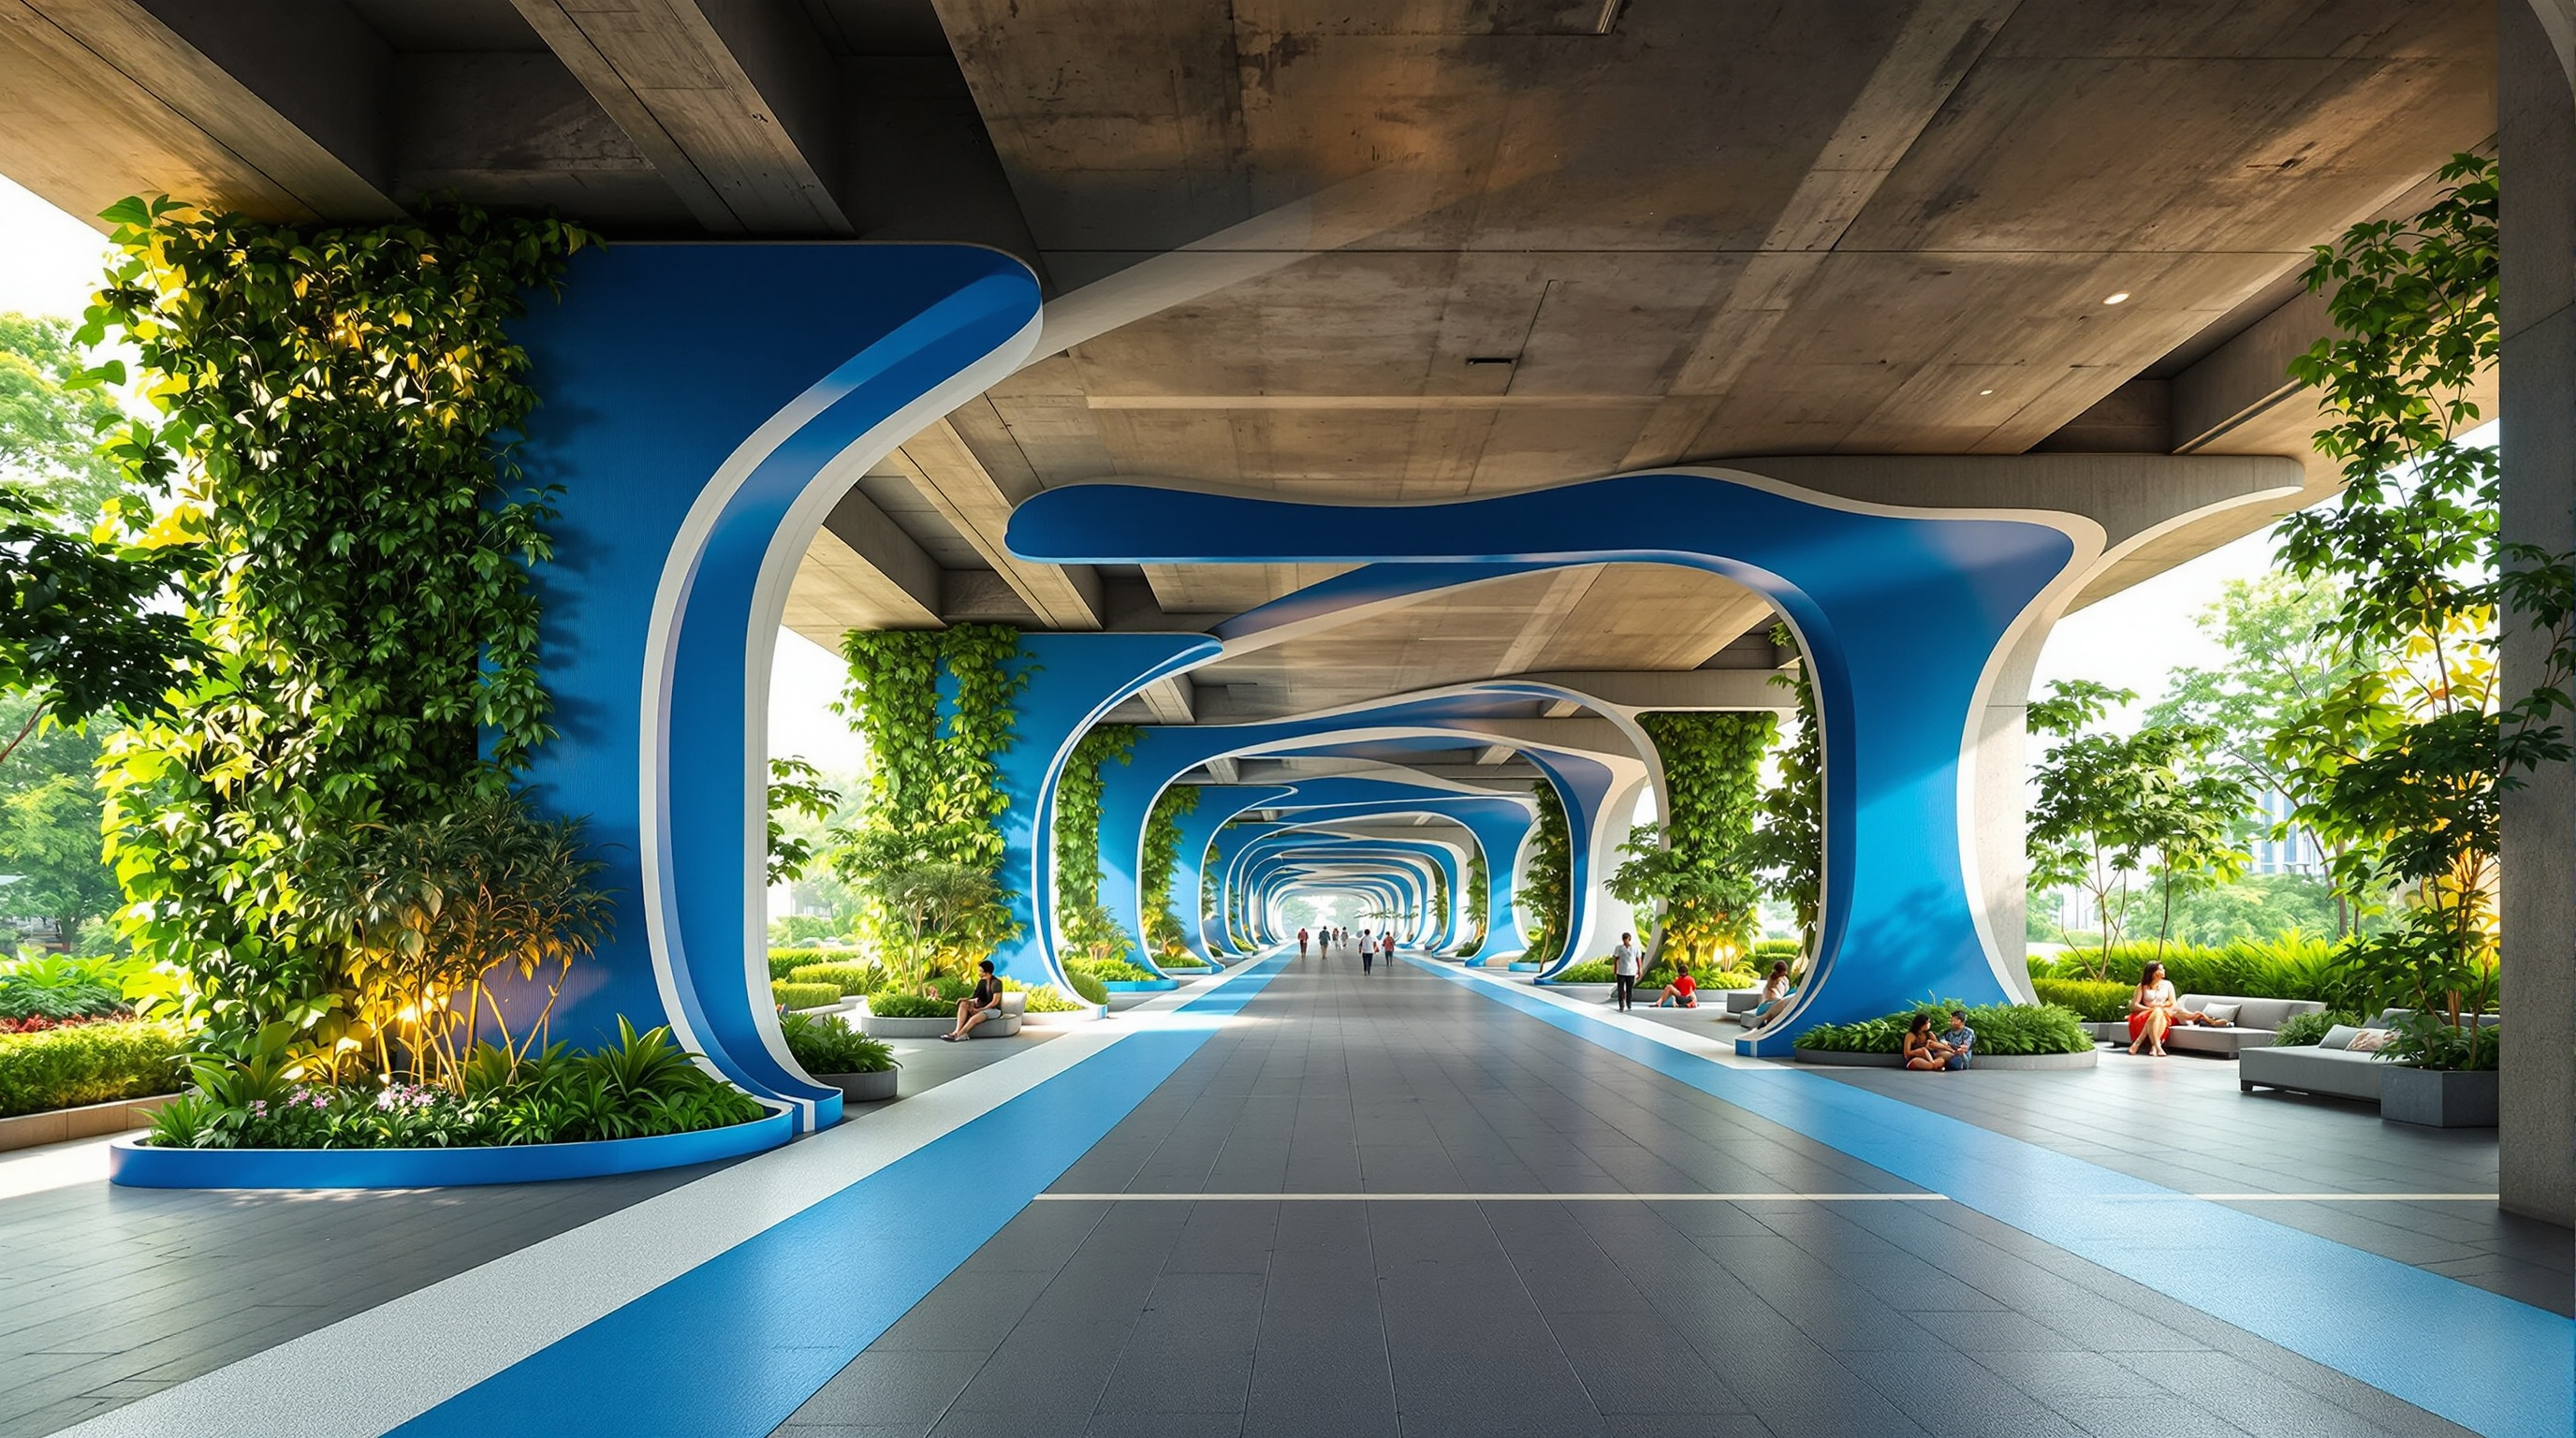
MVRDV's design instinct is almost always to take a single, legible graphic idea and push it relentlessly across every surface until the whole place reads as one gesture. Here that device is a system of sinuous blue stripes — flowing lines that run across the paving, climb the concrete piers, wrap the planters and stitch the long, awkward, column-interrupted strip into a single visual field. In a leftover space defined by the brute repetition of the flyover's supports, the stripes do real work: they convert an obstacle course of piers into a rhythm, and give a fragmented void a coherent name and face.
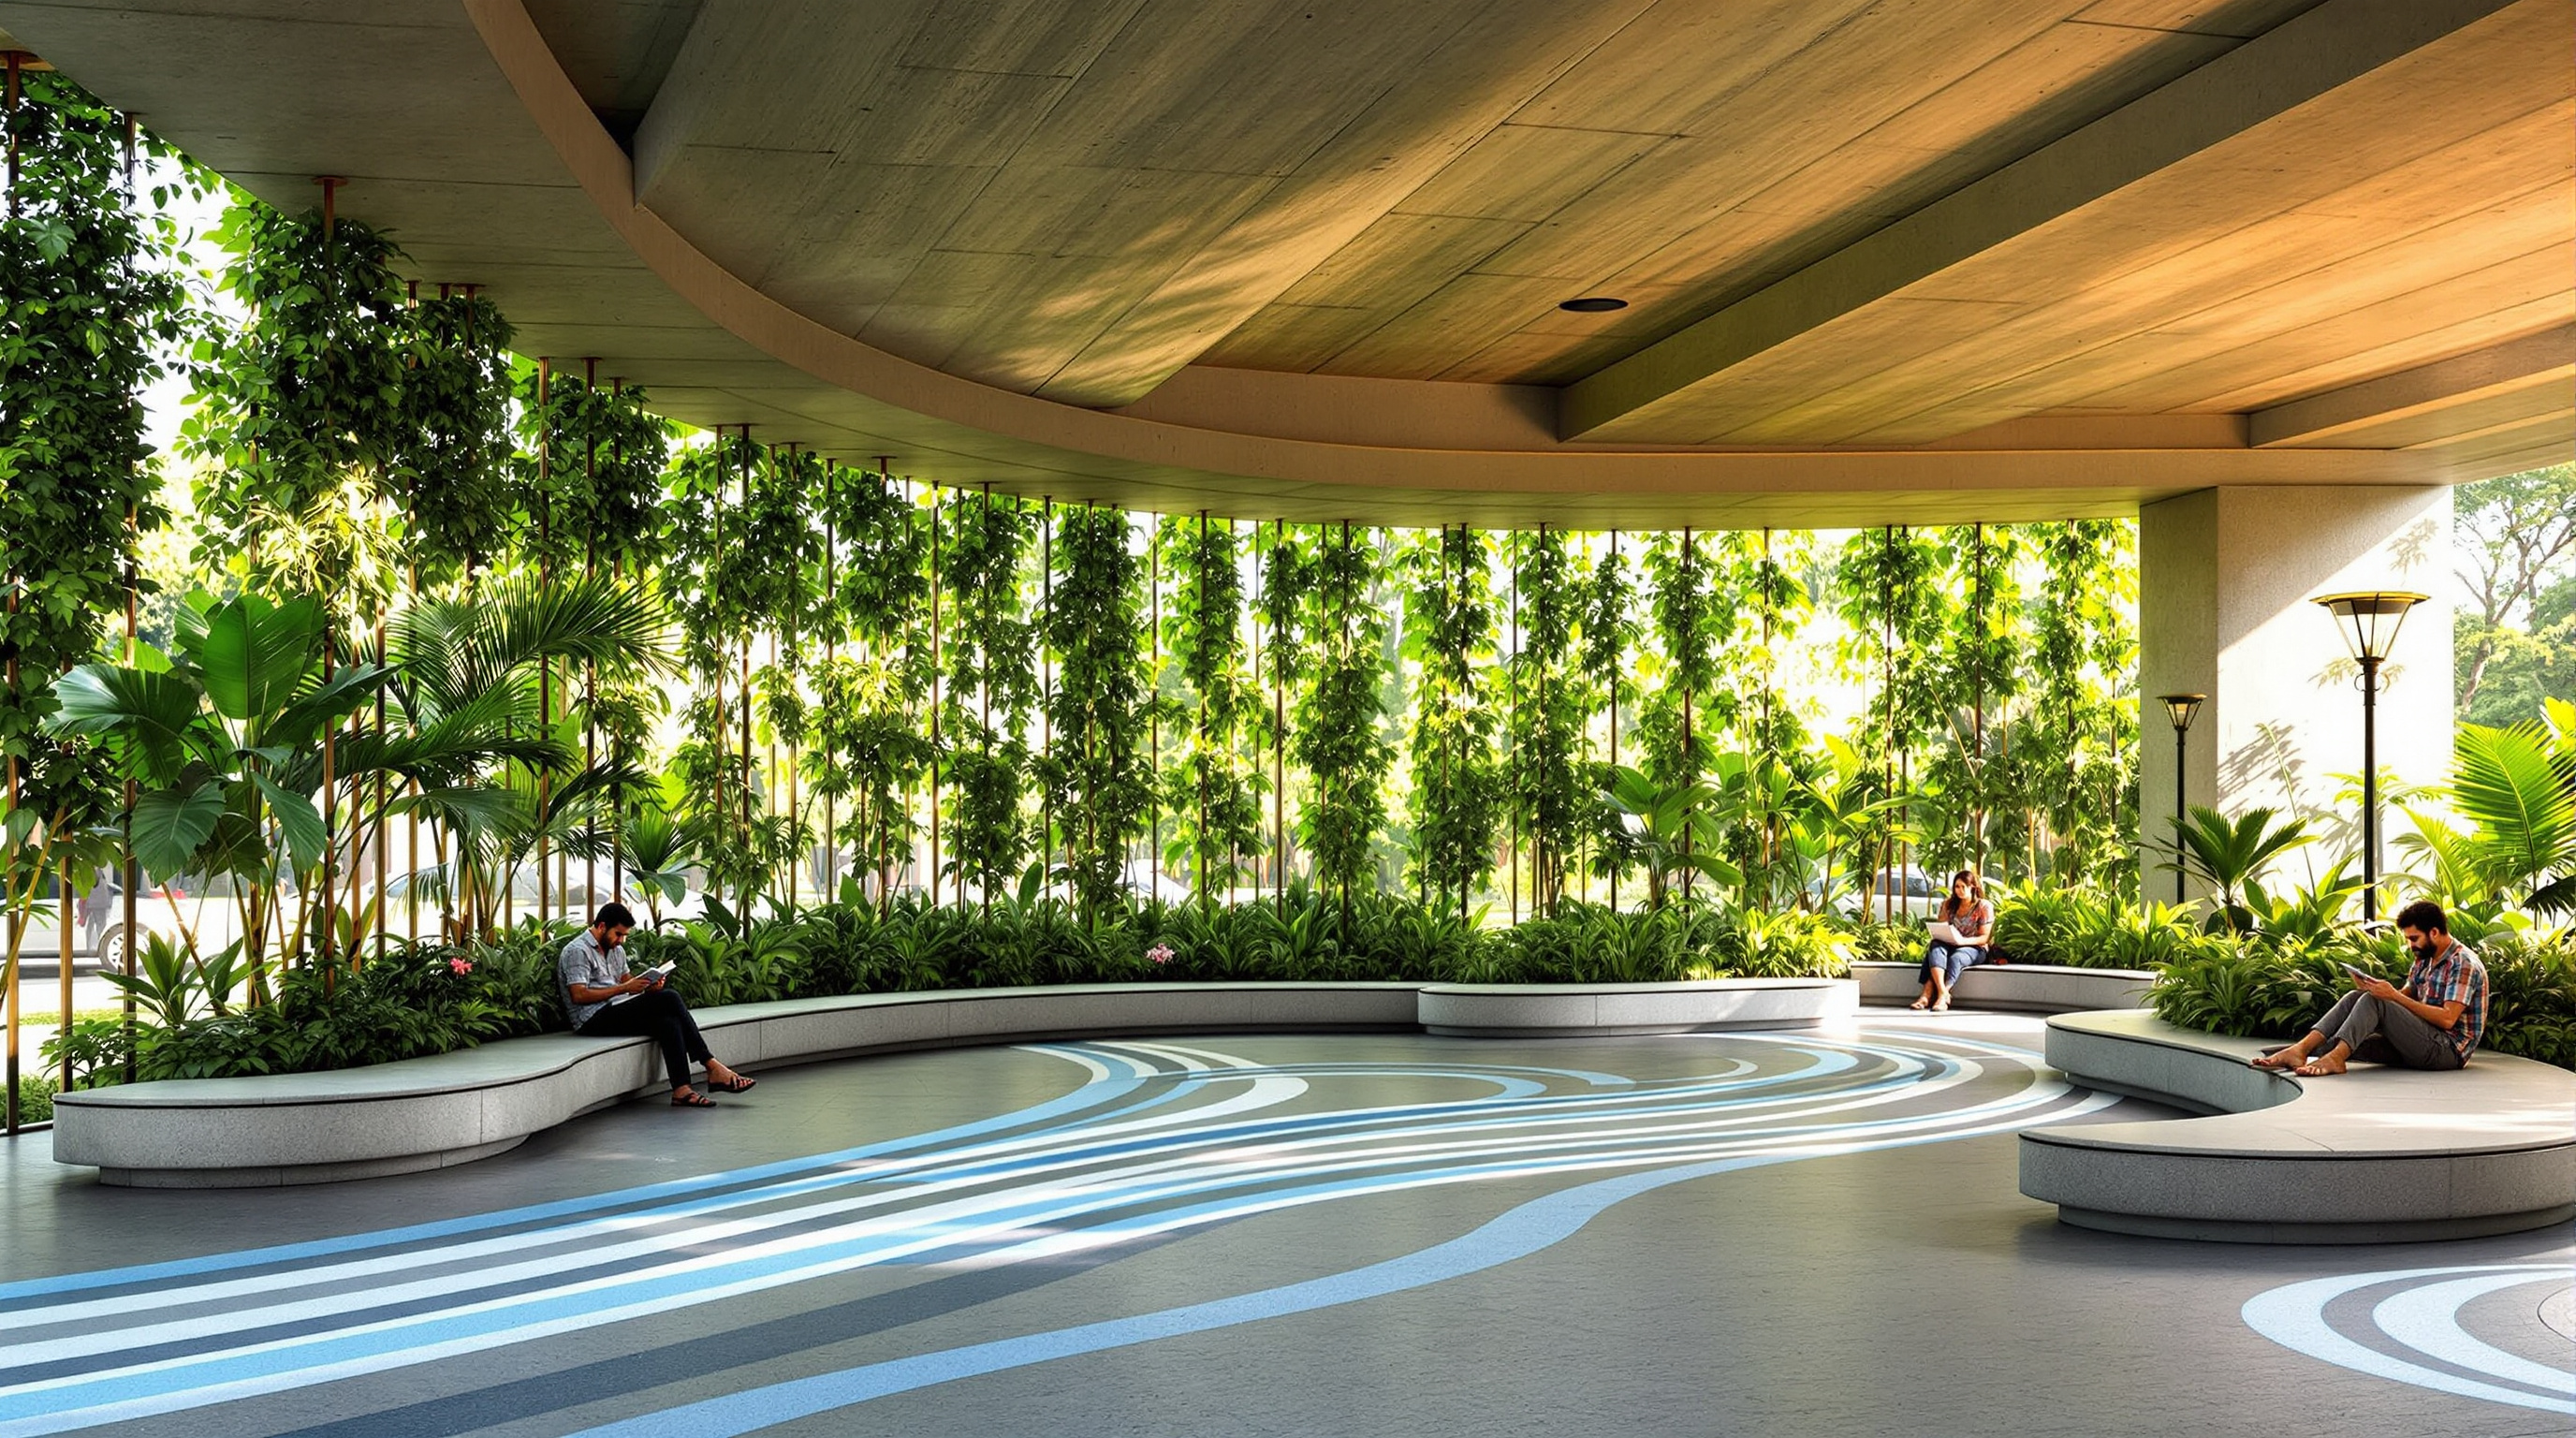
Within that unifying skin, the 200-metre strip is broken into a sequence of distinct public "rooms" — reported across the project's own documentation and the architectural press as a lounge, a gym, a shaded seating area, a performance space, a reading room, and space for sports and play. Rather than one undifferentiated promenade, the design offers a chain of differently-sized outdoor rooms, each with its own use, so that a single narrow undercroft can host a child reading, an adult exercising, and a neighbourhood performance at the same time. The paved ground is deliberately not flat: a gently "hilly" landscape gives the space a three-dimensional, almost topographic quality, so that the eye and body register variety in what is physically a very constrained section.
The technical idea: greenery as infrastructure
The most substantive innovation at One Green Mile is not formal but environmental, and it treats planting as working infrastructure rather than decoration. Three problems define this site — heat, noise, and the Mumbai monsoon — and the design answers all three primarily with plants and water engineering rather than with heavy building.
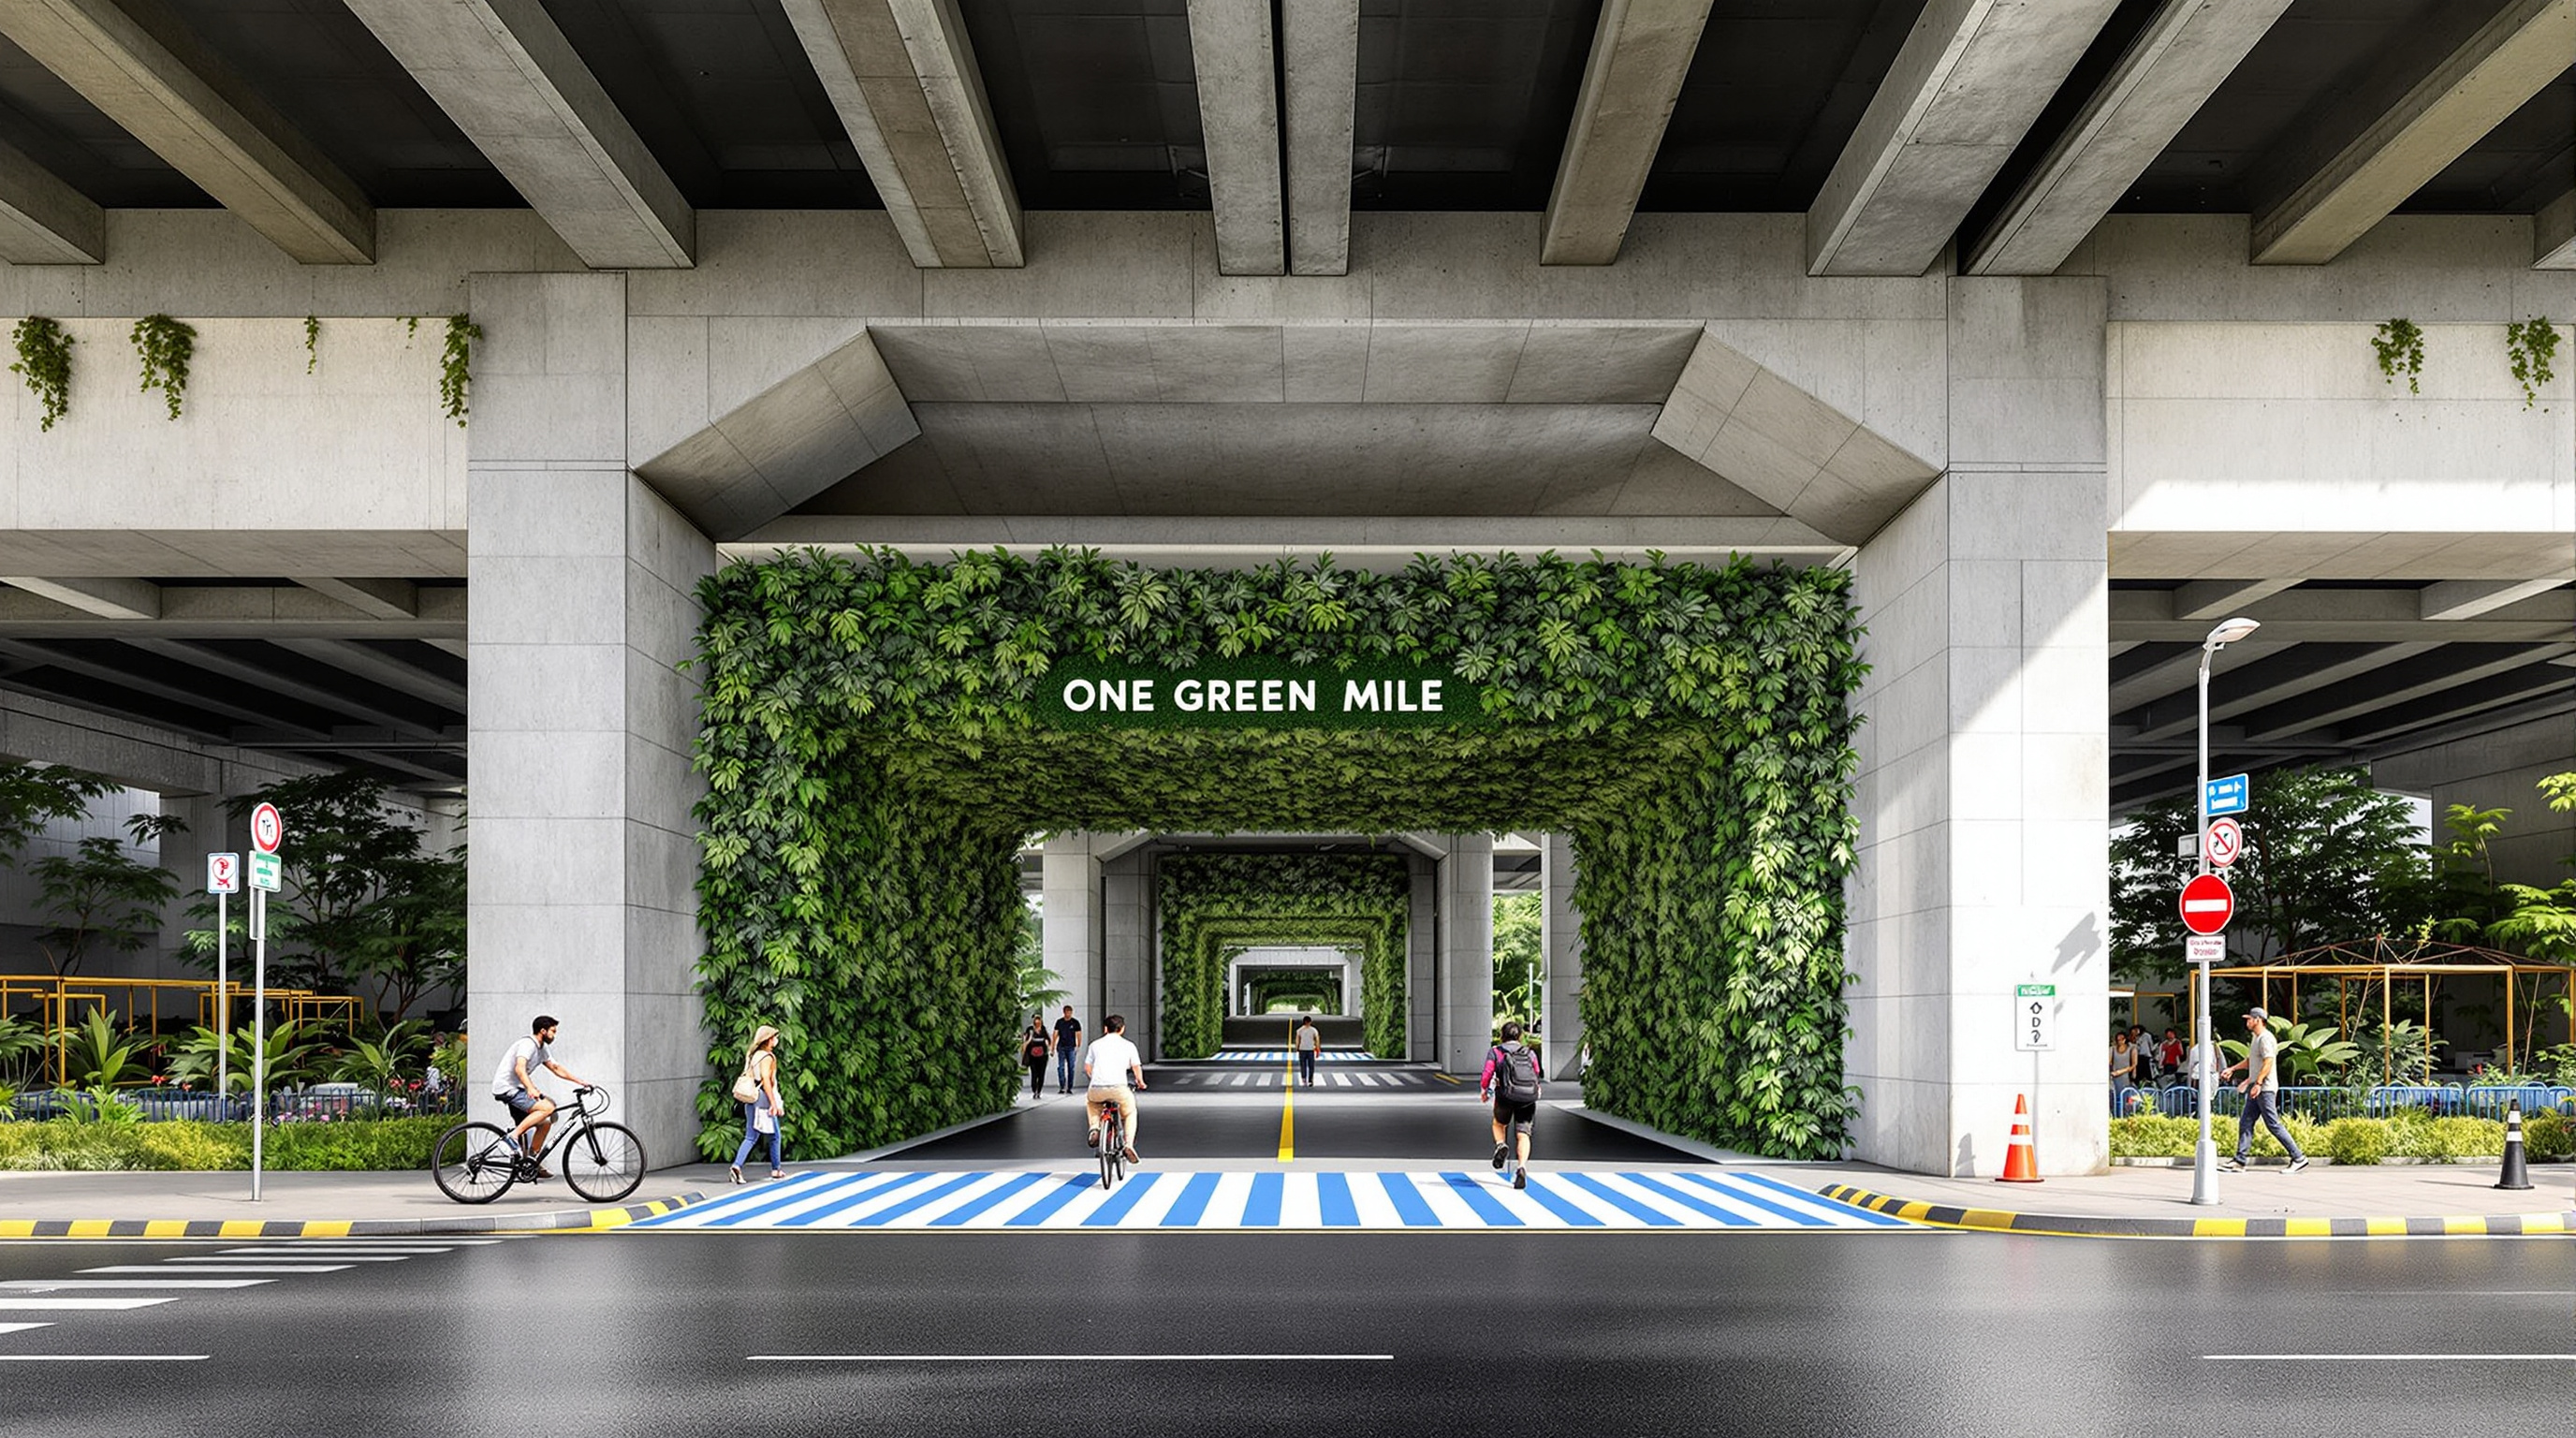
Greenery is deployed as a set of vertical screens lining the space, an archway of planting at the entrance, and dense retaining walls and planters threaded between the piers. This mass of vegetation is asked to do three jobs at once: to dampen the noise of the traffic overhead and alongside, to cool the undercroft through shade and evapotranspiration in a punishing climate, and to give the leftover void the sensory identity of a garden rather than a service yard.
Keeping that much planting alive under a flyover, in a city with a violent wet season and a long dry one, is the real engineering. The scheme incorporates features that store and filter monsoon rainwater and use it to irrigate the network of plants — turning the flyover deck, in effect, into a catchment. Water that would otherwise sheet off the concrete as a nuisance becomes the resource that keeps the garden alive through the dry months. This is the circular logic of the whole project rendered at the scale of a raindrop: nothing new is built where something existing can be redirected to a second use.
The table below sorts what is genuinely new at One Green Mile from what was inherited — the distinction that makes it an adaptive-reuse project rather than a new-build park.
| Element | Status | Role in the design |
|---|---|---|
| Flyover deck and piers | Inherited (existing) | Provides shelter, shade and a "roof" for free |
| Monsoon runoff | Redirected | Caught, stored and filtered to irrigate the garden |
| Green screens and planters | New | Cool the air, dampen noise, give the void an identity |
| Hilly paved floor and rooms | New | Turn a strip into a sequence of usable public places |
| Zebra crossings and cycle paths | New | Reconnect the neighbourhoods the flyover severed |
Its place in the theme: reuse beyond the building
Placed alongside the other buildings in this canon's Reinvention chapter — a Sydney tower whose old frame was kept and re-clad, a London power station reborn as shops and offices — One Green Mile marks the frontier of what adaptive reuse can mean. The others reuse a thing. One Green Mile reuses a condition: the permanent shadow that elevated infrastructure throws across a city. Because that condition is being mass-produced by contemporary urbanisation, the project's relevance scales far past its own 200 metres.
It also belongs to a distinctly current strand of Indian practice. Comparable experiments — the reclaiming of derelict under-flyover pockets in Surat and beneath Bengaluru's elevated roads — suggest that "under-space revival" is becoming a recognised project type in India, a homegrown response to the twin pressures of relentless infrastructure building and acute shortage of accessible open space. One Green Mile is the most internationally visible of these, and it earned wide recognition, including an ArchDaily Building of the Year award in the public-space category and, subsequently, an Ammodo Architecture Award citing its social engagement.
The Indian stakes, and the third position
For an Indian city, the promise here is specific and large. Mumbai is among the most park-deprived major cities in the world by open-space-per-capita, and its elevated road network severs neighbourhoods while generating exactly the kind of under-deck land that One Green Mile activates. A replicable method for turning that land into shaded, cooled, planted, walkable civic room would be a genuinely important tool for the hot, dense Indian city — climate-adaptive urbanism assembled largely from space the city already owns.
And yet Studio Matrx's editorial position is to hold the celebration and the caution together. Three honest reservations belong on the record. First, scale versus rhetoric: the marketing frame invokes a green mile and an 11-kilometre spine, but what exists is a roughly 200-metre demonstrator; the "mile" remains, for now, a promise rather than a fact, and readers should treat the larger figures as aspiration. Second, who it is for: the project was funded by a commercial landlord, Nucleus Office Parks, adjacent to its own office assets, which makes it partly a public amenity and partly a value-adding frontage for private real estate — a benevolent outcome, but one whose governance, access and long-term maintenance deserve scrutiny rather than assumption. Third, the hard question of upkeep: dense planting and water systems under a flyover demand sustained irrigation, cleaning and care in a corrosive, high-traffic environment; the difference between a celebrated opening and a living public space is measured in years of maintenance, and that verdict is not yet in.
None of these reservations cancels the achievement. They sharpen what the achievement actually is: not a finished green mile, but a well-made, widely-noticed proof that the shadow of a flyover can be inhabited with dignity — and an invitation to the public authorities who own most of that shadow to take the idea to the scale only they can reach.
Why it belongs in the canon
Architecture's next decades will be defined less by the buildings we raise than by what we do with everything already standing — and, One Green Mile suggests, with the vast negative geometry that standing infrastructure produces. Its contribution is to move the reuse conversation off the object and onto the leftover, and to show that the tools for doing so are not heroic structure but patient greenery, redirected water, and a single clear graphic idea pushed across a difficult site. Where architecture is going, on the evidence of this Mumbai undercroft, is toward learning to see its own discarded shadows as the ground it has been looking for all along.
References
- MVRDV (2022). "One Green Mile" — official project page (client: Nucleus Office Parks; co-architect StudioPOD; 200 m activated undercroft; team led by Jacob van Rijs and Stefan de Koning). mvrdv.com (primary source)
- StudioPOD — "One Green Mile" urban design and master-planning project record (urban design and masterplan lead for the Senapati Bapat Marg corridor). Documented via landezine.com (primary / practice source)
- "One Green Mile / MVRDV." ArchDaily (2022). archdaily.com (architectural press; project data, team and consultants)
- Ravenscroft, T. "MVRDV creates One Green Mile beneath Mumbai flyover." Dezeen (2022). dezeen.com (architectural press)
- "MVRDV transforms concrete infrastructure of Mumbai into playful community space." Designboom (2022). designboom.com (architectural press)
- "MVRDV and StudioPOD transform an underutilised underpass into a public space." STIR World (2022). stirworld.com (architectural press; Indian critical context)
Part of The Future of Architecture in 300 Buildings — Studio Matrx's canon of the buildings asking where architecture goes next. Chapter 2: Reinvention (Adaptive Reuse).
Export this guide
Related Guides — Deep-dive reading
One Green Mile, Mumbai: How MVRDV and StudioPOD Turned the Underside of a Flyover into Public Space
Beneath the Senapati Bapat Marg flyover in Lower Parel, MVRDV and Mumbai's StudioPOD reclaimed a strip of infrastructural dead space as a linear park of shaded rooms, monsoon-fed planting and one continuous blue-striped surface — a case study in adaptive reuse, the open-space deficit of Indian cities, and the promise and politics of privately funded public realm.
The Future of ArchitectureACROS Fukuoka: Emilio Ambasz and the Building That Gave Its Park Back
Two decades before the vertical forest, Emilio Ambasz hid a million square feet of concert hall and offices under a fifteen-storey climbing garden — turning the oldest argument in cities, land value versus open space, into a single terraced hill in the heart of Fukuoka.
The Future of ArchitectureCapitaSpring: The Skyscraper That Grew a Four-Storey Forest at Its Core
BIG and Carlo Ratti's 280-metre tower in Singapore's financial district gives up four whole floors of the world's most expensive office space to an open-air vertical park — a wager that in a dense tropical city, subtracting rentable area to insert living landscape is the smarter long-term bet. A study of its Green Oasis, its 80,000 plants, its continuous mullioned skin, and what it says about the future of the high-rise.
The Future of ArchitectureRelated Tools — Try Free
Rainwater Tank Sizer
How big should your rainwater tank be? Computes annual harvest, recommended tank capacity in litres, water-bill savings, and payback — for 10 Indian cities.
RWH CalculatorGarden Planning Toolkit
Get a tailored garden plan — planting layers, Indian species, features and a checklist — from your climate, space, sun and goals.
PlannerProperty Tax Calculator — 10 Indian Cities
Estimate annual municipal property tax across BBMP / MCD / MCGM / GHMC / GCC / KMC / PMC / AMC / TMC / PCMC — with self-occupied, tenanted, and age-rebate adjustments.
Property Tax