
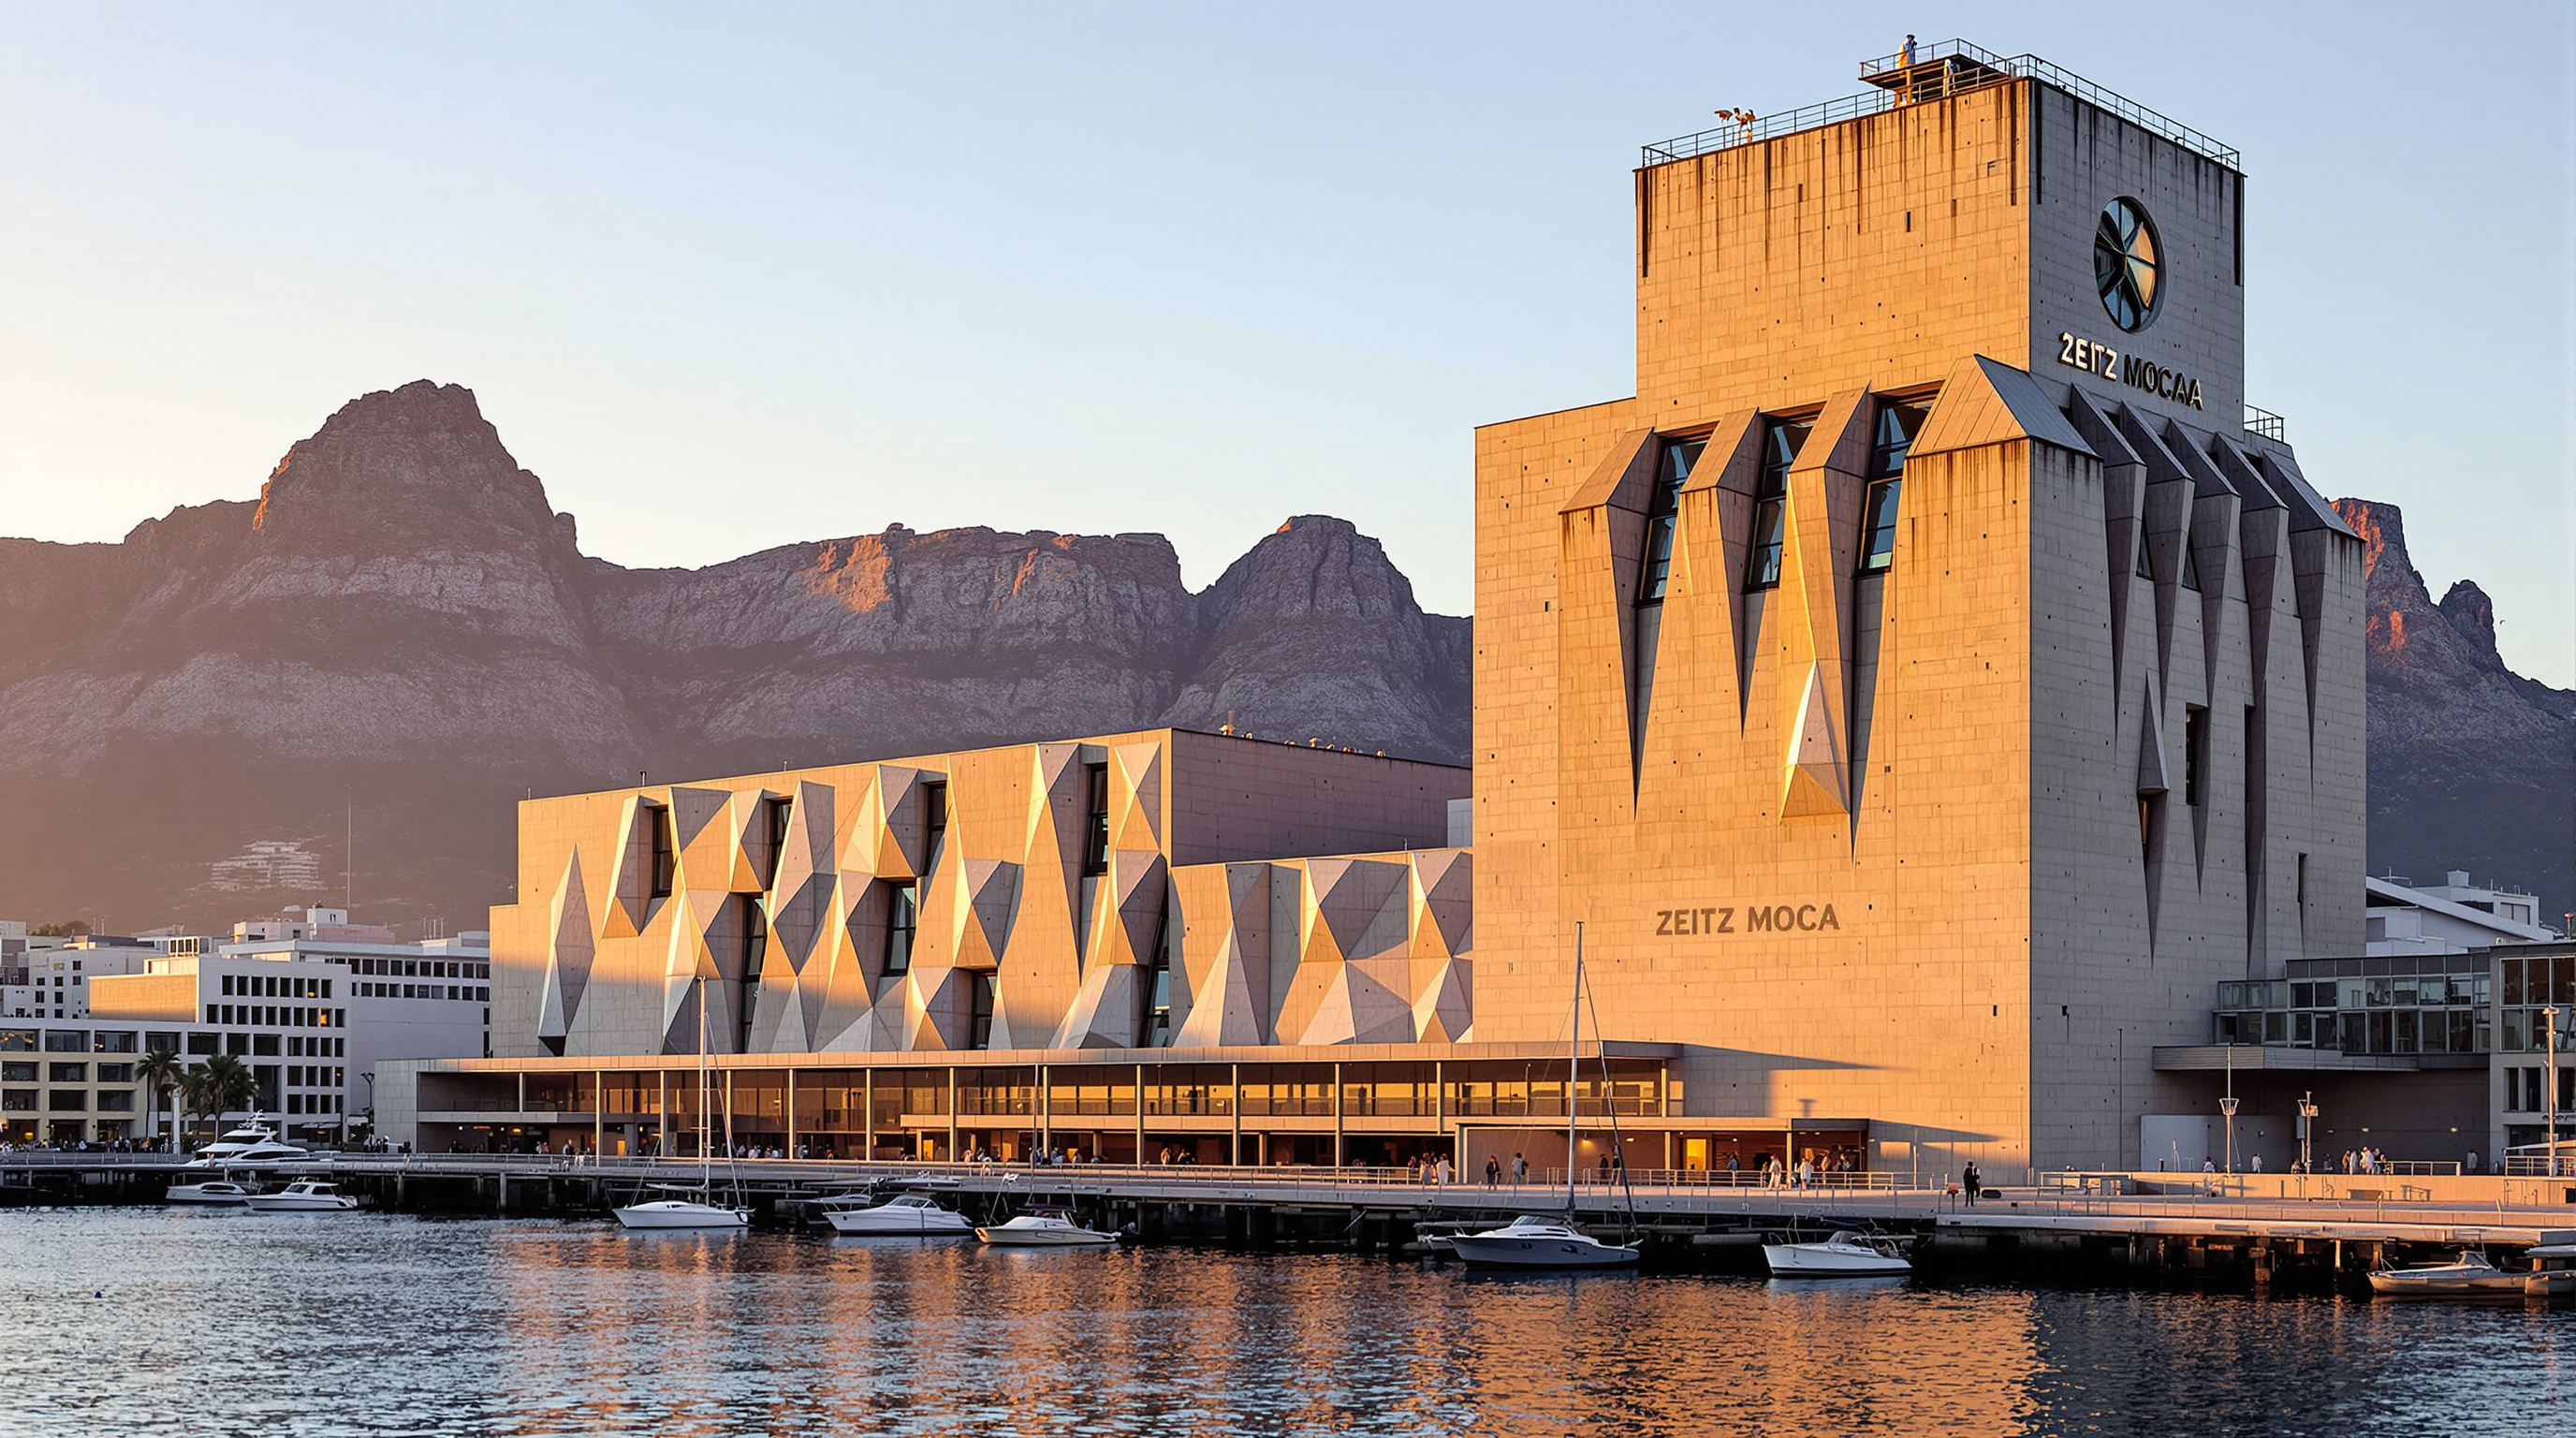
Zeitz MOCAA: How Heatherwick Carved a Cathedral Out of a Grain Silo
Heatherwick Studio turned Cape Town's derelict 1920s grain silo into Africa's largest museum of contemporary art not by building, but by subtraction — cutting a corn-kernel void through 42 concrete tubes. A case study in adaptive reuse, the structural trick that made brittle silos safe to carve, and the museum politics the atrium cannot hold up on its own.
Most buildings in this canon are arguments about what to add to the world. Zeitz MOCAA is an argument about what to take away. On Cape Town's Victoria & Alfred Waterfront stands a museum that Heatherwick Studio did not so much design as excavate — a monument made almost entirely by cutting, drilling and polishing away the concrete of a structure that already existed. The result is Africa's largest museum dedicated to contemporary art from the continent and its diaspora, and one of the clearest built demonstrations of a proposition that will define much of architecture's next century: the most radical thing you can build is often the building that is already there.
That is why it belongs in any serious account of where architecture is going. In a discipline finally reckoning with the carbon locked inside demolition rubble, Zeitz MOCAA is a manifesto for adaptive reuse — not the polite retrofit that leaves a shell and slots in floors, but a violent, sculptural act of subtraction that treats an obsolete industrial hulk as a solid block waiting to be carved.
Our role was destructing rather than constructing, but trying to destruct with a confidence and an energy — and not treating the building as a shrine.
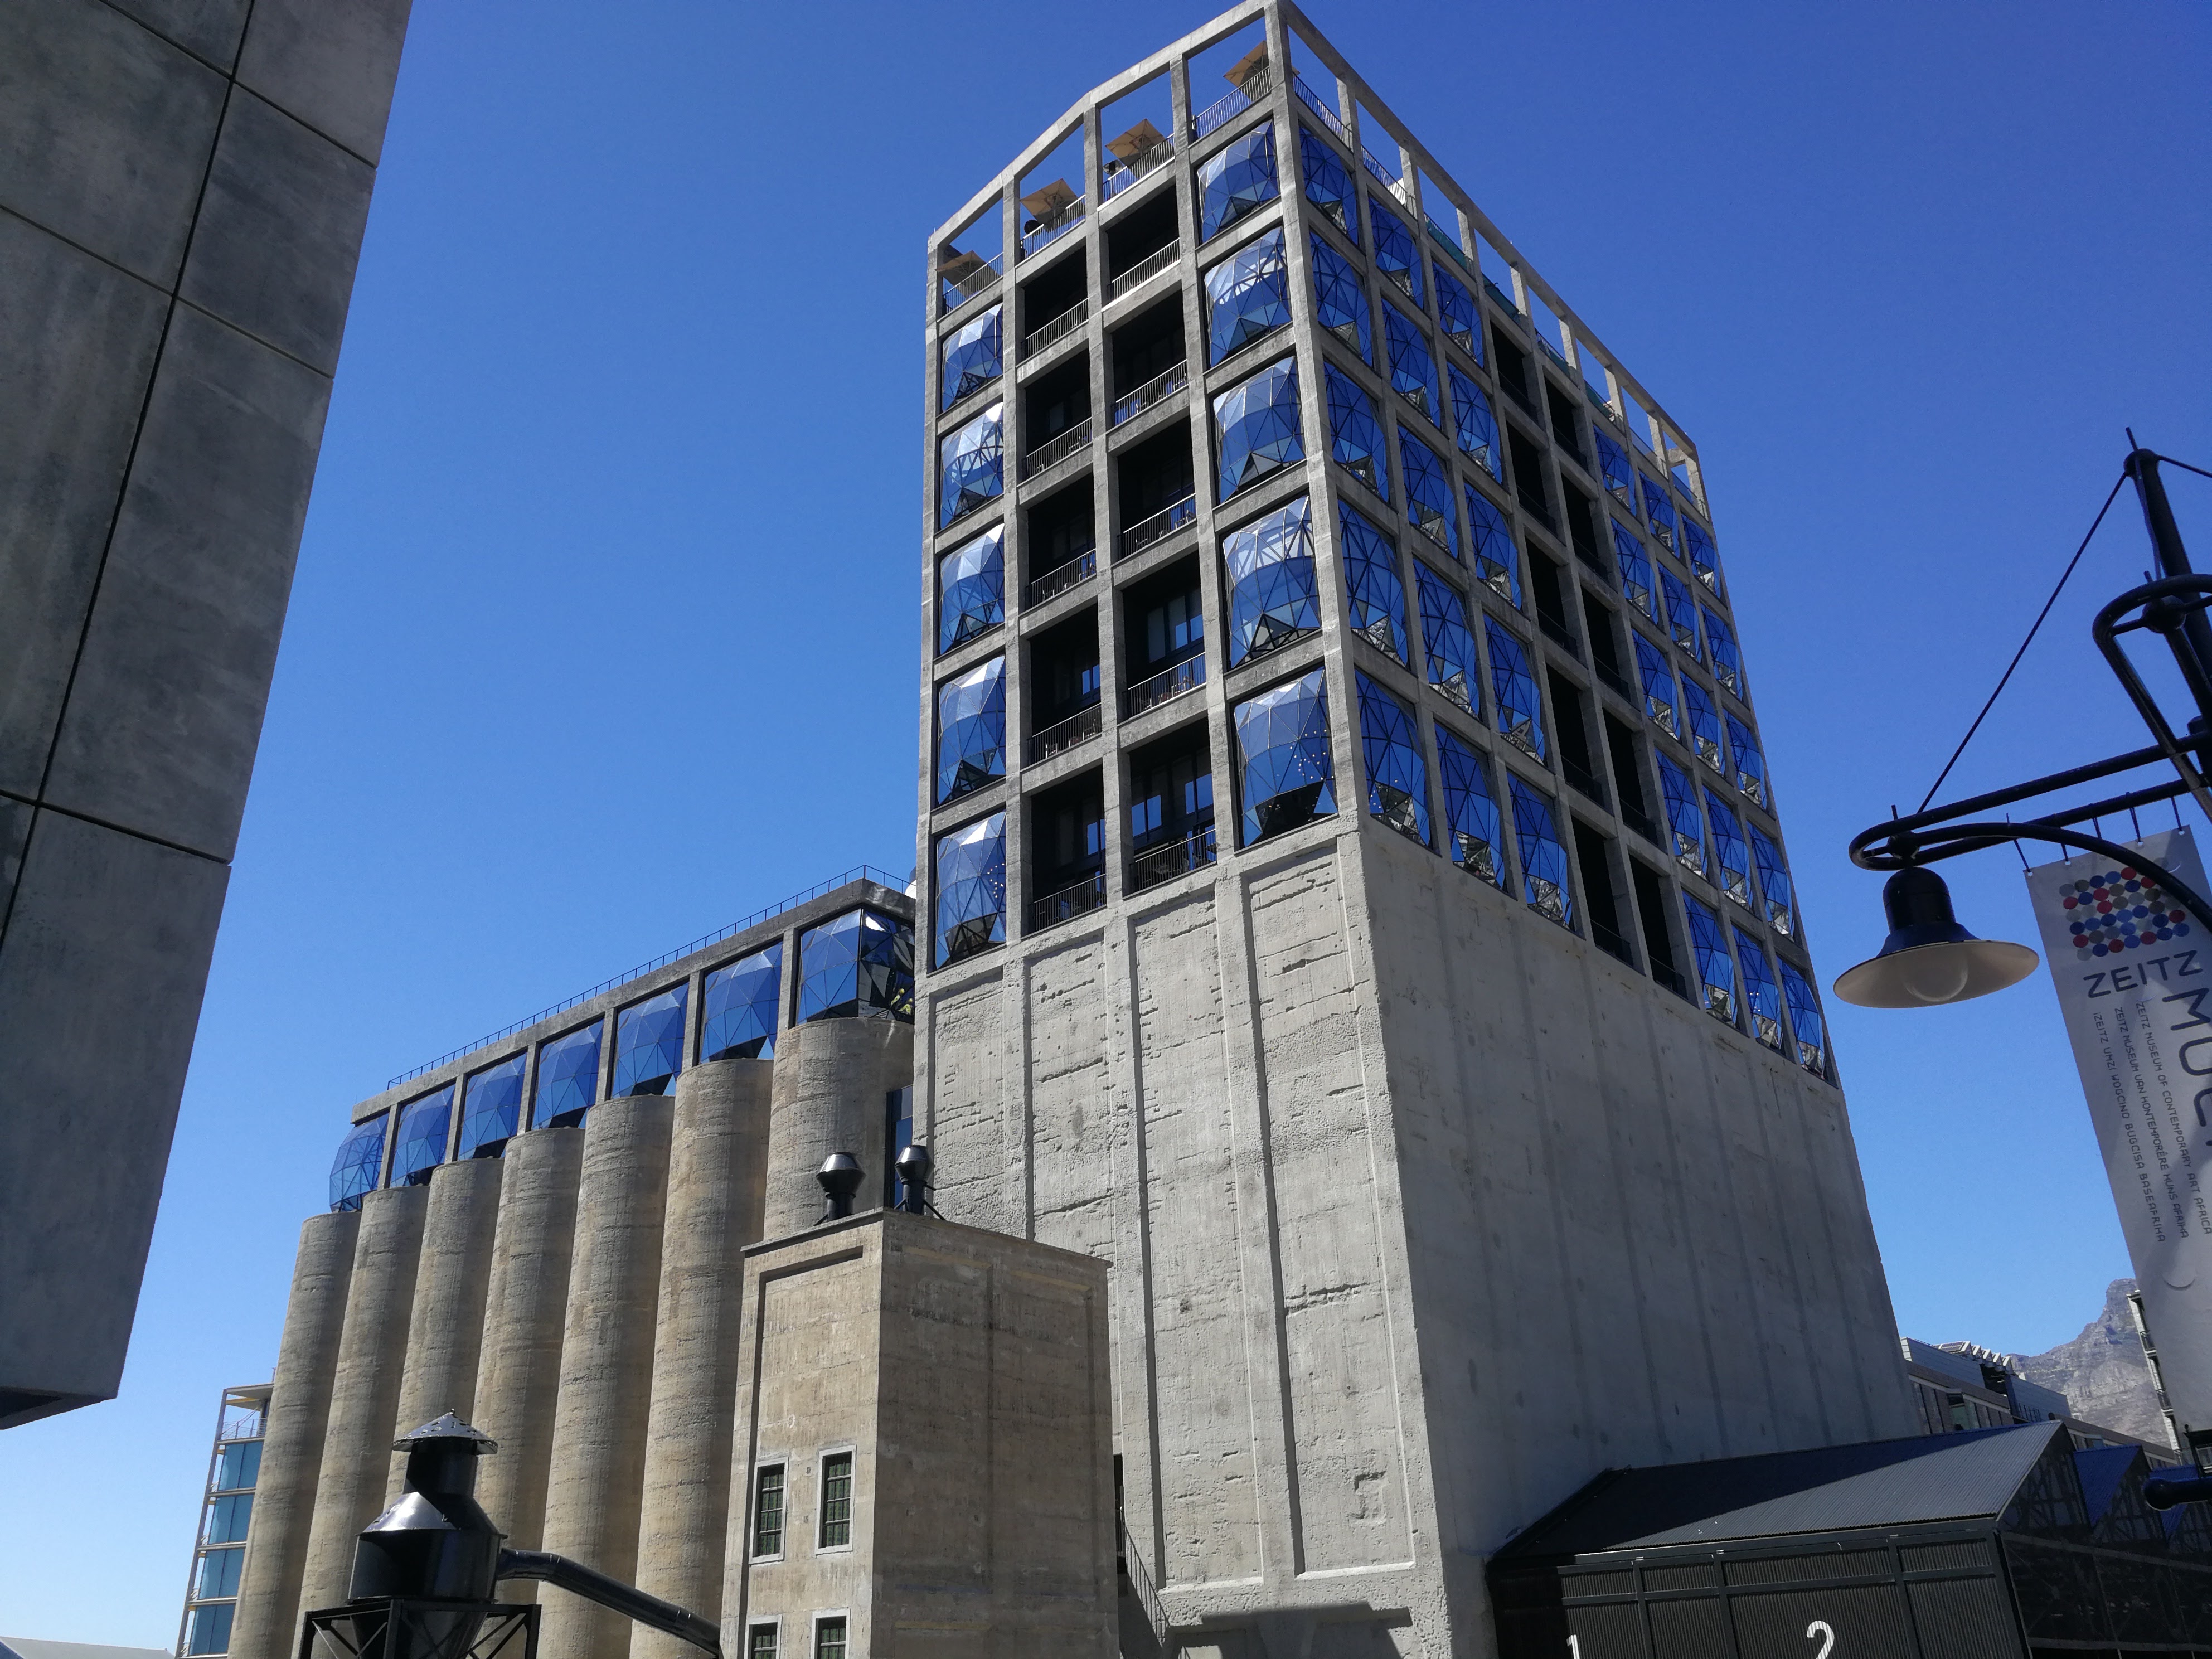
The Zeitz MOCAA building viewed from the V&A Waterfront harbour Photograph: Axxter99 — CC BY-SA 4.0, via Wikimedia Commons.
The question it poses
The grain silo complex was completed in the early 1920s — most sources give 1921, with grading equipment added over the following years — and for decades it was the tallest building in Cape Town, rising roughly 57 metres above the harbour. It did unglamorous, essential work: storing and grading maize shipped from across South Africa, a node in the country's export economy. Then containerised shipping made it obsolete, and by around 2001 it stood decommissioned — too solid to be worth demolishing, too strange to be easily reused.
When the V&A Waterfront and the German former Puma chief executive Jochen Zeitz — whose collection of contemporary African art would fill it — approached Heatherwick Studio in 2011, the obvious moves were all bad ones. You could not knock it down without erasing a landmark. You could not simply hollow it out, because the building's meaning was its packed cellular mass: 42 tightly-bundled concrete tubes, each barely wide enough to walk through, plus a taller grading tower. A museum needs large, connected, day-lit rooms. A silo is the precise opposite: a dense honeycomb of narrow vertical cells designed to hold grain, not people.
Heatherwick's answer refused to fight this geometry and instead made it the whole point. Rather than insert a museum into the silo, the studio would carve the museum out of it — treating the bundle of tubes as raw material and cutting a great connected void straight through its heart.
The corn kernel: an idea you can occupy
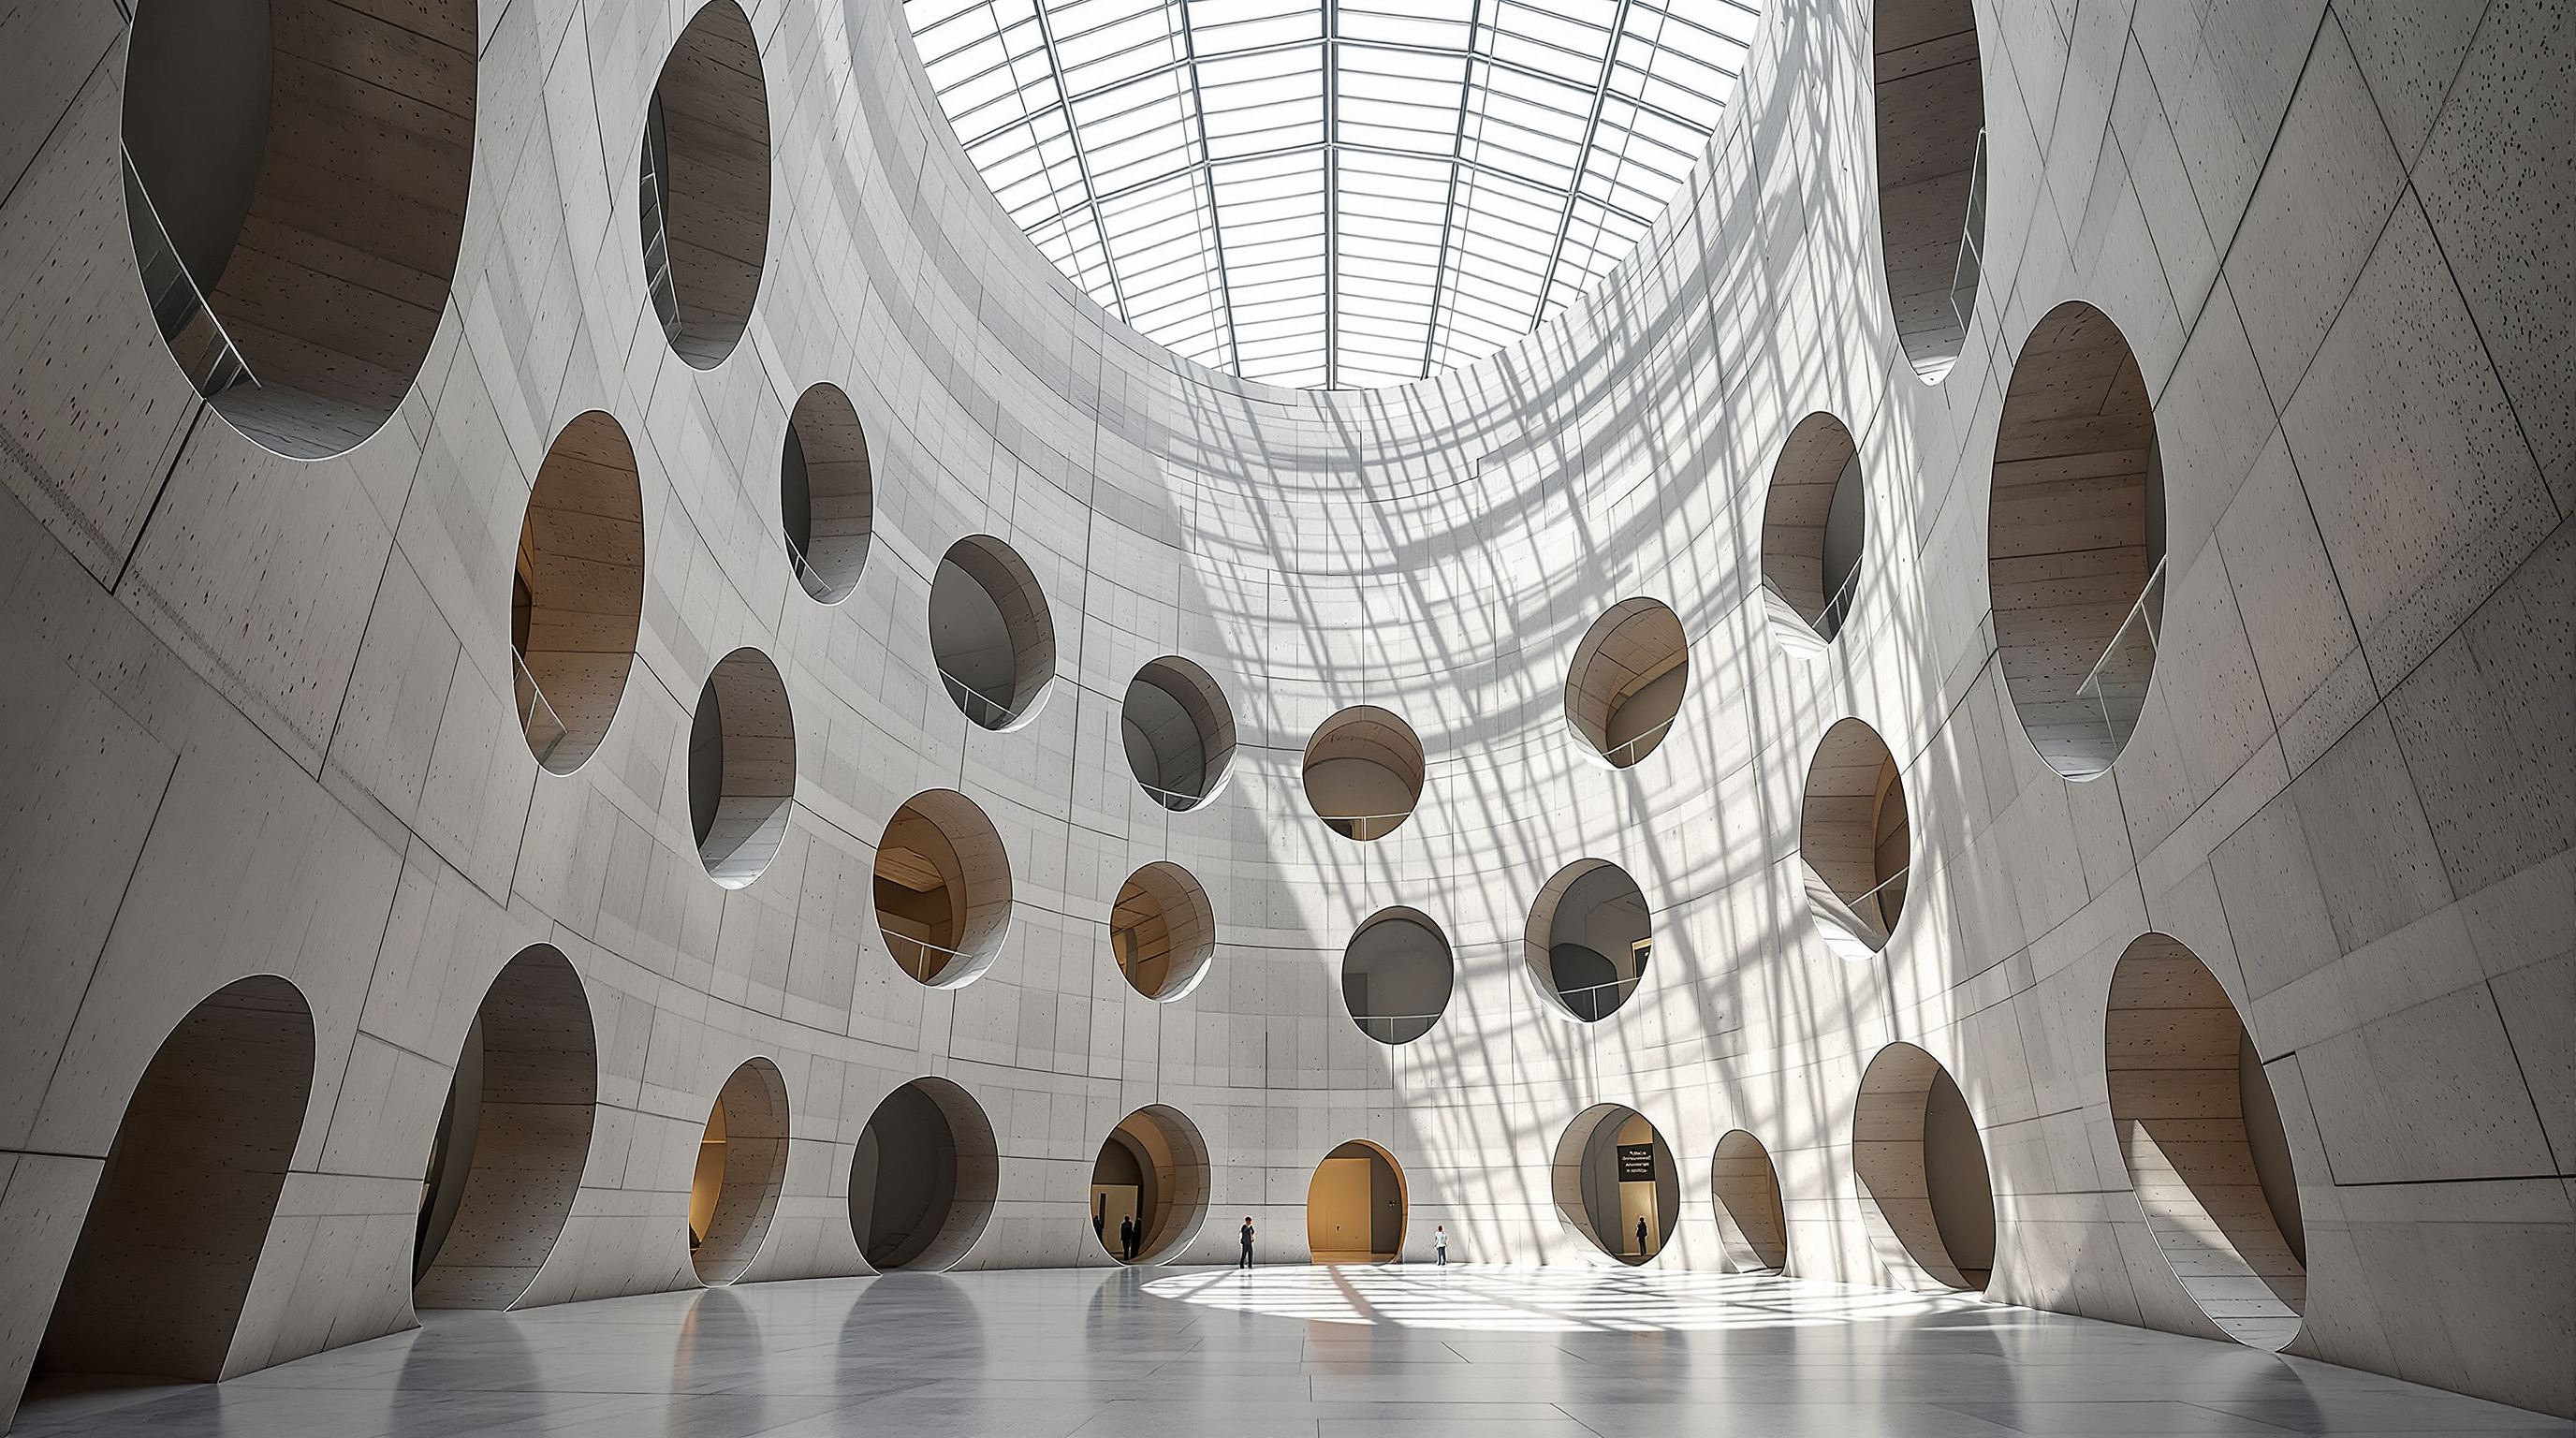
The central move is almost absurdly literal, and all the better for it. To shape the atrium, the designers took a single grain of corn — the very commodity the building was built to store — scanned its swelling, rounded form, and scaled it up until it filled a volume some 27 metres high through the core of the silo. That enlarged kernel became the shape of the void. Its bulging surface was then translated into thousands of coordinates and cut through the existing concrete, so that the walls of the atrium are the sliced-open remains of the old tubes.
The effect inside is genuinely cathedral-like: a soaring, curved, top-lit chamber whose walls are the cross-sectioned circles and ellipses of the silos, opening onto the galleries around it. Where the cutting exposed fresh concrete, the edges were polished to a mirror-smooth finish, so a visitor reads two textures at once — the rough, aggregate-flecked surface of the 1920s pour, and the glassy sheen of the twenty-first-century cut. The building tells its own story in the contrast: here is what it was, and here is where we cut.
Making brittle tubes safe to carve: the structure
Carving sounds simple until you remember what you are carving. The original silo walls were only about 170 millimetres thick — thin, brittle, unreinforced-feeling concrete tubes designed to resist the outward push of stored grain, never intended to have great holes cut through them. Slice into that carelessly and the whole honeycomb could fail.
The engineers — Arup, working with local structural specialists and the contractor WBHO, and Heatherwick's local architectural partner Van der Merwe Miszewski — solved it with an elegant piece of pre-emptive reinforcement. Before any cutting began, they lined the relevant tubes with a partial inner sleeve of new reinforced concrete, bonding old and new into a composite wall roughly 420 millimetres thick. That sleeve did three jobs at once: it stiffened the fragile tubes, it tied the bundle together so loads could redistribute as material was removed, and — cleverly — its inner face became the cutting guide, the precise surface the demolition crews cut back to. The building was made stronger in order to be safely weakened.
Overhead, the flat tops of the old tubes were opened and glazed to pour daylight down the atrium, while the grading tower was pierced with the museum's other signature gesture: faceted, bulging "pillow" windows of laminated glass, set into the concrete like inflated panes, catching the harbour light and giving the tower its jewelled crown. Where the atrium is about subtraction, the windows are the one place the building unmistakably adds.
| Element | Original silo | What Heatherwick did |
|---|---|---|
| 42 concrete tubes | Grain storage cells, ~170 mm walls | Sleeved to 420 mm, then cut to form gallery walls |
| Central bundle | Solid packed core | Carved out as a 27 m corn-kernel atrium |
| Tube tops | Sealed grain chambers | Opened and glazed to daylight the atrium |
| Grading tower | Machinery shaft | Pierced with faceted glass pillow windows (now a hotel above) |
| Cut faces | — | Polished to a mirror finish against rough old concrete |
The finished museum offers roughly 6,000 square metres of exhibition space across some 80 to 100 gallery rooms over nine levels, plus a rooftop sculpture garden, conservation and storage space, a bookshop and restaurant — and, in the tower's upper floors, the separately-operated Silo Hotel.
Its place in the reinvention story
Zeitz MOCAA sits in this canon's chapter on Reinvention (Adaptive Reuse) — the argument that the most sustainable building is usually the one that already exists. It belongs to a distinguished lineage of industrial husks reborn as art institutions: Herzog & de Meuron's Tate Modern in a Bankside power station, their CaixaForum hoisted above a Madrid electrical substation, the Gasometer City apartments in Vienna's old gasholders.
What makes the Cape Town silo distinct within that family is its method. Tate Modern kept the great turbine hall as a found void and largely inserted a museum around it; the move was preservation plus insertion. Heatherwick's silo had no usable void at all — it was solid. So the studio had to manufacture the void by carving, closer to sculpture than to retrofit. That subtractive logic — the building as a block to be cut rather than a frame to be filled — is the genuinely forward-looking contribution, and it points at a future in which our thousands of obsolete concrete structures are read not as demolition liabilities but as quarries of usable, already-embodied mass.
The third position: a landmark that outran its institution
An honest account cannot stop at the concrete. Zeitz MOCAA's architecture was almost universally praised; its institution's early years were turbulent. Within eight months of the September 2017 opening, executive director and chief curator Mark Coetzee resigned amid an investigation into his professional conduct, following allegations about his behaviour toward staff. Beyond that specific episode, the museum drew a deeper structural critique: a museum of African art, named for and substantially seeded by a wealthy European collector, on privately-owned waterfront land, arriving as a marquee tenant of a commercial property developer. Whose Africa, curated by whom, and for which audience?
This is not a footnote to the building; it is entangled with it. The very brilliance of the architecture — the Instagrammable atrium, the harbour-front spectacle — is exactly what makes the museum such an effective anchor for a luxury real-estate precinct, and the tension between civic institution and commercial amenity is written into the site. Studio Matrx's editorial position is to hold both truths without collapsing either. Zeitz MOCAA is a landmark achievement in the art of reuse and a reminder that a spectacular container does not, by itself, resolve the questions of ownership, curation and decolonisation that a museum of African art must answer. The building carved a magnificent void; the institution has had to work out what fills it, and on whose terms.
Why it belongs in the canon
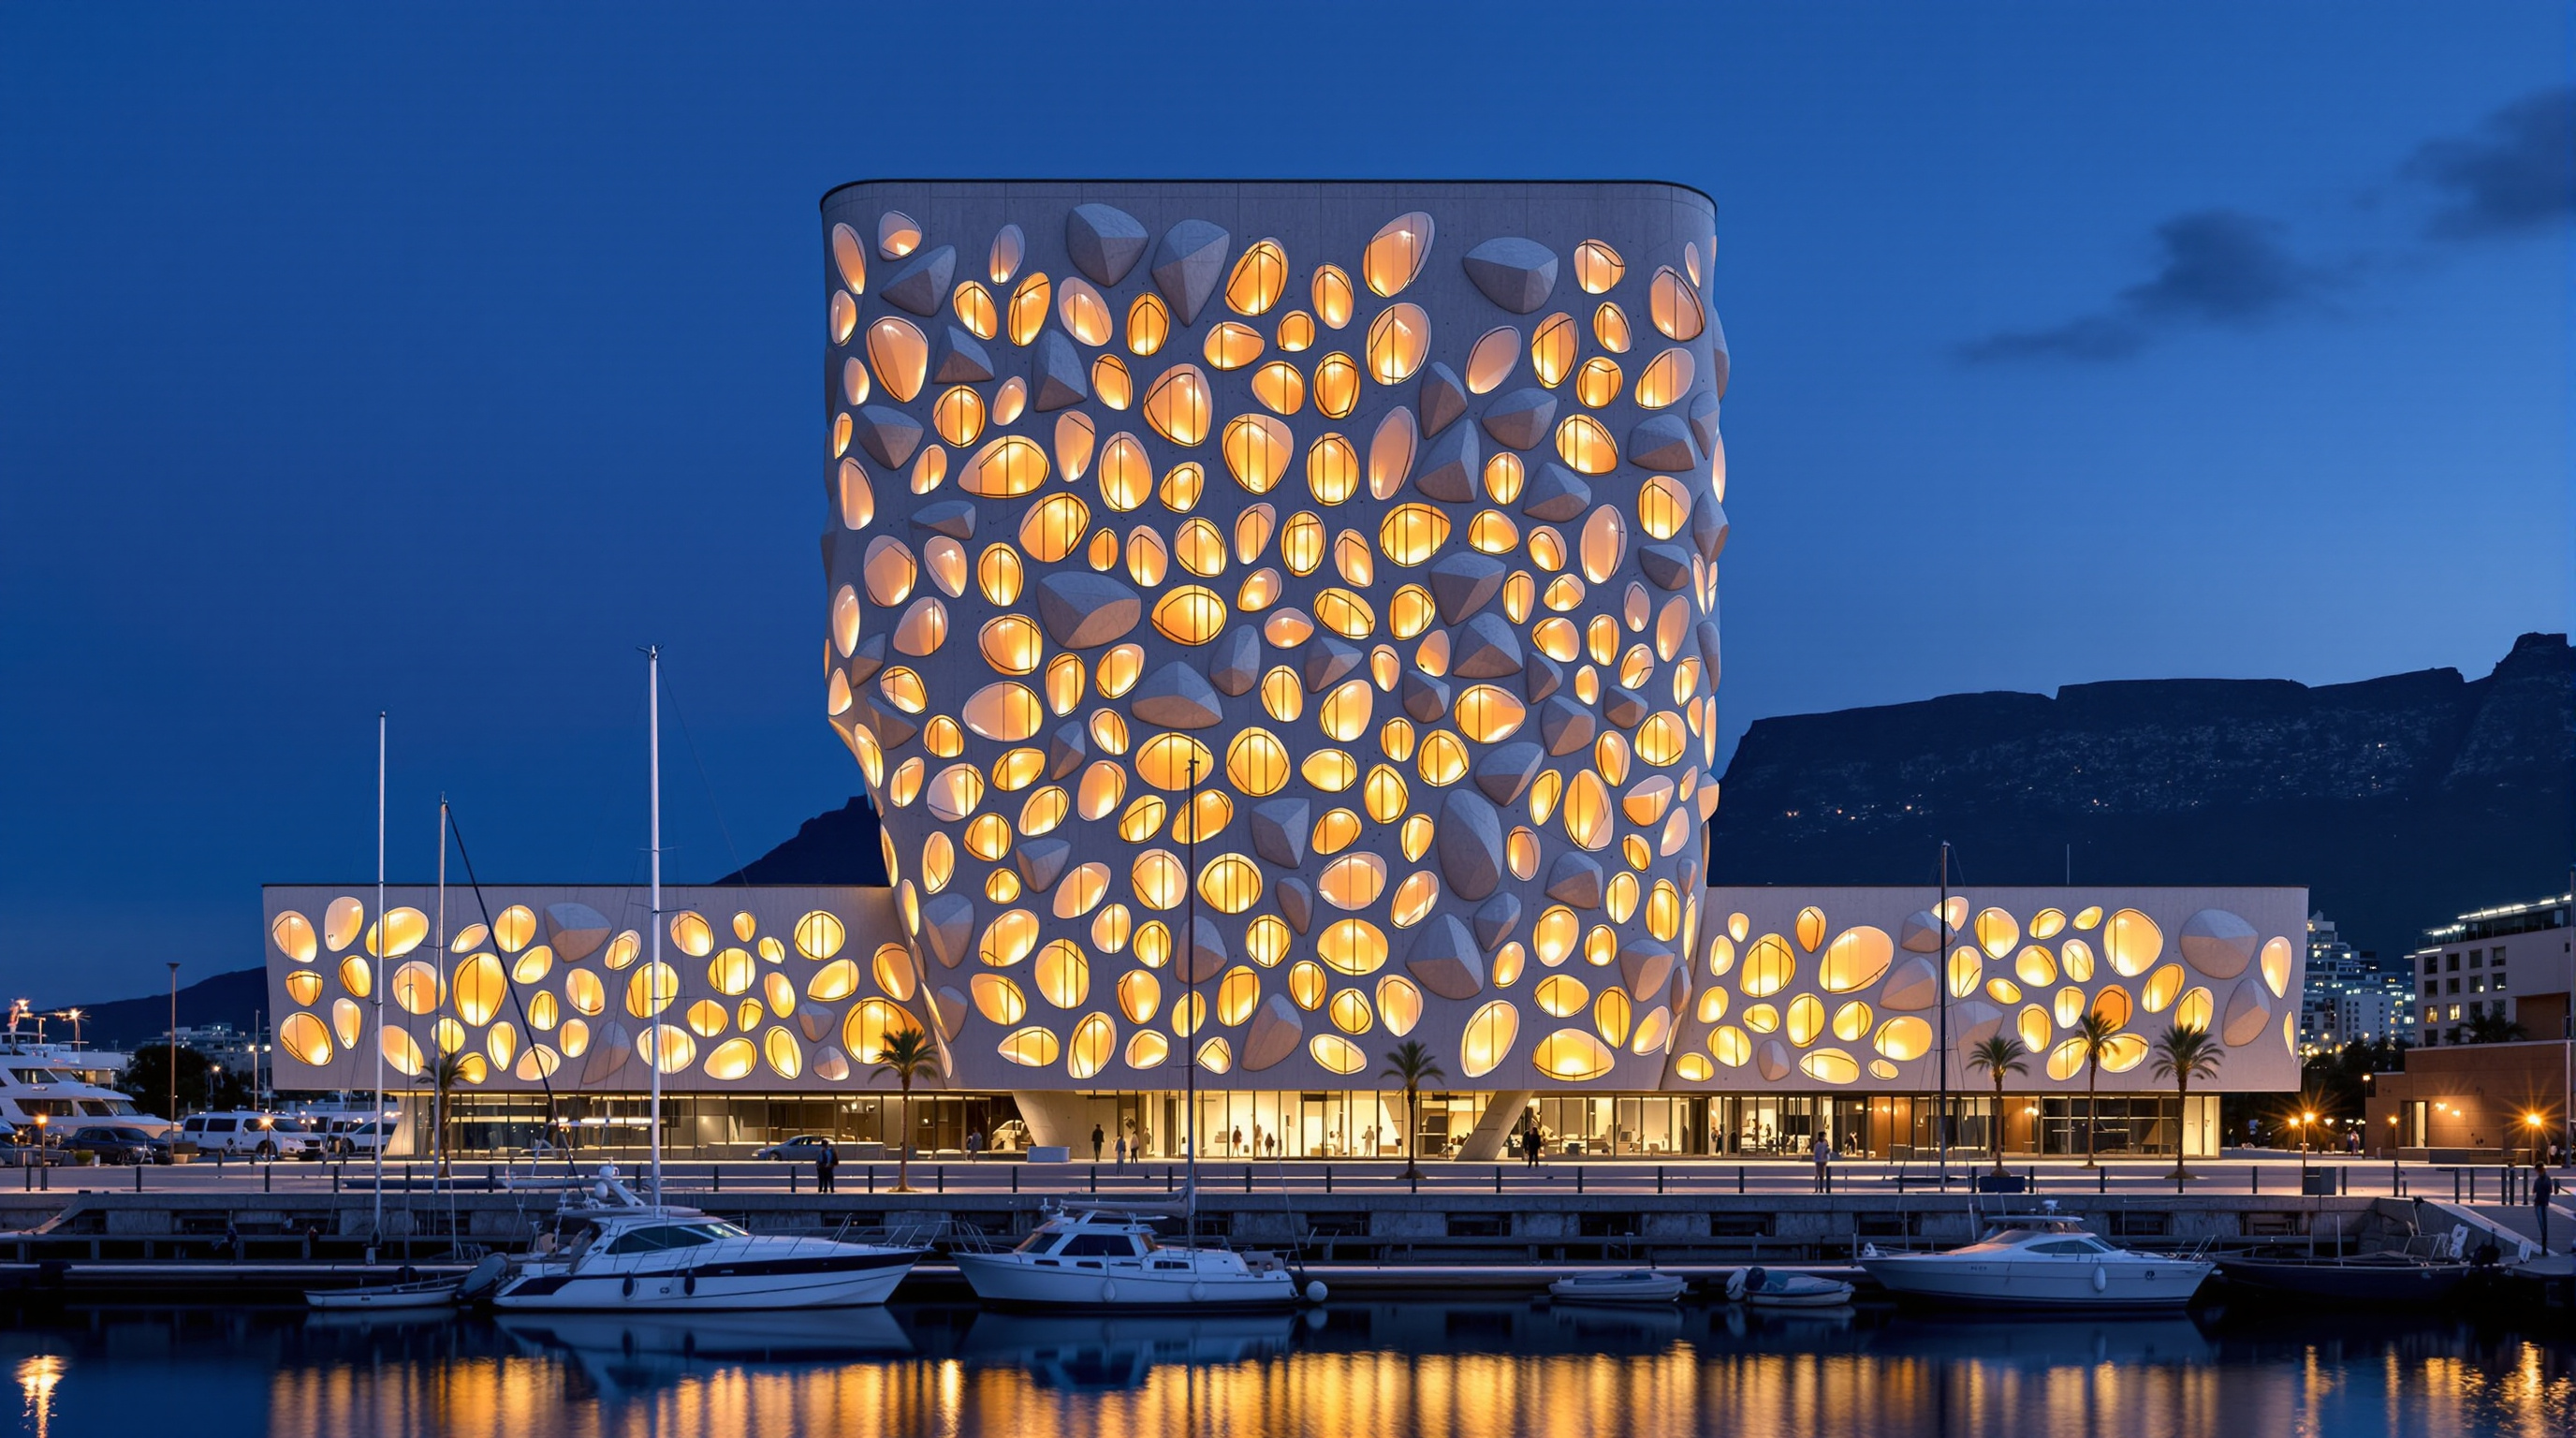
Strip away the theory and the institutional drama, and one fact remains: before this building, few architects had shown that an obsolete concrete monolith could be turned into a great public interior not by adding to it but by cutting a shape you could inhabit straight through its mass. The move required an engineering inversion — reinforce first, so you can safely remove — and it produced a space that could not have been designed any other way, because its walls are literally the fossil record of what the building used to be.
In a century that must build far more with far less, that is a template worth studying. Zeitz MOCAA answers Kushner's question — where is architecture going? — with a subtraction: the future of building may lie less in what we raise from nothing than in what we are brave enough to carve out of what already stands.
References
- Heatherwick Studio, "Zeitz MOCAA" — official project page (client V&A Waterfront and Zeitz MOCAA; appointed 2011; completed 2017; 9,500 m2; carved central atrium; grading-tower windows). heatherwick.com (primary source)
- Zeitz MOCAA, official museum site — founding, collection and institutional history (founder Jochen Zeitz; opened 22 September 2017). zeitzmocaa.museum (primary source)
- urbanNext, "Zeitz MOCAA: Carving a Void Sphere in the Silo" — technical account of the 170 mm tubes, 420 mm composite sleeves, the corn-grain atrium geometry and polished cut edges. urbannext.net (press / technical)
- Kieran Long / The Architects' Journal, "Building study: Heatherwick Studio's Zeitz MOCAA gallery in Cape Town" (2017) — critical building study. architectsjournal.co.uk (architectural press)
- ArchDaily, "Zeitz Museum of Contemporary Art Africa / Heatherwick Studio" (2017) — project data, drawings and photographs. archdaily.com (architectural press)
- Metropolis Magazine, "For Zeitz MOCAA, Heatherwick Studio Carved a Vast Atrium Into the Heart of a Former Grain Silo" — reinforcement and construction detail (18-foot cylinders, reinforced sleeves). metropolismag.com (architectural press)
- Artnet News, "Mark Coetzee Resigns as Director of Zeitz MOCAA Amid an Investigation Into Professional Conduct" (2018) — institutional controversy. news.artnet.com (press)
- Note on scholarship: at the time of writing we did not locate a dedicated peer-reviewed journal article analysing Zeitz MOCAA's structure; the technical figures above rest on primary and architectural-press accounts and should be treated as reported rather than independently verified. Dates for the original silo (commonly given as 1921) vary slightly across sources and are hedged accordingly.
Part of The Future of Architecture in 300 Buildings — Studio Matrx's canon of the buildings asking where architecture goes next. Chapter 2: Reinvention (Adaptive Reuse).
Export this guide
Related Guides — Deep-dive reading
Zeitz MOCAA: How Heatherwick Carved a Cathedral of Art Out of a Grain Silo
Heatherwick Studio's 2017 conversion of Cape Town's derelict 1924 grain silo into Africa's largest museum of contemporary art turned 42 concrete tubes into a single scooped-out atrium shaped like a grain of corn — the definitive case study in adaptive reuse as architectural argument, and a lightning rod for questions about whose culture a landmark serves.
The Future of ArchitectureChurch of the Light: How Tadao Ando Built a Room Out of Nothing but a Cross
In a suburb north of Osaka, Tadao Ando took three concrete cubes, a wall tilted fifteen degrees, and a single cruciform slit in the east wall — and made one of the most powerful rooms of the twentieth century. A study of the 1989 chapel: its tatami-scaled concrete, the argument over the glass, and why a building that subtracts almost everything still tells us where architecture is going.
The Future of ArchitectureTate Modern: How Herzog & de Meuron Proved the Best New Building Is an Old One
By converting Giles Gilbert Scott's derelict Bankside Power Station into the world's most-visited modern art museum, Herzog & de Meuron did almost nothing — and changed everything. A deep study of the Turbine Hall as public plaza, the light-beam roof, the 2016 Blavatnik brick tower, and why adaptive reuse became the default ambition of a carbon-conscious century.
The Future of ArchitectureRelated Tools — Try Free
Circadian Light Meter
Patient-centric circadian lighting visualizer for Indian healthcare design — time-of-day × intensity → CCT, melanopic lux (EML / mEDI), melatonin suppression, and an alertness curve. Calibrated against WELL v2 L03 Circadian Lighting Design, CIE S 026:2018, Brainard 2001, and Lucas et al. 2014.
Circadian ToolCross-Ventilation Analyzer
Estimate airflow and air changes per hour (ACH) from room size, window areas, layout, and local wind — with NBC 2016 Part 8 compliance check.
Ventilation CalculatorMaterial Schedule Generator
Generate a room-wise finish schedule — walls, floors, ceilings, trim, and joinery by location.
Material Schedule