
Water-Moon Monastery: How Kris Yao Built Emptiness Out of Concrete, Water and Light
On the Guandu plain outside Taipei, Kris Yao and Artech turned a six-word instruction from a Chan master — 'flower in space, moon in water' — into a monastery that treats reflection, shadow and projected scripture as its true building materials. A study of its floating hall, its 80-metre lotus pool, its sutra-perforated walls, and what a building made of illusion tells us about the future of sacred space.
A brief for a building usually runs to hundreds of pages. The brief for the Water-Moon Monastery was six Chinese characters. Master Sheng Yen, founder of the Dharma Drum Mountain Buddhist order, had seen the building in meditation and described it to his architect as a "flower in space, moon in water" — a flower blooming in empty air, a moon that exists only as a reflection on the surface of a pond. Both images come from Buddhist scripture, and both mean the same thing: that the things we take to be solid and real are, on inspection, illusory. Kris Yao, the architect handed this instruction, later admitted he had no idea at first how to turn a teaching on emptiness into eight thousand square metres of occupiable concrete.
The building he and his firm Artech completed in 2012, on the flat Guandu plain in Taipei's Beitou district, is the answer. It belongs in any account of where architecture is going because it makes a claim most contemporary landmark buildings do not dare to make: that the most important materials in a work of architecture may not be its concrete, steel and glass at all, but the reflection, the shadow, and the slow travel of light across a wall. It is a building designed, quite deliberately, to keep reminding you that it is not entirely there.
The moon in water and the flower in the sky are both moon and not moon, both flower and not flower. The design had to hold the real and its image together — and that, Kris Yao said, could not be put into words.
The question it poses
Sacred architecture has an old default setting: permanence. The temple, the cathedral, the stupa are built heavy and built to last, monuments to a truth that does not change. Chan Buddhism — the Chinese ancestor of Japanese Zen — pulls in the opposite direction. Its central intuition is anicca and śūnyatā: impermanence and emptiness. Nothing has a fixed, independent self; everything arises, shimmers and passes. How do you build a permanent home for a teaching whose whole content is that permanence is an illusion?
That is the design problem the Water-Moon Monastery sets itself, and its future-facing move is to answer with subtraction rather than symbolism. There are no dragons, no gilded eaves, no iconographic program of the kind that covers a traditional Chinese temple. Instead Yao strips the building back to a few grave, oversized elements — a colonnade, a pool, a floating box, a perforated wall — and then lets nature do the talking. The sun, the wind and the water are enlisted as co-authors, and what they author is a continuous, gentle demonstration of change. This is contemplative architecture reconceived for a secular, sceptical century: not a container for belief, but an instrument for attention.
Approaching: two walls, then the pool
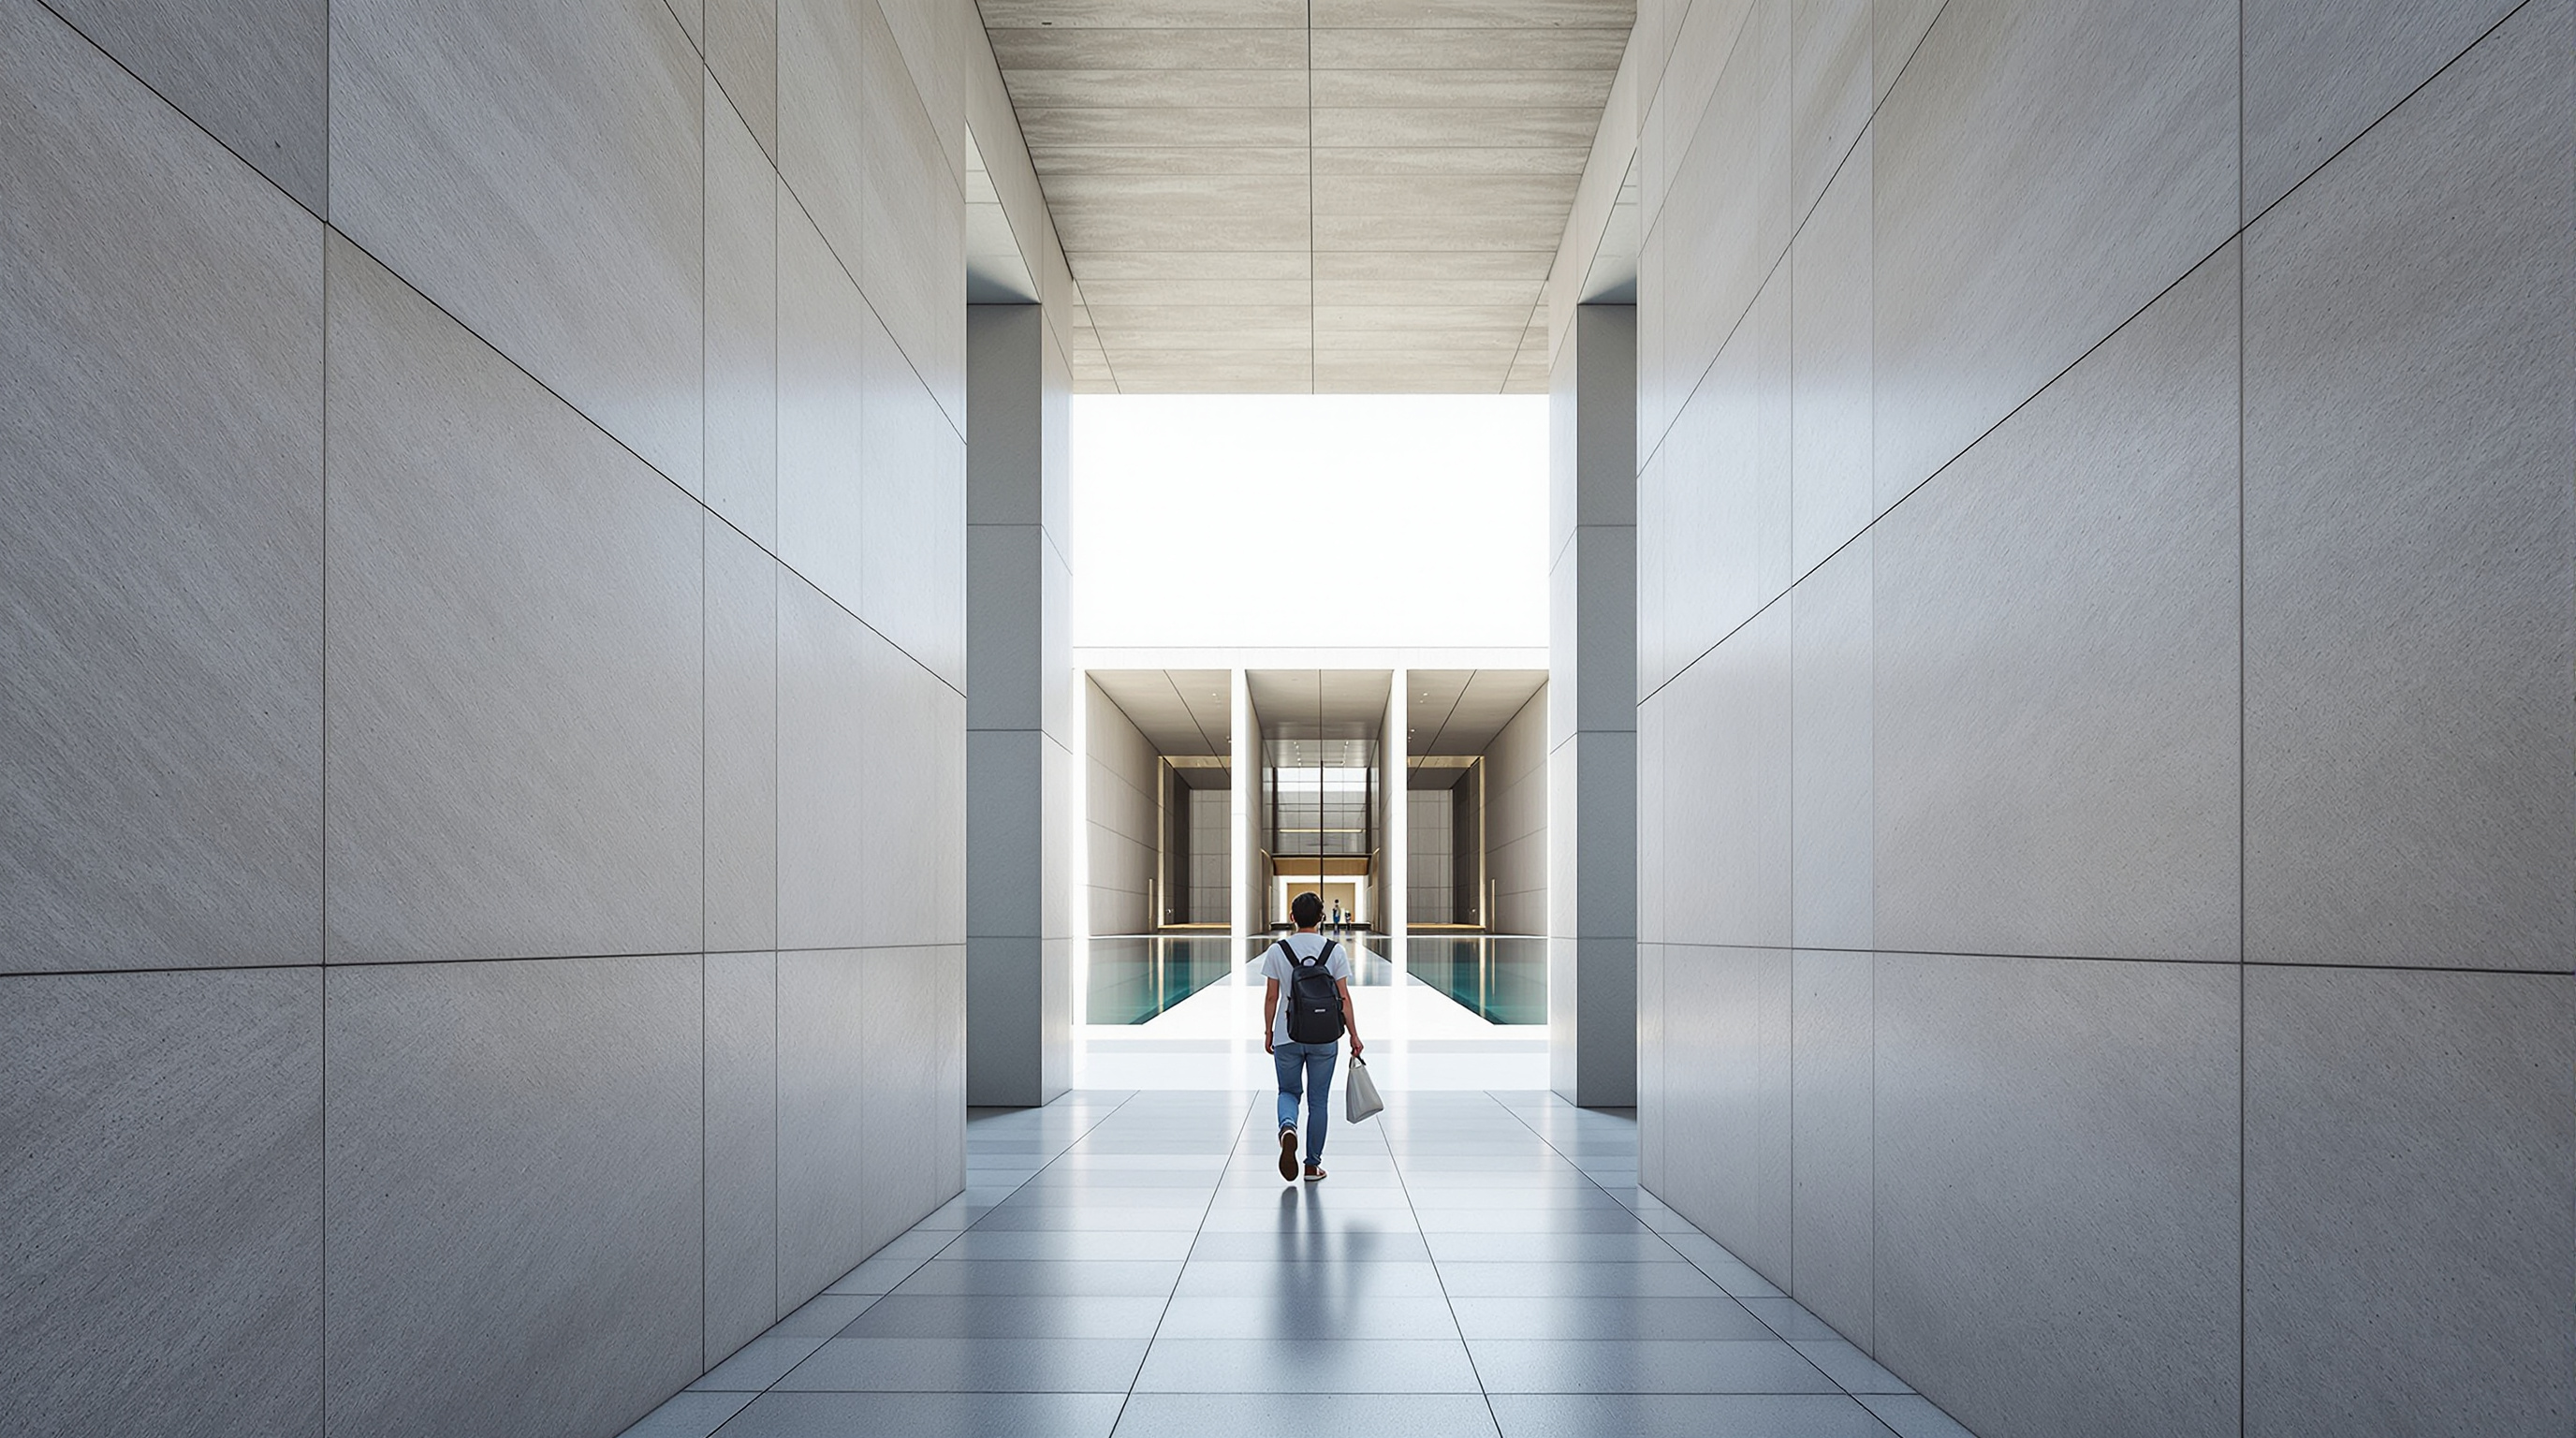
The site sits beside a busy expressway, and the sequence of arrival is choreographed to strip that noise away. A visitor passes between two free-standing walls of different heights, a compression that works like the entrance sequence of a Japanese garden — you lose the road, the traffic, the city, one screen at a time. Then the space opens, and the whole composition arrives at once across the water.
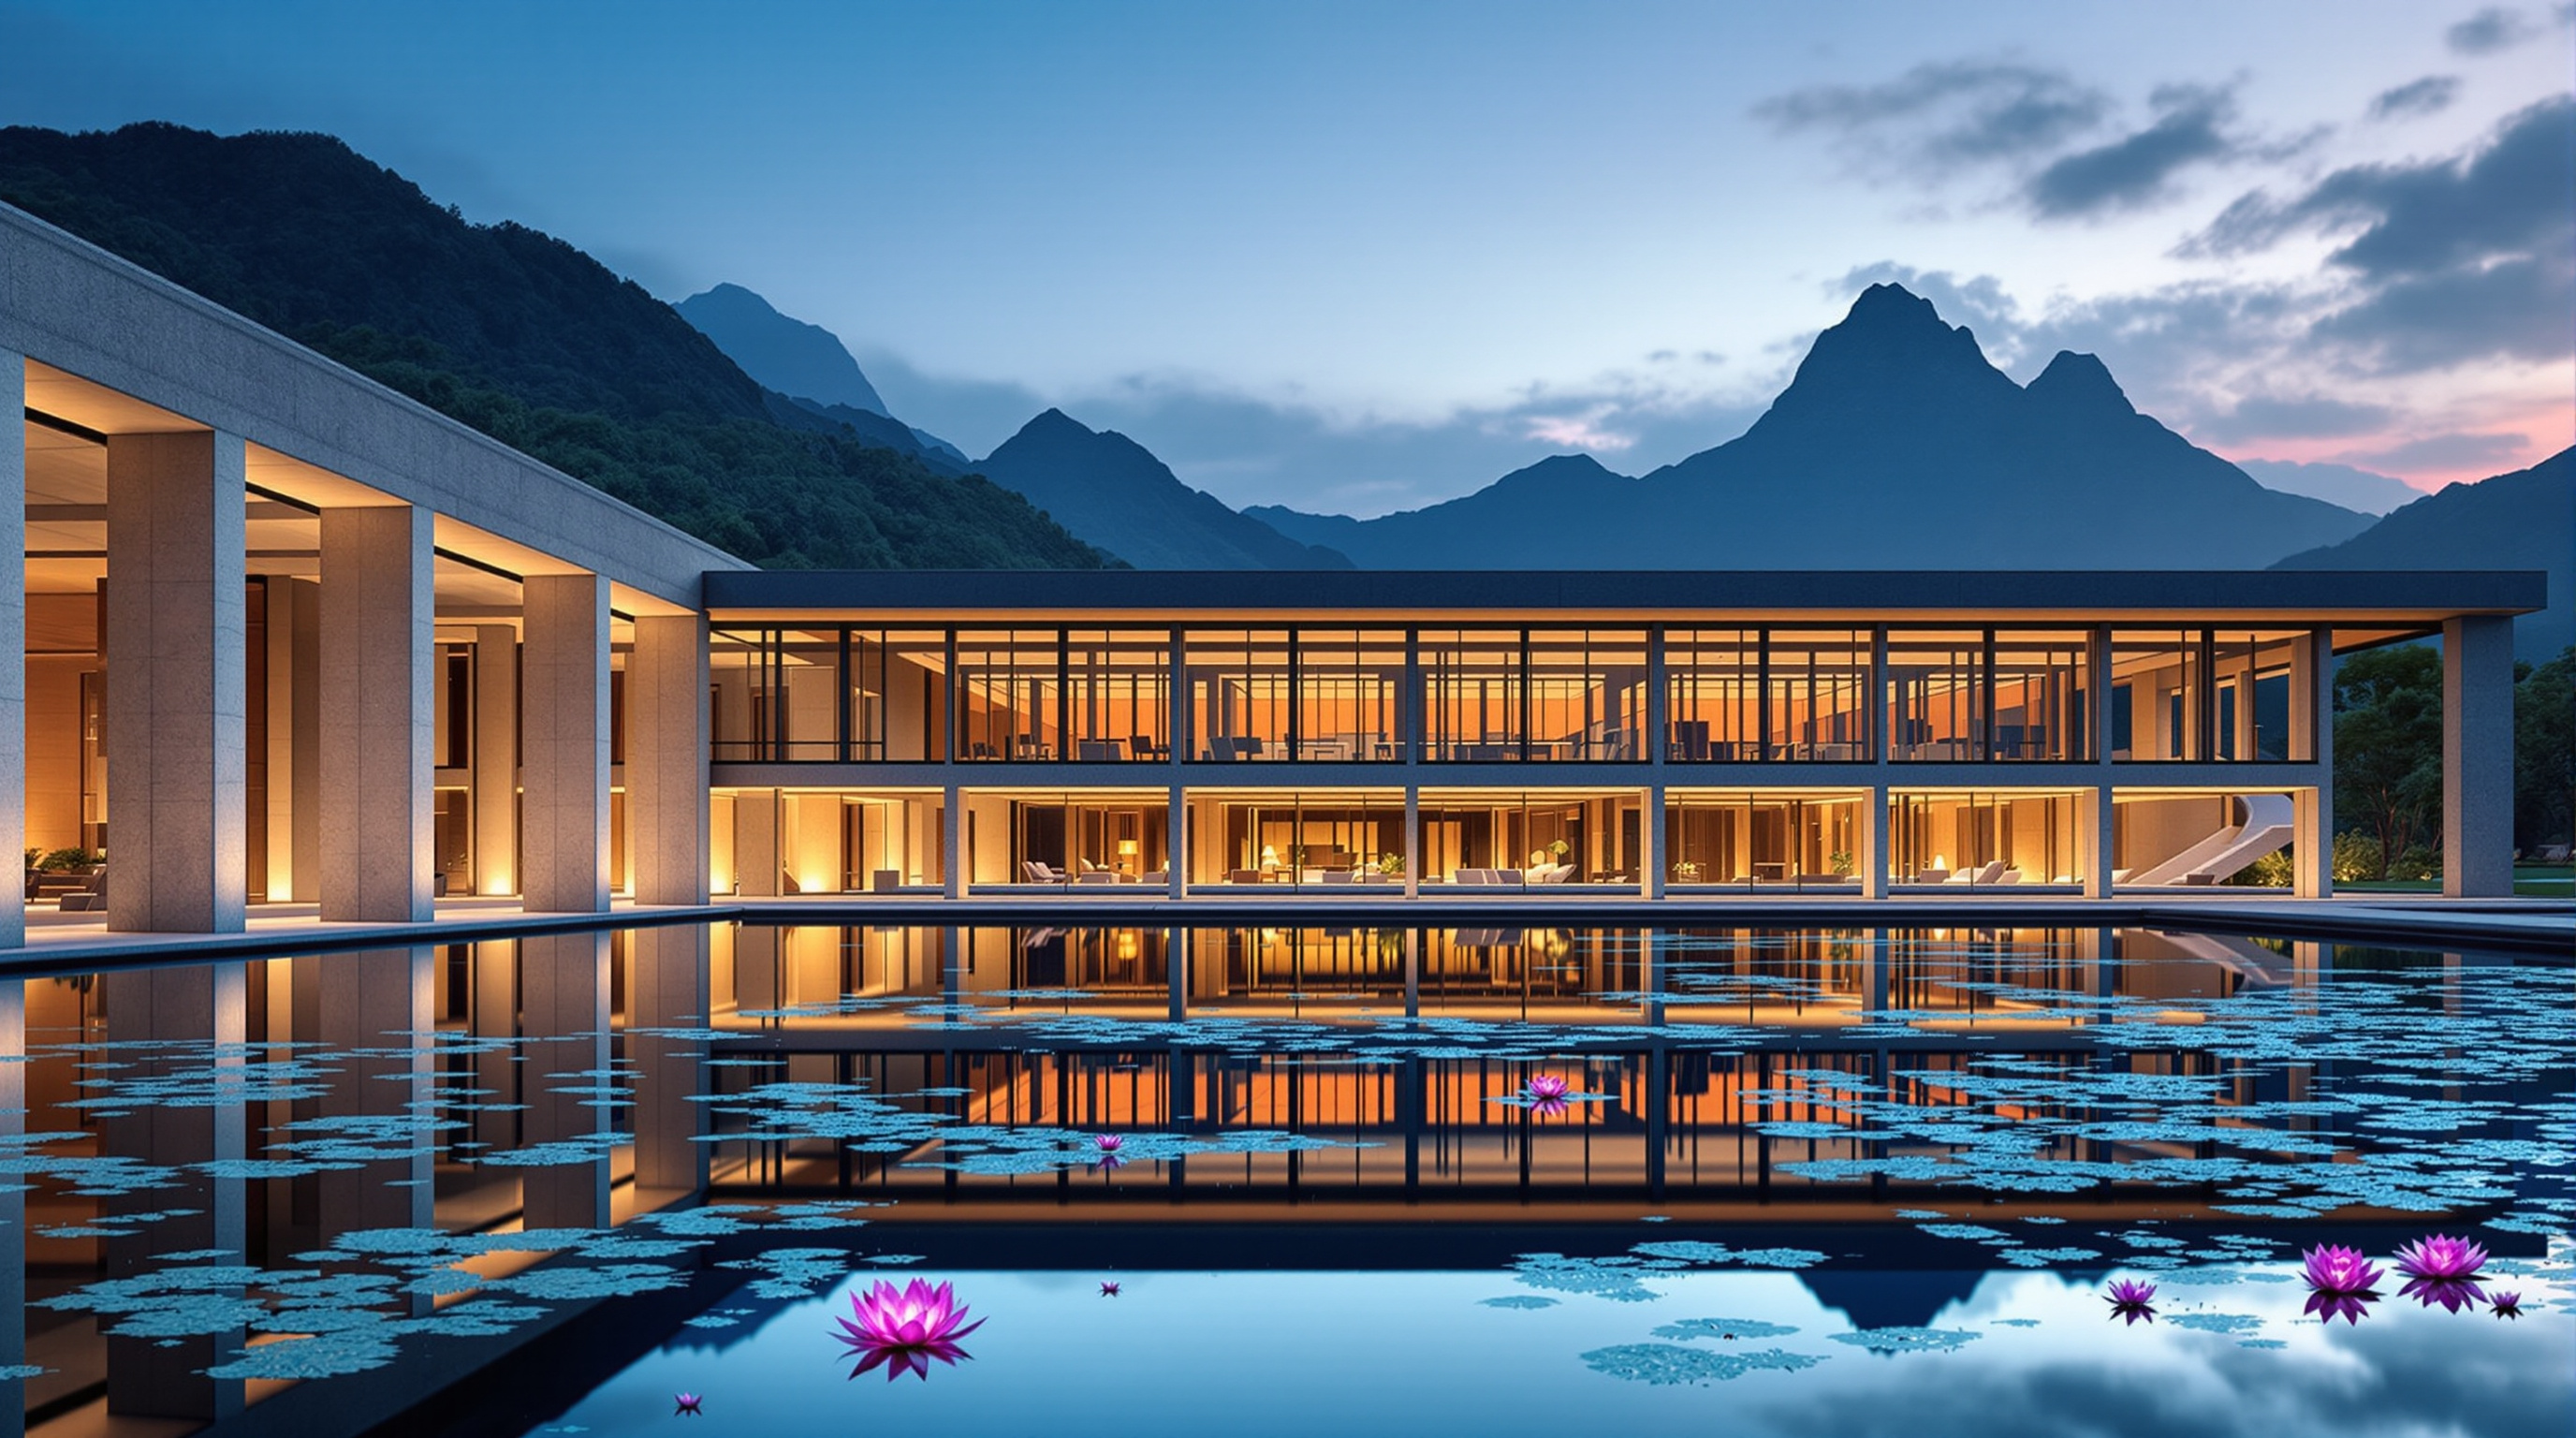
The lotus pool — reported at roughly 80 metres long and around 40 metres wide — is the heart of the plan. The main hall does not sit in the landscape so much as above its own reflection: the pool doubles the building, and because the surface is stirred by wind and dimpled by rain, the doubled building is never quite still. The "moon in water" is not a metaphor bolted onto the design; it is the operative diagram. You are given a solid hall and, directly beneath it, the same hall rendered as a trembling, dissolving image, and you are invited to notice that you cannot fully trust either one.
The floating hall: making mass disappear
The Grand Hall is the building's central object, and its central trick is to deny its own weight. The lower storey — the shrine base — is largely glazed and recessed, held back in shadow. The upper volume, a great rectangular timber-lined box, reads as though it is hovering, an unsupported mass resting on a band of darkness and reflection. Between the hall and the pool marches a row of oversized fair-faced concrete columns, and hung between them are long golden drapes that lift and swing in the wind, so that even the colonnade — the most classically solid element in any temple — is set gently in motion.
The structure that makes the hall float is, prosaically, a steel frame combined with reinforced concrete, engineered by Jae-Lien International Engineering Consultants. But Yao takes care that the structure never announces itself. The heavy lifting is pushed to the edges and into shadow; the surfaces you actually see are calm, unbroken planes of fair-faced (architectural) concrete, warm teakwood, limestone and glass, all held to a muted, near-monochrome palette. The refusal of ornament is not aesthetic minimalism for its own sake — it is doctrinal. A Chan hall is meant to still the mind, not feed it.
Scripture as a building material: the sutra walls
The building's most original move, and the one that most repays study, is what it does with sacred text. In a traditional temple, scripture is chanted, or inscribed, or kept in a hall. Here it is built into the fabric of the walls and then set in motion by the sun.
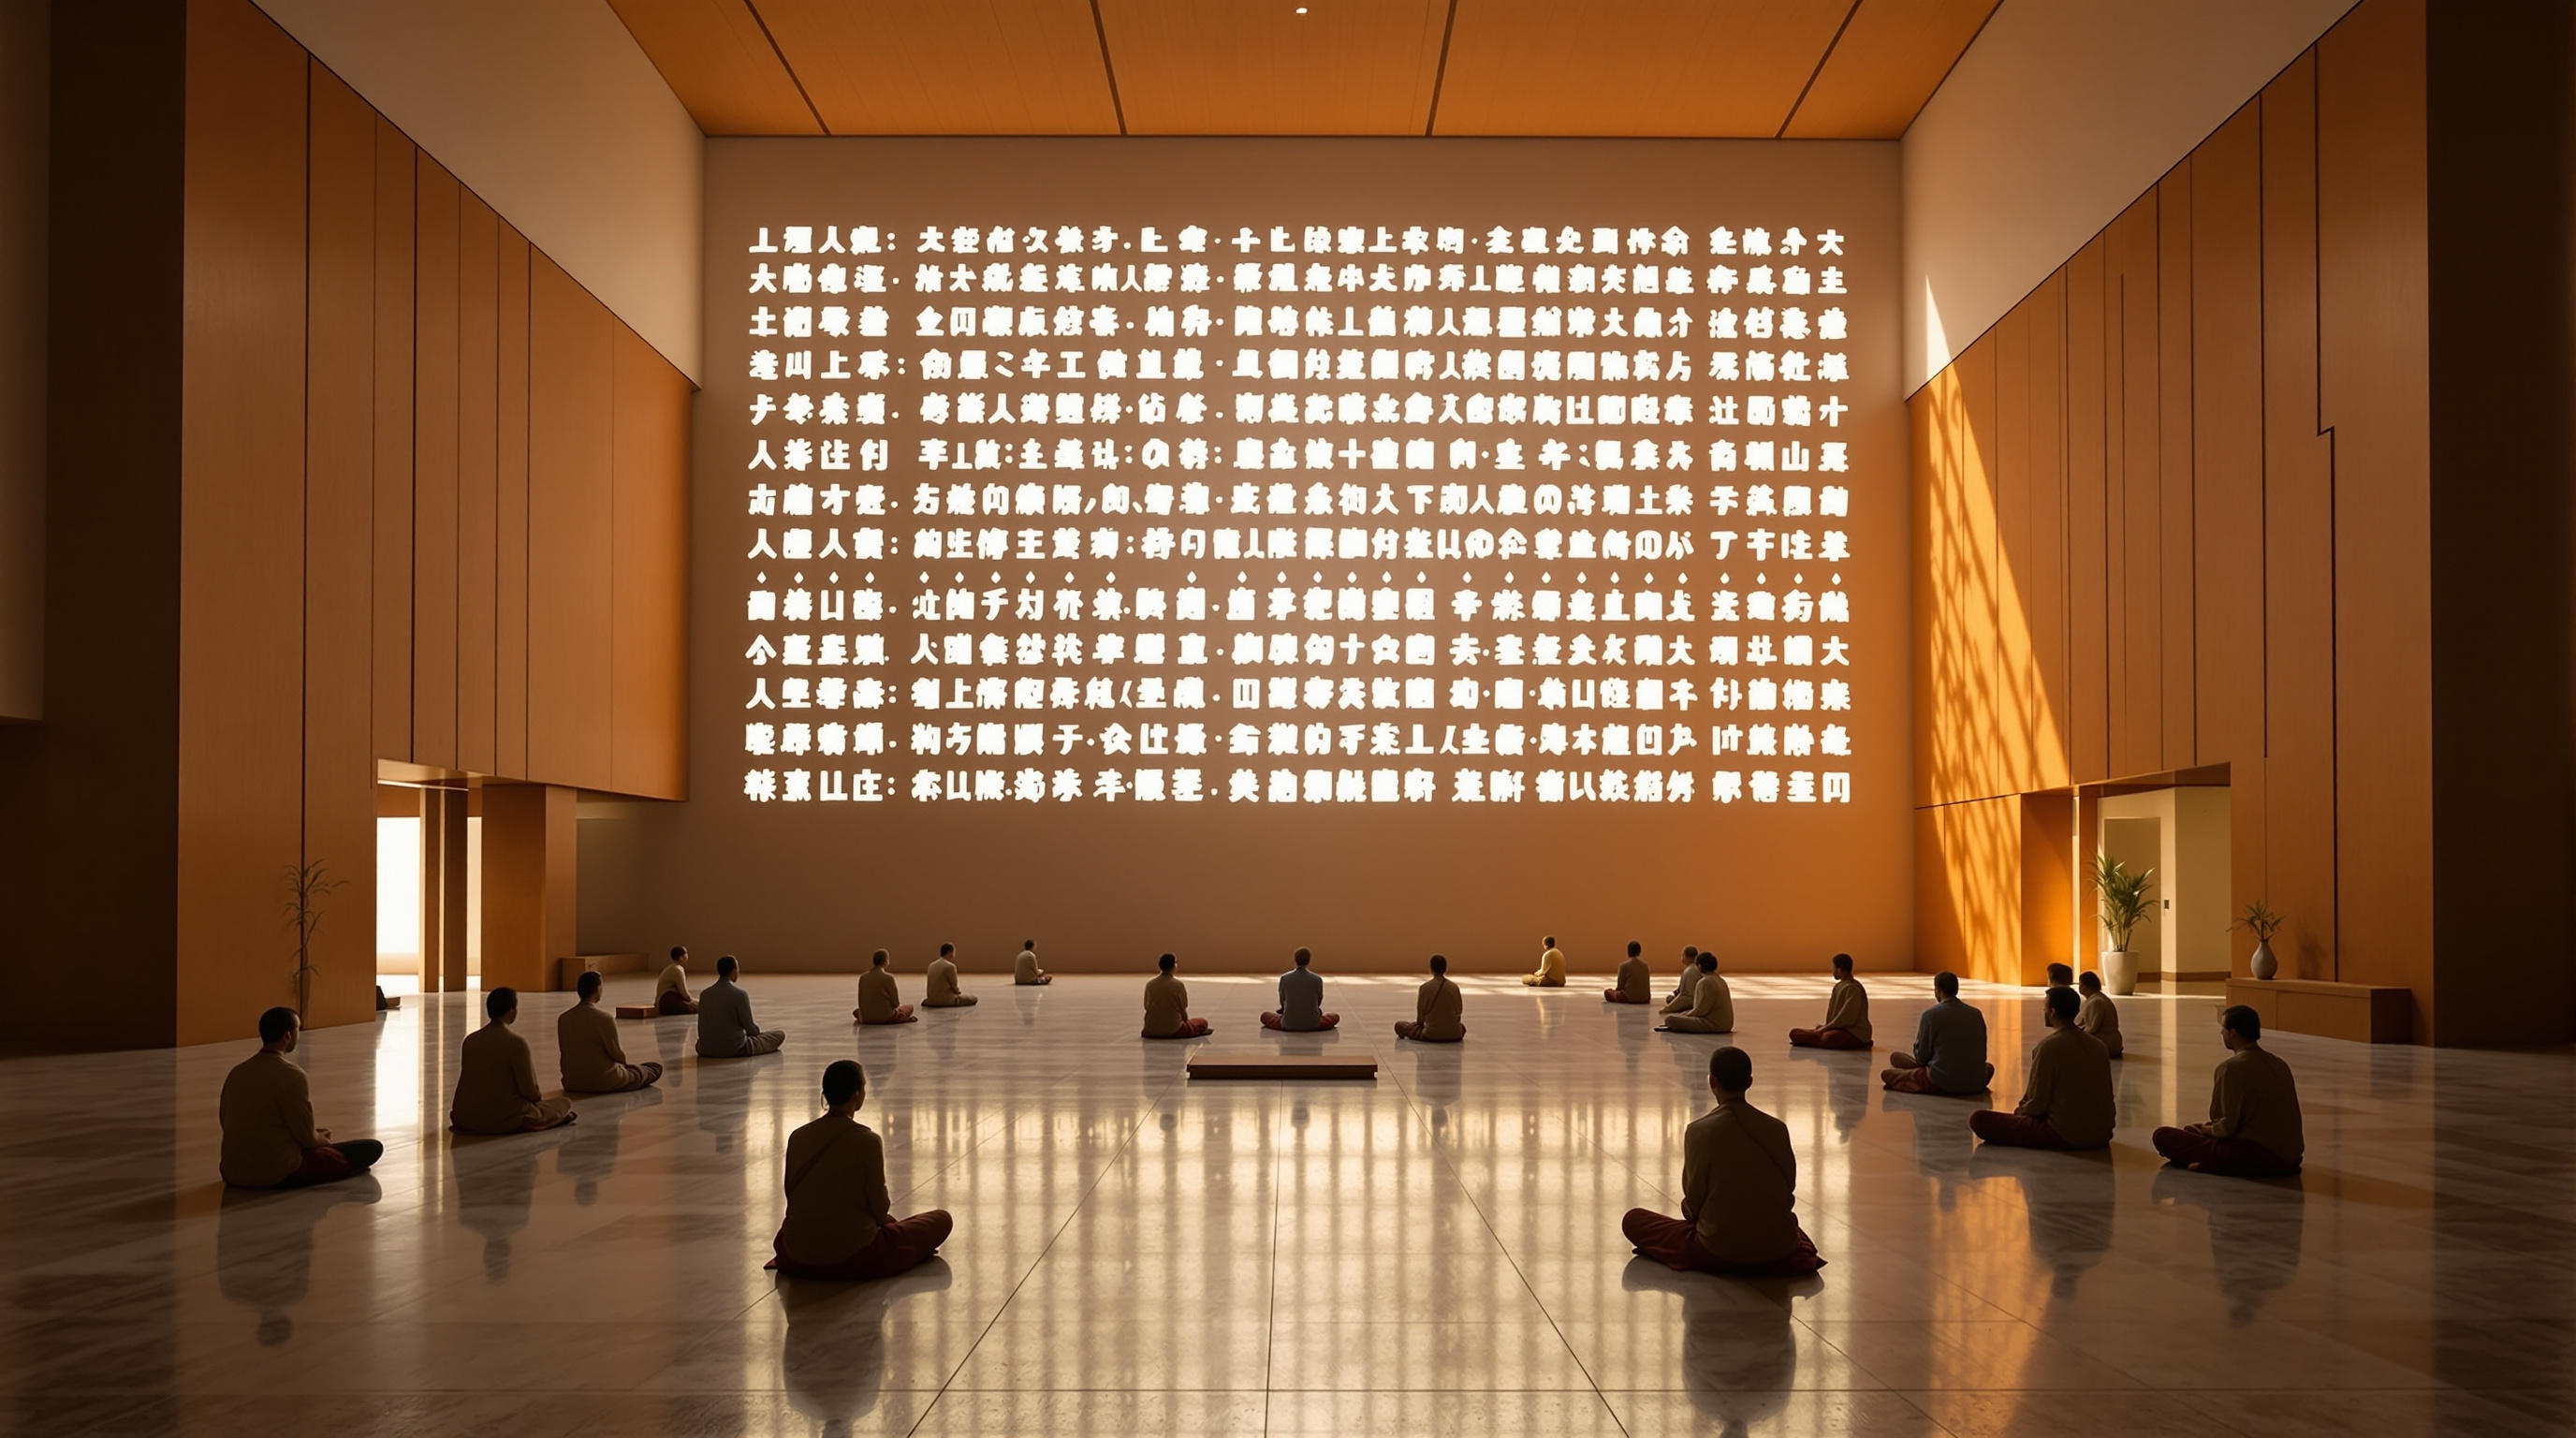
The western wall of the Grand Hall carries the Heart Sutra — the short, dense text at the core of Mahāyāna Buddhism, the one that declares "form is emptiness, emptiness is form." Its characters are cut clean through the wall as apertures. When the sun swings across the sky, light pours through the perforations and throws the sutra, in light, across the interior floors and the opposite walls. The text is never static: it stretches, slides and warps as the day turns, so that reading it becomes an exercise in watching time pass. On the adjacent Chan and Dharma halls, the far longer Diamond Sutra — some five thousand characters — is cast into prefabricated GRC (glass-fibre reinforced concrete) sunshade panels, which perform the same alchemy at a larger scale, and, after rain, spill the script back onto the wet pavements outside.
| Element | Physical fact | What it is designed to do |
|---|---|---|
| Two entry screen walls | Free-standing concrete, differing heights | Strip away the expressway and the city on approach |
| Lotus pool (~80 m) | Shallow reflecting water | Double the hall as a trembling image — the "moon in water" |
| Concrete colonnade + golden drapes | Oversized fair-faced columns, fabric hangings | Set even the solid supports gently in motion |
| Floating timber hall | Glazed base in shadow, timber box above | Deny the building's own mass |
| Heart Sutra wall | Characters cut through the west wall | Project scripture as moving light through the day |
| Diamond Sutra panels | Text cast into GRC sunshades | Turn a whole facade into a slow, legible sundial of text |
The effect is to make the building into something like a prayer wheel of light: a device whose function is to keep a sacred text in continuous, ambient circulation, powered by nothing but the sun. It reframes what a wall is for. A wall usually divides and encloses; these walls transmit and inscribe. The boundary becomes a medium.
Its place in the sacred-and-contemplative canon
Set against the other buildings in this chapter, the Water-Moon Monastery stakes out a distinctive position. Where Tadao Ando's concrete churches frame a single dramatic aperture of light, and where Peter Zumthor works transcendence through mass and darkness, Yao works through reflection and impermanence — light that moves and text that dissolves. It is closer in spirit to the raked emptiness of a Japanese dry garden than to the tectonic drama of much modern religious building, yet it is unmistakably an East Asian modernism: fair-faced concrete in the lineage of Ando, deployed in the service of a specifically Chan understanding of the world.
It also answers a question that matters well beyond religion. As cities grow louder and screens grow more insistent, the demand for genuinely quiet, attention-restoring public space is rising. The monastery is a working prototype for that need — proof that contemplative architecture need not be nostalgic or heavily symbolic, that it can be spare, contemporary and rigorously detailed, and still leave a visitor changed. That is why it reads as a building about the future and not only about faith.
An honest note: the third position
Two cautions belong in any serious account. First, the facts are lightly contested at the edges: the design is usually dated to around 2006 and completion to late 2012, but the published floor area varies between sources — commonly cited between roughly 8,000 and 8,400 square metres — and the count of columns in the colonnade is not consistently reported. We have hedged those figures rather than assert a false precision. Second, there is a critical tension worth naming. A building whose entire thesis is emptiness, non-attachment and the illusoriness of appearances is also, unavoidably, a highly refined aesthetic object — photogenic, award-laden (it took the 2013 Taiwan Architecture Award, among others), and a considerable feat of construction expenditure. The pursuit of a perfectly serene image can itself become a form of attachment; the danger of contemplative minimalism is that it slides into luxurious good taste, a spa-like calm consumed rather than practised.
Studio Matrx's editorial position is that the building survives this critique, but only just, and only because the sutra walls do real doctrinal work rather than decorative work. The moving text keeps insisting on the teaching even as the beautiful surfaces tempt you to simply admire. The best contemplative architecture holds that line — beautiful enough to draw you in, disciplined enough to then point past itself. The Water-Moon Monastery is a study in walking exactly that edge.
Why it belongs in the canon
Strip away the theology and one architectural fact remains: very few buildings have so completely enlisted the ephemeral — reflection, shadow, the wind in a curtain, the sun through a wall — as their primary material, and fewer still have done it in the service of a coherent idea rather than an effect. The Water-Moon Monastery proposes that the future of sacred space may lie not in bigger domes or brighter gold, but in less — in a building humble and precise enough to hand the last word to the light. It asks the oldest question a temple can ask — how do you house the invisible? — and answers, with unusual honesty: you don't. You build a frame quiet enough that the invisible can pass through.
References
- KRIS YAO | ARTECH, "Water-Moon Monastery" — official project page (client: Dharma Drum Mountain Buddhist Foundation; design 2006, completed 2012; gross floor area c. 8,056 m²; architectural concrete, GRC scripture panels, floating timber hall). krisyaoartech.com (primary source — the architect)
- Taiwan Panorama (2013). "Kris Yao's Architectural Revelation — The Water-Moon Dharma Center at Nung Chan Monastery." Government-affiliated cultural review with Kris Yao interview on the "flower in space, moon in water" concept, the 80 m x 40 m pool, and the Heart and Diamond Sutra walls. taiwan-panorama.com (primary-adjacent interview / cultural journalism)
- Taipei City Government, "An Inspired Work of Heritage Architecture — Dharma Drum Mountain Nung Chan Monastery." Official heritage listing describing the 2012 opening and the "flower in sky, moon in water" brief. english.gov.taipei (primary source — municipal)
- "Water-Moon Monastery / KRIS YAO | ARTECH." ArchDaily (2013). Project data including steel-frame-plus-reinforced-concrete structure, materials (architectural concrete, teakwood, limestone, glass), and structural engineer Jae-Lien International Engineering Consultants. archdaily.com (architectural press; project-data mirror)
- "KRIS YAO | ARTECH creates tranquil water-moon monastery." designboom (2013). designboom.com (architectural press)
- Nung Chan Monastery — Wikipedia entry on the monastery's history (founded 1975 by Master Dongchu; later led by Master Sheng Yen, d. 2009). en.wikipedia.org (reference / context; corroborate against primary sources)
- Note on scholarship: at the time of writing we did not locate a dedicated peer-reviewed monograph analysing this specific building; the strongest sources are the architect's own documentation, the Taiwan Panorama interview and municipal heritage records, cross-checked against architectural press. Claims of precise floor area and column count are therefore hedged.
Part of The Future of Architecture in 300 Buildings — Studio Matrx's canon of the buildings asking where architecture goes next. Chapter 11: Sacred & Contemplative.
Export this guide
Related Guides — Deep-dive reading
Church of the Light: How Tadao Ando Built a Room Out of Nothing but a Cross
In a suburb north of Osaka, Tadao Ando took three concrete cubes, a wall tilted fifteen degrees, and a single cruciform slit in the east wall — and made one of the most powerful rooms of the twentieth century. A study of the 1989 chapel: its tatami-scaled concrete, the argument over the glass, and why a building that subtracts almost everything still tells us where architecture is going.
The Future of ArchitectureDalian International Conference Center: When the Skin Bulges to Fit the Rooms Inside
Coop Himmelb(l)au lifted a whole opera house and a 2,500-seat conference hall onto a floating steel 'table' 60 metres tall in a Chinese port city, then let the interior push its deformed metal shell outward. A study of deconstructivism at civic scale, its 40,000-tonne shipyard-welded frame, and the instant-icon logic of China's cultural-building boom.
The Future of ArchitectureWater Temple (Honpuku-ji): How Tadao Ando Buried a Buddhist Hall Under a Lotus Pond
On Awaji Island, Tadao Ando put the roof of a temple where its floor should be — an oval pool of water and lotus you descend through to reach a vermilion hall lit by the setting sun. A study of the Mizumido: its inverted ritual sequence, its concrete-and-water structure, the craft of its glowing interior, and the quarrel over whether a concrete temple can still be sacred.
The Future of ArchitectureRelated Tools — Try Free
Concept Generator
Get 3 AI-generated design concepts for any room with style, materials, and cost estimate.
DesignAIBefore & After Studio
Generate AI before-and-after renders to preview how your redesign could look.
DesignAIHealing View Impact Calculator
Evidence-Based Design dashboard quantifying the recovery impact of nature view + daylight factor on analgesic use, length of stay, and HCAHPS patient-experience uplift. Calibrated against Ulrich 1984 (Science), Park & Mattson 2008, and the CHD EBD evidence base.
EBD Calculator