
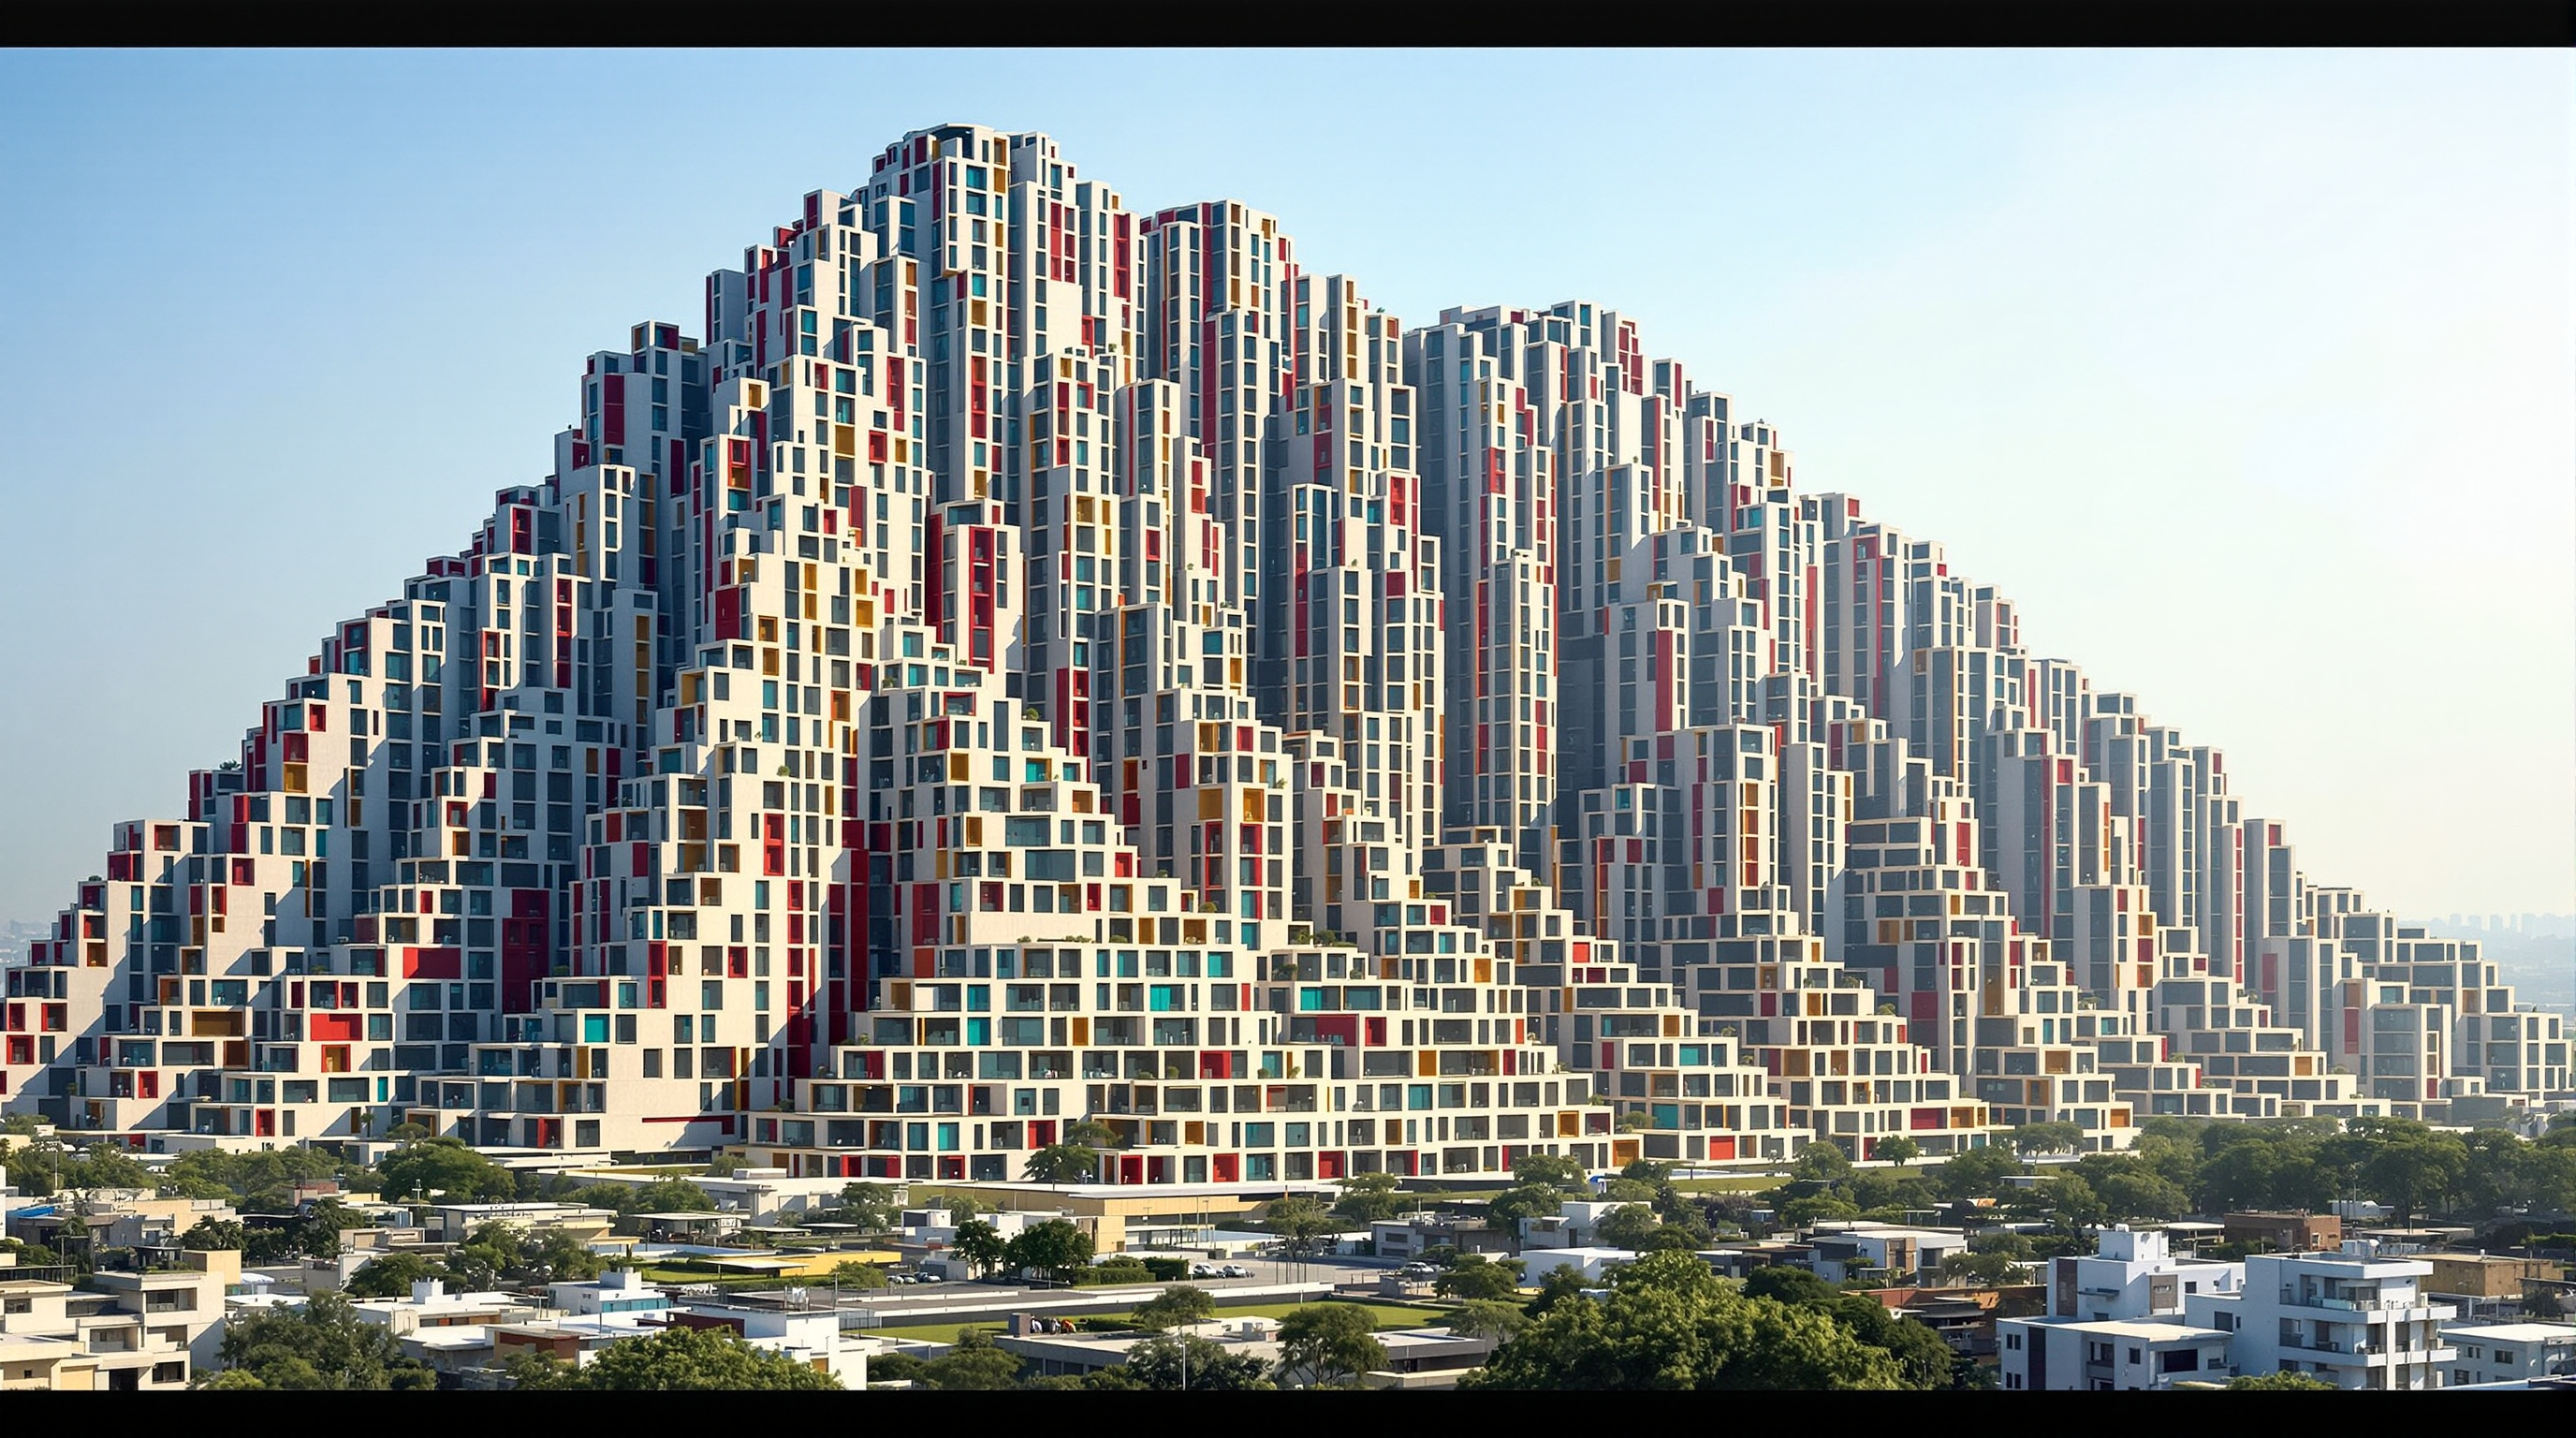
Future Towers, Pune: How MVRDV Turned a Housing Block into a Mountain
MVRDV's first completed building in India stacks 1,068 apartments — from 45 to 450 square metres — into a single mountainous mega-structure at Amanora Park Town, Pune. A deep study of its peaks-and-valleys section, its hexagonal concrete grid, its natural-ventilation logic, and the question it poses to Indian mass housing: can one building hold the whole middle class at once?
Most large housing schemes in India begin with a decision that looks like common sense and turns out to be a trap: break the programme into a cluster of identical freestanding towers, space them out on a podium, and repeat the same floor plate all the way up. It is fast to build, easy to finance, and it produces the cookie-cutter skyline that now rings almost every growing Indian city. Future Towers, the Dutch practice MVRDV's first completed building in India, was designed as a deliberate refusal of that logic. Instead of many towers, it is one — a single mountainous mass of around 1,068 apartments at Amanora Park Town on the eastern edge of Pune, folding studios and penthouses into the same continuous structure.
That refusal is why the building belongs in any serious account of where housing is going. It asks a question Marc Kushner's canon keeps circling: can a single architectural gesture — here, a landscape made of dwelling — carry the social weight of holding an entire cross-section of a city under one roof?
Rather than choose a familiar building type, MVRDV imagines a structure resembling a landscape formation — with peaks and valleys, canyons and bays, and grottos and caves.
The question it poses
Pune is one of India's fastest-growing cities, an IT-and-manufacturing magnet whose population has swollen faster than its housing stock. Amanora Park Town is a private "township" — a category of large, self-contained satellite development that the state of Maharashtra encouraged through legislation passed in 2005, and which took physical shape here from around 2007. The developer, CCL (City Corporation Ltd), commissioned MVRDV, led by founding partner Jacob van Rijs with Stefan de Koning heading the project, to design a residential landmark for the township's next phase.
The brief was, on its face, ordinary: a great many apartments at competitive prices. MVRDV's move was to treat the sheer size of that number not as a problem to be subdivided but as a resource. If you must house roughly 5,000 people, why not let them all inhabit one continuous form, so that the diversity of the population becomes visible in the building itself? The apartments range from around 45 square metres to 450 square metres — a tenfold spread — and, crucially, they are interleaved rather than sorted into a "luxury tower" and an "affordable tower." A young professional's studio can sit a few floors below a large family's duplex. The building's central argument is social before it is formal: that a mixed-income city is more likely if the mix is designed into a single structure than if it is left to the market to segregate.
Making a mountain: the section
The formal idea that makes this possible is the "mountain." Rather than a flat-topped slab, the building steps up and down across its length into a silhouette of peaks and valleys — nine housing wings that rise anywhere from roughly 17 to 30 storeys. This is not decoration. The changing height is what generates the variety of apartments: as the roofline steps, the floor plates shift, producing double-height units, double-width units, L-shaped plans, and terraces where the section falls away.
The economy of the scheme lives in one striking ratio: those nine wings are served by only four elevator cores. The slabs are set out on a hexagonal grid, an arrangement that lets three wings meet and share a single core at their junction, and that opens up wide, angled views from the apartments rather than the head-on, tower-to-tower stare of a conventional cluster. Fewer cores means less of the expensive, code-heavy vertical circulation that drives up cost in Indian high-rise construction — the saving is what makes the small apartments affordable while the large ones subsidise the gesture.
Structure, skin and air
The building is, straightforwardly, a reinforced-concrete structure — the dominant, well-understood material of Indian construction — engineered locally, with structural and civil work reported under J+W with Umesh Joshi. MVRDV's intelligence here is less about exotic engineering than about how an ordinary concrete frame is shaped and clothed.
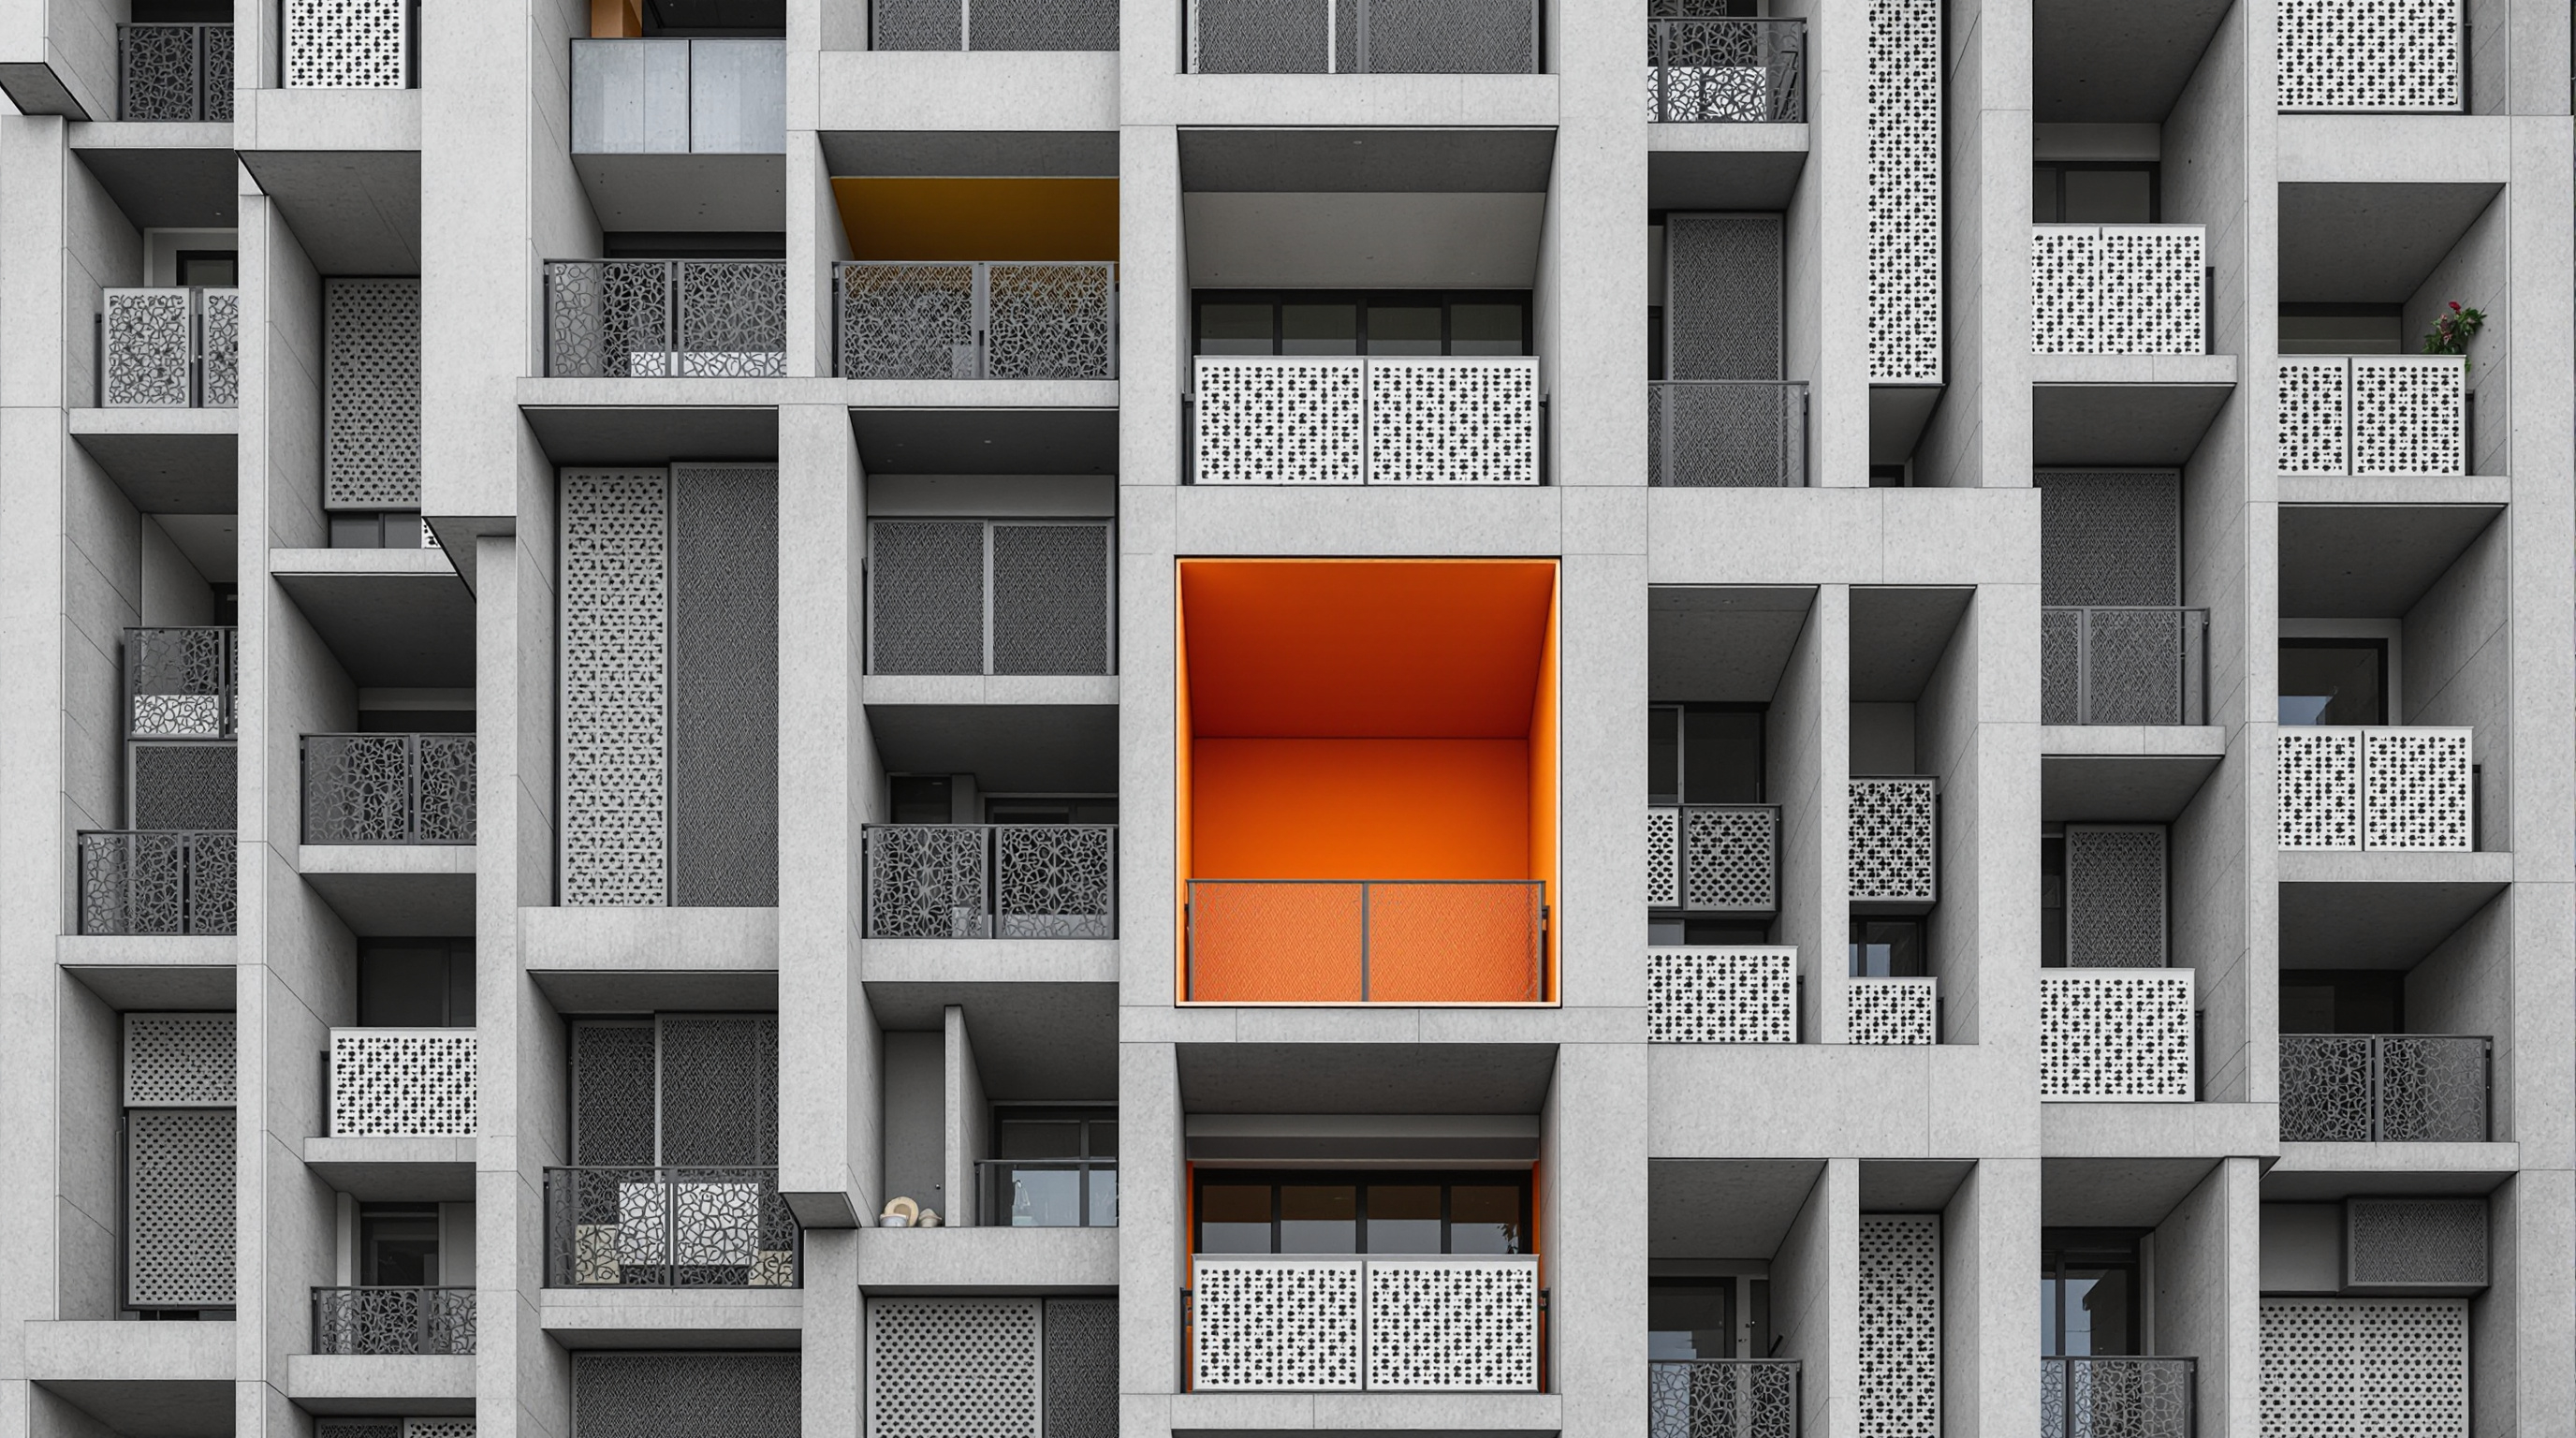
The main residential facades are concrete, their large windows shaded by ornamented, perforated metal shutters — a sun-control device tuned to Pune's fierce light that also lets air move freely between the facade and the network of ventilation shafts threading vertically through the mass. That air path matters: the building is designed so that a simple, natural cross-ventilation system makes personal air-conditioning optional rather than mandatory, a genuinely consequential decision in a warming country where cooling load is a major share of residential energy demand. The recessed balconies — normal, double-height, double-width, some L-shaped — are clad in wood; the circulation and public spaces in natural stone; and the mass is punctured by brightly coloured "scoops," inverted openings that mark shared meeting spaces and give the grey landscape its bursts of pigment.
| Element | Move | Why it matters |
|---|---|---|
| Massing | One "mountain" of 9 wings, 17–30 storeys | Interleaves 45–450 m² units instead of segregating them |
| Circulation | 4 cores on a hexagonal grid | Cuts costly vertical infrastructure; widens views |
| Structure | Reinforced concrete frame (local engineering) | Buildable with India's standard trades and supply chain |
| Facade | Concrete + perforated metal sun shutters | Shading plus airflow to the ventilation shafts |
| Cooling | Natural cross-ventilation | Makes air-conditioning optional, cutting energy load |
| Planning | Floor plans follow Vastu Shastra | Meets deep-rooted Indian cultural expectations |
The Indian reading
It would be easy to file Future Towers as a piece of European formal bravado dropped onto an Indian plot. The more careful reading is the opposite: much of the design is driven by local research. The floor plans incorporate the principles of Vastu Shastra, the traditional Indian system of orientation and spatial order that new residential developments are still widely expected to honour — a discipline about cardinal directions, entrances and the placement of rooms that MVRDV chose to work with rather than override. The unit mix, the ventilation strategy, the choice of concrete, the reliance on standard local trades: these are responses to how India actually builds and how Indians expect to live.
Set against India's own lineage of humane mass housing — Charles Correa's terraced, climate-tuned apartments and B. V. Doshi's incremental Aranya, both elsewhere in this canon — Future Towers offers a different proposition. Where Correa and Doshi worked with low-rise density, open-to-sky space and the idea of the incrementally completed home, MVRDV asks whether the high-rise block, usually the villain of Indian urbanisation, can be redeemed by making it varied, permeable and socially mixed. It is a European studio testing an Indian question in Indian terms.
The third position: what to admire, what to doubt
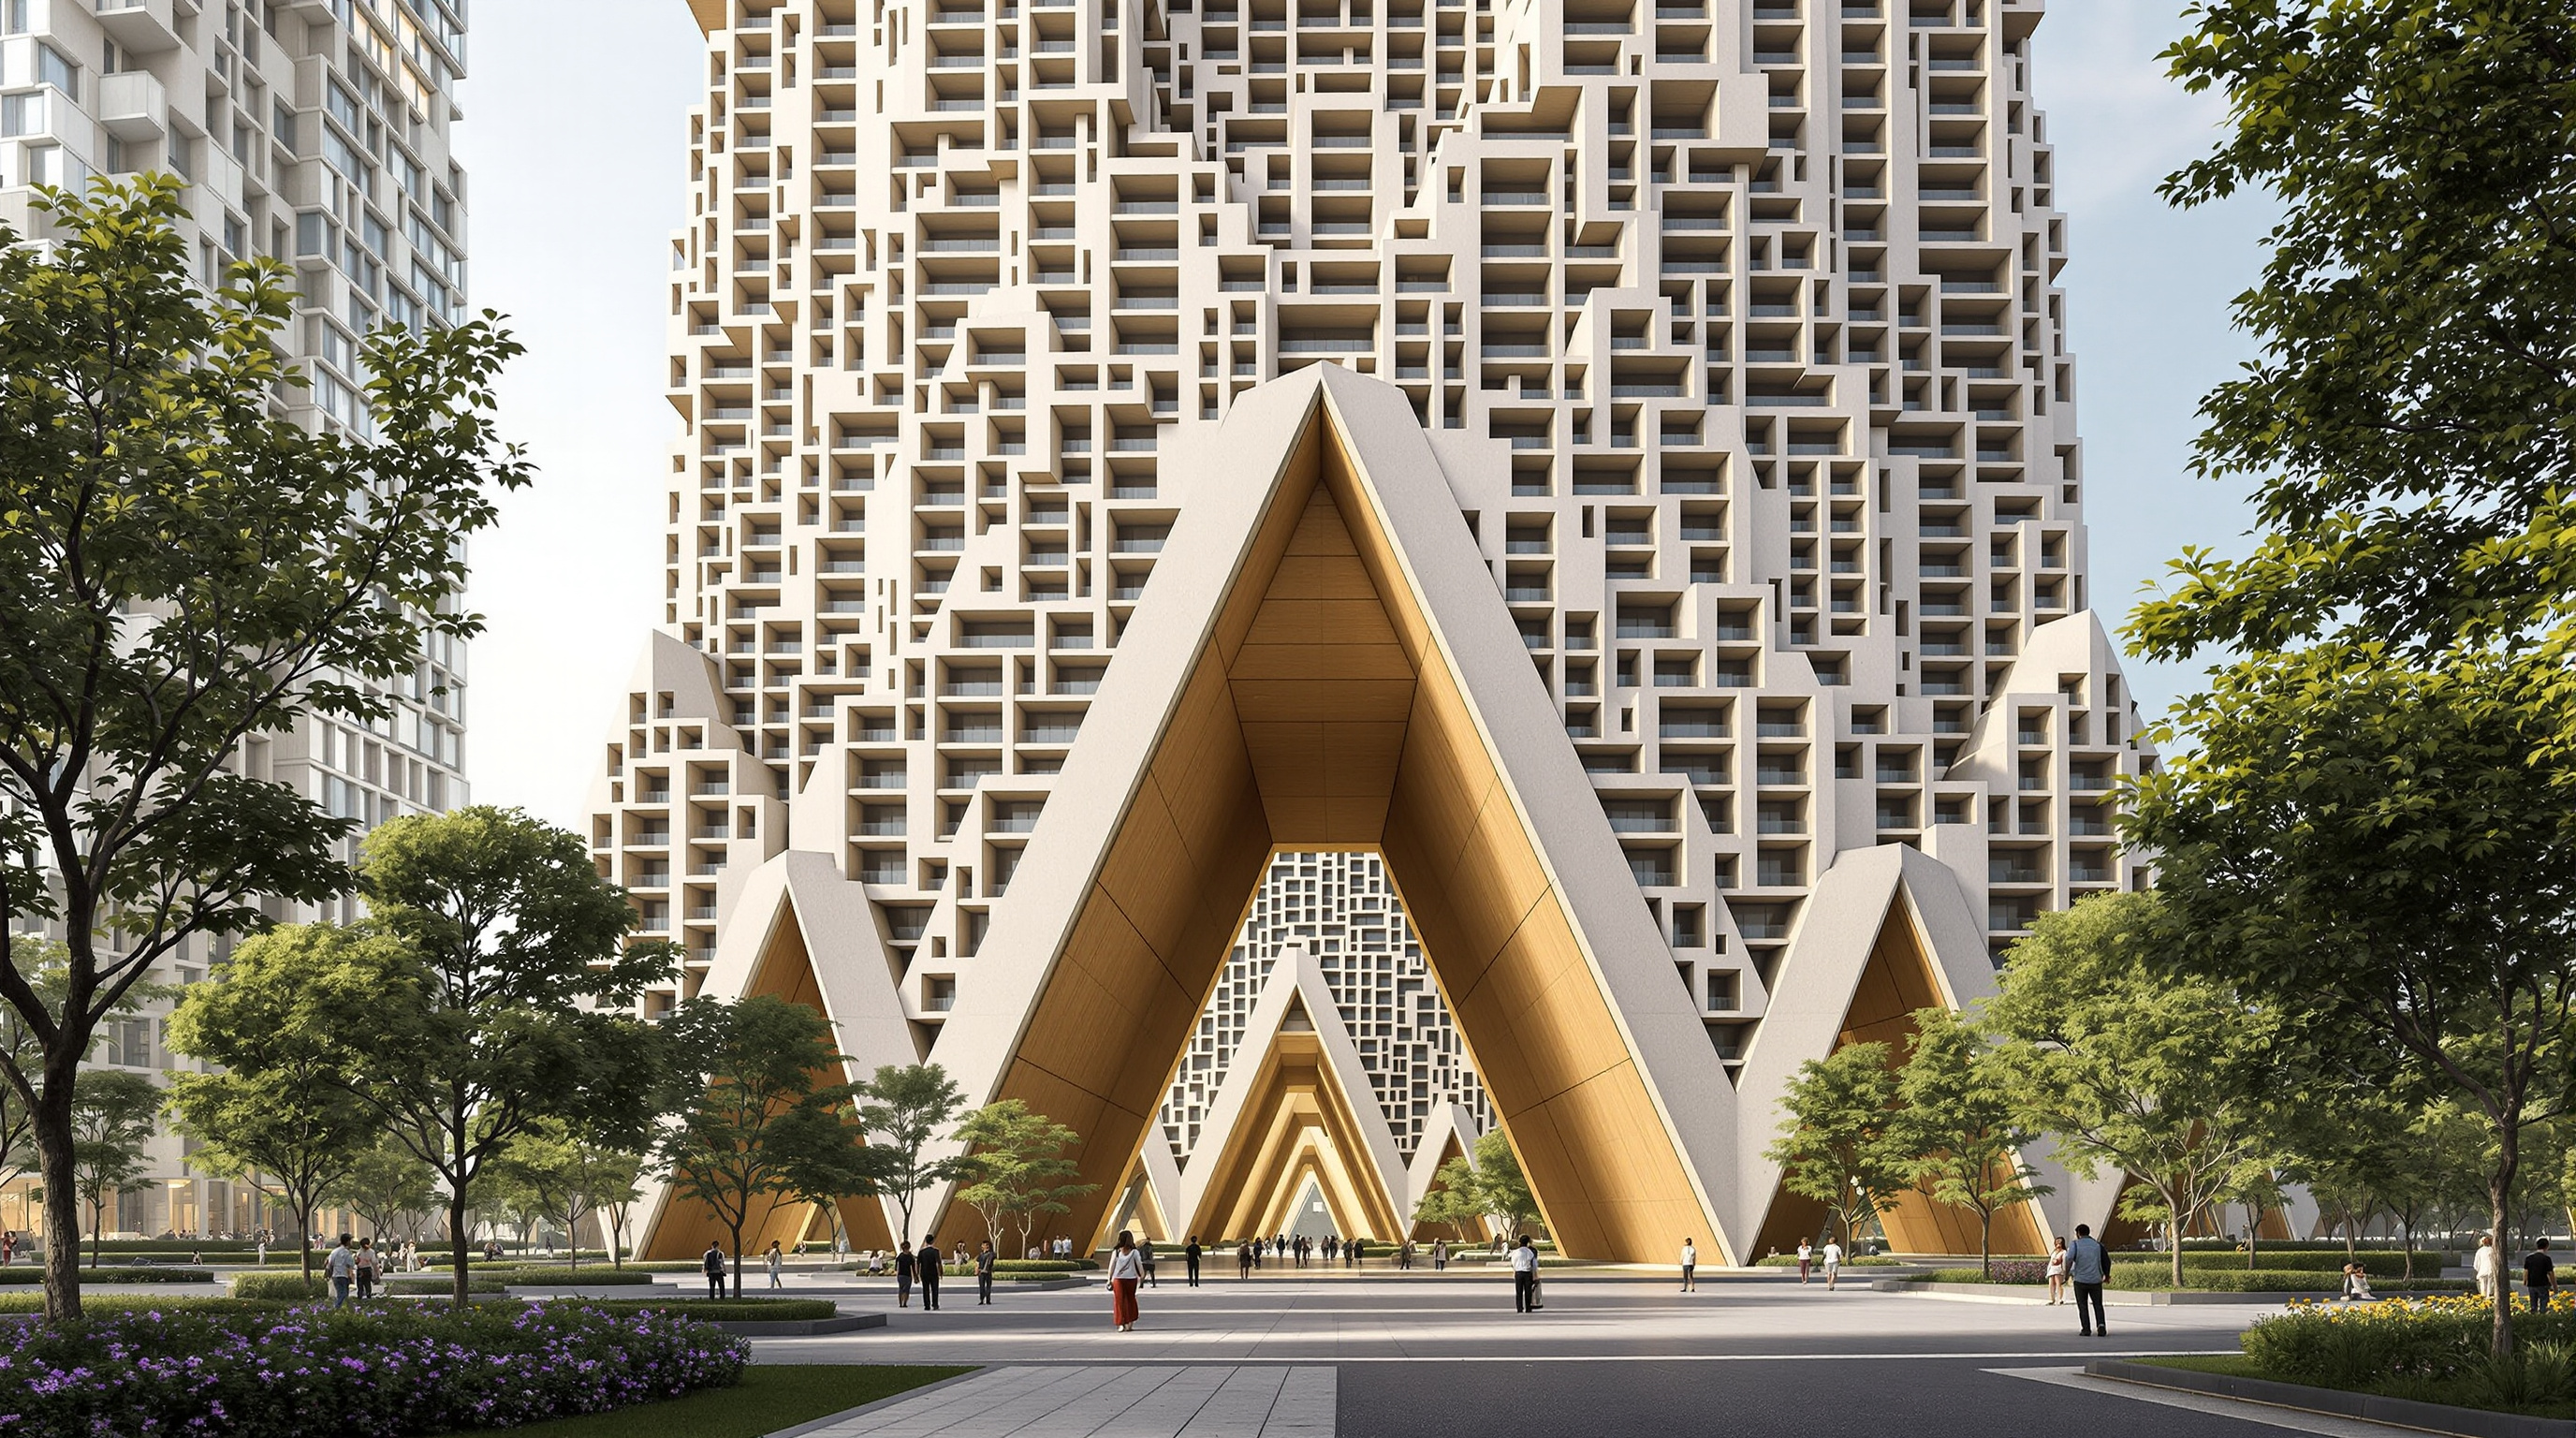
An honest account holds two things at once. What to admire is real: a genuinely inventive section that converts sheer scale into diversity, a costing logic (four cores, hexagonal grid) that lets the ambition survive an Indian budget, and a climate strategy that treats natural ventilation as a design generator rather than an afterthought. Completion is usually given as 2018 for the first phase — some sources place the full opening into 2019 — with two further phases and a planned total of around 3,500 dwellings still to follow; readers should treat later-phase figures as intentions rather than delivered facts.
What to doubt is equally real. "Mixed-income" is a design intention, not a guaranteed outcome: within a private, gated township like Amanora, the true social range of residents is set as much by pricing and marketing as by the interleaving of unit sizes, and a 45-square-metre flat here is not social housing in the sense Correa meant it. The "vertical village" language, common to MVRDV and to peers like BIG whose "mountain" housing shares this chapter, can flatter a building that is still, finally, a premium product inside a walled enclave. And a single mega-structure concentrates risk — of maintenance, of management, of the shared systems on which 5,000 people depend — in a way a looser fabric does not. The building is a serious, intelligent experiment; whether it delivers the mingled city it depicts is a question only its second and third decades of occupation can answer.
Why it belongs in the canon
Future Towers earns its place not because it is the tallest or the strangest thing in Pune, but because it takes the most maligned typology of the Indian boom — the anonymous residential high-rise — and argues, in built concrete, that it could be otherwise. It tells us that the future of mass housing may not lie in choosing between the towers and the low-rise mat, but in a third thing: a single, mountainous, permeable structure that lets a whole cross-section of a city live inside one silhouette. Whether that is utopia or a very handsome enclosure is exactly the argument worth having.
References
- MVRDV, "Future Towers" — official project page (principal Jacob van Rijs; client CCL Amanora Park Town; 1,068 apartments; 140,000 m²; 45–450 m² units; nine wings of 17–30 storeys around four cores; hexagonal-grid slabs; natural ventilation; Vastu Shastra planning). mvrdv.com (primary source — the architect)
- MVRDV (2018). "MVRDV's Future Towers Adds Over 1,000 New Residential Units to Pune, India in a Single Building" — project press release with concept statement and phasing. mvrdv.com (primary source)
- "Future Towers / MVRDV." ArchDaily (2018) — project data sheet (client CCL Amanora Park Town; structural/civil engineering J+W with Umesh Joshi; photography Ossip van Duivenbode; 140,000 m²). archdaily.com (architectural press; mirrors official data)
- Frearson, A. (2018). "MVRDV's mountainous Future Towers provides low-cost accommodation in India." Dezeen. dezeen.com (architectural press)
- "'Future Towers' marks MVRDV's first completed project in India." Designboom (2018). designboom.com (architectural press)
- "MVRDV's project in Pune, India, sets a model example for a new approach to housing." STIR World (2018) — on the mixed-income intention and the Amanora township context. stirworld.com (architectural press)
Part of The Future of Architecture in 300 Buildings — Studio Matrx's canon of the buildings asking where architecture goes next. Chapter 12: Housing & the Collective Home.
Export this guide
Related Guides — Deep-dive reading
Belapur Incremental Housing: How Charles Correa Gave the Poor a House That Could Grow
In Navi Mumbai, Charles Correa refused the housing block. Instead he gave roughly 550 families a small plot, an open-to-sky courtyard, and — crucially — no shared walls, so each house could be extended by its own occupants over decades. It is India's most quietly radical answer to where affordable housing should go next.
The Future of ArchitectureKanchanjunga Apartments, Mumbai — Charles Correa's Verandah in the Sky
How Correa carved interlocking double-height garden terraces into a concrete tower to give every flat the shaded, breezy verandah of the old bungalow — thirty storeys up.
Design StylesTara Group Housing: How Charles Correa Traded the Lift for the Sky
In a quiet South Delhi cooperative, Charles Correa stepped two decks of double-storey flats back in section so that every family's roof became the next family's terrace. Tara Apartments is a masterclass in low-rise high-density housing — climate as the form-giver, the open-to-sky terrace as a right, and a model of humane density that today's cities are only now catching up with.
The Future of ArchitectureRelated Tools — Try Free
Cross-Ventilation Analyzer
Estimate airflow and air changes per hour (ACH) from room size, window areas, layout, and local wind — with NBC 2016 Part 8 compliance check.
Ventilation CalculatorBrise-Soleil Visualizer
Interactive horizontal-louvre cut-off angle calculator — sun altitude, louvre depth, and spacing inputs with a live shadow preview. Computes θ = arctan(spacing/depth) for façade shading, ECBC envelope compliance, hospital daylight design, and tropical sun-control detailing.
Sun Shading ToolVastu Window Planner
Vastu guidance for window placement and size by wall direction and room — rating and remedies.
Vastu