
Tirpitz Museum: How BIG Answered a Nazi Bunker by Digging a Cross into the Dune
On the Danish west coast, Bjarke Ingels Group turned a monstrous, unfinished Atlantic Wall gun bunker into the doorstep of an 'invisible museum' — four galleries buried beneath the heath, meeting at a sunken cruciform clearing. A case study in landscape as architecture, the anti-monument, and how public buildings can hold difficult history without glorifying it.
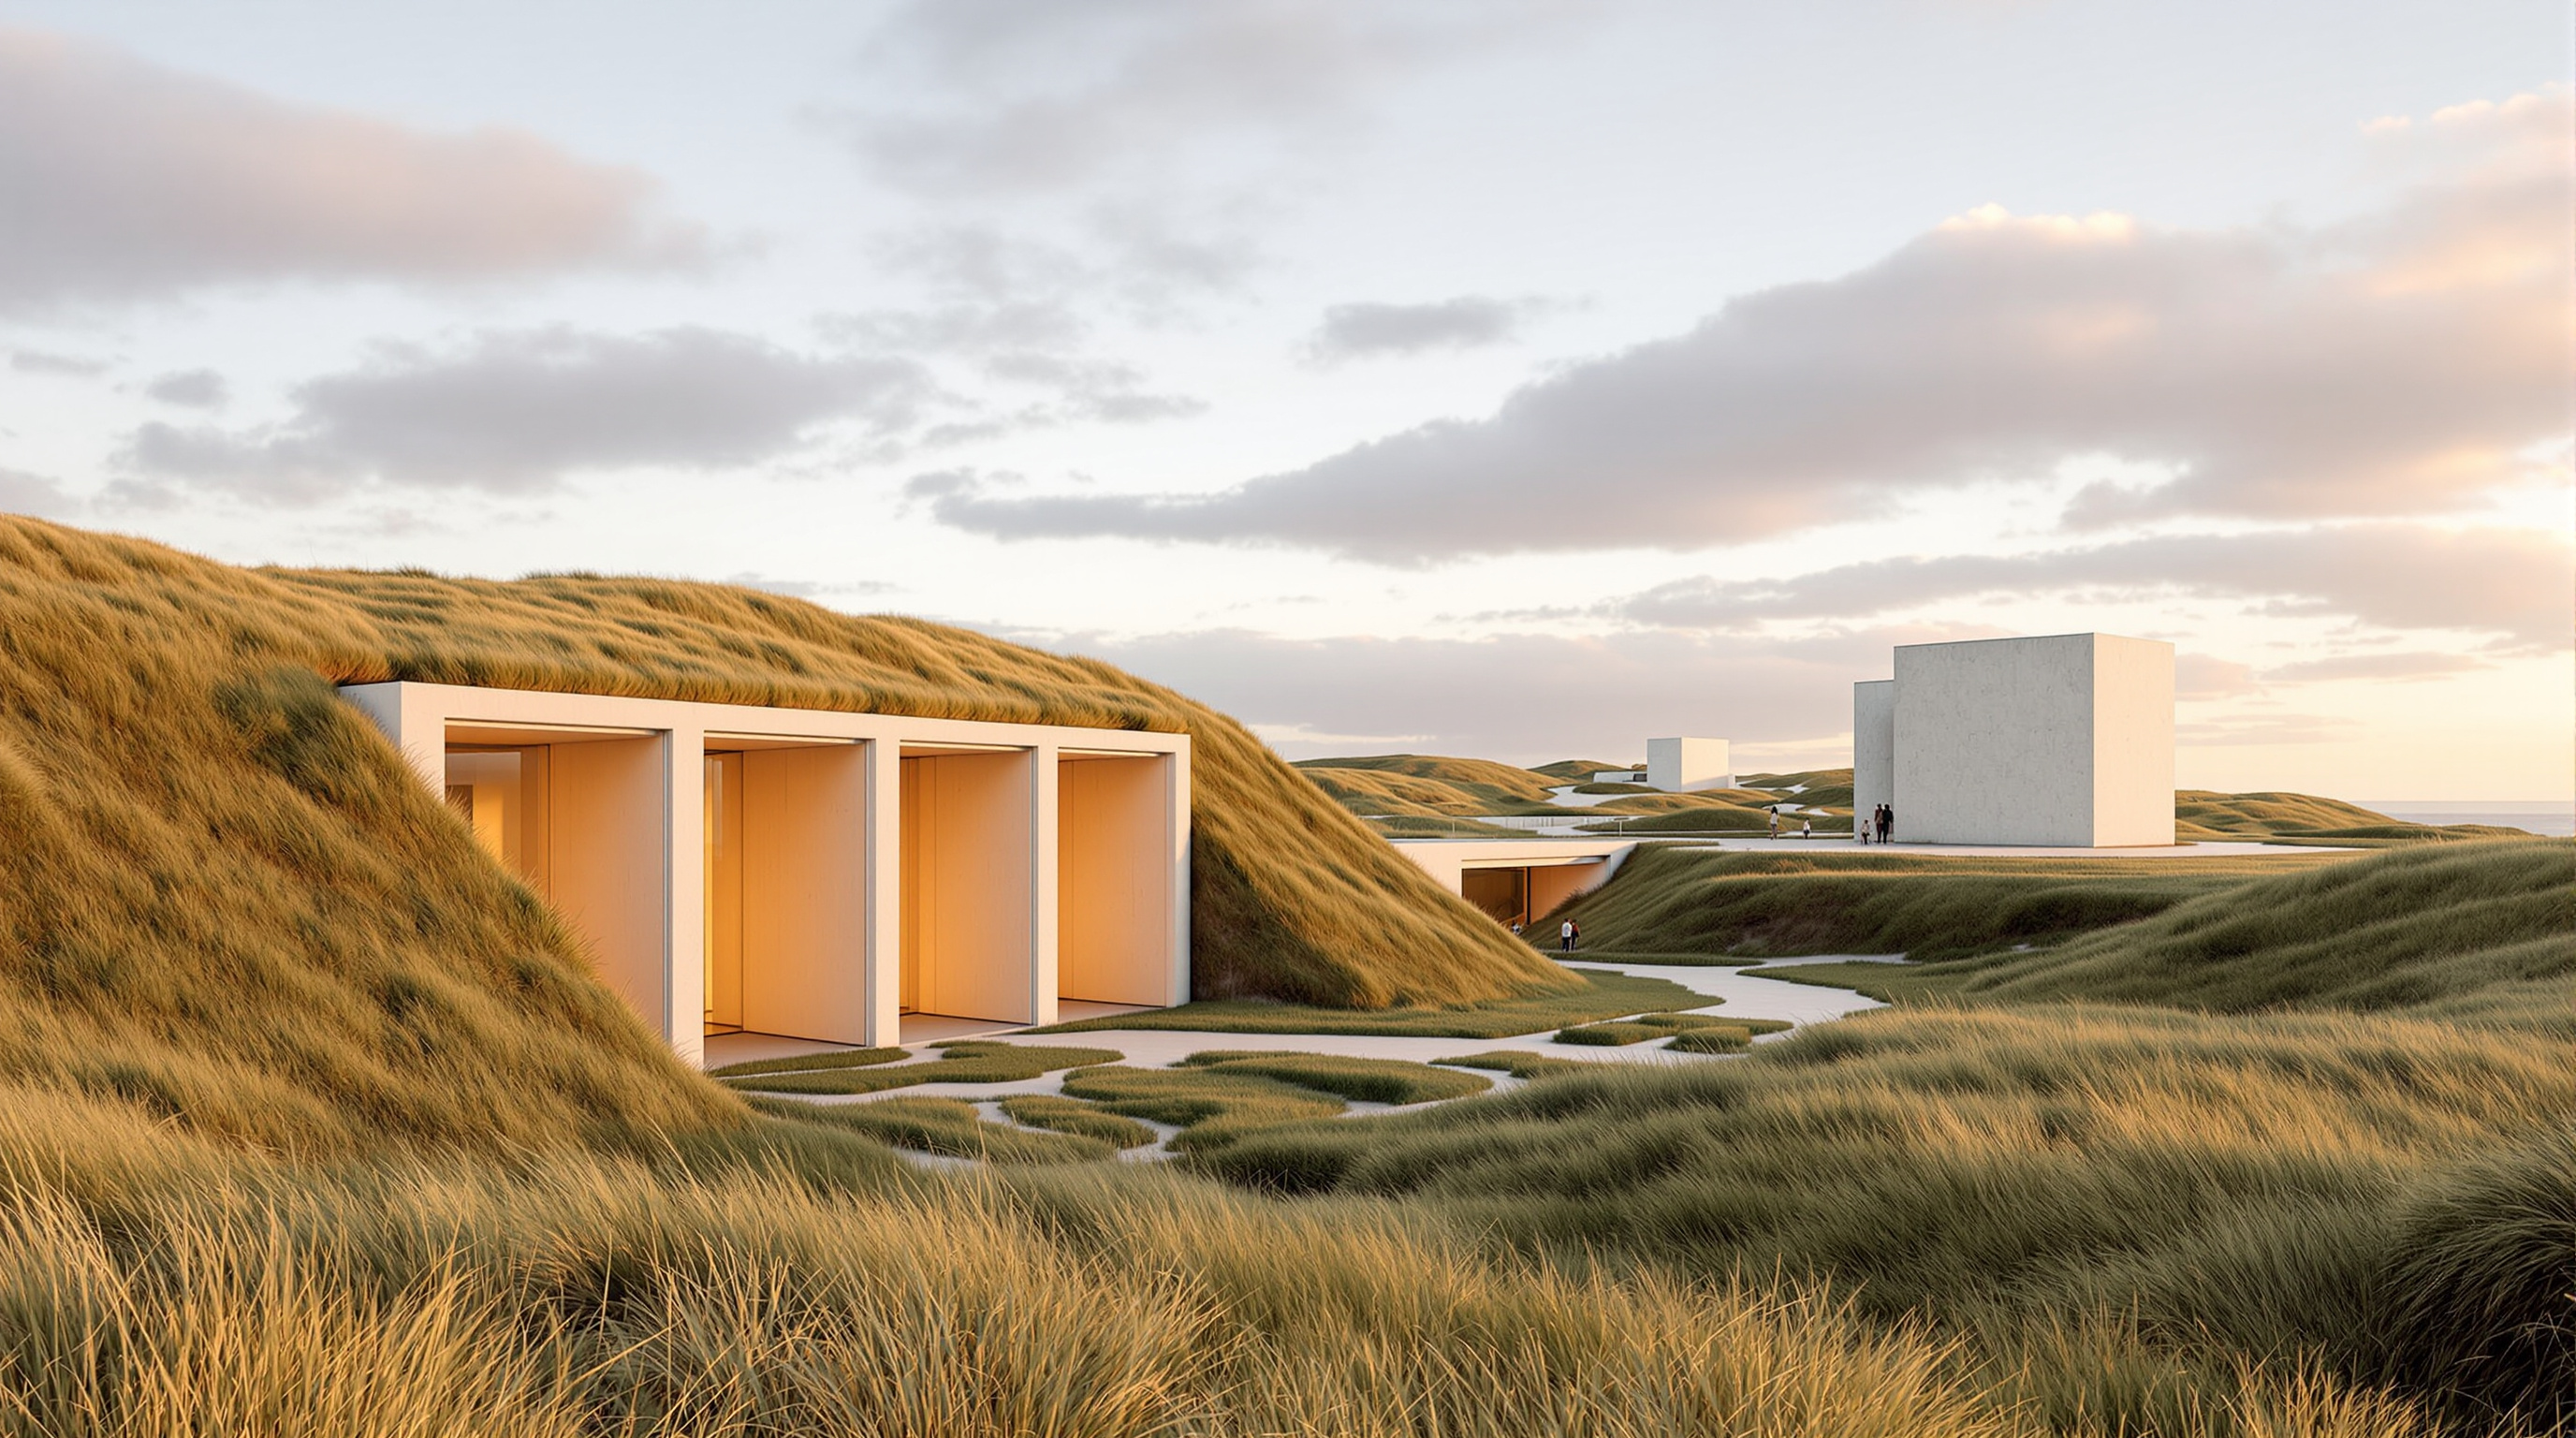
From the car park you see almost nothing. A heavy grey lump of concrete sits in the dunes — the old Tirpitz bunker, a half-finished gun emplacement from the Atlantic Wall — and beyond it, sand, marram grass, sky. Then the path leads you down, the ground opens, and you realise the dune you have been walking toward is hollow. Four slot-like passages have been sliced into the heath, descending gently until they meet in a sunken courtyard open to the sky. Glass walls face the clearing on every side; behind them, warm timber galleries burrow back into the sand. The building has been under your feet the whole time.
This is the Tirpitz Museum in Blåvand, on the west coast of Jutland, completed by Bjarke Ingels Group (BIG) and opened on 29 June 2017. It belongs in any honest account of where architecture is going because it answers one of the discipline's hardest questions — how do you build a public monument to atrocity without a monument? — with a move so simple it sounds like a riddle: you dig a hole, and you let the landscape stay.
The new Tirpitz is the antithesis to the WWII bunker. Where the bunker is a heavy, hermetic monolith, the museum is a sanctuary in the sand — galleries carved into the dunes like an open oasis, a gentle counterbalance to the dramatic history of the site.
The question it poses
For most of the twentieth century, the civic answer to war was the monument: a plinth, an obelisk, a heroic figure raised above the crowd. The problem with the plinth is that it cannot distinguish between commemoration and celebration — the same vertical gesture that mourns can also glorify, and the architecture of the Atlantic Wall itself was nothing if not a machine for monumental intimidation. BIG's brief at Blåvand set that problem in the sharpest possible terms. The client, Vardemuseerne (the Varde municipal museums), wanted to expand a modest bunker museum into a full cultural complex of four exhibitions, on a protected dune landscape, right beside one of the largest surviving pieces of Nazi coastal fortification in Denmark.
BIG's answer was to refuse verticality altogether. Rather than add a new landmark to compete with the bunker, the museum disappears. It is dug into the dune, roofed with the same heath that covers the rest of the coast, and revealed only by the four incisions that let daylight down into it. This is the future-facing provocation of the building: the most powerful thing a civic building can sometimes do is decline to announce itself — to become, in the architects' word, "invisible," and to let a difficult landscape speak for itself.
The central move: a cross cut into the sand
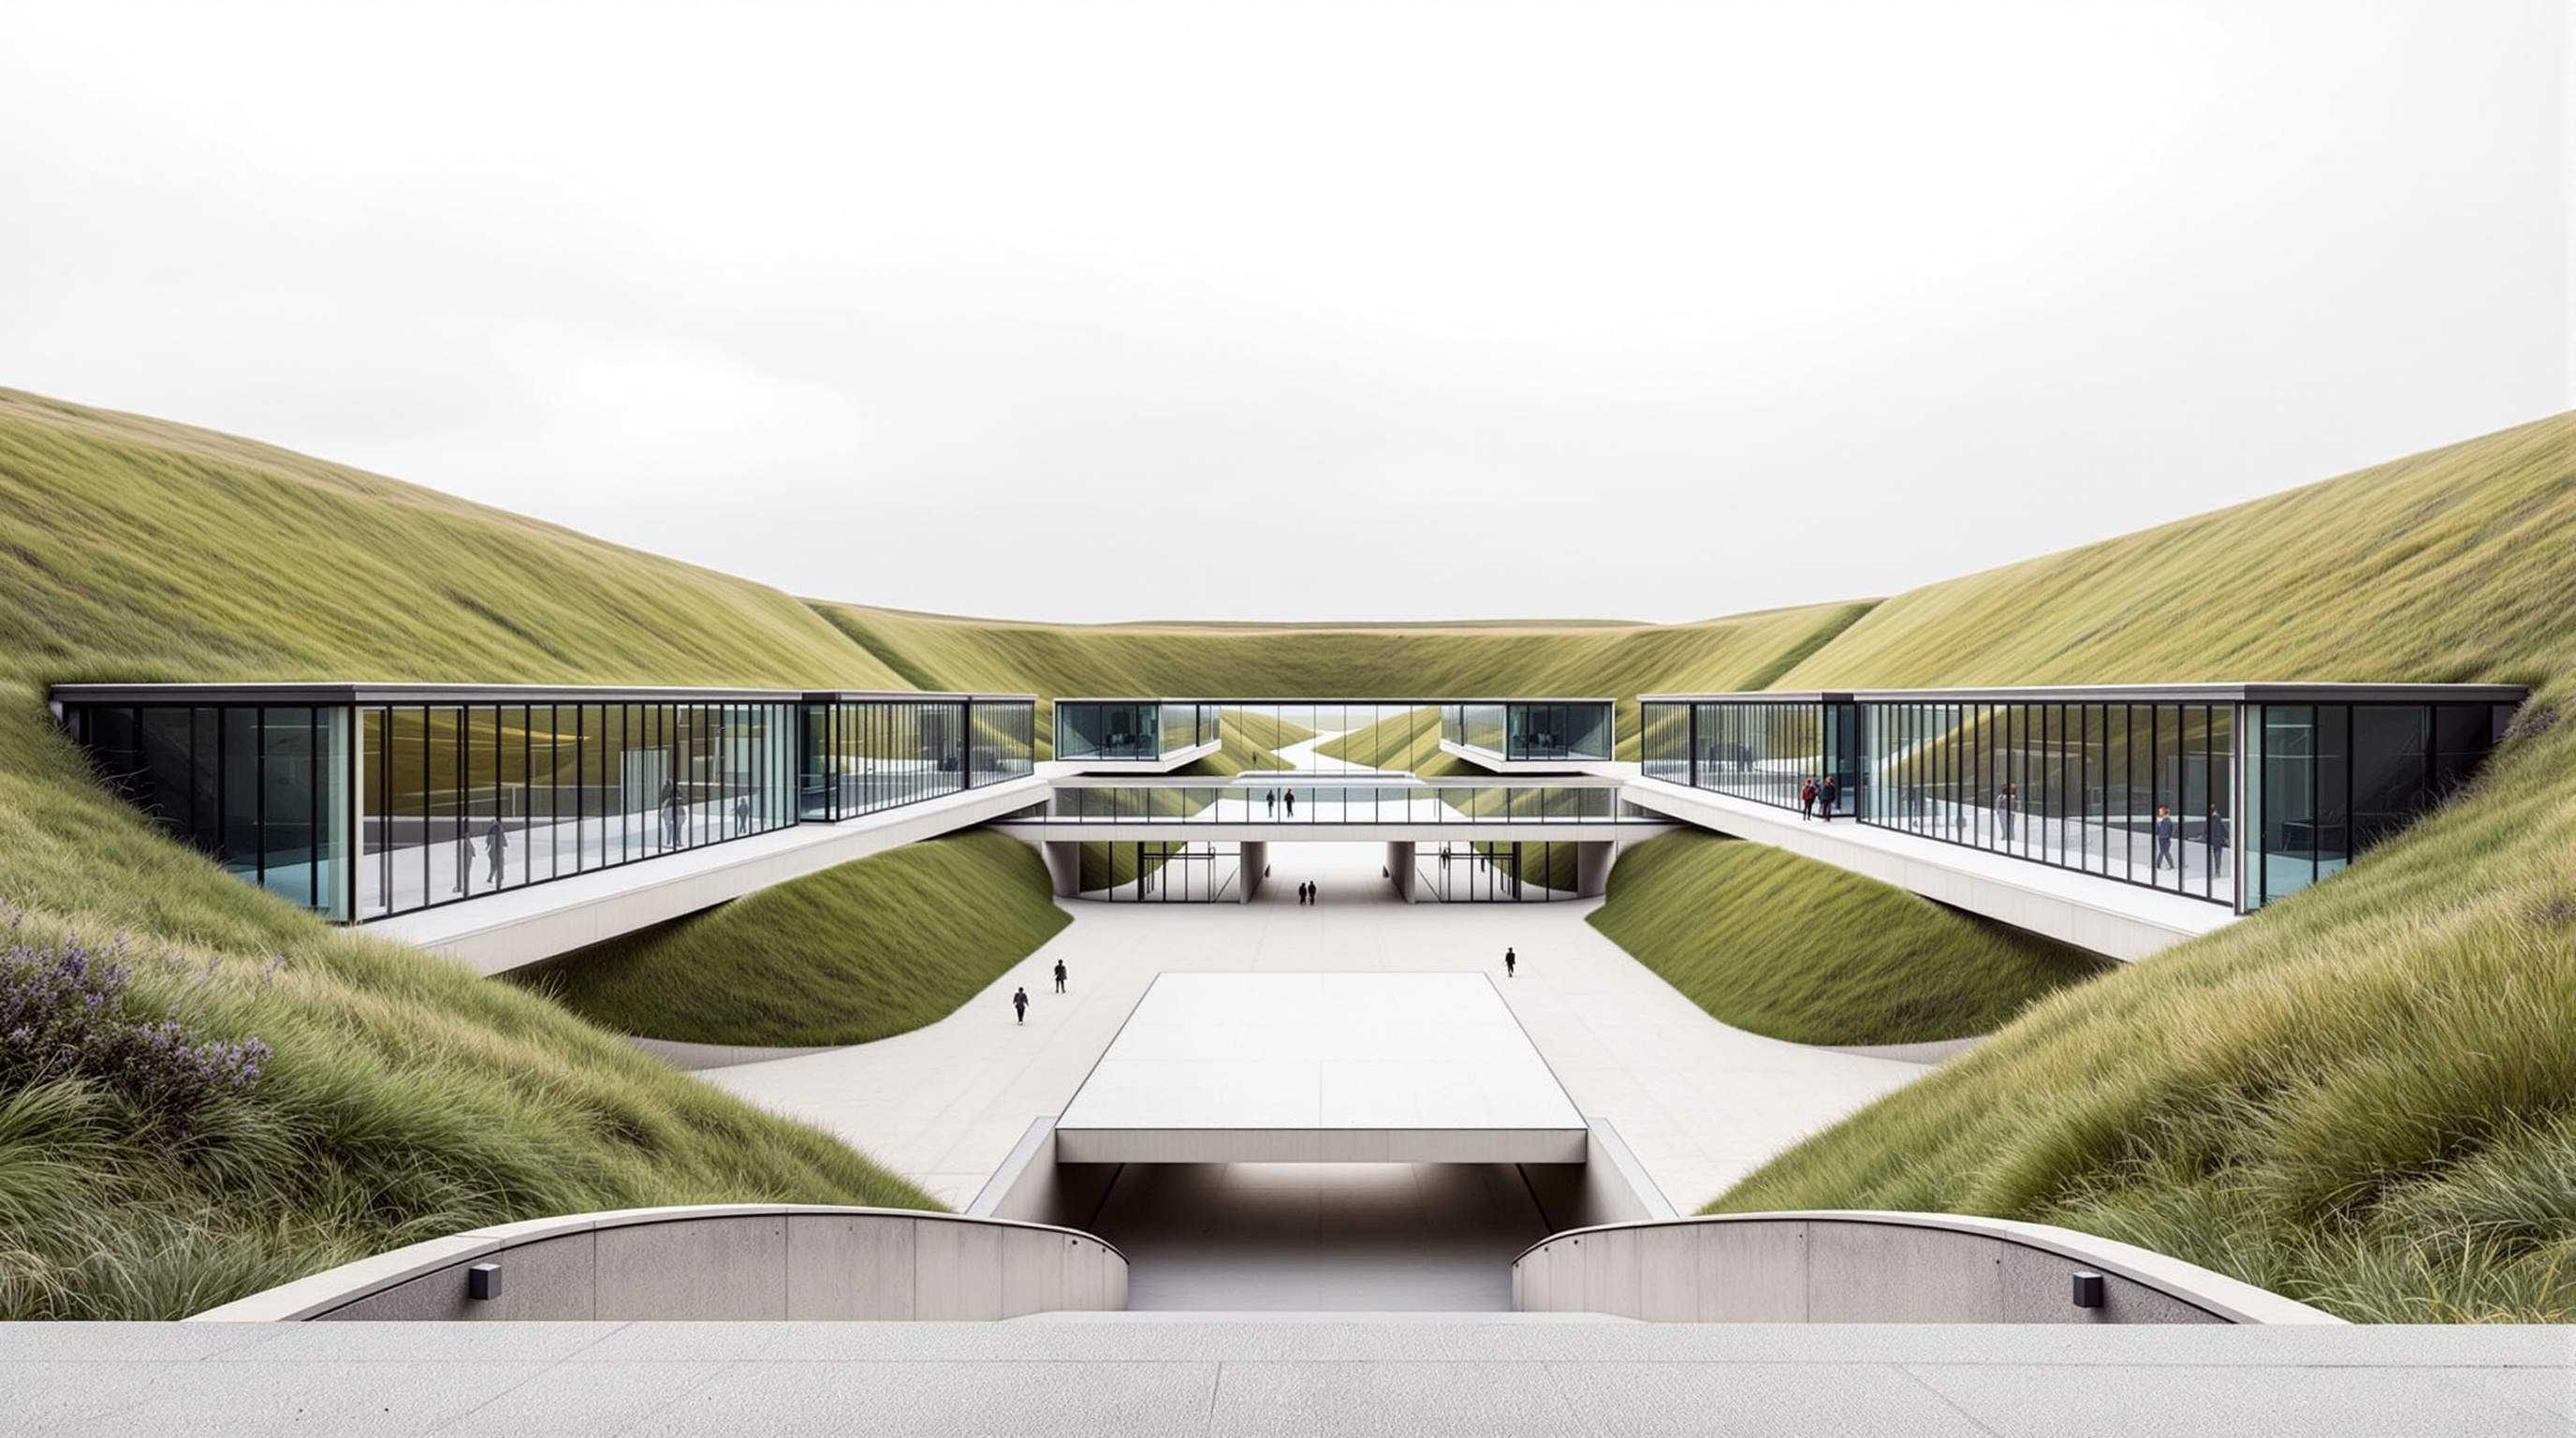
The plan is almost diagrammatically clear. Two straight cuts cross the site at a shallow angle, carving four wedge-shaped clearings out of the dune. Where they intersect, the ground drops to a sunken open-air courtyard — the social heart of the complex, from which visitors choose their gallery. Each of the four "arms" is a gallery volume pushed back horizontally into the sand, its inner face fully glazed toward the clearing so that the buried interior is flooded with north Atlantic light. Above, an unbroken green roof of native dune vegetation rolls over the whole thing, continuous with the surrounding heath.
The genius of the cross is that it does three jobs at once. It is circulation — the intersection is where you orient yourself and choose a gallery. It is structure of experience — you descend, which is the emotional register the subject demands, without ever being pushed into a claustrophobic tunnel, because the clearing keeps the sky in view. And it is light — those glazed cut-faces turn what would otherwise be a windowless basement into a set of daylit rooms. The 2,800-square-metre complex holds four exhibitions, yet from the beach it barely registers as a building at all.
The technical idea: landscape as the primary structure
Calling Tirpitz "invisible" is a concept, but making it invisible is an engineering problem. A museum needs stable temperature and humidity, waterproofing, daylight control, and — on a North Sea dune — resistance to wind-driven sand and salt. Burying the galleries actually helps with the first of these: the surrounding sand and the vegetated roof give the building thermal mass and insulation, damping the swings of a harsh maritime climate. The structure is a straightforward palette of concrete, steel and glass, with the retaining and roof works engineered to carry the weight of a planted dune above occupied gallery space and to hold back the sand at the cut faces.
The green roof is not decoration; it is the whole argument made physical. Native heath and marram were re-established across the roof so that the dune ecosystem simply continues over the museum, which is why the building can sit inside a protected coastal landscape at all. (One widely repeated account notes that the specific mound the museum occupies was a man-made berm rather than pristine dune — a nuance that helped reconcile a large public building with strict nature-preservation rules. Treat that planning detail as reported rather than definitively documented.) The glazed walls facing the clearing were detailed as long, taut planes of glass so that the transition from buried gallery to open sky feels like a single continuous move rather than a row of punched windows.
| Element | Conventional monument | Tirpitz's inversion |
|---|---|---|
| Massing | Rises above the ground | Sinks below it |
| Roof | Built form, visible | Living heath, continuous with the dune |
| Relation to site | Object placed on landscape | Landscape is the building |
| Light | Windows in walls | Daylight down the cut faces into a courtyard |
| Emotional register | Elevation, triumph | Descent, restraint |
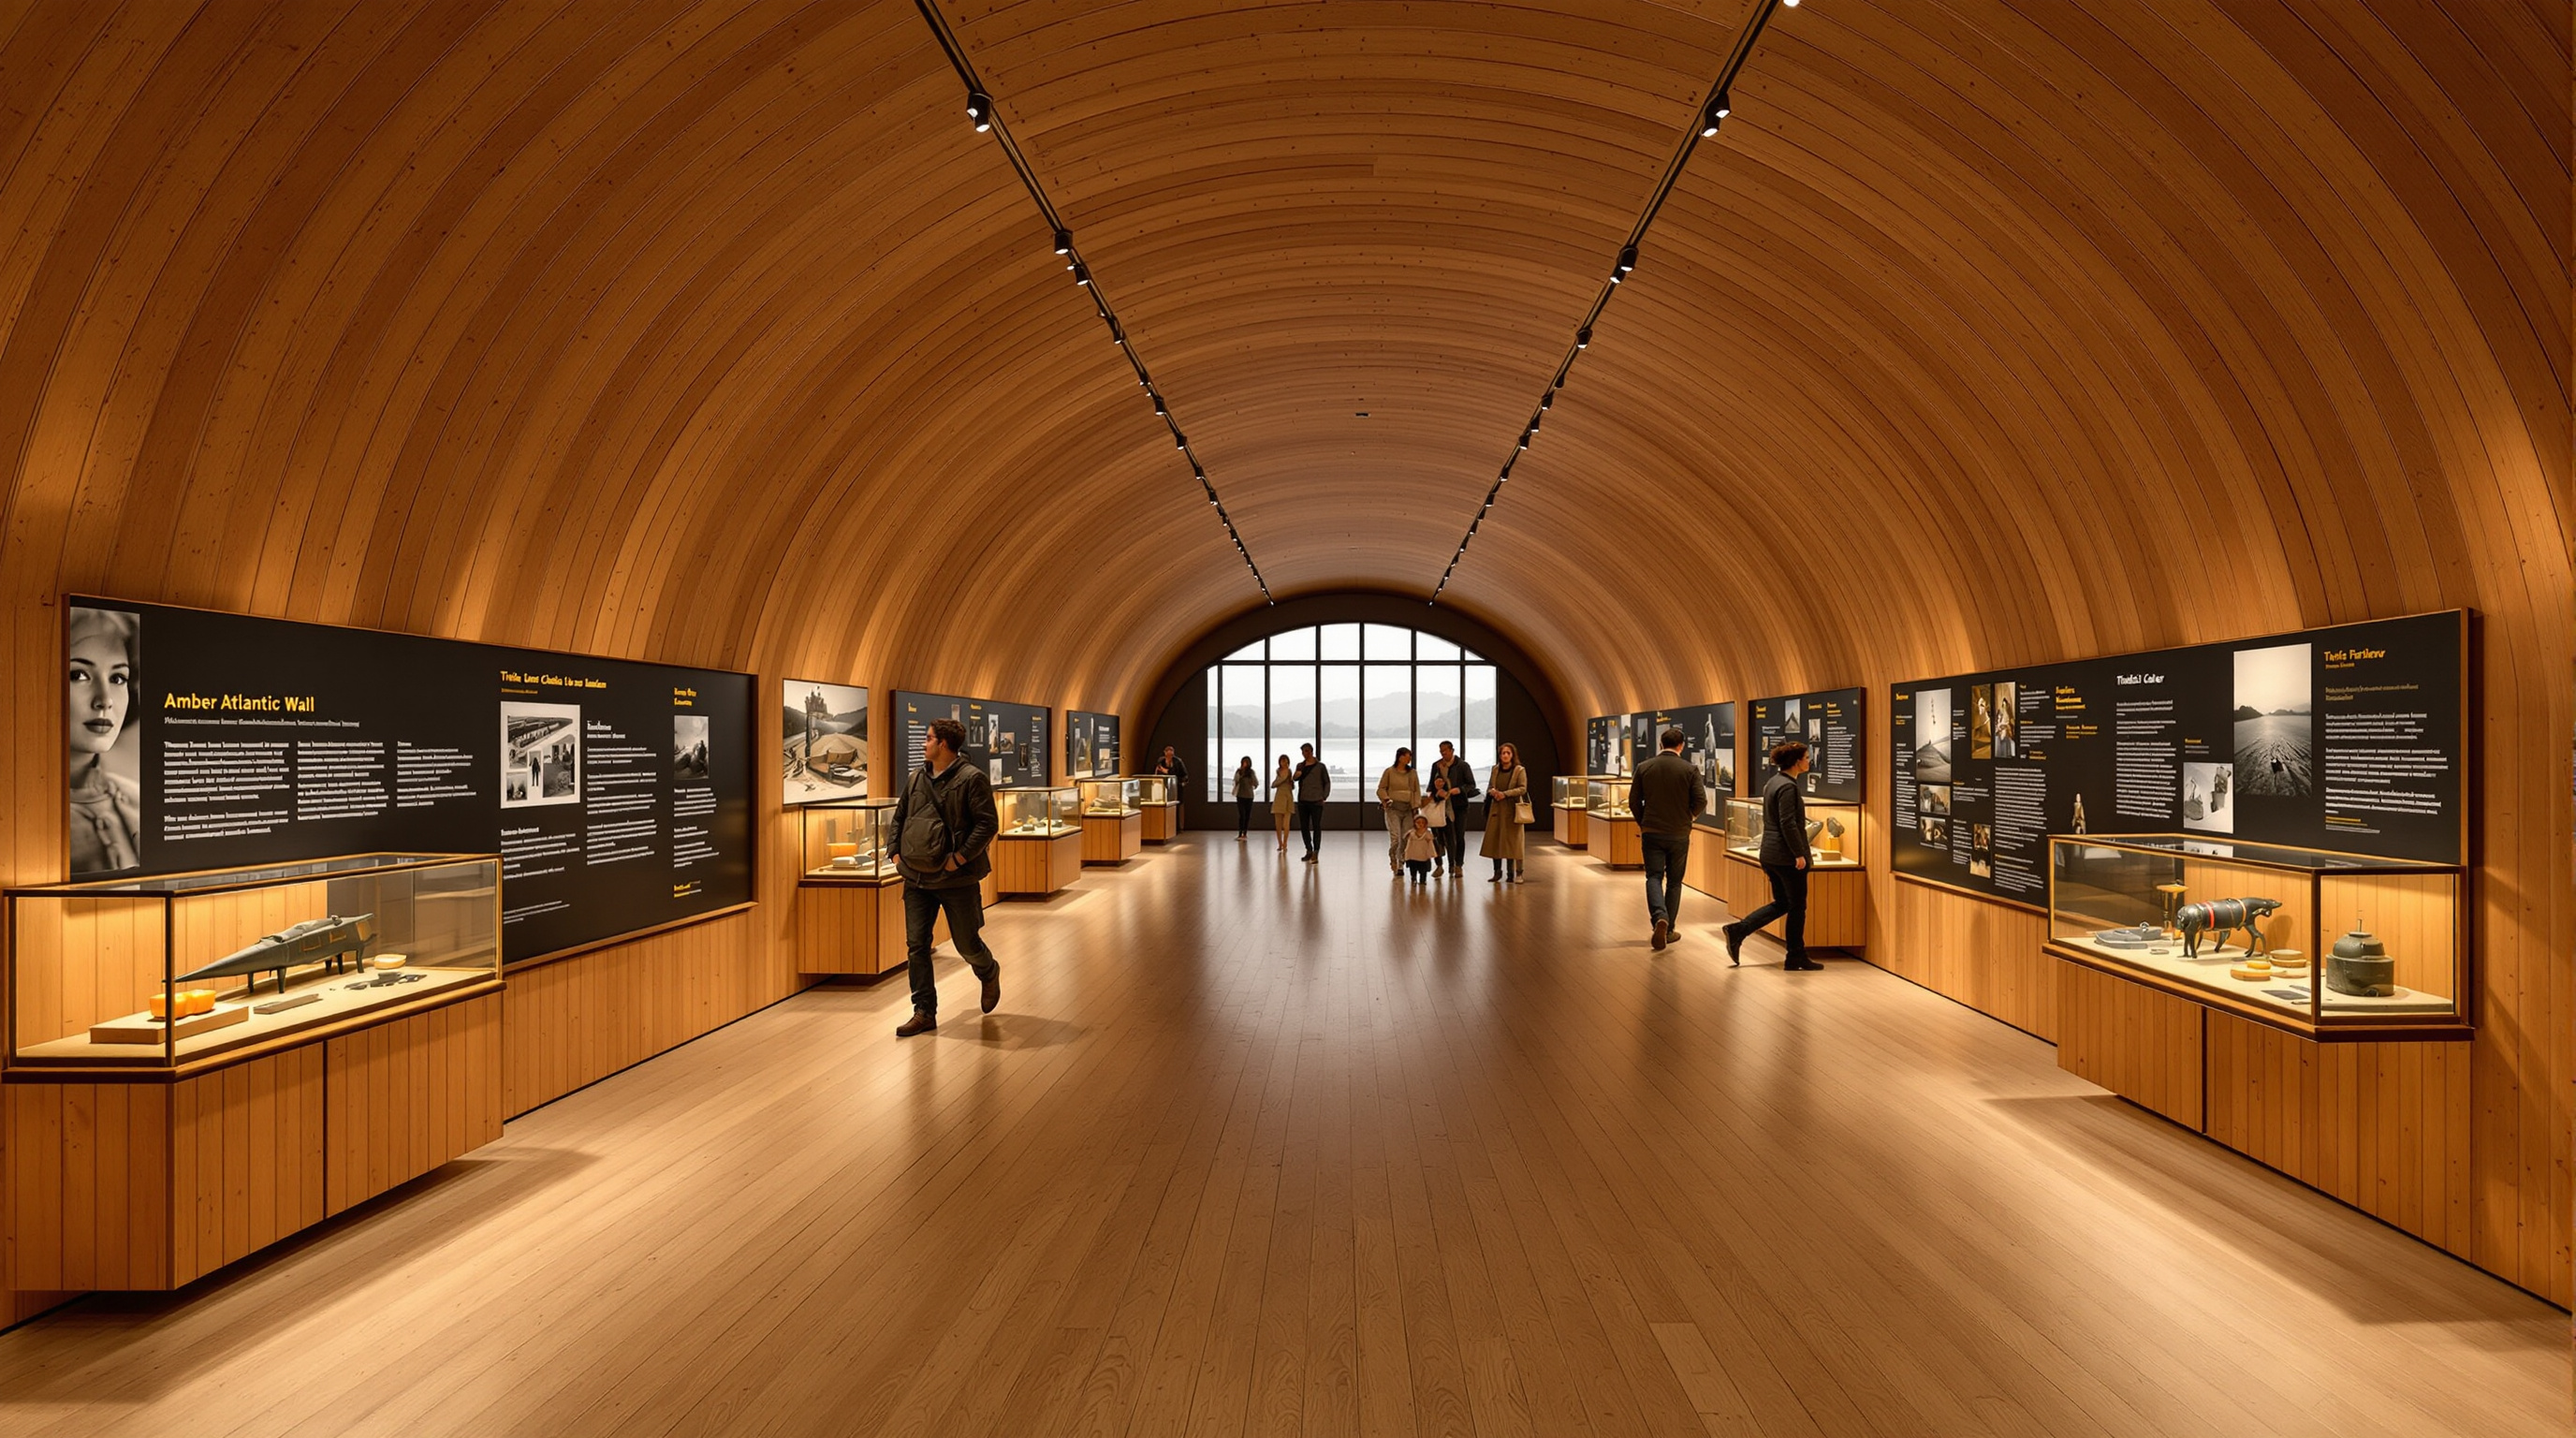
Inside, the exhibition design by the Dutch studio Tinker Imagineers shifts the register again — from the cool concrete-and-glass threshold to warm, immersive, timber-lined rooms. The four programmes are distinct: An Army of Concrete confronts the Atlantic Wall and the bunker itself; West Coast Stories tells a roughly twenty-thousand-year history of this stretch of coast; Gold of the Sea houses what is described as Denmark's largest amber collection; and a fourth space carries temporary and art exhibitions. The architecture gives them a common ground — literally — while letting each keep its own atmosphere.
Its place in the chapter: the anti-monument as social catalyst
Within Studio Matrx's canon, Tirpitz sits in the chapter on Social Catalysts — buildings that manufacture public life and shared civic experience. That placement is deliberate and slightly against the grain, because Tirpitz is not a plaza or a library or a market. Its claim to the chapter is subtler: it argues that a museum of difficult history is one of the most demanding pieces of public infrastructure a society builds, and that how it is built shapes what a public is invited to feel.
BIG's practice has always been fluent in the crowd-pleasing icon — the sloped ziggurat of VIA 57 West, the ski-slope power plant of CopenHill. Tirpitz is the studio in a rarer, quieter mode, and it is arguably a more mature one. Here the "yes is more" optimism is disciplined by the gravity of the subject. The building does not entertain its way past the war; it uses landscape and descent to hold visitors in a considered, sober register, then releases them into galleries that can do the storytelling. It is the sunken clearing, not a lobby, that gathers people — a genuinely social space carved from the ground.
The third position: what the dune conceals
An honest account has to resist the seduction of the concept. There is a real critique of Tirpitz, and it is the mirror image of its virtue. A museum that hides itself can also be accused of aestheticising what it claims to confront. The Danish Architecture Center's own reading stresses restraint and memorial gravity; other critics have wondered whether wrapping the machinery of the Atlantic Wall in a serene, Instagram-perfect landscape risks smoothing the horror into scenery — turning a site of forced labour and militarised occupation into a beautifully lit day out with amber jewellery in the gift shop.
Studio Matrx's editorial position is to hold both truths. The burial-and-descent strategy is a sophisticated, defensible answer to an almost impossible brief, and it is genuinely more thoughtful than a triumphal monument would have been. And the very seamlessness that makes it moving is also a form of curation that decides, on the visitor's behalf, how much discomfort to allow. That tension is not a flaw to be resolved; it is the permanent condition of building on traumatic ground, and Tirpitz is valuable precisely because it makes the tension so legible. A second, smaller caveat: the crisp "2,800 m²" and June 2017 figures are consistent across the architect and the institution, but the finer planning history — competition timing, the berm loophole, exact budget — is reported in the architectural press rather than in peer-reviewed scholarship, and should be cited with that in mind.
Why it belongs in the canon
Strip away the concept and one fact remains: before Tirpitz, the default civic gesture toward war was to build up. BIG built down, and let the land close over the top. In doing so it offered a template that has since rippled through cultural and memorial architecture — the museum as excavated landscape, the roof as public ground, the anti-monument as a mature alternative to the plinth. It asks the question this whole canon is organised around — where is architecture going? — and answers with unusual humility: sometimes forward means downward, and sometimes the most eloquent thing a building can do is almost disappear.
References
- Bjarke Ingels Group (BIG), "Tirpitz Museum" — official project page (client Vardemuseerne; area c. 2,800 m²; partners in charge Bjarke Ingels and Finn Norkjaer; completed 2017; concept of the museum as "antithesis to the bunker"). big.dk (primary source)
- "TIRPITZ / BIG." ArchDaily (2017) — full project data, team and collaborators (structural engineers AKT and Lüchinger+Meyer; exhibition design Tinker; landscape Bach Landskab; materials glass, steel, concrete). archdaily.com (architectural press)
- Danish Architecture Center (DAC), "Tirpitz: Museum in Hitler's bunker" — institutional account of the buried, memorial reading of the design and the Atlantic Wall context. dac.dk (institutional / press)
- "Tirpitz Museum (Denmark)." Wikipedia — historic bunker (begun 1944, Esbjerg coastal defence, intended for 38 cm naval guns, never completed), opening on 29 June 2017, and the four exhibitions. en.wikipedia.org) (tertiary reference; cross-check dates)
- Vardemuseerne, official Tirpitz site — the museum's own description of the four exhibitions (An Army of Concrete; West Coast Stories; Gold of the Sea; temporary gallery) and the preserved bunker. tirpitz.dk (primary source)
- "BIG creates subterranean museum by carving channels into dune by Nazi bunker." Dezeen (2017) — the four linear cuts, sunken courtyard and camouflaged concept. dezeen.com (architectural press)
Part of The Future of Architecture in 300 Buildings — Studio Matrx's canon of the buildings asking where architecture goes next. Chapter 7: Social Catalysts.
Export this guide
Related Guides — Deep-dive reading
Bibliotheca Alexandrina: How Snøhetta Tilted a Library Toward the Sea
Snøhetta's 2002 library in Egypt answers a two-thousand-year-old ghost with a single tilted granite disc — a sun-dial roof, a carved wall of every human script, and a terraced reading room that turned an unknown young Oslo practice into a global office. A case study in how one civic building manufactures public life, and the politics it cannot escape.
The Future of ArchitectureACROS Fukuoka: Emilio Ambasz and the Building That Gave Its Park Back
Two decades before the vertical forest, Emilio Ambasz hid a million square feet of concert hall and offices under a fifteen-storey climbing garden — turning the oldest argument in cities, land value versus open space, into a single terraced hill in the heart of Fukuoka.
The Future of ArchitectureOodi Helsinki Central Library: The Inhabited Bridge That Rebuilt the Public Library
ALA Architects spanned a 100-metre steel bridge over an open ground floor, wrapped it in Finnish spruce, and pointed its terrace straight at Parliament — a case study in the library reinvented as civic living room, in the engineering that makes a column-free public square possible, and in what a nation says when it builds knowledge opposite power.
The Future of ArchitectureRelated Tools — Try Free
Concept Generator
Get 3 AI-generated design concepts for any room with style, materials, and cost estimate.
DesignAICross-Ventilation Analyzer
Estimate airflow and air changes per hour (ACH) from room size, window areas, layout, and local wind — with NBC 2016 Part 8 compliance check.
Ventilation CalculatorClient Brief Generator
8-section questionnaire that produces a professional design brief PDF with signature lines.
Brief Generator