
New Parliament of India: A Triangle for a Republic Rewriting Its Own Image
HCP Design's Sansad Bhavan replaces Lutyens' colonial-era circular chamber with a triangular house of democracy clad in Rajasthani sandstone and stitched with vernacular jaali and craft — the clearest case study in architecture as nation-building, and in the politics that a symbol this loaded cannot leave behind.
Walk the ceremonial spine of Lutyens' Delhi and the message is unmistakable. The axis runs from India Gate up Kartavya Path to Raisuina Hill, where the domed Rashtrapati Bhavan and the two Secretariat blocks sit in perfect imperial symmetry. Just off that axis, since 1927, has stood the old Parliament House — a vast circular colonnade designed by Herbert Baker and Edwin Lutyens as the Council House of a colonial administration that had no intention of ever handing power to the people who would eventually fill it. That India held its constituent assembly, wrote its constitution, and governed for seventy-five years inside a building conceived by its colonisers is one of the quiet ironies of the twentieth century.
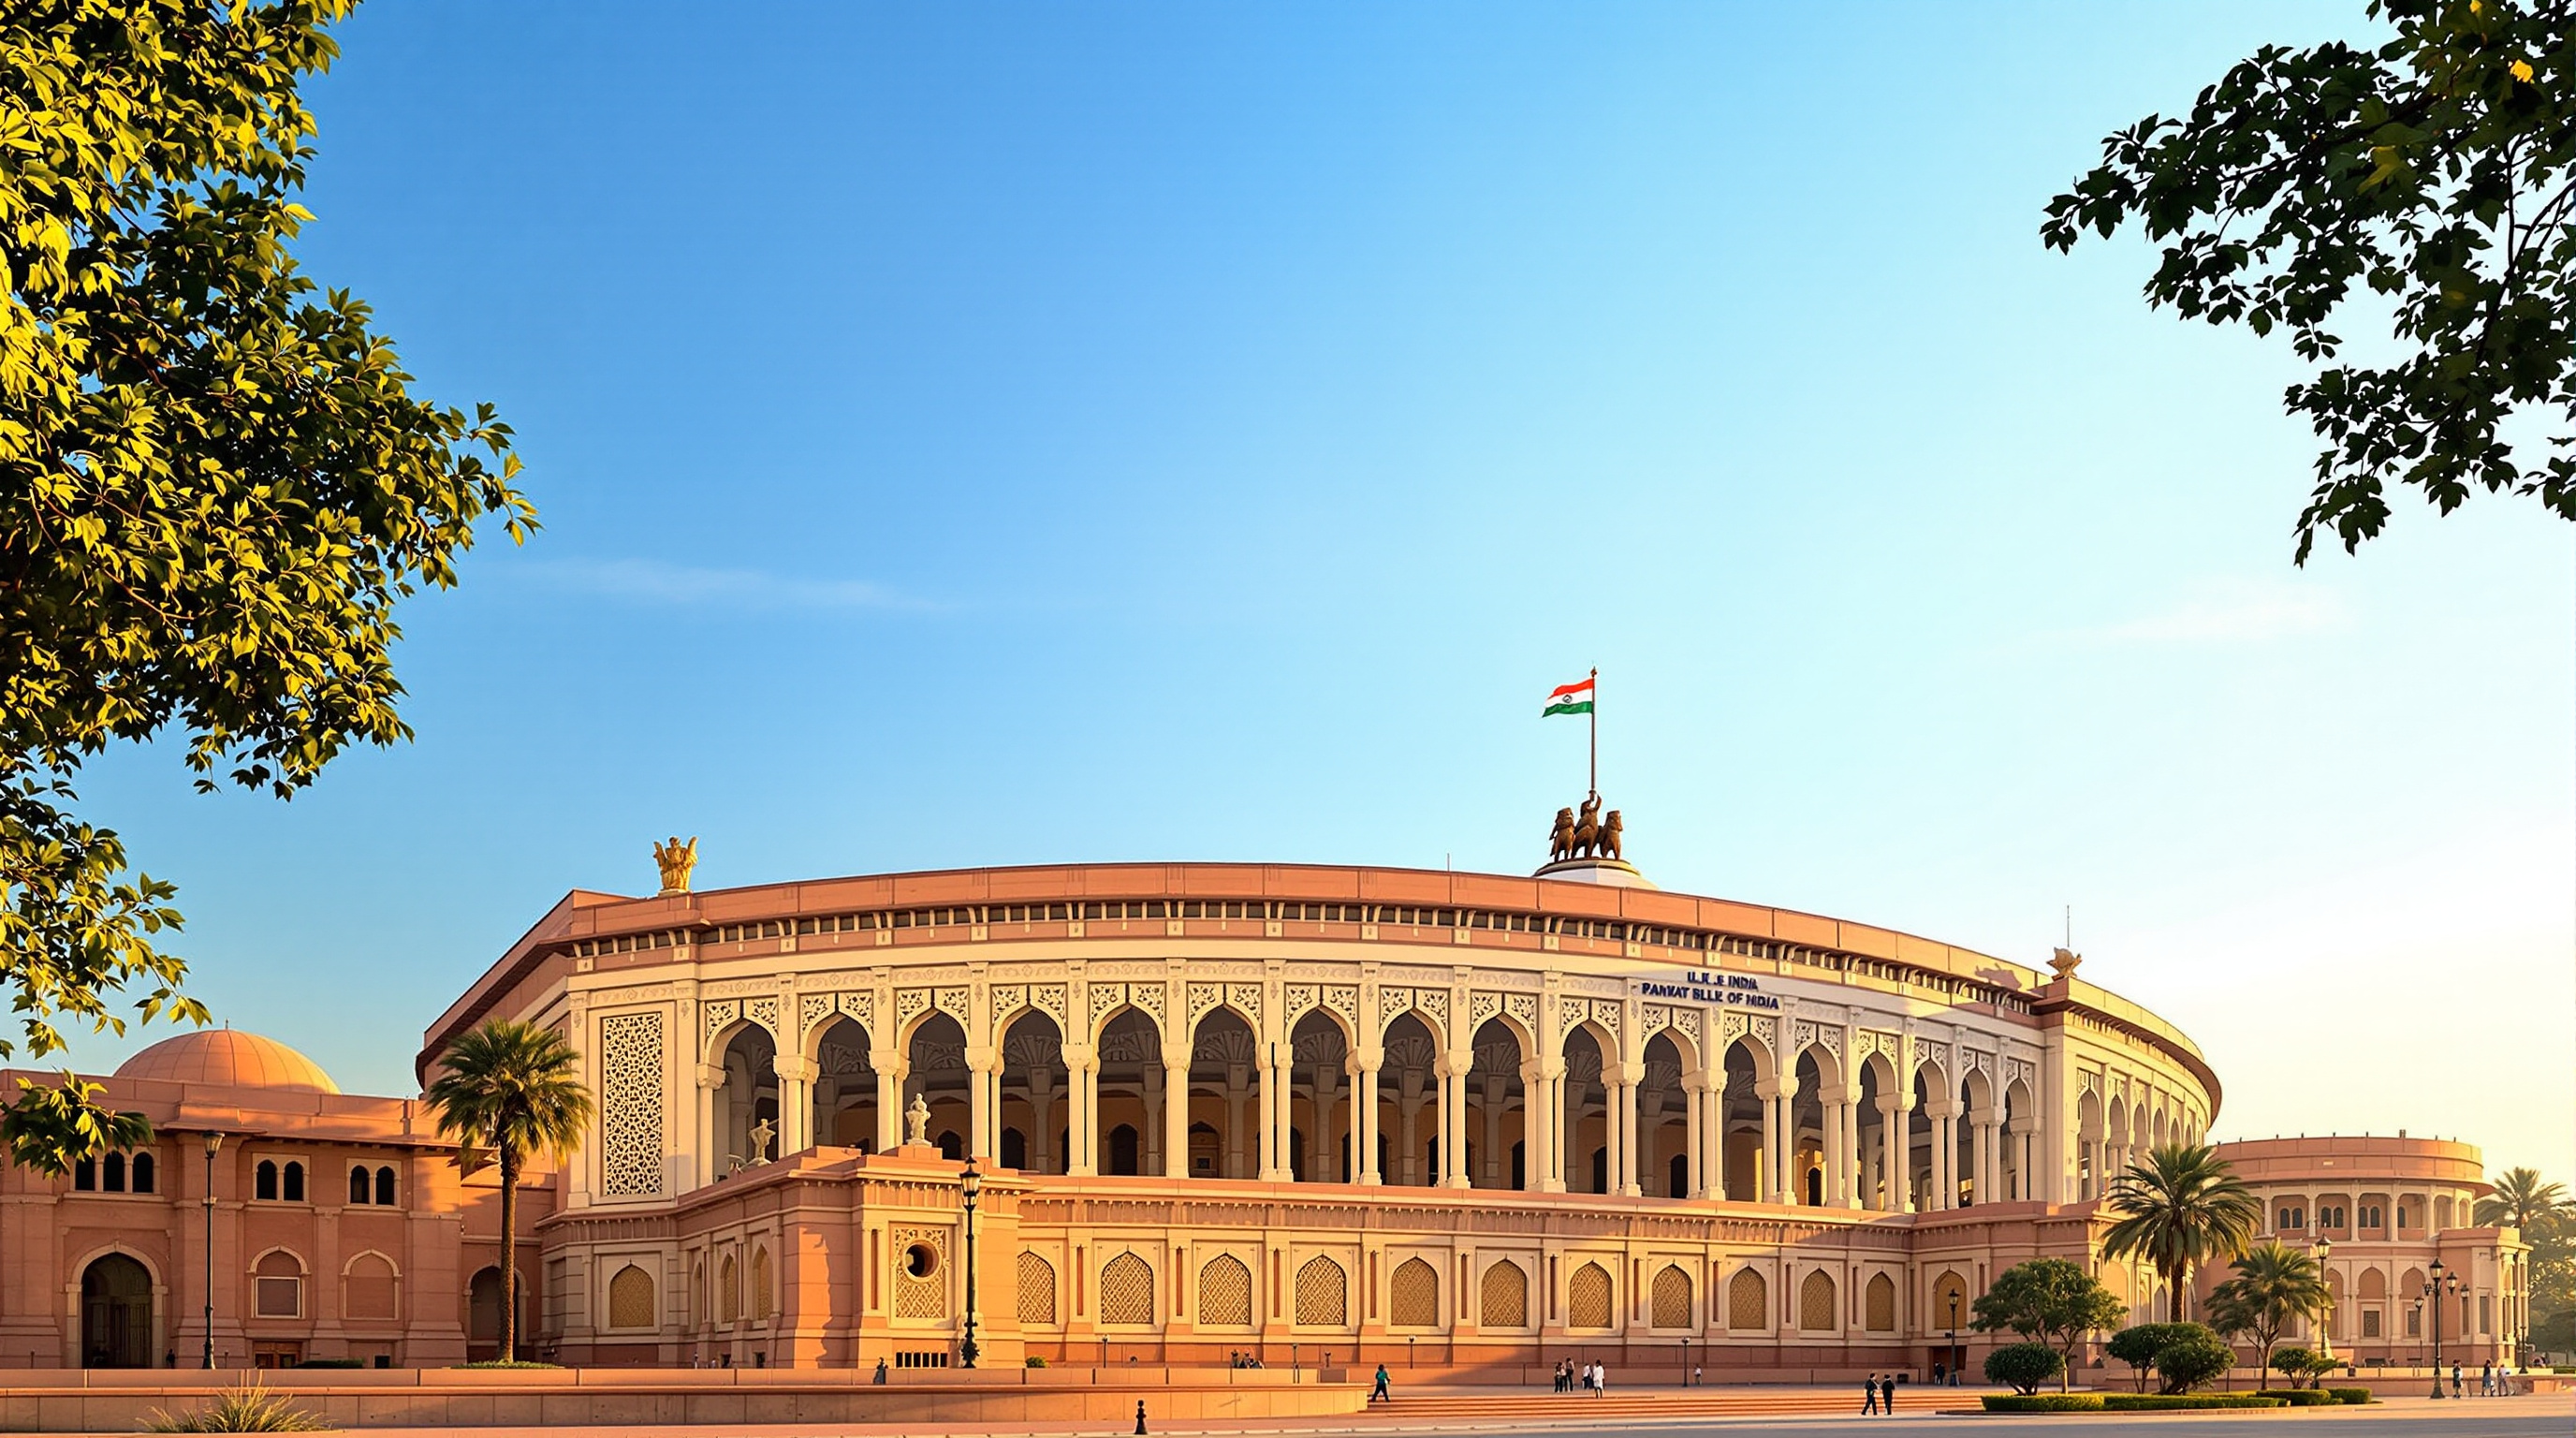
The New Parliament of India — Sansad Bhavan, inaugurated on 28 May 2023 — is a deliberate answer to that irony. Designed by Bimal Patel and his Ahmedabad firm HCP Design, Planning and Management, it is, in the architects' own framing, the first parliament building purpose-designed for a sovereign, democratic India. That claim, and the argument it makes about form and identity, is why the building belongs in any honest account of where architecture is heading — and why it is impossible to discuss without also discussing power.
The triangular building form optimises the available triangular plot and efficiently organises the three key functions — Lok Sabha, Rajya Sabha and a central constitutional space — into a single, legible house of democracy.
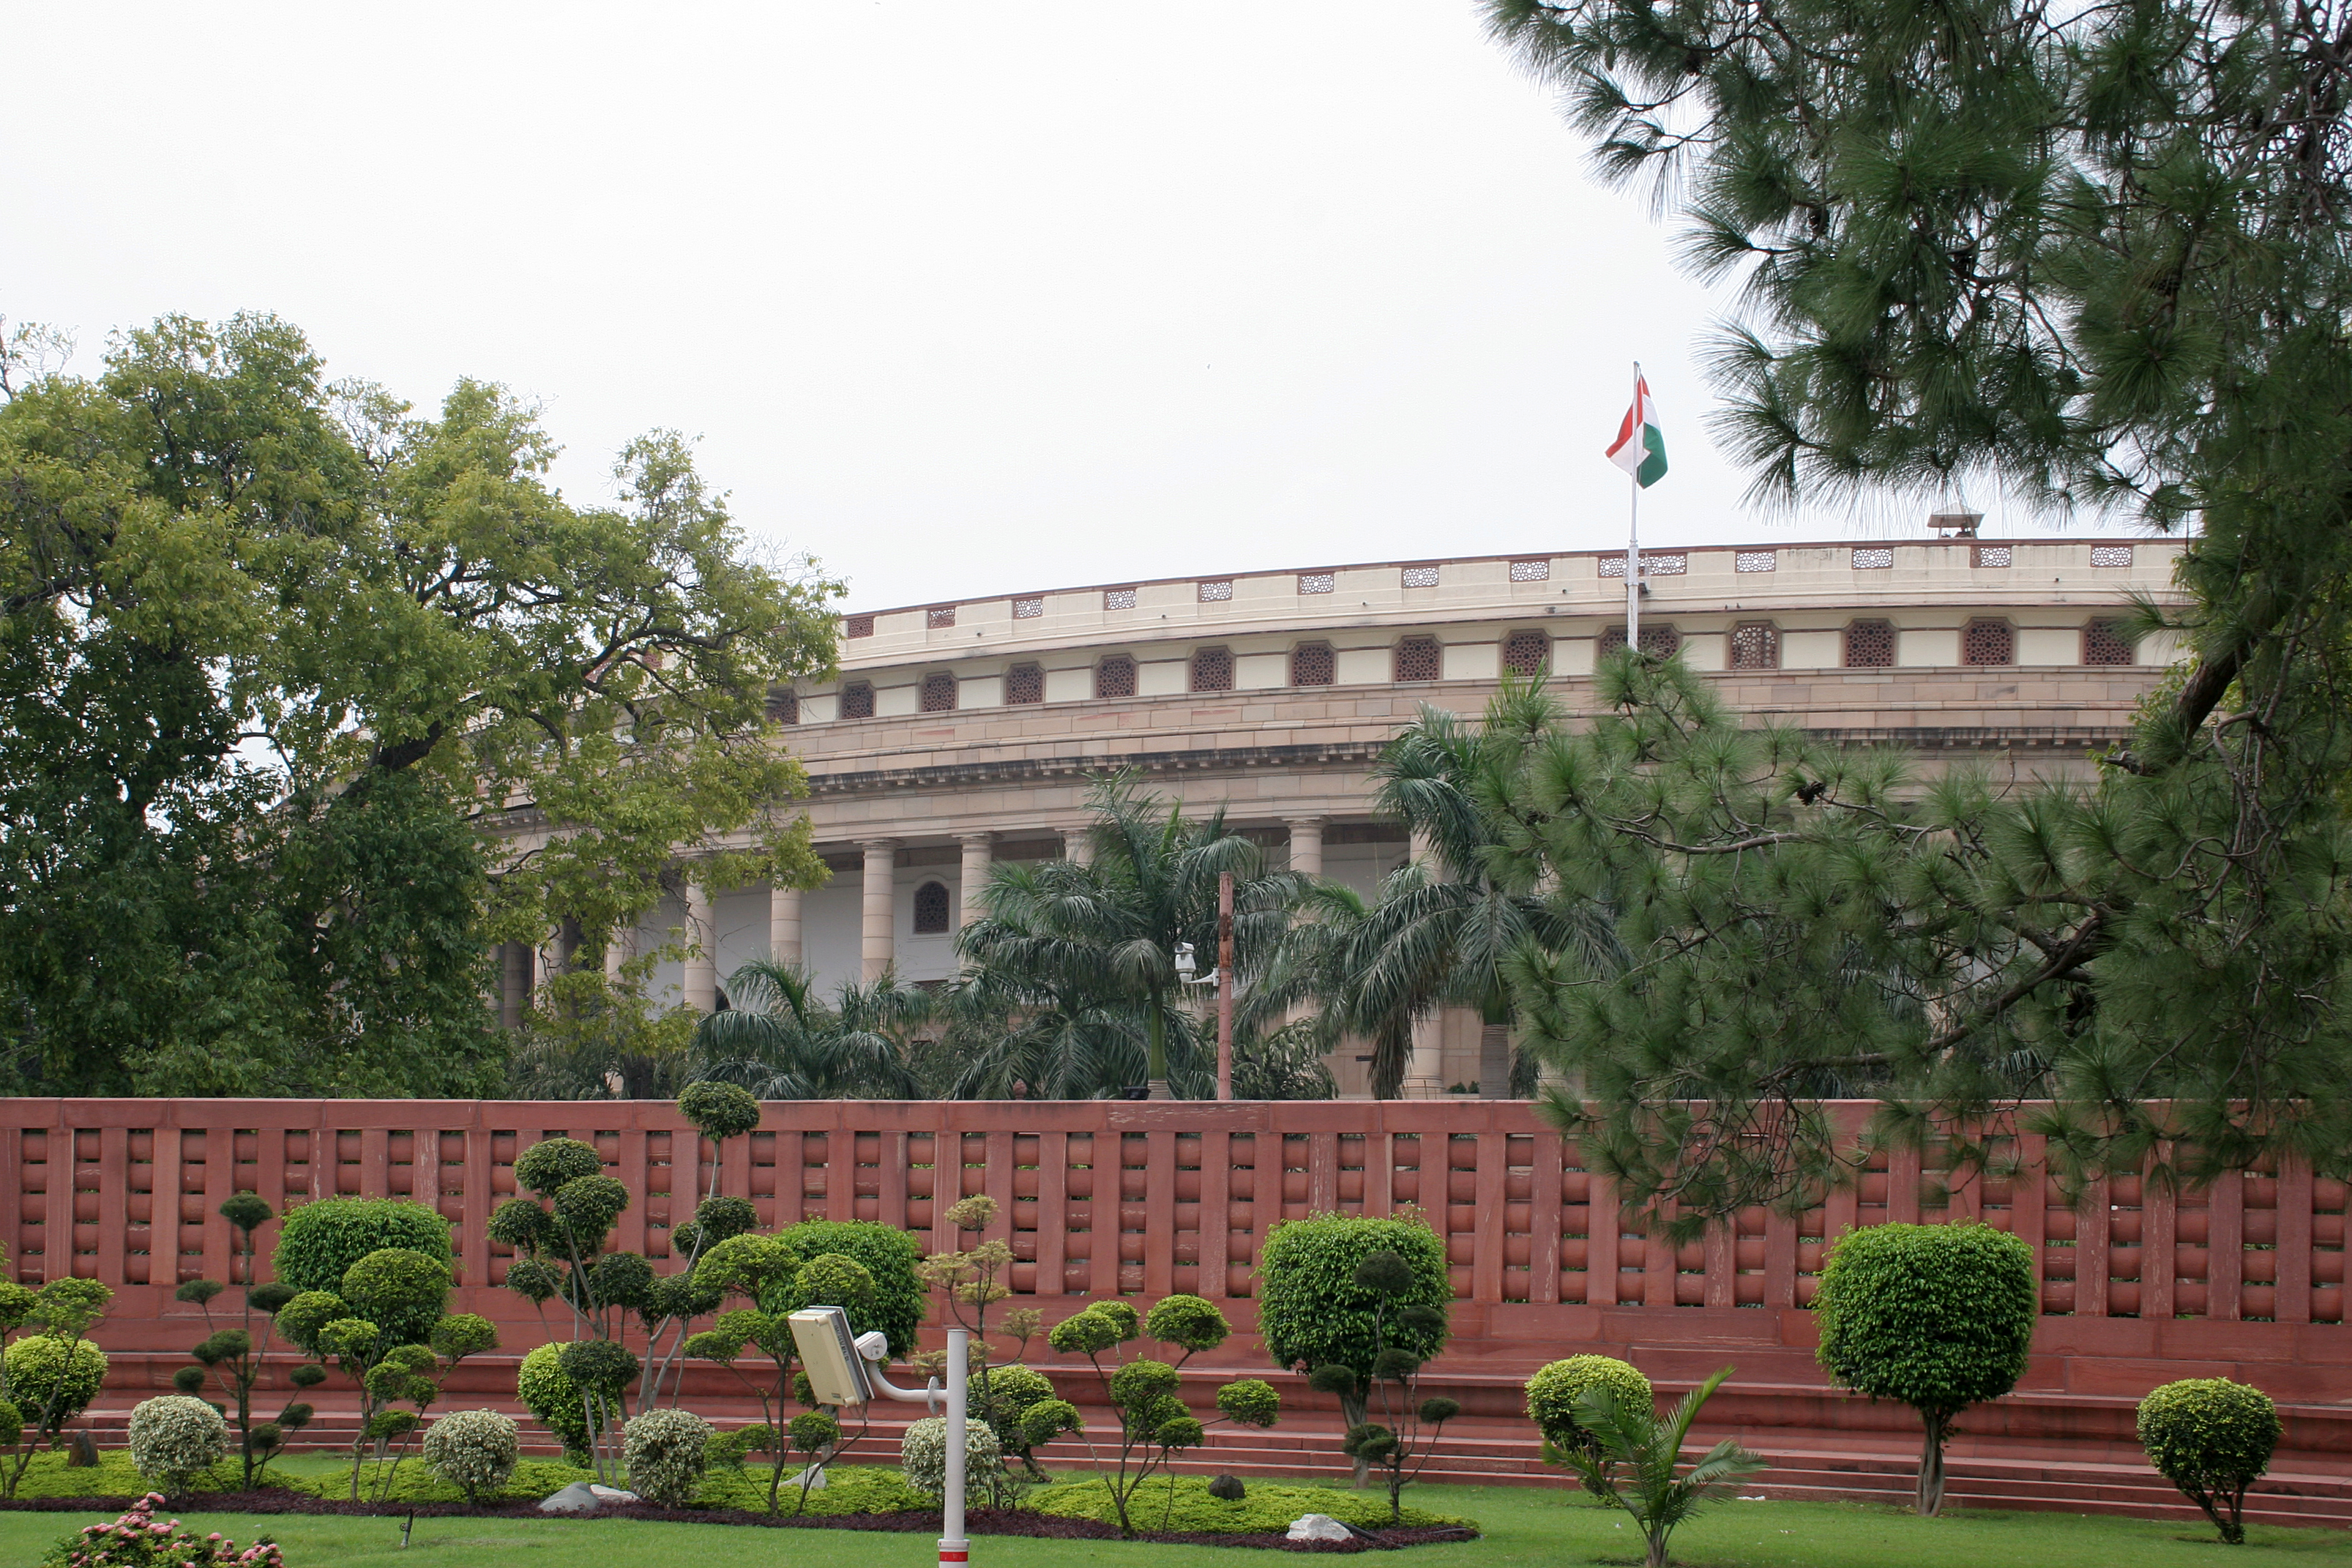
Exterior photograph of the new triangular Parliament building (Sansad Bhavan), New Delhi. Photograph: This image was produced by me, David Castor (user:dcastor). The pictures I submit to the Wikipedia Project are released to the public domain. This gives you the right to use them in any way you like, without any kind of notification. This said, I would still appreciate to be mentioned as the originator whenever you think it complies well with your use of the picture. A message to me about how it has been used would also be welcome. You are obviously not required to respond to these wishes of mine, just in a friendly manner encouraged to. (All my photos are placed in Category:Images by David Castor or a subcategory thereof.) — Public domain, via Wikimedia Commons.
The question it poses
Marc Kushner's provocation — what does this building tell us about where architecture is going? — lands differently in New Delhi than it does in Baku or Bilbao. Sansad Bhavan is not a structural experiment or a computational tour de force. Its engineering is competent rather than revolutionary. What it advances instead is a proposition about architecture as an instrument of national self-definition: the idea that a rising, self-consciously post-colonial state should not merely inherit or restore the buildings of empire, but author new civic monuments in a visual language it calls its own.
That proposition is one of the defining currents of twenty-first-century architecture across the Global South. From Astana to Naypyidaw to Kevadia, governments are building capitals and monuments as arguments about identity. Sansad Bhavan is the most consequential and most contested Indian entry in that global conversation. Its central move is not a new material or a daring span — it is the decision to make a legislature look Indian, and to stage that looking as a rupture from the colonial city that surrounds it.
The central move: a trinity in a triangle
The building's organising idea is its plan. Where Baker's old house was a circle — a single ring of chambers under one perimeter — Patel's is a triangle, and the geometry is doing several jobs at once.
Pragmatically, the plot is triangular, and a triangular footprint uses it efficiently while sitting comfortably beside the circular old building without competing with it. Programmatically, the three sides resolve cleanly into the three great spaces a bicameral parliament needs: the Lok Sabha (the lower house), the Rajya Sabha (the upper house), and a central constitutional space — a triple-height Constitution Hall and lounge at the heart of the plan. And symbolically, the architects lean hard on the triangle as a form saturated with meaning in the Indian subcontinent: the Sri Yantra, the trinities of Hindu cosmology, the sacred geometries of many of the country's religious traditions.
The three ceremonial gates take this further, named Gyan Dwar (knowledge), Shakti Dwar (power) and Karma Dwar (action) — one at each corner — while six further entrances are guarded by carved mythological creatures: the elephant, horse, eagle, makara, shardula and swan. It is an architecture of legibility-by-symbol: nearly every element is meant to be read as a statement about Indian civilisation, not merely inhabited.
Chambers of a nation's fauna and flora
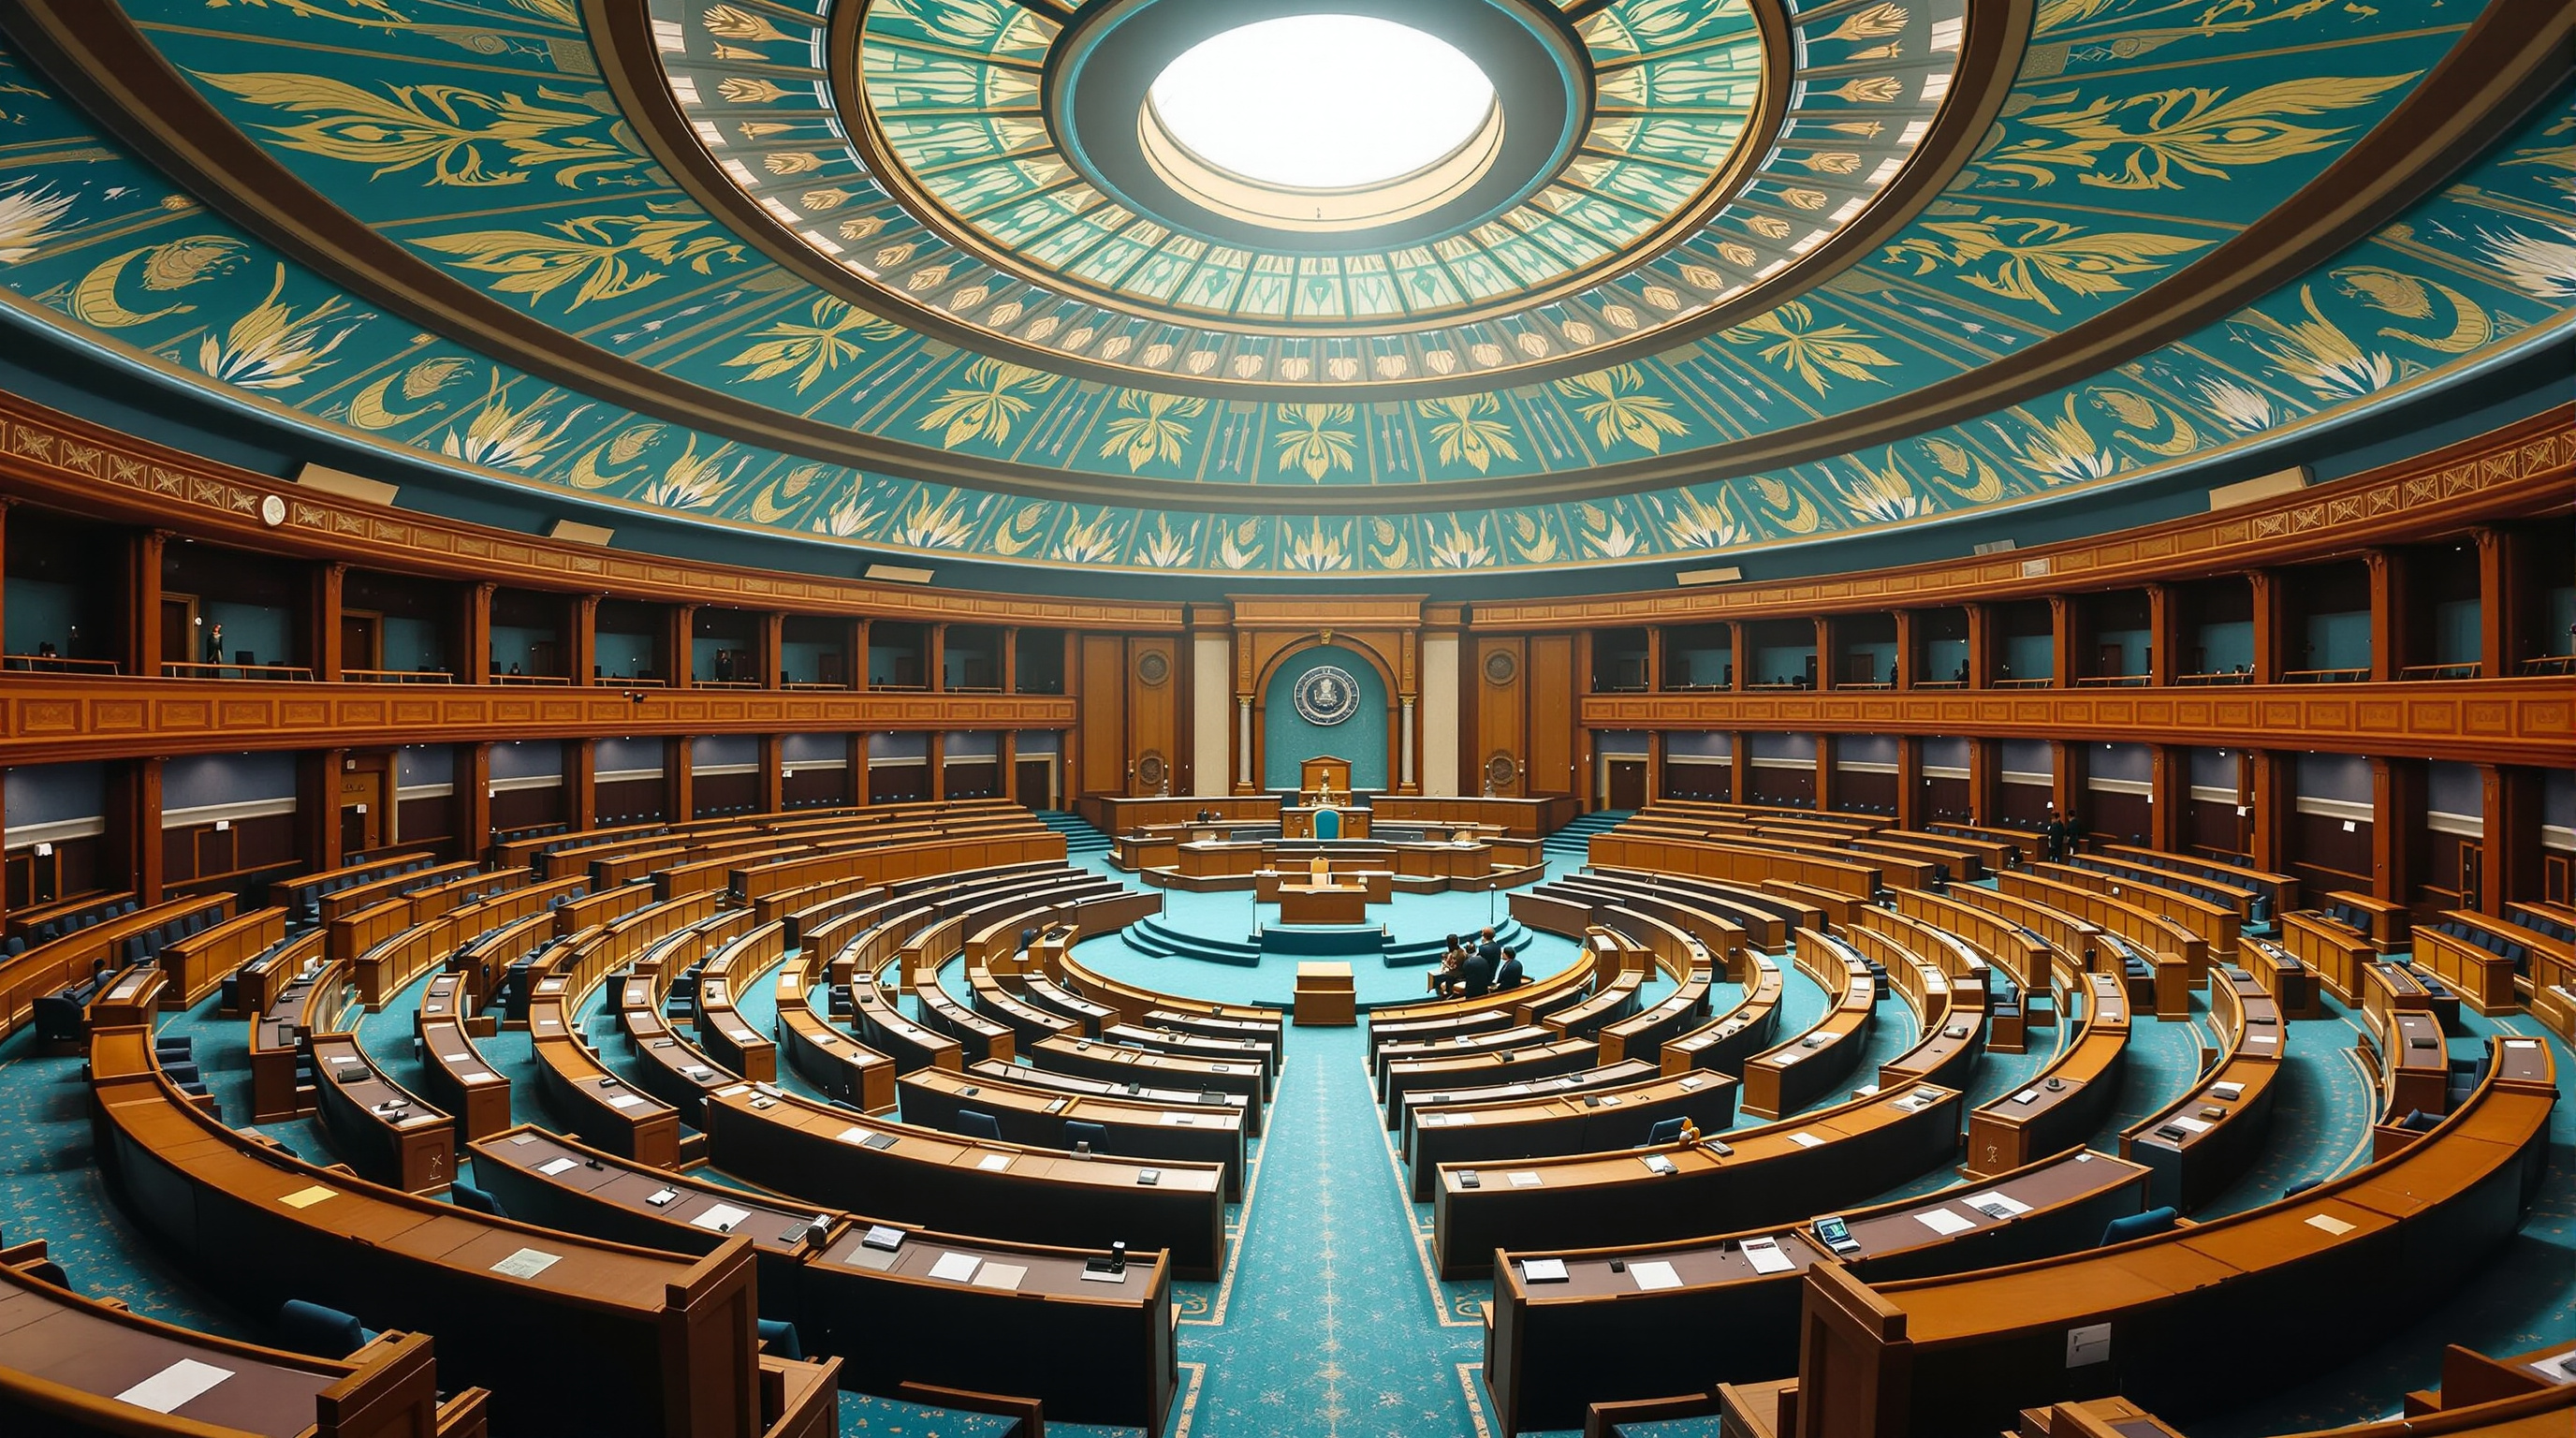
Inside, the two houses are colour-coded to the republic's own iconography. The Lok Sabha, seat of the directly elected lower house, is themed around the peacock, the national bird, in a palette of blue-green; its floor seats 888 members, with capacity that can expand to well over a thousand for joint sittings — a deliberate provision for a growing electorate and a future delimitation of constituencies. The Rajya Sabha, the upper house of the states, takes the lotus, the national flower, in deep red. Between them, the triple-height Constitution Hall holds a digital copy of the constitution and a Foucault pendulum suspended through a skylight — a quiet piece of scientific theatre demonstrating the earth's rotation over the house of the people.
| Element | New Parliament (2023) | Old Parliament (1927) |
|---|---|---|
| Plan geometry | Triangle | Circle |
| Architect | Bimal Patel / HCP Design | Lutyens & Herbert Baker |
| Lok Sabha capacity | 888 (expandable ~1,272) | 552 |
| Rajya Sabha capacity | 384 | 250 |
| Facade | Red & white Rajasthani sandstone, stone jaali | Red & buff sandstone colonnade |
| Height | ~39.6 m (matched to old) | ~39.6 m |
Craft as construction: the vernacular skin
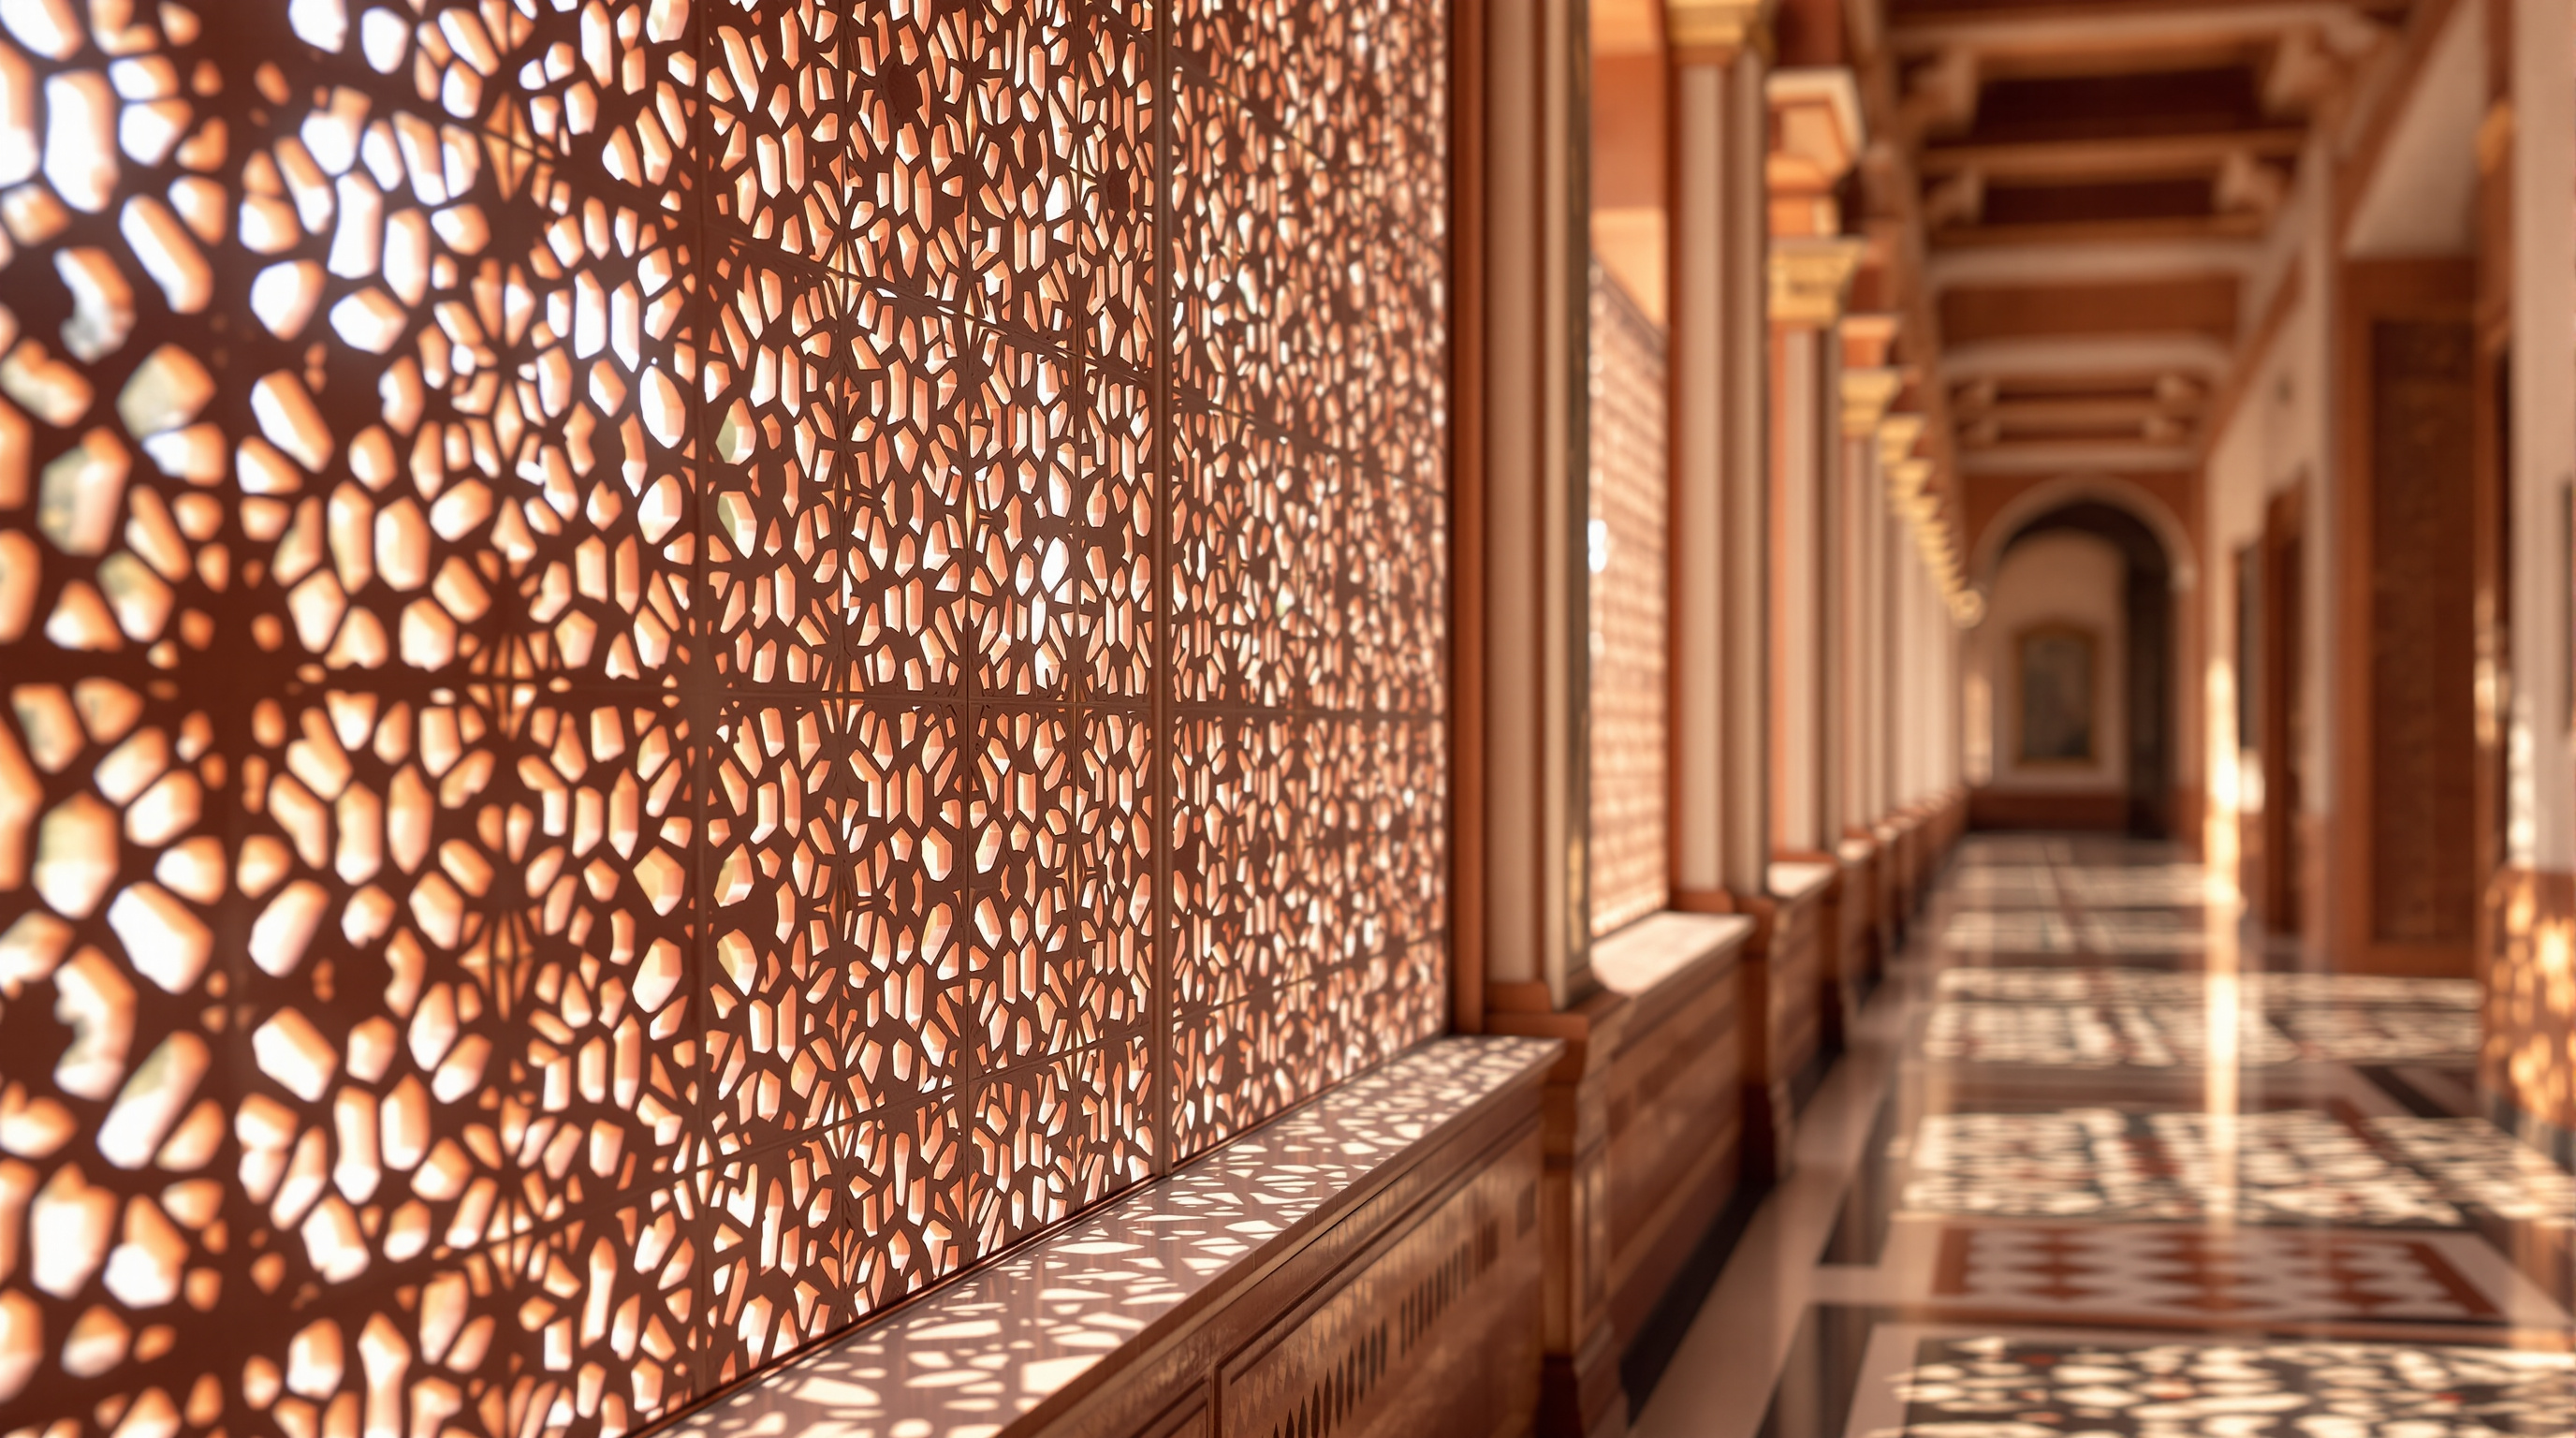
If the plan carries the symbolism, the skin carries the argument about Indianness. The envelope is red and white sandstone from Rajasthan — the same Dholpur-family stone that gives Lutyens' Delhi its warmth, deliberately chosen so the new building sits in visual continuity with its imperial neighbours even as it breaks from their geometry. Across that stone runs jaali — the pierced-stone lattice screen that is one of the oldest devices in Indian architecture, filtering the fierce Delhi sun into patterned shade. Teak from Maharashtra, granite, and hand-knotted carpets from Uttar Pradesh continue the theme, and a dedicated crafts gallery, Shilp Deergha, showcases the work of hundreds of artisans drawn from across the states.
This is the building's most defensible architectural claim: that a modern legislature can be assembled from a genuinely Indian material and craft tradition rather than an imported International-Style vocabulary of glass and steel. The bronze National Emblem — the four Ashokan lions, cast at roughly 9,500 kilograms and around 6.5 metres tall — crowns the apex, tying the whole composition back to the state's founding iconography. Structurally the building is conventional: a reinforced-concrete and steel frame, four storeys, engineered for seismic resistance in Delhi's earthquake zone, built by Tata Projects on a winning bid reported at around ₹862 crore. The innovation here is not tectonic. It is semantic.
The third position: what the sandstone cannot smooth over
An honest account cannot end with the peacocks and the pendulum. Sansad Bhavan is the flagship of the Central Vista Redevelopment Project, a sweeping and deeply contested remaking of the government heart of New Delhi, and much of the criticism of the building is really criticism of that project and the way it was pursued.
The objections are serious and they are several. The project advanced during the depths of the COVID-19 pandemic, when critics argued that public money and political attention should have gone to a collapsing health system rather than a new capitol. Heritage and environmental groups challenged the sweeping land-use changes to Lutyens' Delhi — a listed heritage precinct — arguing that consultation was thin and that the statutory process was rushed; the Supreme Court cleared the project in a 2021 majority judgment that itself drew a pointed dissent on process and environmental clearance. The critic and the conservationist have also questioned whether a building conceived and delivered largely top-down, on a compressed timeline, can honestly claim to embody participatory democracy.
The symbolism, too, has cut both ways. Nineteen opposition parties boycotted the inauguration, objecting that the building was opened by the Prime Minister rather than the President — the constitutional head of state and of Parliament — and reading the ceremony, with its Sengol sceptre and religious rites, as the staging of a particular political and civilisational vision rather than a neutral house of the whole republic. An Akhand Bharat mural in the building, depicting an undivided ancient India, drew diplomatic protests from neighbouring states. And the practical record has not been spotless: reports of monsoon water ingress surfaced within months, and a serious security breach in December 2023 exposed gaps in a building sold partly on its modern systems.
Studio Matrx's editorial position is to hold these truths together rather than collapse them into either celebration or dismissal. Sansad Bhavan is a genuinely accomplished piece of civic architecture — coherent in plan, disciplined in its material continuity with its surroundings, and serious in its attempt to build a legislature from an indigenous craft tradition. It is also a monument whose meaning is inseparable from the politics of who built it, how, and to what end. That is not a flaw in the analysis; it is the nature of parliamentary architecture. A house for the people's representatives is always, unavoidably, a statement about who "the people" are held to be.
Why it belongs in the canon
Sansad Bhavan matters to the future of architecture less for how it stands up than for what it stands for. It is the most visible instance of a global twenty-first-century movement in which nations use architecture to renarrate themselves — to convert soft power and self-image into stone. It asks a question that will only grow louder as more of the world builds its own capitols outside the shadow of European models: can a civic building be authentically rooted in local craft and symbol and remain an open, plural house for everyone it claims to represent?
The old circular Council House answered a colonial brief with imperial confidence. The new triangle answers a democratic brief with civilisational symbolism. Which of those is the more open architecture is a question the building poses but does not, on its own, resolve — and that unresolved tension is exactly why it belongs in this canon.
References
- HCP Design, Planning and Management — "New Building for the Parliament of India," official project description and design-team data (lead: Bimal Patel; built-up area and triangular-plan concept). hcp.co.in (primary source — architect)
- Government of India, Lok Sabha Secretariat / PIB — official releases on the New Parliament Building: capacities, materials, National Emblem, gates and inauguration (28 May 2023). pib.gov.in (primary source — institution)
- Central Vista Redevelopment Project and Parliament House, New Delhi — encyclopaedic overviews with sourced dates, dimensions, cost, contractor and controversy. en.wikipedia.org (reference tertiary source; use as an index to primaries)
- Supreme Court of India (2021). Rajeev Suri v. Delhi Development Authority & Ors. — the majority judgment clearing the Central Vista project and the accompanying dissent on process and environmental clearance. (primary source — legal)
- "New Building for the Parliament of India / HCP Design, Planning and Management." ArchDaily (2023). archdaily.com (architectural press; mirrors official project data)
- Roy, S. "The Hostile Architecture of Bimal Patel." The Caravan (2021). caravanmagazine.in (long-form press — critical perspective)
- "Modi inaugurates controversial new parliament building in India." CNN Style (2023). cnn.com (press — reception and boycott)
Part of The Future of Architecture in 300 Buildings — Studio Matrx's canon of the buildings asking where architecture goes next. Chapter 9: Superstructures.
Export this guide
Related Guides — Deep-dive reading
New Parliament, New Delhi: How a Triangle Rewrote the House of Indian Democracy
HCP Design's triangular Sansad Bhavan, opened in 2023 beside Herbert Baker's colonial circle, is less a formal invention than a wager about what a nation's most important building should say. This deep study reads its geometry, its seismic engineering, its craft nationalism, and the fierce controversy the Central Vista cannot design away.
The Future of ArchitectureCentral Vista Redevelopment: Rewriting a Nation's Ceremonial Axis in New Delhi
HCP Design's redevelopment of the three-kilometre axis from Rashtrapati Bhavan to India Gate is the most consequential public-realm project in independent India — a triangular new Parliament, ten consolidated secretariat blocks, and a pedestrianised Kartavya Path that asks who owns the symbolic ground of a democracy, and at what cost.
The Future of ArchitectureVidhana Soudha: How a New Democracy Built Its House in Stone
Kengal Hanumanthaiah's 1956 legislature in Bengaluru is a modern steel-and-concrete government block wearing the carved grammar of the South Indian temple — India's most confident answer to the question every newly independent nation faces: whose architecture should a free people speak? A deep case study in the Neo-Dravidian synthesis, its granite craft, its contested authorship, and the cost it drew fire for.
The Future of ArchitectureRelated Tools — Try Free
Brise-Soleil Visualizer
Interactive horizontal-louvre cut-off angle calculator — sun altitude, louvre depth, and spacing inputs with a live shadow preview. Computes θ = arctan(spacing/depth) for façade shading, ECBC envelope compliance, hospital daylight design, and tropical sun-control detailing.
Sun Shading ToolConcept Generator
Get 3 AI-generated design concepts for any room with style, materials, and cost estimate.
DesignAIHome Building & Interior Cost Calculator — 20 Cities
Construction + interior costs for 20 Indian cities across kitchen, wardrobes, flooring, painting, ceiling.
Cost Calculator