
SoFi Stadium: How HKS Turned a Roof into a Building and Buried the Rest
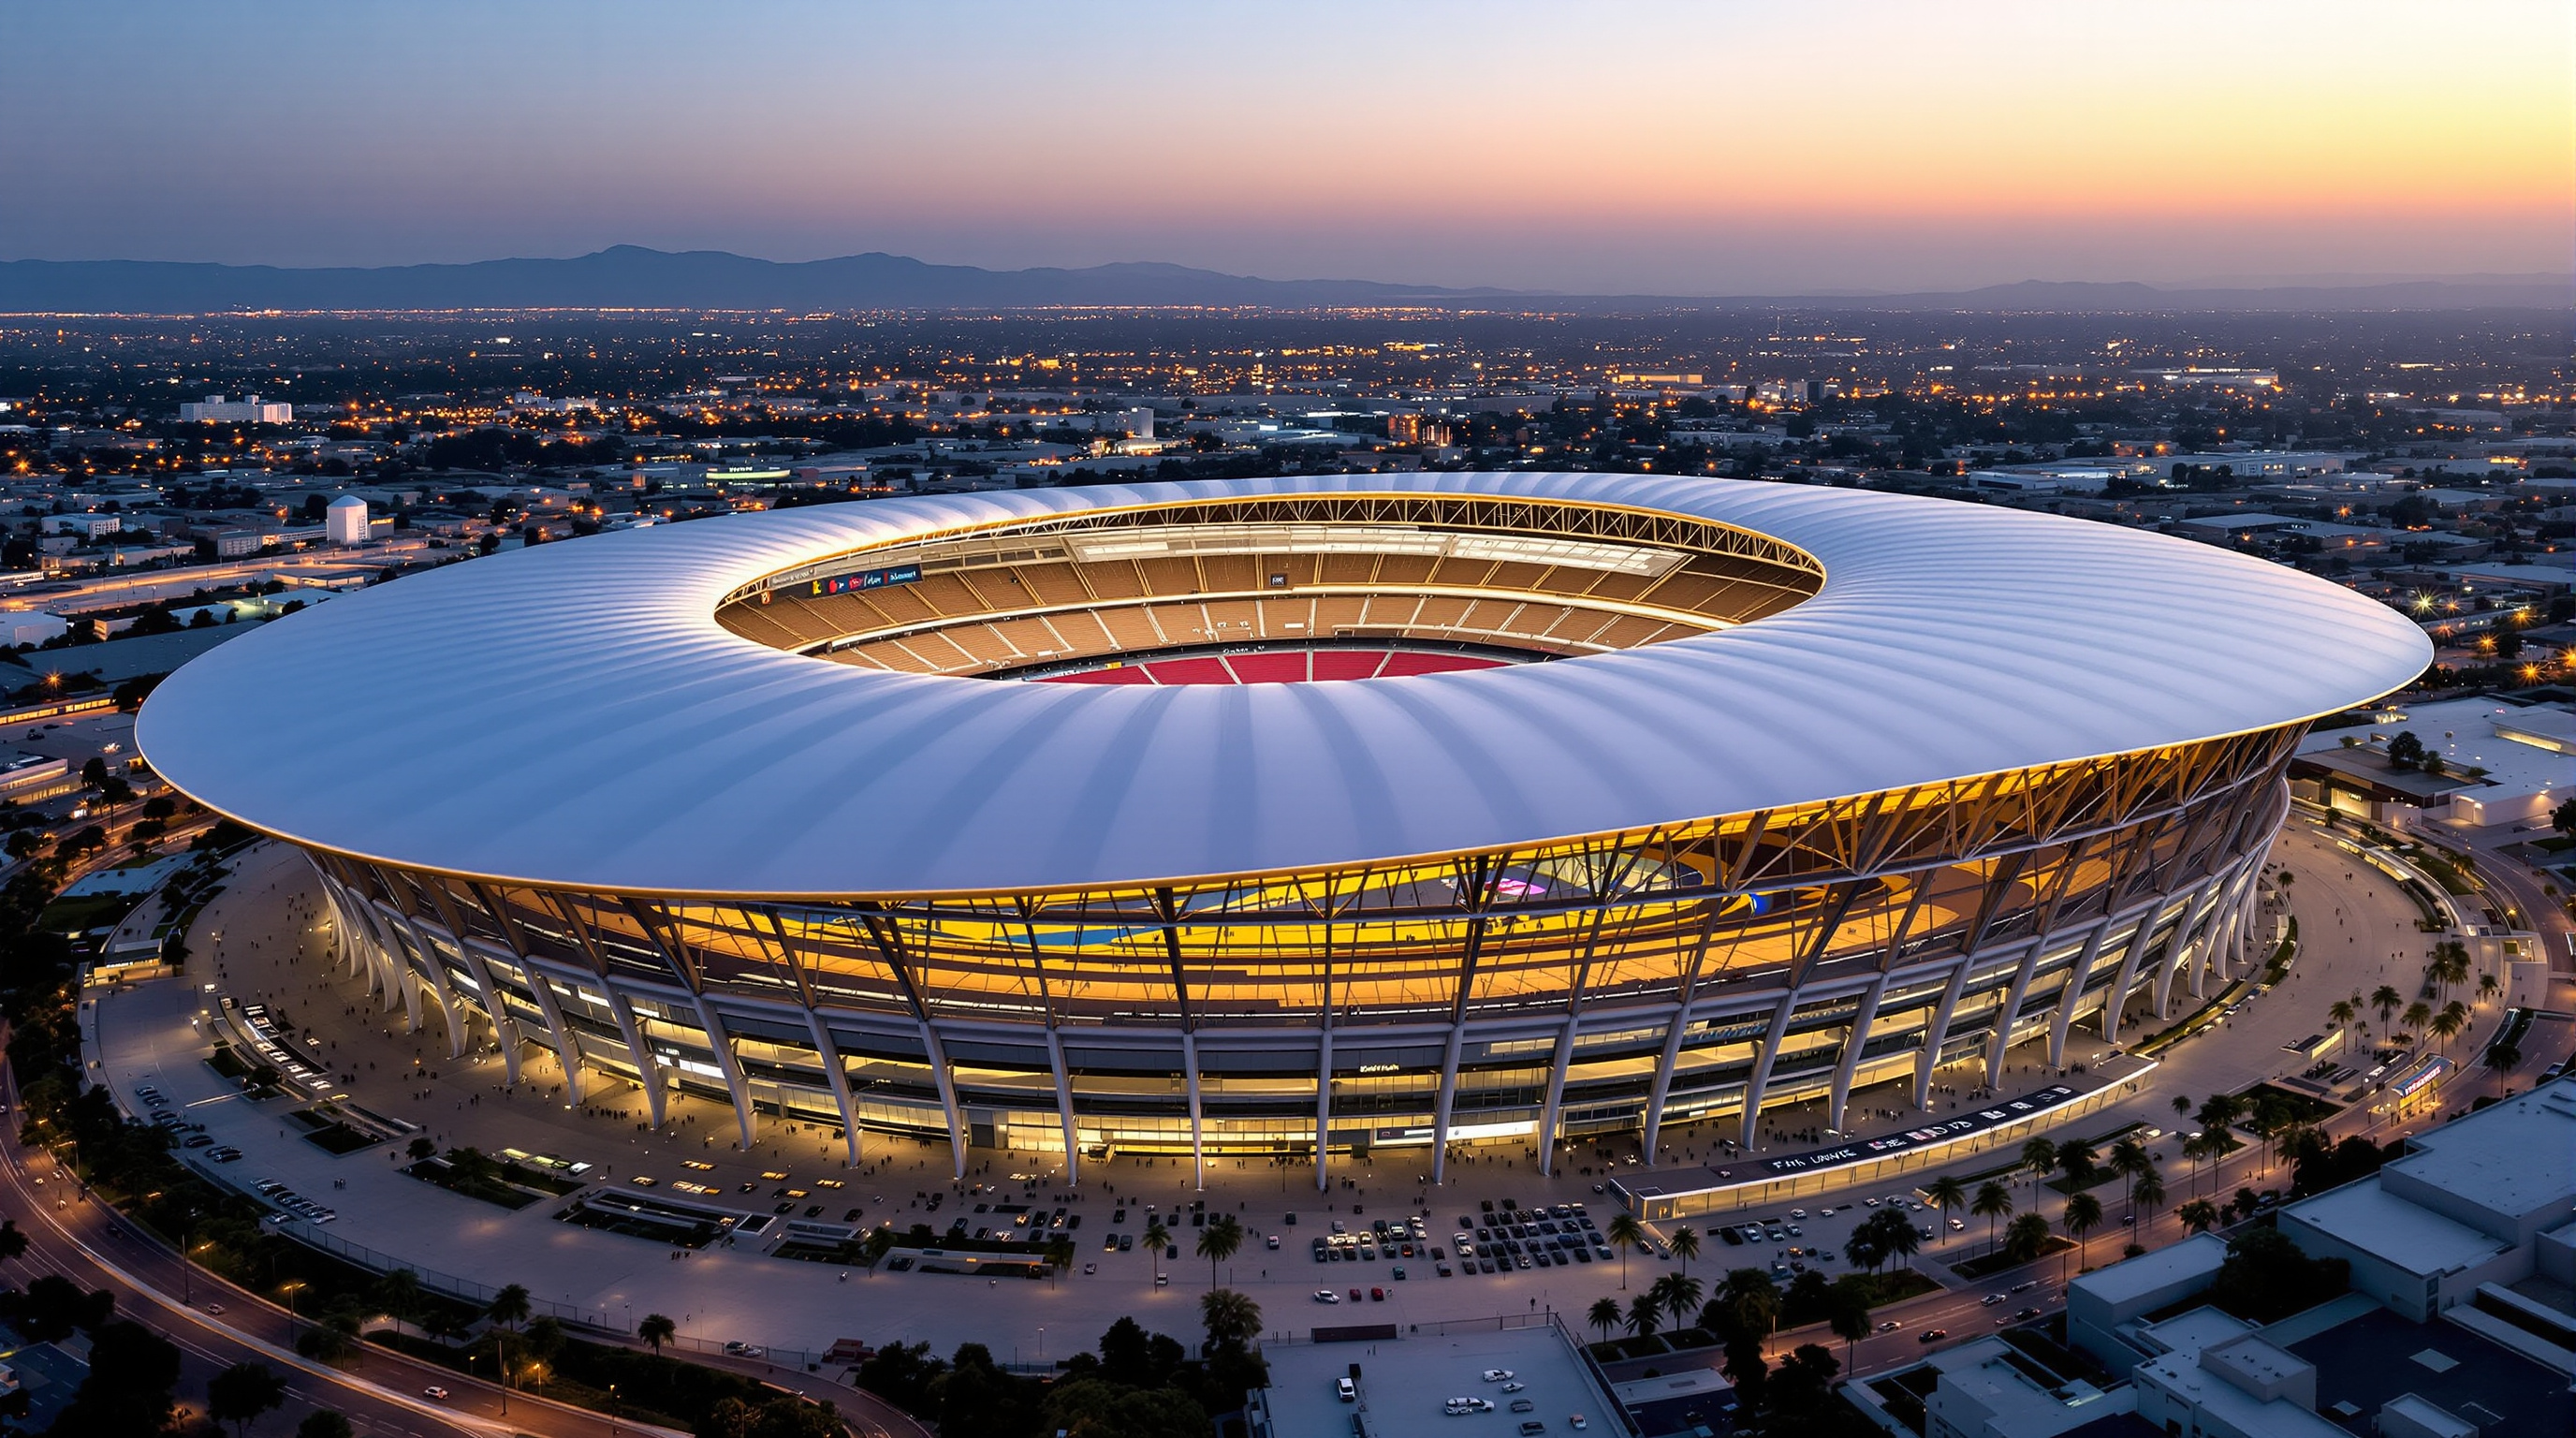
HKS's $5-billion venue in Inglewood is the most expensive stadium ever built — but its real argument is spatial, not financial. A translucent ETFE canopy the size of nineteen acres floats free of the walls it shelters, the seating bowl is sunk a hundred feet to duck under LAX's flight path, and a thousand-tonne double-sided screen hangs where the scoreboard used to be. This is the stadium reconceived as landscape, canopy and media surface.
Most stadiums announce themselves as objects — a great drum or bowl set down on the land, walls rising to a rim. SoFi Stadium refuses that grammar almost entirely. Approach it across the flat Inglewood basin and the first thing you register is not a wall at all but a roof: a single translucent sheet, curved like a wing, hovering above the ground on slender supports with open air visible underneath. The building you expect — the enclosing mass — has been dug into the earth and hidden. What remains above the horizon is essentially a canopy, nineteen acres of it, floating free.
That inversion is the whole idea, and it is why SoFi belongs in any honest account of where large-scale architecture is heading. HKS's venue, opened in September 2020 at a reported cost of around five and a half billion dollars — the most expensive stadium ever built — is usually discussed as a record of extravagance. But strip the money away and a genuinely new spatial proposition remains: the stadium as landscape and canopy rather than as enclosure, a building that is simultaneously indoor and outdoor because its roof has been decoupled from its walls.
The roof is the fifth elevation — an independent canopy that shelters the bowl without sealing it. SoFi is not an outdoor stadium with a roof added, nor an indoor stadium opened up. It is a third thing: a covered open-air room the size of a district.
The question it poses
Southern California does not really do indoors. Its architecture, from the Case Study Houses onward, has been an argument for dissolving the line between inside and out — the sliding wall, the covered patio, the room that is half garden. HKS's central move was to ask what happens when you apply that Californian logic not to a house but to a 70,000-seat megastructure. Can a building this large stay open to its climate and still guarantee the shelter that a modern events business demands, rain or shine, for a Super Bowl or a monsoon-season concert?
The answer HKS arrived at was to separate the two jobs a stadium roof normally does at once. A conventional domed or retractable roof both shelters the crowd and encloses the volume. SoFi's canopy only shelters. It spreads over the bowl and cantilevers well beyond it, but its perimeter never comes down to meet a wall. Instead a continuous open gap runs around the whole rim, so that air, daylight and the sound of the city pass straight through. You are covered but not sealed in. The building has no fourth wall — it has a lid held in the air over an open room.
Burying the bowl: the hundred-foot dig
The second move is invisible from any photograph, and it is the one that makes the first possible. SoFi sits directly beneath the approach path to Los Angeles International Airport, a few kilometres to the west. The Federal Aviation Administration's height limits meant the building simply could not rise to the elevation a normal stadium would occupy. Rather than shrink the venue, HKS pushed it downward: the entire seating bowl was excavated roughly 100 feet below existing grade, so that most of the stadium's mass sits underground and only the canopy and the upper concourses break the skyline.
This is not a minor engineering footnote; it reorganises the whole experience of arrival. Because the bowl is sunk, spectators do not climb a stadium — they descend into it. HKS replaced the usual vertical stack of ramps and escalators with what the practice calls a meandering series of landscaped indoor-outdoor paths that walk you gradually down into the ground. You enter at the level of the roof and drift downward through terraces and planting toward the field, so the building reveals itself as a kind of excavated garden rather than a tower of concourses.
Digging a hundred feet into the Los Angeles basin is its own drama. The bowl is retained by a ring wall roughly 4,200 feet in circumference, built largely as a mechanically stabilised earth (MSE) wall — reported at around 90 feet tall — topped by a cast-in-place concrete wall. In one of the most seismically active urban regions on Earth, that flexible earth-retention system was chosen precisely because it can flex: the design accommodates substantial seismic displacement rather than resisting it rigidly, letting the great sunken drum ride out an earthquake.
Making a roof this size stand up
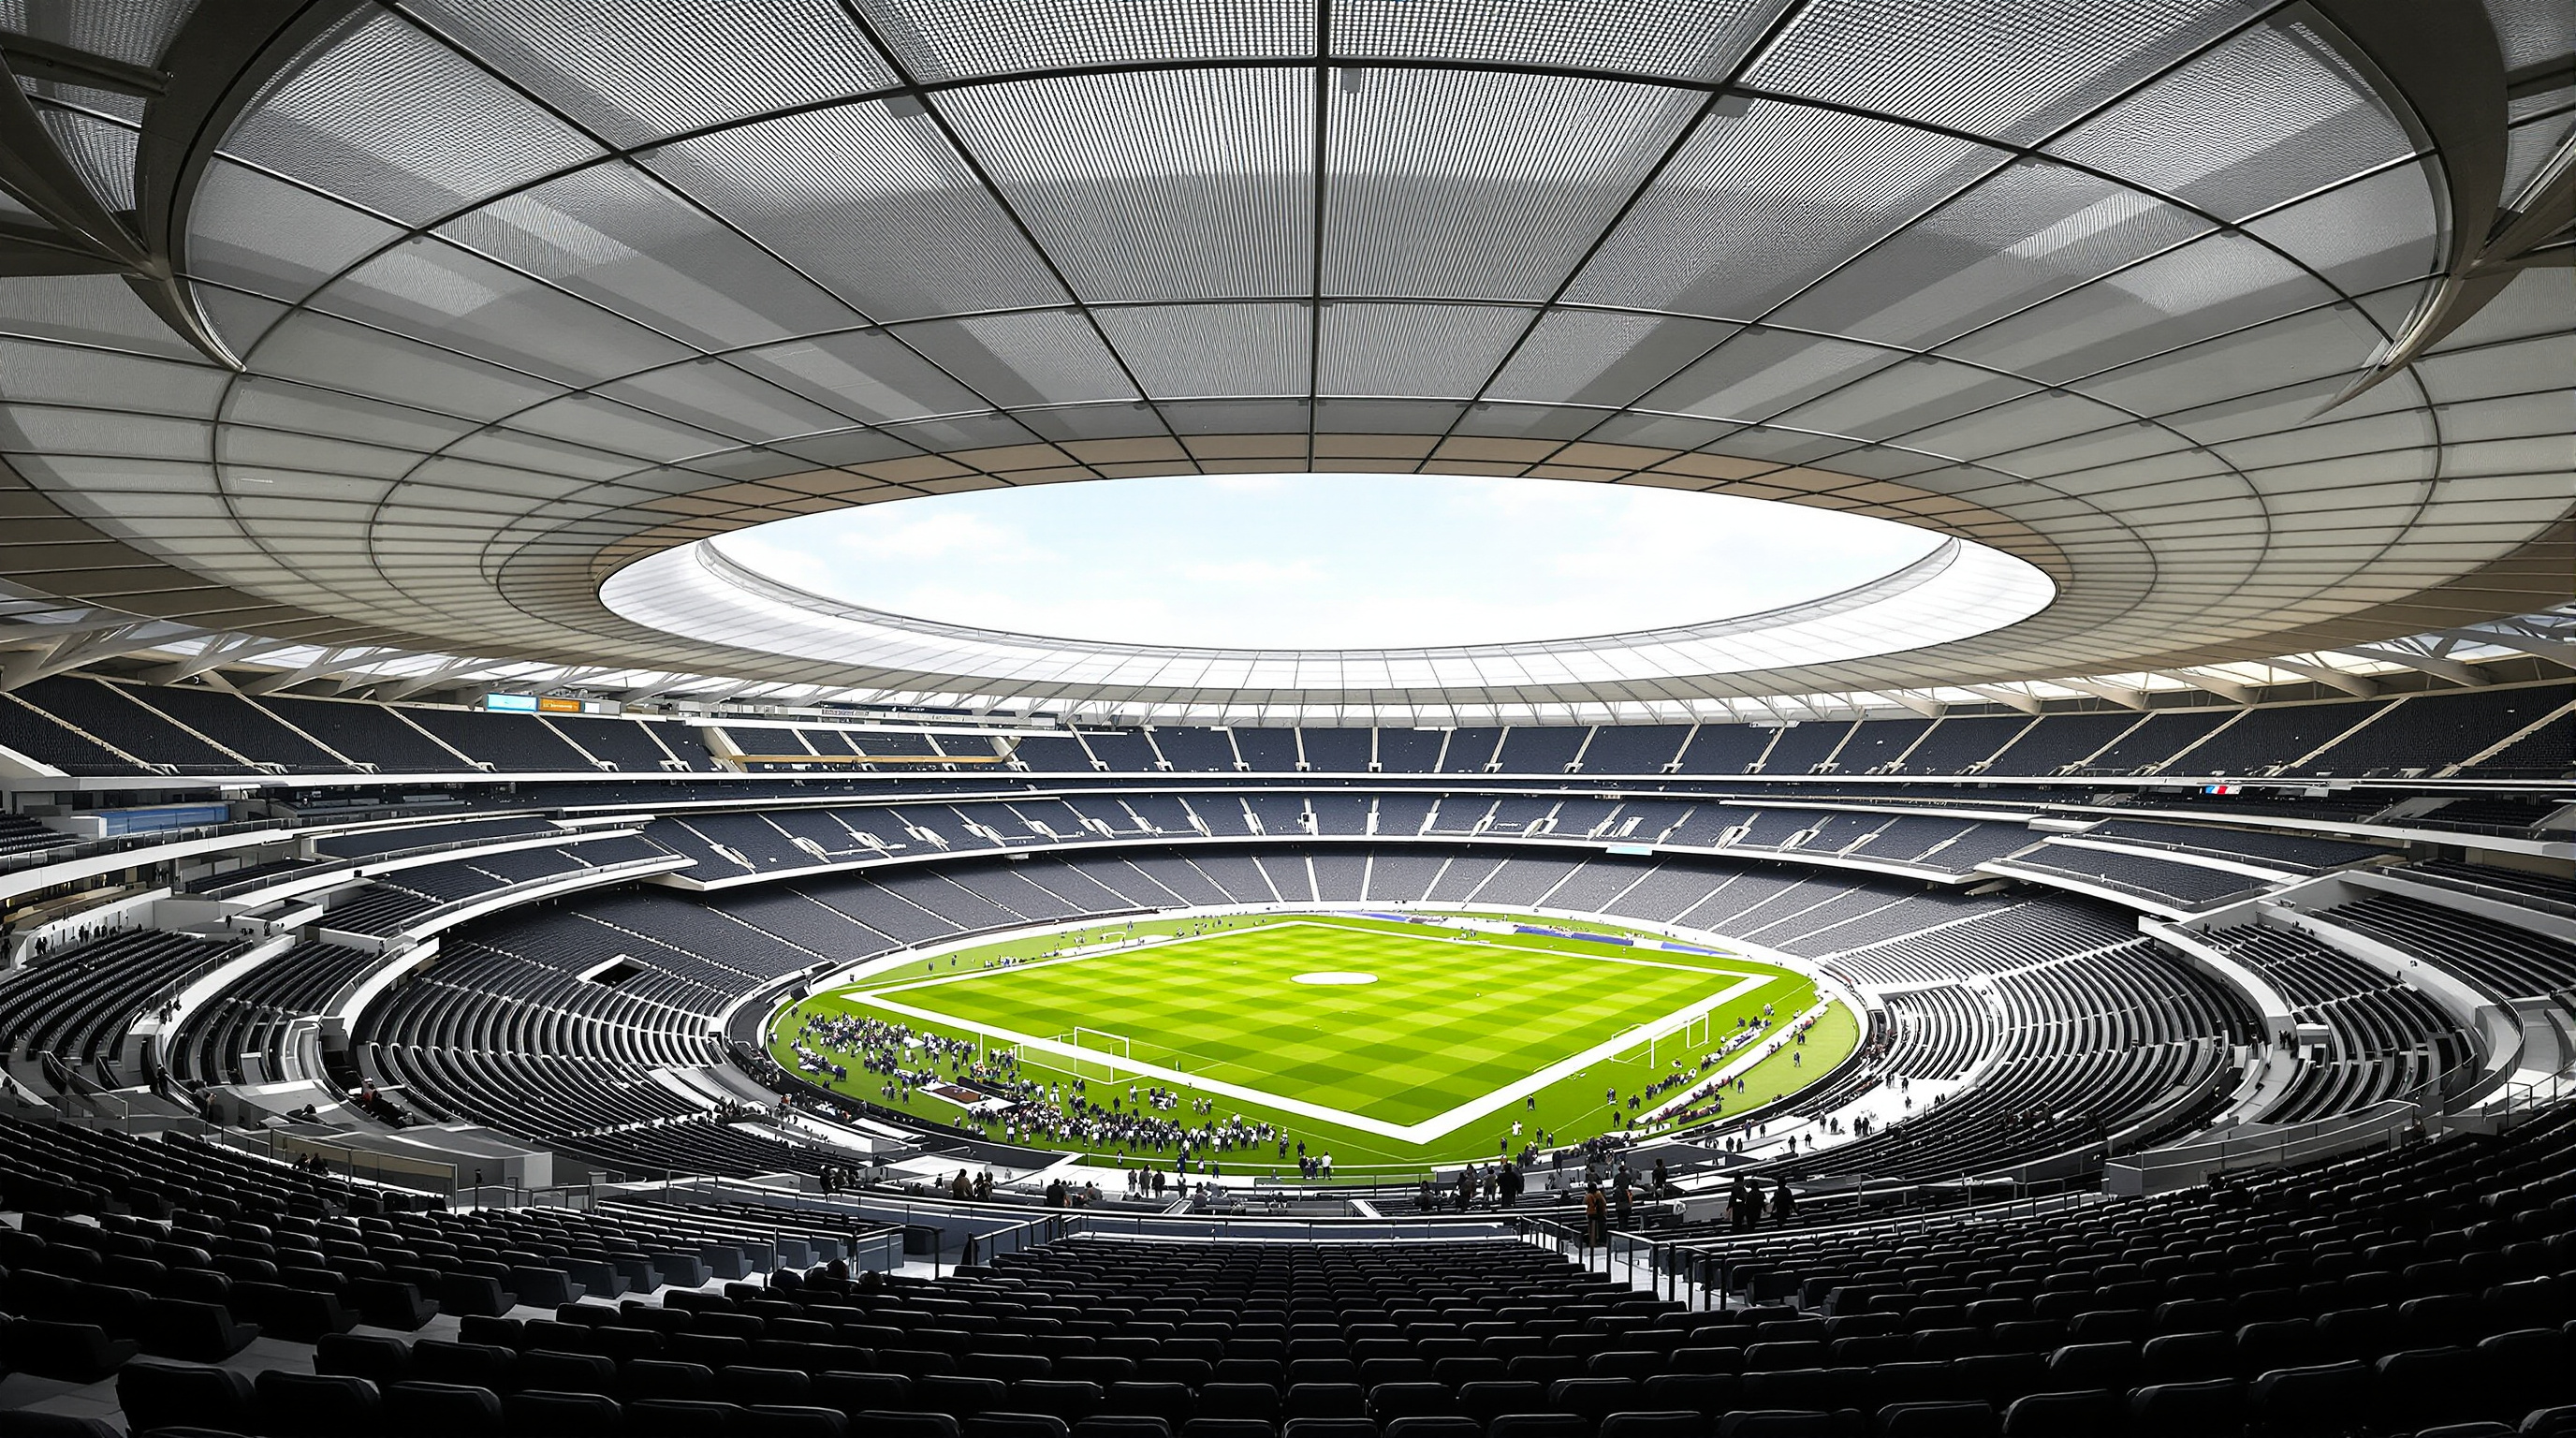
A canopy that shelters without enclosing has to span enormous distances with very little to lean on — it cannot borrow stability from the walls, because there are none where it counts. The structure, engineered by Walter P Moore, works as a giant tensioned diaphragm. An arching steel compression ring runs around the perimeter, and from it a double-grid cable net is stretched taut across the opening, the cables pulling against the ring the way strings pull against the frame of a tennis racket. The whole roof is in a state of self-balancing tension and compression, which is what lets it be so improbably thin for its span.
Over that cable net is laid the skin that gives SoFi its ghostly, luminous quality: ethylene tetrafluoroethylene, or ETFE — a transparent fluoropolymer film, a fraction of the weight of glass, stretched as roughly 302 panels each around 60 by 60 feet. The film carries a printed frit pattern (reported at about 65%) that filters direct sun and cuts solar heat gain, so the bowl is bathed in soft daylight rather than glare. Around the perimeter, 46 mechanised vents open and close to flush out the heat that tens of thousands of bodies generate, turning the canopy into a breathing climate device rather than a fixed lid. Outside the ETFE zone, the canopy is finished in some 35,000 uniquely shaped anodised aluminium panels, and 27,000 LED "pucks" are embedded across the underside and skin so the entire roof can become a low-resolution screen — a beacon visible to aircraft passing overhead.
| System | What it does | Key facts (reported) |
|---|---|---|
| Sunken bowl | Ducks the venue under the LAX flight path | ~100 ft below grade; ~4,200 ft ring wall |
| Ring wall | Retains the excavation, flexes in a quake | ~90 ft MSE wall + cast-in-place concrete cap |
| Compression ring + cable net | Spans the canopy without interior columns | Steel arch ring; double-grid tensioned cables |
| ETFE canopy | Shelters without sealing; filters sun | ~302 panels (~60×60 ft); ~65% frit; 46 vents |
| LED / aluminium skin | Makes the roof a media and beacon surface | ~35,000 metal panels; ~27,000 LED pucks |
No panel of that aluminium skin is quite like its neighbour, because the canopy is a continuously changing double-curved surface. HKS could only rationalise 35,000 unique parts by building software to do it: the firm's in-house computational group, its Laboratory for INtensive Exploration (LINE), wrote a bespoke tool to generate the geometry of every panel from a single master model and drive it straight to fabrication. Like the ETFE work at the Heydar Aliyev Center or the panelised roofs of Beijing's airports, SoFi is a reminder that the signature of contemporary superstructure is not a new shape but a new pipeline — the digital chain that lets tens of thousands of one-off components be drawn, costed and cut.
The screen as architecture
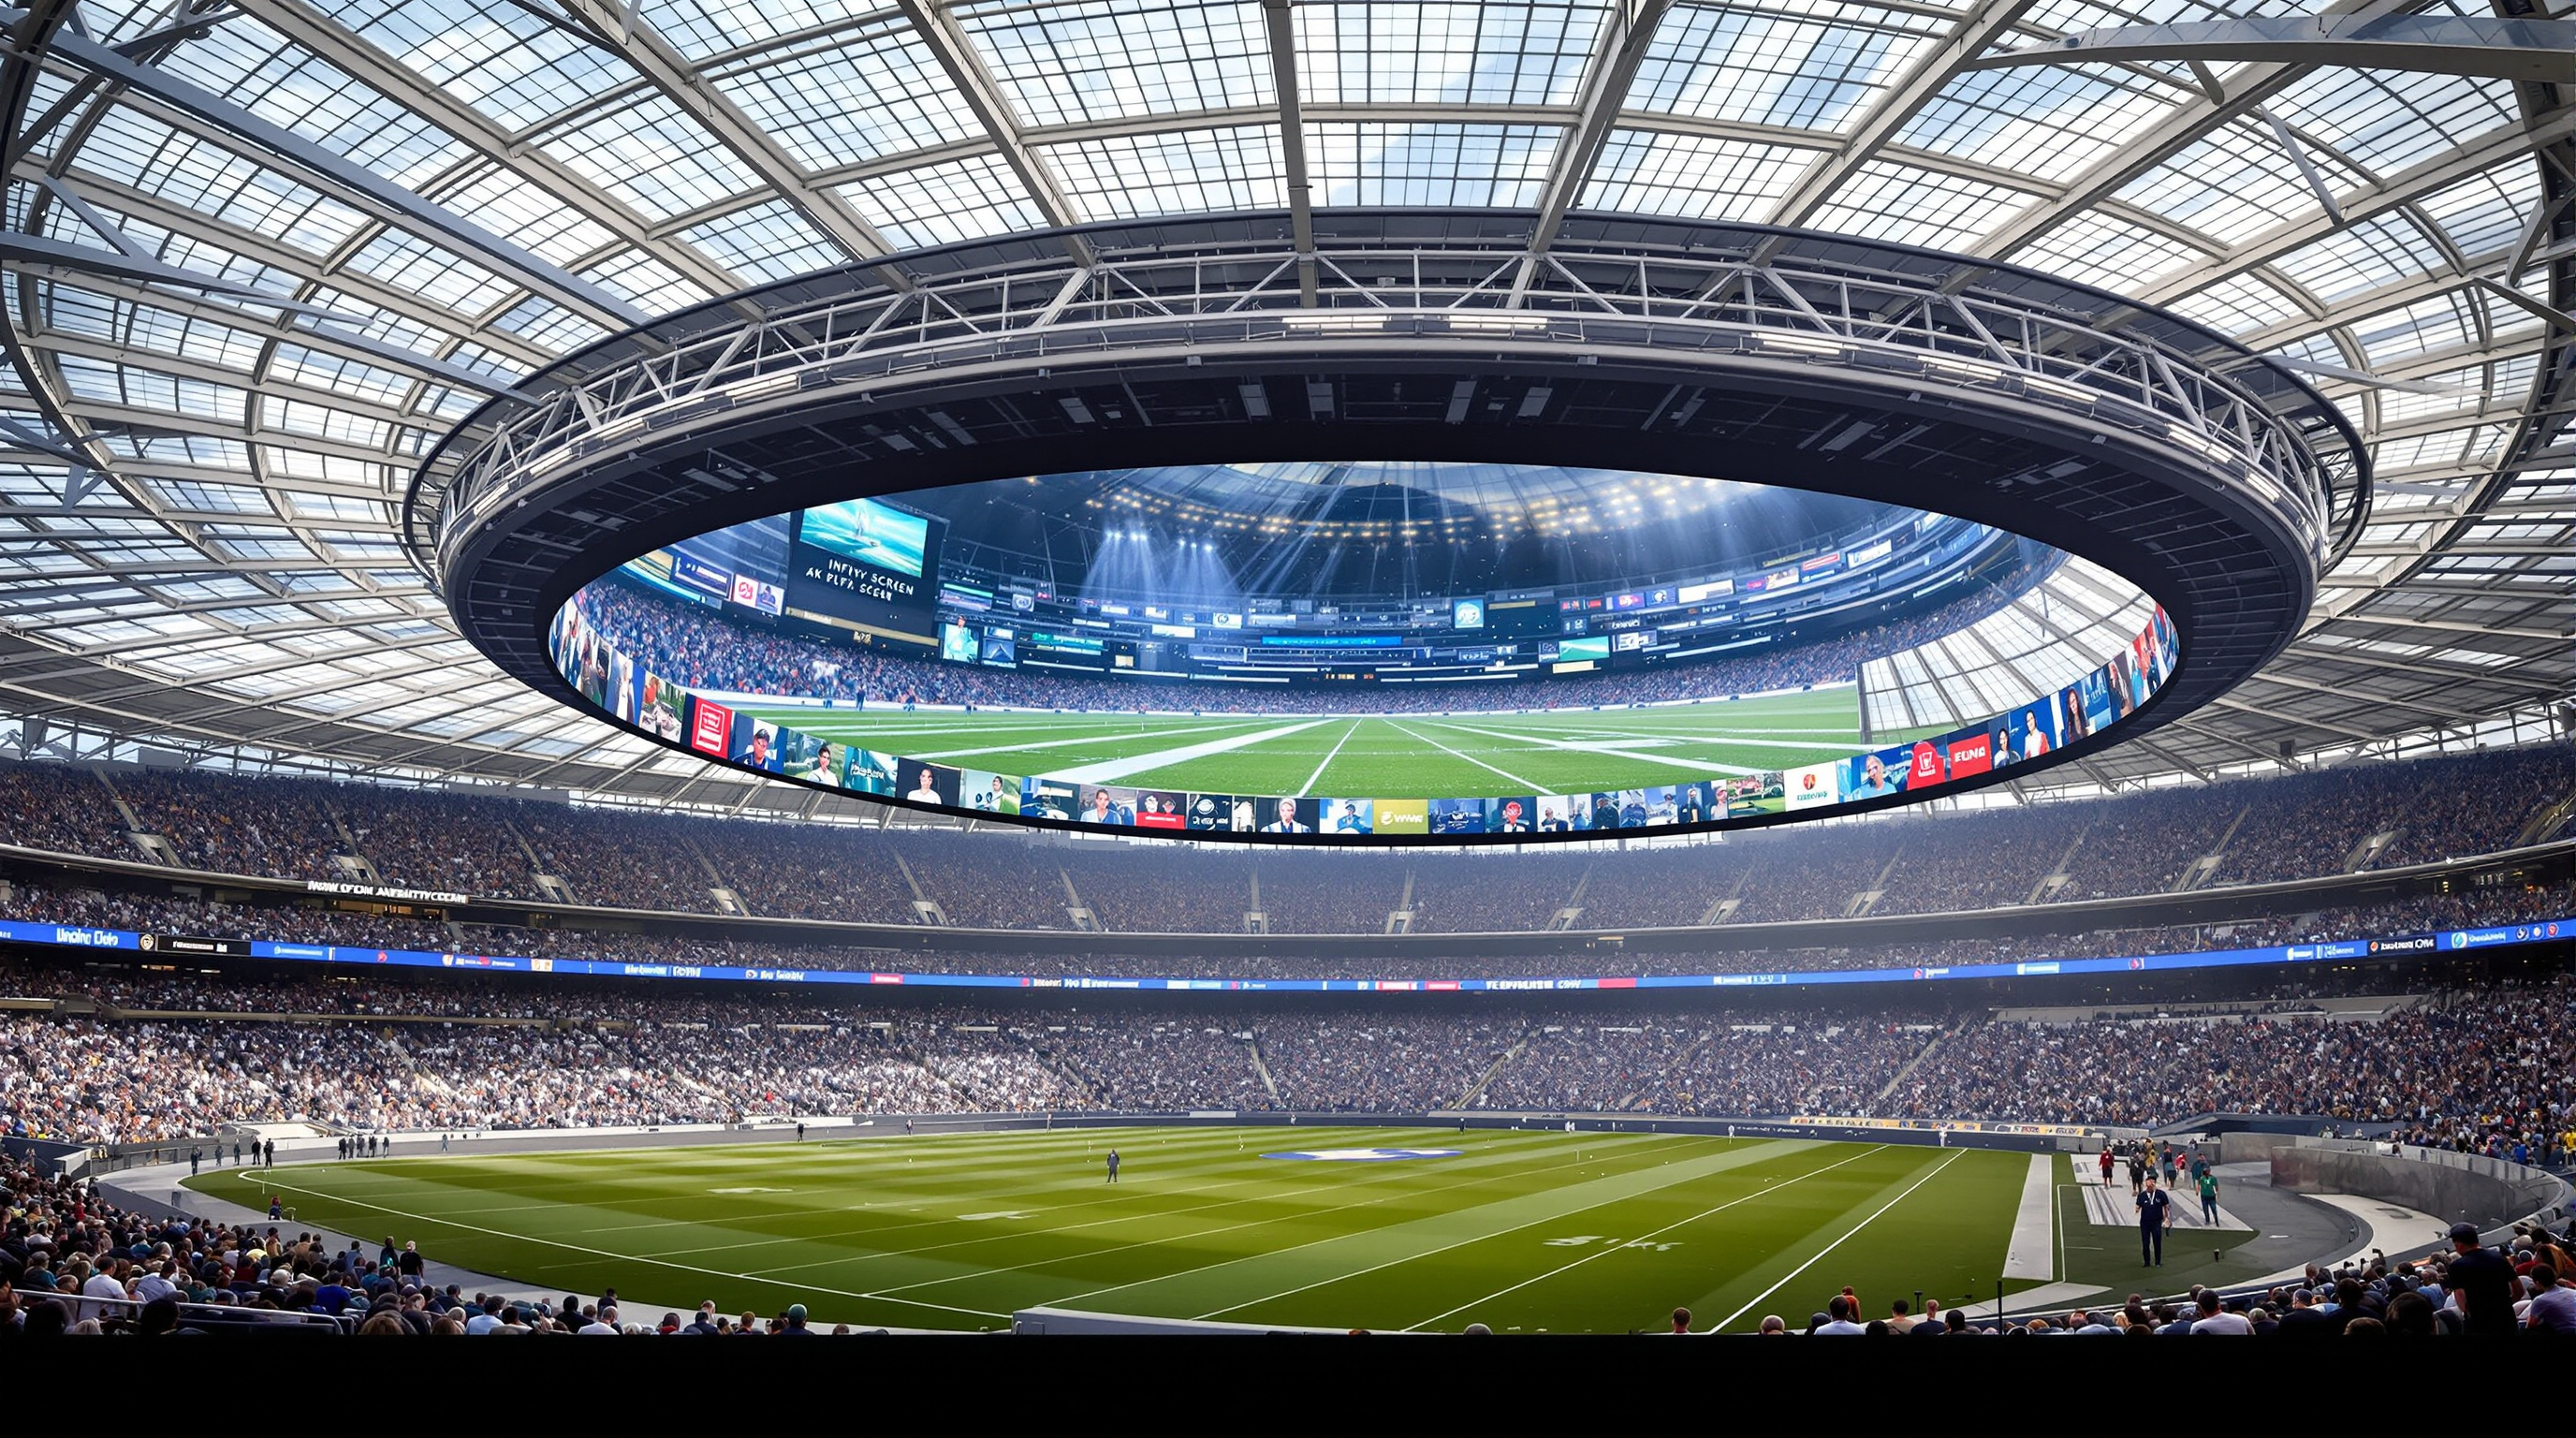
Hanging from the cable net, where a scoreboard would normally sit, is the building's other headline object: the Infinity Screen by Samsung (originally nicknamed the Oculus). It is a dual-sided, oval, 4K HDR video board — reported at around 70,000 square feet of display wrapping the full circumference, roughly 80 million pixels, integrated with 260 speakers and dozens of 5G antennas, and weighing on the order of 1,000 tonnes suspended in mid-air. Its weight and shape had to be fixed before the roof structure could be finalised, because the canopy carries it.
It is easy to file the screen under gadgetry, but architecturally it matters. In a building with no fourth wall, the screen becomes the enclosing surface the architecture gave up — a floating, video-clad ceiling-object that gathers the open bowl back into a single room. SoFi makes explicit something stadiums have been drifting toward for two decades: the media surface is now a primary architectural element, not an add-on. The building's most important "wall" is made of light.
Where it sits in the canon
In Studio Matrx's ninth chapter — Superstructures — SoFi keeps company with Beijing's cable-and-membrane airports, the Bird's Nest, and long-span bridges: works where the discipline of architecture merges with civil-scale engineering. What distinguishes SoFi is that its engineering is bent toward dissolution rather than monument. The Bird's Nest wants to be seen as a colossal object; SoFi wants its bulk to disappear into the ground so that only a thin, luminous plane reads on the horizon. It is the megastructure trying to behave like landscape.
That ambition also names the future it points to. The single-use stadium — dark six days a week, a fortress in a sea of parking — is an obsolescent model. SoFi is the anchor of Hollywood Park, a 298-acre mixed-use district rising on the former Hollywood Park racetrack, with housing, offices, retail, a performance venue and a lake. The building is designed to be porous and year-round precisely so the district around it can live. The proposition is that the stadium of the future is not a destination object but the keystone of a piece of city.
The third position: what the canopy cannot cover
An honest reading has to look under the roof. SoFi's roughly five-and-a-half-billion-dollar price tag was, notably, privately financed by Rams owner Stan Kroenke rather than paid for by public bonds — a fact often cited to its credit. But privately funded does not mean cost-free to the public. The arrival of a Kroenke megaproject in Inglewood, a historically working-class and predominantly Black and Latino city, has been widely linked to sharp rises in rents and property values and to displacement pressure on long-time residents — the familiar dynamics of stadium-led development, arriving at unprecedented scale. The luminous, welcoming canopy and the harder economics of who gets to remain in its neighbourhood are part of the same building.
There is a design critique too. Because the bowl was squeezed to fit its constrained, sunken site, its footprint is comparatively narrow — narrow enough that fitting a regulation football (soccer) pitch for the 2026 World Cup required reported reconfiguration and drew scrutiny from organisers. The very geometry that made SoFi buildable under the flight path also made it awkward for one of the events it was meant to court. Studio Matrx's position is to hold these together: SoFi is a genuine advance in how a vast covered space can stay open to its sky and its city, and a case study in the costs — financial, civic and formal — that a spectacle of this magnitude externalises.
Why it belongs in the canon
Take away the record budget and the Samsung screen, and one architectural fact remains: HKS persuaded a nineteen-acre translucent canopy to float, unenclosed, over a stadium buried in the earth, and in doing so proposed that a building need not choose between indoors and out. Before SoFi, "covered" and "open" were opposites in stadium design. After it, they are a dial. That is the future-facing provocation worth taking from Inglewood — not the money, but the missing fourth wall.
References
- HKS, Inc. "SoFi Stadium." Official project description — design concept, indoor-outdoor strategy, roof/canopy data, LINE computational tooling. hksinc.com (primary source — design architect)
- Walter P Moore. "SoFi Stadium." Structural, enclosure and construction-engineering description — cable-net roof, compression ring, Infinity Screen support. walterpmoore.com (primary source — structural engineer)
- KPFF Consulting Engineers. "SoFi Stadium — Mass Excavation, Tunnels & Ring Wall." Site-engineering description of the 100-ft dig and ~4,200-ft ring wall. kpff.com (primary source — civil engineer)
- Enclos Tensile Structures (ETS). "Los Angeles Stadium at Hollywood Park — Cable-Net ETFE Roof." Fabricator description of the ETFE cable-net enclosure. ets-na.com (primary source — roof fabricator)
- American Institute of Steel Construction. "SoFi Stadium" (IDEAS² Award). Peer-reviewed award citation covering the steel compression ring and long-span structure. aisc.org (industry-jury / technical source)
- Stadium Tech Report. "SoFi Stadium's videoboard takes technology to new heights" and "Infinity Screen by Samsung." Reporting on the dual-sided 4K board, weight and integrated systems. stadiumtechreport.com (press)
- "SoFi Stadium / HKS." ArchDaily (2022). Project data mirror and images. archdaily.com (architectural press)
- "SoFi Stadium." Wikipedia — consolidated figures for cost, capacity, dates, financing and the World Cup pitch-width controversy (each traced to its cited source). en.wikipedia.org (tertiary; use as index to primary sources)
Part of The Future of Architecture in 300 Buildings — Studio Matrx's canon of the buildings asking where architecture goes next. Chapter 9: Superstructures.
Export this guide
Related Guides — Deep-dive reading
ACROS Fukuoka: Emilio Ambasz and the Building That Gave Its Park Back
Two decades before the vertical forest, Emilio Ambasz hid a million square feet of concert hall and offices under a fifteen-storey climbing garden — turning the oldest argument in cities, land value versus open space, into a single terraced hill in the heart of Fukuoka.
The Future of ArchitectureGoogle Bay View: How BIG and Heatherwick Turned a Roof into a Power Station
Google's first ground-up campus in Mountain View drapes a catenary steel canopy over 1.1 million square feet and clads it in 50,000 prismatic solar scales — a building conceived as an environmental machine, where the roof harvests light, the ground stores heat, and the workplace becomes one great tent. A study of its dragonscale skin, its geothermal field, its 100-percent-outside-air lungs, and the harder question of whether a tech campus can really be carbon-free.
The Future of ArchitectureJewel Changi Airport: How Safdie Put a Rainforest Under a Glass Doughnut
Moshe Safdie's toroidal glass gridshell in Singapore drops the world's tallest indoor waterfall through the roof of an airport and grows a five-storey forest around it. This deep study reads its central move, the 14,000-member diagrid that makes a column-free torus stand up, the biophilic argument beneath the spectacle, and the honest questions a shopping-mall paradise raises.
The Future of ArchitectureRelated Tools — Try Free
Brise-Soleil Visualizer
Interactive horizontal-louvre cut-off angle calculator — sun altitude, louvre depth, and spacing inputs with a live shadow preview. Computes θ = arctan(spacing/depth) for façade shading, ECBC envelope compliance, hospital daylight design, and tropical sun-control detailing.
Sun Shading ToolHome Building & Interior Cost Calculator — 20 Cities
Construction + interior costs for 20 Indian cities across kitchen, wardrobes, flooring, painting, ceiling.
Cost CalculatorInterior Budget Allocation Map
How ₹5L / ₹10L / ₹20L budgets should be distributed across rooms with visual charts and tier breakdown.
Reference Guide