
Energy Bunker Hamburg: How a Nazi Flak Tower Became a District's Thermal Battery
HHS Planer + Architekten and IBA Hamburg wrapped a hollowed-out World War II air-raid bunker in Wilhelmsburg in a solar skin and filled its indestructible shell with a two-million-litre hot-water store — turning a monument of war into a renewable power station for 3,000 households, and a test case for what adaptive reuse can really be.
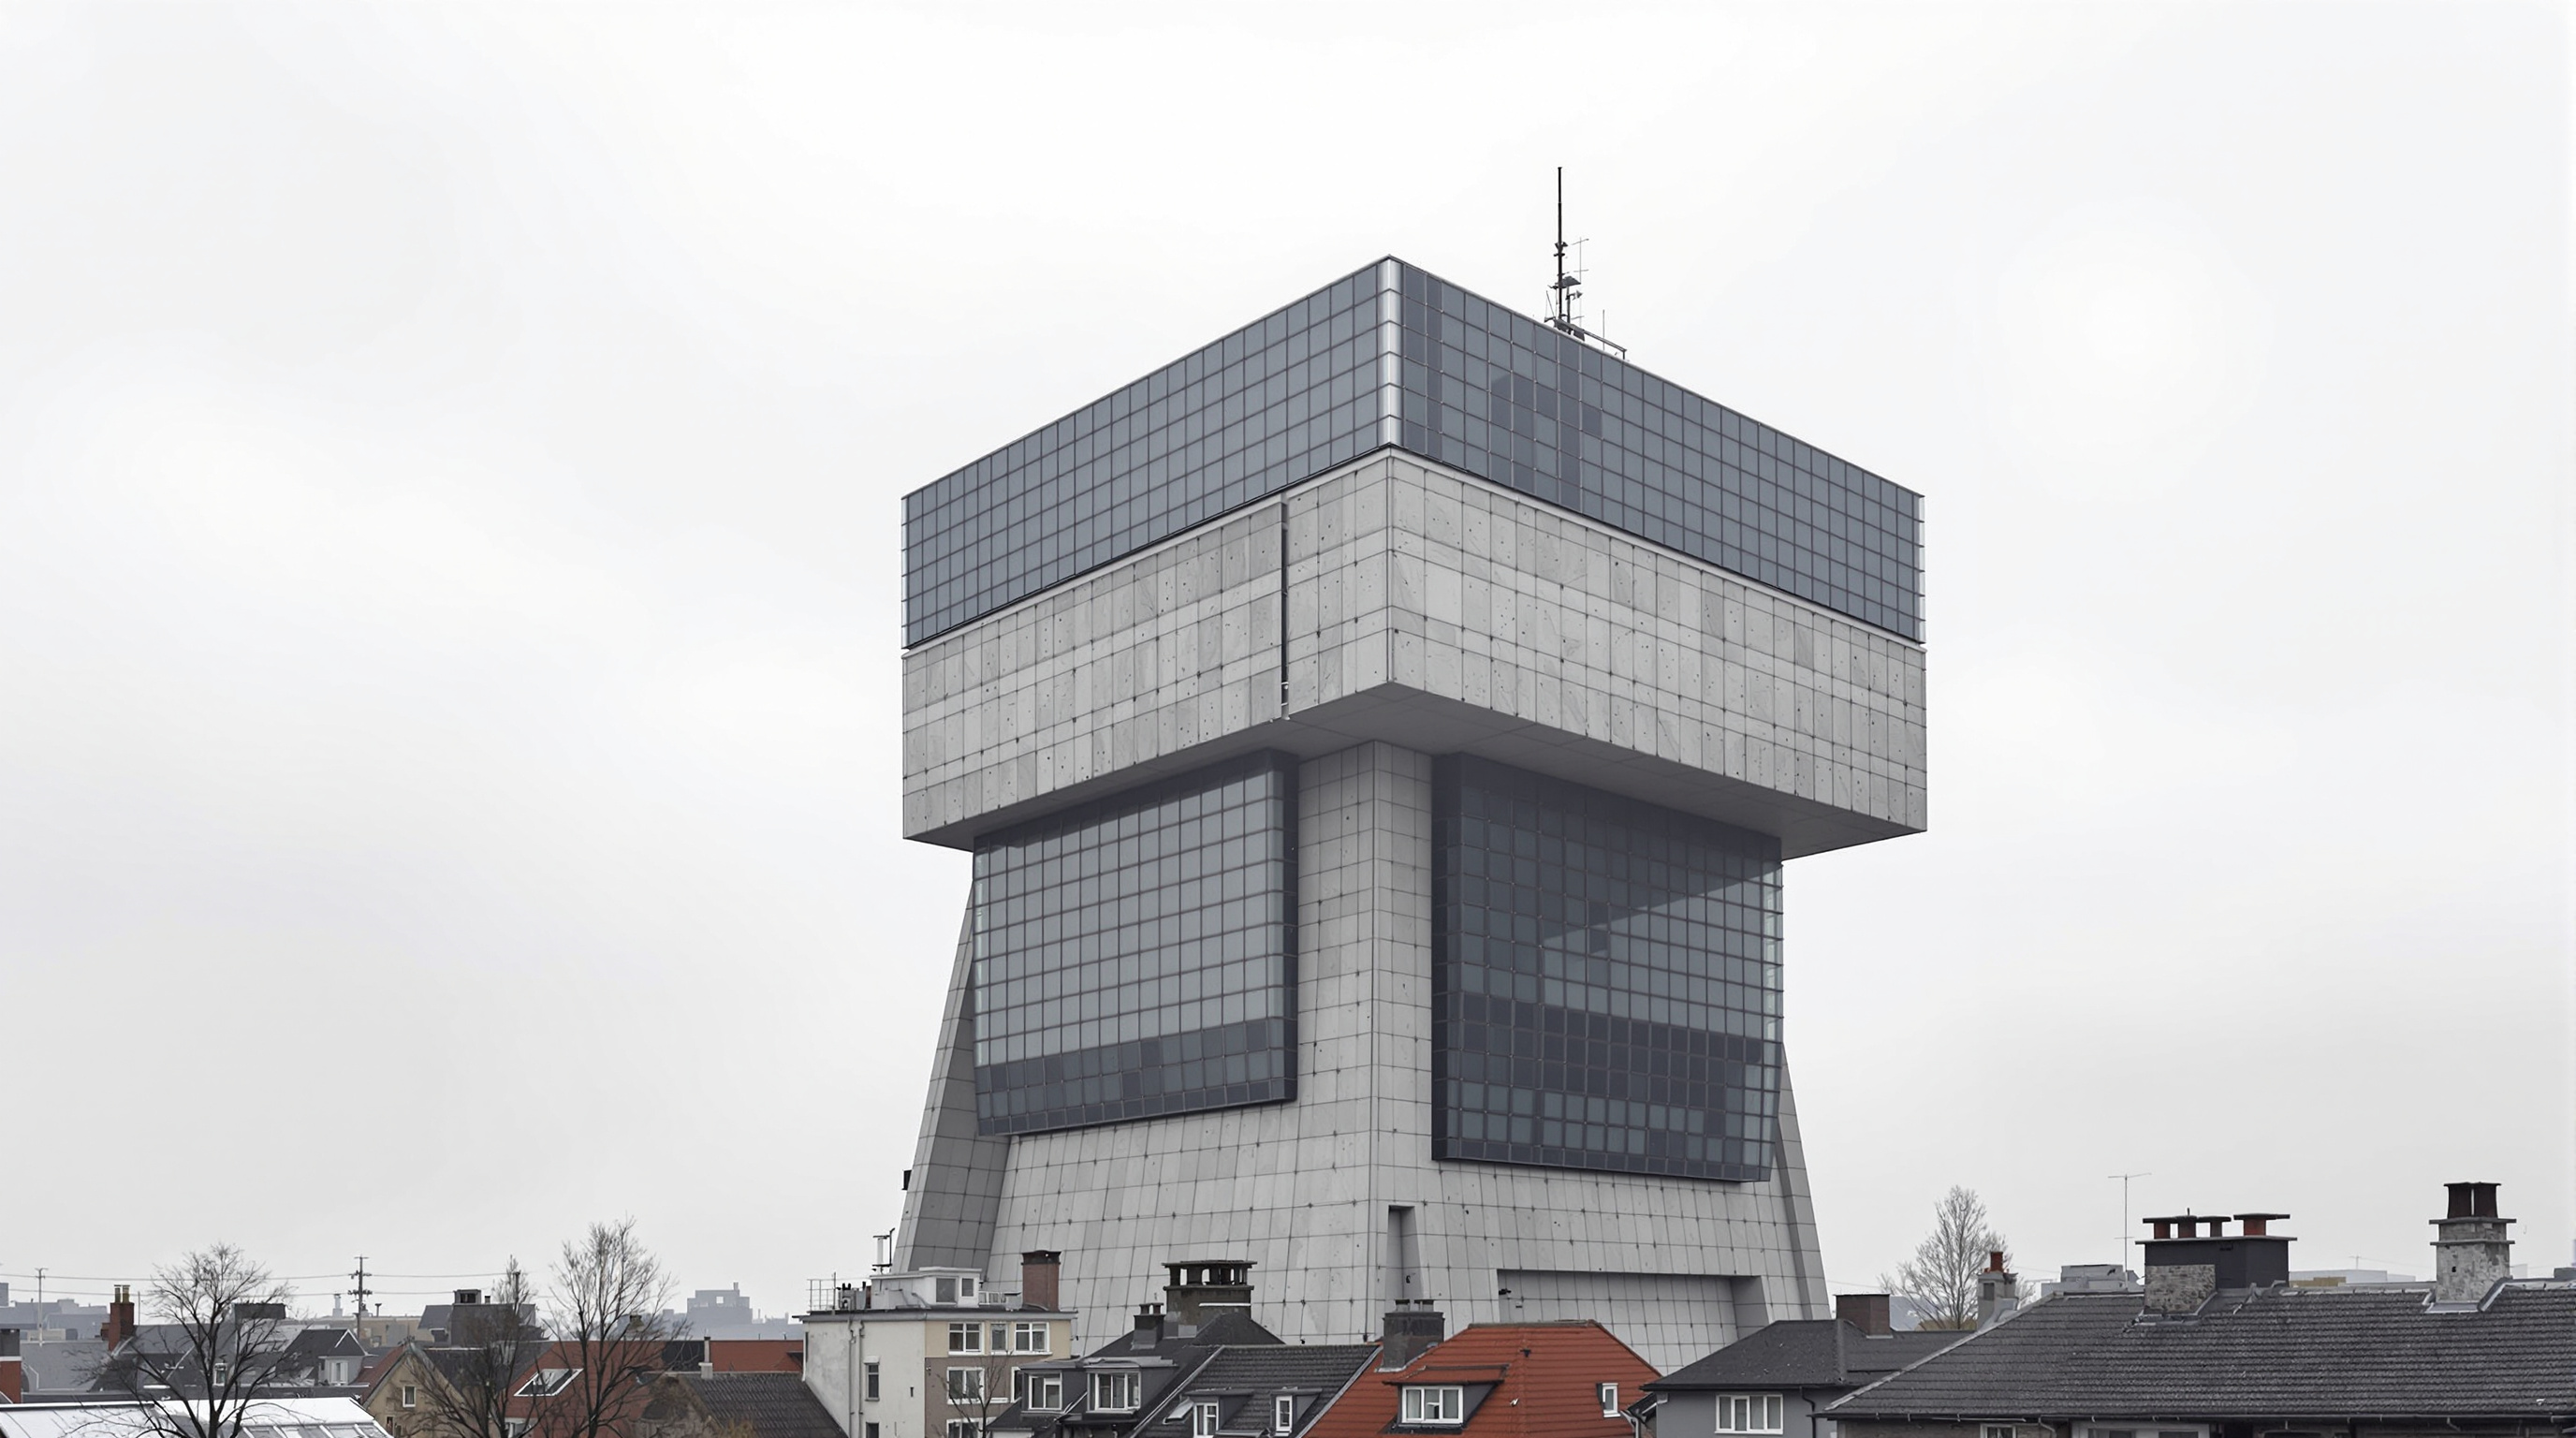
Some buildings are hard to love and impossible to move. The flak tower that has stood in the Wilhelmsburg district of Hamburg since 1943 is both. It is a windowless block of reinforced concrete, forty-two metres tall, its walls up to three metres thick, built by forced labourers and prisoners of war to mount anti-aircraft guns on its roof and shelter part of the civilian population beneath them. After the war the British occupation forces tried to blow it up; the interior collapsed, six of its eight floors caved in, and the outer shell simply refused to die. For sixty years it sat in the middle of a working-class neighbourhood as a scarred, unusable ruin — too solid to demolish economically, too loaded with history to ignore.
What the architects HHS Planer + Architekten and the Internationale Bauausstellung (IBA) Hamburg did with that ruin, and reopened to the public in 2013, is one of the most quietly radical answers in this entire canon to the question of where architecture goes next. They did not restore the bunker, and they did not disguise it. They gave its terrible mass a new job.
The most sustainable building is very often the one that already exists. The Energy Bunker asks a harder version of that idea: what do you do with a building that nobody wants, that cannot be removed, and that carries the memory of a crime?
The question it poses
Kushner's framing for a building is always a question about the future. The Energy Bunker's question is this: can the sheer, brute mass of an obsolete structure — the very thing that makes it a problem — become the thing that makes it valuable again? Its answer reframes adaptive reuse. We usually think of reuse as finding a new programme for an old space: a church becomes a bookshop, a power station becomes a gallery, a grain silo becomes a museum. Wilhelmsburg's bunker had almost no usable interior space left after the 1947 detonation. What it had was volume, thermal inertia, and a commanding south-facing roof. So the designers reused those physical properties directly, treating the building less as a container to be filled than as a machine to be rebuilt.
The result sits at the heart of Chapter 2 of this series, Reinvention (Adaptive Reuse), and it pushes that chapter's logic to an extreme. This is reuse not of a floor plan but of a physics.
The central move: mass becomes a battery
The engineering idea at the core of the project is deceptively simple. A large, well-insulated volume of hot water is one of the cheapest ways to store heat. Heat gathered when the sun shines, or when a neighbouring factory is running hot, can be banked and drawn down hours later when households actually want it. The problem with such a store is usually where to put two thousand cubic metres of hot water in a dense residential district.
The bunker solved that problem before it was even asked. Its cavernous, blast-hardened interior became the home of a buffer heat store holding roughly 2,000 cubic metres — about two million litres — of water, a thermal battery for the surrounding blocks. Around and above this tank the designers assembled a small renewable power plant: solar collectors and photovoltaics on the skin, a biomethane-fired combined heat and power (CHP) unit, a wood-chip boiler, and a pipe carrying waste heat from a nearby industrial plant. Everything feeds the tank; the tank feeds the neighbourhood through a local district-heating network.
This is the whole idea in one section: keep the shell, wrap it in a skin that harvests the sun, and put a thermal battery where the guns used to be. The mass that once made the bunker a fortress now gives it the thermal inertia of a well-insulated tank set inside a metre-thick concrete jacket. The building's worst feature became its best.
The solar skin
A concrete cube is a hard thing to make beautiful, and HHS did not try to soften it. Instead they added a single decisive gesture: a new solar envelope drawn as a steel structure held off the face of the building, running across the roof and down the long south façade. It reads, deliberately, as an applied layer — a piece of the twenty-first century clipped onto the twentieth. From a distance it is the sign that tells you the bunker has changed sides.
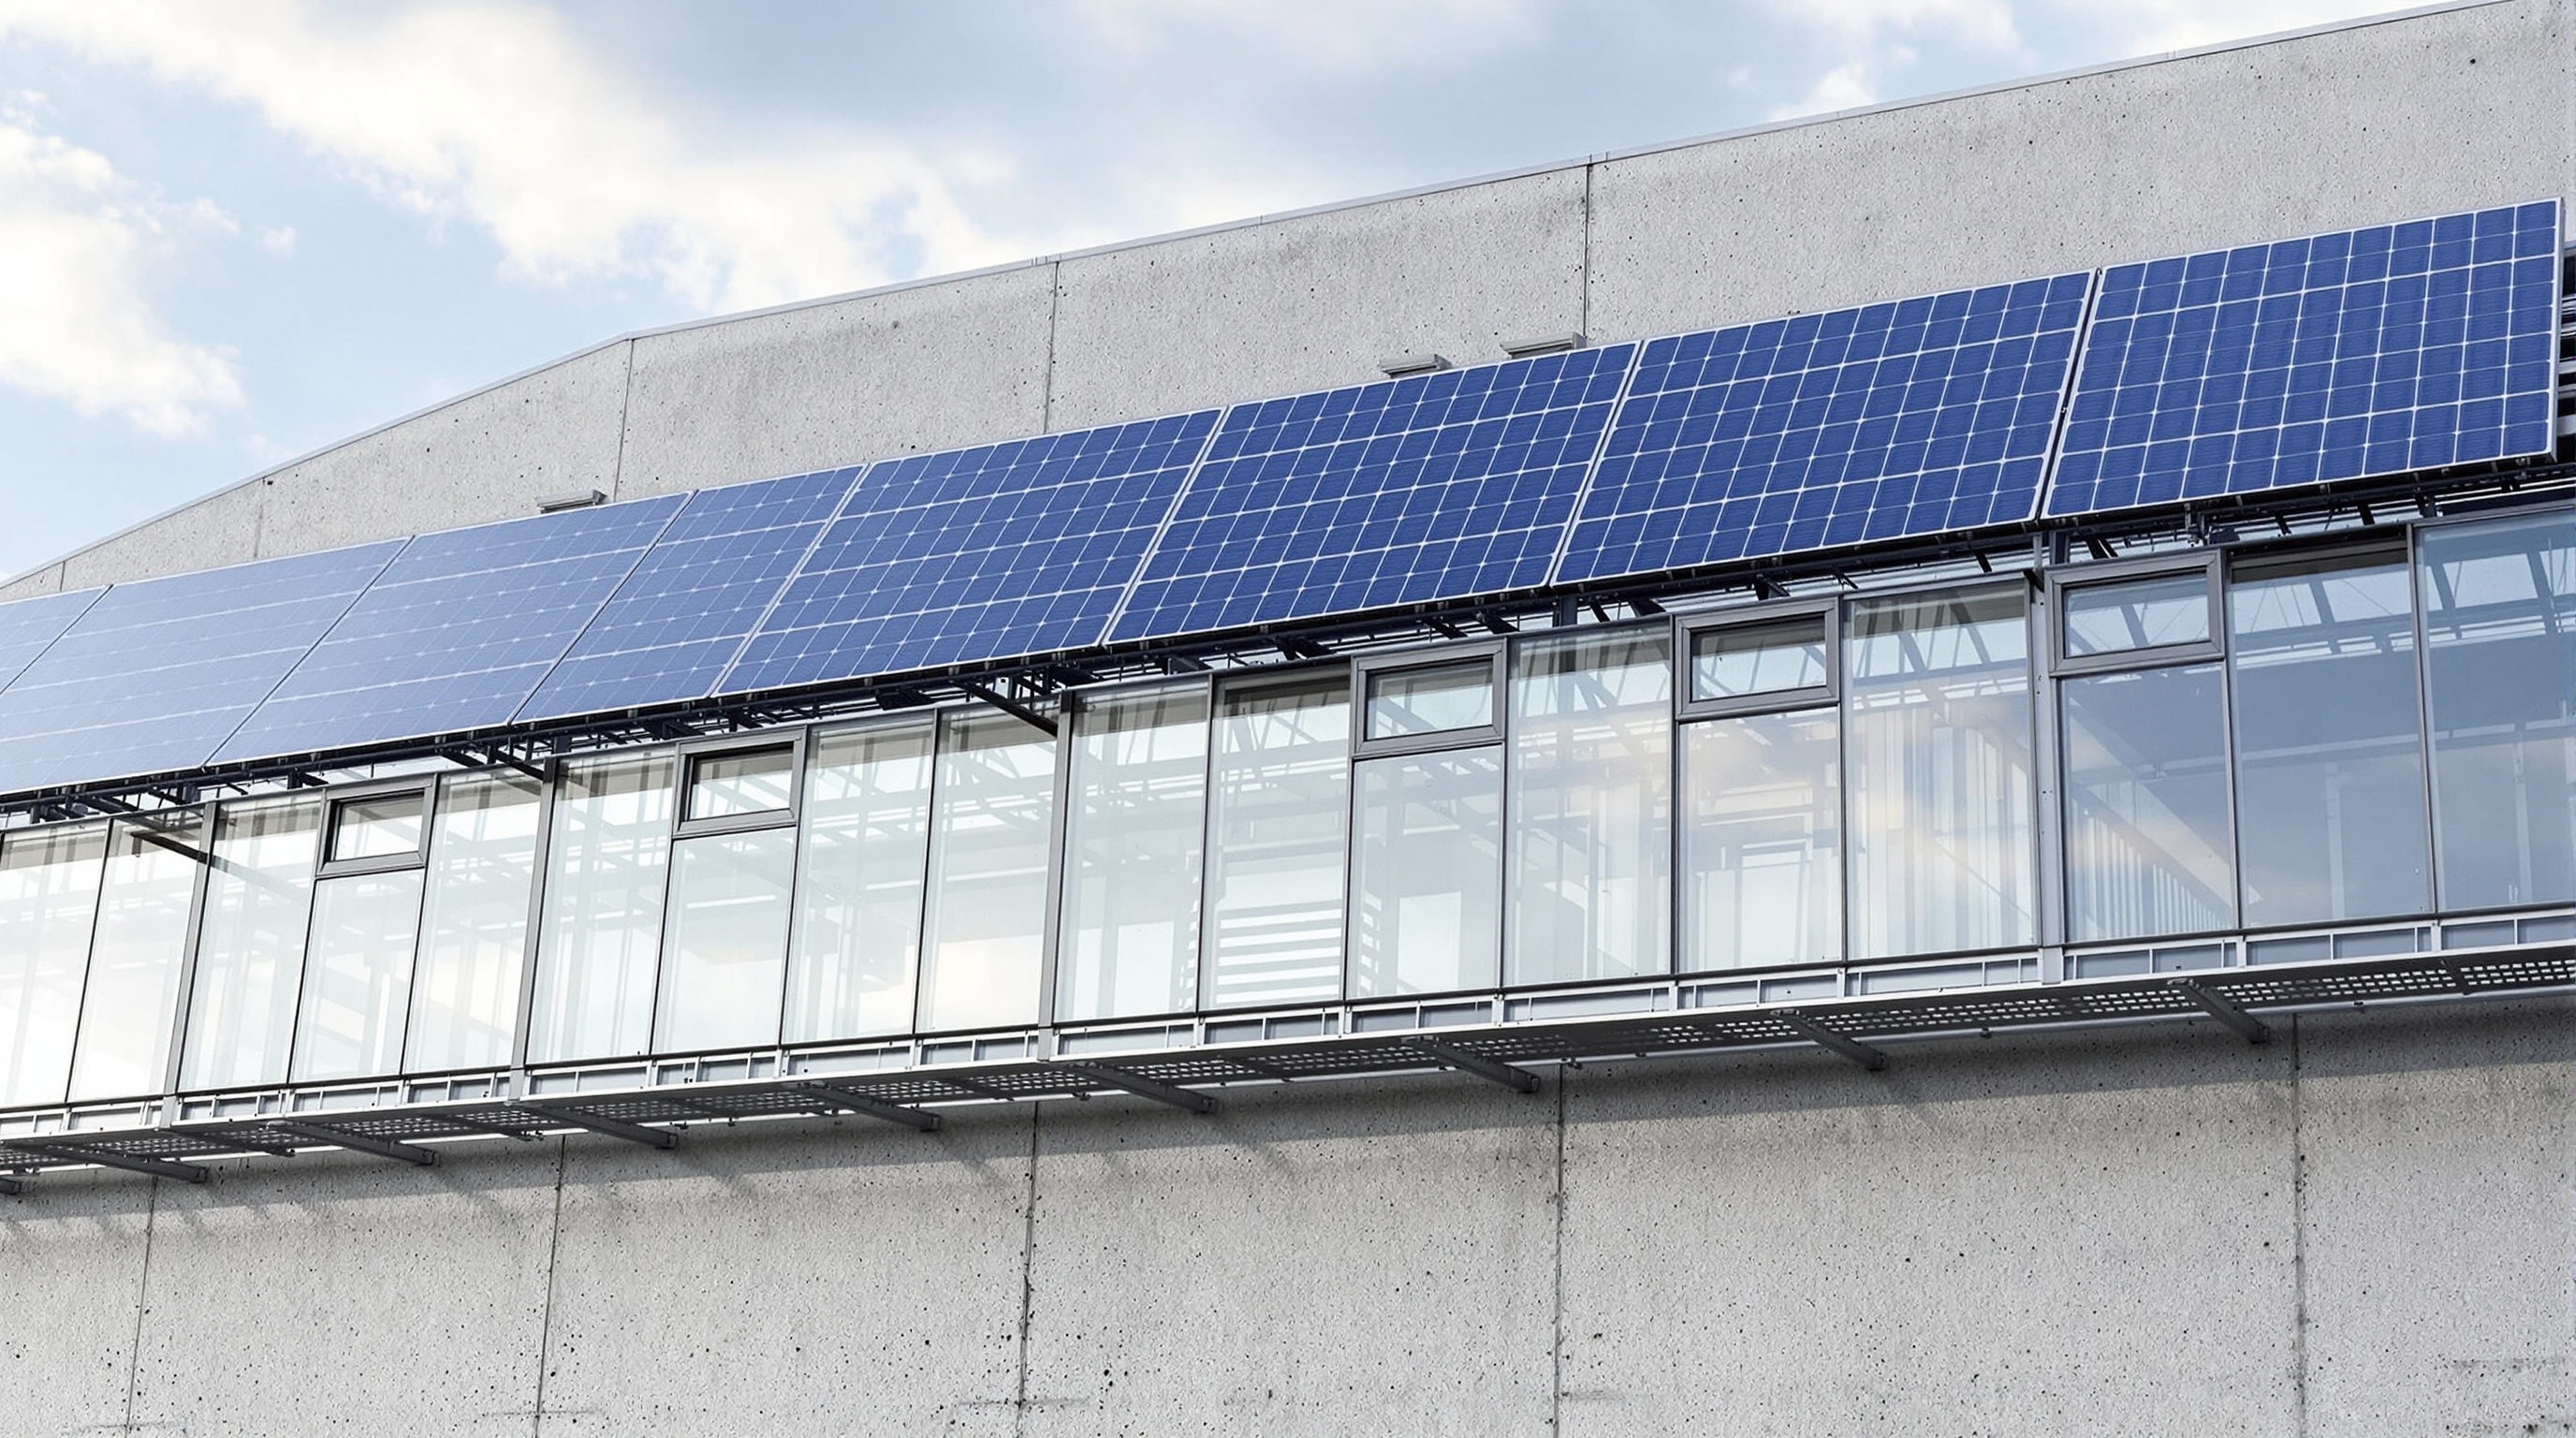
The skin does two jobs. Roughly 1,350 square metres of solar thermal collectors, reported at about 750 kW of capacity and around 600 megawatt-hours a year, heat water for the store. A separate photovoltaic array of about 100 kilowatts-peak across roughly 670 square metres of the south face makes electricity. Neither figure is enormous on its own; the point is that they are the visible members of a larger team feeding a single tank. The architecture makes the energy strategy legible — you can read the building's purpose off its face.
Five sources, one store
The genuinely instructive part of the Energy Bunker is not any single technology but the way it braids several together. Solar heat is free but intermittent; industrial waste heat is steady but tied to a neighbour's production; biomethane and wood chips are dispatchable but consume fuel. By routing all of them into one large buffer store, the plant smooths the mismatches out. The tank is the shock absorber that lets a fickle mix of sources deliver reliable warmth. Figures below are drawn from the project's own published data and IBA Hamburg documentation, and should be read as design values rather than audited annual output.
| Heat / power source | Rough capacity or scale | What it contributes |
|---|---|---|
| Solar thermal (roof + facade) | ~1,350 m², ~750 kW, ~600 MWh/yr | Free daytime heat, banked in the store |
| Photovoltaics (south face) | ~670 m², ~100 kWp, ~90 MWh/yr | Electricity to the grid / building |
| Biomethane CHP | Combined heat + power unit | Dispatchable heat and electricity |
| Wood-chip boiler | Biomass combustion | Top-up heat on demand |
| Industrial waste heat | Piped from a neighbouring plant | Steady base-load heat, otherwise wasted |
| Buffer heat store | ~2,000 m³ / ~2 million litres | The battery that balances all of the above |
Taken together the plant was designed to deliver on the order of 22,400 MWh of heat a year to about 3,000 households and roughly 2,850 MWh of electricity to about 1,000 households, cutting the associated carbon emissions for those homes by a figure usually quoted at around ninety-five per cent. It became the physical centrepiece of Wilhelmsburg's Renewable Wilhelmsburg climate-protection concept — proof, on one block, that a dense old district can decarbonise its heat without waiting for anything to be demolished.
Reinvention, not erasure: the memorial
An adaptive-reuse project can quietly launder a difficult past. The Energy Bunker refuses to. Because the building was constructed by forced labourers and prisoners of war — who were themselves not permitted to use its shelters during raids — the designers and IBA Hamburg treated the history as part of the programme, not an obstacle to it. An exhibition of display cubes, developed with the local Geschichtswerkstatt (history workshop) Wilhelmsburg, is set around the building to narrate both the bunker's military origins and its new life. A café and a public viewing platform were opened near the top, roughly thirty metres up, so that visitors climb through the history to reach a panorama of the city that once looked up at those guns.
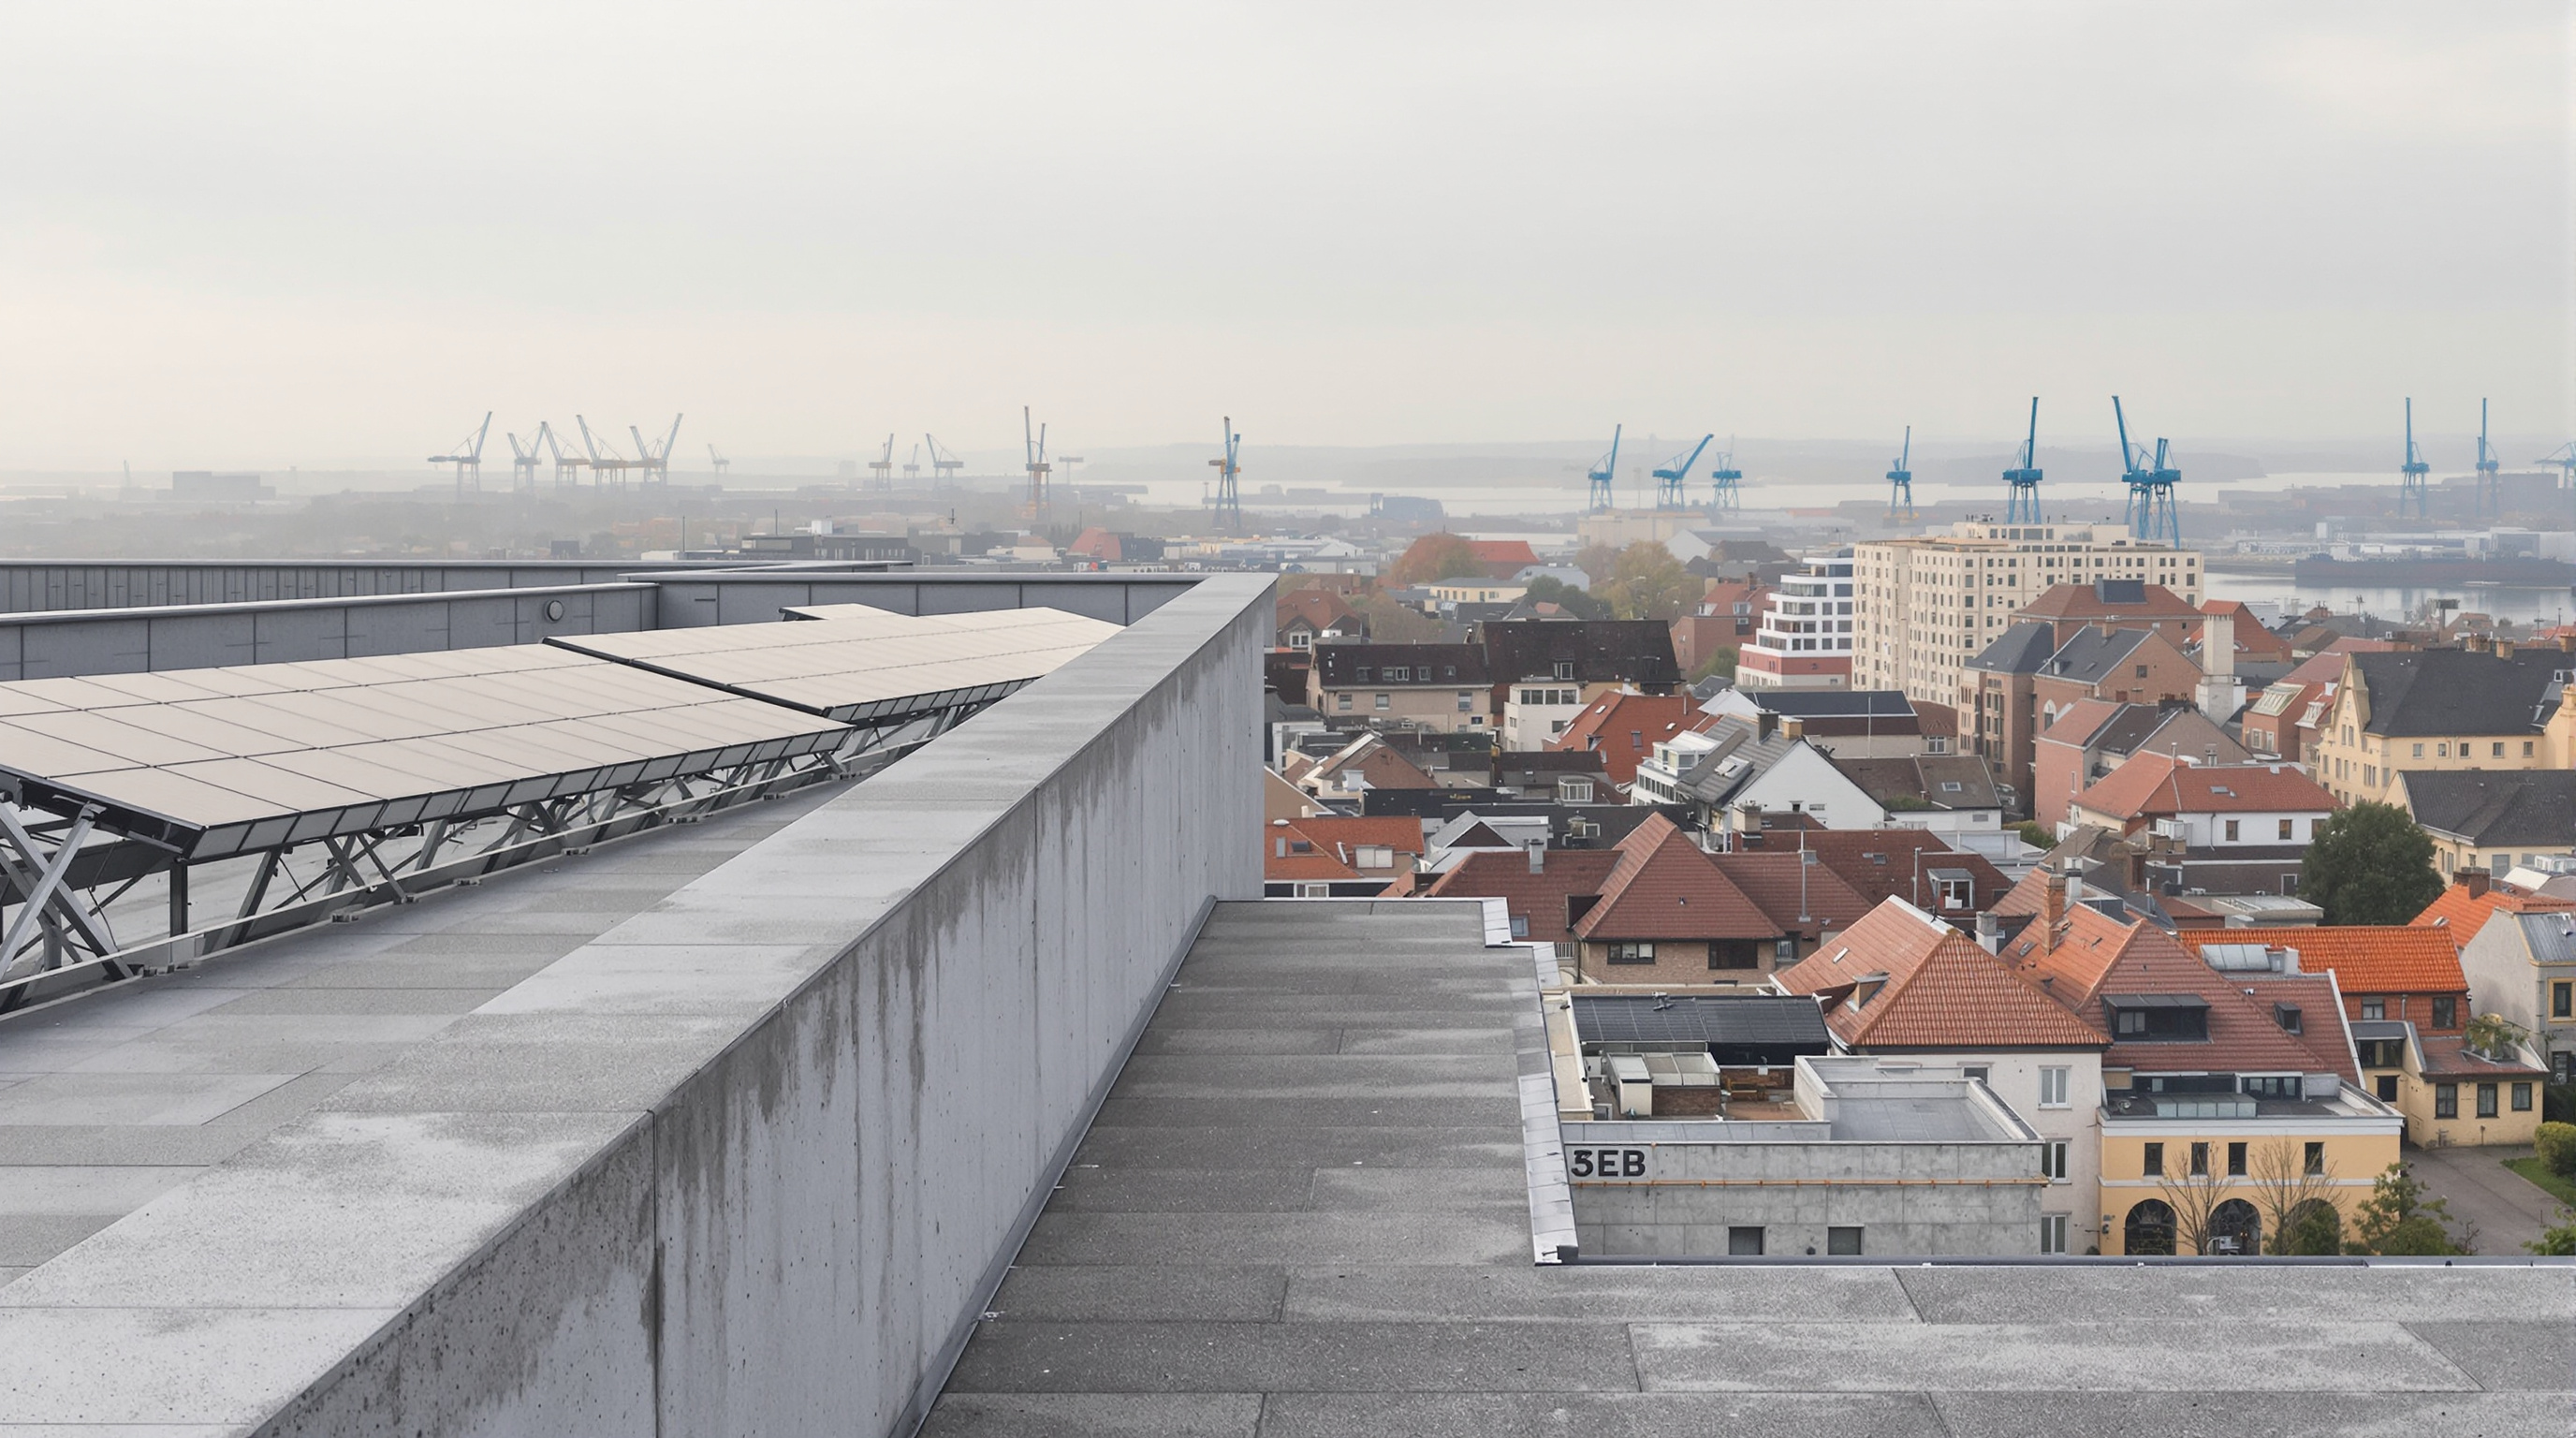
This is the ethical core of the project. Studio Matrx's editorial position — our house third position — is that the Energy Bunker succeeds precisely because it does not pretend the bunker was ever innocent. It keeps the scar and gives it a use, which is a harder and more honest act than either demolition or restoration. Reinvention here means holding two meanings in one object: a relic of war and an instrument of the energy transition, at the same time.
The honest ledger: does it pay?
A canon that only praised its buildings would be worthless. The most useful critical scrutiny of the Energy Bunker comes from a peer-reviewed 2022 study in the journal Sustainability by Hansjörg Drewello and Nina Kulawik, who examined the project explicitly as a test of ecological and economic sustainability — the article's subtitle asks whether a war relic can be both. Their work is a reminder that the flagship figures cited above describe a heavily supported demonstration project born of an international building exhibition, not a scheme that any developer would build unaided.
Two honest caveats follow. First, the economics of a bespoke, subsidised, one-of-a-kind conversion do not straightforwardly transfer; the study itself frames the case as a prompt to ask whether comparable "second-use" scenarios could work for other bunkers, not as a proven template. Second, several of the widely repeated performance numbers originate with the project's own promoters, and the real-world energy mix has continued to evolve since 2013 (later plans, for instance, discussed adding deep geothermal). Because the finer attribution and dates around this building are sometimes reported inconsistently — the original 1943 structure is generally credited to the flak-tower designer Friedrich Tamms, and the reopening is usually given as 2013 — we treat those specifics as reliable in outline but worth verifying against primary sources before quoting to the decimal.
None of this diminishes the idea. It sharpens it. The Energy Bunker is valuable less as a repeatable product than as a proof of concept: that even the most intractable inheritances of the twentieth century can be conscripted into the infrastructure of the twenty-first.
Why it belongs in the canon
Strip away the drama and a general principle remains. Architecture's largest single environmental cost is the carbon already locked into what we have built. The Energy Bunker argues that the future of building may lie less in producing new icons than in finding radical new uses for the mass we already own — including the mass we would rather forget. It took the least promising structure imaginable, a hollow concrete monument to war, and made it generate warmth for thousands of homes while telling the truth about where it came from.
That is the provocation Wilhelmsburg leaves us with. The next great buildings may not be built at all. They may be the ones we already have, seen clearly enough to be given a second, better life.
References
- Drewello, H. & Kulawik, N. (2022). "Energiebunker Hamburg — Ecological and Economic Sustainability of a War Relic?" Sustainability, 14(3), 1751. MDPI. DOI: 10.3390/su14031751. mdpi.com (peer-reviewed; the central critical assessment used here)
- IBA Hamburg, "Energiebunker / Energy Bunker" — official project description and technical data (architects HHS Planer + Architekten AG; heat store ~2,000 m³; solar thermal, PV, biomethane CHP, wood chips and industrial waste heat; ~3,000 households heat, ~1,000 households electricity). iba-hamburg.de (primary source — project client / promoter)
- Internationale Bauausstellungen (IBA), "Energy Bunker — A Memorial Powers the District." History of the 2006–2013 IBA Hamburg "Leap Across the Elbe." internationale-bauausstellungen.de (primary source)
- Gedenkstätten in Hamburg, "Energy Bunker" — memorial documentation on the flak tower, its construction by forced labourers and prisoners of war, the 1947 detonation, and the on-site exhibition. gedenkstaetten-in-hamburg.de (primary source — public memorial authority)
- sdg21 / Sustainable Building database, "Energiebunker, IBA Hamburg" — compiled technical data sheet (dimensions ~57 × 57 m, height ~42 m; collector areas and outputs; heat-store volume). sdg21.eu (reference database)
- "Abandoned concrete bunker converted into a green power plant by IBA Hamburg." Dezeen (2014). dezeen.com (architectural press)
Part of The Future of Architecture in 300 Buildings — Studio Matrx's canon of the buildings asking where architecture goes next. Chapter 2: Reinvention (Adaptive Reuse).
Export this guide
Related Guides — Deep-dive reading
Google Bay View: How BIG and Heatherwick Turned a Roof into a Power Station
Google's first ground-up campus in Mountain View drapes a catenary steel canopy over 1.1 million square feet and clads it in 50,000 prismatic solar scales — a building conceived as an environmental machine, where the roof harvests light, the ground stores heat, and the workplace becomes one great tent. A study of its dragonscale skin, its geothermal field, its 100-percent-outside-air lungs, and the harder question of whether a tech campus can really be carbon-free.
The Future of ArchitectureThe Edge, Amsterdam: When the Office Became Software
PLP Architecture and developer OVG turned a Zuidas office block for Deloitte into a networked instrument — a north-facing atrium that breathes, a south facade paved in solar cells, an aquifer for a boiler, and roughly 28,000 sensors wiring every desk to a phone. A deep study of the building repeatedly called the world's smartest, and of the surveillance question its intelligence cannot switch off.
The Future of ArchitectureHunter's Point South Park: The Waterfront That Was Designed to Flood
SWA/Balsley, Weiss/Manfredi and Arup turned an abandoned Queens shoreline into an 11-acre park that yields to the East River instead of walling it out — a working prototype for the 'soft', adaptive, resilient public realm that a warming, rising-water century now demands.
The Future of ArchitectureRelated Tools — Try Free
Rainwater Tank Sizer
How big should your rainwater tank be? Computes annual harvest, recommended tank capacity in litres, water-bill savings, and payback — for 10 Indian cities.
RWH CalculatorBrise-Soleil Visualizer
Interactive horizontal-louvre cut-off angle calculator — sun altitude, louvre depth, and spacing inputs with a live shadow preview. Computes θ = arctan(spacing/depth) for façade shading, ECBC envelope compliance, hospital daylight design, and tropical sun-control detailing.
Sun Shading ToolCross-Ventilation Analyzer
Estimate airflow and air changes per hour (ACH) from room size, window areas, layout, and local wind — with NBC 2016 Part 8 compliance check.
Ventilation Calculator