
Beijing Daxing International Airport: How Eight Columns Hold Up the World's Largest Terminal
Zaha Hadid Architects and ADPI compressed a mega-airport into a single radial 'starfish' so that no gate is more than a short walk from its heart. This deep study reads the terminal's central-courtyard idea, the eight C-shaped columns that carry a 180,000 m² roof, the world's largest seismic-isolation slab beneath it, and what a posthumous Zaha Hadid landmark tells us about the future of very big buildings.
Most mega-airports grow the way cities do — by sprawl. A terminal is extended, then a satellite is added, then a shuttle train is dug beneath it to carry passengers across distances that have become too great to walk. The result is the airport most travellers know: an endless, disorienting corridor. Beijing Daxing International Airport, which opened on 25 September 2019, was conceived as a refusal of exactly that logic. Instead of spreading outward, it pulls everything inward, toward a single luminous room at its centre — and in doing so it became, at roughly 700,000 square metres, the world's largest single-building airport terminal.
That compression is why the building belongs in any serious account of where architecture is going. It is the last major project designed under Zaha Hadid before her death in 2016, completed by her firm with the French airport planners ADPI, and it argues something quietly radical about scale: that even at the size of a small city, a building can still be legible, walkable, and organised around a human centre rather than a machine diagram. The question Marc Kushner asks of every building — what does it tell us about the future? — Daxing answers with a shape.
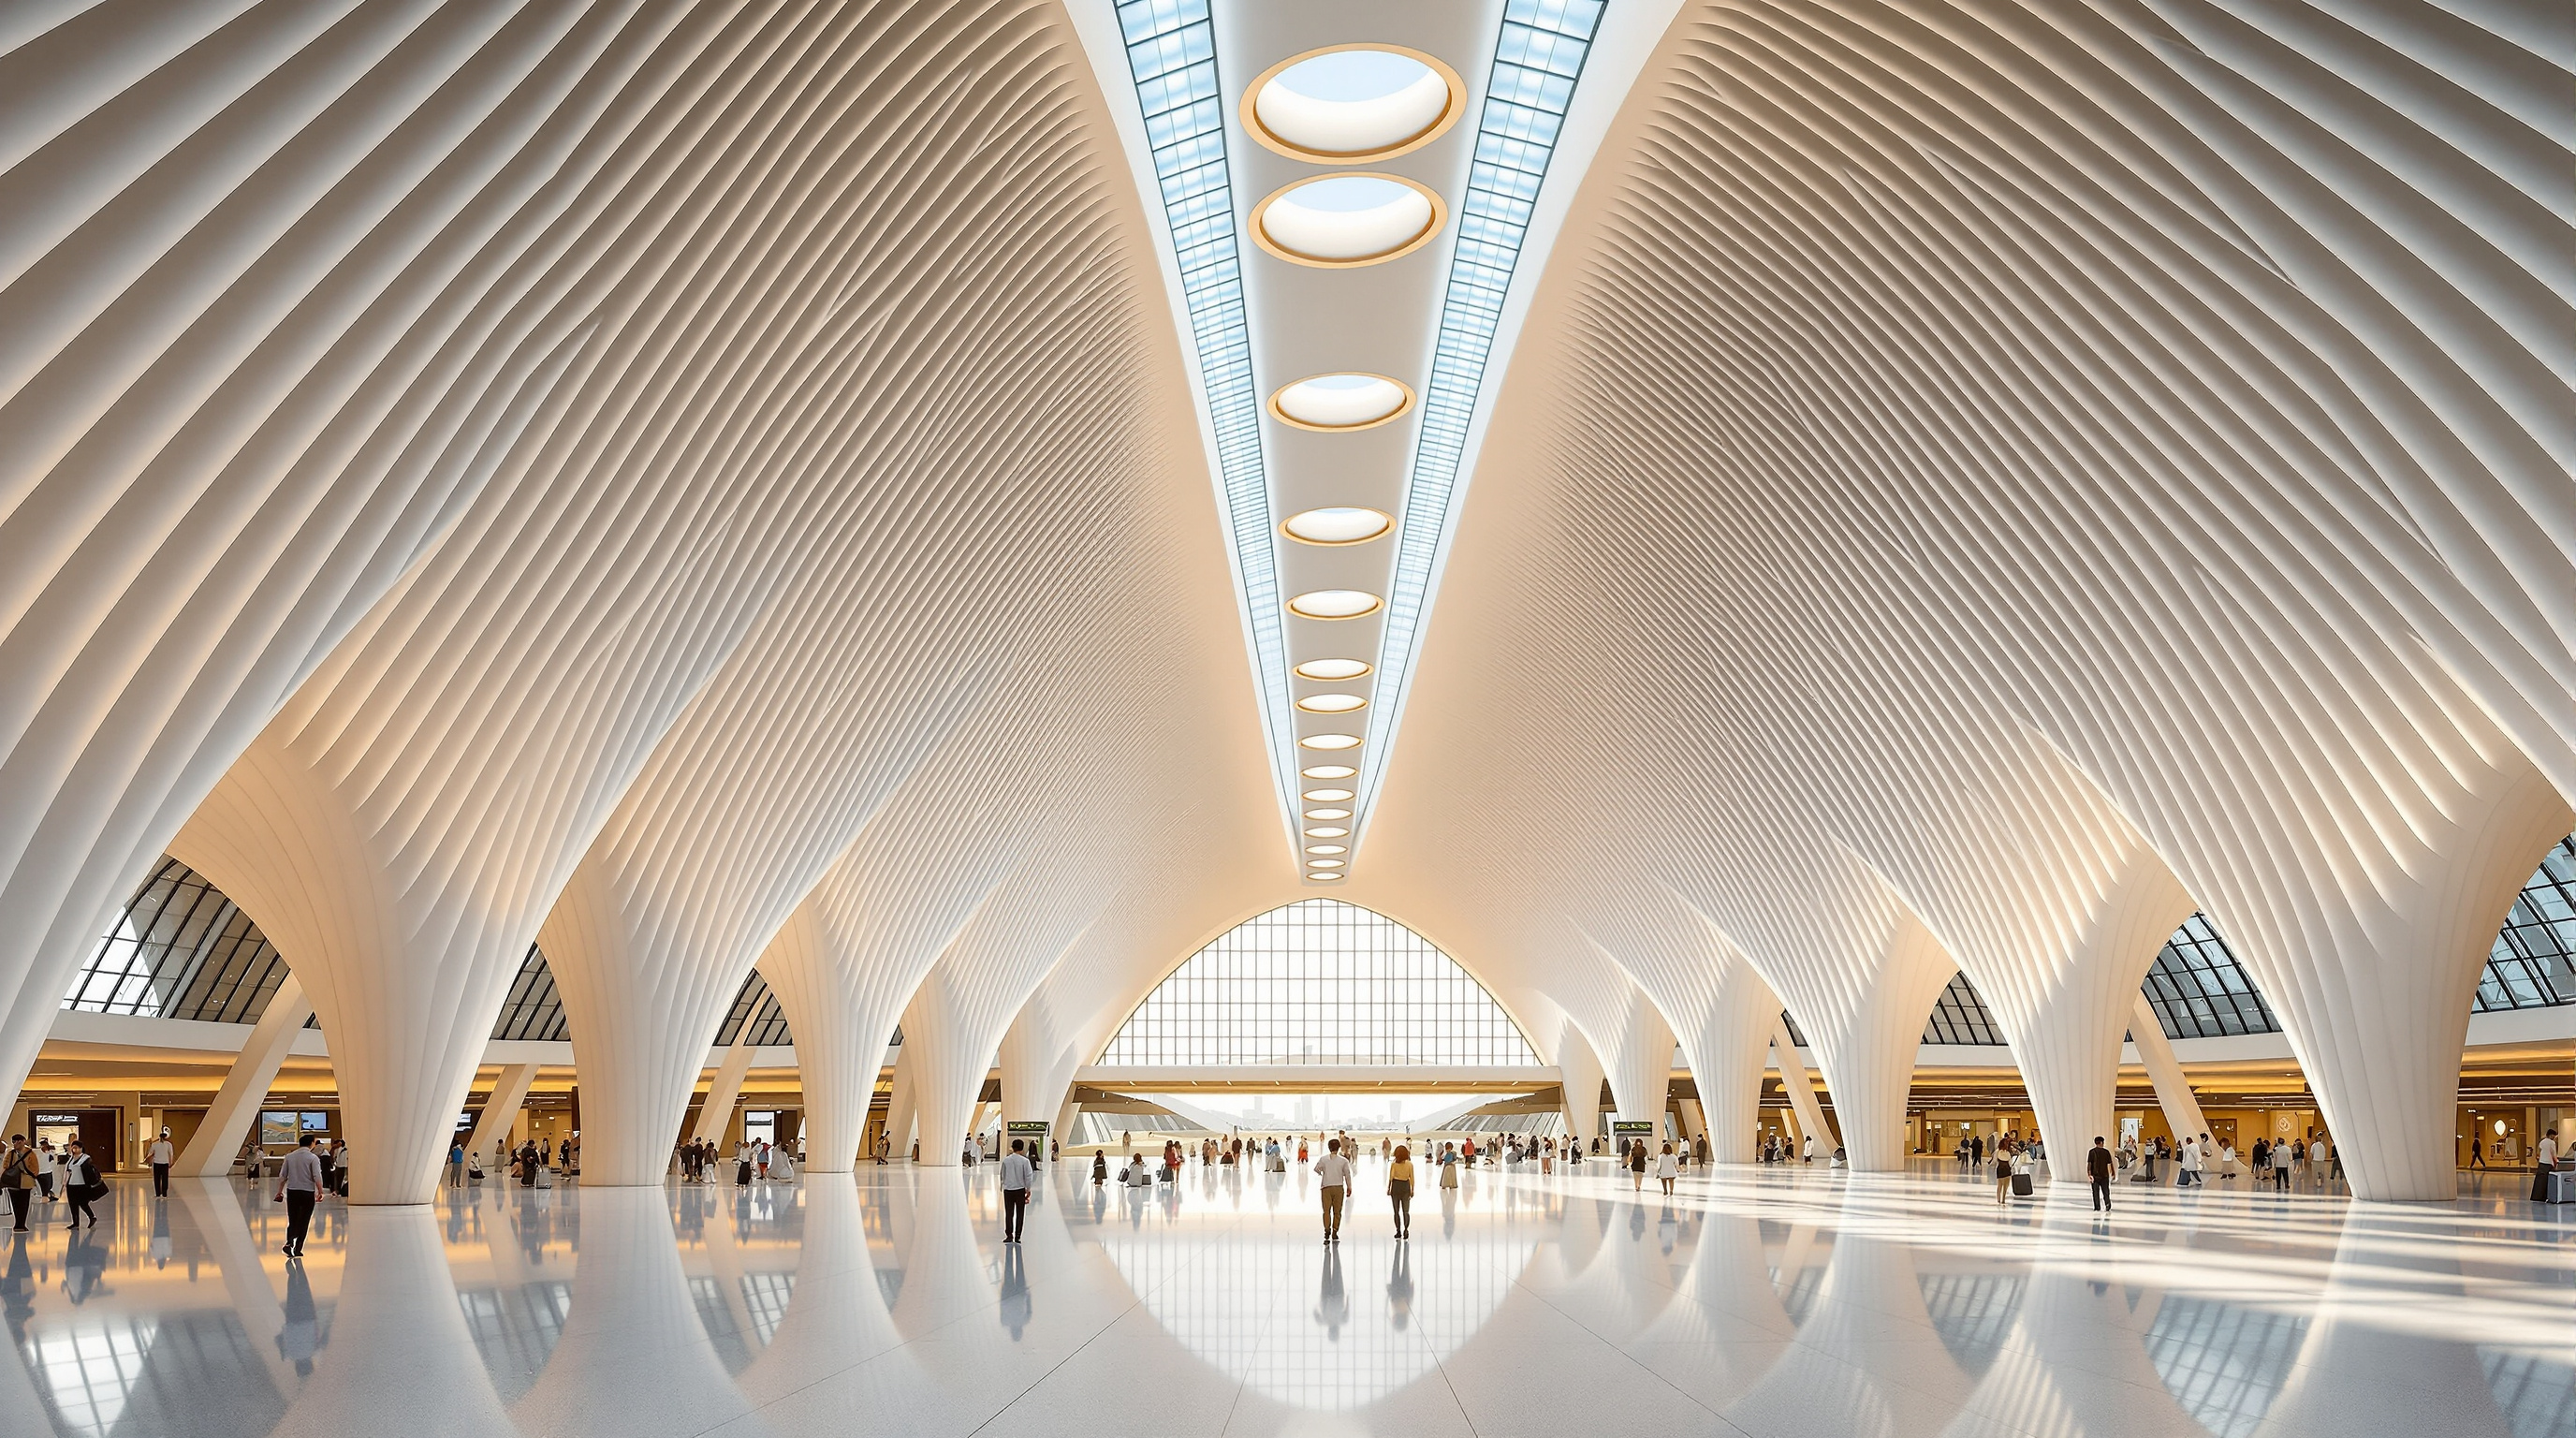
The terminal's design guides all passengers seamlessly through the departure, arrival or transfer zones towards the grand courtyard at its heart. Six flowing forms within the vaulted roof reach to the ground to support the structure and bring natural light within, directing all passengers towards the central courtyard.
The question it poses: can a mega-building stay human?
The brief was daunting. Beijing's existing Capital Airport was saturated; the country needed a second hub south of the city capable of handling 72 million passengers in its first phase and, ultimately, well over 100 million a year. The instinct of most airport planning is to solve that number with length — more piers, more satellites, more distance. Daxing's designers did the opposite.
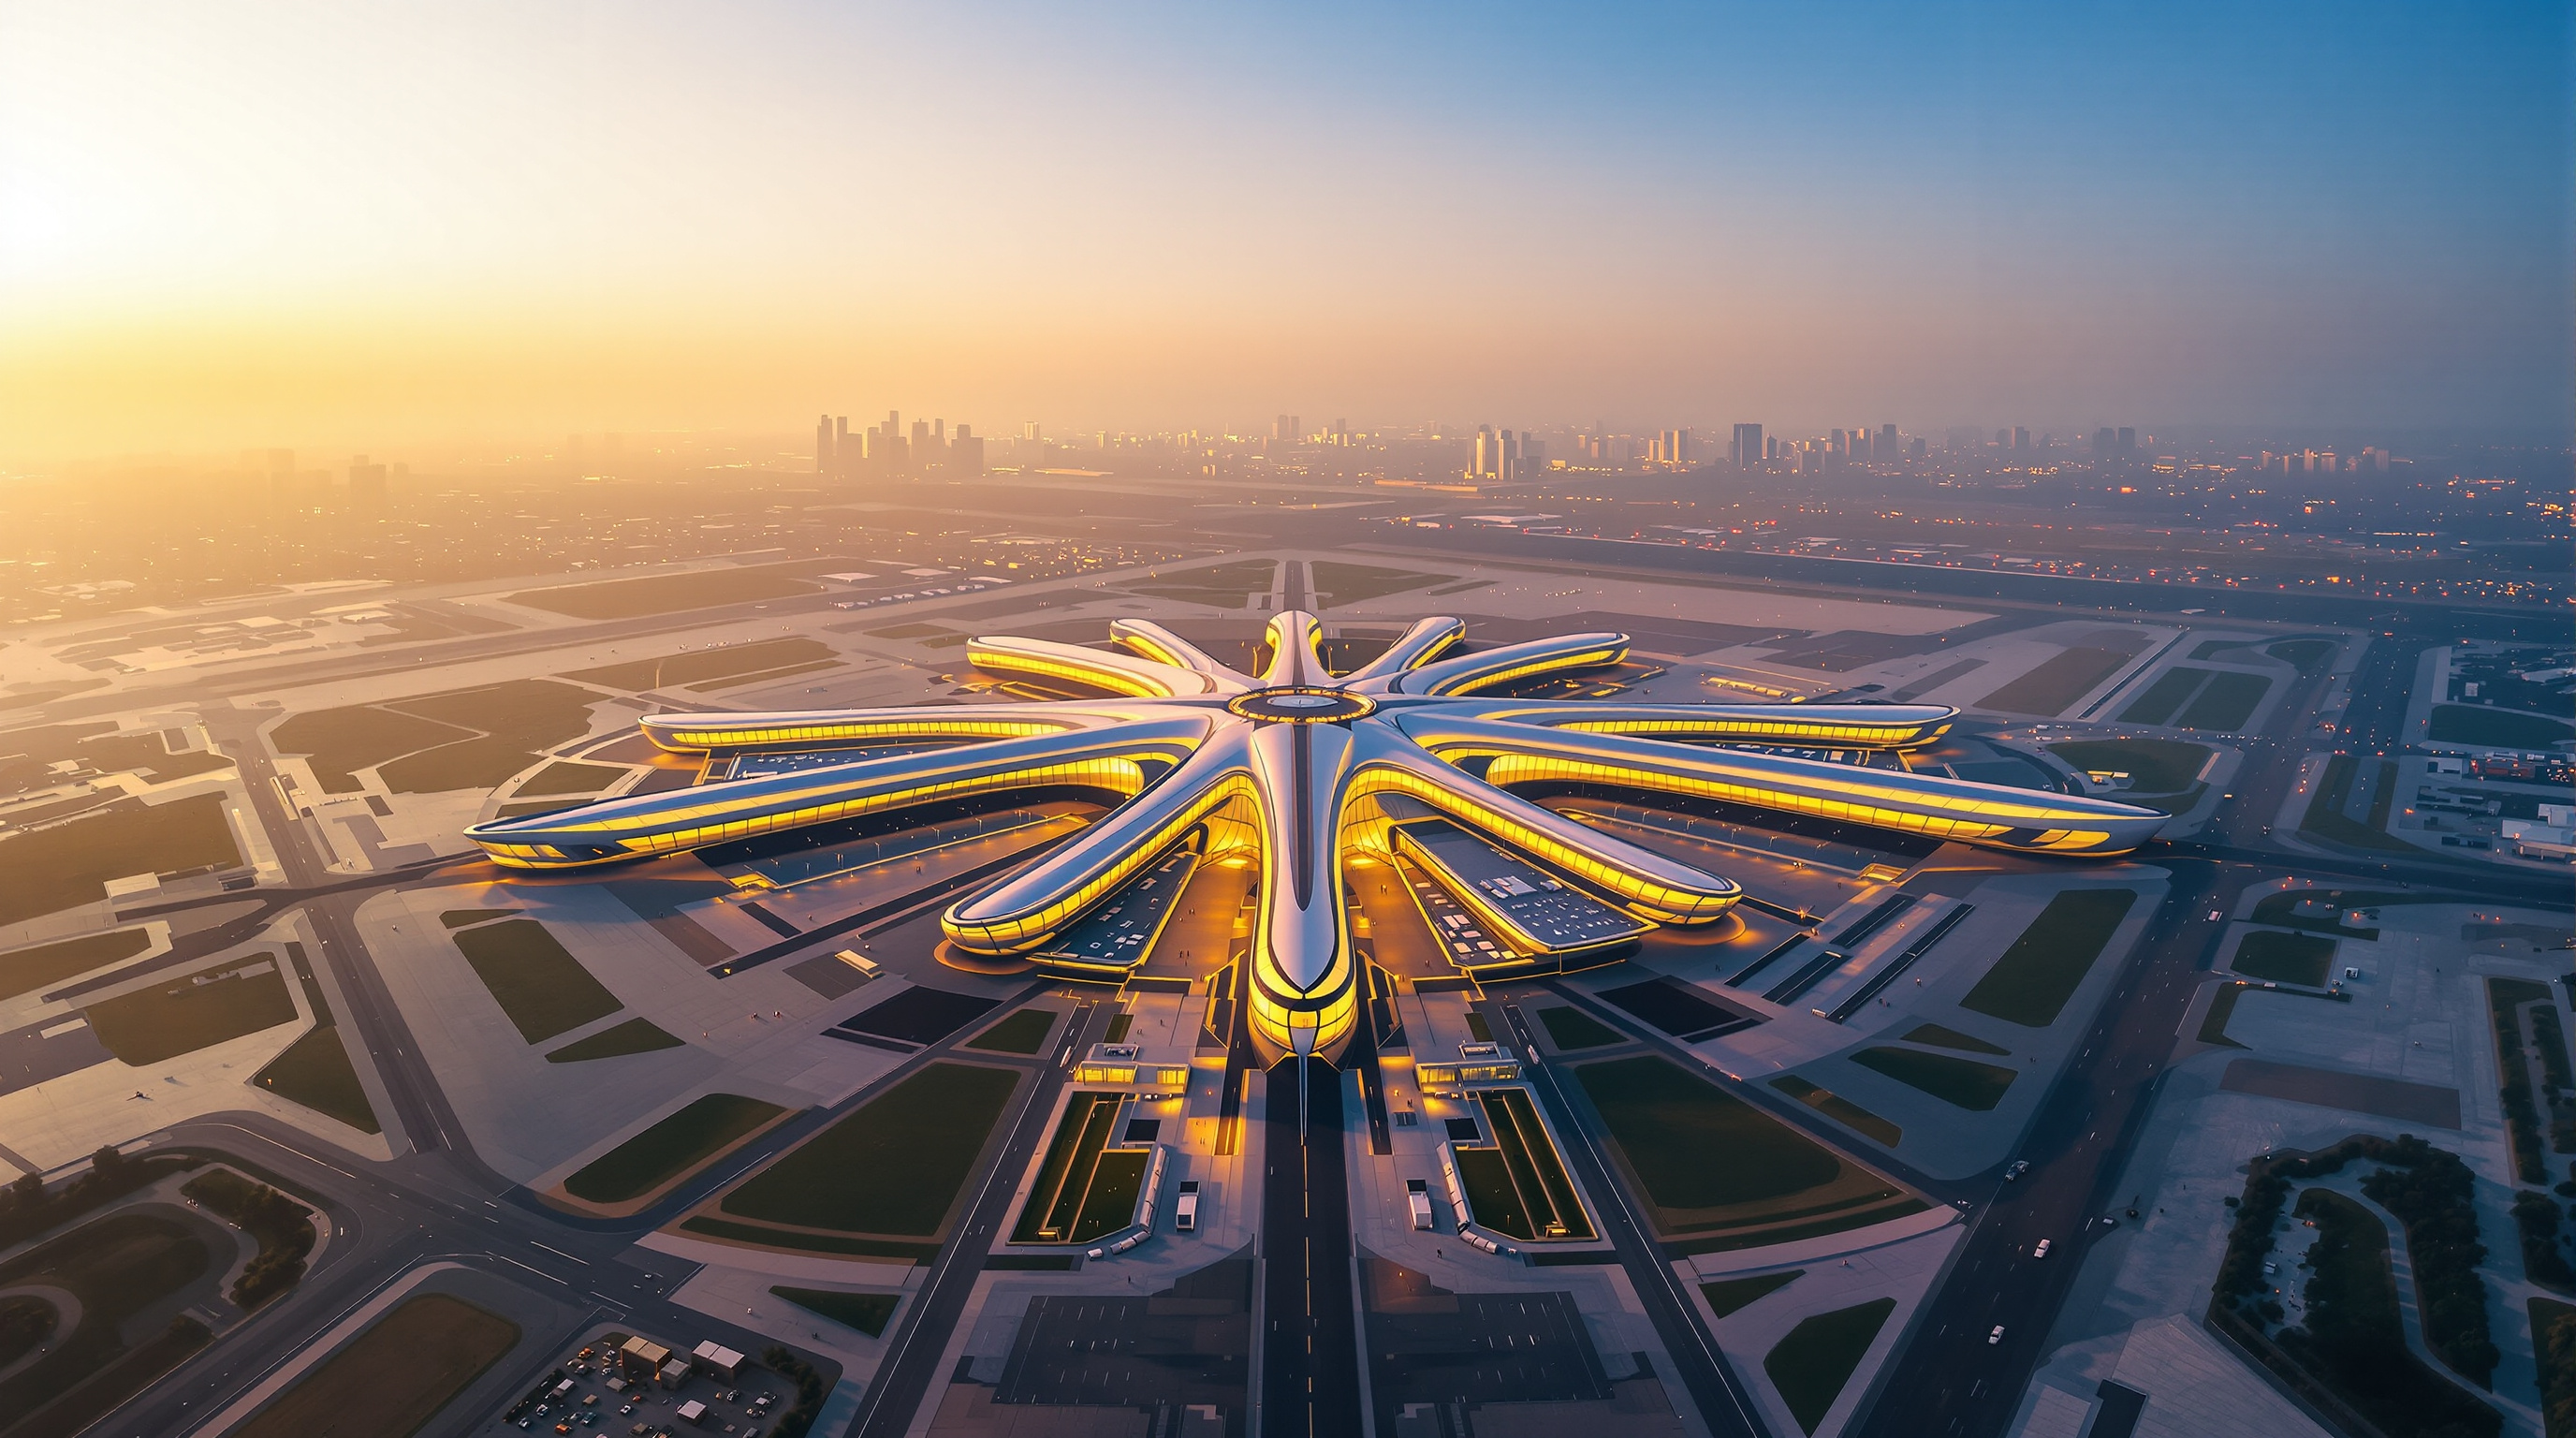
The terminal is radial. A central processing hall sits at the middle, and from it six curved concourses splay outward like the arms of a starfish — a nickname the building earned instantly and has never shaken. Because the piers radiate from a single point rather than lining up along a spine, the walking distances collapse. Reports put the farthest boarding gate at under eight minutes on foot from the centre, and the plan packs 79 aircraft-bridge gates directly onto the terminal, close enough that the building can process the passengers of six full Airbus A380s at once without a single shuttle train inside the departures level.
Hadid's firm framed this not as an engineering trick but as a cultural one. The radial plan, they argued, echoes the logic of traditional Chinese architecture, which organises interconnected spaces around a central courtyard. Daxing's grand hall is that courtyard, scaled to the jet age: the place every passenger passes through, sees across, and orients themselves within. The future-facing provocation is that bigness and legibility need not be enemies. You can build the largest terminal on Earth and still make it a room a person can understand.
Eight columns and a roof the size of 25 football pitches
A radial plan solves the walking problem but creates a structural one. To keep the central hall open — so that a passenger standing in it can see the departures, the retail pods, and the routes to every pier at once — the roof over it has to span enormous distances with almost nothing in the way. This is where Daxing becomes one of the most instructive structures of its decade.
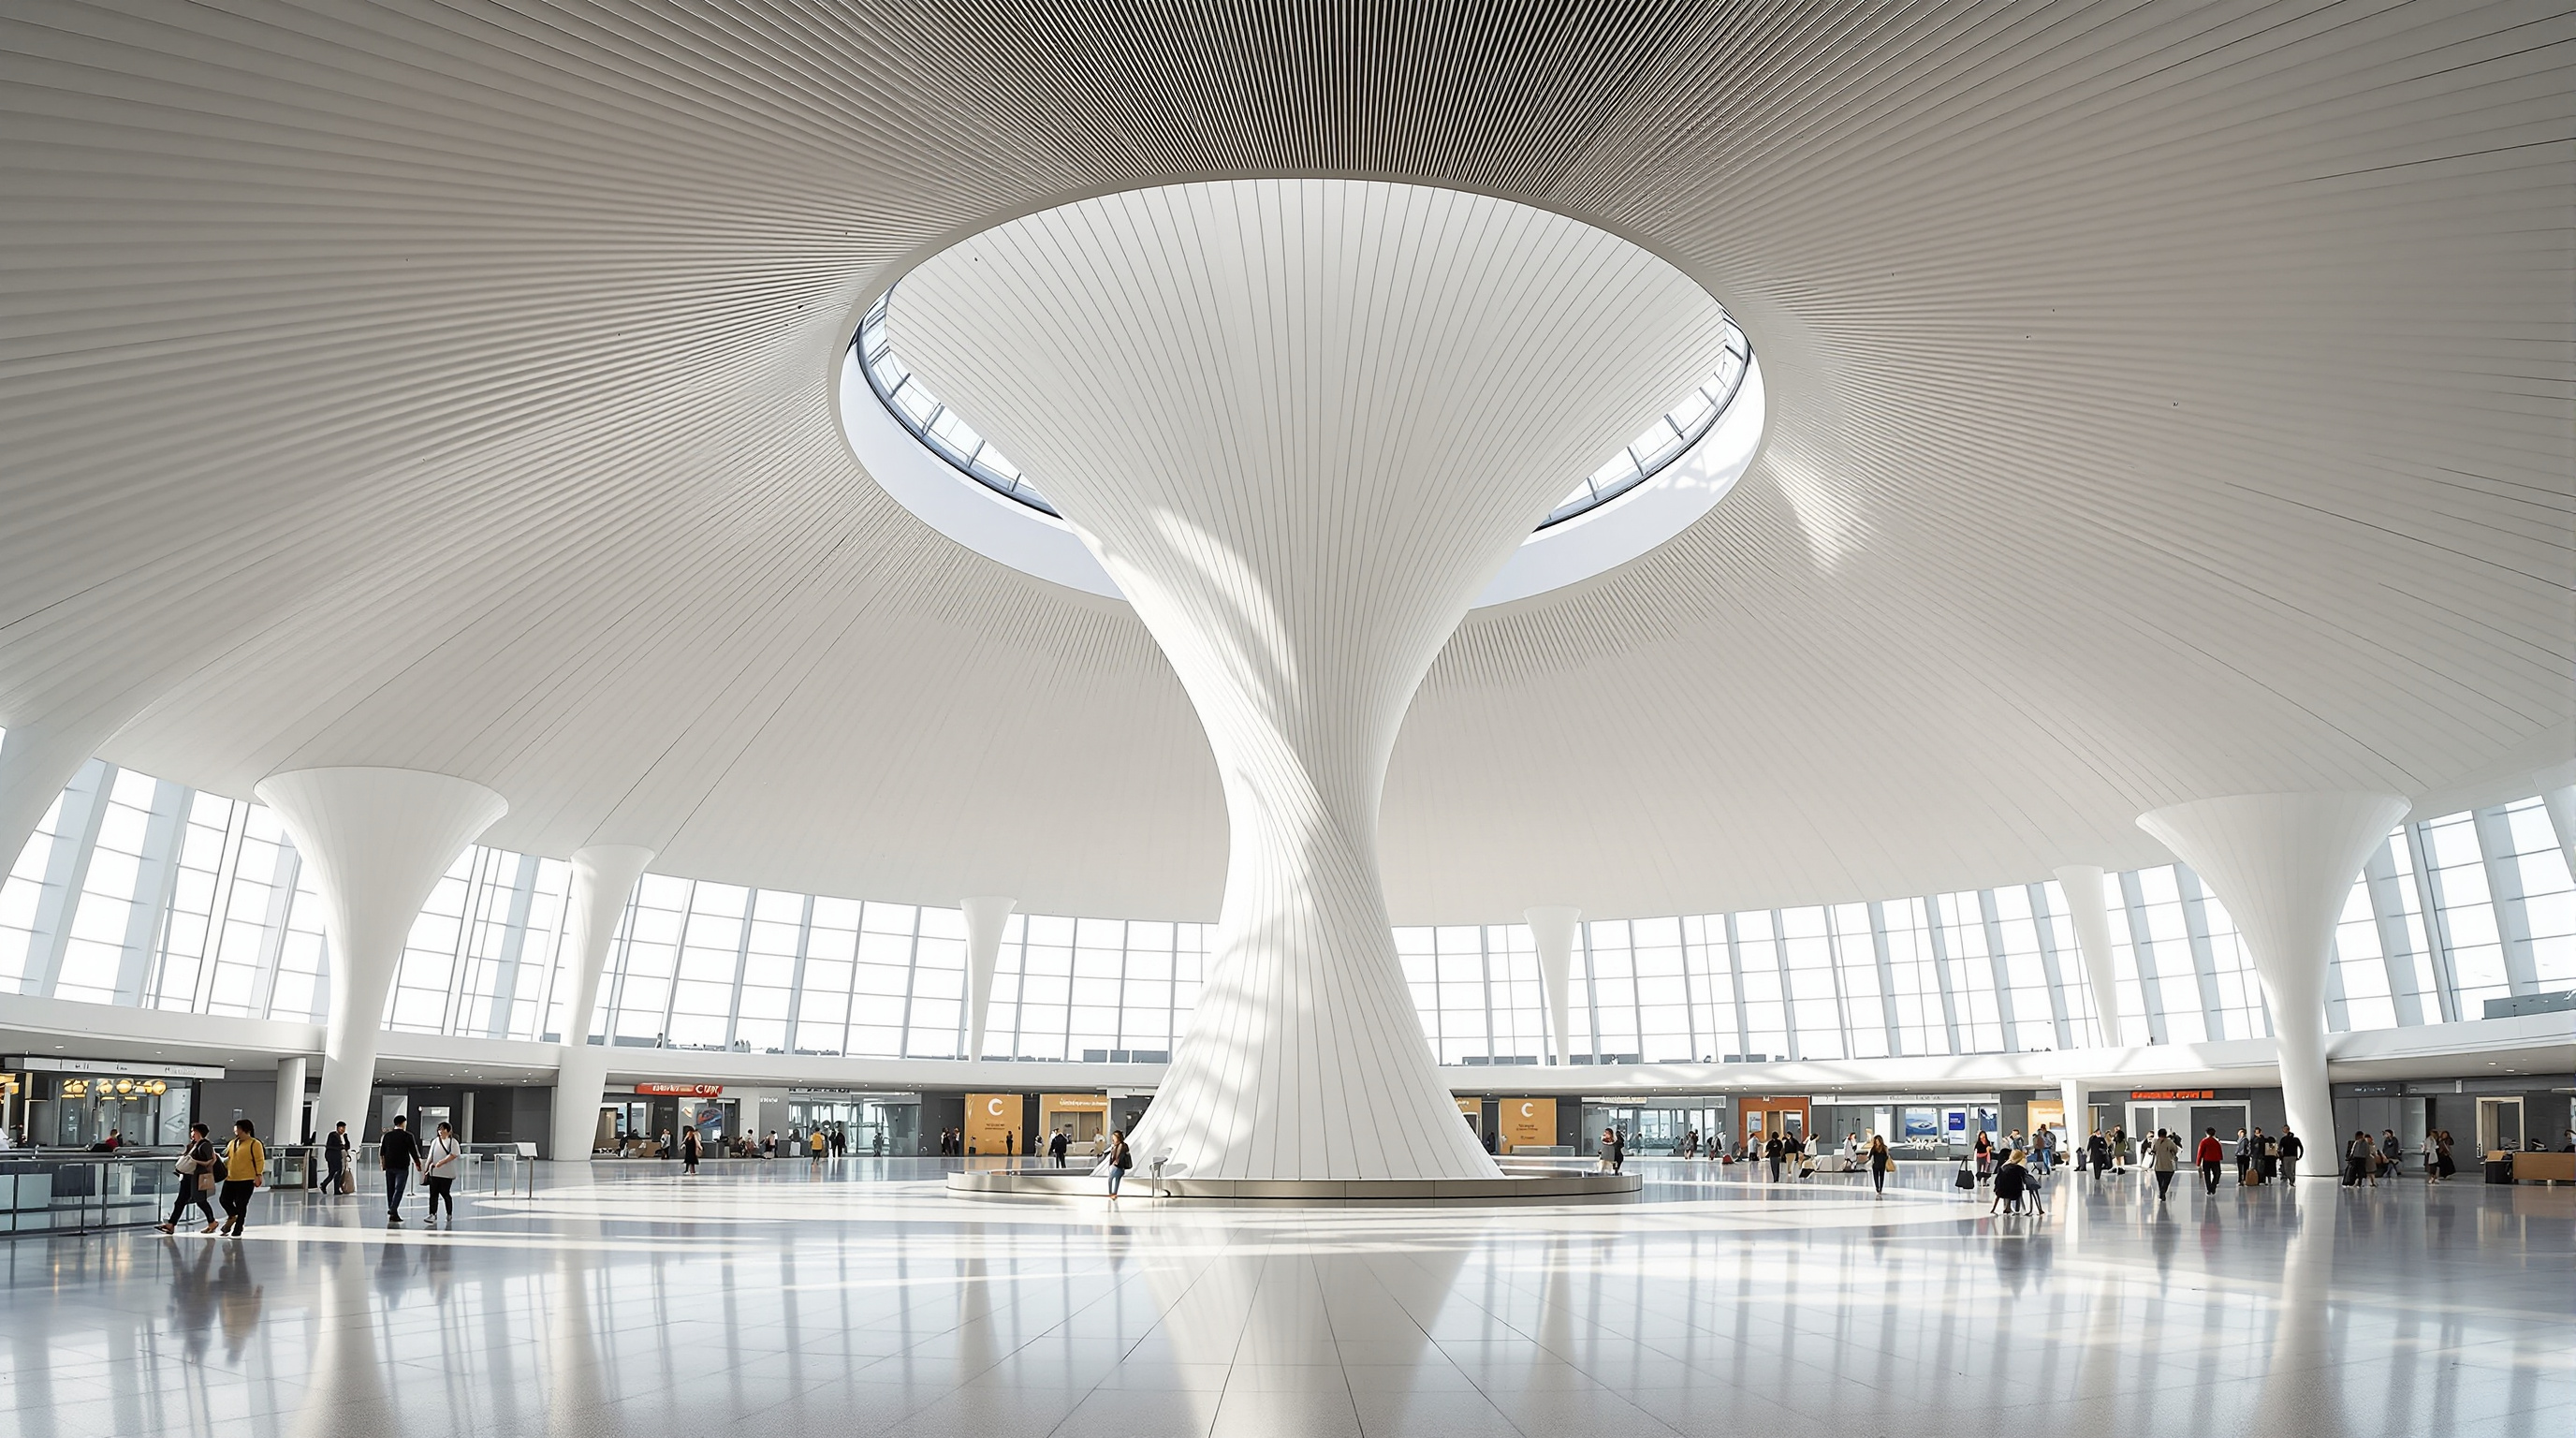
The main terminal roof covers a projected area of roughly 180,000 square metres — on the order of twenty-five football pitches — and measures about 568 metres east to west and 455 metres north to south. Across the vast central zone, this entire steel roof is carried on just eight C-shaped columns. Each is a hollow, hyperboloid form that flares open as it rises, so that what touches the floor as a slender base blossoms into a wide supporting mouth near the roof. The engineers connected the tops of these C-columns with rings of "bubble" skylights, so that the load-bearing structure and the daylighting system become one continuous gesture: the column doesn't just hold the roof up, it opens it to the sky.
The effect inside is the building's signature. Light pours down the throats of the columns and through the linear skylights that trace the flow lines of the roof, which double as an intuitive wayfinding system — follow the light and it leads you to your gate. Structural spans reaching up to around 100 metres keep the floor plate clear, giving the terminal generous, reconfigurable public space. The roof appears to float; the means by which it floats are reduced to a handful of sculpted supports.
The largest cushion ever built
There is a second structural drama beneath the floor, and it is arguably the more consequential one for the future of large buildings. Beijing sits in a seismically active region, and a terminal of this size — a single continuous slab crowded with people — cannot simply be made stiffer and heavier to survive an earthquake, because rigidity is what gets buildings killed in a quake. Daxing's engineers chose the opposite strategy: they let the building move.
The central zone of the terminal, an area reported at roughly 545 by 445 metres, sits on a base-isolation layer said to comprise on the order of 1,152 isolation bearings and around 160 dampers. These are, in effect, giant flexible cushions and shock absorbers inserted between the superstructure and its foundations. In an earthquake the ground beneath shakes violently, but the bearings decouple the building from that motion, letting the vast slab glide and sway gently rather than crack. It is widely reported as the largest single seismically isolated building slab in the world. The technique itself is not new — base isolation protects hospitals and museums globally — but deploying it at this footprint, under a continuous mega-terminal, pushed the method to an unprecedented scale.
| System | Reported figure | What it does |
|---|---|---|
| Terminal floor area | ~700,000 m² | World's largest single-building airport terminal |
| Roof (steel) footprint | ~180,000 m² | Continuous vaulted roof over the hall and piers |
| Roof extent | ~568 m x 455 m | East-west by north-south |
| Central roof supports | 8 C-shaped columns | Carry the roof, open it to daylight |
| Structural spans | up to ~100 m | Keep the hall clear and reconfigurable |
| Seismic isolation | ~1,152 bearings + ~160 dampers | Decouples the slab from ground motion |
| Direct-bridge gates | 79 | Radial packing, no internal shuttle |
Figures are drawn from the architects' and engineers' published accounts and should be read as reported values; different sources round them differently.
Where it sits in the canon of very big buildings
This chapter of the canon gathers the structures that answer the question of sheer scale — supertall towers, record spans, mega-infrastructure. Daxing's contribution is distinct. It does not chase height like the Burj Khalifa or spectacle like the CCTV Headquarters. Its ambition is horizontal and organisational: to prove that a building can be enormous and still coherent, that flow can be designed rather than merely accommodated.
That places it in a lineage of great transport rooms — from the nineteenth-century train sheds to Eero Saarinen's TWA terminal and Foster's Beijing Capital Terminal 3 next door — but it advances the type in two ways. First, the radial plan is a genuine planning innovation at this scale, trading the pier-and-satellite sprawl for a compact centre. Second, the marriage of structure and daylight in the C-columns shows a maturing of computational, parametric design: the fluid geometry Hadid's office is famous for is here disciplined into something that must carry real loads over real spans and survive real earthquakes. The curve is no longer only expressive; it is structural.
The third position: a masterpiece, honestly read
Studio Matrx's editorial habit is to hold admiration and scepticism together, and Daxing rewards both.
On the credit side, the engineering is real and independently recognised: the terminal has been honoured by the structural profession, including an IABSE plaque, and its innovations in long-span node-truss roofs and mega-scale seismic isolation are documented in the peer-reviewed engineering literature rather than only in press releases. This is not a building whose achievements live solely in rendering.
On the critical side, three honest caveats belong in any account. First, attribution: Daxing is routinely and understandably called a "Zaha Hadid airport," but Hadid died in 2016, three years before it opened, and the terminal was very much a collaboration — ZHA as design architect, ADPI as planning architect, BIAD as the local design institute of record, with BuroHappold and Arup among the engineering consultants. The single-genius framing flatters the marketing more than the reality. Second, scale and its costs: a terminal this large concentrates enormous embodied carbon and enormous ambition in one object, and the surrounding mega-project displaced villages and farmland on Beijing's southern plain — the ordinary, under-photographed price of building at national scale. The airport does answer partly with sustainability measures — at least 10 MW of on-site photovoltaic capacity and a rainwater system feeding new wetlands and lakes designed to manage up to 2.8 million cubic metres of water — but a building that must move 100 million people a year is, unavoidably, an instrument of high-carbon mobility. Third, the starfish is a state project: like much of China's recent civic architecture, Daxing is as much a statement of national capacity as a machine for travel, and its smoothness is not politically neutral.
None of this cancels the achievement. It contextualises it. The most useful way to read Daxing is as a demonstration that the tools of fluid, computational architecture have grown up: they can now organise a city-sized programme, carry a record roof on eight columns, and float it all on the largest seismic cushion ever poured — and that this maturity arrives bundled, as it always does, with questions about cost, carbon, authorship and power that the beautiful curve cannot itself resolve.
Why it belongs in the canon
Strip away the superlatives and one idea remains: Beijing Daxing took the single hardest thing about a mega-airport — that it is too big to comprehend — and treated it as a design problem rather than an inevitability. It pulled the plan inward to a courtyard, reduced the structure to eight sculpted supports and a raft of bearings, and let daylight do the wayfinding. Whether or not the world needs airports this large is a fair question. But if we are going to build at this scale, Daxing is the strongest argument yet that we can do it without surrendering the thing architecture exists to protect: the human ability to walk into a vast space and simply know where you are.
References
- Zaha Hadid Architects (ZHA), "Beijing Daxing International Airport" — official project description and data (terminal design architect; radial six-pier plan; central courtyard concept; ~700,000 m² terminal; 79 gates; six A380s simultaneously; ~10 MW photovoltaics; 2.8 million m³ water/wetland system). zha.com (primary source)
- Li, J., Duan, X., Liu, H., Lei, S., Zhang, Z. & Li, Z. (2022). "Key technological innovations in the construction of the main terminal of Beijing Daxing International Airport." Frontiers of Engineering Management, 9(4), 689–694. DOI: 10.1007/s42524-022-0223-3. (peer-reviewed; construction and structural innovations)
- Proceedings of the Institution of Civil Engineers — Civil Engineering, "Innovations at Beijing Daxing International: the world's biggest airport terminal" (2020). ScienceDirect: doi.org/10.1680/jcien.20.00045 (peer-reviewed; engineering overview)
- IABSE / Structural Engineering International, "IABSE Plaque Unveiling for Hong Kong–Zhuhai–Macao Bridge and Beijing Daxing International Airport Terminal" (2023). Taylor & Francis: doi.org/10.1080/10168664.2023.2226467 (peer-reviewed; professional recognition of the structure)
- Beijing Daxing International Airport — Wikipedia (opening 25 September 2019; construction 2014–2019; cost ~CN¥120bn/US$17bn; BIAD as local design institute; BuroHappold and Arup consultants; "starfish"). en.wikipedia.org (reference aggregator; cross-check only)
- "Zaha Hadid Architects completes Beijing Daxing International Airport." Dezeen (26 September 2019). dezeen.com (architectural press)
- "Beijing Daxing International Airport by Zaha Hadid Architects." Architectural Record (2019). architecturalrecord.com (architectural press)
Part of The Future of Architecture in 300 Buildings — Studio Matrx's canon of the buildings asking where architecture goes next. Chapter 9: Superlatives — the Tallest, Longest and Largest.
Export this guide
Related Guides — Deep-dive reading
Beijing Sub-Center Library: How Snøhetta Turned a Forest into a Public Room
In Tongzhou, Snøhetta and ECADI built a library as a landscape — a glass hall the size of a stadium, roofed by a canopy of ginkgo-leaf columns that each quietly carry climate, light, sound and rainwater. It is the clearest recent argument that the library has become the city's new civic living room.
The Future of ArchitectureChurch of the Light: How Tadao Ando Built a Room Out of Nothing but a Cross
In a suburb north of Osaka, Tadao Ando took three concrete cubes, a wall tilted fifteen degrees, and a single cruciform slit in the east wall — and made one of the most powerful rooms of the twentieth century. A study of the 1989 chapel: its tatami-scaled concrete, the argument over the glass, and why a building that subtracts almost everything still tells us where architecture is going.
The Future of ArchitectureGoogle Bay View: How BIG and Heatherwick Turned a Roof into a Power Station
Google's first ground-up campus in Mountain View drapes a catenary steel canopy over 1.1 million square feet and clads it in 50,000 prismatic solar scales — a building conceived as an environmental machine, where the roof harvests light, the ground stores heat, and the workplace becomes one great tent. A study of its dragonscale skin, its geothermal field, its 100-percent-outside-air lungs, and the harder question of whether a tech campus can really be carbon-free.
The Future of ArchitectureRelated Tools — Try Free
Concept Generator
Get 3 AI-generated design concepts for any room with style, materials, and cost estimate.
DesignAIHome Building & Interior Cost Calculator — 20 Cities
Construction + interior costs for 20 Indian cities across kitchen, wardrobes, flooring, painting, ceiling.
Cost CalculatorRainwater Tank Sizer
How big should your rainwater tank be? Computes annual harvest, recommended tank capacity in litres, water-bill savings, and payback — for 10 Indian cities.
RWH Calculator