
Wythe Hotel: How a Brooklyn Barrel Factory Wrote the Rulebook for Adaptive Reuse
Morris Adjmi's 2012 conversion of a 1901 cooperage on the Williamsburg waterfront did not disguise the old building or bury it under a new one — it stacked a frankly modern glass-and-aluminium volume onto the restored brick-and-timber shell and let the seam show. A case study in the honest addition, in reuse as the lowest-carbon architecture, and in the gentrification the model helped set in motion.
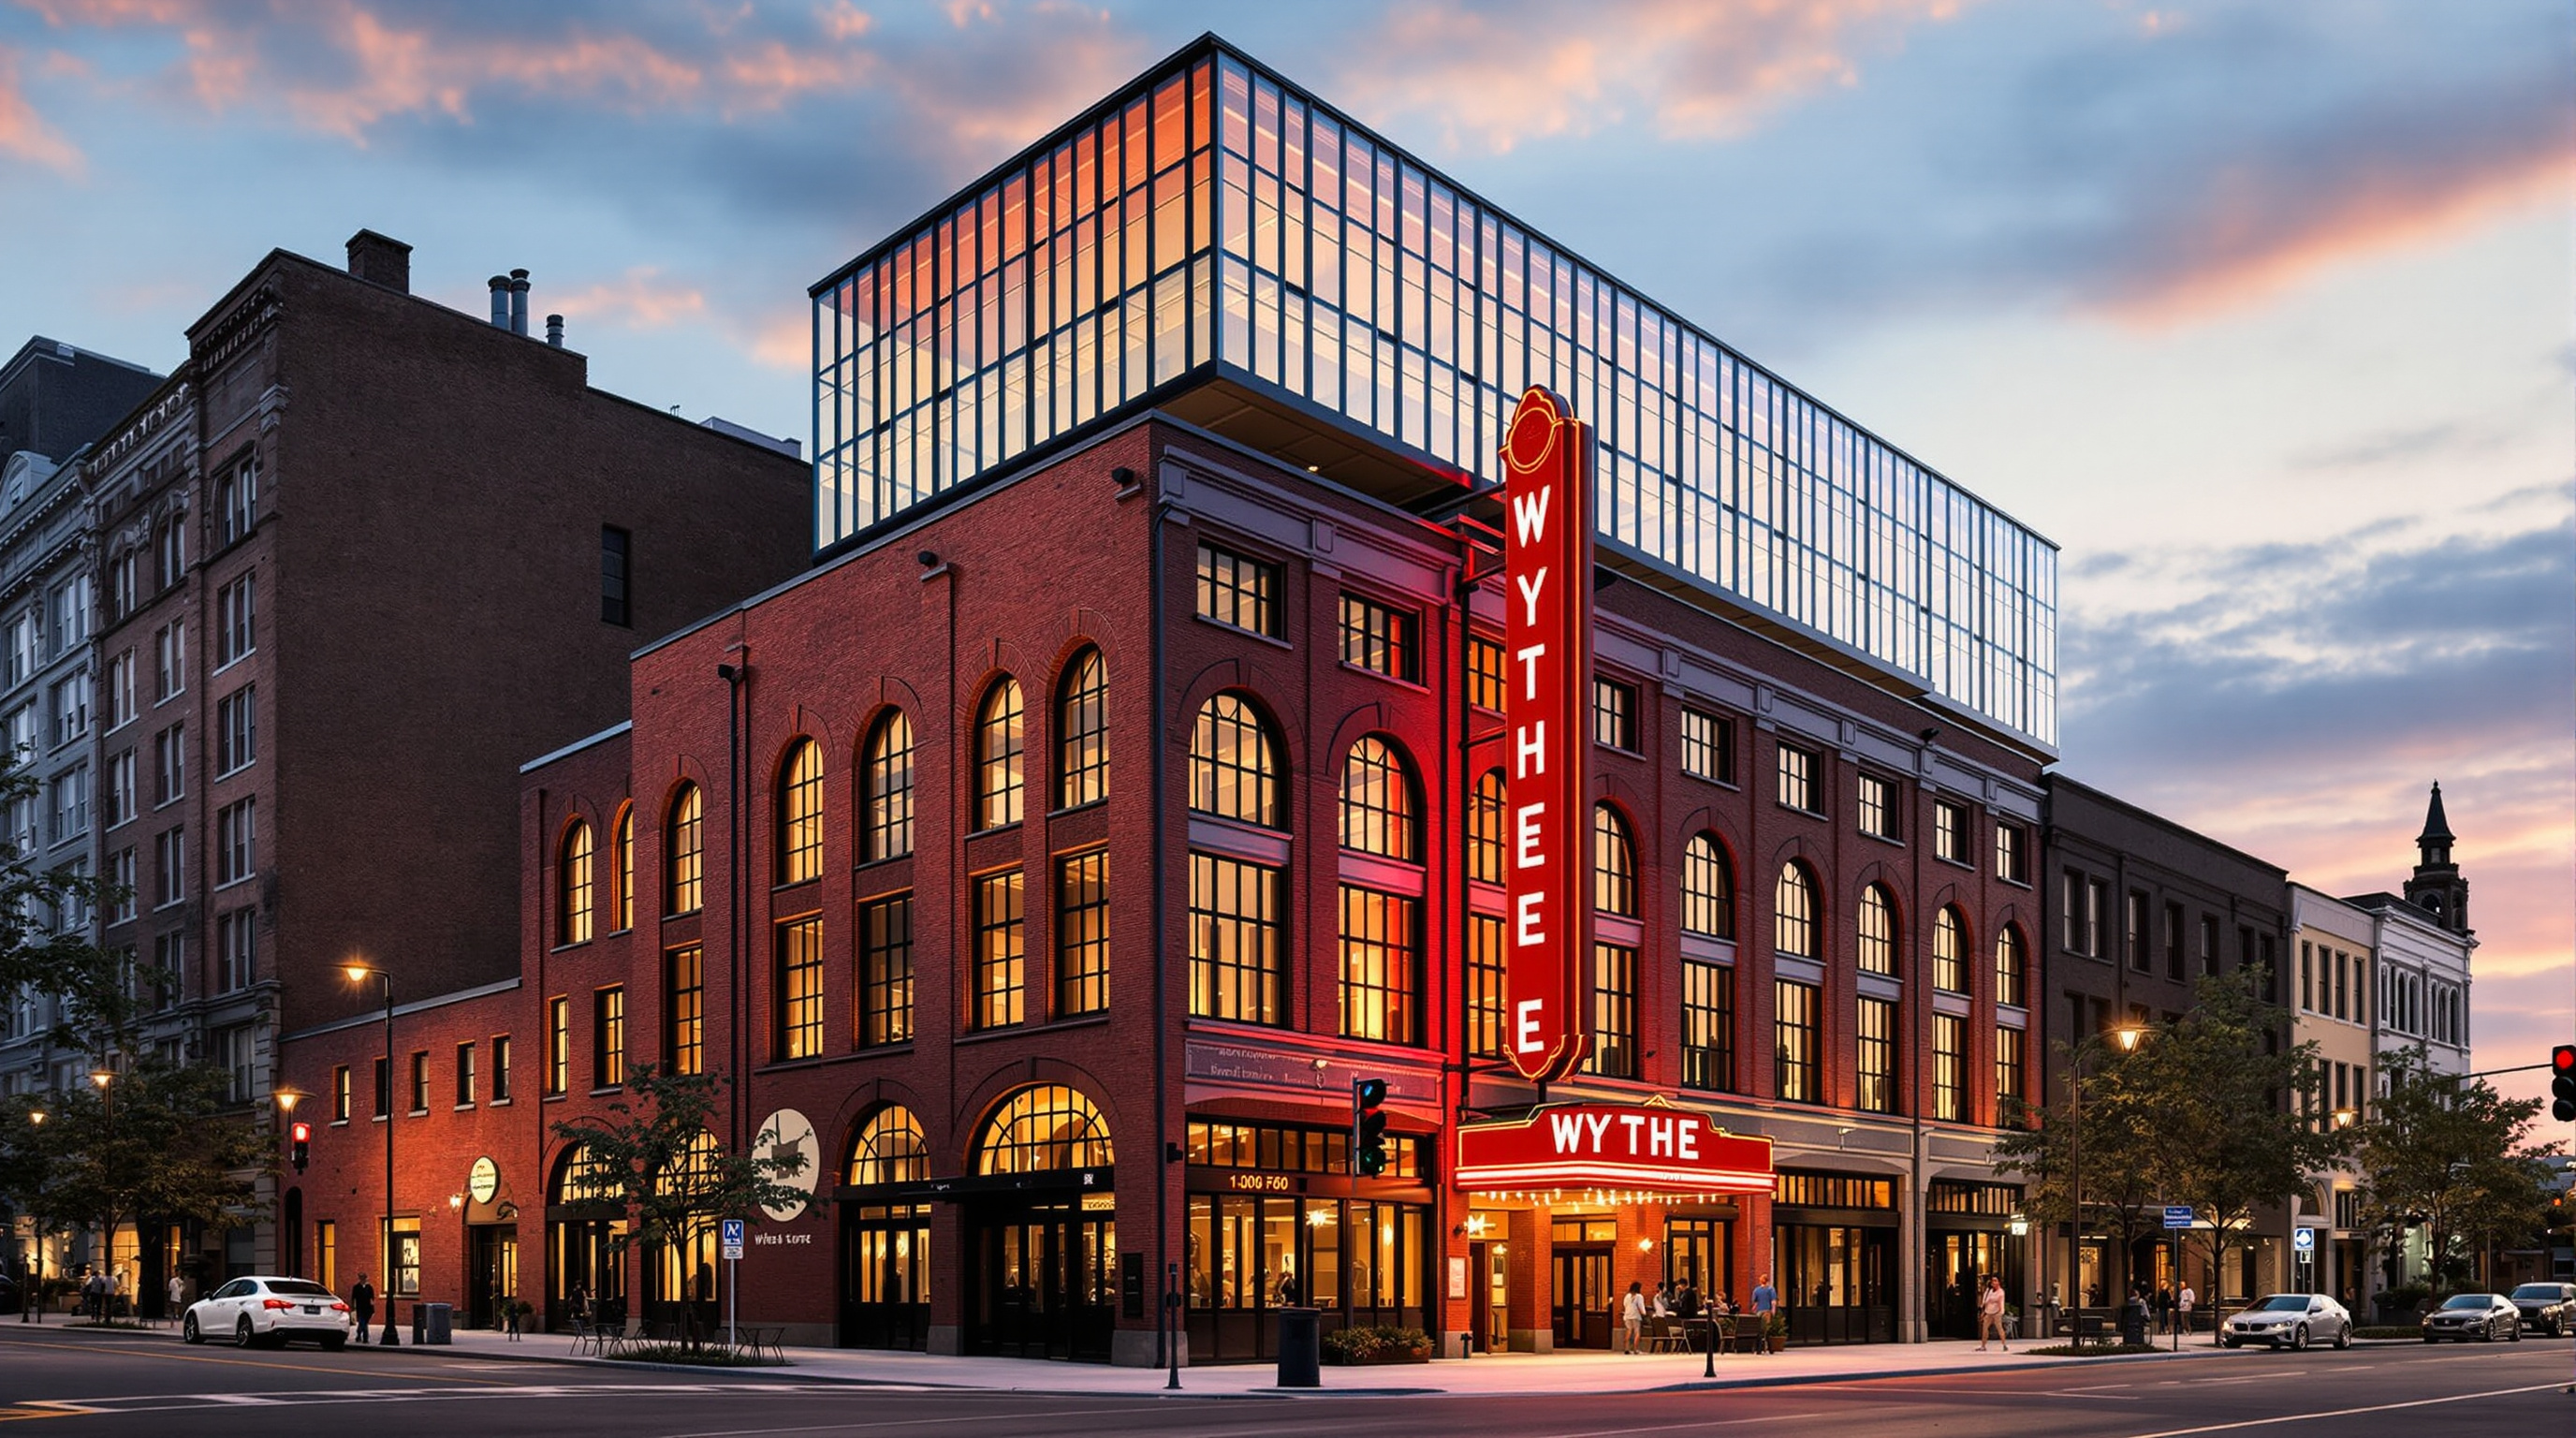
Most conversions of an old building try to make you forget that anything changed. The Wythe Hotel does the opposite. Stand on Wythe Avenue near the East River and look up: for five storeys you see a heavy red-brick factory from 1901 — thick load-bearing walls, cast-iron columns glimpsed through big arched windows, the honest proportions of a working industrial loft. Then, set back above the old parapet, sits something unmistakably of our own century: a light, gridded volume of glass and dark aluminium. The building does not pretend the two are the same age. It lets you read the seam. That decision — to add rather than imitate, and to make the addition tell the truth about its own date — is why a 70-room boutique hotel belongs in a serious account of where architecture is going.
The Wythe opened in May 2012 (dates and figures here are drawn from the architect and press accounts and should be read as reported rather than archival-certain). Its design architect was Morris Adjmi Architects, with structural engineering by the New York firm Silman; the interiors were shaped with the Brooklyn studio Workstead. It was developed by a small group — the Australian hotelier Peter Lawrence, the local restaurateur Andrew Tarlow, and the developer Jed Walentas — for a reported budget of around 32 million dollars. Within a few years it had become the template that a thousand "industrial-chic" hotels would copy, from Detroit to Cape Town to, eventually, India's own converted mills and warehouses.
The question it poses
Kushner's canon keeps asking a single question of each building: what does this one tell us about where architecture is heading? The Wythe's answer is quietly radical. It argues that the most important building material of the twenty-first century may be the building that is already standing.
For a century the reflex of development was to demolish and start fresh. But a demolished building throws away not only its materials but the enormous quantity of energy — the embodied carbon — already locked into its bricks, its cast iron and its timber. Reuse keeps all of that in place. The Wythe sits at the head of Chapter 2 of this canon, "Reinvention," whose premise is blunt: the most sustainable building is often the one that already exists. What the Wythe adds to that premise is a method — a repeatable, legible way of doing reuse that neither embalms the old building as a museum piece nor erases its age behind a fake-historic pastiche.
The aim was never to disguise the building's industrial past but to keep it visible — to strip back the accumulated layers and let the old structure speak, while adding a new layer that is honestly, legibly new.
The building before the hotel
The structure began as a cooperage — a barrel factory. In the late nineteenth century North Brooklyn was one of the world's great sugar-refining districts, and refined sugar travelled the country in wooden casks, so a cooperage was a natural industry to sit on this waterfront. The business is usually traced to the German immigrant Paul Weidmann; the surviving building is generally dated to 1901 and attributed to the prolific German-American Brooklyn architect Theobald Engelhardt (as with much of the Wythe's history, this attribution circulates in press and local-history accounts rather than a definitive monograph, and is best treated as probable).
Structurally it was a textbook heavy-timber loft: unreinforced load-bearing brick perimeter walls, internal cast-iron columns carrying heavy southern-pine beams and joists, thirteen-foot ceilings, and tall windows to flood the deep floor plate with daylight in the years before electric light was cheap. It was, in effect, one of the last generations of masonry-and-timber factory before reinforced concrete became the industrial norm — which makes its survival, and its reuse, a small act of structural archaeology.
The central move: add, don't imitate
Adjmi's approach is rooted in a specific intellectual lineage. Before founding his own firm in New York in 1997, he spent some thirteen years collaborating with the Italian architect and theorist Aldo Rossi. Rossi's lesson — that a new building can be emphatically modern and still belong to the memory and grain of its place — runs straight through the Wythe. Adjmi describes his own work as contextual but unmistakably contemporary, and the Wythe is the cleanest possible demonstration of what that phrase means in practice.
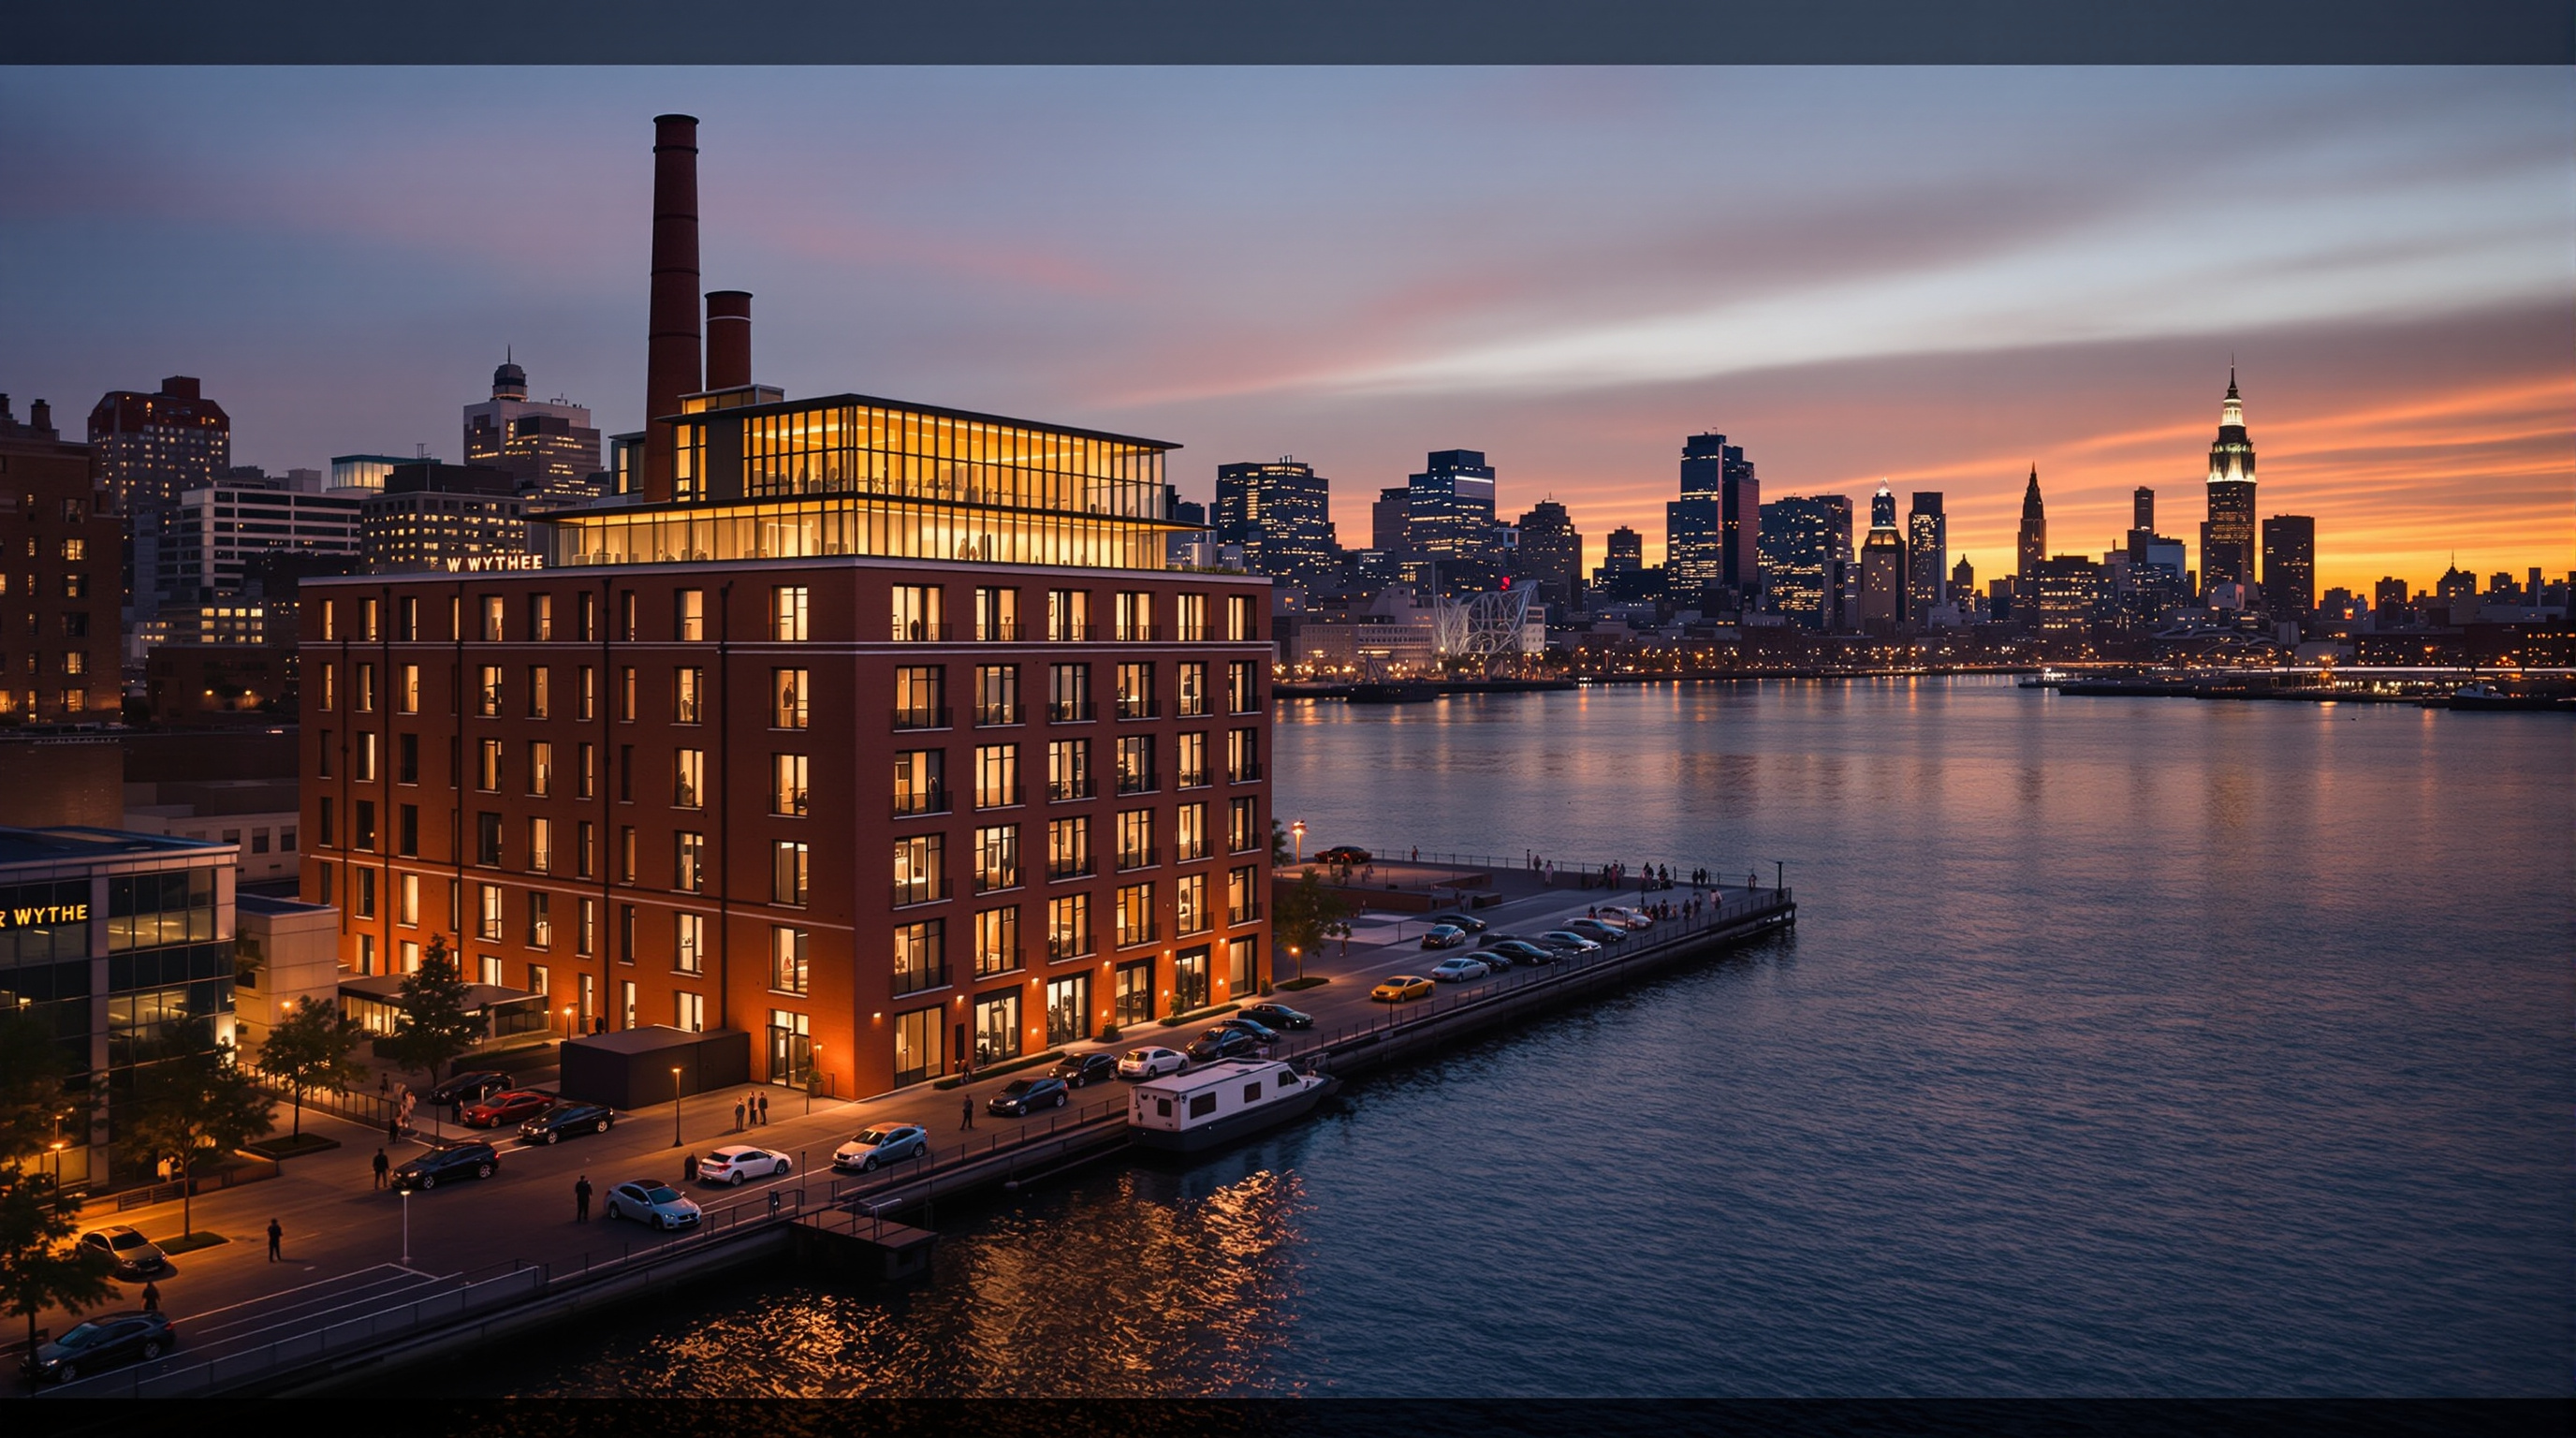
The design splits into two honest halves. Below, the 1901 fabric is restored and exposed rather than smoothed over: decades of paint and grime were stripped from the cast-iron columns and pine beams, the brick was left frankly rough, and even a former conveyor belt was preserved in the lobby as a found object — the building's working past kept on display rather than swept away. Above, where floor area lost to fire and demolition over the years was rebuilt, Adjmi added a set-back volume of gridded glass and aluminium — reported variously as three or four storeys — whose window rhythm deliberately echoes the proportions of the old factory glazing without ever pretending to be brick. A new gridded-glass façade also fills a bay on the west side where the original wall was gone. On the roof sits a bar with panoramic views of the Manhattan skyline, announced at street level by a large custom marquee.
The result reads, from the pavement, as a single coherent building with two clearly different dates — a nineteenth-century base and a twenty-first-century crown — rather than a fake-old whole. That legibility is the point. It is preservation without taxidermy.
Reuse as a material strategy
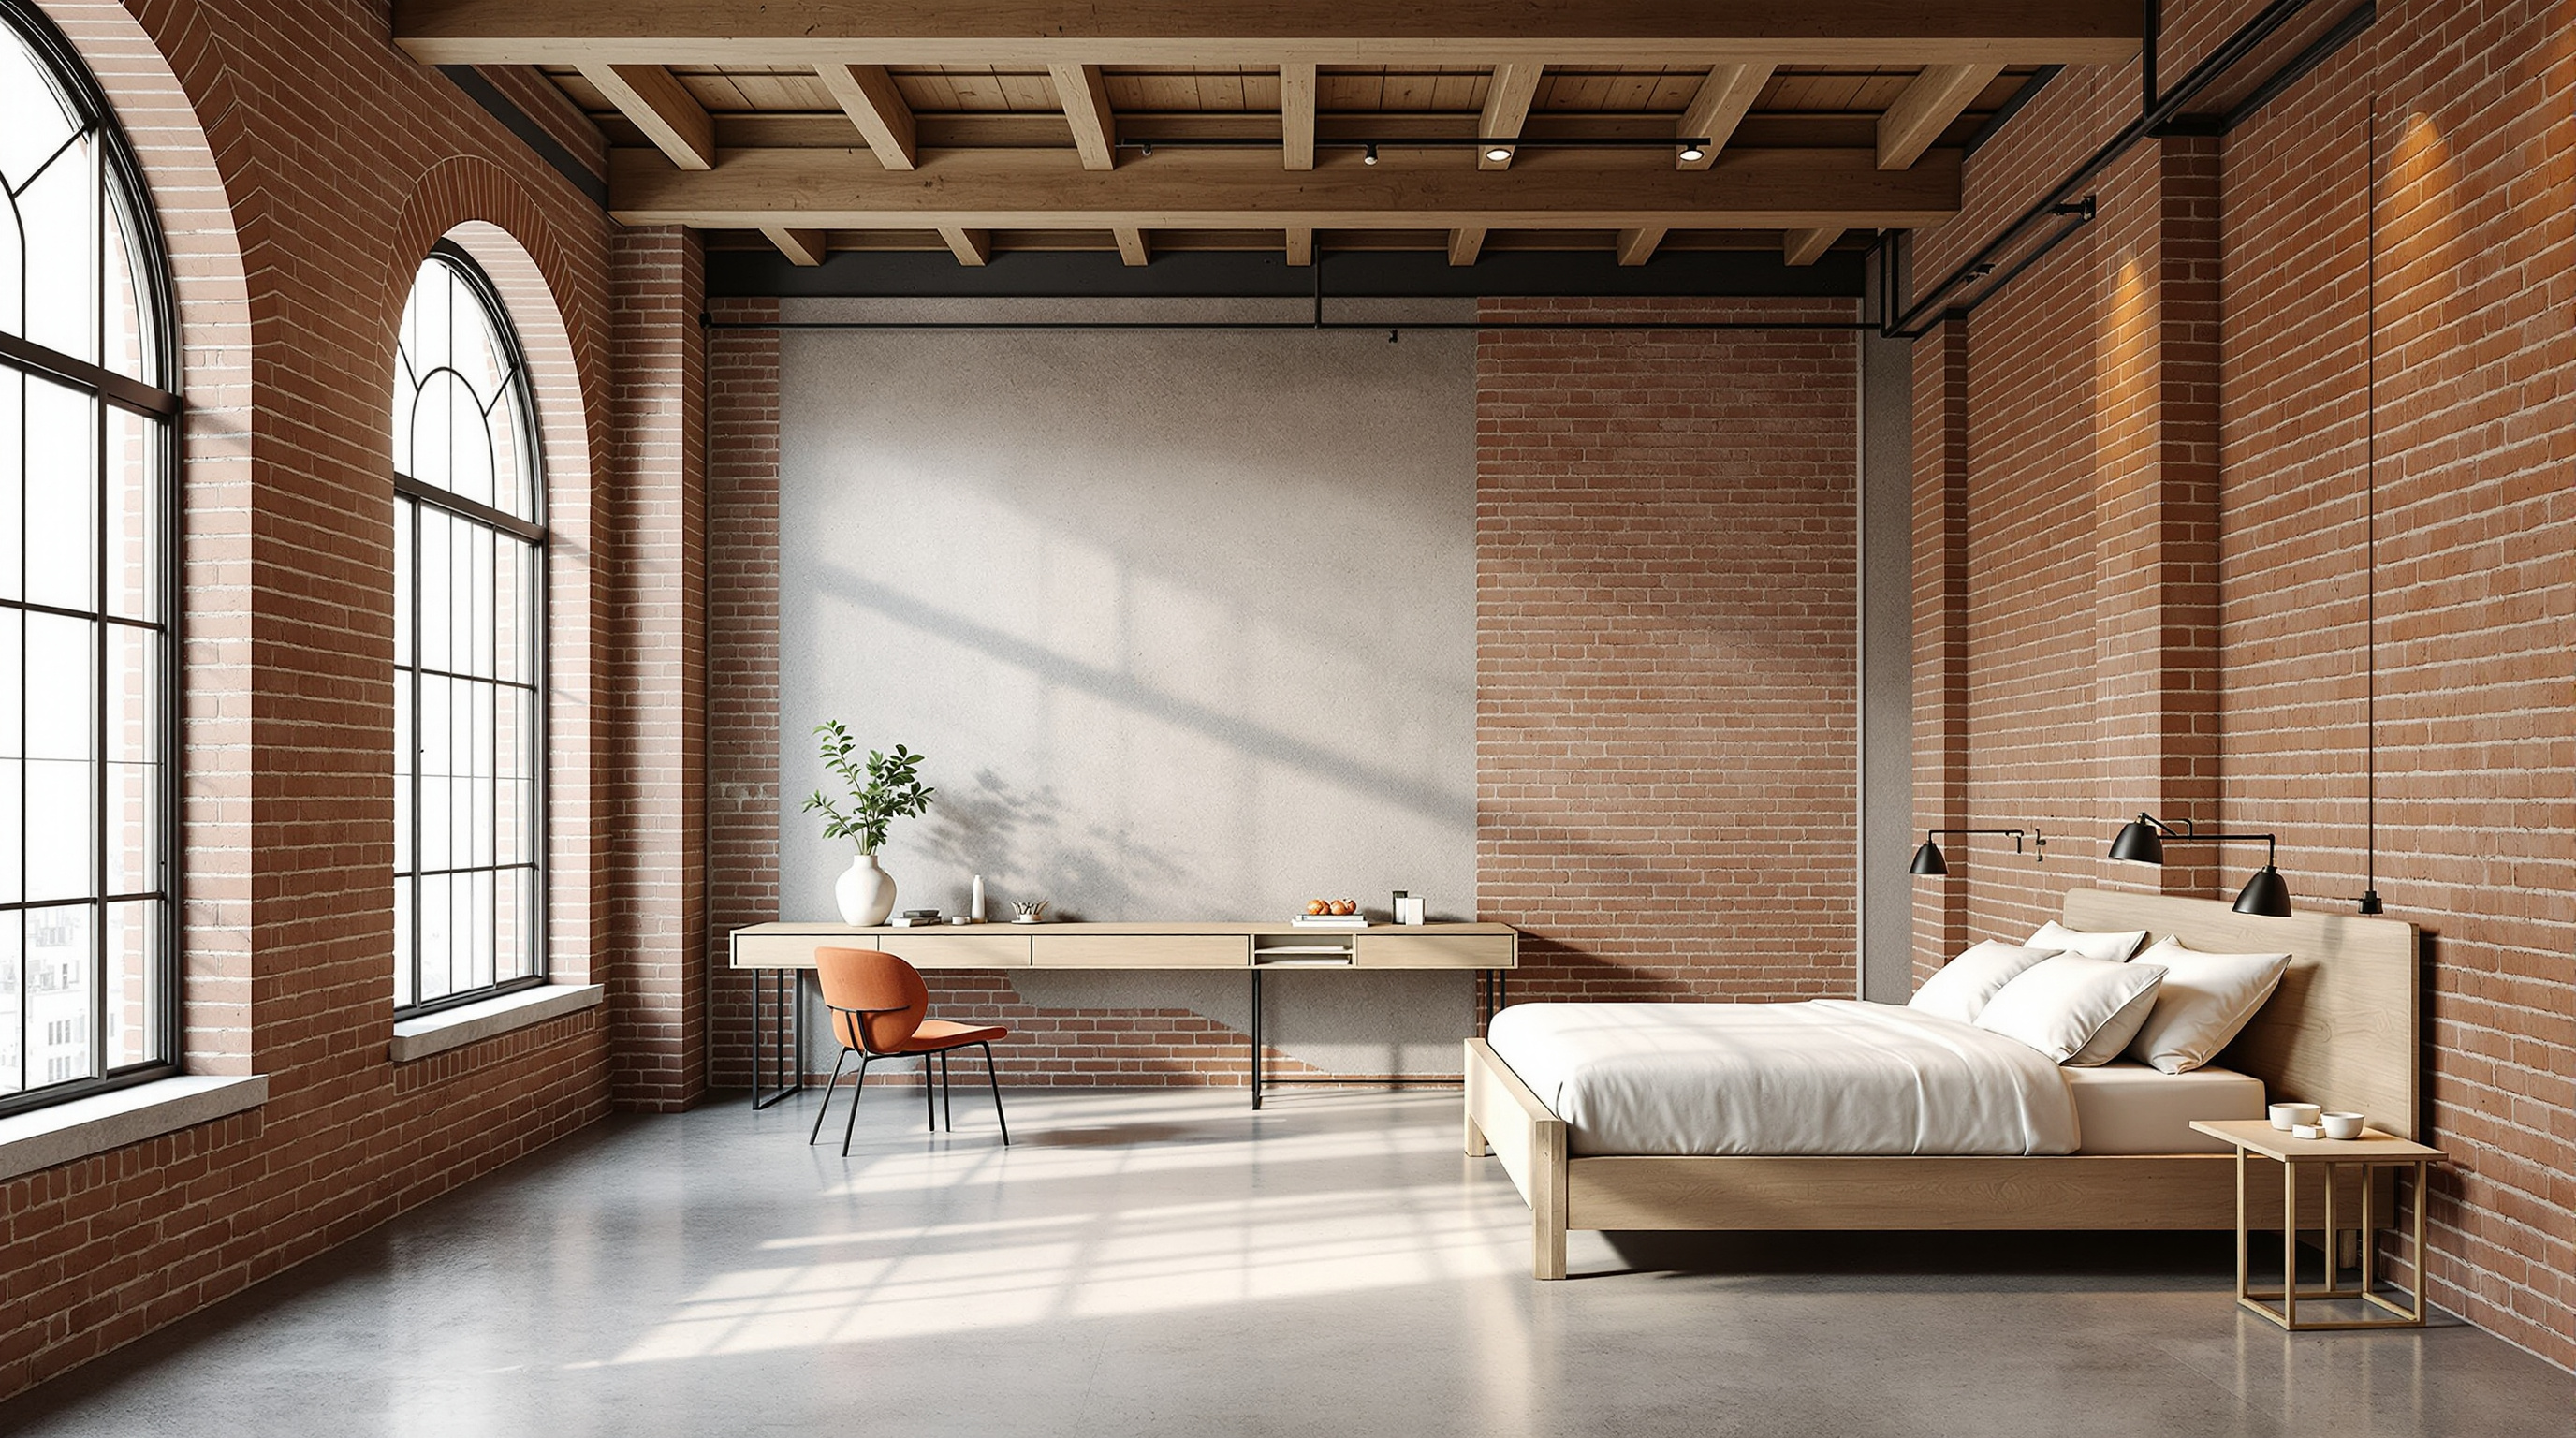
The Wythe's sustainability is not bolted on; it is structural. Keeping the 1901 masonry and timber in service preserved a century's worth of embodied energy that a demolition would have thrown into landfill. But Adjmi's team pushed the logic of reuse further than the shell. Timber and other materials salvaged from the portions of the building that had to be demolished were milled and reworked by local craftspeople into the guest-room furniture — beds, desks and minibars made from the very pine that once framed the floors. The building, in a real sense, furnishes itself out of its own body.
Where new performance was required, it was inserted quietly: contemporary mechanical systems threaded through the historic structure, and new radiant-heated concrete floors poured against the original timber ceilings, so that the old and the new sit in direct, deliberate contrast in every room. The table below sets the two registers side by side.
| Element | Original 1901 fabric | Adaptive-reuse move |
|---|---|---|
| Perimeter walls | Load-bearing unreinforced brick | Cleaned, exposed, structurally retained |
| Vertical structure | Cast-iron columns | Stripped of paint, left visible |
| Floors | Heavy southern-pine beams & joists | Retained; new radiant-heated concrete added |
| Windows | Tall arched factory glazing | Restored; echoed in the new glass grid above |
| Lost upper area | (demolished over time) | Rebuilt as set-back glass-and-aluminium addition |
| Demolition debris | Salvaged pine | Milled into beds, desks, minibars |
The third position: authenticity for sale
An honest reading cannot end at the architecture, because the Wythe is also an economic event. It is widely credited as Williamsburg's first boutique hotel, and it landed in a neighbourhood the city had rezoned for waterfront development in 2005 — one that would soon be named among New York's most gentrified. The Wythe did not cause that wave, but it helped brand it. The very qualities the design celebrates — exposed brick, factory windows, the "authentic" texture of working-class industrial labour — became the aesthetic vocabulary of an upscaling that priced out many of the artists and manufacturers whose presence made the area desirable in the first place.
Studio Matrx's editorial position is to hold both truths at once. The Wythe is a genuinely intelligent piece of adaptive reuse — low-carbon, structurally candid, and formally disciplined in a way that raised the bar for an entire hospitality sector. It is also a machine for converting a district's industrial memory into room rates, and a reminder that preservation and displacement often travel together. The architecture solved its problem beautifully; the harder questions it raises are about who a reinvented building is ultimately for.
Why it belongs in the canon
The Wythe matters less as a single hotel than as a grammar. It codified a way of adding to old buildings — restore and expose the base, set the new work back, make the new work legibly new — that is now the default move for architects worldwide facing a warming planet and a mounting inventory of obsolete industrial stock. For a country like India, sitting on vast reserves of disused mills, warehouses and colonial-era godowns, the lesson is directly transferable: the future of a great deal of architecture is not a new building at all, but the intelligent, honest, low-carbon reinvention of one that already stands.
Kushner asks what each building tells us about the future. The Wythe answers: the future will be built, more and more, out of the past — and the honest thing is to let the joint between them show.
References
- Morris Adjmi Architects, "Wythe Hotel" — official project page (design architect; 43,000 sq ft; 9 storeys; 70 rooms; 1901 cooperage; restored brick warehouse with new glass-block/aluminium rooftop addition). ma.com/wythe-hotel.html (primary source)
- Silman (now Tylin / Silman), structural engineering project record for the Wythe Hotel. silman.com (primary source — structural engineer of record)
- Adjmi, M. (ed.) (1991). Aldo Rossi: Architecture 1981–1991. Princeton Architectural Press. (primary — documents the Rossi collaboration underpinning Adjmi's contextual method)
- Lampoon Magazine, "Wythe Hotel, Williamsburg: a barrel factory became Brooklyn's defining address." lampoonmagazine.com (architectural press — history, Theobald Engelhardt attribution, materials)
- Greenpointers, "The Fascinating and Tragic History of the Wythe Hotel" (2018). greenpointers.com (local-history press — Paul Weidmann cooperage origins; treat attributions as reported)
- Curbed / 6sqft, interviews with Morris Adjmi on contextual architecture and "standing out while fitting in." 6sqft.com (press — architect's stated design philosophy)
- NYU Furman Center, research on Williamsburg's 2005 waterfront rezoning and neighbourhood gentrification. furmancenter.org (research institute — context for the displacement critique)
Part of The Future of Architecture in 300 Buildings — Studio Matrx's canon of the buildings asking where architecture goes next. Chapter 2: Reinvention (Adaptive Reuse).
Export this guide
Related Guides — Deep-dive reading
Ascent: How a Wooden Tower in Milwaukee Rewrote the Rules of the Tall Building
Korb + Associates' 25-storey Ascent, completed in 2022, is the world's tallest mass-timber building — a hybrid of a concrete podium and core with nineteen storeys of glulam and cross-laminated timber above. This deep study reads its structure, the three-hour fire test that unlocked the code, its contested carbon claims, and what a load-bearing forest tells us about where construction is headed.
The Future of ArchitectureQuay Quarter Tower: How 3XN Kept a Skyscraper Alive Instead of Killing It
In Sydney, 3XN and BG&E chose not to demolish the 1976 AMP Centre but to grow a new tower out of its bones — keeping around two-thirds of the old columns, beams and slabs and almost all of its core. This deep study reads the world's first 'upcycled' skyscraper as a manifesto for what tall buildings become when carbon, not the wrecking ball, sets the terms.
The Future of ArchitectureChurch of the Light: How Tadao Ando Built a Room Out of Nothing but a Cross
In a suburb north of Osaka, Tadao Ando took three concrete cubes, a wall tilted fifteen degrees, and a single cruciform slit in the east wall — and made one of the most powerful rooms of the twentieth century. A study of the 1989 chapel: its tatami-scaled concrete, the argument over the glass, and why a building that subtracts almost everything still tells us where architecture is going.
The Future of ArchitectureRelated Tools — Try Free
Cross-Ventilation Analyzer
Estimate airflow and air changes per hour (ACH) from room size, window areas, layout, and local wind — with NBC 2016 Part 8 compliance check.
Ventilation CalculatorWindow Orientation Planner
Pick the best window type, glass and shading by wall direction — north, east, south and west.
Window ToolWindow Quantity Calculator
Estimate how many windows your home needs for NBC daylight and ventilation norms.
Window Tool