
Oceanix City: The Building That Floats Free of the Ground
BIG and the blue-tech company Oceanix propose a city that does not sit on the land at all — a cluster of moored hexagonal islands, engineered to ride a category-five storm and grow six platforms at a time. This deep study reads its additive geometry, its Biorock-and-bamboo material logic, the Busan pilot, and the hard question a floating city cannot answer for the millions it leaves ashore.
Almost every building in this canon shares one assumption so basic that we rarely name it: architecture stands on the ground. Foundations reach down; loads travel to bedrock; the site is a fixed coordinate on the map. Oceanix City begins by discarding that assumption entirely. It is a proposal for an inhabited district that sits on the water — not beside it, not raised on stilts above it, but afloat on it — a constellation of buoyant hexagonal platforms tethered to the seabed and designed to rise and fall with the tide, the swell, and the century's slow, certain increase in sea level.
Unveiled in 2019 by the Bjarke Ingels Group (BIG) with the newly formed blue-technology company Oceanix, and elevated onto the world stage through UN-Habitat, the project is best read not as a finished work but as a provocation with a business plan attached. It asks the oldest question in a new key: if the ground itself is becoming unreliable, must architecture stay anchored to it?
The question it poses
By mid-century, the design team argues, roughly nine of the world's ten largest cities will be exposed to rising seas, and two of every five people already live within a hundred kilometres of a coast. The conventional civil-engineering answers are defensive: sea walls, storm barriers, raised embankments — architecture as a fortress holding the water out. Oceanix inverts the logic. Instead of resisting the rising water, it proposes to live on top of it, in a structure that simply floats higher as the sea does. The building is decoupled from the ground so that the ground's fate no longer decides its own.
That single move — from anchored object to buoyant, adaptive infrastructure — is why the project belongs in a chapter on concepts and provocations rather than in the built canon. It is unashamedly speculative. But it is speculative in a disciplined way: BIG and Oceanix have tried to answer the practical questions a floating city raises, and it is in those answers, more than in the seductive renderings, that the real architectural argument lives.
Two unveilings, and an honest note on status
It is worth separating the idea from its would-be first instance, because the numbers shift between them and the second is still, as of this writing, unbuilt.
| Oceanix City concept (2019) | OCEANIX Busan pilot (2022) | |
|---|---|---|
| Lead design | BIG + Oceanix | BIG + SAMOO |
| Platform logic | villages of 6 neighbourhoods | 3 platforms, expandable |
| Population | around 10,000 | around 12,000 (residents + visitors) |
| Footprint | archipelago, unspecified | reported at 6.3 hectares |
| Expansion | multiples of six | 20+ platforms, potentially 100,000 |
| Status | speculative concept | agreement signed; not yet built |
The 2019 scheme was a pure concept, presented at the first UN Roundtable on Sustainable Floating Cities. In April 2022, a more concrete proposal — OCEANIX Busan — was unveiled at UN Headquarters, co-developed with the South Korean port city of Busan, UN-Habitat, and the Korean firm SAMOO, with engineering from Arup, Bouygues Construction, and the MIT Center for Ocean Engineering, among others. That pilot was widely reported as the world's first prototype sustainable floating city, with early accounts pointing toward a 2025 delivery. That date has since passed without a built platform; the project has run into the genuinely difficult terrain of maritime law, mooring rights, and long-term jurisdiction over water that belongs to no one and everyone. Any claim about Oceanix should therefore be hedged: this is a design that has been signed onto and engineered in detail, not a place you can yet visit.
We cannot solve today's problems with yesterday's tools.
The line, from UN-Habitat's then-Executive Director Maimunah Mohd Sharif at the Busan unveiling, is the project's thesis in miniature — and also, its critics would say, precisely the kind of frictionless optimism that a floating city trades in.
The geometry: a city that adds itself
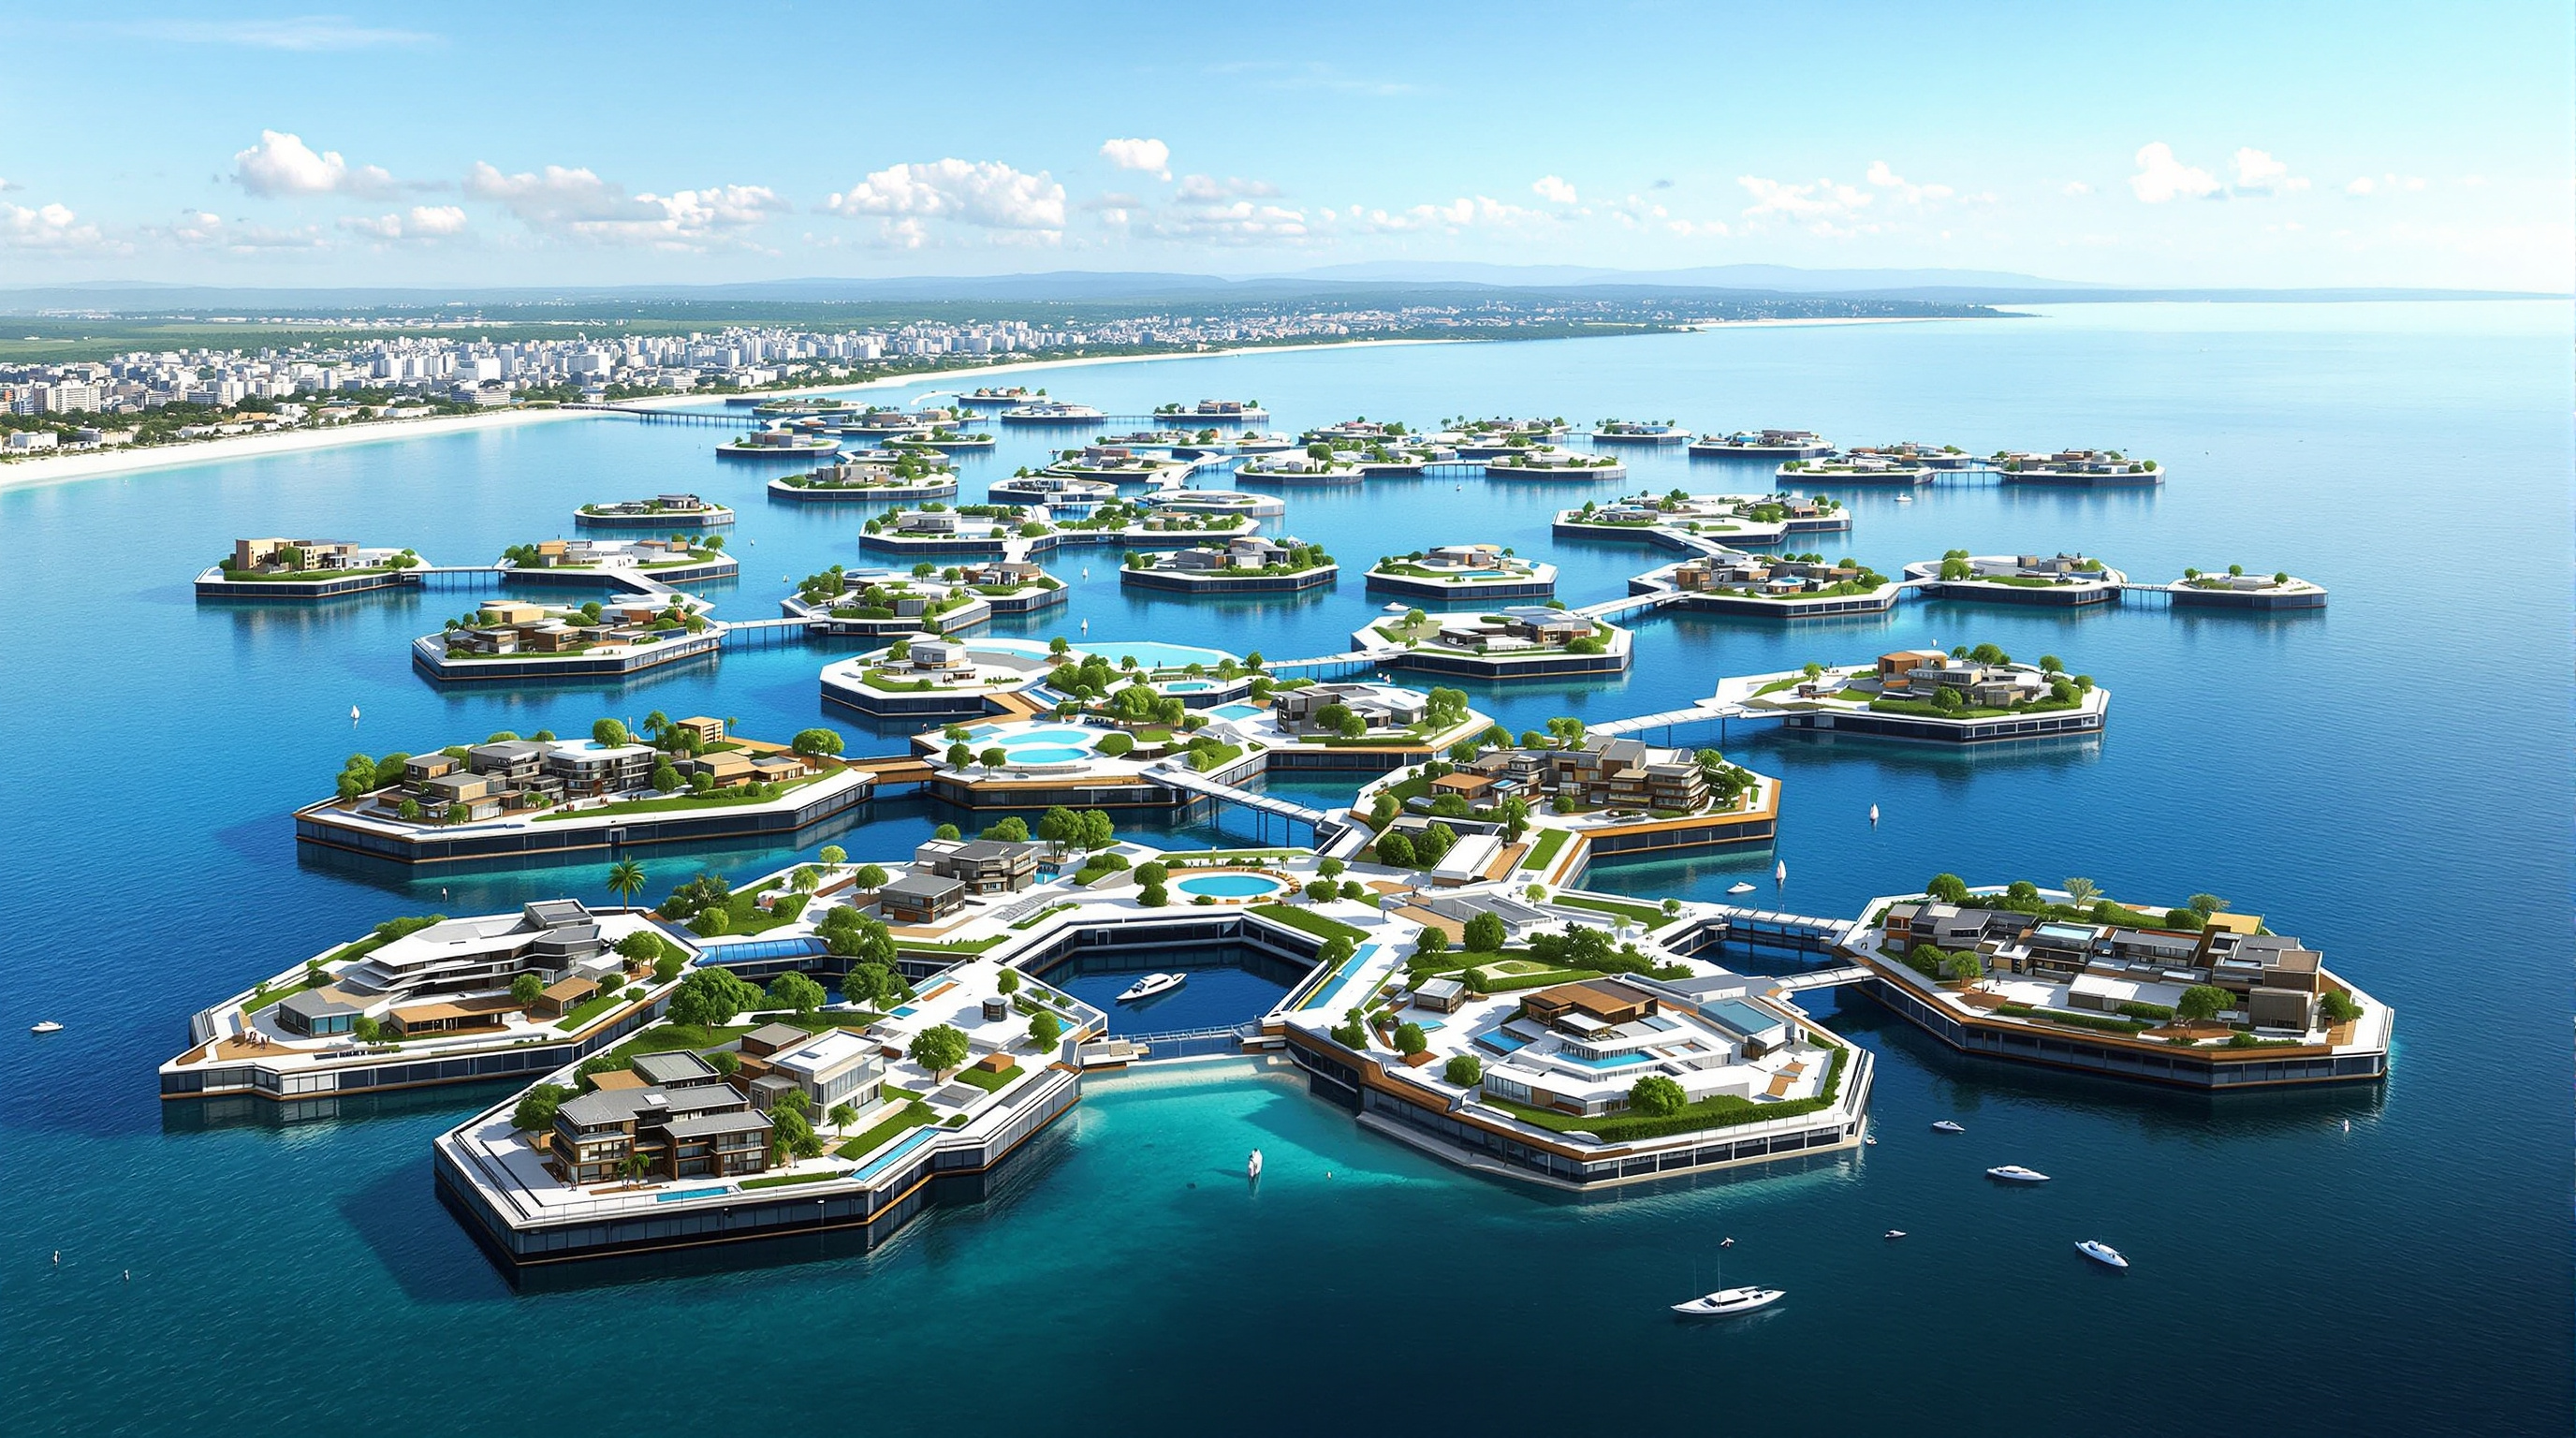
The formal intelligence of Oceanix is not in any single building but in the rule by which it grows. The scheme is additive and nested. One platform carries roughly 300 residents. Six platforms cluster into a village; six villages aggregate into a city of around 10,000. The hexagon is the organising figure because it packs efficiently, distributes forces around a perimeter without weak corners, and lets platforms dock edge-to-edge in every direction — so the settlement can extend, contract, or reconfigure like a living tissue rather than a fixed plan.
Ingels has described the ambition as an architecture that can "grow, transform and adapt organically over time" — closer to the incremental urbanism of a coral colony than to the once-and-for-all master plan. In principle a platform can be towed away, replaced, or repaired without disturbing its neighbours; in principle the settlement is never finished. This is a genuinely different model of permanence, and it is the concept's most durable contribution regardless of whether Oceanix itself is ever built.
How it floats, and how it survives a storm
A city on the water has to answer two questions a city on land never faces: what keeps it up, and what stops it from being torn apart by the sea. The proposed answers braid engineering and ecology together in a way that is the project's signal move.
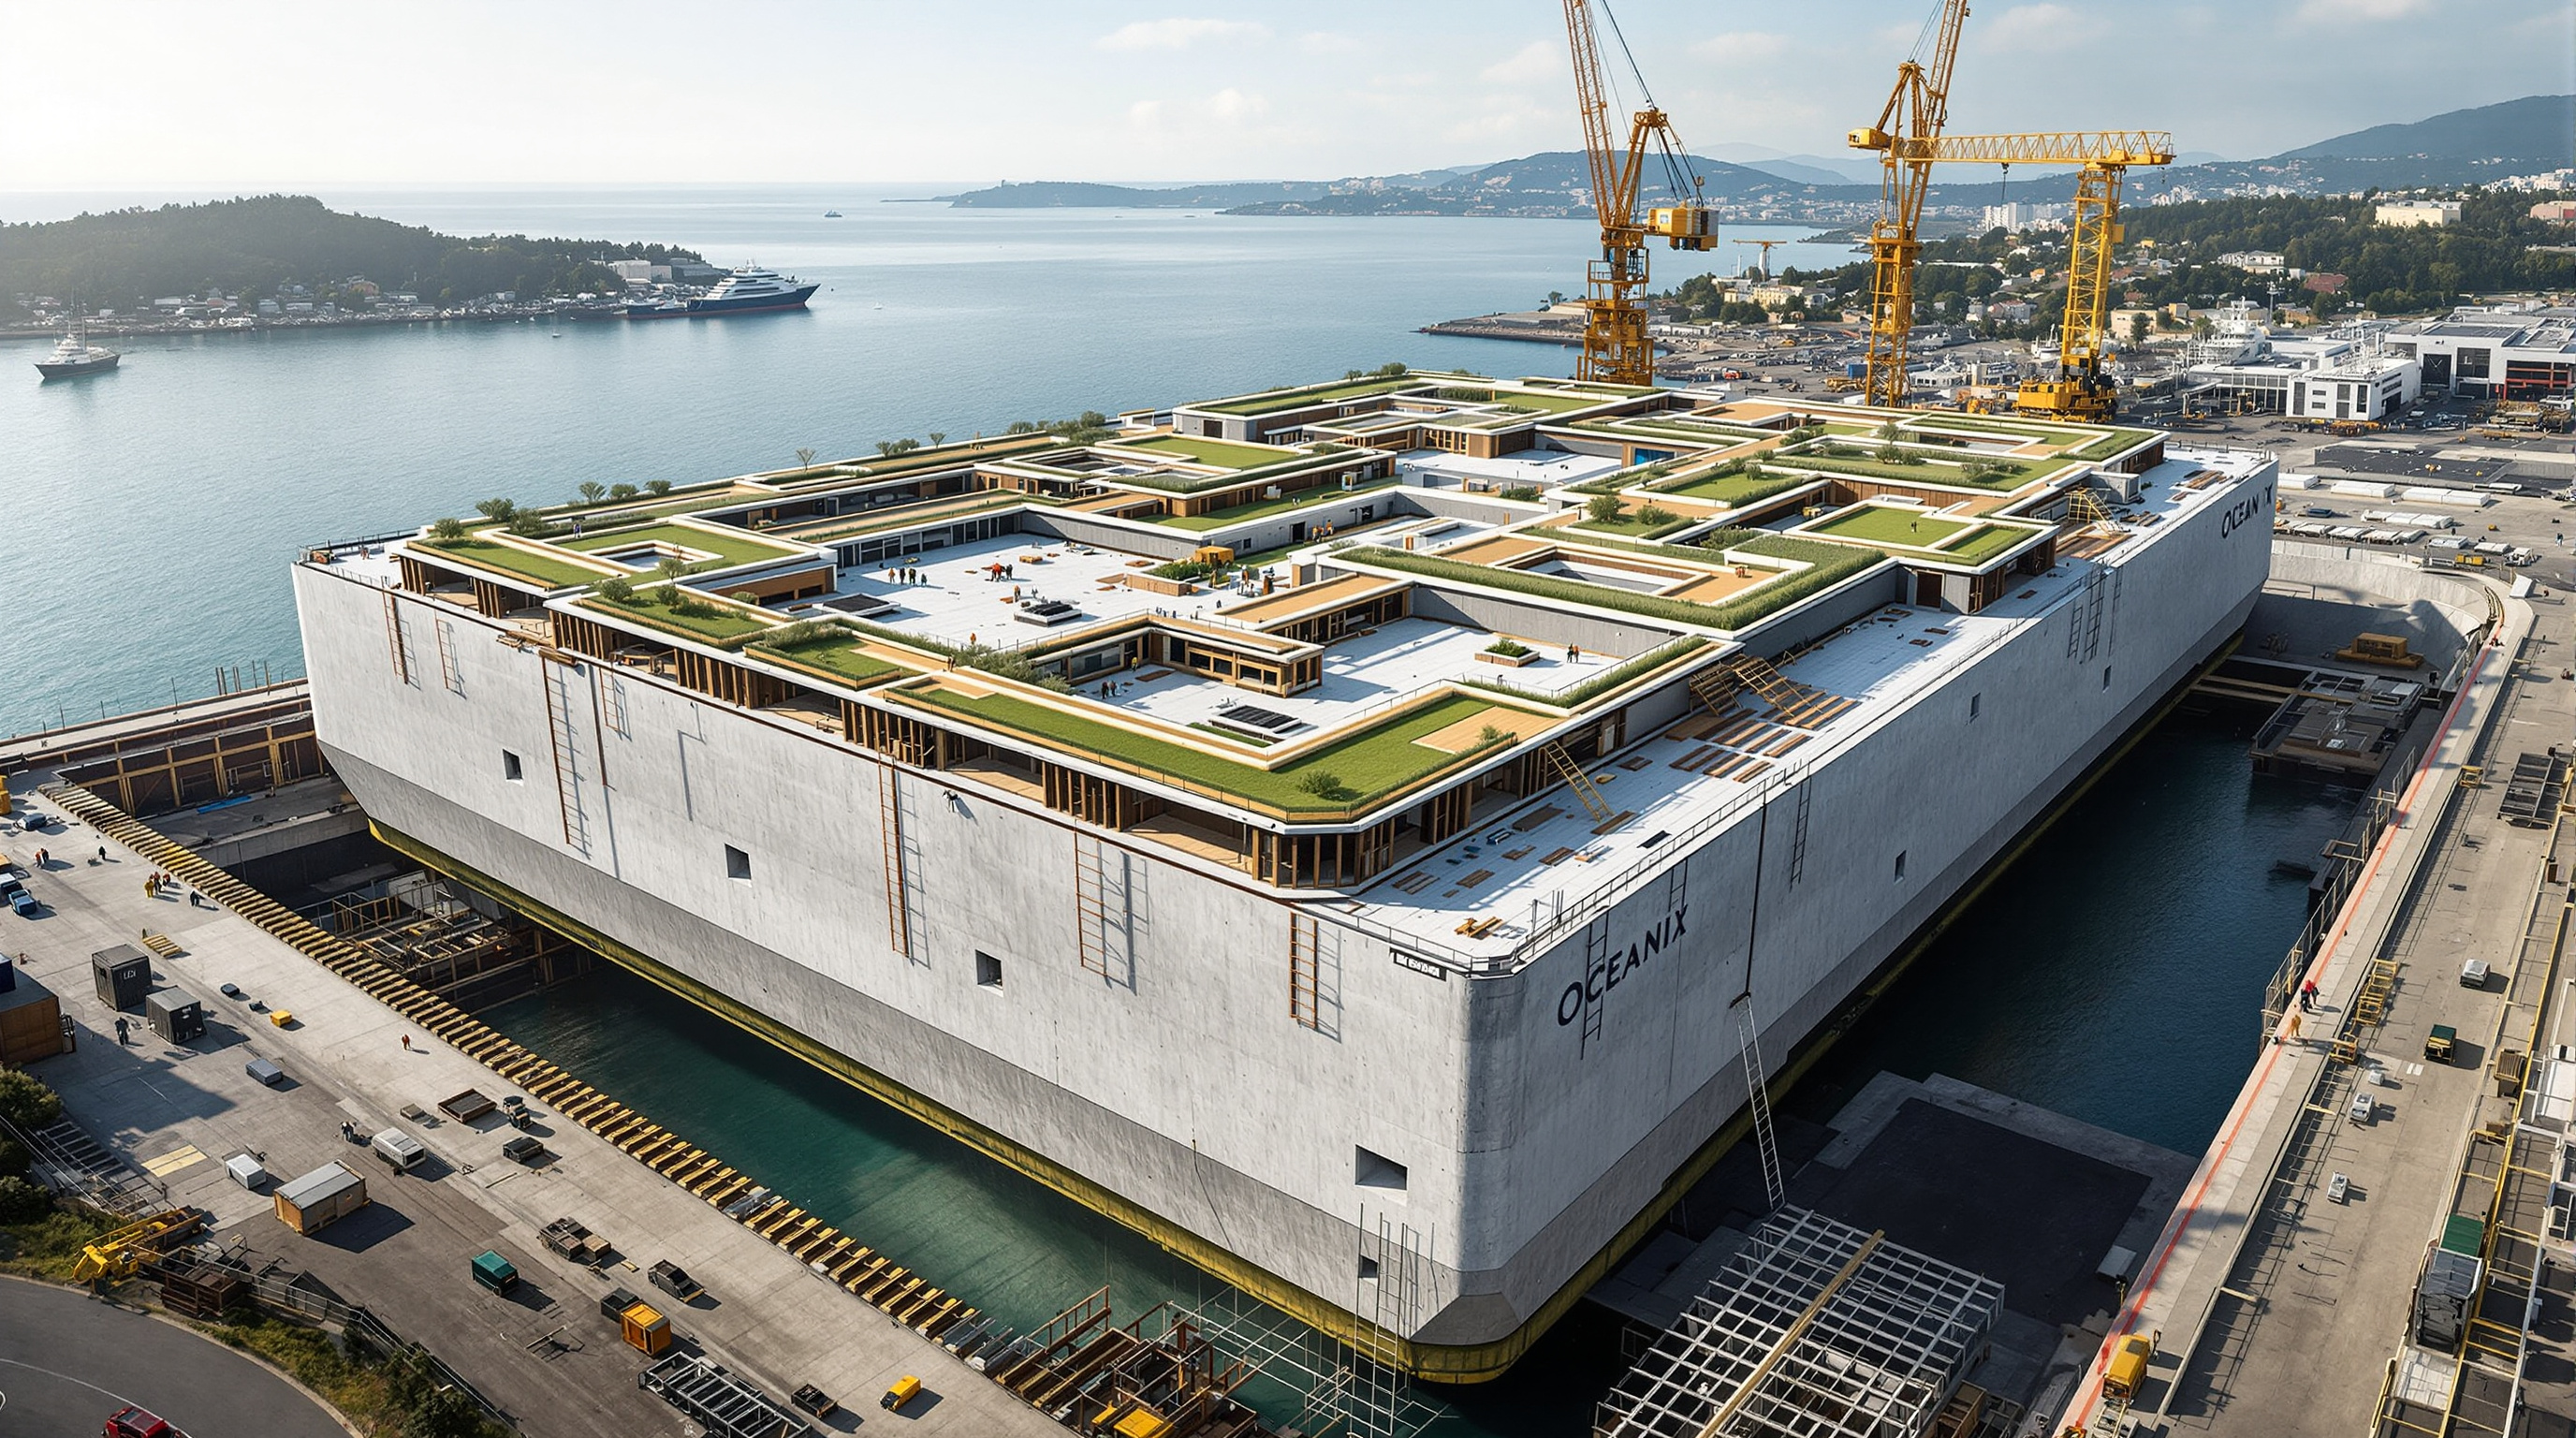
The platforms are conceived as low-draft floating hulls — the same broad, buoyant principle proven at scale by ports, ship-borne infrastructure and offshore platforms — held in place by tension mooring to the seabed so they cannot drift, yet can ride vertically as the water rises and falls. Because they sit low and are anchored around their perimeter, they are meant to remain stable in heavy weather; the design team claims survivability in a category-five storm, a figure that should be read as a design target rather than a certified result until a platform is tested in the open sea.
The more original idea is defensive ecology. Beneath and around the platforms, the scheme deploys Biorock — a marine material grown by passing a weak electric current through seawater so that dissolved minerals accrete onto a steel armature, forming a substance described by its proponents as harder than concrete yet able to self-heal and strengthen with age. Grown into reefs ringing the islands, Biorock is intended to do double duty: dissipate incoming wave energy like a living breakwater, and regenerate marine habitat. Hung below the decks, arrays of seaweed, oysters, mussels and clams filter the water and produce food. The building's edge is not a wall against the sea but a cultivated membrane that works with it.
| System | What it does | Material logic |
|---|---|---|
| Platform hull | Keeps the district afloat, low and stable | Low-draft buoyant hull, moored, not anchored to rock |
| Mooring | Holds position while rising with sea level | Tension lines to seabed anchors |
| Buildings | Low-rise homes and civic space, 300/platform | Locally grown bamboo and timber, designed for disassembly |
| Reef | Breaks waves, regrows habitat | Biorock (mineral accretion) reefs |
| Food + water | On-site protein and closed-loop supply | Shellfish/seaweed arrays; rainwater and desalination |
Above the waterline the material palette turns deliberately soft and biogenic. BIG highlights fast-growing bamboo — which it notes can carry high tensile loads and has a negative carbon footprint, and which could be cultivated on the platforms themselves — alongside timber, with buildings kept low-rise and terraced and detailed for easy maintenance and eventual disassembly. The whole is meant to run as a metabolism, not a machine: what the older infrastructural city imports and discards, Oceanix tries to grow, close and loop.
The six systems, and the metabolic ideal
The concept is organised around six integrated systems repeated at the Busan pilot: net-zero energy, closed-loop water, food, zero waste and circular material flows, low-impact shared mobility, and coastal habitat regeneration. Photovoltaics on roofs and floating arrays are intended to generate all operational energy on site; water is captured and recycled; food is grown on the platforms and beneath them. In the rhetoric of the project, the floating city is not merely resilient but restorative — a settlement that leaves the water cleaner and the reef richer than it found them.
This is the utopian register, and it is where a careful reader should slow down. Each of the six systems is plausible in isolation and demonstrated somewhere in the world. None has been integrated at the scale of a self-sufficient district of ten thousand people. The gap between "each part works" and "the whole works together, affordably, at sea" is exactly the gap that separates a concept from a building.
The third position: who is a floating city for?
Studio Matrx's house view is neither the boosterism of the launch films nor the reflexive dismissal that greets any techno-utopia. Both miss what makes Oceanix worth arguing about.
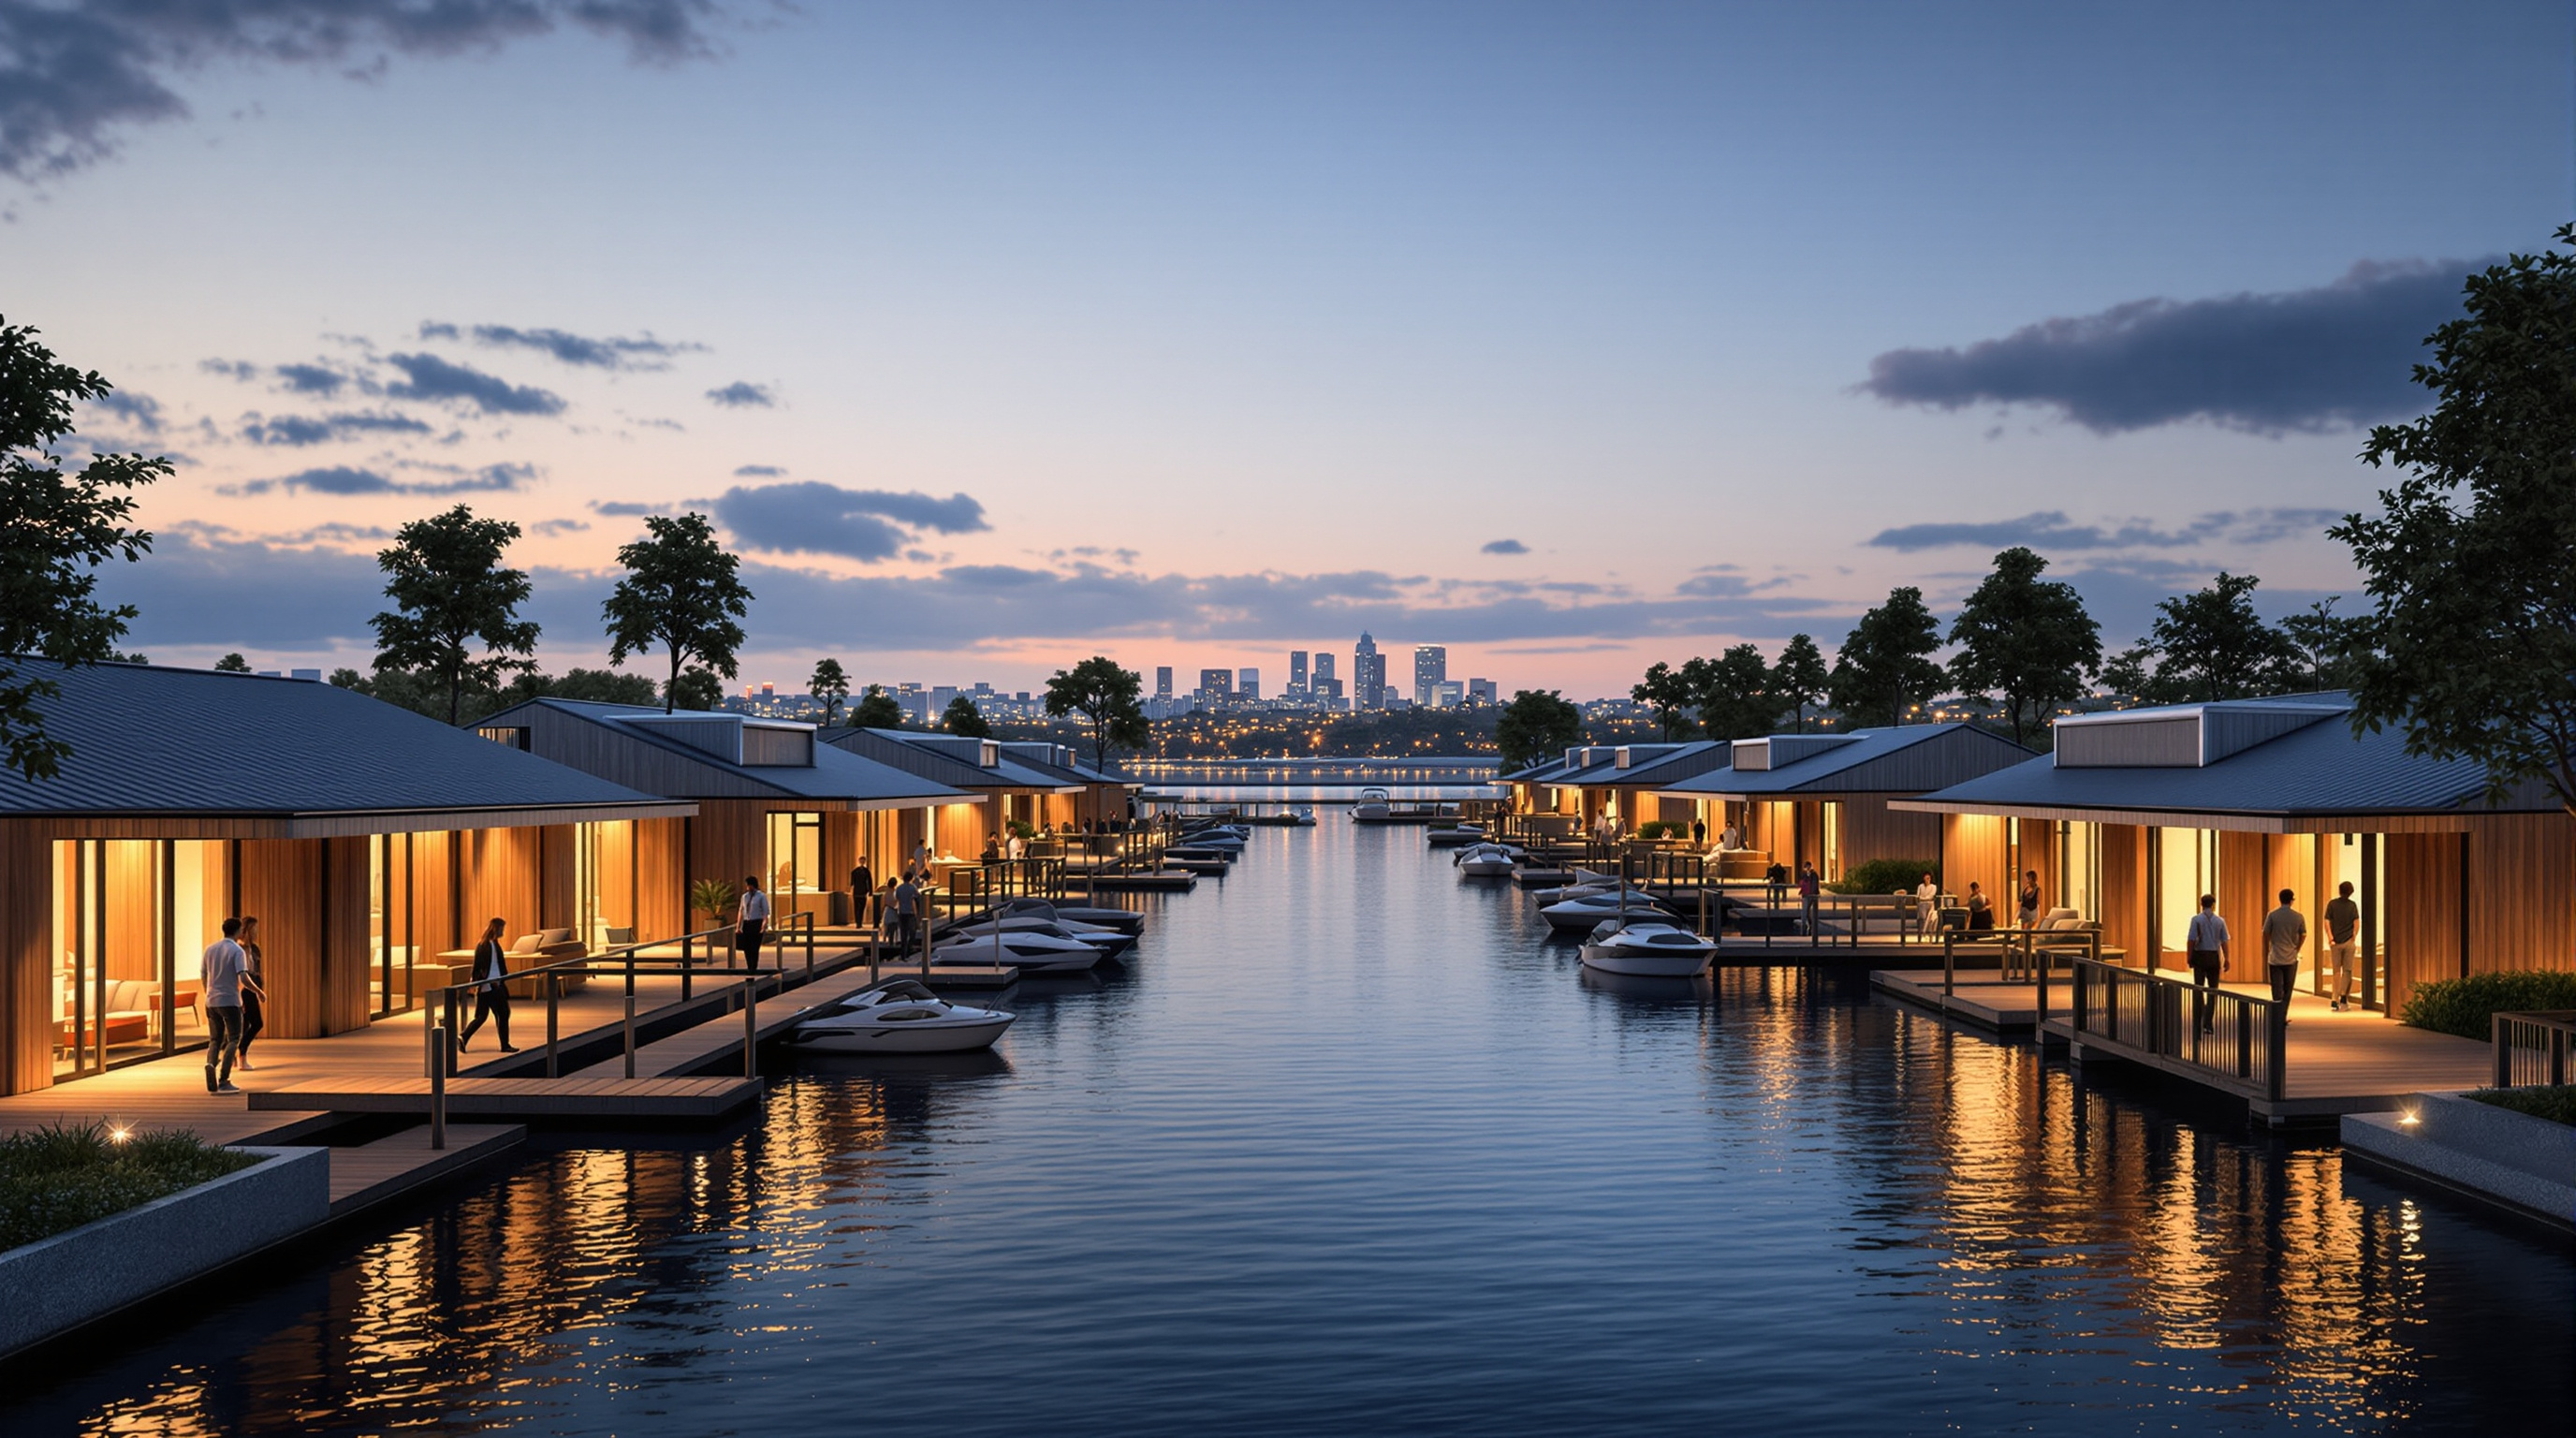
The sharpest critiques are social, not structural. When Oceanix City was unveiled, urban scholars including UCLA's Kian Goh warned that projects like it are often framed as solutions to a big shared problem while functioning, in practice, as an escape from the messy social and political realities of existing cities. A district for ten thousand does little for the millions in Jakarta or Lagos or the Sundarbans whose homes are already going under; critics in the press have called the idea a "vanity project for the rich," noting that early cost estimates put it in the range of the world's most expensive real estate, and have drawn an uncomfortable line to the libertarian seasteading movement from which the floating-city dream partly descends. If the first sustainable floating city is affordable only to those least exposed to climate risk, it inverts its own justification — engineering an exit for the secure while the vulnerable stay ashore.
The team's defence is that Busan is precisely an attempt to prove the model inside a democratic, publicly governed city rather than in international waters, and to bring the cost curve down through repetition and modularity. That defence is honest, and unproven. So the fair verdict is a double one. As built infrastructure, Oceanix does not yet exist and may never take the form its renderings promise; treat every hard number as provisional. As an architectural argument, it is one of the most rigorous attempts we have to imagine a habitable relationship with rising water — and a useful mirror in which to ask who any climate architecture is really designed to save.
Why it belongs in the canon
Oceanix earns its place not as a monument but as a hypothesis stated clearly enough to be tested. It takes architecture's most unexamined premise — that we build on solid ground — and asks what follows if we let it go: a geometry that grows by addition rather than master plan, a structure moored rather than founded, an edge that farms the sea instead of fighting it, and a politics that the beautiful renderings cannot dissolve. Whether or not a single platform is ever towed into Busan's harbour, the questions it forces are now permanently on the table. That is what a provocation is for.
References
- OCEANIX / Bjarke Ingels Group (BIG), "Oceanix City" — official project description, additive village-and-archipelago logic, bamboo and Biorock material notes, six sustainability principles. big.dk and oceanix.com (primary source)
- UN-Habitat (27 April 2022), "UN-Habitat and partners unveil OCEANIX Busan, the world's first prototype floating city" — partners, 6.3-hectare / ~12,000-resident figures, six integrated systems, official statements from UN-Habitat, Busan and OCEANIX. unhabitat.org (primary source)
- Second UN Roundtable on Sustainable Floating Cities (2022), programme and briefing document, UN-Habitat. unhabitat.org (PDF) (primary source)
- Arts (2024), "Redefining Urbanism in the Perspective of Climate Change: Floating Cities Concept," Arts 13(6): 183, MDPI. DOI: 10.3390/arts13060183. mdpi.com (peer-reviewed; scholarly assessment of floating-city concepts including Oceanix)
- Bloomberg CityLab (10 April 2019), "Floating Cities Won't Save Us From Climate Change" — equity, affordability and scale critique, including Kian Goh. bloomberg.com (press; critical context)
- "BIG unveils floating Oceanix City that can withstand hurricanes," Dezeen (4 April 2019). dezeen.com (architectural press; concept data mirror)
- "Floating city prototype unveiled for South Korea," Civil Engineering / ASCE (May 2022) — engineering framing of the Busan pilot. asce.org (press; engineering context)
Part of The Future of Architecture in 300 Buildings — Studio Matrx's canon of the buildings asking where architecture goes next. Chapter 16: Concepts & Provocations (Not-Yet-Built).
Export this guide
Related Guides — Deep-dive reading
Nakagin Capsule Tower: The Building That Was Designed to Be Replaced
Kisho Kurokawa bolted 140 prefabricated capsules onto two concrete cores in Ginza and called it architecture that could grow, shed and renew itself like a living organism. Fifty years later it was demolished having never once been renewed — the most instructive failure in the whole Metabolist project, and a question modern architecture is still trying to answer.
The Future of ArchitectureSun Rock: MVRDV's Solar Boulder and the Building That Makes Its Own Weather
MVRDV's operations facility for Taiwan's state power company on the Changhua coast wraps a rounded, pleated volume entirely in photovoltaics, orienting every facet of its skin toward the sun. It is a rigorous test of a radical idea — that a building's form should be dictated not by style but by the daily arc of the light that powers it.
The Future of ArchitectureBelapur Incremental Housing: How Charles Correa Gave the Poor a House That Could Grow
In Navi Mumbai, Charles Correa refused the housing block. Instead he gave roughly 550 families a small plot, an open-to-sky courtyard, and — crucially — no shared walls, so each house could be extended by its own occupants over decades. It is India's most quietly radical answer to where affordable housing should go next.
The Future of ArchitectureRelated Tools — Try Free
Rainwater Tank Sizer
How big should your rainwater tank be? Computes annual harvest, recommended tank capacity in litres, water-bill savings, and payback — for 10 Indian cities.
RWH CalculatorConcept Generator
Get 3 AI-generated design concepts for any room with style, materials, and cost estimate.
DesignAIContract Studio
AI generates professional architecture service agreements with milestones and scope.
ArchitectAI