
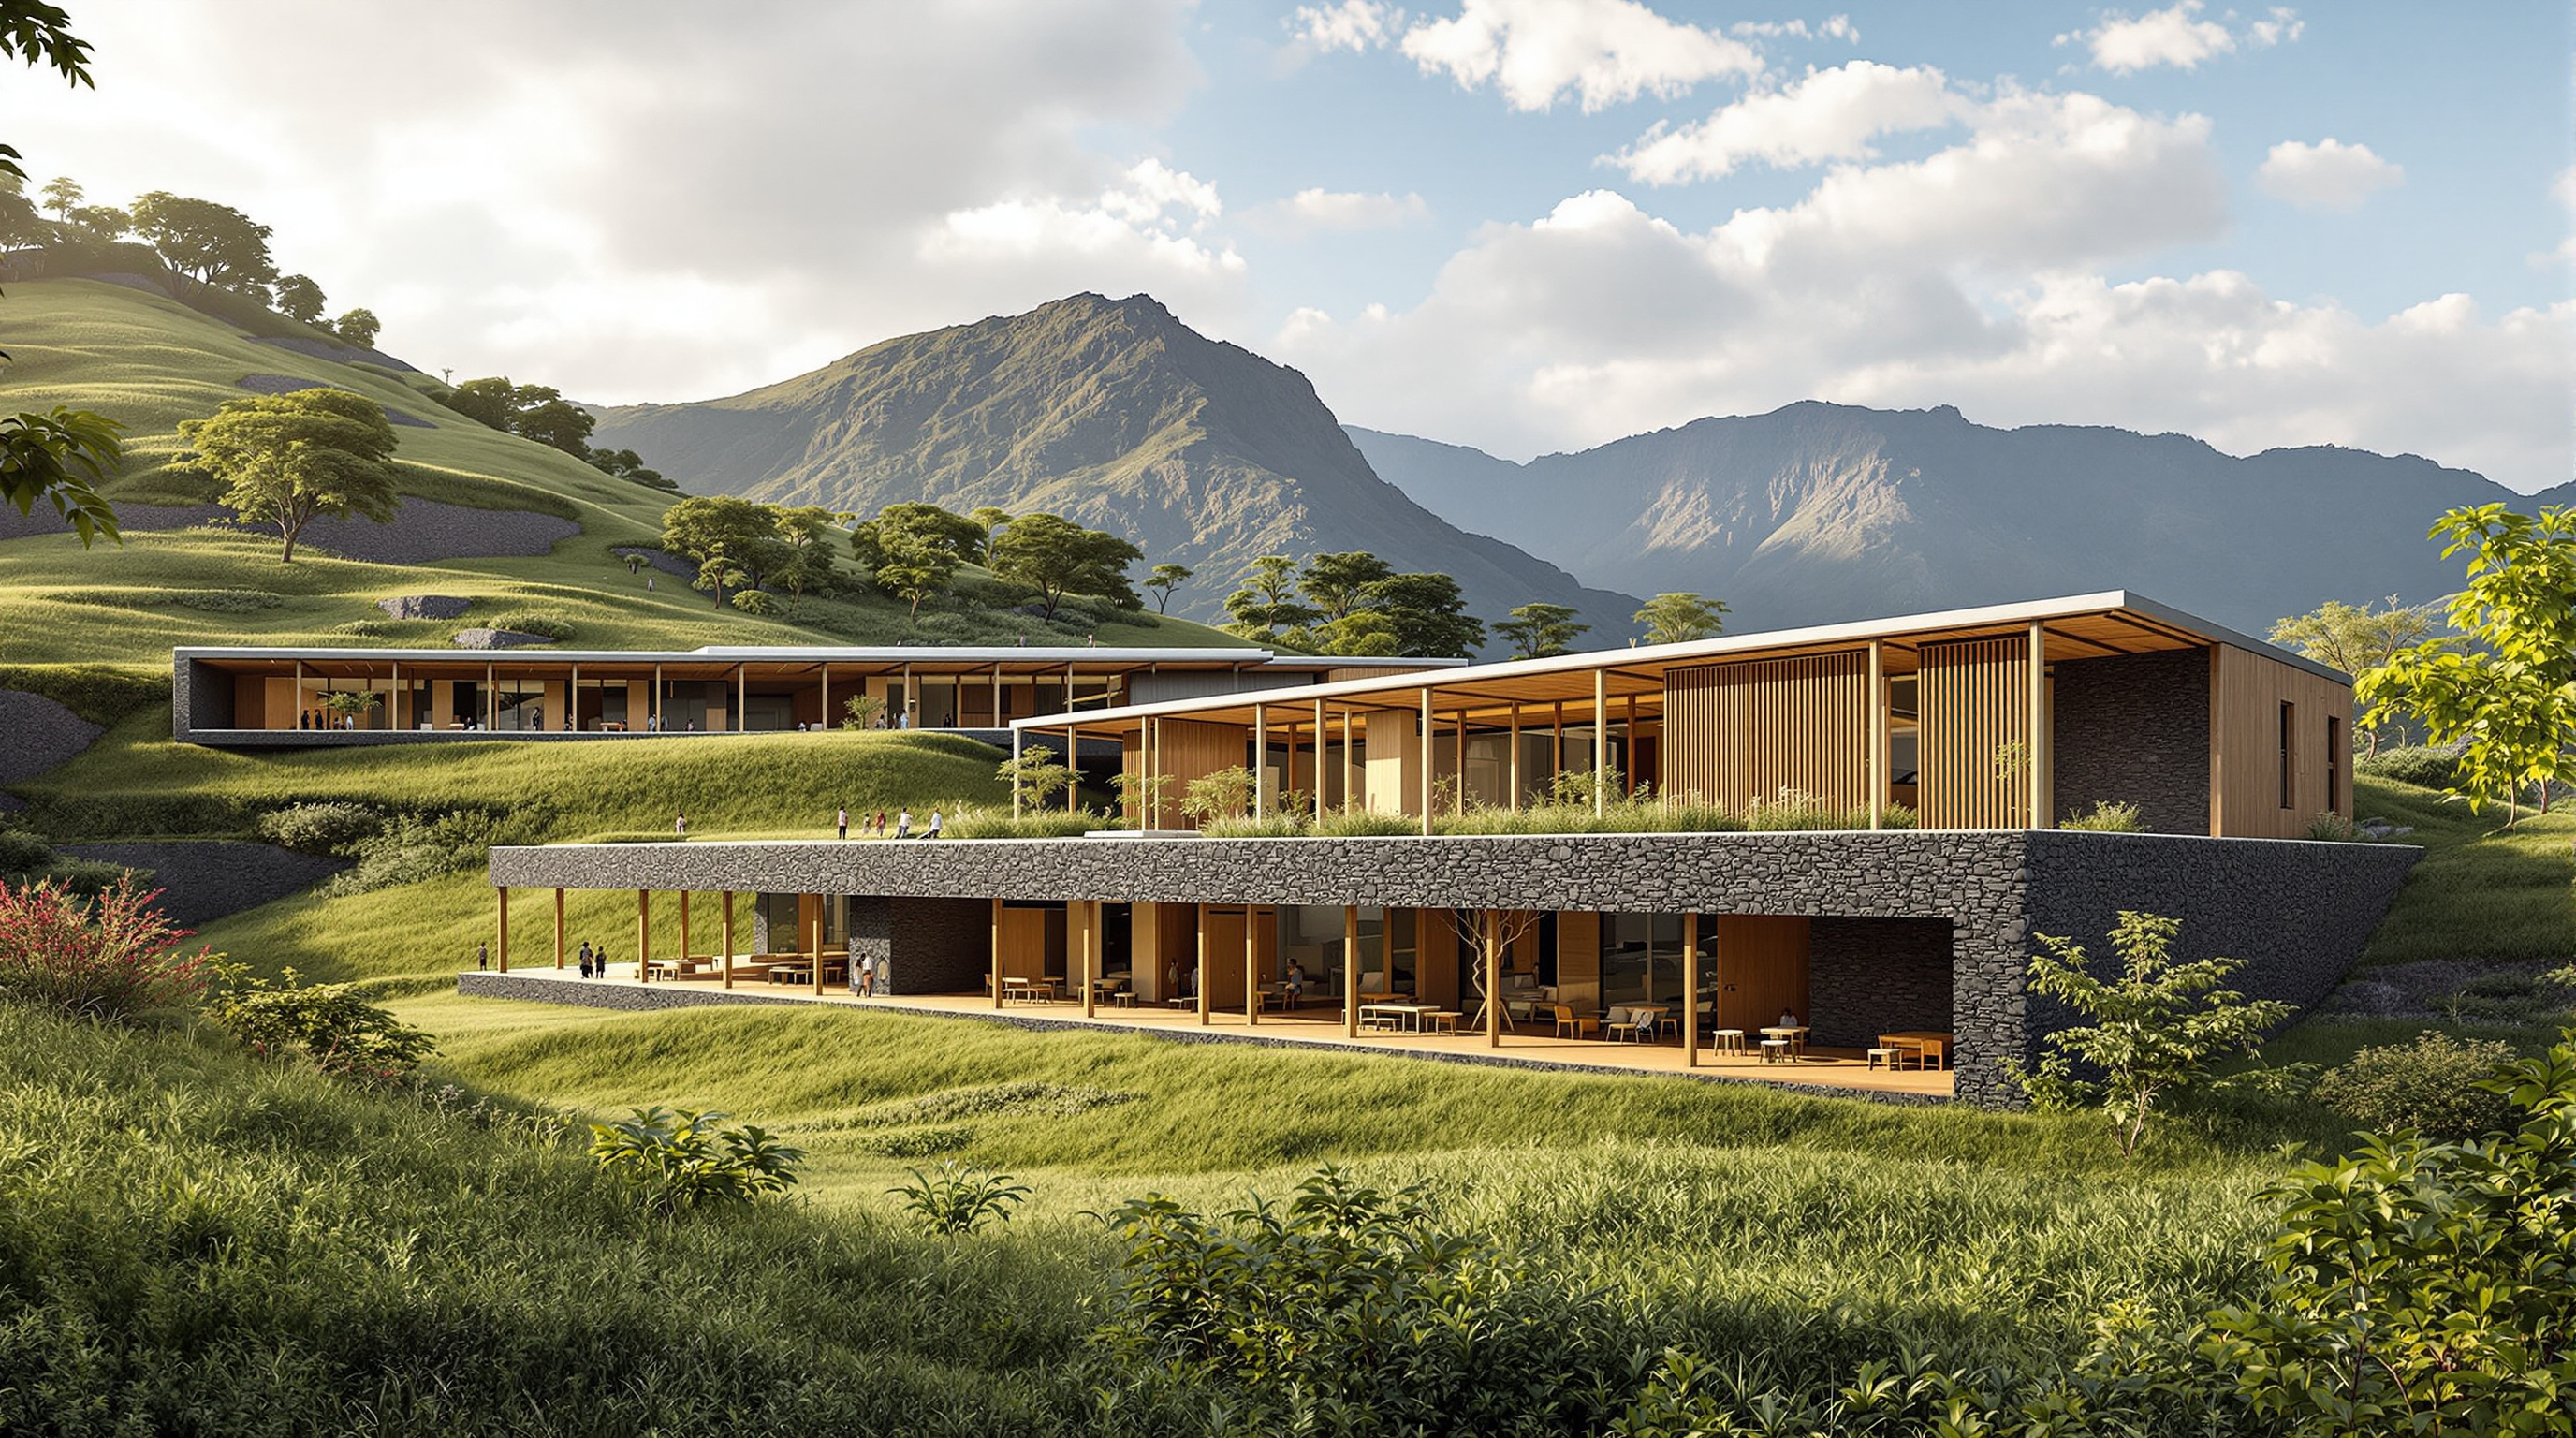
Butaro District Hospital: How MASS Design Group Made a Hospital That Heals Instead of Infecting
In the hills of northern Rwanda, MASS Design Group treated the corridor, the window and the wall as clinical instruments — designing a 150-bed district hospital to move air, cut tuberculosis transmission, and put more than eighty percent of its budget into the hands of the people who built it. This is the building that turned architecture into a public-health argument.
Most hospitals in the world make their patients a little sicker. The corridor that funnels everyone past everyone else, the sealed window, the mechanical duct recirculating the same tired air from ward to ward — these are not neutral background conditions. In a region where tuberculosis is endemic, they are transmission machines. When the young American practice MASS Design Group arrived in the Burera District of northern Rwanda in 2008, its founders realised that the most important thing a hospital could do was, quite literally, to stop breathing on people. Butaro District Hospital is the building that took that realisation and made it architecture.
Completed and opened on 24 January 2011, and built for the Rwandan Ministry of Health and the medical charity Partners In Health, Butaro is a 150-bed district hospital serving a mountainous catchment of roughly 340,000–400,000 people who, before it opened, had no hospital at all. It is also the founding project of MASS Design Group — begun by Michael Murphy and Alan Ricks while they were still students at the Harvard Graduate School of Design — and the building that launched an entire movement in how architects think about health, labour and worth. It belongs in any honest account of where architecture is going because it reframes the discipline's central question. Not what does the building look like, but what does the building do to the people inside it, and to the people who built it.
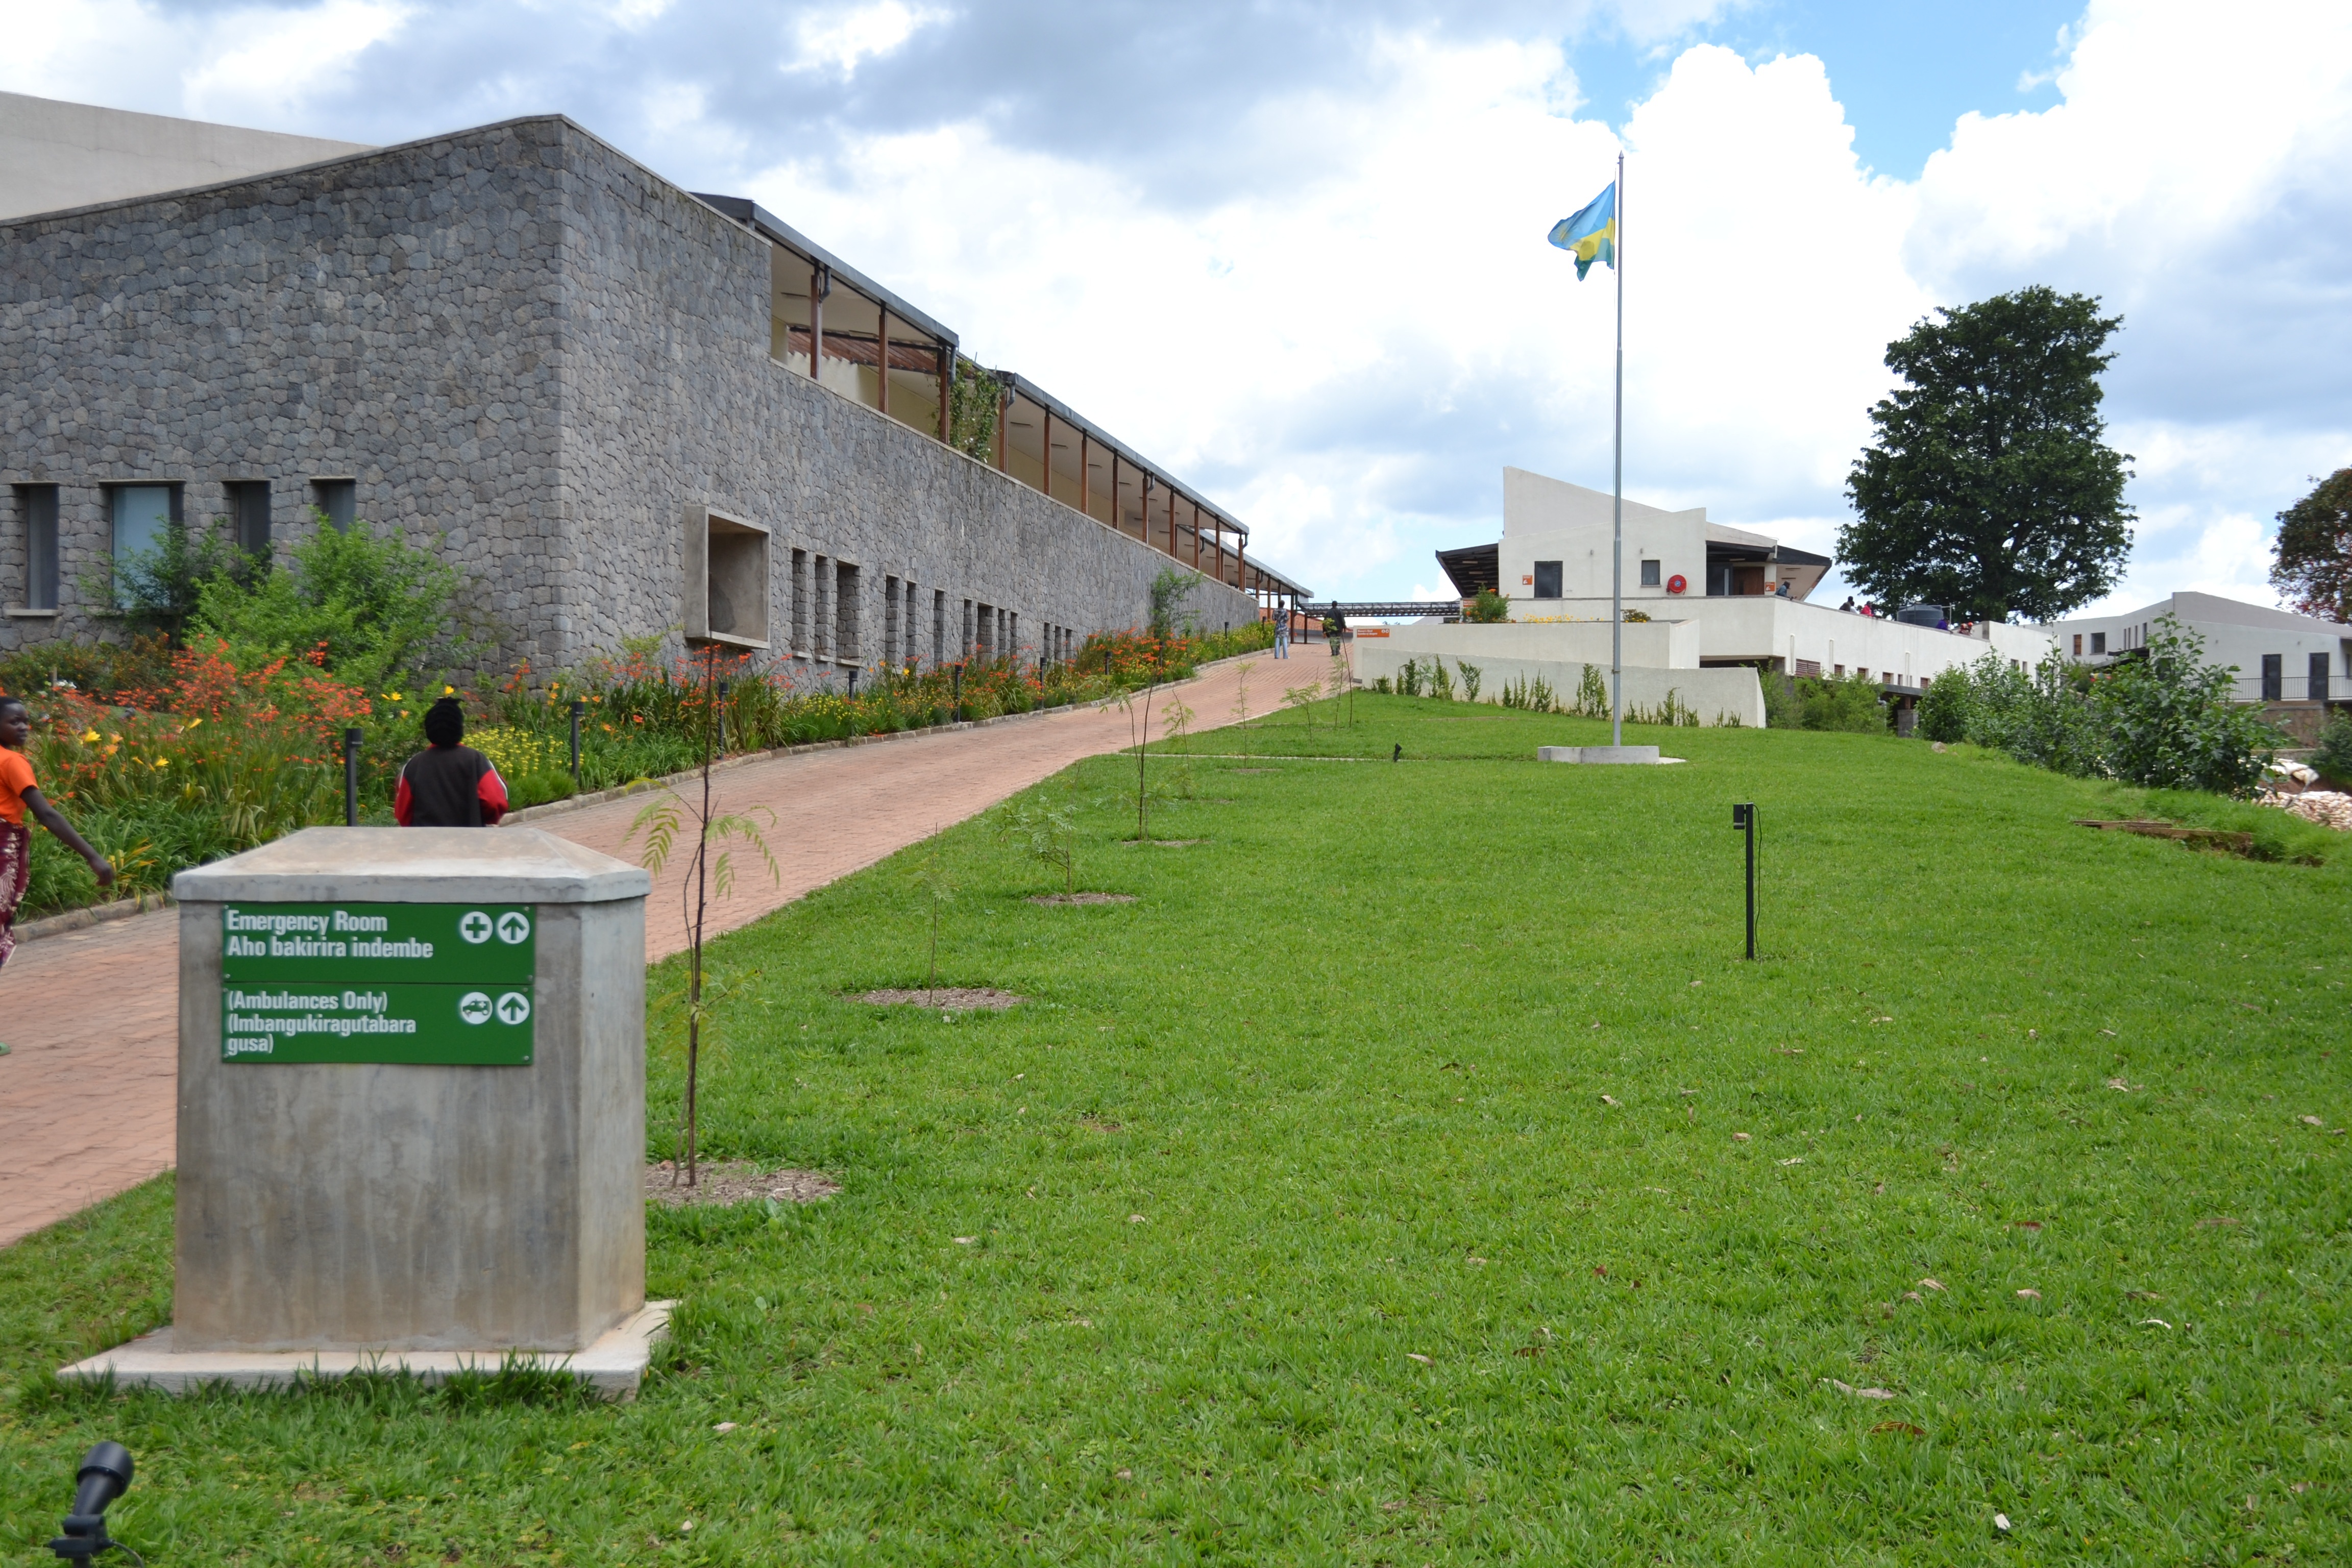
Exterior photograph of Butaro Hospital, Burera District, Rwanda, in the Wikimedia Commons Butaro Hospital category (4,608 x 3,072 px) — likely a genuine view of the actual building; license needs verification. Photograph: François Terrier — CC BY 2.0, via Wikimedia Commons.
The question it poses
Marc Kushner's provocation — what does this building tell us about where architecture is heading? — usually gets answered with form: a new shape, a new material, a new piece of software. Butaro answers with performance and process. Its bet is that the next frontier of architecture is not visual but epidemiological and economic: that a building can be measured by the diseases it prevents and the dignity it distributes, and that these are design problems every bit as demanding as a cantilever.
That bet reorganises everything. Partners In Health and its co-founder Dr. Paul Farmer had spent decades arguing that health care for the poor must be as good as health care for the rich — a "preferential option for the poor" — and MASS extended the argument into the fabric of the building itself. If a hospital's job is to heal, then every corridor that spreads infection, every dark ward that depresses recovery, every imported material that drains the local economy is a design failure. Butaro is the attempt to fail at none of them.
We believe that architecture has a role to play in the fight for justice and dignity — that the buildings we make can make us sick, or they can make us well.
Designing against the air
The clinical heart of Butaro is invisible: it is the movement of air. Airborne pathogens — above all Mycobacterium tuberculosis — accumulate in still, crowded, poorly ventilated interiors. The single most important thing a low-resource hospital can do is dilute and flush that air, and the cheapest way to do it is with the wind and the sun rather than with machinery no rural clinic can maintain.
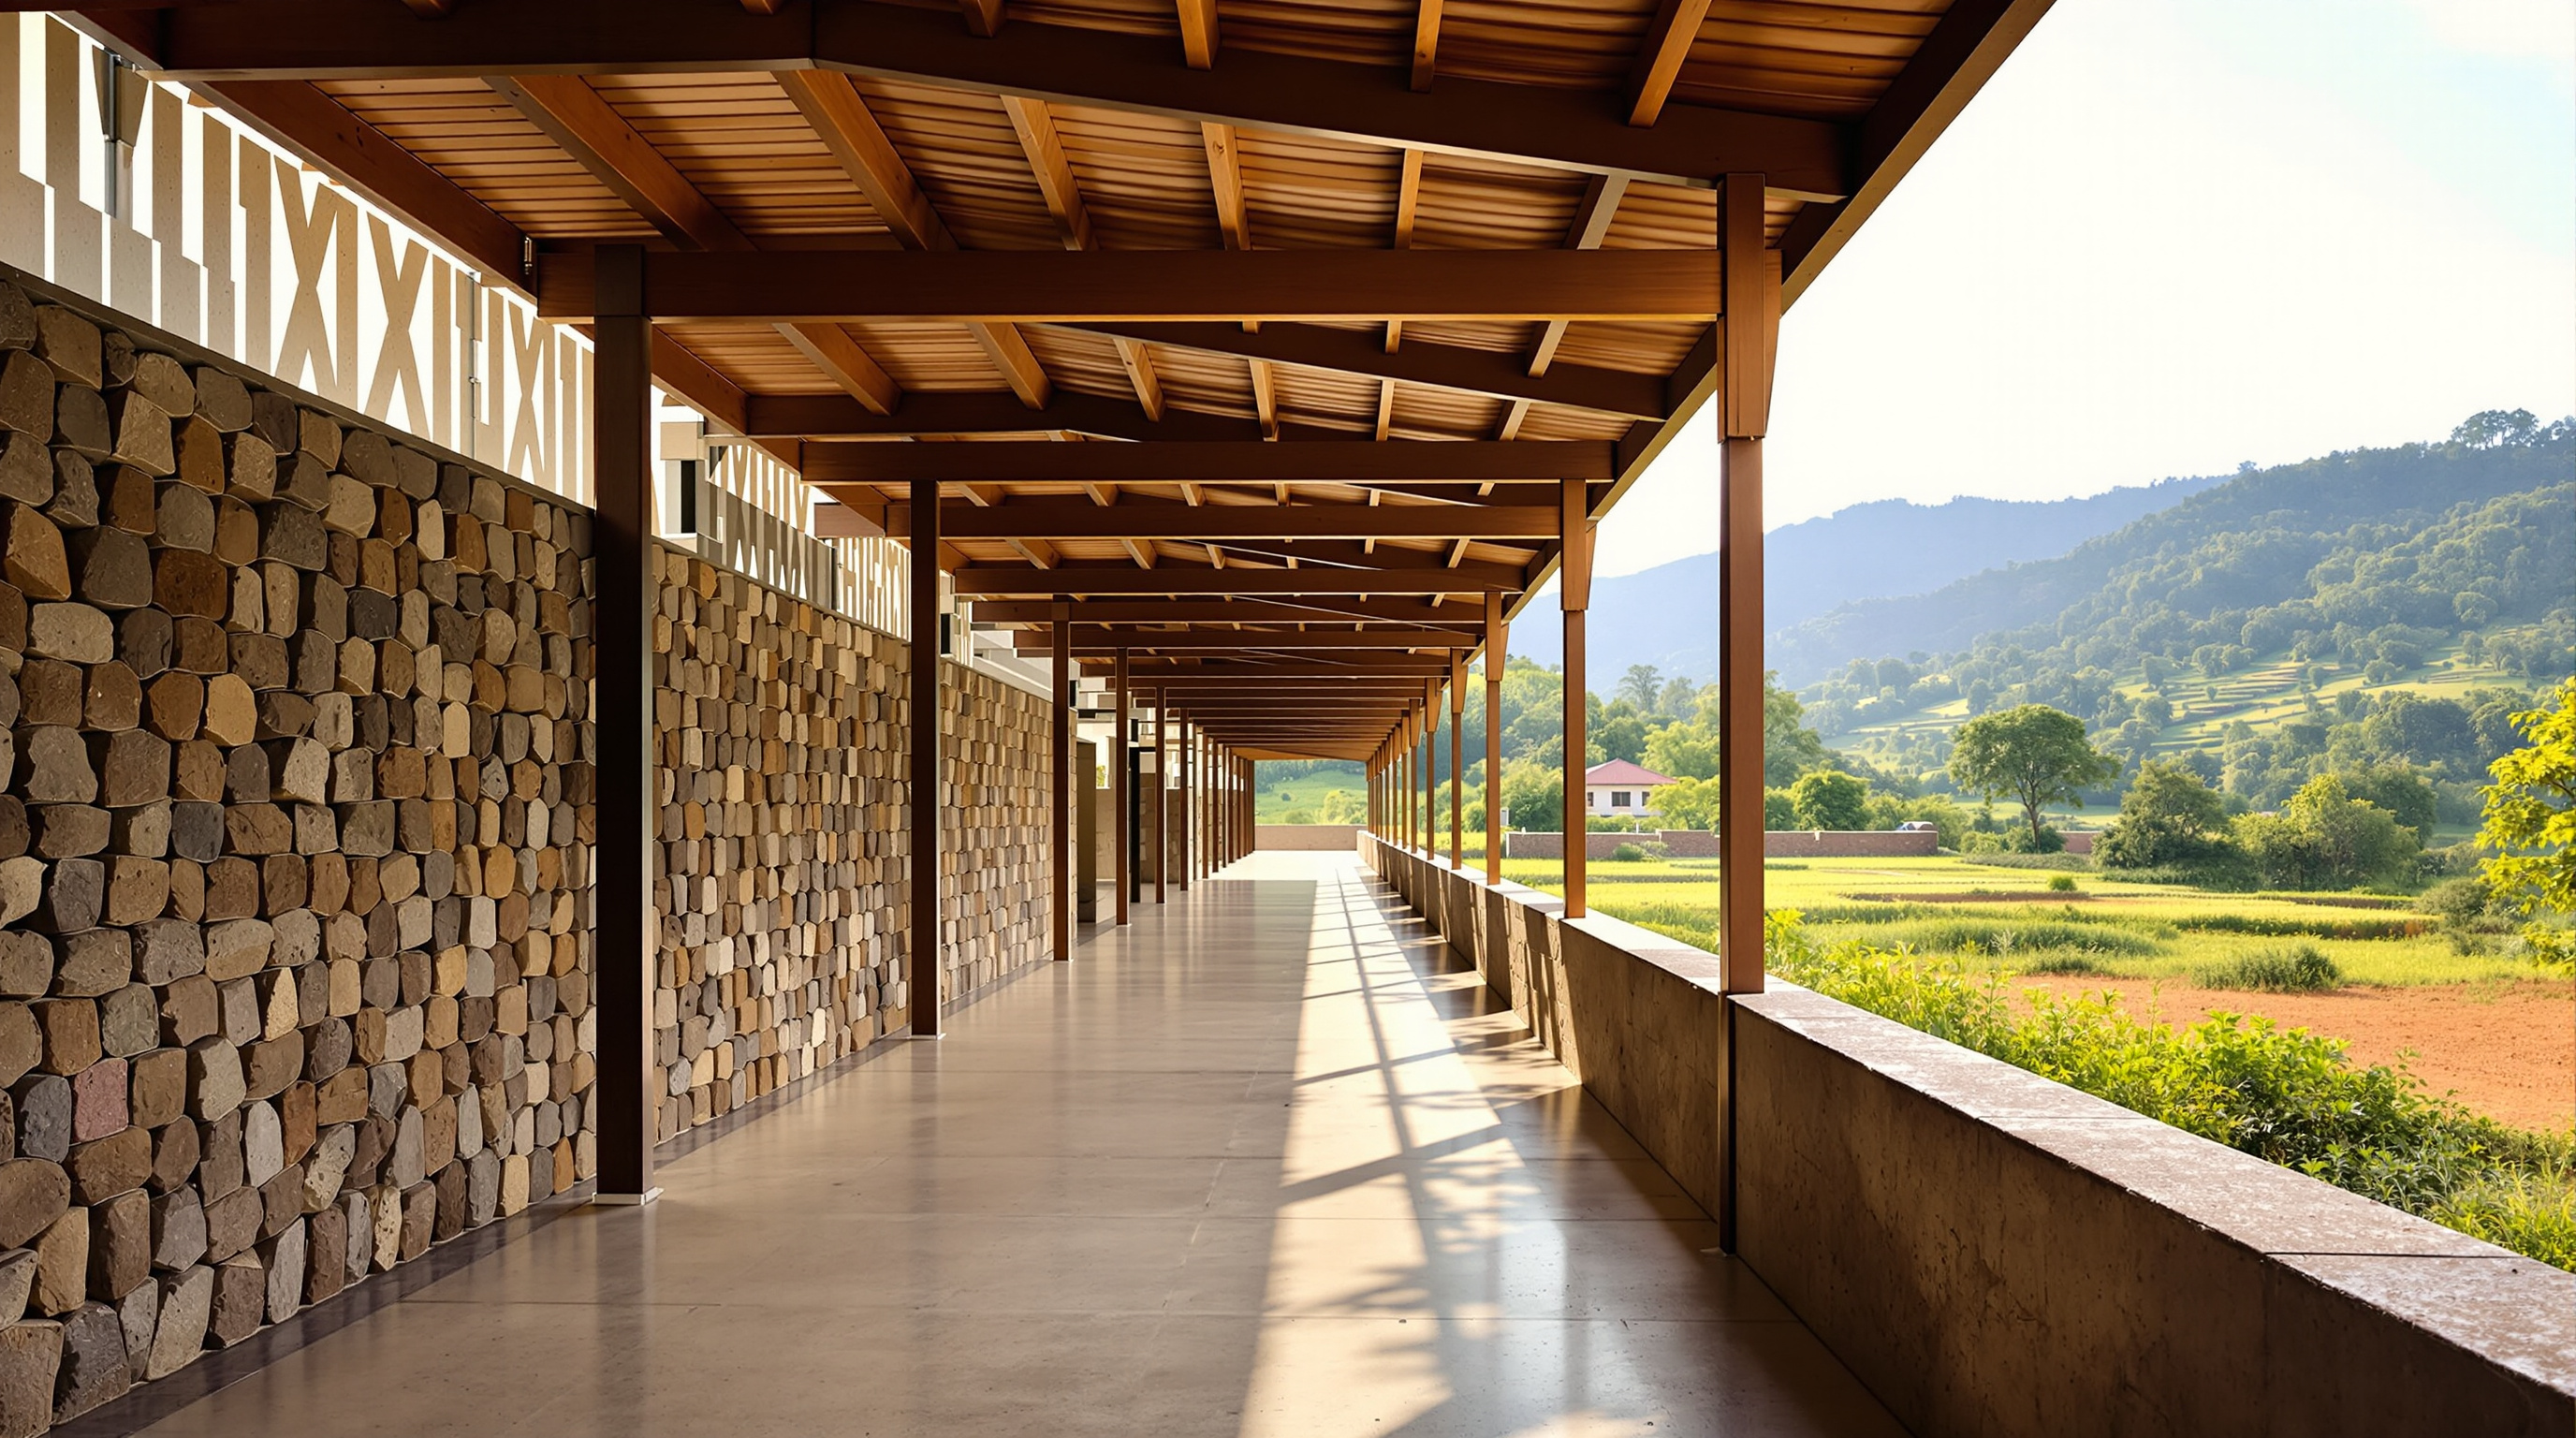
MASS made ventilation the organising logic of the whole plan. There are no internal corridors: patients and staff circulate along covered, open-air walkways on the outside of each building, so the crowded artery where infection usually concentrates simply does not exist. Inside the wards, low windows on the valley side and high louvred openings near the roof set up a continuous cross- and stack-driven flow — cool air drawn in low, warm exhaled air rising and venting high — turning the air over an estimated dozen or more times an hour, well above the thresholds tuberculosis-control guidance recommends. Enormous low-speed, large-radius ceiling fans (reported at around 24 feet in diameter) keep the volume gently moving without the draughts or noise of mechanical systems, and ceiling-mounted ultraviolet germicidal irradiation (UVGI) fixtures inactivate microbes in the upper air where they collect. The floors are continuous and non-permeable so they can be properly cleaned.
None of these devices is exotic. Every one of them was already understood by the nineteenth-century hospital reformers, and each is validated by modern infection science — the landmark study by Escombe and colleagues in PLOS Medicine (2007) found that opening windows in old, high-ceilinged wards produced far higher air-exchange rates, and lower modelled infection risk, than sealed mechanically ventilated rooms. What Butaro did was refuse to treat that evidence as nostalgia. It rebuilt the ventilated pavilion ward as a deliberate, contemporary, engineered response to the tuberculosis burden of its own place.
The stone that built a workforce
If air is the hospital's clinical argument, stone is its economic one. The most visible material at Butaro is the dark volcanic rock quarried from the nearby Virunga mountain chain — a material so abundant that Rwandan farmers had long treated it as waste to be cleared from their fields. MASS, working with local masons, developed a new dry-laid "jigsaw" joinery for it: irregular blocks cut and fitted by hand into load-bearing walls of real refinement, forming one leaf of a two-part building envelope. A discarded material became a signature, and a masonry technique that had not previously existed in the region has since spread to buildings across Rwanda.
This is the physical face of what MASS calls Lo-Fab — "locally fabricated." The principle is simple and radical: hire locally, source regionally, train wherever possible, and invest in dignity. At Butaro that meant the construction site was itself a public-health and economic intervention. Rather than importing machinery, much of the excavation and building was done by hand, employing large numbers of people from the surrounding community — reported figures range from around 3,500 to more than 4,000 people trained and employed — and keeping a reported more than eighty percent of the construction budget circulating in the local and regional economy. By coordinating construction this way, the project is also credited with saving on the order of two million dollars against a conventional procurement.
| Design move | Conventional hospital | Butaro's alternative |
|---|---|---|
| Circulation | Internal corridor (infection artery) | External open-air covered walkways |
| Air | Sealed, mechanically recirculated | Cross- and stack-ventilation, ~12+ air changes/hr |
| Upper-air pathogens | Filtration plant | UVGI germicidal fixtures + large low-speed fans |
| Primary material | Imported concrete / steel | Local Virunga volcanic stone, hand-laid |
| Labour | Contractor's imported crew | ~3,500–4,000 locals trained; 80%+ budget local |
| Ward outlook | Beds face each other, inward | Beds face windows, light and the valley |
The Nightingale ward, reconsidered
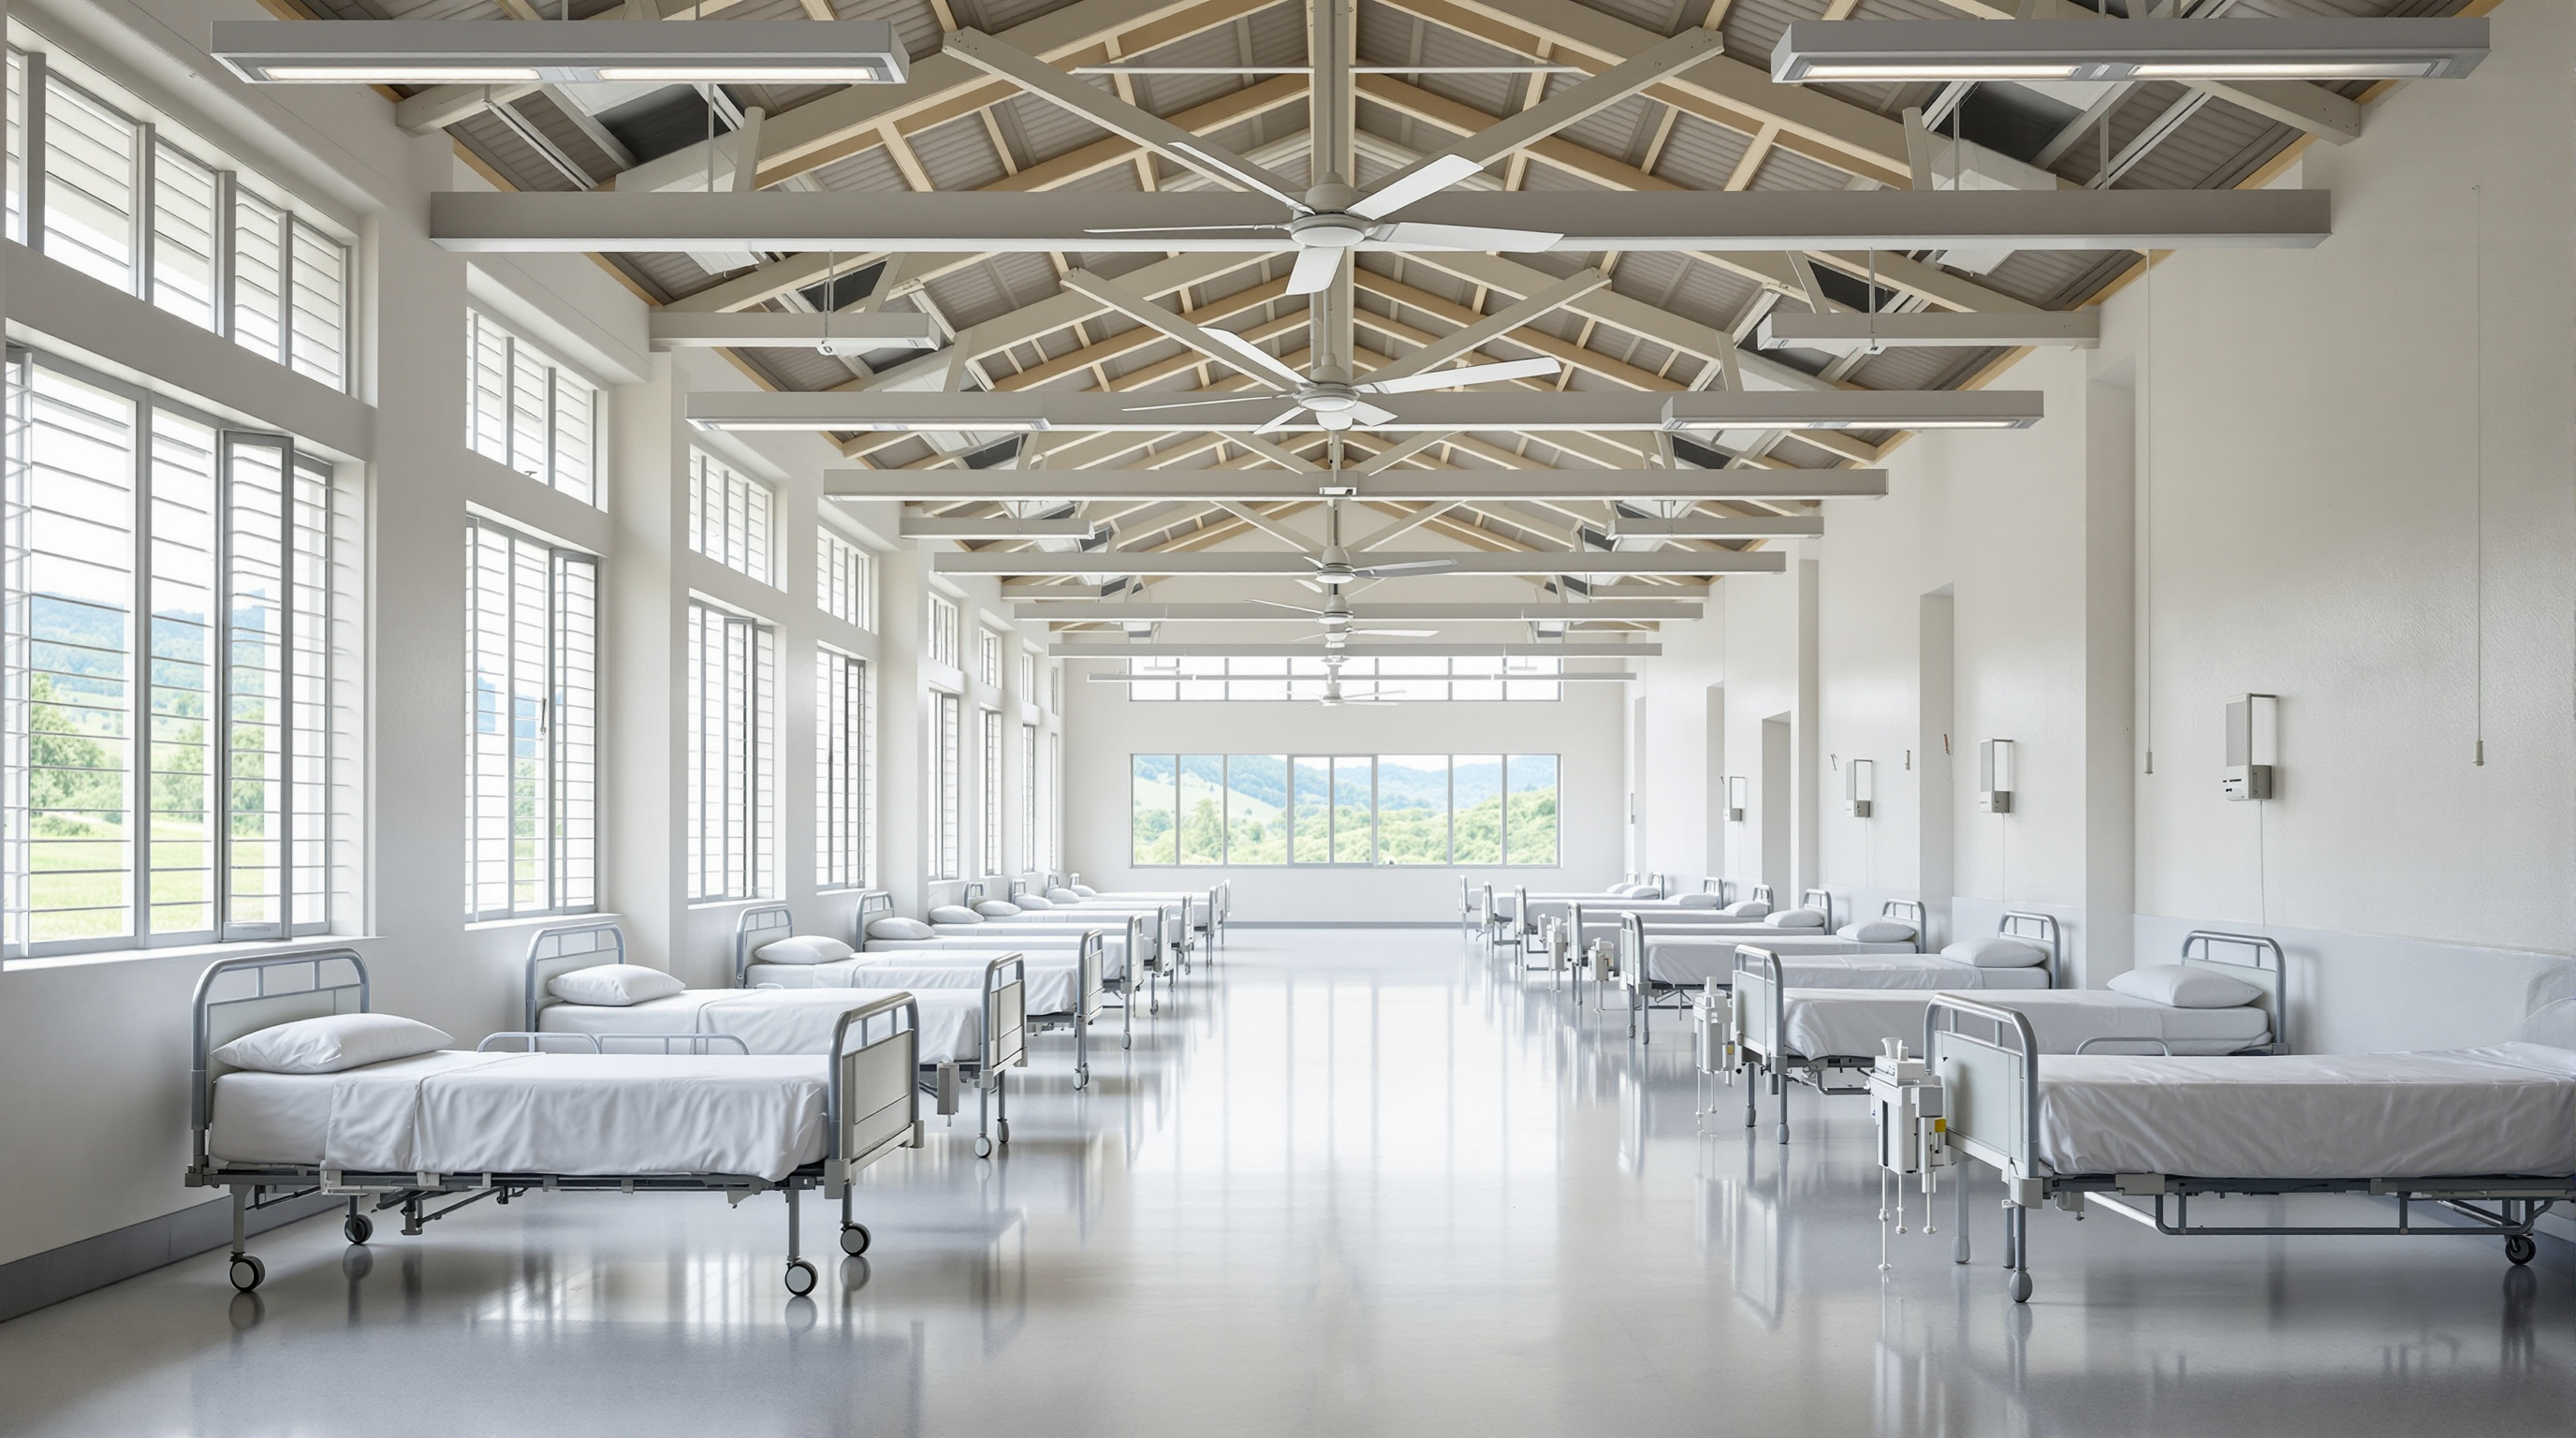
Butaro's wards are open pavilions — what hospital historians call the Nightingale ward, after Florence Nightingale's insistence that light and fresh air were themselves therapeutic. But MASS made one quiet, decisive change to the type. In a classic Nightingale ward the beds line the long walls and patients face one another across the room. At Butaro the beds are turned so that patients face outward, toward the large windows and the landscape beyond, rather than staring at the sickest person opposite. It is a small move with a large meaning: the design assumes that a view of the northern Rwandan hills, daylight and moving air are not luxuries added after the medicine but part of the medicine itself.
That conviction runs through every scale of the project, from the low stone site walls that double as places to sit and take in the valley, to the separate doctors' housing MASS designed on the same campus so that the hospital could actually attract and keep the specialists a rural district needs. In 2012 the campus grew to include the Butaro Cancer Center of Excellence, among the first rural cancer-treatment facilities in East Africa — proof that the model could carry ambitious, complex care, not only basic services.
Where it sits in the theme
In this canon Butaro opens the chapter "Get Better" — architecture as an instrument of healing, care and learning — and it sets the terms for everything that follows it, from Maggie's cancer-care centres in Britain to MASS's own Maternity Waiting Village in Malawi. Its argument is that the building type most colonised by technocratic, one-size-fits-all thinking — the hospital — can be reclaimed as a humane, place-specific, evidence-driven work of architecture. The forward-looking claim is that performance and beauty are not a trade-off. Butaro is measurably healthier and it is one of the most quietly beautiful buildings of its decade, and MASS's insistence that these arrive together — captured in the title of the practice's own monograph, Justice Is Beauty — is the provocation the rest of the profession is still catching up to.
The third position
An honest account has to hold the praise and the questions together. The first caution is about replicability and precision: Butaro is often cited with round, heroic numbers — the jobs, the dollars saved, the air changes — that come largely from the architects, their client and the architectural press rather than from independent measurement. The strongest peer-reviewed treatment of the project, by Tanuwidjaja and colleagues (2016), affirms the participatory, sustainable model but is descriptive rather than a hard post-occupancy audit of infection outcomes. The building's clinical logic is sound and evidence-based; the specific quantified claims deserve the words "reported" and "estimated" around them, and the discipline would be well served by rigorous long-term studies of how such wards actually perform.
The second question is about authorship and the aid relationship. Butaro's success depended on an unusually capable and committed client in Partners In Health and the Rwandan state, and on young Western architects working, admirably, at cost. The risk in the celebratory story is that it can flatten the Rwandan masons, engineers and health officials into background and foreground the founders' biography. MASS itself has been the most thoughtful voice on this, evolving Lo-Fab explicitly to build local capacity rather than perform charity — but the tension between a Western practice's origin myth and genuine local ownership is real, and it is the honest counterweight to the applause.
Studio Matrx's position is to hold both truths: Butaro District Hospital is a landmark demonstration that architecture can be a tool of public health and economic justice — and the movement it launched is strongest when its claims are independently verified and its local co-authors are named as fully as its founders.
Why it belongs in the canon
Strip away the theory and one fact remains. Before Butaro, "hospital design" in the poorest parts of the world usually meant a stripped-down, cheaper copy of a rich country's sealed box. Butaro proved that the opposite was possible: that a building shaped by its own climate, disease burden, materials and people could be safer, cheaper, more beautiful and more just all at once. It made the corridor, the window and the fan into clinical instruments, and it made the construction site into an engine of local dignity.
Kushner asked what a building tells us about the future. Butaro's answer is that the future of architecture may be measured less in what a building looks like than in what it heals — and in who gets to build it.
References
- MASS Design Group. "Butaro District Hospital" — official project description, data and Lo-Fab methodology (client: Rwandan Ministry of Health with Partners In Health; opened 2011; 150 beds; local volcanic-stone masonry; airborne-infection-control ventilation strategy). massdesigngroup.org (primary source)
- Tanuwidjaja, G., Huang, E. Y.-J., Sutanto, I. H., Tobias, A. A., Siong, C. C., Bahtiar, J. & Wirawan, Y. R. (2016). "Butaro Hospital, a Sustainable Hospital with Participatory Design and Construction Process." Review of Urbanism and Architectural Studies (RUAS), 14(1), 43–51. ruas.ub.ac.id (peer-reviewed; the fullest scholarly study of the project — descriptive rather than a post-occupancy audit)
- Escombe, A. R., Oeser, C. C., Gilman, R. H., et al. (2007). "Natural Ventilation for the Prevention of Airborne Contagion." PLOS Medicine, 4(2), e68. DOI: 10.1371/journal.pmed.0040068. journals.plos.org (peer-reviewed; the ventilation science underpinning Butaro's design, though not about Butaro itself)
- Murphy, M. P. (2021). The Architecture of Health: Hospital Design and the Construction of Dignity. Cooper Hewitt / MASS Design Group. (book by the project's co-founder; situates Butaro in the history of hospital design)
- MASS Design Group. (2019). Justice Is Beauty: MASS Design Group. The Monacelli Press. (monograph — the practice's manifesto and project documentation)
- "Butaro Hospital by MASS Design Group." Architectural Record (2011–12). architecturalrecord.com (architectural press)
- "MASS Design Group completes Butaro Hospital in Rwanda." Designboom (2011). designboom.com (architectural press; source for stone-jigsaw masonry and stack-ventilation figures)
- "Butaro Hospital." Wikipedia. en.wikipedia.org (tertiary reference; dates, bed counts and expansion timeline)
Part of The Future of Architecture in 300 Buildings — Studio Matrx's canon of the buildings asking where architecture goes next. Chapter 3: Get Better.
Export this guide
Related Guides — Deep-dive reading
Livsrum Cancer Counselling Centre: How EFFEKT Turned a Hospital into a Village of Houses
In Næstved, EFFEKT answered a cancer support brief not with another clinical wing but with a cluster of seven small gabled houses around two courtyards. It is one of the clearest built arguments that the future of care architecture is domestic, sensory and small — a reading of its village plan, its fibre-cement-and-timber skin, its place in the healing-architecture movement, and the questions the picture-book house cannot quite answer.
The Future of ArchitectureMaternity Waiting Village: How MASS Design Group Turned Waiting into Architecture
In Kasungu, Malawi, MASS Design Group broke the failed dormitory block into a village of small courtyard clusters built from compressed earth — arguing that the building itself, not just the clinic beside it, can be a maternal-health intervention. A study in evidence-based, locally fabricated architecture as public health.
The Future of ArchitectureGando Primary School: How Francis Kéré Made Clay, Community and a Double Roof into a Manifesto
Francis Kéré's first building — a three-classroom school in the Burkinabè village he was born in, made of compressed earth blocks the villagers pressed themselves and cooled by a raised metal roof floating over a perforated clay ceiling — argues that the future of architecture may be measured not by form or budget but by who builds it, and for whom.
The Future of ArchitectureRelated Tools — Try Free
Cross-Ventilation Analyzer
Estimate airflow and air changes per hour (ACH) from room size, window areas, layout, and local wind — with NBC 2016 Part 8 compliance check.
Ventilation CalculatorHealing View Impact Calculator
Evidence-Based Design dashboard quantifying the recovery impact of nature view + daylight factor on analgesic use, length of stay, and HCAHPS patient-experience uplift. Calibrated against Ulrich 1984 (Science), Park & Mattson 2008, and the CHD EBD evidence base.
EBD CalculatorBrise-Soleil Visualizer
Interactive horizontal-louvre cut-off angle calculator — sun altitude, louvre depth, and spacing inputs with a live shadow preview. Computes θ = arctan(spacing/depth) for façade shading, ECBC envelope compliance, hospital daylight design, and tropical sun-control detailing.
Sun Shading Tool