
Barangaroo Reserve: How PWP Rebuilt a Lost Headland Out of the Ground It Was Buried Under
On a squared-off concrete container terminal in Sydney Harbour, PWP Landscape Architecture and Johnson Pilton Walker quarried the site to re-grow a pre-colonial sandstone headland — 10,000 hand-set stone blocks, 75,000 native plants and a soil built from crushed rock. A study in landscape as reconstruction, and the hard question of whether a made naturalism can ever be true.
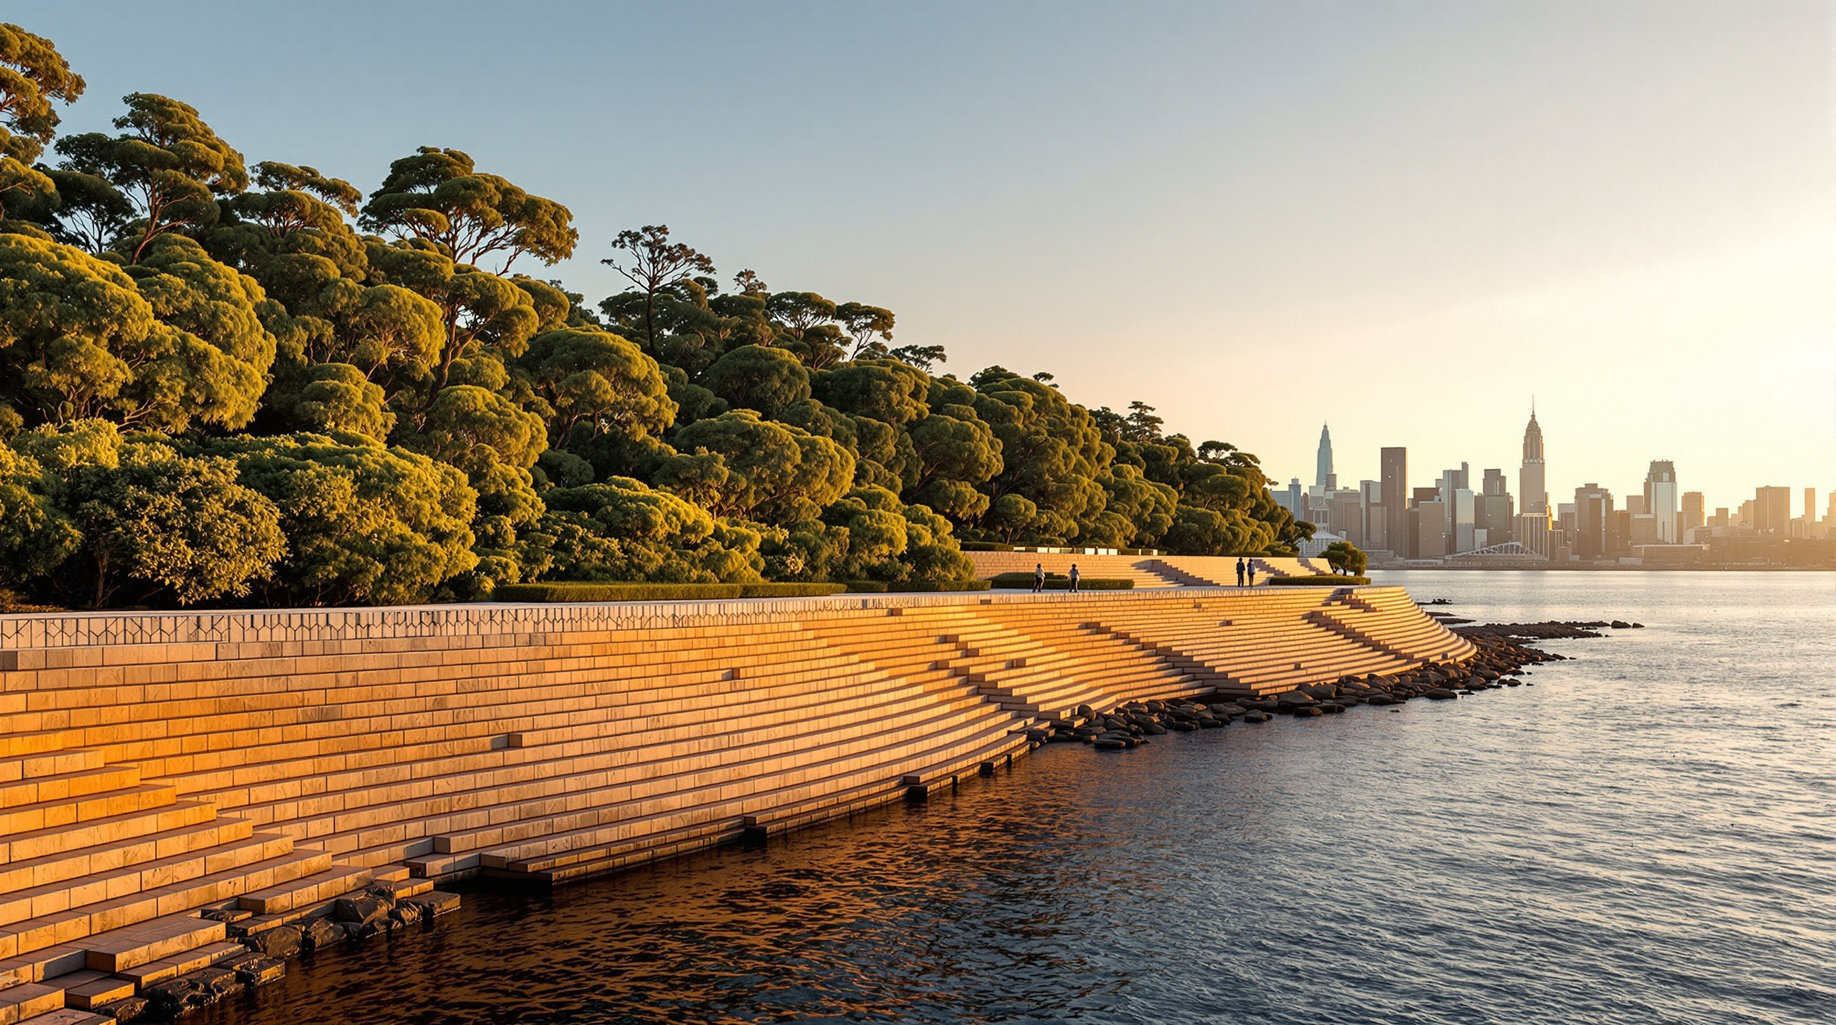
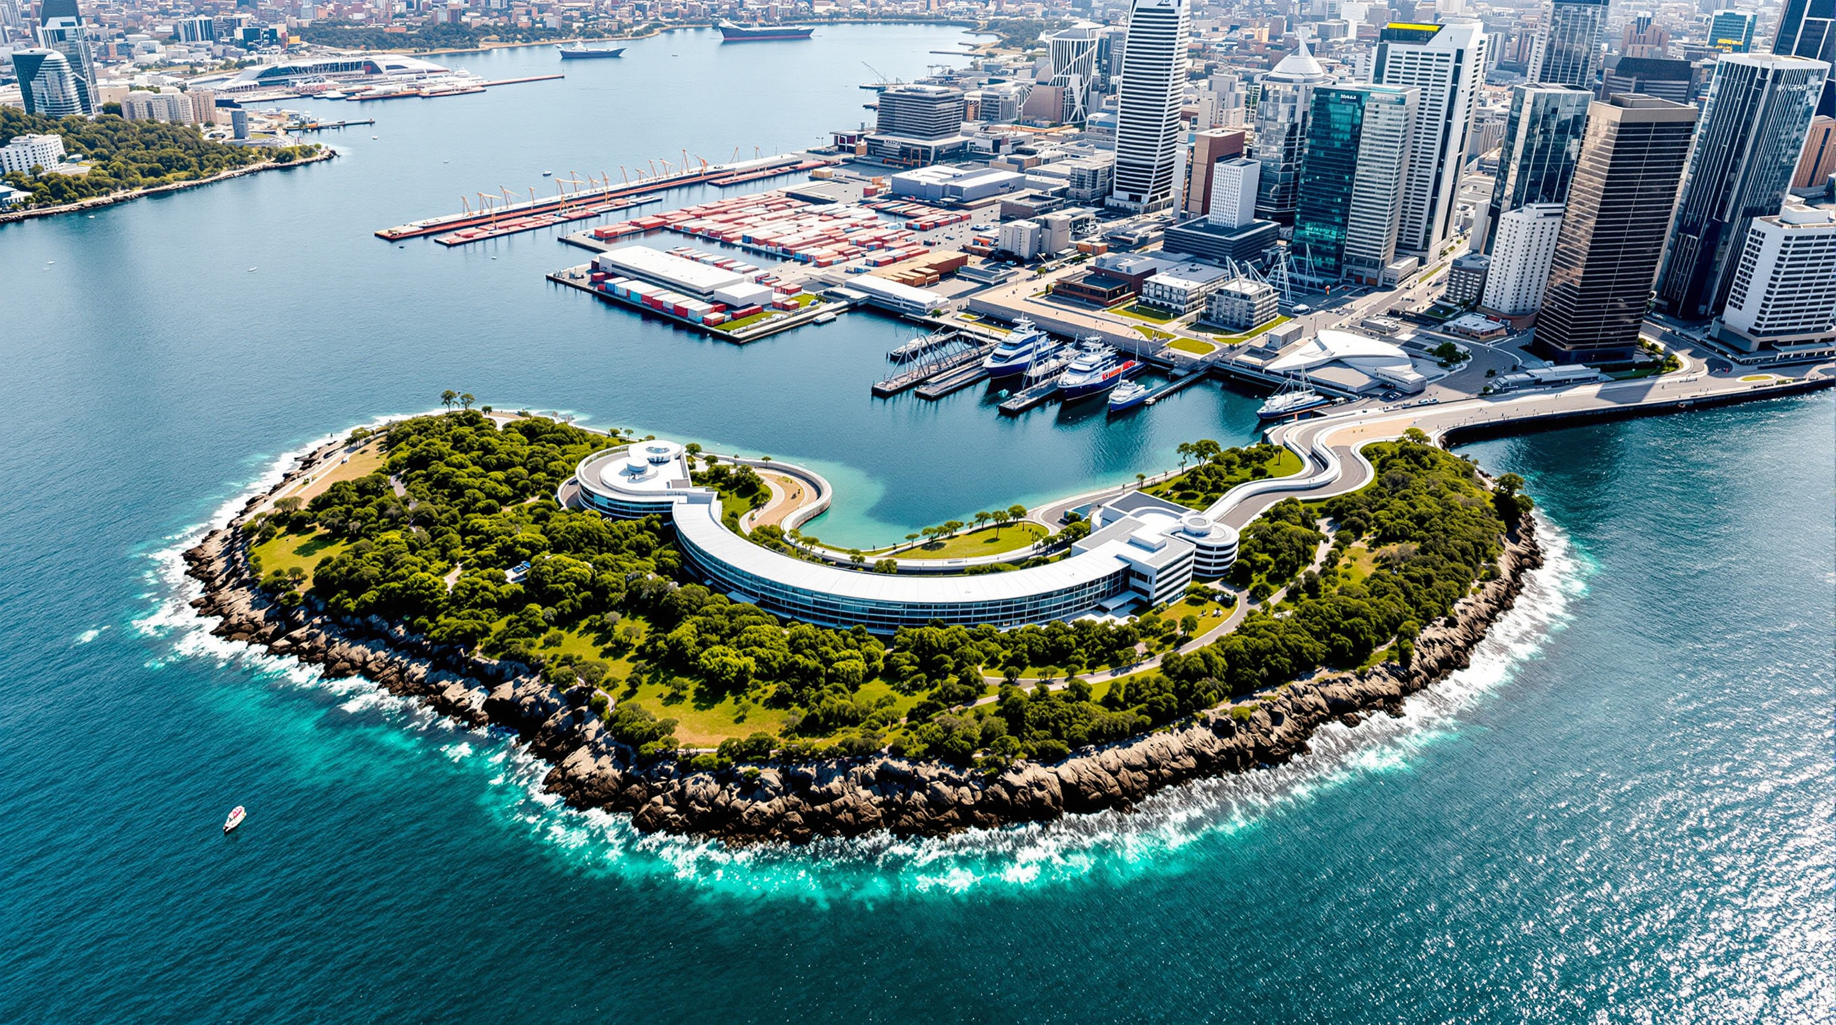
For most of the twentieth century the north-western tip of Sydney's central peninsula was a flat concrete apron: a container terminal called East Darling Harbour, its edge a hard vertical wall of caissons, its ground poured level so that cranes could run and ships could berth. Two hundred years earlier the same point had been something entirely different — a stepped sandstone headland, a "club cape" of weathered rock and coastal scrub that the Gadigal people knew and used, and that early colonial Sydney quarried away, first for building stone and then flattened outright for the working harbour. Barangaroo Reserve, which opened in August 2015, is the improbable attempt to put the headland back.
That is the move that earns it a place in any honest account of where architecture is heading. This is not a park laid over a site; it is a landscape that claims to reconstruct a lost one — to unbuild an industrial edge and re-grow, block by block and plant by plant, a piece of ground that had been erased. Whether such a thing is possible, and what it means to try, is the question the Reserve forces. Studio Matrx files it under the working title Tanderra — from an Aboriginal word often glossed as "resting place" — because that is the ambition here: to let a hard-used shoreline come to rest as ground again. (We should be careful with that gloss; it is not the Reserve's official name, and the site's own First Nations naming programme runs elsewhere, through Nawi Cove and Wulugul Walk.)
The question it poses
The century's great landscape projects — the High Line, Cheonggyecheon, Madrid Río — mostly reuse the industrial artefact. They keep the viaduct, daylight the culverted river, deck the motorway, and let the old infrastructure become the armature of the new park. Barangaroo Reserve refuses that. It does not celebrate the container terminal; it deletes it. The design premise, championed politically by former Prime Minister Paul Keating and realised by PWP Landscape Architecture (Peter Walker's San Francisco practice) with Sydney architects Johnson Pilton Walker, was to return the point to the naturalistic sandstone headland it had been before the harbour cut it away — using, as its blueprint, a survey of the shoreline as it stood around 1836, the last moment the natural rock edge was reasonably intact.
So the provocation is this: in an age fluent at recycling the industrial landscape, Barangaroo asks whether we can instead restore the pre-industrial one — and whether a headland grown from scratch, on engineered soil, to a chosen historical date, is an act of ecological repair or of very expensive scenography. It is a future-facing project precisely because it sits on that knife-edge.
The lie of the land is shifting again. What was a headland became a shipping wharf; now the wharf is being asked to become a headland once more.
Making a headland: the sandstone
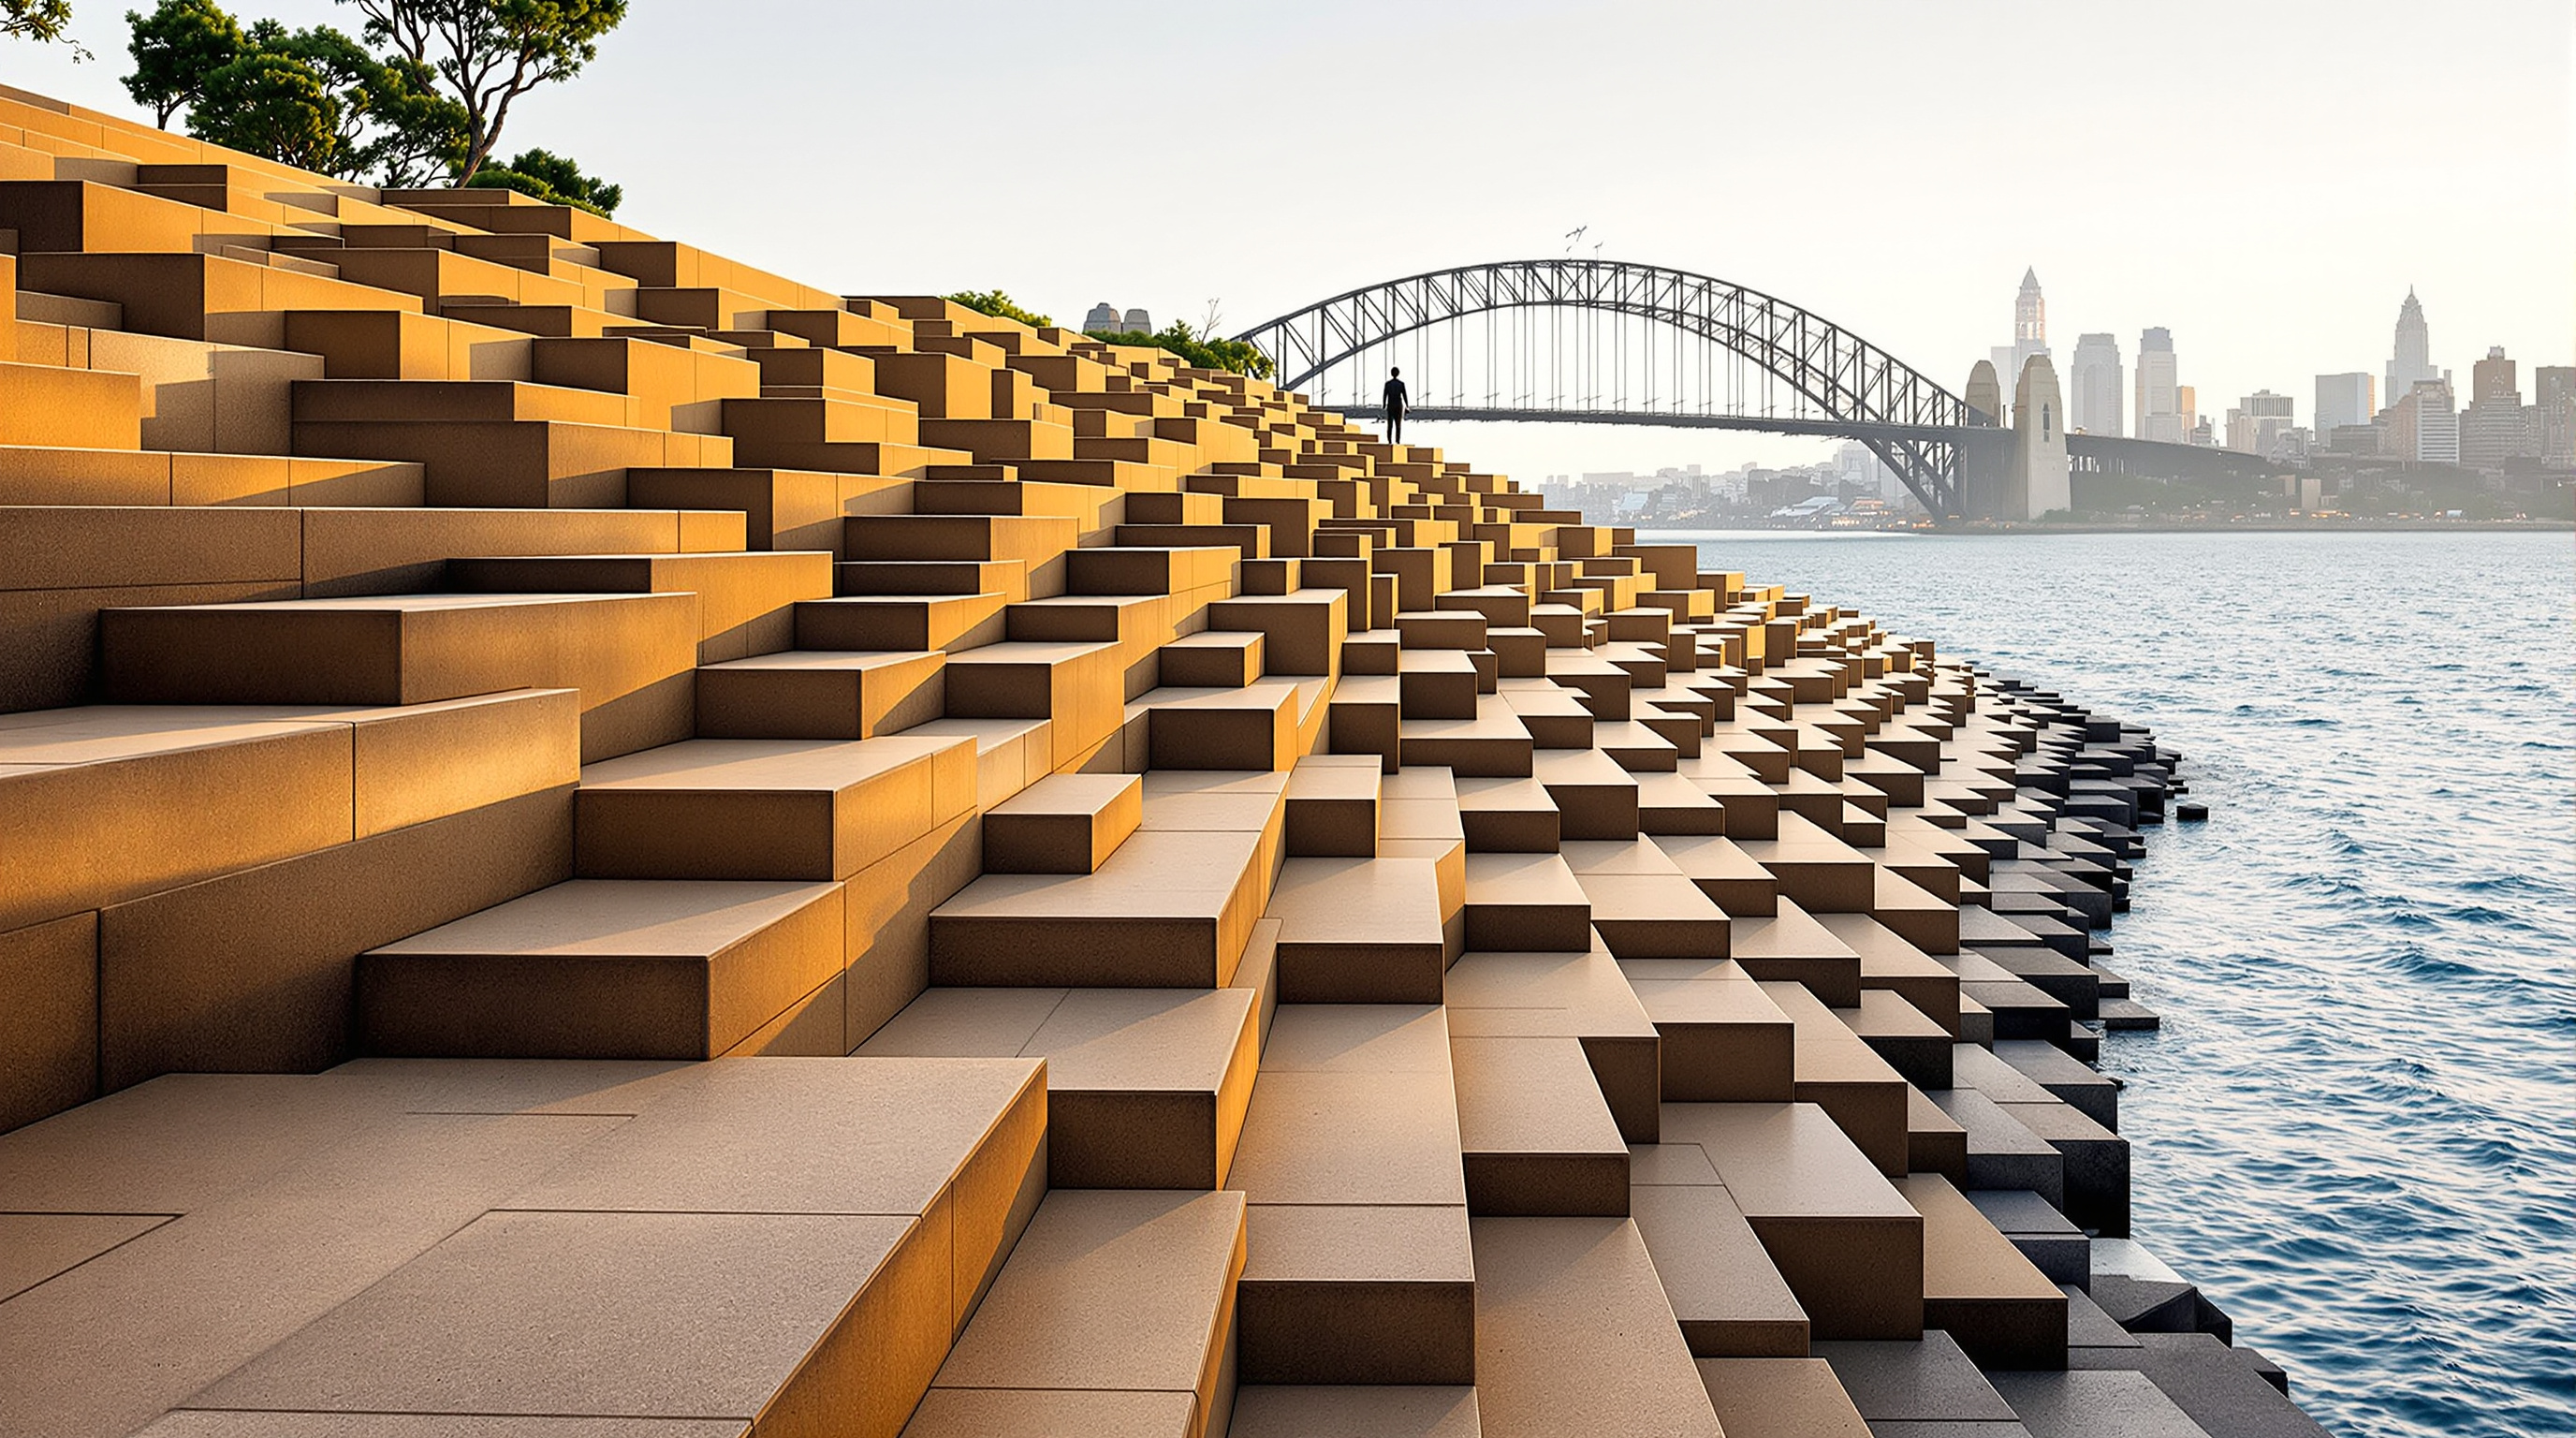
The most radical decision was to build the new headland out of the old one. Rather than truck in stone, the team quarried the site itself — cutting down into the Hawkesbury sandstone that underlies the whole Sydney basin — and reused the excavated rock as the visible material of the foreshore. Roughly 10,000 large sandstone blocks (figures around 48,000 cubic yards of stone are also cited across sources) were extracted, dressed, and hand-set along about half a kilometre of shoreline to form stepped, interlocking terraces that meet the water.
The blocks are large — reportedly on the order of 750 mm high, 1.5 m wide and up to several metres long — and they are not laid as random riprap. They are set in a tessellated pattern, the orthogonal cracking that Hawkesbury sandstone forms naturally where it weathers, and oriented to follow the region's geological grain. The intent is that, over decades, salt, rain and tide will read the new stone the way they read the old escarpments across the harbour, so that the seam between what was quarried yesterday and what was cut by the sea over millennia slowly disappears. It is one of the boldest material gambits in recent landscape architecture: the site is quite literally rebuilt from itself.
Making a headland: the plants and the soil
If the stone gives the headland its edge, the planting gives it its silhouette. The team installed more than 75,000 native plants — figures around 76,000 are also reported — drawn from the Sydney sandstone flora, in a scheme organised as three vertical layers: a low ground plane roughly half a metre to two metres high; an understorey up to about five metres; and a canopy of trees reaching ten to twenty metres. Stacked, these layers rebuild the characteristic profile of a Sydney headland — the reason the finished Reserve reads, from a passing ferry, as though it had always been there.
Underneath, an equally ambitious piece of engineering. There was no soil on a concrete terminal, and the site's own excavated sandstone is close to sterile. Soil scientist Simon Leake developed what has been described as a "facsimile soil" — a growing medium manufactured largely from the crushed sandstone waste, amended with composted green waste to mimic the low-nutrient, free-draining conditions that Sydney's sandstone endemics actually prefer, and even to approximate the flush of nutrients that follows a bushfire. Reported plant-establishment survival rates were very high (figures around 99 per cent appear in the project's own accounts, and should be read as the designers' claim rather than an independent audit). The point is conceptual as much as horticultural: the Reserve does not import a landscape, it cultures one from the material already on site.
| Element | What it does | Reported figures |
|---|---|---|
| Sandstone terraces | Rebuild the foreshore edge; weather like natural rock | ~10,000 blocks quarried on site (also cited as ~48,000 cu yd) |
| Native planting | Restore the three-layer headland silhouette | 75,000+ plants; sources cite roughly 84 species (a few chosen as "iconic" rather than strictly local) |
| Facsimile soil | Grow sandstone flora on a former concrete terminal | Made from crushed site sandstone + green-waste compost; ~99% survival (designers' figure) |
| The Cutaway | Cultural / event hall hidden in the rock | Large column-poor hall carved beneath the upper lawn, over a public car park |
The Cutaway: the building inside the hill
The Reserve is not pure landscape. Carved into the rock beneath the upper lawn is the Cutaway, a vast raw-walled cultural and event space, with a public car park sunk below it — the pragmatic reason the surface could be kept clear of vehicles and read as unbroken ground. This is the quiet architectural intelligence of the scheme: the servicing, the parking, the large-span interior are all buried, so that the visible gesture can remain a hill. It is the inverse of the iconic object-building. Here the architecture succeeds by disappearing into topography, leaving the landscape to do the talking.
The third position: can a made naturalism be true?
An honest study cannot stop at the achievement, because the Reserve has drawn sustained and serious criticism — and the critique goes to its core idea rather than its details.
The sharpest charge is about authenticity. Critics in the Australian architectural press have argued that a "naturalised parkland" is a contradiction: a fully engineered, hand-placed, irrigated headland built to a chosen historical date is not nature returning but a representation of nature, and a selective one. Why 1836, and not the far deeper Aboriginal timeframe, or the messy industrial reality that is equally part of the site's history? Several of the planted species were reportedly chosen because they are iconic of the Sydney basin rather than strictly endemic to this exact headland, which undercuts the claim to literal restoration. The historian's objection is that the picturesque, "always-was-here" surface conceals its own construction — that it launders a fabricated landscape as found nature, and in doing so quietly edits out both the colonial rupture and the working port.
There is a second, political frame. Barangaroo Reserve is the green, public, universally admired face of a much larger and far more contested precinct — the commercial towers and casino of Barangaroo South, whose scale, process and harbour-front approvals were fought over for years. The Reserve can be read, uncharitably, as the beautiful civic gift that made the rest palatable.
Studio Matrx's editorial position is to hold these together rather than resolve them. The Reserve is, simultaneously, a genuine feat of ecological and material engineering — reusing a site's own stone, culturing soil from waste, re-establishing tens of thousands of native plants where there was concrete — and a designed fiction that should be read as such, with its date, its species list and its politics visible rather than hidden. The most interesting thing about Barangaroo is not that it settles the argument between restoration and scenography. It is that it stages that argument at full scale, in public, in the middle of a world city.
Why it belongs in the canon
Look past the debate and one fact holds: before Barangaroo, almost no one had tried, at the scale of a headland, to un-make an industrial shoreline and rebuild the pre-industrial ground beneath it from its own excavated stone. Where the century's signature parks reuse the machine in the garden, Barangaroo attempts to remove it — a different and more radical proposition about what the ground between buildings can be. It points toward a future in which landscape architecture is not decoration around development but an act of reconstruction, geological and botanical, with all the ambition and all the ethical risk that implies.
The Reserve's real lesson is the one hidden in its own stone: a made landscape can be extraordinary, and it can still owe us the truth about how it was made.
References
- PWP Landscape Architecture, "Barangaroo Reserve" — official project pages describing the headland concept, on-site quarried sandstone, three-layer planting and the Cutaway. pwpla.com (primary source — designer)
- Johnson Pilton Walker (JPW), "Barangaroo Reserve" — project description by the local architects of record. jpw.com.au (primary source — designer)
- Barangaroo Delivery Authority, "The creation of Barangaroo Reserve" and "Place names" — client accounts of the reconstruction, the pre-1836 shoreline reference, native planting and the Aboriginal naming programme (Nawi Cove, Wulugul Walk). barangaroo.com (primary source — client)
- Toland, A., Kilbane, S. & Pham, K. (2017). "Barangaroo Reserve" — case-study brief, Landscape Performance Series, Landscape Architecture Foundation (with University of Technology Sydney). landscapeperformance.org (peer-reviewed case study; includes soil and survival data)
- ArchitectureAU / Landscape Australia, "A naturalized landscape: Barangaroo Reserve" and "'The lie of the land is shifting again': Peter Walker on the Barangaroo Parklands" — critical reception, the authenticity debate and interviews. architectureau.com (architectural press — critical)
- Landezine, "Barangaroo Reserve by PWP Landscape Architecture" — collated project data, imagery and dimensions. landezine.com (architectural press)
Part of The Future of Architecture in 300 Buildings — Studio Matrx's canon of the buildings asking where architecture goes next. Chapter 13: Landscape, Public Realm & Cultural Ground.
Export this guide
Related Guides — Deep-dive reading
Cheonggyecheon Stream Restoration: How Seoul Tore Down a Highway to Uncover a River
In 2005 Seoul demolished an elevated expressway carrying 168,000 cars a day and put a 5.8-kilometre stream back in its place. This deep study reads the project's central move — subtraction as design — its pumped-water hydrology and flood engineering, its ambivalent ecology, and the politics of a restoration that never quite decided which past it was restoring.
The Future of ArchitectureHunter's Point South Park: The Waterfront That Was Designed to Flood
SWA/Balsley, Weiss/Manfredi and Arup turned an abandoned Queens shoreline into an 11-acre park that yields to the East River instead of walling it out — a working prototype for the 'soft', adaptive, resilient public realm that a warming, rising-water century now demands.
The Future of ArchitectureSydney Modern: How SANAA Made a Museum Disappear into the Ground
SANAA's expansion of the Art Gallery of New South Wales — the new building named Naala Badu — refuses the landmark-object museum and instead cascades down a harbour slope as a cluster of glass-walled pavilions over a buried wartime oil tank, a case study in the lightweight, low-slung, ground-following architecture that may be the successor to the icon.
The Future of ArchitectureRelated Tools — Try Free
Concept Generator
Get 3 AI-generated design concepts for any room with style, materials, and cost estimate.
DesignAIGarden Planning Toolkit
Get a tailored garden plan — planting layers, Indian species, features and a checklist — from your climate, space, sun and goals.
PlannerDesign Brief Generator
Answer 10 questions and generate a professional interior design brief PDF for your designer or architect.
Brief Generator