
Sun Tower: How OPEN Architecture Turned a Building into an Instrument for Reading the Sky
OPEN Architecture's oceanfront cultural tower in Yantai is a 50-metre concrete half-cone that behaves like a sundial, an amphitheatre and a solar observatory at once — a case study in a biophilia that reconnects people not to greenery but to the sun, the sea and the turning of the year.
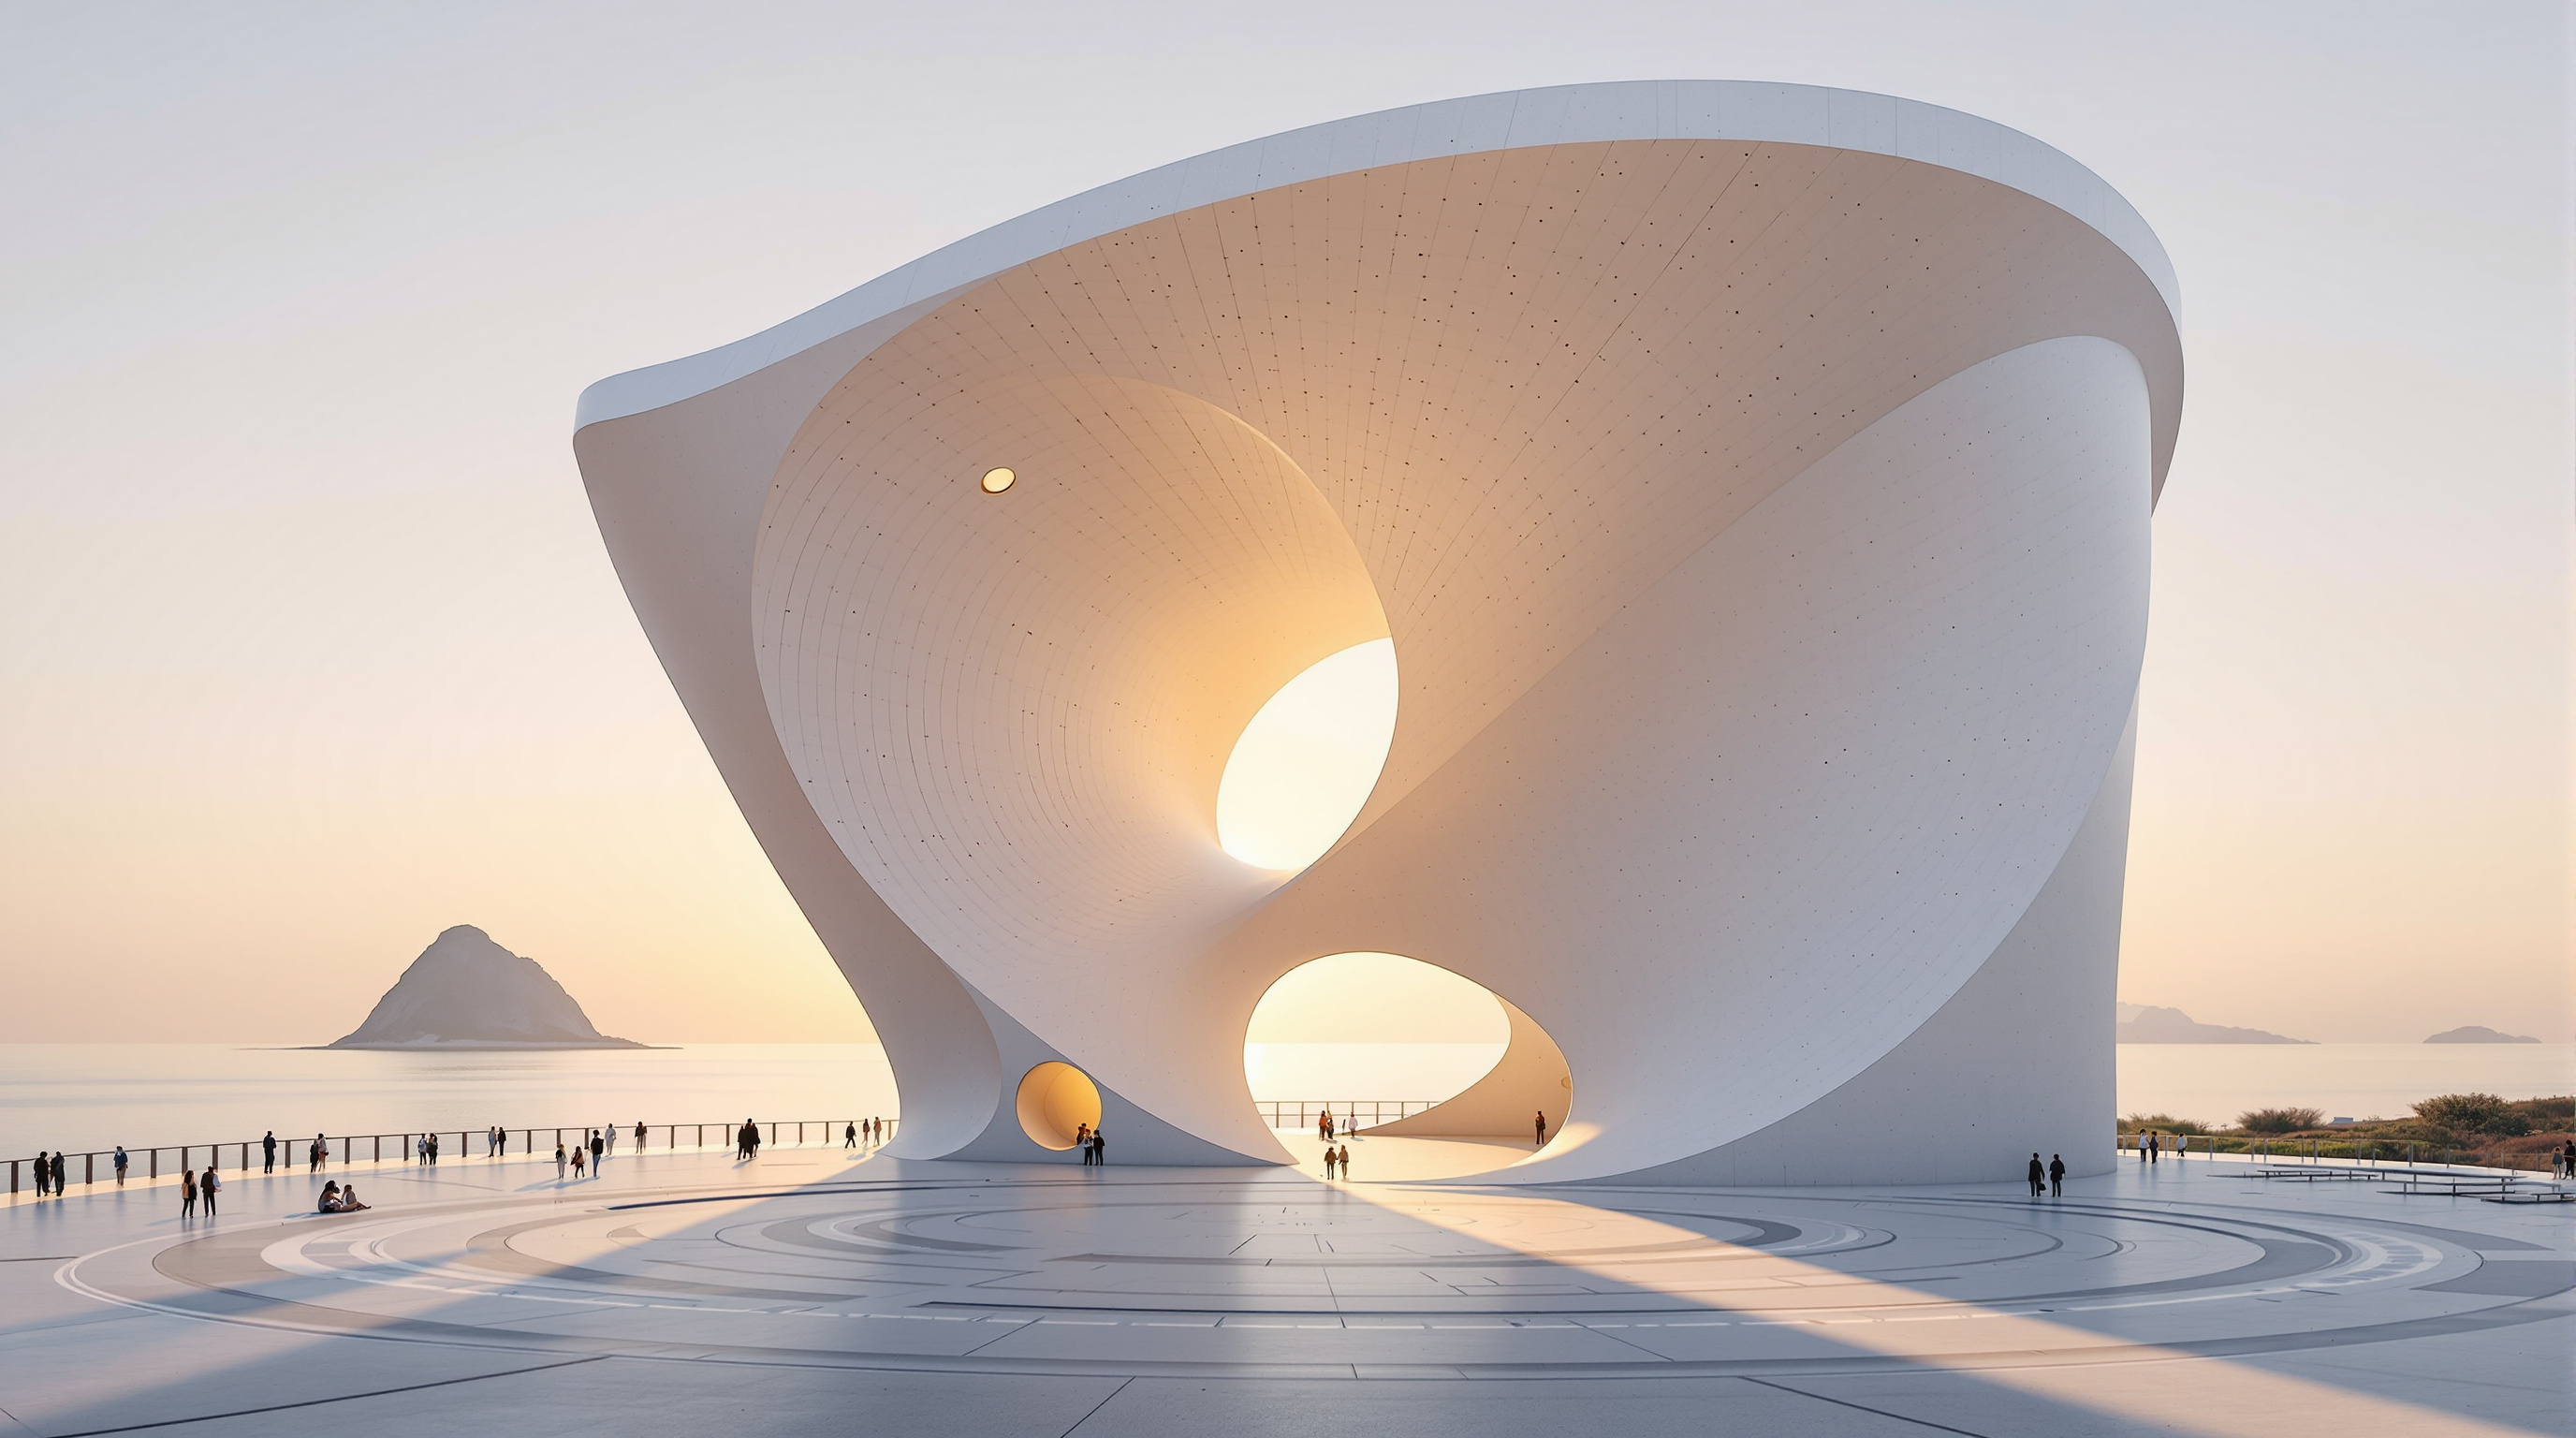
Stand on the plaza in front of OPEN Architecture's Sun Tower on the shore of the Bohai Sea and the building does something no photograph quite prepares you for: it tells the time. Not with a clock, but with its own shadow, which sweeps across six pale circles set into the paving and lands on a different one each hour between roughly ten in the morning and three in the afternoon on the days of the equinox. The tower is a fifty-metre half-cone of white concrete that looks as though a blade of light has sheared its front face clean off, spilling its interior open toward the water. It is a cultural centre — theatre, gallery, library, café — but it is also, quite literally, an instrument for reading the sky.
That double identity is why the building earns its place in any honest account of where architecture is heading. Completed in 2024 in the Yantai Yeda development zone on China's Shandong Peninsula, Sun Tower proposes a version of "green" architecture that has almost nothing to do with the planted façades and vertical forests that dominate the biophilic conversation. Its argument is quieter and, arguably, more radical: that the deepest way to reconnect a building's users with nature is not to bring foliage indoors but to make the largest natural rhythms — the daily arc of the sun, the annual swing of the solstices, the pulse of the tides — visible, audible and inhabitable again.
Nature has always been there; the difference is how we see it, and how we coexist with it on this planet.
The question it poses
Marc Kushner's framing for The Future of Architecture asks of every building: what does it tell us about where the discipline is going? Sun Tower's answer runs against a decade of biophilic orthodoxy. Since Milan's Bosco Verticale, "nature building" has largely meant vegetation — trees on balconies, gardens up the side of a tower, the leaf as the emblem of ecological virtue. OPEN's principals, Li Hu and Huang Wenjing, take a different route. Their site sits in a region that archaeologists and the architects describe as one of the earliest centres of sun-worshipping culture in ancient China, tied to the Neolithic Dongyi peoples of the eastern seaboard. (That deep-history claim is the architects' own framing, echoed across the architectural press; it should be read as cultural motivation rather than settled archaeological fact.) From that starting point the practice asked a phenomenological question rather than a horticultural one: could a building restore a sense of awe — the feeling our ancestors had watching the sun rise over the sea — to people living in a brand-new, characterless urban district?
The move is to treat the cosmos itself as the site's most important context. Where a conventional cultural building responds to street lines and property boundaries, Sun Tower responds to celestial geometry. This is biophilia reconceived as cosmic legibility: the building is future-facing precisely because it argues that ecological reconnection is a matter of perception and ritual, not only of carbon and canopy cover.
Geometry sculpted by the sun
Every important line of the building is derived from a solar event observed from the site. The result is less a designed shape than a recorded one — the form is what you get when you let a year of sunlight carve a cone.
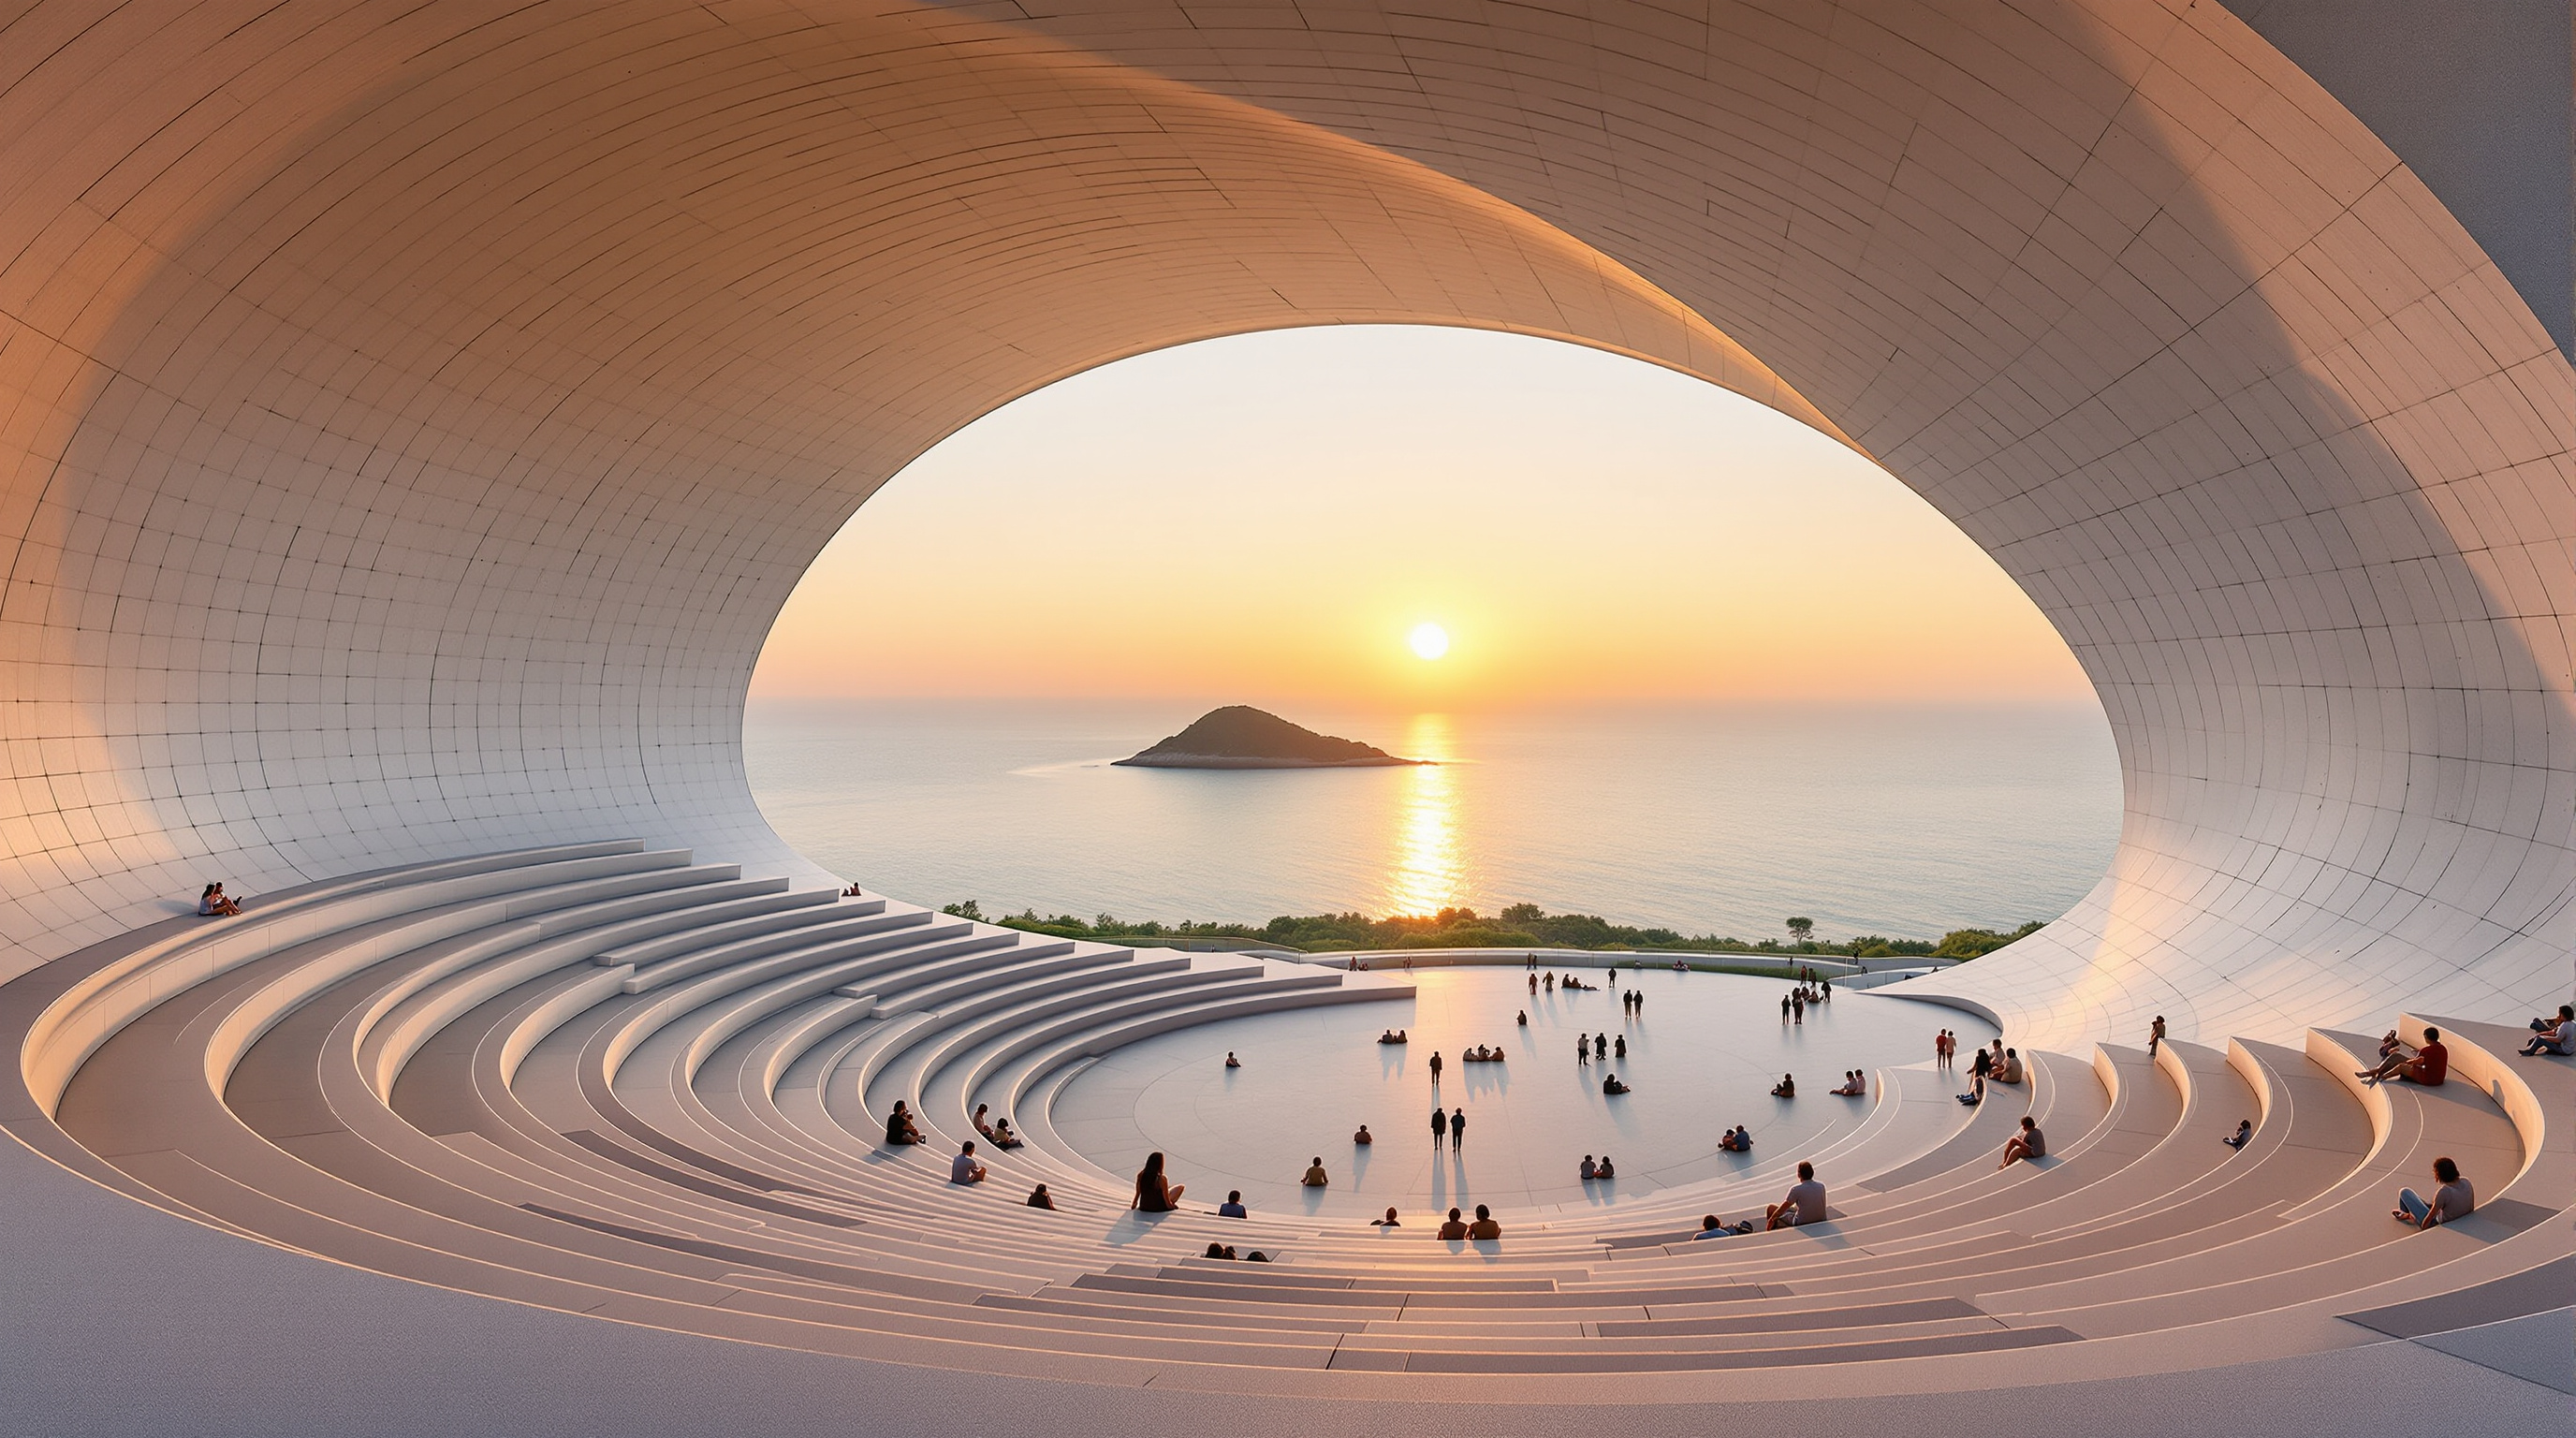
The logic is legible once you know the code. The straight northern edge of the cone runs parallel to the path of the midday sun at the summer solstice, fixing the whole geometry to a single astronomical datum. The outdoor theatre at the base is aimed precisely at the point where the sun rises over Zhifu Island on the morning of the summer solstice. The tunnel that admits visitors from the city side is aligned with the sunset of the winter solstice, so that on the shortest day of the year the last light of the sun drives straight down the throat of the building. And at the equinoxes, the tower's shadow becomes the gnomon of a giant sundial, stepping across the circles in the plaza hour by hour. To move through Sun Tower is therefore to move through a calendar and a clock that happen to be made of concrete.
Twin shells: one structure, two jobs
The poetry rests on a deceptively simple structural idea. Sun Tower is a double-shell concrete structure — two asymmetrical, sloping shells of poured-in-place white concrete, tied together by horizontal floor slabs and a spiral of ramps that thread up through the interior. The outer face is cast against smooth formwork so that from the plaza the cone reads as a single seamless white mass; the inner, sea-facing shell is left in a rougher board-formed finish, its concavity doing acoustic work as well as structural work. That inner curve is shaped to gather the sound of the waves and throw it back into the amphitheatre, so that an audience seated at the base hears the Bohai Sea amplified as if the building were a shell held to the ear.
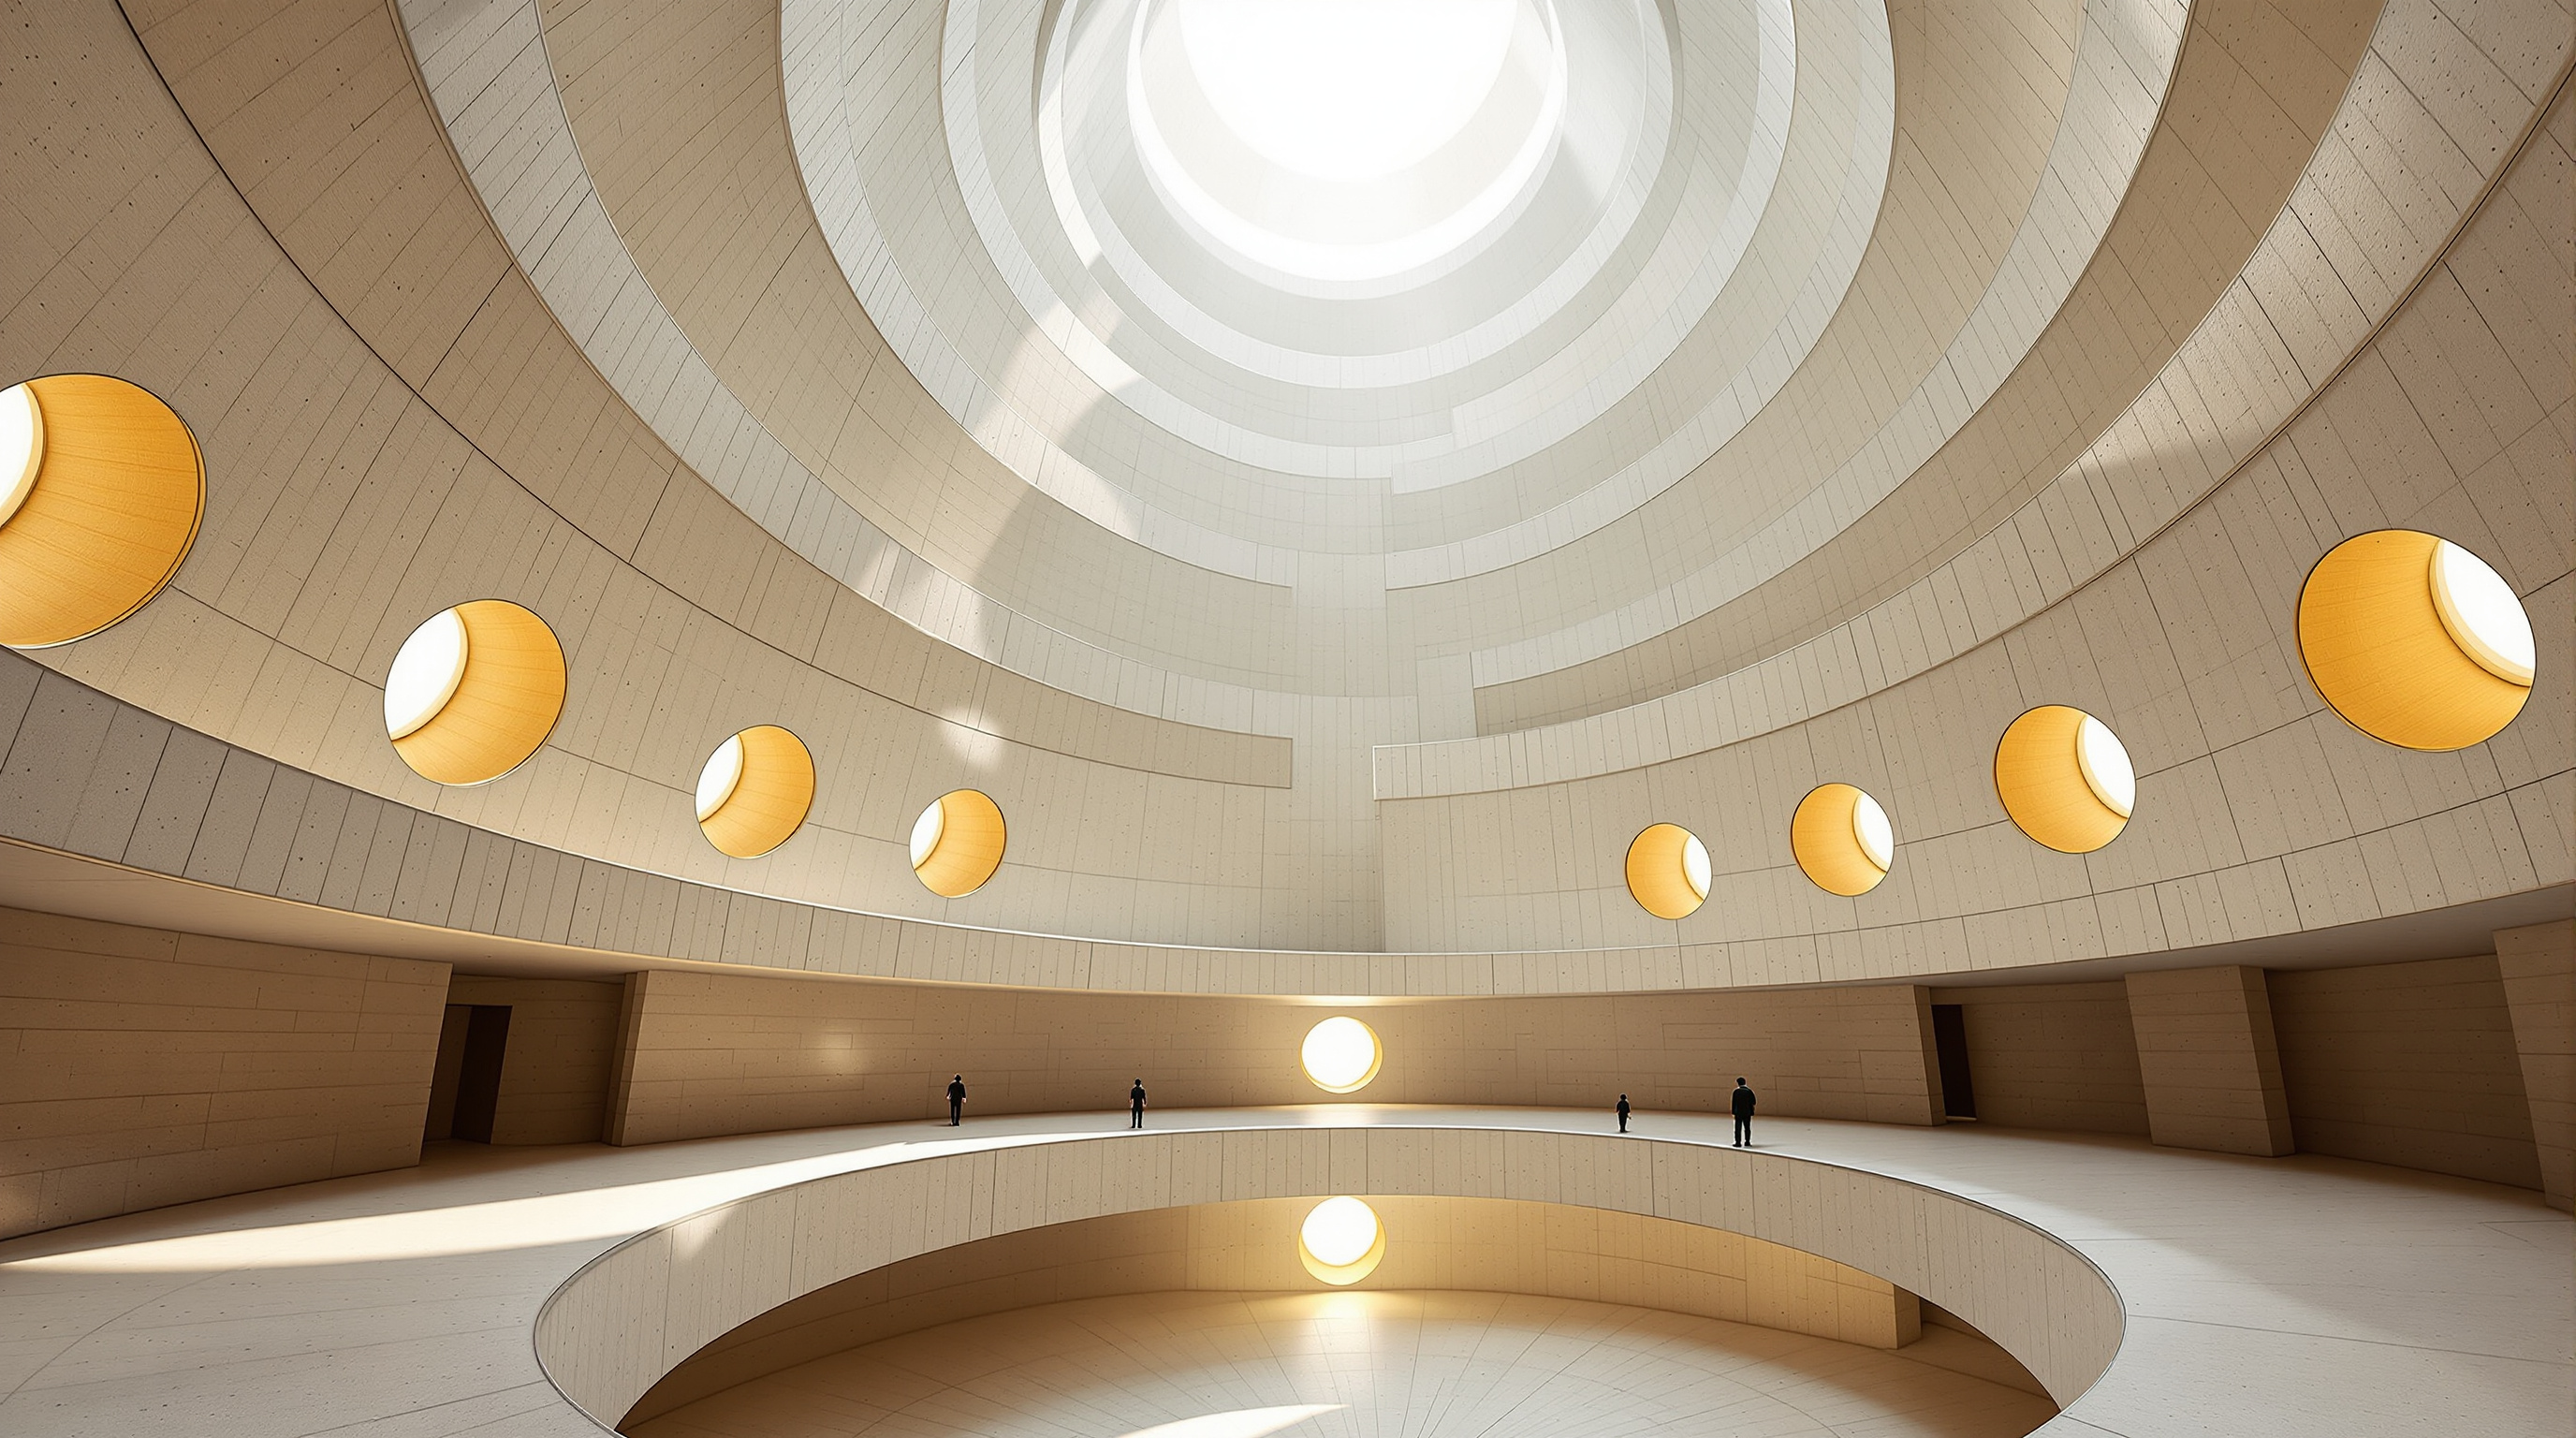
Between the two shells the program climbs in a continuous ascent: the semi-outdoor amphitheatre at the ground, then winding gallery terraces threaded by ramps that serve as a multimedia exhibition route, then a library higher up, and finally, at the summit, a semi-outdoor room the architects call the Phenomena Space — a place with no fixed function except contemplation, capped by an oculus open to the sky. Through that oculus the building keeps its seasonal accounts: it gathers summer rain and frames a fire in winter, a domesticated echo of the sun it is named for.
| Element | Role | How it works |
|---|---|---|
| Outer shell | Public face, weather skin | Smooth-formed white concrete; reads as one seamless cone |
| Inner shell | Acoustic reflector, sea façade | Concave board-formed concrete gathers and amplifies wave sound |
| Connecting slabs and ramps | Structure and circulation | Tie the two shells together; ramps double as the gallery route |
| Summit oculus | Environmental and symbolic aperture | Admits light, collects rainwater, frames sky in the Phenomena Space |
A low-energy building disguised as a monument
It would be easy to file Sun Tower under sculptural spectacle and move on, but its most future-relevant quality is how little energy it asks to run. The same massive concrete shells that give the building its form are also a thermal-mass battery, damping the swing between the hot Shandong summer and the cold coastal winter. A tunnel at the base draws cool fresh air into the interior; openings punched through both shells — the circular windows that speckle the concrete — allow cross-ventilation; and the tall conical volume behaves as a chimney, letting warm air rise and exhaust itself through the stack effect at the top. With the exception of the café, kept comfortable year-round, and the library, most of the building is conditioned by these passive means rather than by mechanical air-conditioning. The engineering was developed with Arup, which handled both structure and building services, working with a roster of collaborators that included the scenography studio dUCKS scéno and curatorial consultant Aric Chen.
The lesson here is that passive environmental design and monumental form need not be opposites. The features that make the building feel timeless — the mass, the apertures, the great vertical void — are the very features that keep it cool. In an era when "iconic" and "sustainable" are too often treated as a trade-off, Sun Tower quietly argues they can be the same set of decisions.
Where it sits in the biophilic canon
Placed in Chapter 5 — Nature Building — Sun Tower functions as the chapter's dissenting voice. Alongside WOHA's planted Singaporean towers or Stefano Boeri's forested high-rises, it insists that "living and biophilic" can mean something other than the presence of plants. Its nature is elemental rather than botanical: sun, sea, tide, season, sound. Where the vertical-forest model brings a fragment of ecosystem up into the building, Sun Tower does the reverse — it opens the building outward and upward until the cosmos becomes part of the program. That is a genuinely different theory of what it means for architecture to be "natural," and one better suited to sites, like this stretch of reclaimed coastal development zone, where there is no established landscape to draw on and the only reliable nature is the sky.
The third position: an honest reckoning
Studio Matrx's editorial habit is to hold admiration and scepticism together, and Sun Tower rewards both. The building is, by any measure, a masterful piece of concrete craft and environmental thinking, and it has become an immediate landmark for a district that had none. Yet three cautions are worth stating plainly. First, provenance: because the tower opened only in 2024, there is as yet no peer-reviewed scholarship on it; every "fact" in circulation, including its passive-cooling performance, traces back to the architects and the architectural press rather than to independent post-occupancy measurement. Precise figures — a gross floor area reported at roughly 4,960 square metres, a height of about 50 metres — should be read as reported rather than audited. Second, the ancient sun-worship narrative is a compelling piece of place-making, but it does heavy cultural lifting for a commercial development-zone project, and the line between honouring a heritage and marketing one is thin. Third, the building is monumental concrete — a material with a high embodied-carbon cost — so its genuine operational thrift has to be weighed against the emissions locked into those beautiful shells. None of this diminishes the achievement. It simply means the building's most important claims — that it is low-energy, that it reconnects people with nature — are hypotheses its first years of use will test.
What is not in doubt is the ambition. Sun Tower asks architecture to do something it has largely forgotten how to do since the age of Stonehenge and the Jantar Mantar: to serve as a working instrument for reading the heavens. That it does so while housing a library and cooling itself with the wind is the reason it points forward, not back.
References
- OPEN Architecture (2024). "Sun Tower" — official project page, statement and full credits (principals Li Hu and Huang Wenjing; gross floor area c. 4,962 m²; double-shell white-concrete structure; structural and MEP engineering by Arup). openarch.com (primary source)
- OPEN Architecture / ArchDaily (2024). "Sun Tower / OPEN Architecture" — project data, drawings and photographs by Iwan Baan and Jonathan Leijonhufvud. archdaily.com (architectural press; mirrors the official project data)
- Designboom (2024). "Sculpted by sunlight: OPEN Architecture completes conical 'Sun Tower' in China." designboom.com (architectural press)
- The Architect's Newspaper (2024). "Sun Tower by OPEN Architecture debuts in Yantai, China" — reports the 164-foot height, sundial plaza and solstice orientations, and the October 2024 opening. archpaper.com (architectural press)
- DETAIL (2024). "Yantai Sun Tower by OPEN Architecture" — describes the double-shell section, passive ventilation and thermal-mass strategy. detail.de (architectural press; technically detailed)
- Architectural Record (2024). "OPEN Architecture's Sun Tower Rises on China's Shandong Peninsula." architecturalrecord.com (architectural press; critical reportage)
- Note: as of this writing no peer-reviewed academic study of Sun Tower has been published; the building's environmental claims await independent post-occupancy verification.
Part of The Future of Architecture in 300 Buildings — Studio Matrx's canon of the buildings asking where architecture goes next. Chapter 5: Nature Building (Living & Biophilic).
Export this guide
Related Guides — Deep-dive reading
Bosco Verticale: How Stefano Boeri Turned a Milan Tower into a Forest
Boeri Studio's twin residential towers in Milan hang roughly 800 trees and tens of thousands of shrubs off cantilevered concrete balconies, treating façade as habitat. A deep case study of the vertical forest idea — its structure, its irrigation and maintenance machine, its awards, and the embodied-carbon and elitism critiques it cannot outgrow.
The Future of ArchitectureSara Kulturhus: How Skellefteå Built a 20-Storey Argument for Timber
White Arkitekter's cultural centre and hotel in northern Sweden stacks a whole town's civic life into one of the world's tallest timber buildings — prefabricated from local forest, engineered to stand up to wind on wood alone, and calculated to store more carbon than it emits. A case study in what the decarbonised building might actually look like.
The Future of ArchitectureAscent: How a Wooden Tower in Milwaukee Rewrote the Rules of the Tall Building
Korb + Associates' 25-storey Ascent, completed in 2022, is the world's tallest mass-timber building — a hybrid of a concrete podium and core with nineteen storeys of glulam and cross-laminated timber above. This deep study reads its structure, the three-hour fire test that unlocked the code, its contested carbon claims, and what a load-bearing forest tells us about where construction is headed.
The Future of ArchitectureRelated Tools — Try Free
Cross-Ventilation Analyzer
Estimate airflow and air changes per hour (ACH) from room size, window areas, layout, and local wind — with NBC 2016 Part 8 compliance check.
Ventilation CalculatorBrise-Soleil Visualizer
Interactive horizontal-louvre cut-off angle calculator — sun altitude, louvre depth, and spacing inputs with a live shadow preview. Computes θ = arctan(spacing/depth) for façade shading, ECBC envelope compliance, hospital daylight design, and tropical sun-control detailing.
Sun Shading ToolFuture Home Comfort Score
Score your home 0 to 100 on daylight, ventilation, thermal and acoustic comfort and find the weak link.
Window Tool