
Water Temple (Honpuku-ji): How Tadao Ando Buried a Buddhist Hall Under a Lotus Pond
On Awaji Island, Tadao Ando put the roof of a temple where its floor should be — an oval pool of water and lotus you descend through to reach a vermilion hall lit by the setting sun. A study of the Mizumido: its inverted ritual sequence, its concrete-and-water structure, the craft of its glowing interior, and the quarrel over whether a concrete temple can still be sacred.
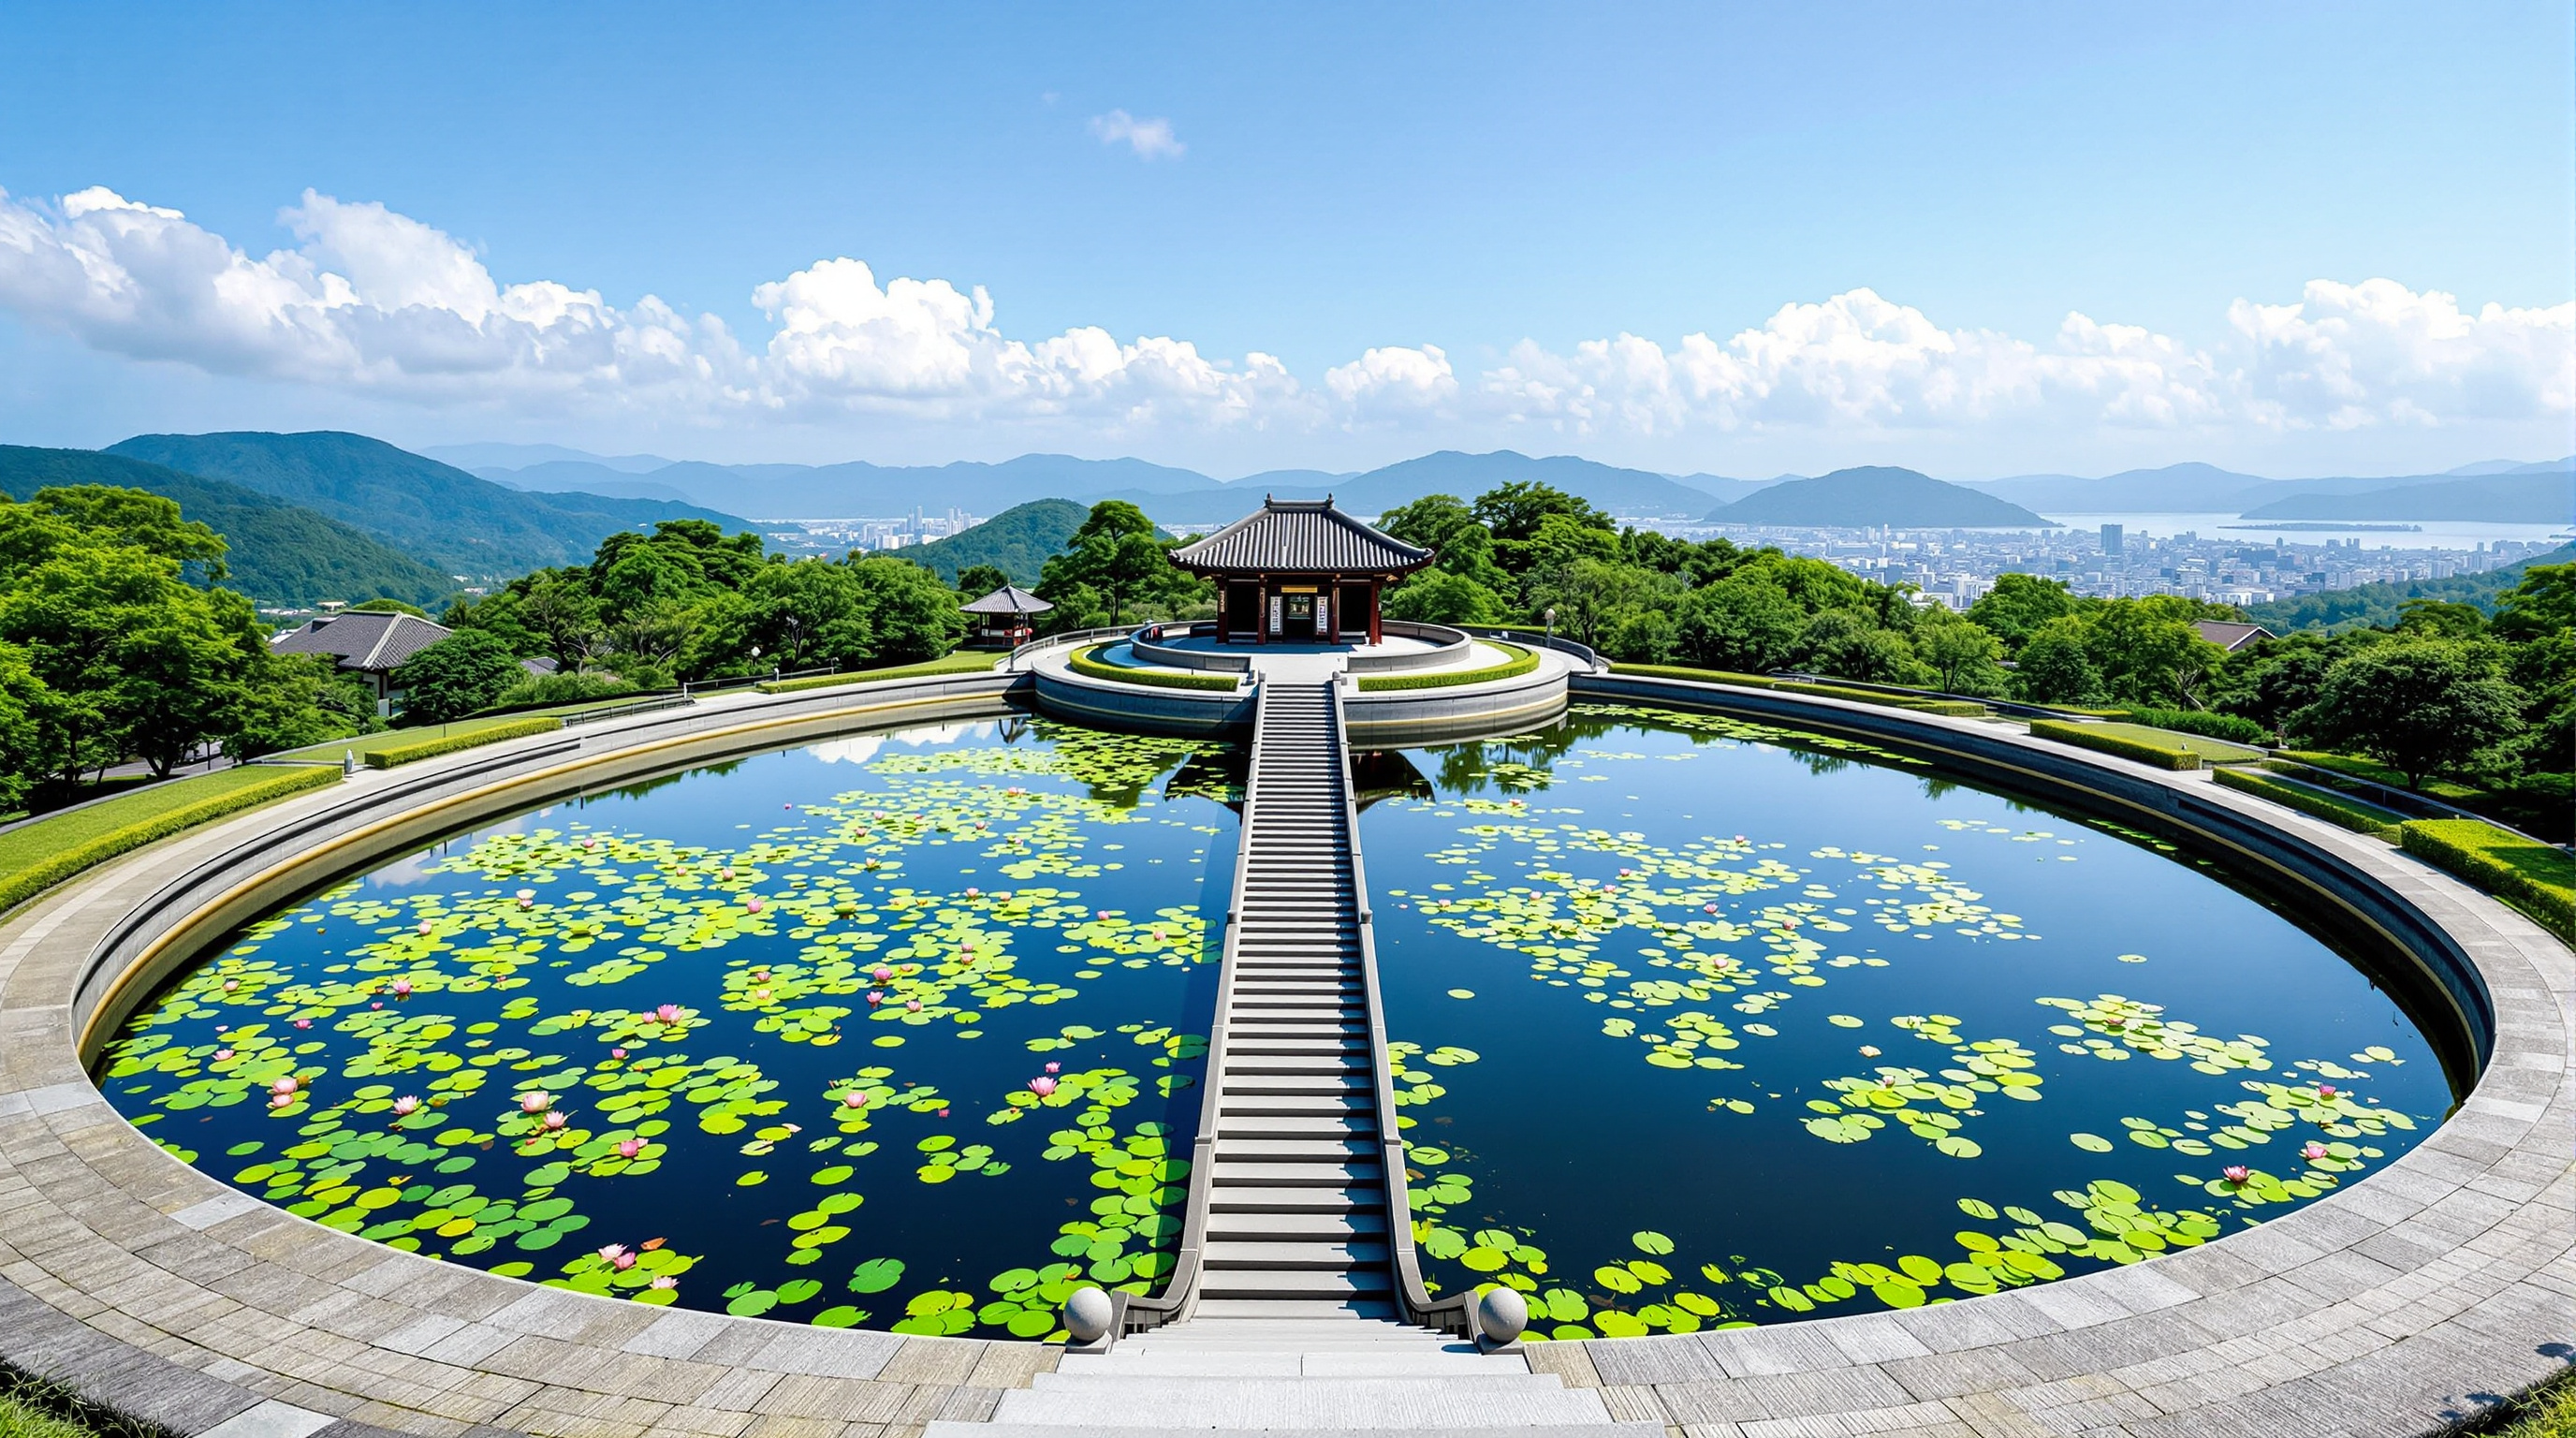
You climb a hill through an ordinary temple cemetery, past a plain white gravel court, and then the building refuses to appear. Where you expect a great tiled roof curving against the sky — the universal signature of a Japanese Buddhist temple — there is instead a flat oval of water, planted with lotus, holding the reflection of the clouds. The only way in is down: a single narrow staircase splits the pond in two and carries you beneath the water, into a circular hall washed in vermilion light. Tadao Ando's Water Temple, the Mizumido of Shingon-shu Honpuku-ji, completed on Awaji Island in 1991, takes the oldest gesture in sacred architecture — the ascent toward heaven — and quietly turns it upside down.
That inversion is why the building belongs in any honest account of where architecture is going. It is not a structural spectacle or a computational tour de force. It is something rarer and harder: a demonstration that the future of the sacred may lie not in a taller spire or a bigger dome, but in sequence, light and the human body — in what a building does to you as you move through it. Where much of contemporary architecture shouts its form from a distance, the Water Temple keeps almost everything hidden until you are inside it.
Wind, light and water here are not symbols mentioned in passing; they are made into an experience the visitor carries in the body. The pond is not a picture of paradise. It is the threshold you pass through to reach it.
The question it poses
By the late 1980s Ando was already the master of the concrete room and the shaft of light — the Church of the Light in Ibaraki (1989) had made a cross out of nothing but a slot cut in a wall. Honpuku-ji, a temple of the Omuro school of Shingon Buddhism with roots in the late Heian period, asked him to rebuild its main hall. The obvious answer was a respectful modern version of the traditional hondo: timber, a sweeping roof, a raised floor. Ando refused the entire type.
His central move was to ask what a temple is for rather than what it looks like. A temple stages a passage from the everyday world to a sacred one. Traditionally that passage climbs — up steps, under a great eave, toward an elevated altar. Ando reasoned that the passage could just as powerfully descend, and that the most charged threshold he could give a visitor was not a gate but a sheet of water. So he buried the worship hall in the hill and laid a pond over it as the roof. To reach the Buddha you now walk down, through the lotus, into the ground. The building's argument is that the sacred is produced by the choreography of arrival, not by the monument at the end of it — and that a religious building at the close of the twentieth century could be radically new precisely by taking ritual, rather than style, seriously.
Inverting the ascent: the sequence
Nothing at the Water Temple is casual; the whole design is a script for the body, released one frame at a time. Ando withholds the pond until the last possible moment.
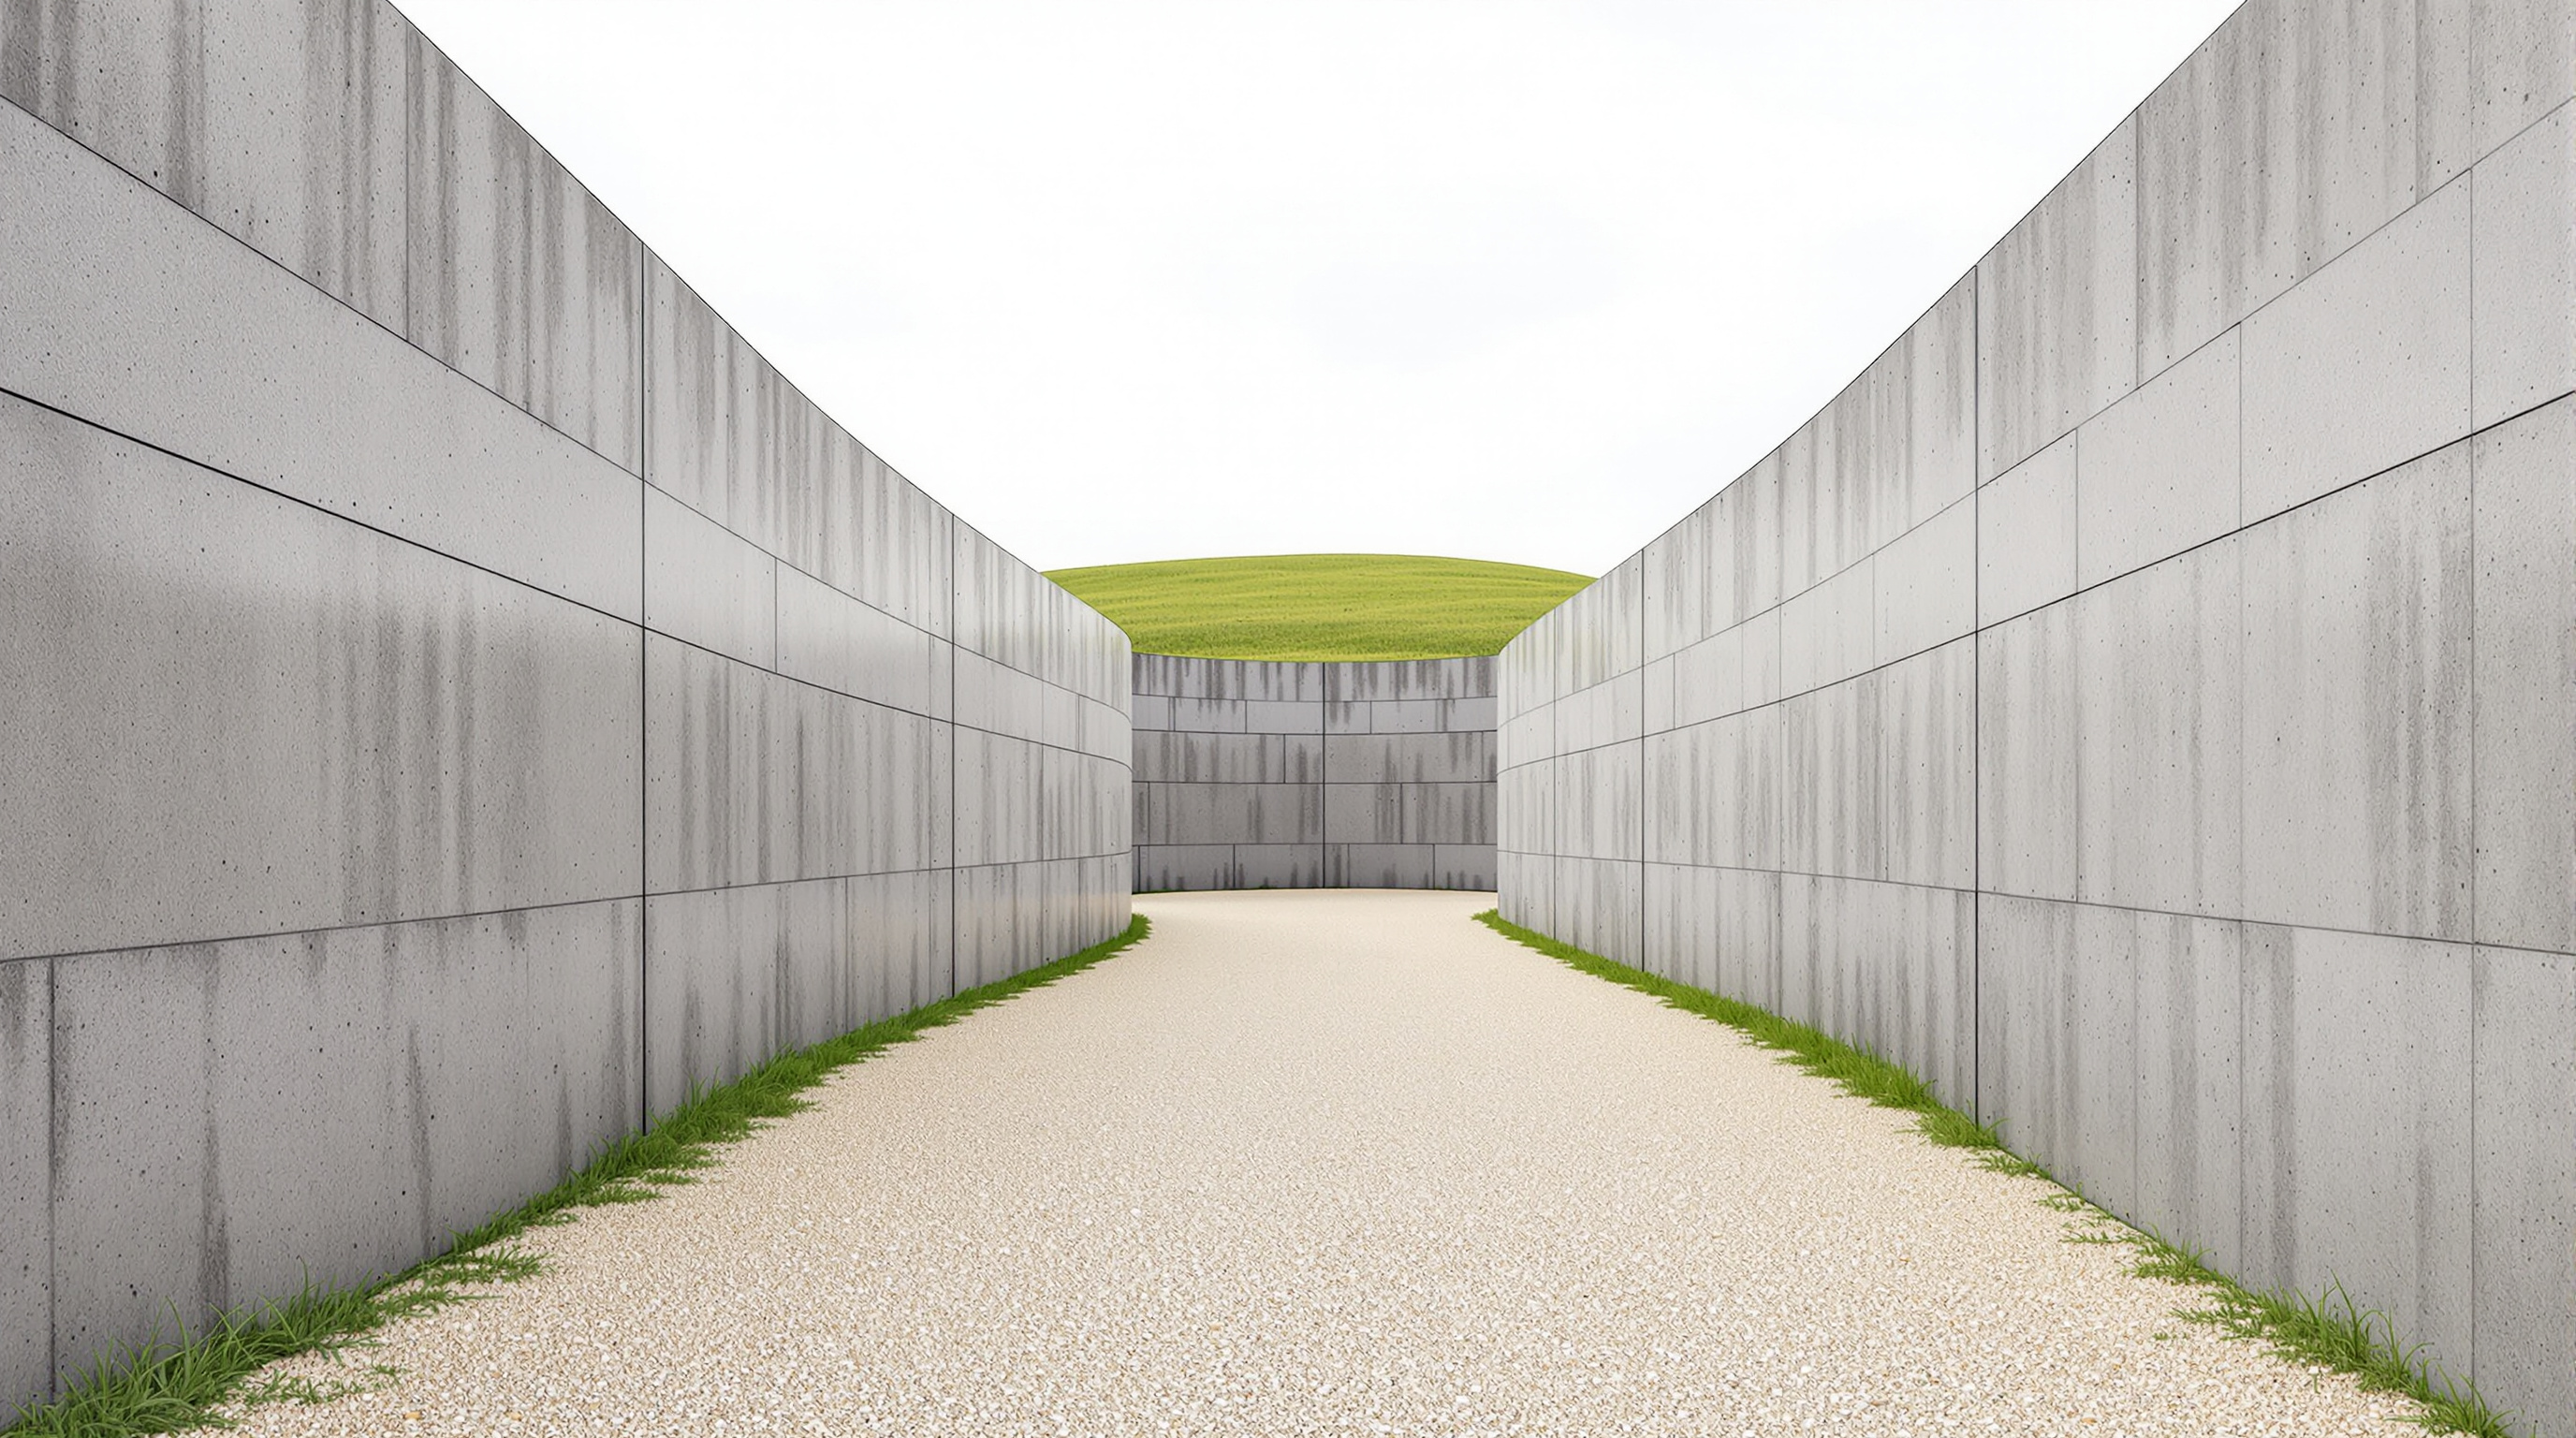
The approach is a controlled starvation of expectation. From the cemetery you arrive at a rectangle of raked white gravel, then pass between two long polished concrete walls, roughly three metres tall, that frame the sky and edit the world down to a slot. Only when you round the end of a curved concrete wall does the pond finally reveal itself — a broad ellipse of water, reported at roughly forty by thirty metres, holding the reflection of the hills and, in season, the white and red blooms of water lilies and the pink of sacred lotus. Among the plantings floats an Oga lotus, a variety germinated from two-thousand-year-old seeds recovered from the earth, so that the pond quietly carries deep time as well.
The stair is the shock. Instead of skirting the water you walk straight into it, down a flight that bisects the oval, until the surface of the pond rises past your shoulders and closes over your head. You are, for a few seconds, beneath the water. Then the hall opens.
| Stage | What the body registers | Architectural means |
|---|---|---|
| Approach | Ordinary world edited away | Raked gravel, twin 3 m concrete walls |
| Turn | Suspense, delayed reveal | A curved wall hides the pond until the last step |
| The pond | Sky, water, lotus — a threshold, not a picture | Oval reflecting pool (~40 x 30 m) as the roof |
| Descent | Crossing over — going down to the sacred | Single straight stair splitting the water |
| The hall | Enclosure, warmth, red light | Circular vermilion timber-lined sanctuary |
The pond as roof: structure and material
The engineering premise is deceptively plain and quietly radical: the pond is a reinforced-concrete water tank that doubles as the temple's roof slab. The worship hall is a concrete shell set into the crown of the hill; over it sits the shallow oval basin, waterproofed and planted, its weight and its water carried by the structure below. What reads as a serene sheet of nature is in fact a piece of hydraulic engineering, and the whole poetry of the building depends on that basin never leaking a drop of its meaning.
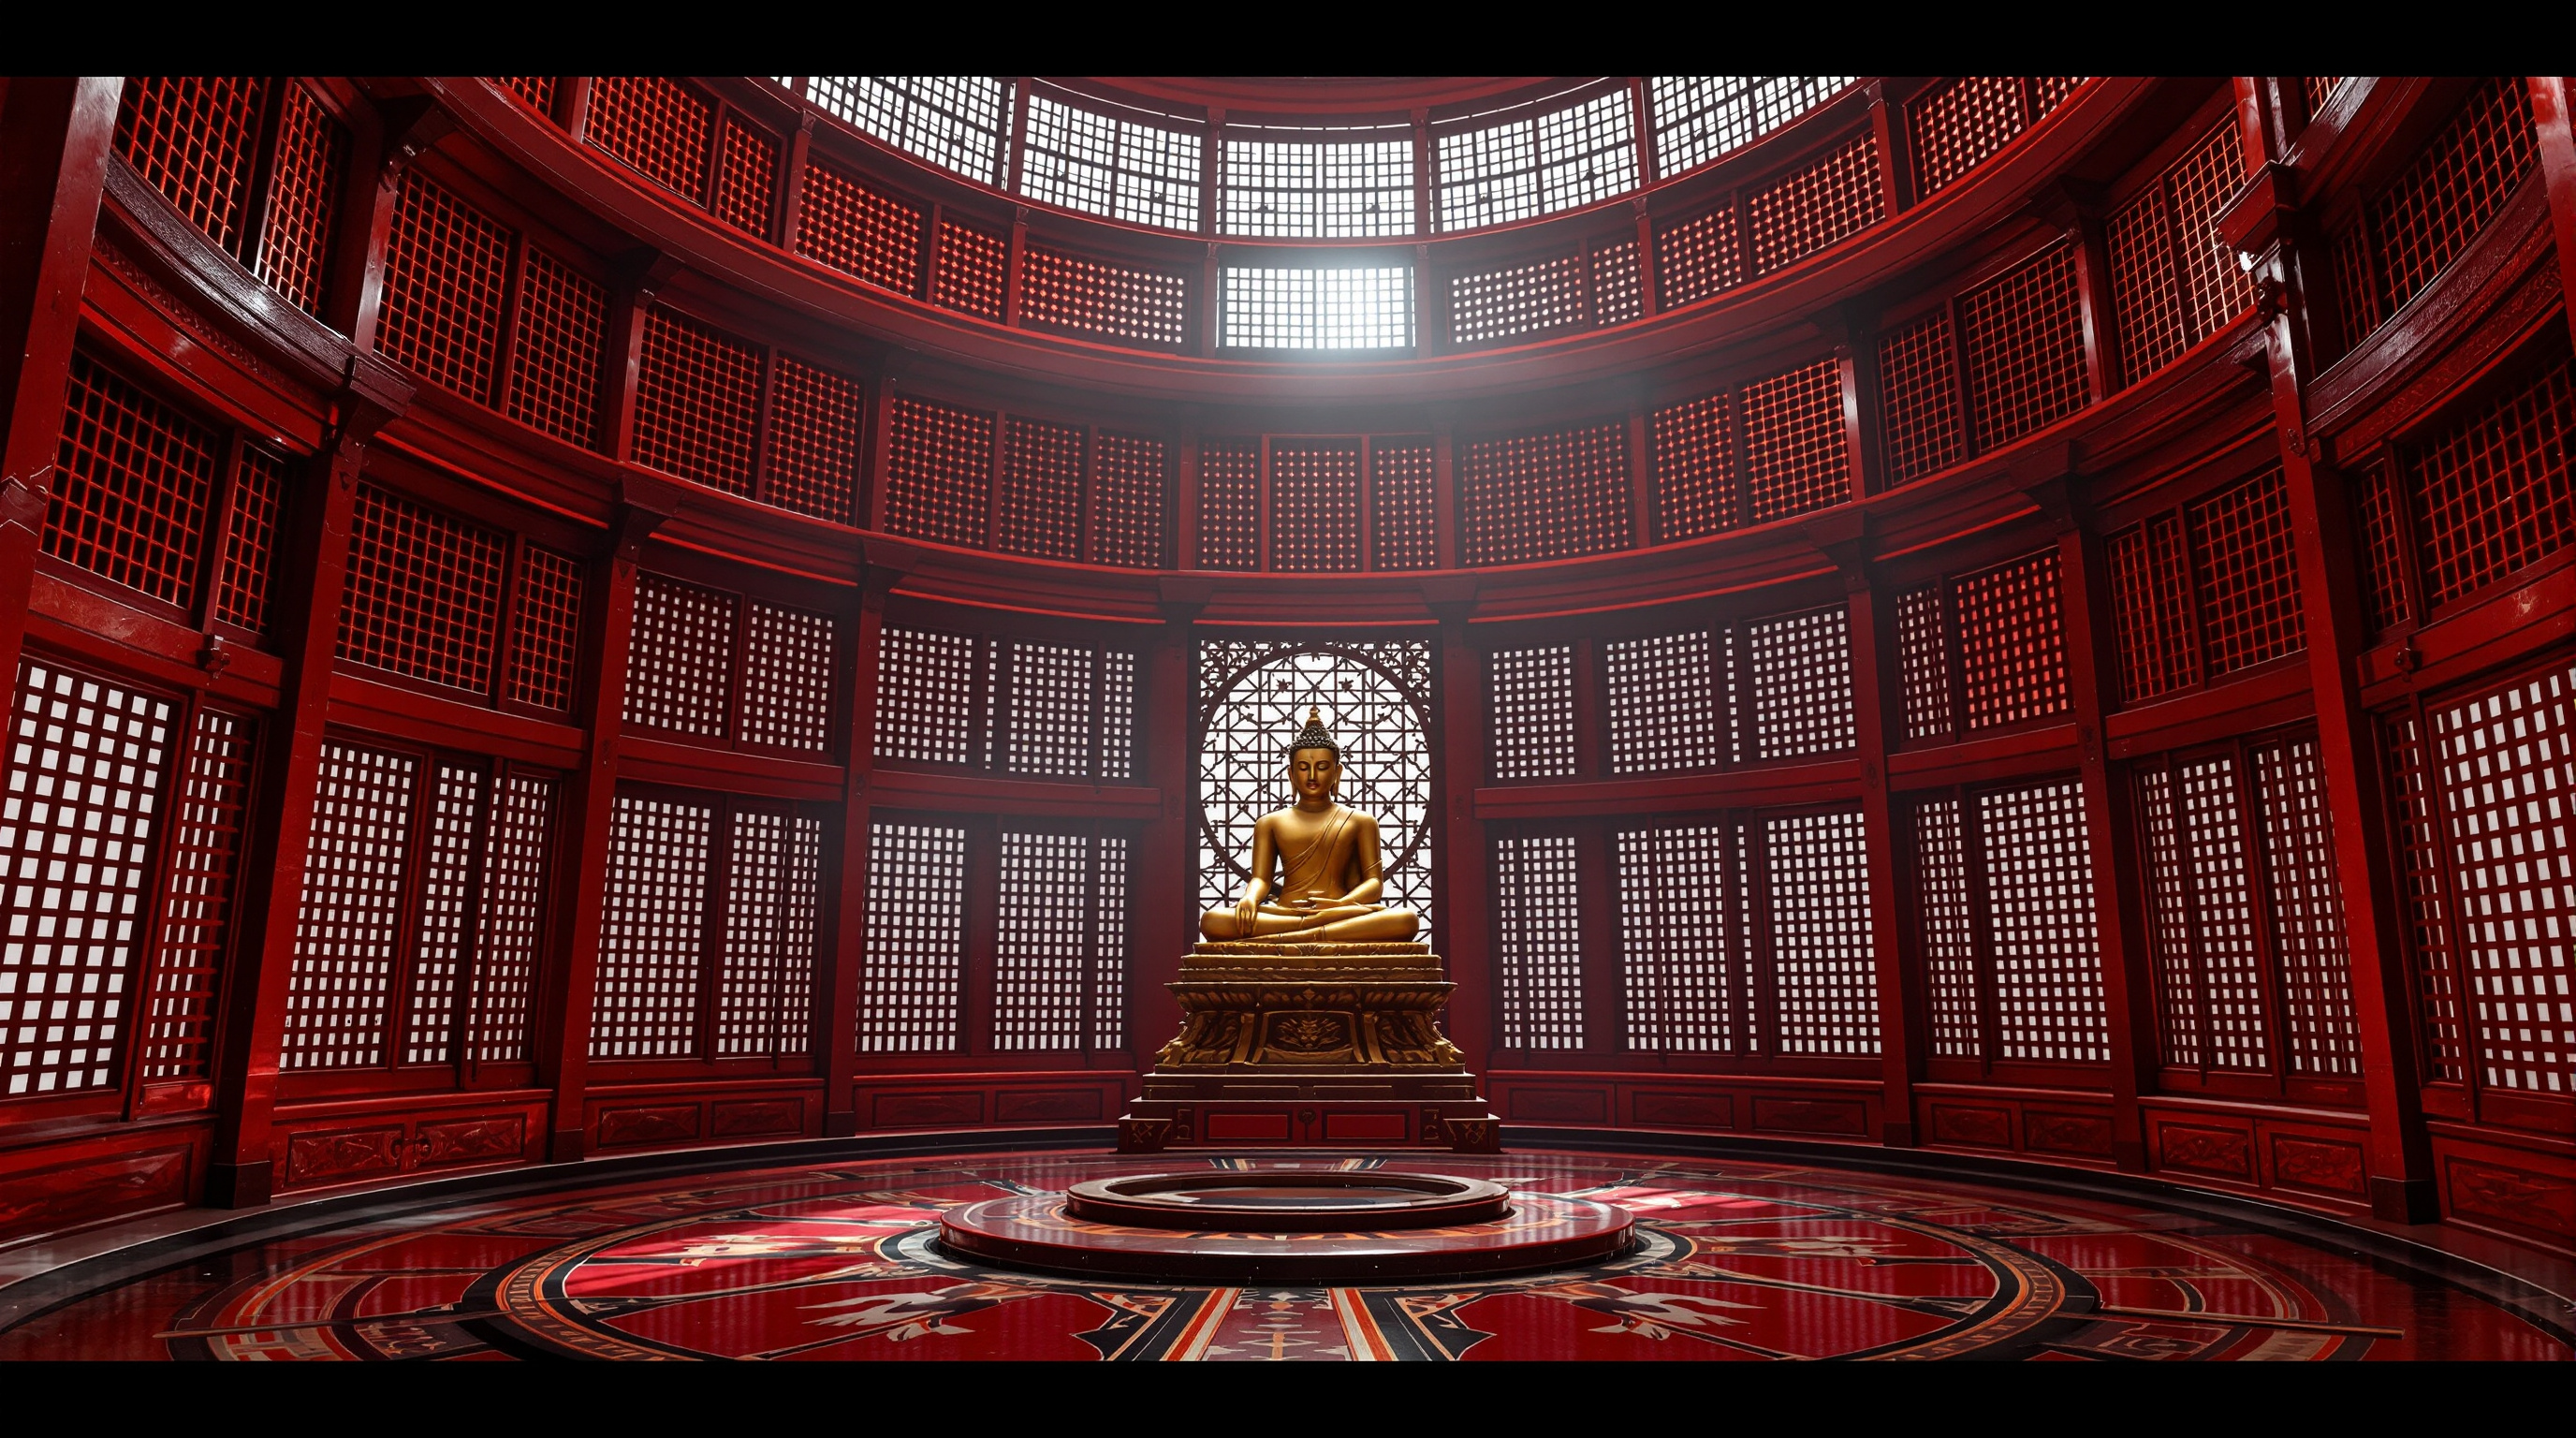
Inside, the hall is organised as a circle within the buried box — an outer ambulatory and an inner sanctuary, divided by a screen of red-lacquered timber lattice. This is where Ando, the great ascetic of bare grey concrete, does something almost unheard of in his work: he floods the room with colour. The inner hall is lined and painted vermilion, the traditional red of Japanese temple timber, so that the space glows rather than broods. The move belongs squarely in the theme of Chapter 10 — interiors, craft and the human scale. After the vast cool geometry of the approach, everything contracts to the size of a body kneeling: the grain of the wood, the lacquer, the intimate diameter of the round room. The building's largest idea and its smallest, most tactile gesture are held one flight of stairs apart.
Light, west, and the Indian thread
The hall faces west, and this is the design's final, patient stroke. Behind the Buddha — a seated Yakushi Nyorai, the Buddha of healing and medicine — a screen opens toward the setting sun. As the light lowers, it rakes through the lattice and saturates the vermilion until the whole room burns red, then fades. Ando has said that at the building's inauguration people spontaneously pressed their hands together in prayer as the sun went down. The orientation is not arbitrary: in Pure Land belief the paradise of Amida lies in the west, and the lotus is its emblem — the flower on which the reborn are seated. The pond of lotus above and the western light below are two halves of the same doctrine, wrapped around the visitor's descent.
That symbolism reaches back, ultimately, to India, where Buddhism and the lotus-throne began, and scholars have been tempted to read the buried hall against the rock-cut Buddhist architecture of the Deccan — the excavated sanctuaries of Ajanta and Ellora, where worship is also something you enter into the earth rather than build up from it. The comparison should be made carefully rather than pressed too hard, but it locates Ando's inversion within a very old Asian intuition: that the sacred can be a place you go down into, carved out of the ground and the dark, and lit from a single deliberate source.
The third position: is concrete sacred?
An honest account has to record the resistance. Burying a Buddhist hall under a pond, and building it out of raw concrete rather than consecrated timber, was not an obvious thing to sell to a congregation; accounts of the commission describe parishioners and clergy who needed persuading that a modern concrete temple could hold the faith of a Heian-era foundation. The exact chronology is itself softly contested — most sources give completion as 1991, though the design and construction are variously dated across 1989 to 1991 — the kind of imprecision worth flagging rather than smoothing over.
The deeper critique is aesthetic and ethical at once. Ando's temples are so photogenic, and so beloved of architectural tourism, that a fair reader must ask whether the sublime here belongs to the religion or to the architect — whether the vermilion sunset is an aid to devotion or an art installation that happens to contain a Buddha. Critics of a certain minimalism argue that a space this curated can flatter the visitor's sense of the profound while doing little of the ordinary, communal, slightly untidy work that a living temple actually does. Studio Matrx's third position is to refuse the easy verdict. The Water Temple is at once a genuinely devotional instrument — a machine for staging awe that has plainly moved the people who worship in it — and an object that has become a pilgrimage site for design as much as for faith. Both things are true, and the friction between them is exactly what makes the building matter.
Why it belongs in the canon
The Water Temple points forward less by any technical first than by its confidence that architecture's oldest job — moving a person from one state of mind to another — is still its most advanced frontier. Four years after it opened, Ando received the 1995 Pritzker Prize; the jury praised precisely this capacity to make ordinary materials yield extraordinary experience. In an age that increasingly measures buildings by their spans, their carbon or their images, the Mizumido insists that the most future-facing thing a building can still do is choreograph the body toward silence. It asks where architecture goes next and answers, disarmingly: inward, and downward, through the water, into the red light.
References
- Ando, Tadao / Dal Co, Francesco (ed.) (1995). Tadao Ando: Complete Works. London: Phaidon. — the standard monograph, with drawings, dimensions and Ando's own texts on the Water Temple. (scholarly monograph / primary architect writing)
- El Croquis (2000). Tadao Ando 1983–2000, El Croquis 44+58. Madrid: El Croquis Editorial. — documented plans, sections and critical essays on Honpuku-ji. (architectural monograph / journal)
- The Pritzker Architecture Prize (1995). "Tadao Ando — Laureate: Jury Citation and Biography." pritzkerprize.com. — official recognition of Ando's body of work including his religious buildings. (primary source)
- Tadao Ando Architect & Associates, "Honpuku-ji Water Temple: A Pure Land Space Beneath the Water's Surface," Google Arts & Culture. — first-party project narrative and imagery. (primary source)
- Japan National Tourism Organization (JNTO), "Honpukuji Temple — The Water Temple (Mizumido)," japan.travel/en/spot/491. — institutional description of the sect, the pond and the ritual descent. (primary / institutional)
- WikiArquitectura, "Water Temple — Data, Photos & Plans." en.wikiarquitectura.com. — dimensions, materials and plan drawings, to be cross-checked against the monographs. (press / reference)
- Note on peer-reviewed sources: no single peer-reviewed monographic study devoted to the Water Temple was located during research; an ontological essay comparing the temple with the rock-cut edifices of Ellora, India, circulates on Academia.edu but is cited here only as an interpretive lead, not as a verified peer-reviewed venue. Where facts are hedged above ("reported at," "roughly"), the underlying figures come from the reference and press sources and should be treated as approximate.
Part of The Future of Architecture in 300 Buildings — Studio Matrx's canon of the buildings asking where architecture goes next. Chapter 10: Interiors, Craft & the Human Scale.
Export this guide
Related Guides — Deep-dive reading
Church of the Light: How Tadao Ando Built a Room Out of Nothing but a Cross
In a suburb north of Osaka, Tadao Ando took three concrete cubes, a wall tilted fifteen degrees, and a single cruciform slit in the east wall — and made one of the most powerful rooms of the twentieth century. A study of the 1989 chapel: its tatami-scaled concrete, the argument over the glass, and why a building that subtracts almost everything still tells us where architecture is going.
The Future of ArchitectureStatue of Unity: The Architecture of the Approach, the Museum, and the World's Tallest Figure
Michael Graves Architecture wrapped a 182-metre bronze colossus of Sardar Patel around two concrete cores, then choreographed a kilometres-long arrival sequence — road, bridge, visitor centre, museum, and a chest-height viewing gallery — into a single national monument on the Narmada. This is a deep study of the building behind the statue: its structure, its staged approach, and the contested ground it stands on.
The Future of ArchitectureThe Grand Ring, Expo 2025: Sou Fujimoto's Two-Kilometre Argument for Timber
Sou Fujimoto's Grand Ring encircled the whole of Expo 2025 Osaka in a single wooden loop — the largest wooden architectural structure ever built, joining a 700-year-old temple joint to glulam engineering. This deep study reads its central move, its nuki-and-glulam structure, its place in the post-2015 canon, and the hard afterlife question of a landmark designed to be taken apart.
The Future of ArchitectureRelated Tools — Try Free
Design Style Finder Quiz
Answer 10 visual questions to discover your Indian interior style profile with materials and colours.
Interactive QuizHome Colour Studio
Colour every room — living, bedroom, dining, kitchen, bathroom — surface by surface in any HEX/RGB/CMYK colour, or from 80+ curated Indian shades.
Colour StudioMaterial Comparison Sheet
India's interior material cheatsheet — plywood, finishes, hardware, countertops, paints, waterproofing.
Reference Guide