
One High Line: How BIG Made a Twisting Tower Behave Like an Ordinary One
Bjarke Ingels Group's pair of travertine towers over New York's High Line looks like a virtuoso act of torqued geometry — yet its twist is built almost entirely from columns that simply step a foot sideways per floor. This is the case study in how the signature form went mainstream: spectacle domesticated into developer housing, and the financial machinery that nearly buried it.
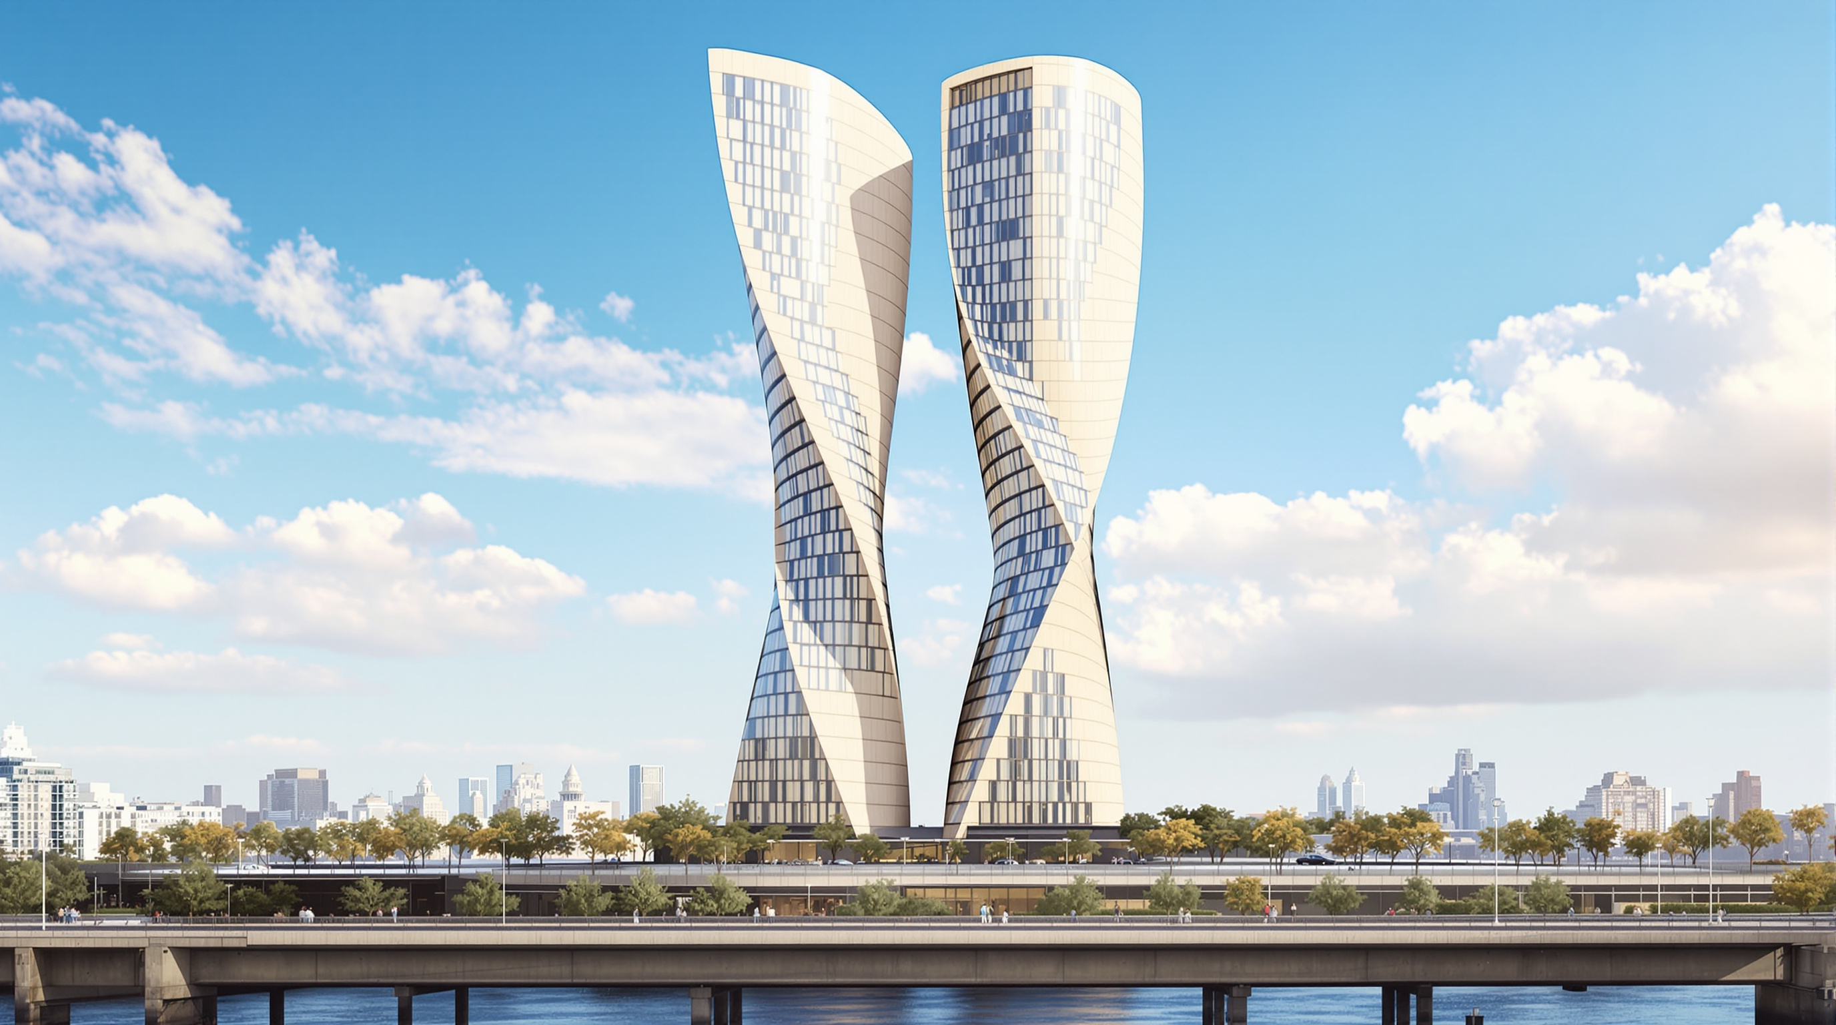
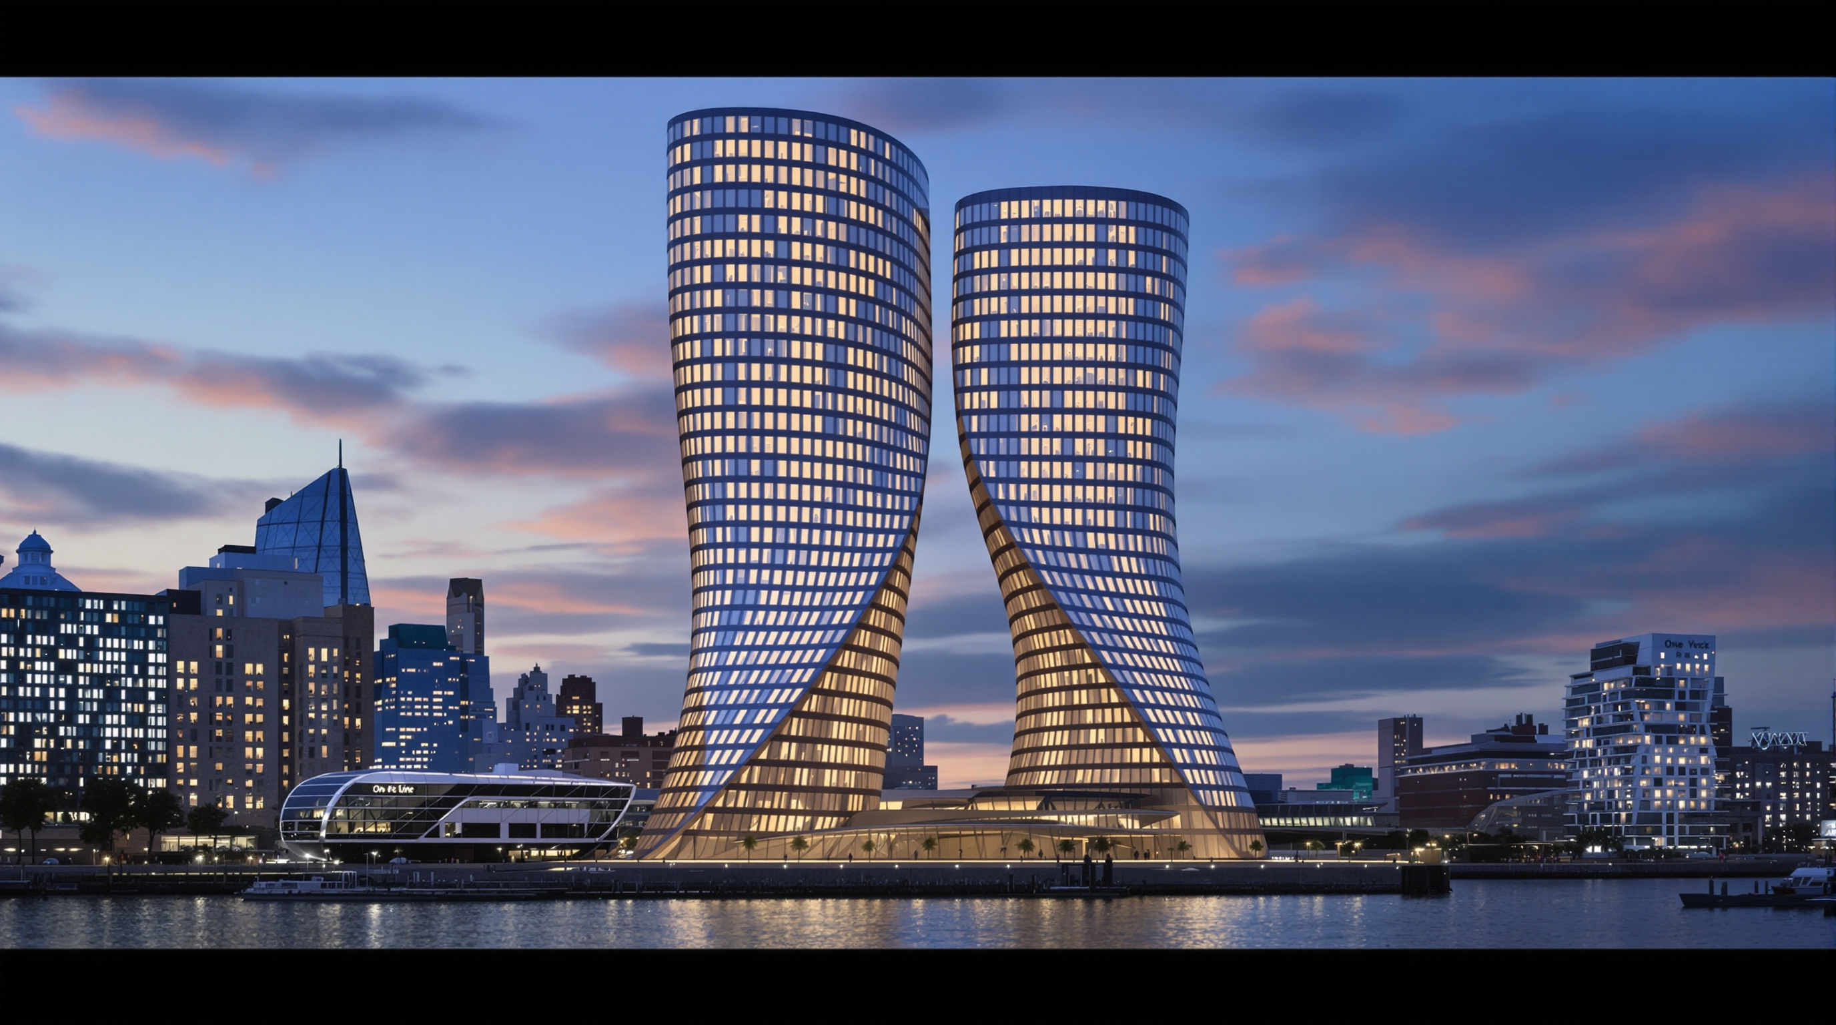
From the deck of the High Line, where the old freight viaduct curls past West 17th Street, two pale towers appear to be caught mid-motion. They lean, they taper, they seem to rotate as they rise — as if the same wind that moves the grasses in the park had also, very slowly, turned the buildings. This is One High Line, completed around 2024 by the Bjarke Ingels Group (BIG), and its first trick is to look far stranger than it is.
Because here is the thing the silhouette hides: the twist is almost entirely an illusion of the surface. Underneath the torqued profile is a structure so close to a conventional New York apartment tower that the extra cost of the drama was, by the standards of signature architecture, remarkably small. That gap — between how radical the building looks and how ordinary it is to build — is exactly why One High Line belongs in a book about where architecture is going. It is a portrait of the moment the twisting icon stopped being an avant-garde experiment and became a product.
The question it poses
Marc Kushner's premise, in The Future of Architecture in 100 Buildings, is that individual buildings are questions the discipline is asking itself in public. Zaha Hadid's fluid surfaces asked whether a wall could dissolve into a wave. Frank Gehry's Bilbao asked whether a city could be rescued by a single object. One High Line asks something more uncomfortable and more of its own decade: what happens to the spectacular form once the market has fully absorbed it?
By the time BIG designed these towers, the twisting skyscraper was no longer news. Santiago Calatrava's Turning Torso (2005) had already made torsion a landmark; Shanghai Tower and countless others had followed. What is new here is not that the building twists but how casually it twists — how the form has been engineered down into the economics of speculative luxury housing, wrapped in the branding of a hotel and a gallery, and sold by the square foot. The future this building reveals is one where the once-transgressive gesture has become a line item.
The sculptural form is a direct response to the site's historic industrial heritage and contemporary architecture — a stone volume with punched openings spanning between sloped columns.
That description, drawn from BIG's own account of the project, is worth holding onto. Note how much of it is about masonry logic and ordinary openings — punched windows, a stone volume — and how little is about exotic engineering. The radicalism is choreographed to sit on top of the familiar.
Two towers, one slicing plane
Begin with the site, because the form is a direct answer to it. The project occupies a full block in West Chelsea between Tenth and Eleventh Avenues, straddling the elevated park itself — one of the few sites in Manhattan where a developer builds quite literally over a public promenade. New York zoning wanted a masonry podium of roughly 60 to 85 feet with towers rising above it; BIG's response was to place two towers of unequal height on that base and then carve them so that each could reach past the other toward two competing prizes: the Manhattan skyline to the east and the Hudson River to the west.
The governing device is a single geometric idea. Imagine a plane, tilted and running roughly southwest to northeast, slicing down through both towers. Each tower is shaped to lean away from that plane, so that no matter which unit you are standing in, the building has already turned to hand you either a city view or a water view. The apparent twist is the accumulated result of floor plates that shift and rotate slightly as they stack up this sloping envelope. At the base, crucially, the two towers angle apart — a move that preserves sight lines from the High Line through to the river rather than walling the park in.
The twist that isn't
Now for the engineering sleight of hand. A tower that genuinely torqued — that spiralled its structure the way Turning Torso does — is expensive, because twisting a building tends to load its columns off-axis and force the frame to fight bending and torsion the whole way up. BIG's towers avoid nearly all of that. As the practice's partner Beat Schenck has explained, the sloping, stepping elevation is carried on columns that simply step sideways as they climb.
The rule of thumb is disarmingly plain: most columns shift by roughly a foot from one floor to the next, and even after that step, about half of each column still lands directly on the column below it. Load, in other words, keeps travelling down a path that is close to vertical. Only in the rare places where the slope grew too steep for a step did the engineers resort to a genuinely slanted, inclined column. The result is that the frame reads to gravity almost like a normal orthogonal tower, while reading to the eye as a continuous lean.
This is the technical heart of the building and the reason it matters. The twist has been value-engineered into something a developer could underwrite. Where an earlier generation treated the torqued form as a structural adventure, BIG treated it as a detailing problem — a question of where each column lands — and solved it with the cheapest tool in the kit: an ordinary post, moved a little.
| Feature | The dramatic reading | The pragmatic reality |
|---|---|---|
| The twist | Continuously rotating, torqued structure | Floor plates stacked on a sloped plane; profile only appears to spiral |
| The columns | Spiralling or inclined throughout | Mostly vertical posts that step ~1 ft per floor, half-bearing on the one below |
| Inclined columns | The primary structural device | A rare fallback, used only where the slope was too steep to step |
| The skin | Free-form parametric cladding | Punched rectangular windows in a stone volume, warehouse-style |
A stone skin with a memory of warehouses
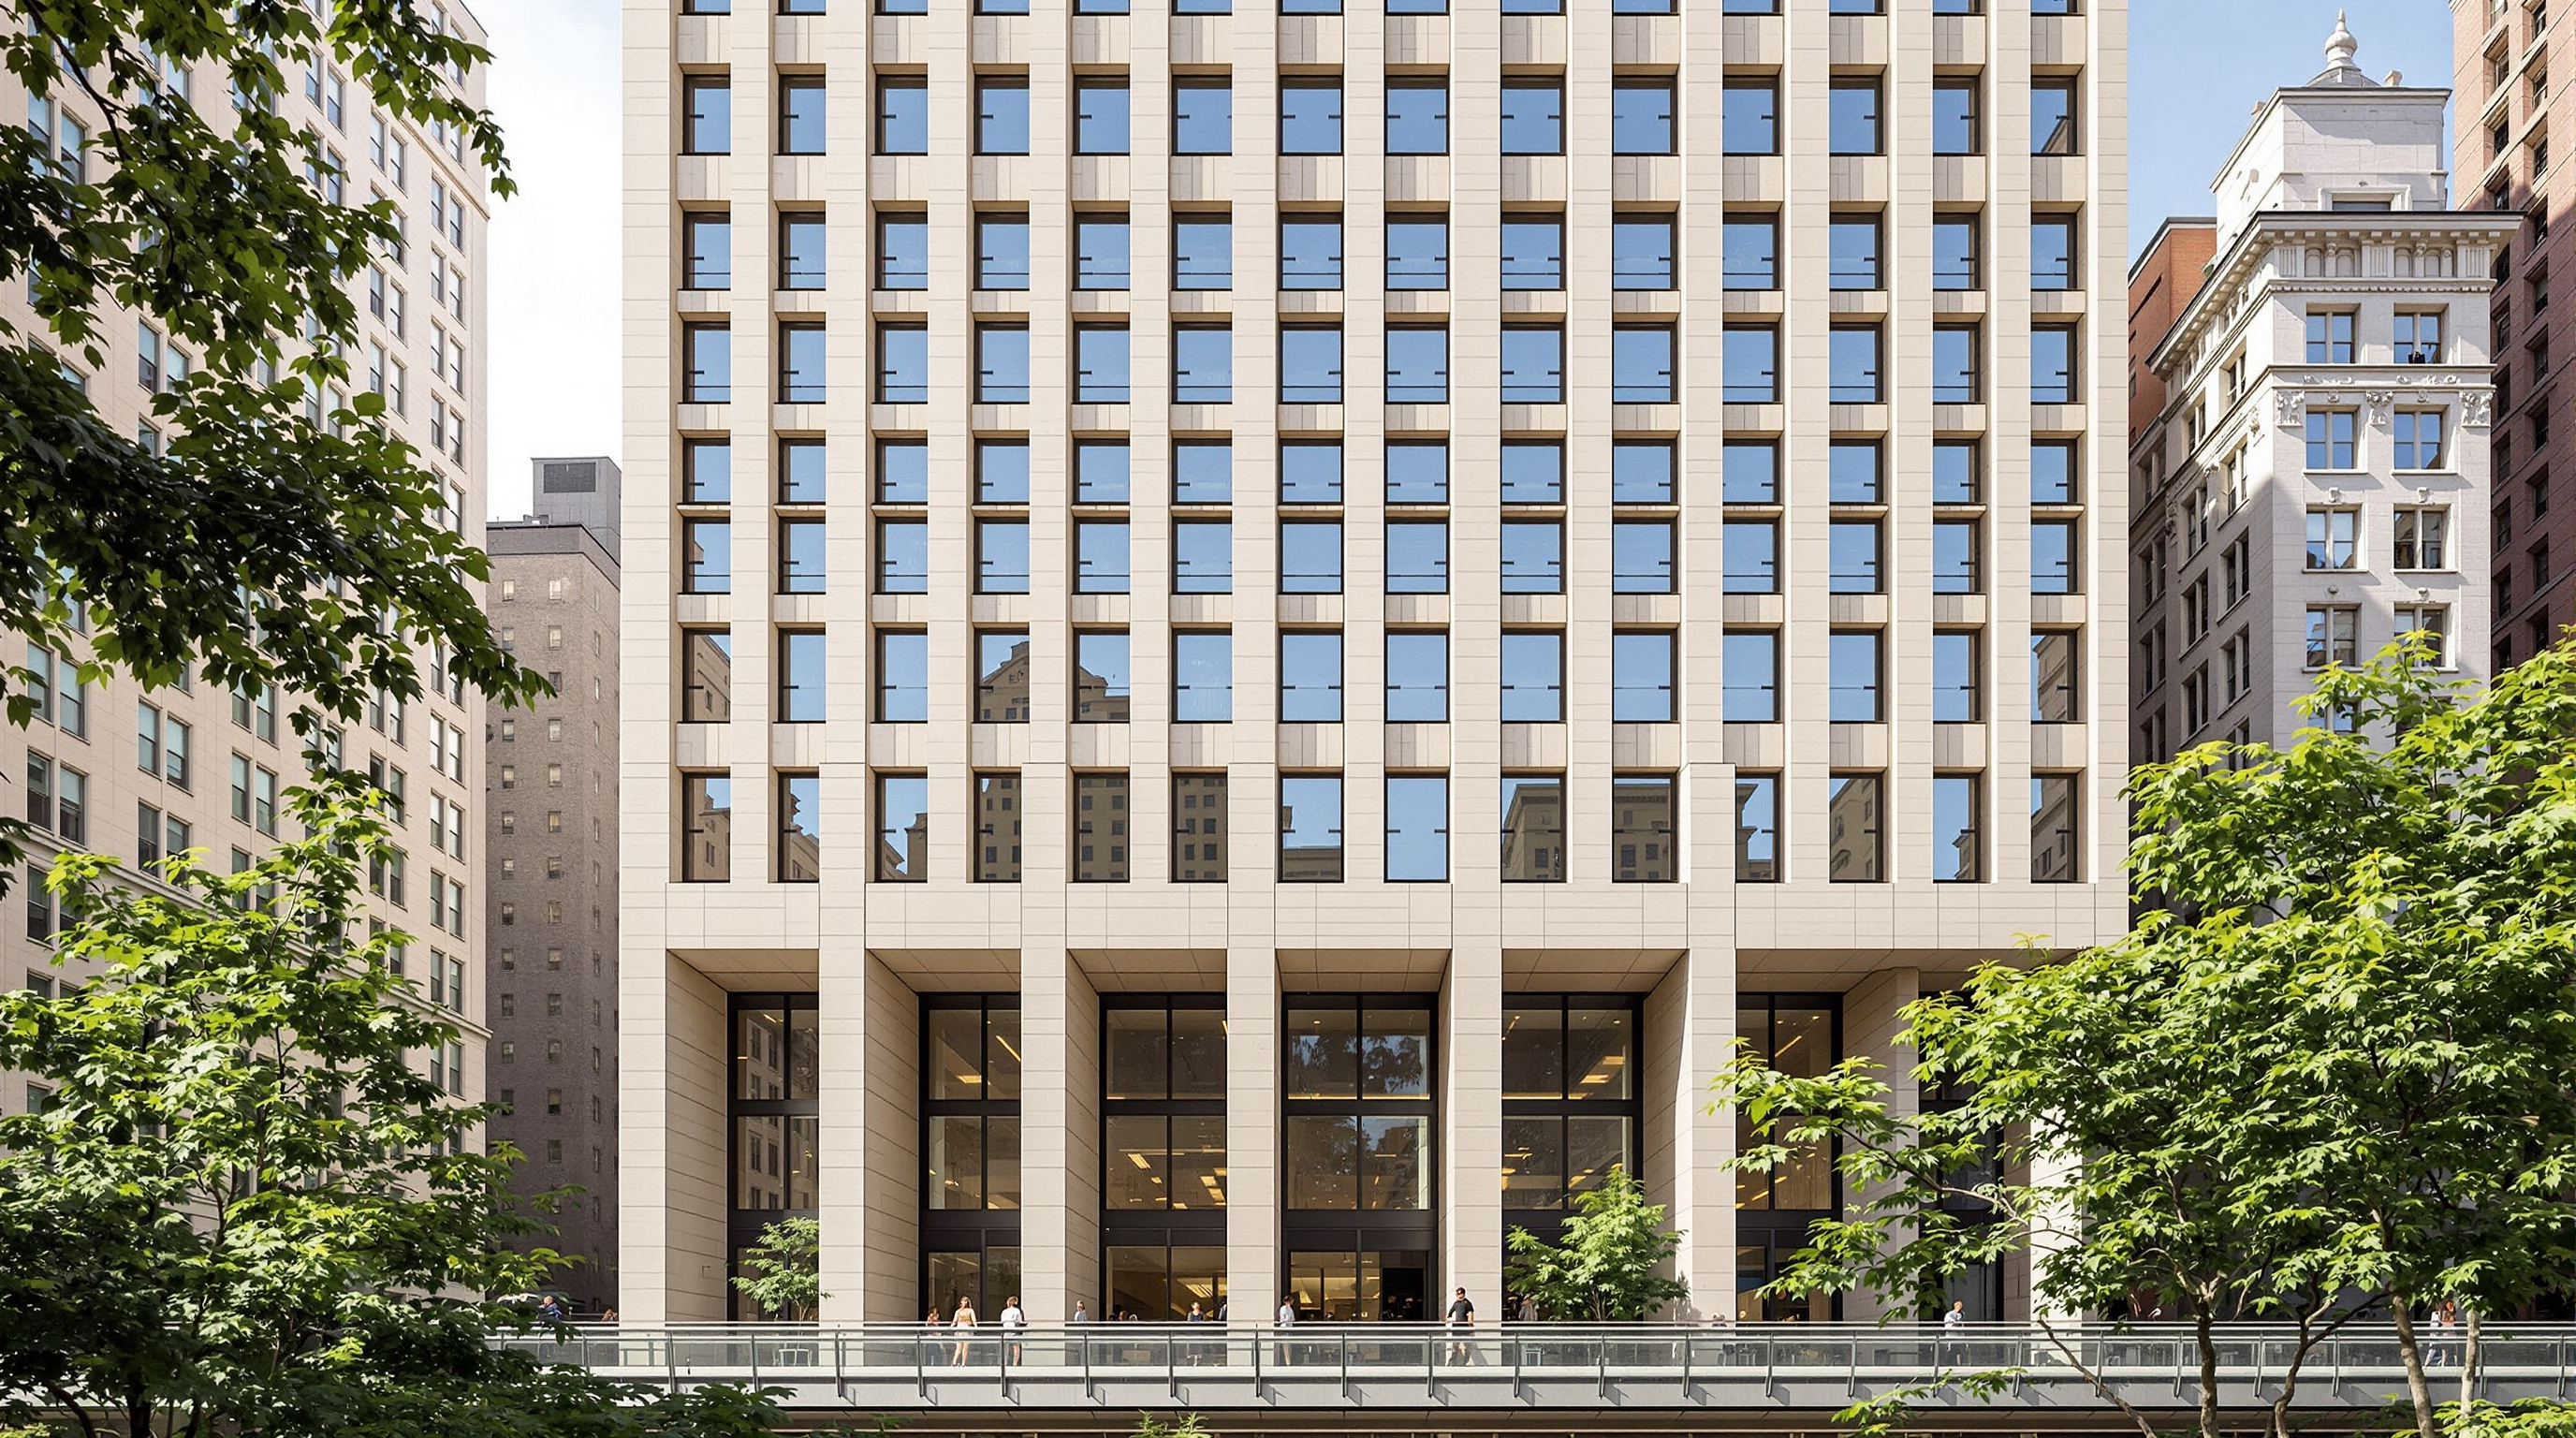
If the structure is quietly conventional, the skin makes a deliberate argument about place. West Chelsea and the Meatpacking District were, for a century, districts of brick and stone warehouses — solid masonry walls punched with regular, vertical, industrial windows. BIG's façade reaches back for that vocabulary. Rather than the frameless glass curtain wall that defines most luxury towers, One High Line presents itself as a stone volume with punched openings: travertine piers and spandrels framing tall rectangular windows in a disciplined grid.
That grid is not decorative. Because the windows sit between the stepping columns, the façade pattern becomes an honest diagram of the structure beneath — the openings shift and shear slightly as the columns walk sideways up the building, so the elevation records the twist as a subtle migration of the grid. Travertine, a warm and faintly porous limestone, ages and weathers in a way the neighbouring nineteenth-century masonry does; the choice ties the towers to their block even as their silhouette departs from it. It is a canny move: a building that reads as contextual at street level and as spectacle on the skyline.
The money: a building that nearly didn't happen
An honest account of One High Line cannot stop at geometry, because the building is at least as much a financial artefact as an architectural one — and here the story turns dark before it recovers. The project began not as One High Line but as The XI (styled "the Eleventh"), developed by Ziel Feldman's HFZ Capital Group, which had assembled the block for a reported figure near 870 million dollars around 2015. Ground broke in 2016; the towers topped out in 2018 and 2019.
Then the financing unravelled. Costs ran past 1.9 billion dollars, disputes with contractors mounted, and by 2021 HFZ had effectively lost control of the project through foreclosure — one of the more spectacular real-estate collapses of its moment in New York. The development was rescued and completed under new ownership associated with Steve Witkoff (with Access Industries), rebranded from The XI to One High Line, and finished around 2024, its hotel and residential program reshuffled along the way. Because so many project facts shifted with the ownership — completion dates, the hotel operator, even unit counts are reported inconsistently across sources — several numbers here are best read as approximate; treat any single precise figure with due caution.
This is not a footnote to the architecture. It is the clearest possible illustration of the building's real subject. A twisting tower designed to the edge of buildability, financed with layered mortgages and immigration-linked EB-5 capital, sold as a lifestyle brand with a hotel and an art gallery attached, foreclosed upon, and then resurrected under a new name — this is what the future of the signature building looks like when architecture is fully embedded in global capital. The form survived; the first developer did not.
Where it points
Set the controversy and the theory side by side and a single lesson remains. One High Line is the twisting tower made reproducible. Its innovation is not a new structural idea but the disciplined reduction of an old spectacular one into means a developer can afford — the column that steps rather than spirals, the punched stone wall rather than the free-form skin. In doing so it tells us that the frontier of tall-building design has, for the luxury market at least, shifted from can we build this shape to how cheaply can we build the appearance of this shape.
Studio Matrx's third position is to admire the craft and distrust the frame. The stepped-column solution is genuinely elegant, and the warehouse-memory façade is a real piece of contextual thinking rather than mere styling. Yet the building also shows how thoroughly the iconic gesture has been captured by the machinery of speculative housing, where the twist is a marketing asset priced into the per-square-foot ask. The future One High Line points to is not a new geometry. It is a new economy of geometry — and that is the more consequential change.
References
- Bjarke Ingels Group (BIG), "One High Line" — official project page (design partners in charge Bjarke Ingels and Thomas Christoffersen; client Witkoff / Faena; approx. 83,000 m²; structural/engineering Langan, WSP, Cosentini Associates; landscape Enzo Enea). big.dk (primary source)
- Wikipedia contributors, "One High Line." Wikipedia — consolidated project data: 76 Eleventh Avenue; West tower ~402 ft / 34 storeys and shorter East tower; architect of record Woods Bagot; developer HFZ Capital Group; former name The XI; groundbreaking 2016; total cost reported over US$1.9 billion. en.wikipedia.org/wiki/One_High_Line (tertiary reference; figures vary by source and should be treated as approximate)
- Crook, L. (2024). "BIG completes twisted One High Line skyscrapers in New York." Dezeen — includes BIG partner Beat Schenck's account of the stepped-column structure ("most of the columns step by roughly a foot... pretty much half of the column sits on the column below it"). dezeen.com (architectural press)
- Designboom (2023). "BIG's One High Line stands completed as a pair of twisting towers in New York." designboom.com (architectural press; tower heights and residence counts, reported inconsistently across coverage)
- The Architect's Newspaper (2024). "BIG adds a pair of twisting travertine towers along High Line." archpaper.com (architectural press; façade and travertine detail)
- Kushner, M. (2015). The Future of Architecture in 100 Buildings. Simon & Schuster / TED Books. (the framing premise this canon extends)
Part of The Future of Architecture in 300 Buildings — Studio Matrx's canon of the buildings asking where architecture goes next. Chapter 17: Extending Kushner.
Export this guide
Related Guides — Deep-dive reading
The Greenwich by Rafael Viñoly: The Supertall That Refused to Be a Pencil
125 Greenwich Street stands two monumental I-beams on end and rotates them into the sky — a nearly column-free Financial District tower that argues, against Manhattan's needle-thin luxury towers, that a shorter, wider, wind-braced building is the more humane and durable answer. A study of its structure, its long troubled construction, and the late architect's quiet self-critique.
The Future of ArchitectureBurj Khalifa: How the Buttressed Core Made Height a Solved Problem
SOM's 828-metre tower in Dubai is not just the tallest building in the world — it is the moment structural height stopped being an engineering frontier and became a question of economics. This deep study reads its buttressed-core system, its wind-confusing setbacks, its record-breaking concrete, and the migrant labour the spire cannot rise above.
The Future of ArchitectureHeydar Aliyev Center: How Zaha Hadid Dissolved the Wall into a Wave
Zaha Hadid Architects' cultural centre in Baku turns a city plaza into a single continuous surface that folds up into a building — the definitive case study in parametricism, its column-free structure, its 40,000 m² of computer-cut skin, and the politics the fluid form cannot quite smooth over.
The Future of ArchitectureRelated Tools — Try Free
Window Orientation Planner
Pick the best window type, glass and shading by wall direction — north, east, south and west.
Window ToolApartment Video Door System Planner
Enter flats, entrances, floors and guard desk for a first-pass building intercom plan — door stations, indoor monitors, guard station, the right architecture and an indicative cost band.
Building PlannerBrise-Soleil Visualizer
Interactive horizontal-louvre cut-off angle calculator — sun altitude, louvre depth, and spacing inputs with a live shadow preview. Computes θ = arctan(spacing/depth) for façade shading, ECBC envelope compliance, hospital daylight design, and tropical sun-control detailing.
Sun Shading Tool