
Hathigaon: How RMA Built a Village for Elephants and Their People by Repairing the Ground First
In the ravaged sand quarries below Amber Fort, Rahul Mehrotra's RMA Architects rebuilt a landscape before it built a single house — harvesting monsoon water, growing a forest, and clustering low-cost mahout dwellings around the pools where keeper and elephant bathe. A case study in multispecies architecture, landscape-as-infrastructure, and what equity housing can be.
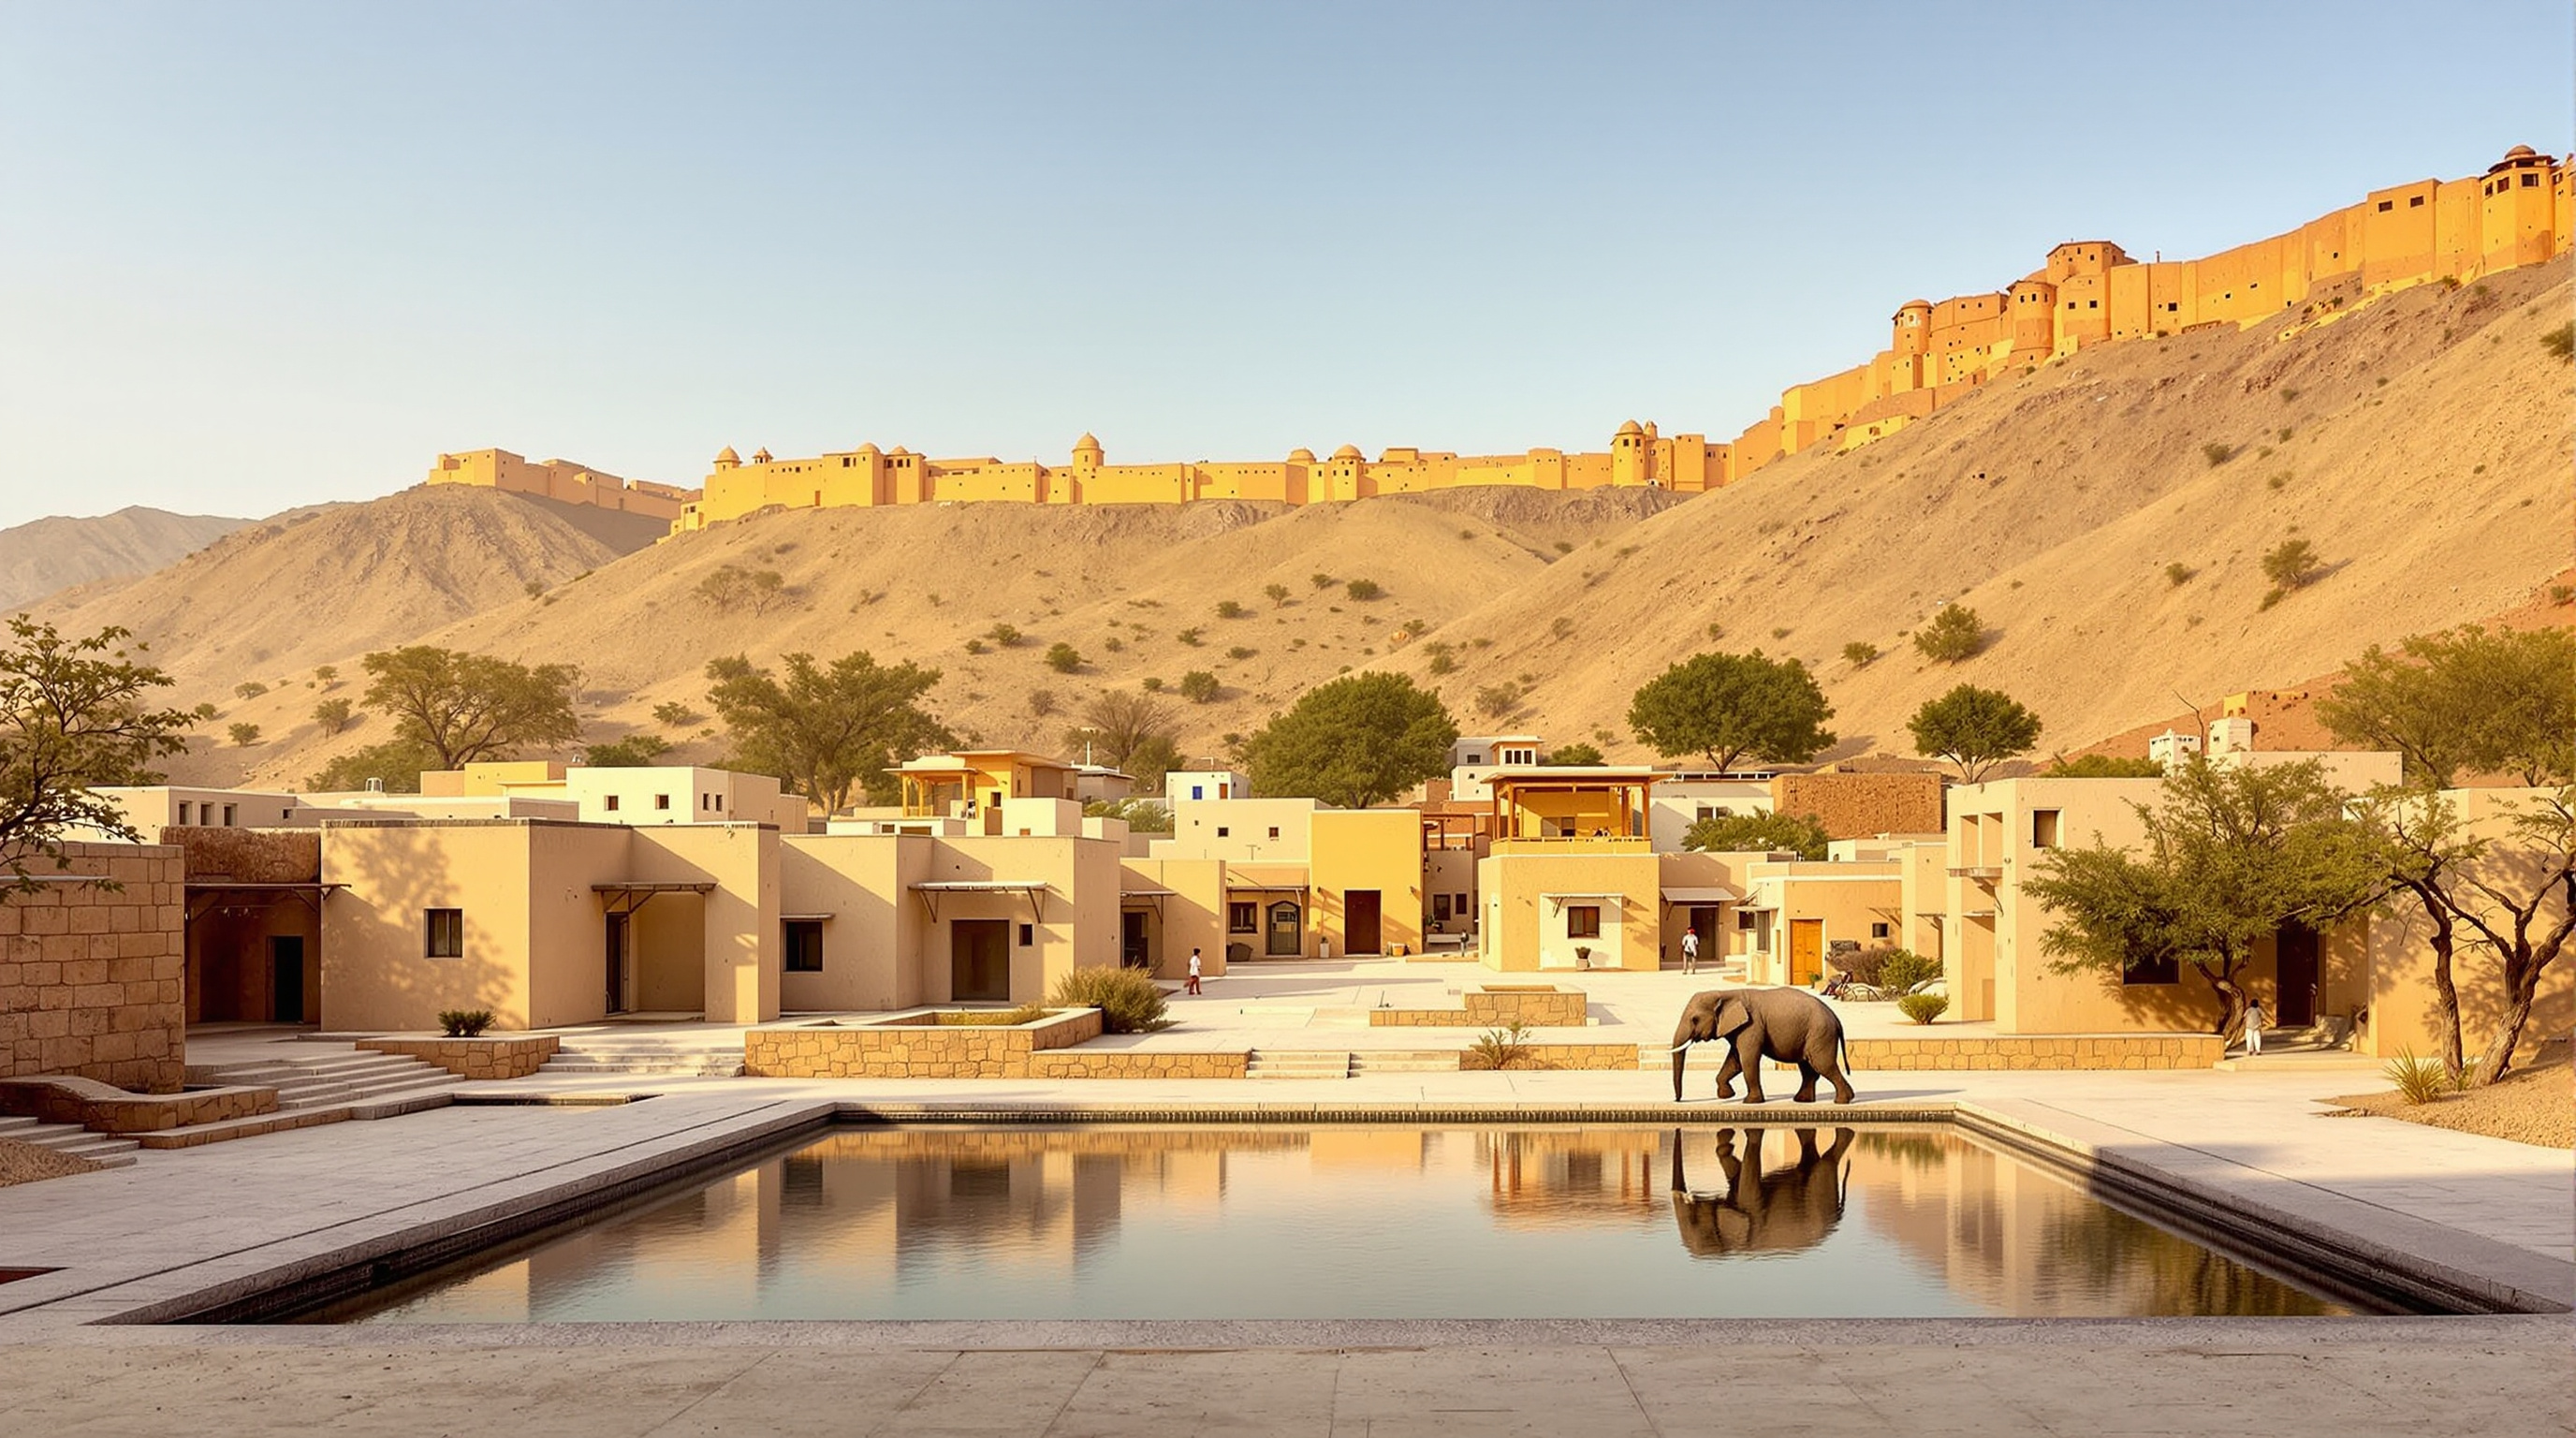
Most architecture begins with a building. Hathigaon began with a hole in the ground. Below the honey-coloured ramparts of Amber Fort near Jaipur, the site handed to RMA Architects was not a clean plot but a wound: a stretch of the Aravalli foothills stripped bare by decades of illegal sand quarrying, its topsoil gone, its water table dropping, nothing much left to build on. The commission was to house the mahouts — the elephant keepers — who work the tourist rides up to the fort, together with their families and their animals. Rahul Mehrotra's answer was to treat the wound before the housing. Repair the land, harvest the water, grow a forest, and only then let the dwellings settle into the ground that could now support them.
That inversion — landscape first, architecture second — is why Hathigaon belongs in a book about where architecture is going. It quietly refuses the assumption that a project is an object delivered onto a site. Here the site is the project, and the buildings are almost a by-product of a larger act of ecological and social repair.
The design strategy first involved structuring the landscape that had been devastated by its use as a sand quarry — to create a series of water bodies to harvest the rain runoff, as this is the most crucial resource in the desert climate of Rajasthan.
The question it poses
Kushner's question — what does this building tell us about where architecture is going? — lands awkwardly at Hathigaon, because the honest answer is that it is barely about buildings at all. It is about the ground between them, the water that moves through it, and the two very different species that share it. If the future of architecture includes learning to design for climate, for the poor, and for non-human life at the same time, Hathigaon is an early, imperfect, deeply instructive attempt at all three at once.
RMA won the commission through a competition organised by the Rajasthan state authorities; the project was delivered for the development authority governing the Amber precinct. Sources differ on exactly when it was finished — architectural press dates the housing to around 2010–2011, while the practice's own records and the site's later expansion push some phases toward the mid-2010s — so completion is best described as a phased build across roughly 2008–2013 rather than a single ribbon-cutting. The core idea, though, is stable and clear.
Structuring the landscape: water as the first material
In a semi-arid climate, the scarcest resource is not stone or steel but water. RMA made water the organising device of the whole scheme. The regraded quarry pits were shaped into a chain of water bodies — shallow reservoirs with gently compacted clay walls that seal a little more with every monsoon — positioned to catch the rain that sheets off the surrounding hills. The reported figure is roughly 20 million litres retained on site per year, cited as about double the annual water requirement of a hundred elephants (an adult elephant drinks on the order of 200–300 litres a day).
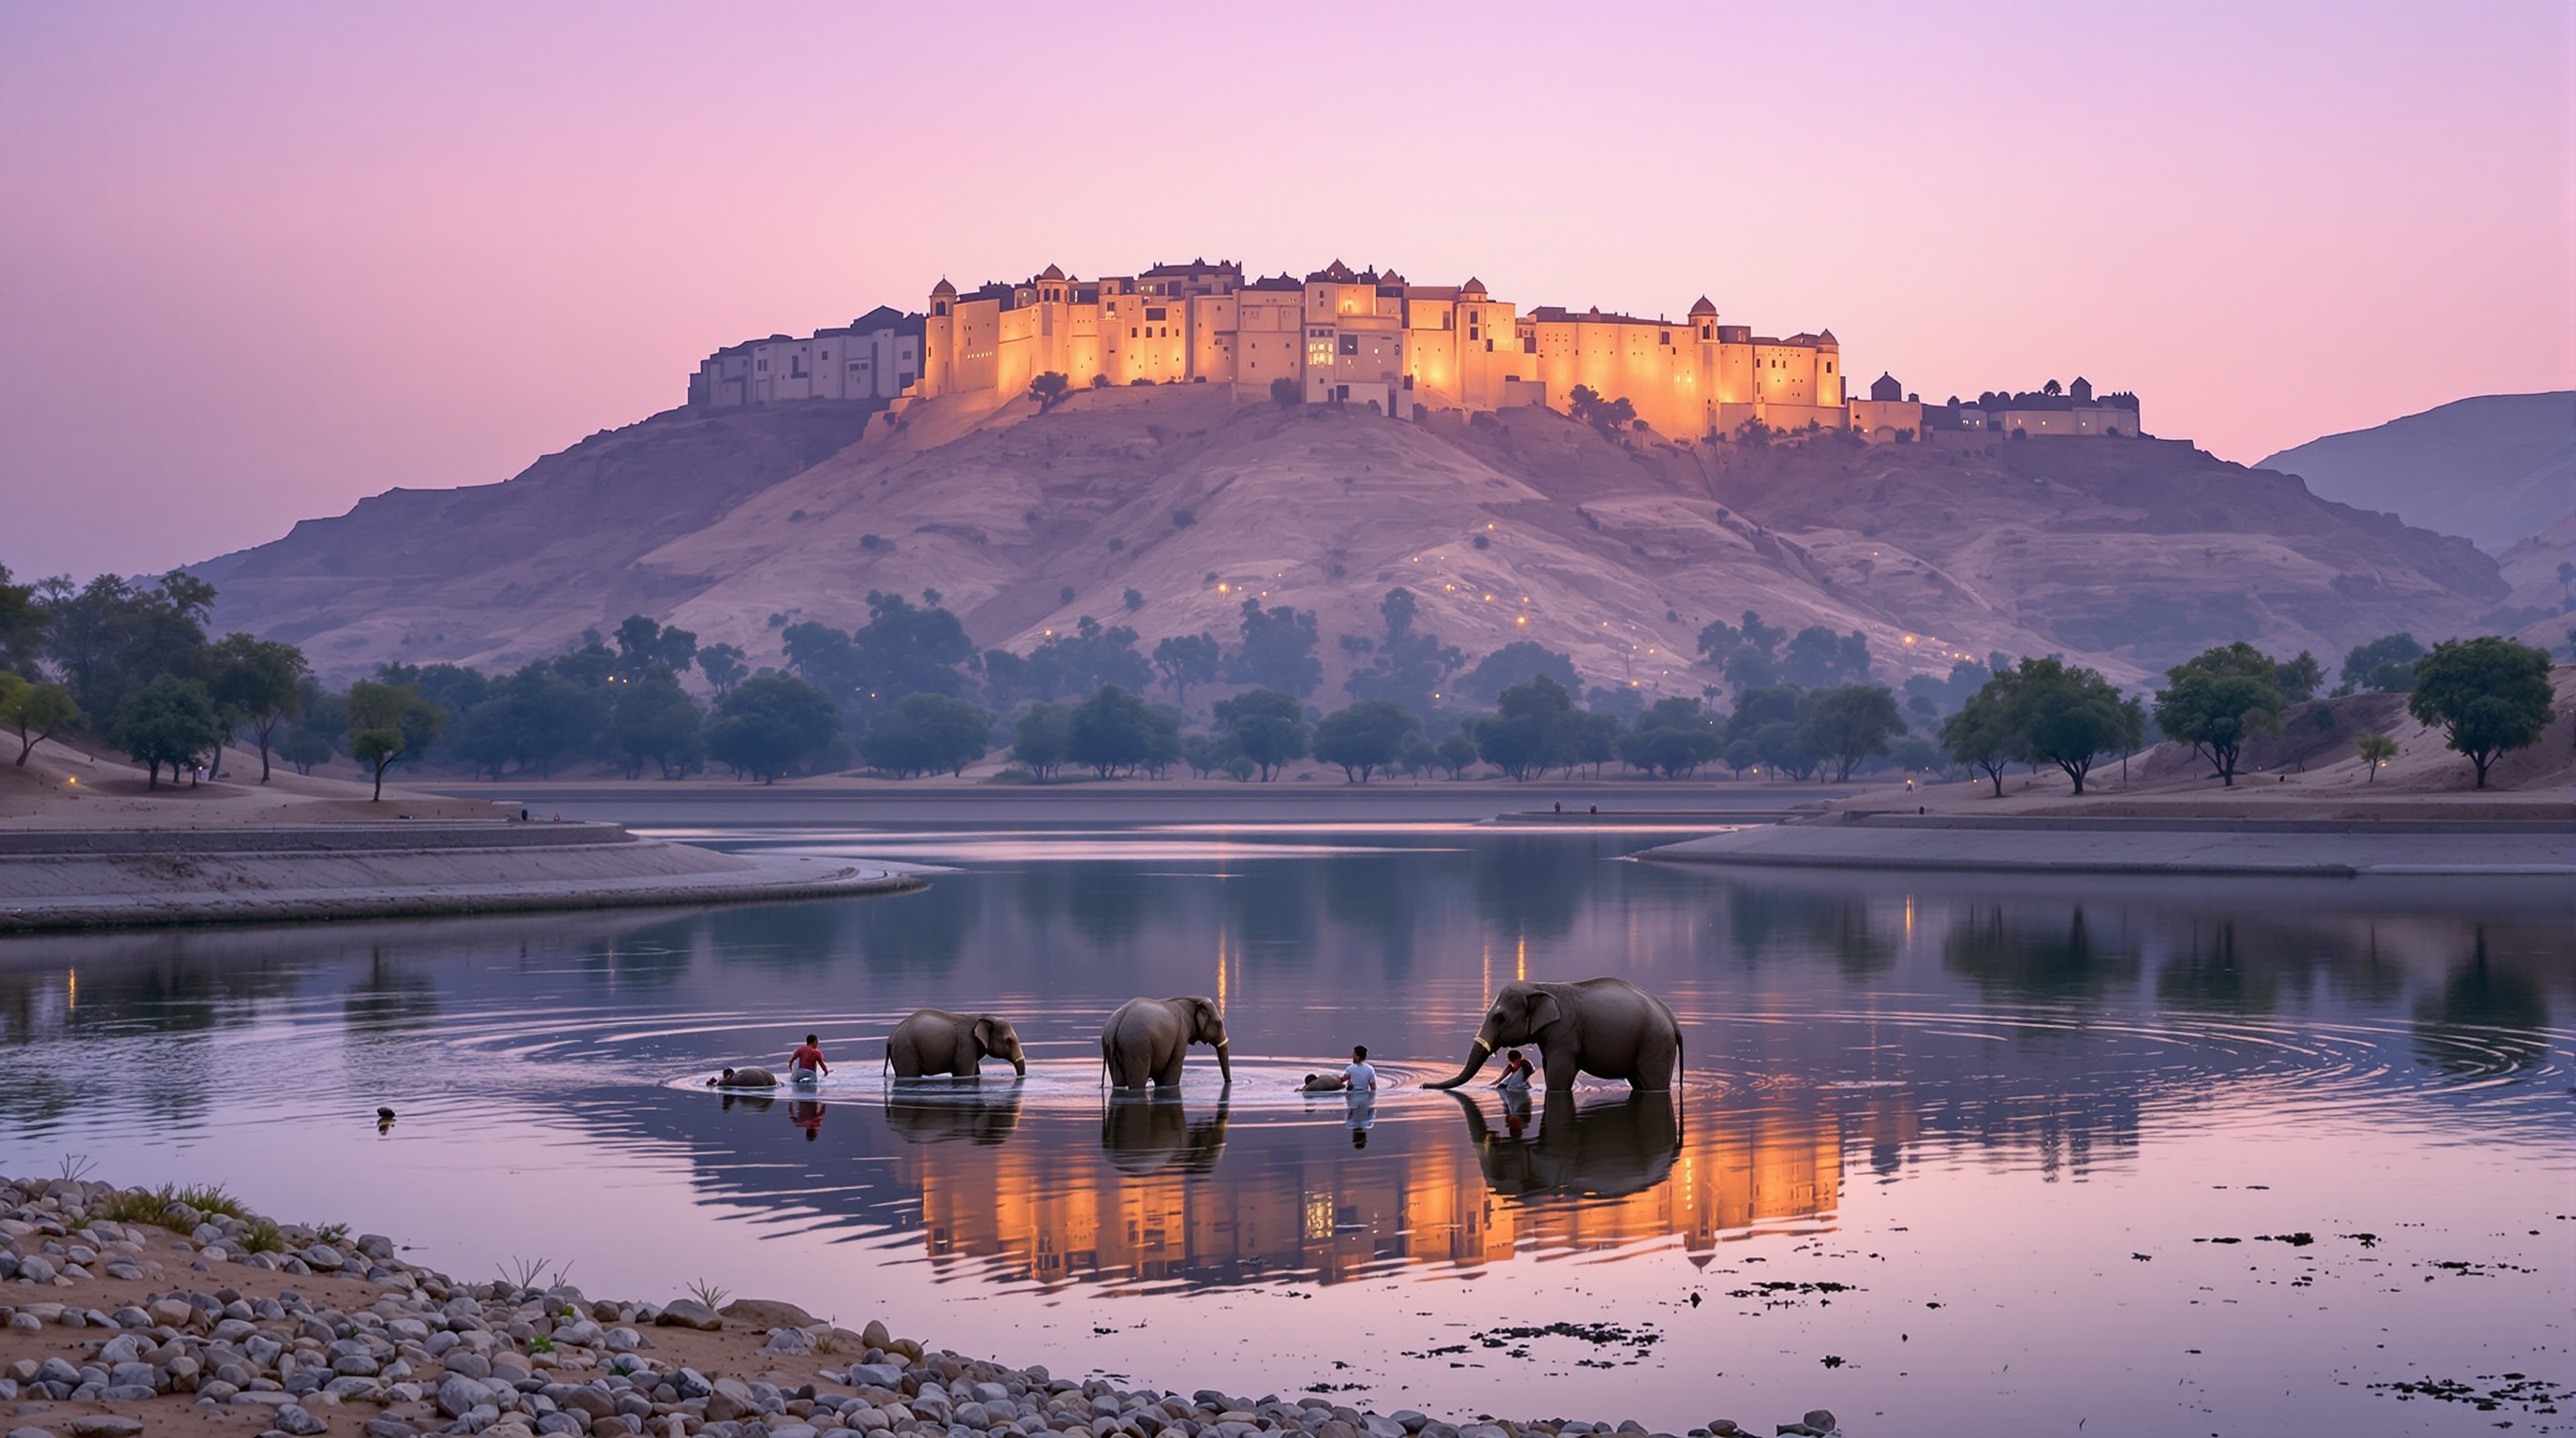
Around and through these pools RMA ran an extensive planting programme — native species seeded and grown to bind the loose quarry soil, throw shade, and slowly turn a scar back into something like habitat. The water bodies do triple duty: they recharge the ground, they irrigate the new forest, and — crucially — they are where the elephants bathe. In the daily ritual of washing, a keeper scrubs and cools an animal that can weigh four tonnes, and the two renew a bond that is the emotional core of the mahout's life and work. The most important piece of infrastructure on the site is therefore also its most tender social space.
The dwellings: small, cheap, and left unfinished on purpose
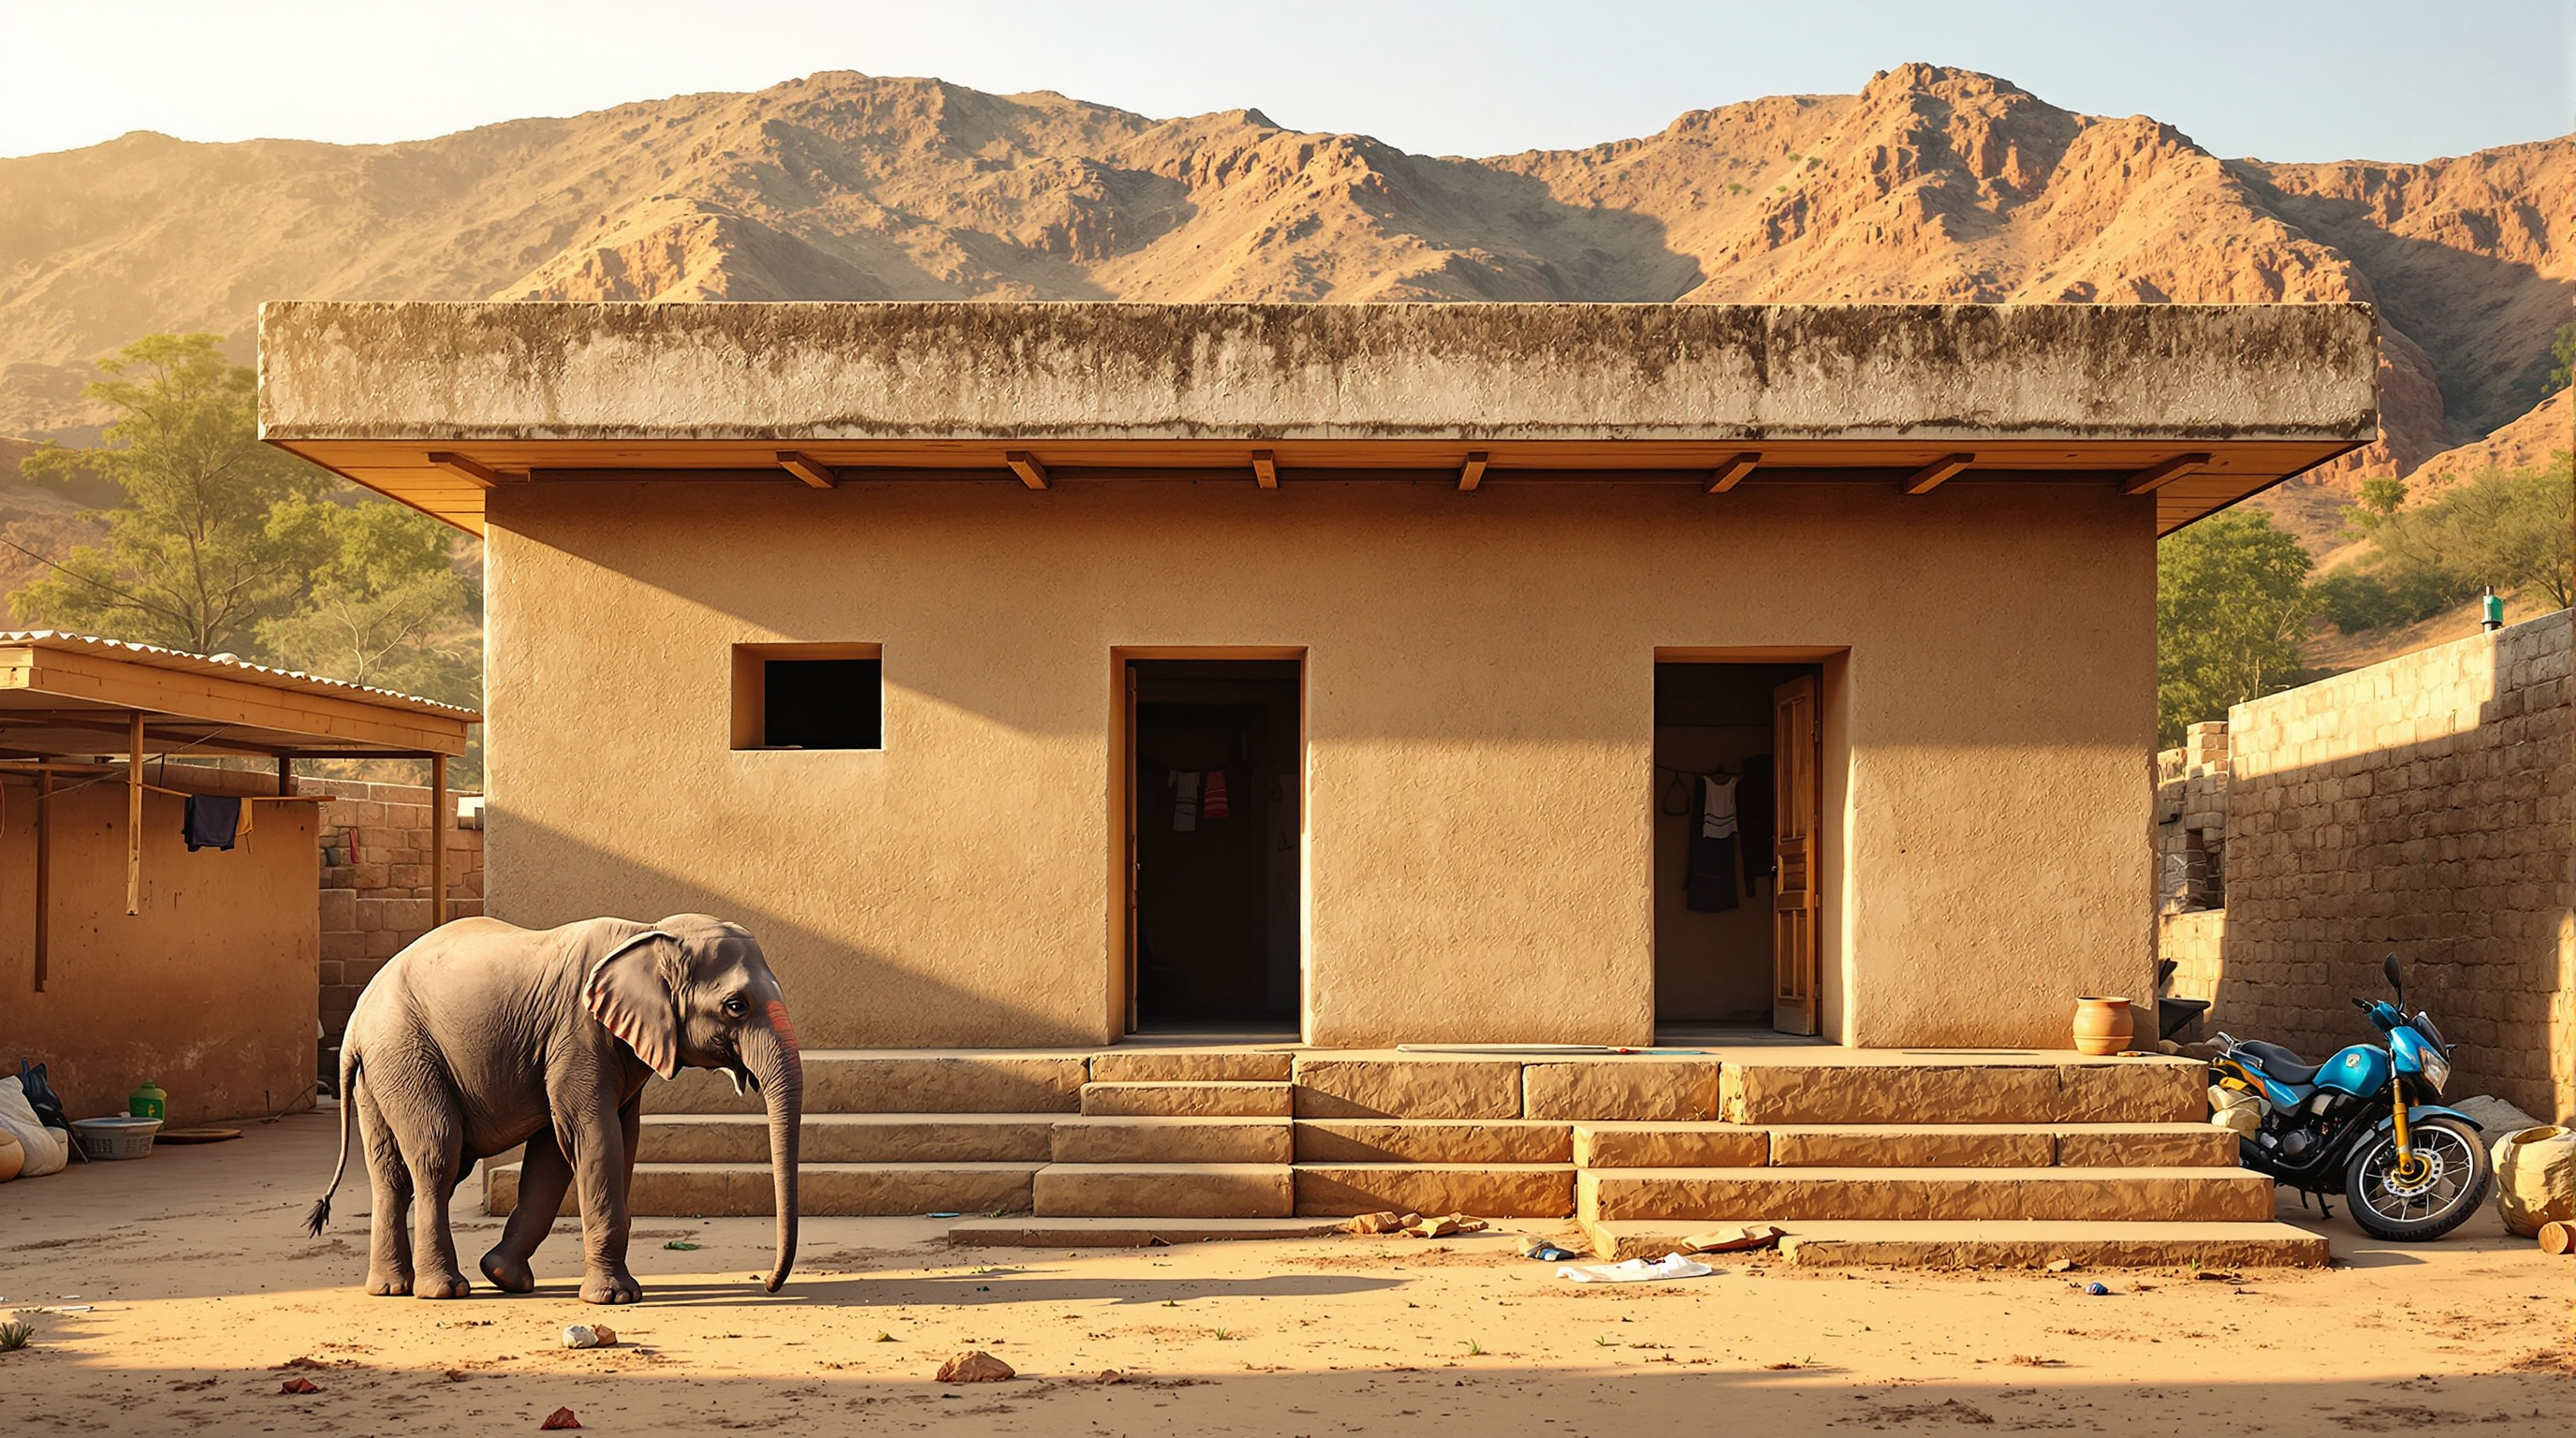
Only once the land could hold them do the houses appear, and they are deliberately modest. Each family unit is around 200 square feet (roughly 45 square metres), built of local stone and simple, low-cost techniques rather than imported materials or systems. The dwellings are grouped in sets of four wrapped around a shared courtyard, with larger communal courts and pavilions between clusters. This is not incidental. Mahouts in Rajasthan are historically an itinerant, often Muslim, community without a tradition of settled neighbourhood life; the courtyard geometry was chosen precisely to manufacture the encounters from which a community can form.
Two further moves matter. Ground-floor space is given over to the elephants themselves, so keeper and animal live in genuine proximity rather than in separated compounds. And the roofs are flat and structurally ready to be built upon — an incremental housing strategy that hands the residents the right and the means to extend their homes upward as their incomes and families grow. The architect finishes the frame; the inhabitant finishes the house. In a low-income project this is both a budget discipline and a transfer of authorship.
| Design layer | The move | Why it matters |
|---|---|---|
| Landscape | Regrade quarry pits into clay-walled water bodies | Harvests ~20 million litres/year in a desert climate |
| Ecology | Seed and plant native species across the site | Rebuilds lost topsoil, shade and habitat |
| Water ritual | Pools double as elephant bathing grounds | Sustains the mahout–elephant bond |
| Dwelling | 200 sq ft stone units, four to a courtyard | Low cost; manufactures community |
| Growth | Flat, load-ready roofs | Residents extend homes incrementally |
Multispecies architecture: designing for a non-human client
Hathigaon has become a touchstone in a young scholarly conversation about multispecies design — architecture that takes a non-human inhabitant as a genuine client rather than a nuisance to be zoned out. In a 2023 study for the Dwelling Together collection, Nadja-Christina Schneider reads Hathigaon through the philosopher Emanuele Coccia's idea that a home can be an "uncertain and unbalanced blend" shared across species. Her point is that RMA did not merely add elephant sheds to a housing estate; it reorganised the whole infrastructure — water, ground, circulation, the very sequence of construction — around the needs of an animal. That is a different, and harder, design brief than the one most architects are trained for, and it is one the climate era will increasingly demand.
It also fits squarely in the project's place within our seventh chapter, Social Catalysts — buildings that manufacture public life, encounter and equity. Hathigaon is a piece of low-income, state-commissioned housing that treats its residents, and even their animals, as citizens worthy of good ground, clean water and a courtyard to gather in. The equity is not rhetorical; it is drawn into the plan.
The Indian lineage
Hathigaon is unmistakably part of an Indian modern tradition. Rahul Mehrotra — who founded RMA in Mumbai and now chairs the Department of Urban Planning and Design at the Harvard Graduate School of Design — has long argued for an architecture attuned to what he calls the kinetic city: the informal, adaptive, incremental India that formal planning tends to ignore. The flat roofs waiting to be extended, the courtyards that expect to be appropriated, the refusal of a finished object — all descend from that reading of how Indian settlements actually live and grow.
The lineage runs deeper still. In choosing water and landscape as the primary architectural material, Hathigaon rhymes with the stepwells and tank-fed settlements of Rajasthan, where survival always depended on harvesting the monsoon. Mehrotra's own framing is pointedly anti-imitative: India, he has argued, need not adopt the glass-tower vocabulary of the West to be modern. Hathigaon makes that argument in built form — contemporary in its ecological engineering, vernacular in its stone and its courtyards, and wholly of its place.
The third position: a beautiful ground for a contested practice
An honest account cannot end on the water's calm surface. Hathigaon exists to support the captive-elephant tourism of Amber Fort — the ride up to the palace on a painted elephant — and that industry is the subject of sustained criticism. Animal-welfare organisations have campaigned against the rides for years, documenting the strain the work places on the animals and the health risks of the decorative chemical dyes sometimes painted onto their skin; proposals to replace the elephants with electric "Maharaja" chariots surface periodically. When the pandemic froze tourism, the mahouts' livelihoods collapsed almost overnight, and state support of a few hundred rupees per elephant per day proved badly inadequate — a reminder of how precarious the whole system is.
This is not a footnote to the architecture; it is the terrain the architecture stands on. Studio Matrx's editorial position is to hold both truths at once. Hathigaon is a genuinely intelligent, humane piece of design — it gives poor keepers and stressed animals better ground, cleaner water and a real community. And it is built to service a practice that many argue should not continue at all. The building cannot resolve that tension; it can only make the conditions inside it more decent. Whether better housing for a contested practice is a partial good or a gilding of a wrong is exactly the kind of question the future of architecture will keep having to ask — and Hathigaon asks it more sharply than most buildings dare.
Why it belongs in the canon
Strip away the debate and one lesson remains intact: RMA proved that the most powerful move an architect can make is sometimes not to build, but to repair the ground so that building becomes possible and cheap and kind. Hathigaon's water bodies, its regrown forest, its four-to-a-courtyard stone houses left open at the top for their owners to finish — these amount to a quiet manifesto for an architecture of scarcity, equity and shared habitat. Recognised with a gold medal for sustainable architecture from the University of Ferrara, it points toward a future in which the discipline measures itself less by the object it delivers and more by the health of the land, the water and the many kinds of life it leaves behind.
The elephant, in the end, is the truest client Hathigaon ever had. Design well enough for the four-tonne animal that cannot read your drawings, and you may find you have designed well for everyone else too.
References
- RMA Architects, "Hathigaon" — official project page and description (design lead: Rahul Mehrotra; landscape-first water-harvesting strategy; incremental low-income dwellings). rmaarchitects.com (primary source)
- Schneider, N.-C. (2023). "Architects designing for multispecies cohabitation: Hathigaon (the 'elephant village') in Rajasthan," in Dwelling Together: Urban Housing, Neighborliness and Multilocal Homemaking. Humboldt-Universität zu Berlin / PubPub. replito.pubpub.org (scholarly essay; peer-adjacent, uses Hathigaon as its central case)
- Mehrotra, R. (2011). Architecture in India Since 1990. Pictor / Hatje Cantz. (scholarly monograph by the architect; context for RMA's "kinetic city" reading of Indian urbanism)
- "Housing for Mahouts and their Elephants / RMA Architects." ArchDaily (2013) — project data (stone and concrete; Jaipur; photographs by Carlos Chen, Charles Garcia, Rajesh Vora). archdaily.com (architectural press; project-data mirror)
- "Rahul Mehrotra of RMA designs Hathigaon elephant village." designboom (2013) — water figures, 200 sq ft dwellings in sets of four, University of Ferrara gold medal for sustainable architecture. designboom.com (architectural press)
- "Hathigaon: A settlement of Elephants and Mahouts." ArchiDiaries — critical design evaluation of the built project. archidiaries.com (architectural press; design critique)
Part of The Future of Architecture in 300 Buildings — Studio Matrx's canon of the buildings asking where architecture goes next. Chapter 7: Social Catalysts.
Export this guide
Related Guides — Deep-dive reading
Belapur Incremental Housing: How Charles Correa Gave the Poor a House That Could Grow
In Navi Mumbai, Charles Correa refused the housing block. Instead he gave roughly 550 families a small plot, an open-to-sky courtyard, and — crucially — no shared walls, so each house could be extended by its own occupants over decades. It is India's most quietly radical answer to where affordable housing should go next.
The Future of ArchitectureQuinta Monroy: How ELEMENTAL Built Half a Good House and Let the Residents Finish It
In Iquique, Chile, Alejandro Aravena and ELEMENTAL answered an impossible social-housing budget by building only the half of each dwelling that families could never build themselves — the structure, kitchen, bathroom and stair — and leaving a deliberate void for the other half. This is the case study in incremental housing, participatory design, and why the future of shelter may lie in the unfinished.
The Future of ArchitectureThe Street, Mathura: How Sanjay Puri Turned a Corridor into a Community
At GLA University near Mathura, Sanjay Puri Architects folded 800 hostel rooms into five snaking, four-storey blocks so that the leftover space between them became a genuine pedestrian street — a low-cost, climate-tuned answer to the question of how young people should live together, drawn from the winding lanes of an old Indian city.
The Future of ArchitectureRelated Tools — Try Free
Rainwater Tank Sizer
How big should your rainwater tank be? Computes annual harvest, recommended tank capacity in litres, water-bill savings, and payback — for 10 Indian cities.
RWH CalculatorPlot Evaluation Toolkit — 20-Parameter Scoring
Weighted 20-parameter evaluation of residential plots covering legal, infrastructure, and hidden costs.
Land BuyingClient Brief Generator
8-section questionnaire that produces a professional design brief PDF with signature lines.
Brief Generator