
Palazzo Italia: The Building Whose Skin Eats Smog
Nemesi's Italian Pavilion for Expo Milano 2015 wraps six storeys in some 700 branch-like panels of photocatalytic 'biodynamic' cement — a facade that is meant to do chemical work on the air around it. A deep study of its urban-forest concept, its TX Active white concrete, and the honest gap between the smog-eating headline and what the science can actually measure.
Most buildings treat the air as something to keep out. A wall's job, for most of architecture's history, has been to draw a hard line between a conditioned inside and a hostile outside — to exclude the weather, the noise, and the dirt of the city. Palazzo Italia, the Italian Pavilion built for Expo Milano 2015, was conceived to do something stranger and more ambitious: to reach out into the polluted air of one of Europe's smoggiest cities and, in the designers' account, chemically improve it. Its skin is not a barrier but a reagent.
Whether it truly cleans Milan's air at any meaningful scale is a question this article takes seriously, and the honest answer is more complicated than the "smog-eating machine" headlines suggested. But the ambition itself is what earns the building its place in a canon about where architecture is going. Palazzo Italia belongs to a shift in which the building envelope stops being passive cladding and becomes an active environmental instrument — a surface asked to generate energy, break down pollutants, and clean itself. That is the future-facing provocation here, and it is why the building sits in Chapter 8 among the material and fabrication experiments.
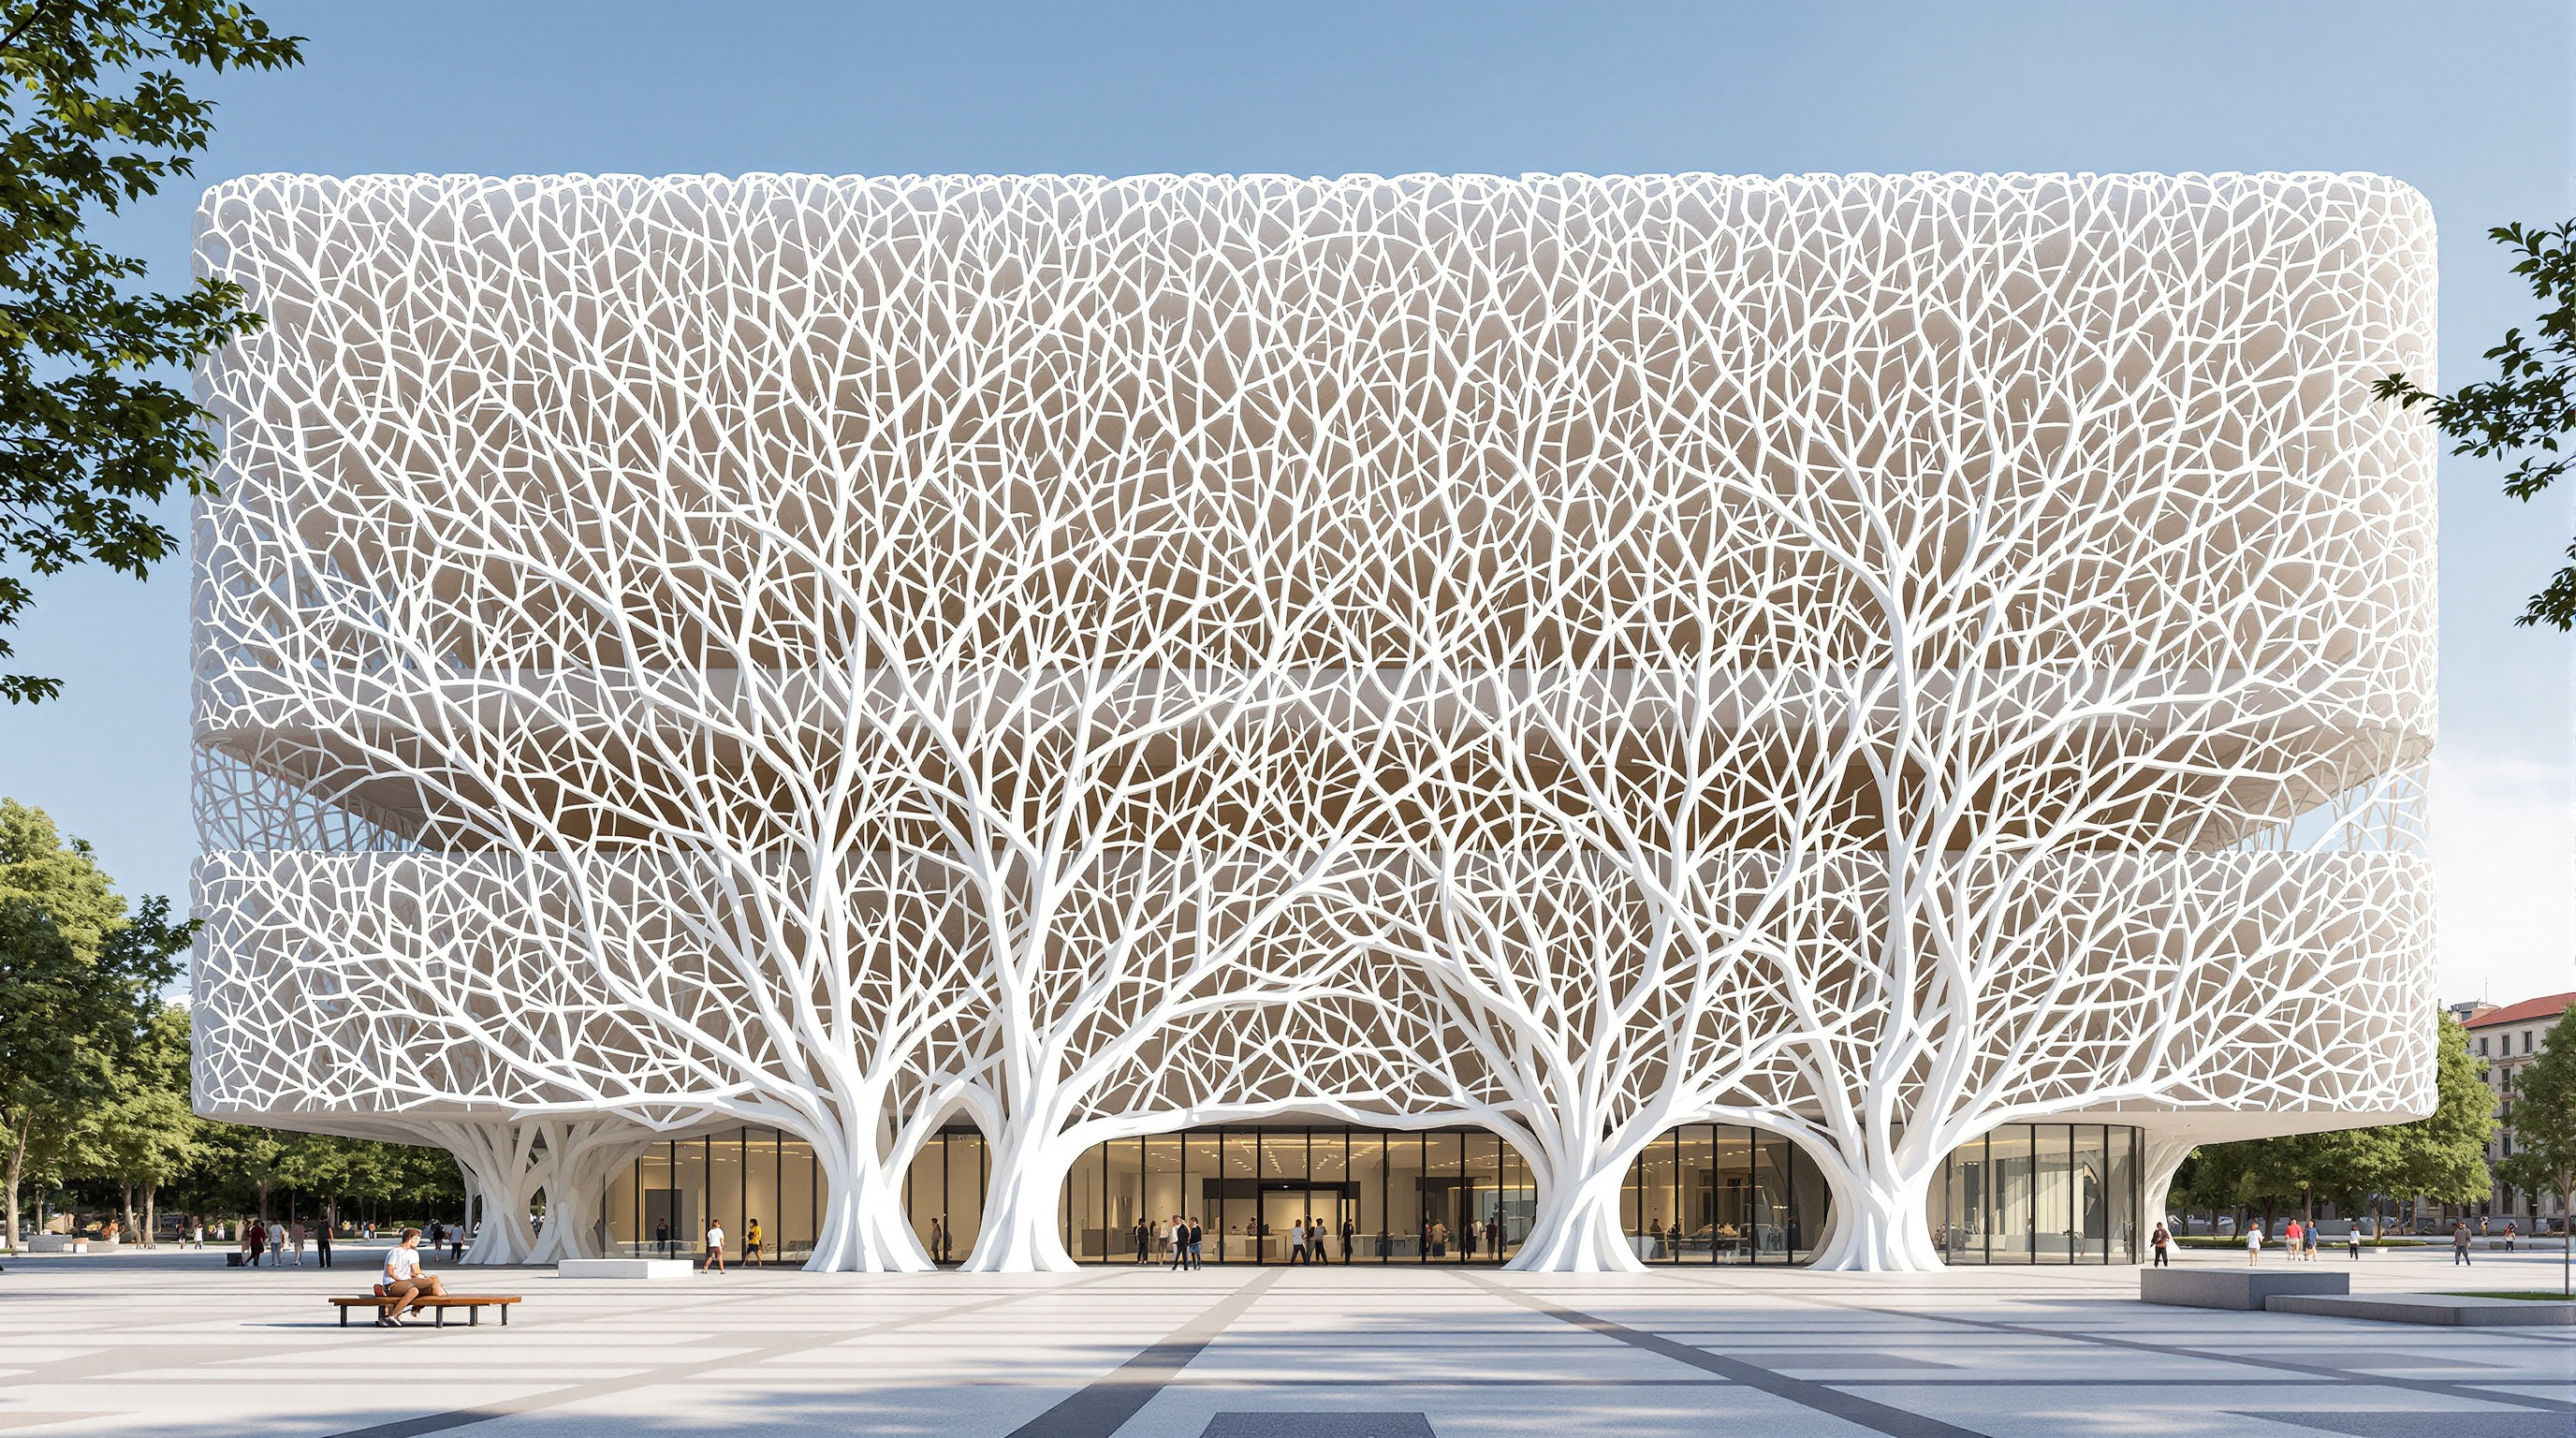
The pavilion is conceived as an urban forest: four volumes emerge around a large central plaza, with deep roots and branching canopies, so that the architecture itself becomes a continuous interplay of light, shadow and space.
The question it poses
Nemesi & Partners — the Rome studio founded by Michele Molè and Susanna Tradati, with Alessandra Giannone leading the design — won the commission through an international open competition in 2012, reportedly ahead of a large field of practices. The brief was unusually loaded. This was not merely an exhibition pavilion to be dismantled when the fair closed; it was meant to represent a whole country, on Italian soil, at a world's fair whose theme was Feeding the Planet, Energy for Life. And it was meant to survive Expo and become a permanent piece of the city.
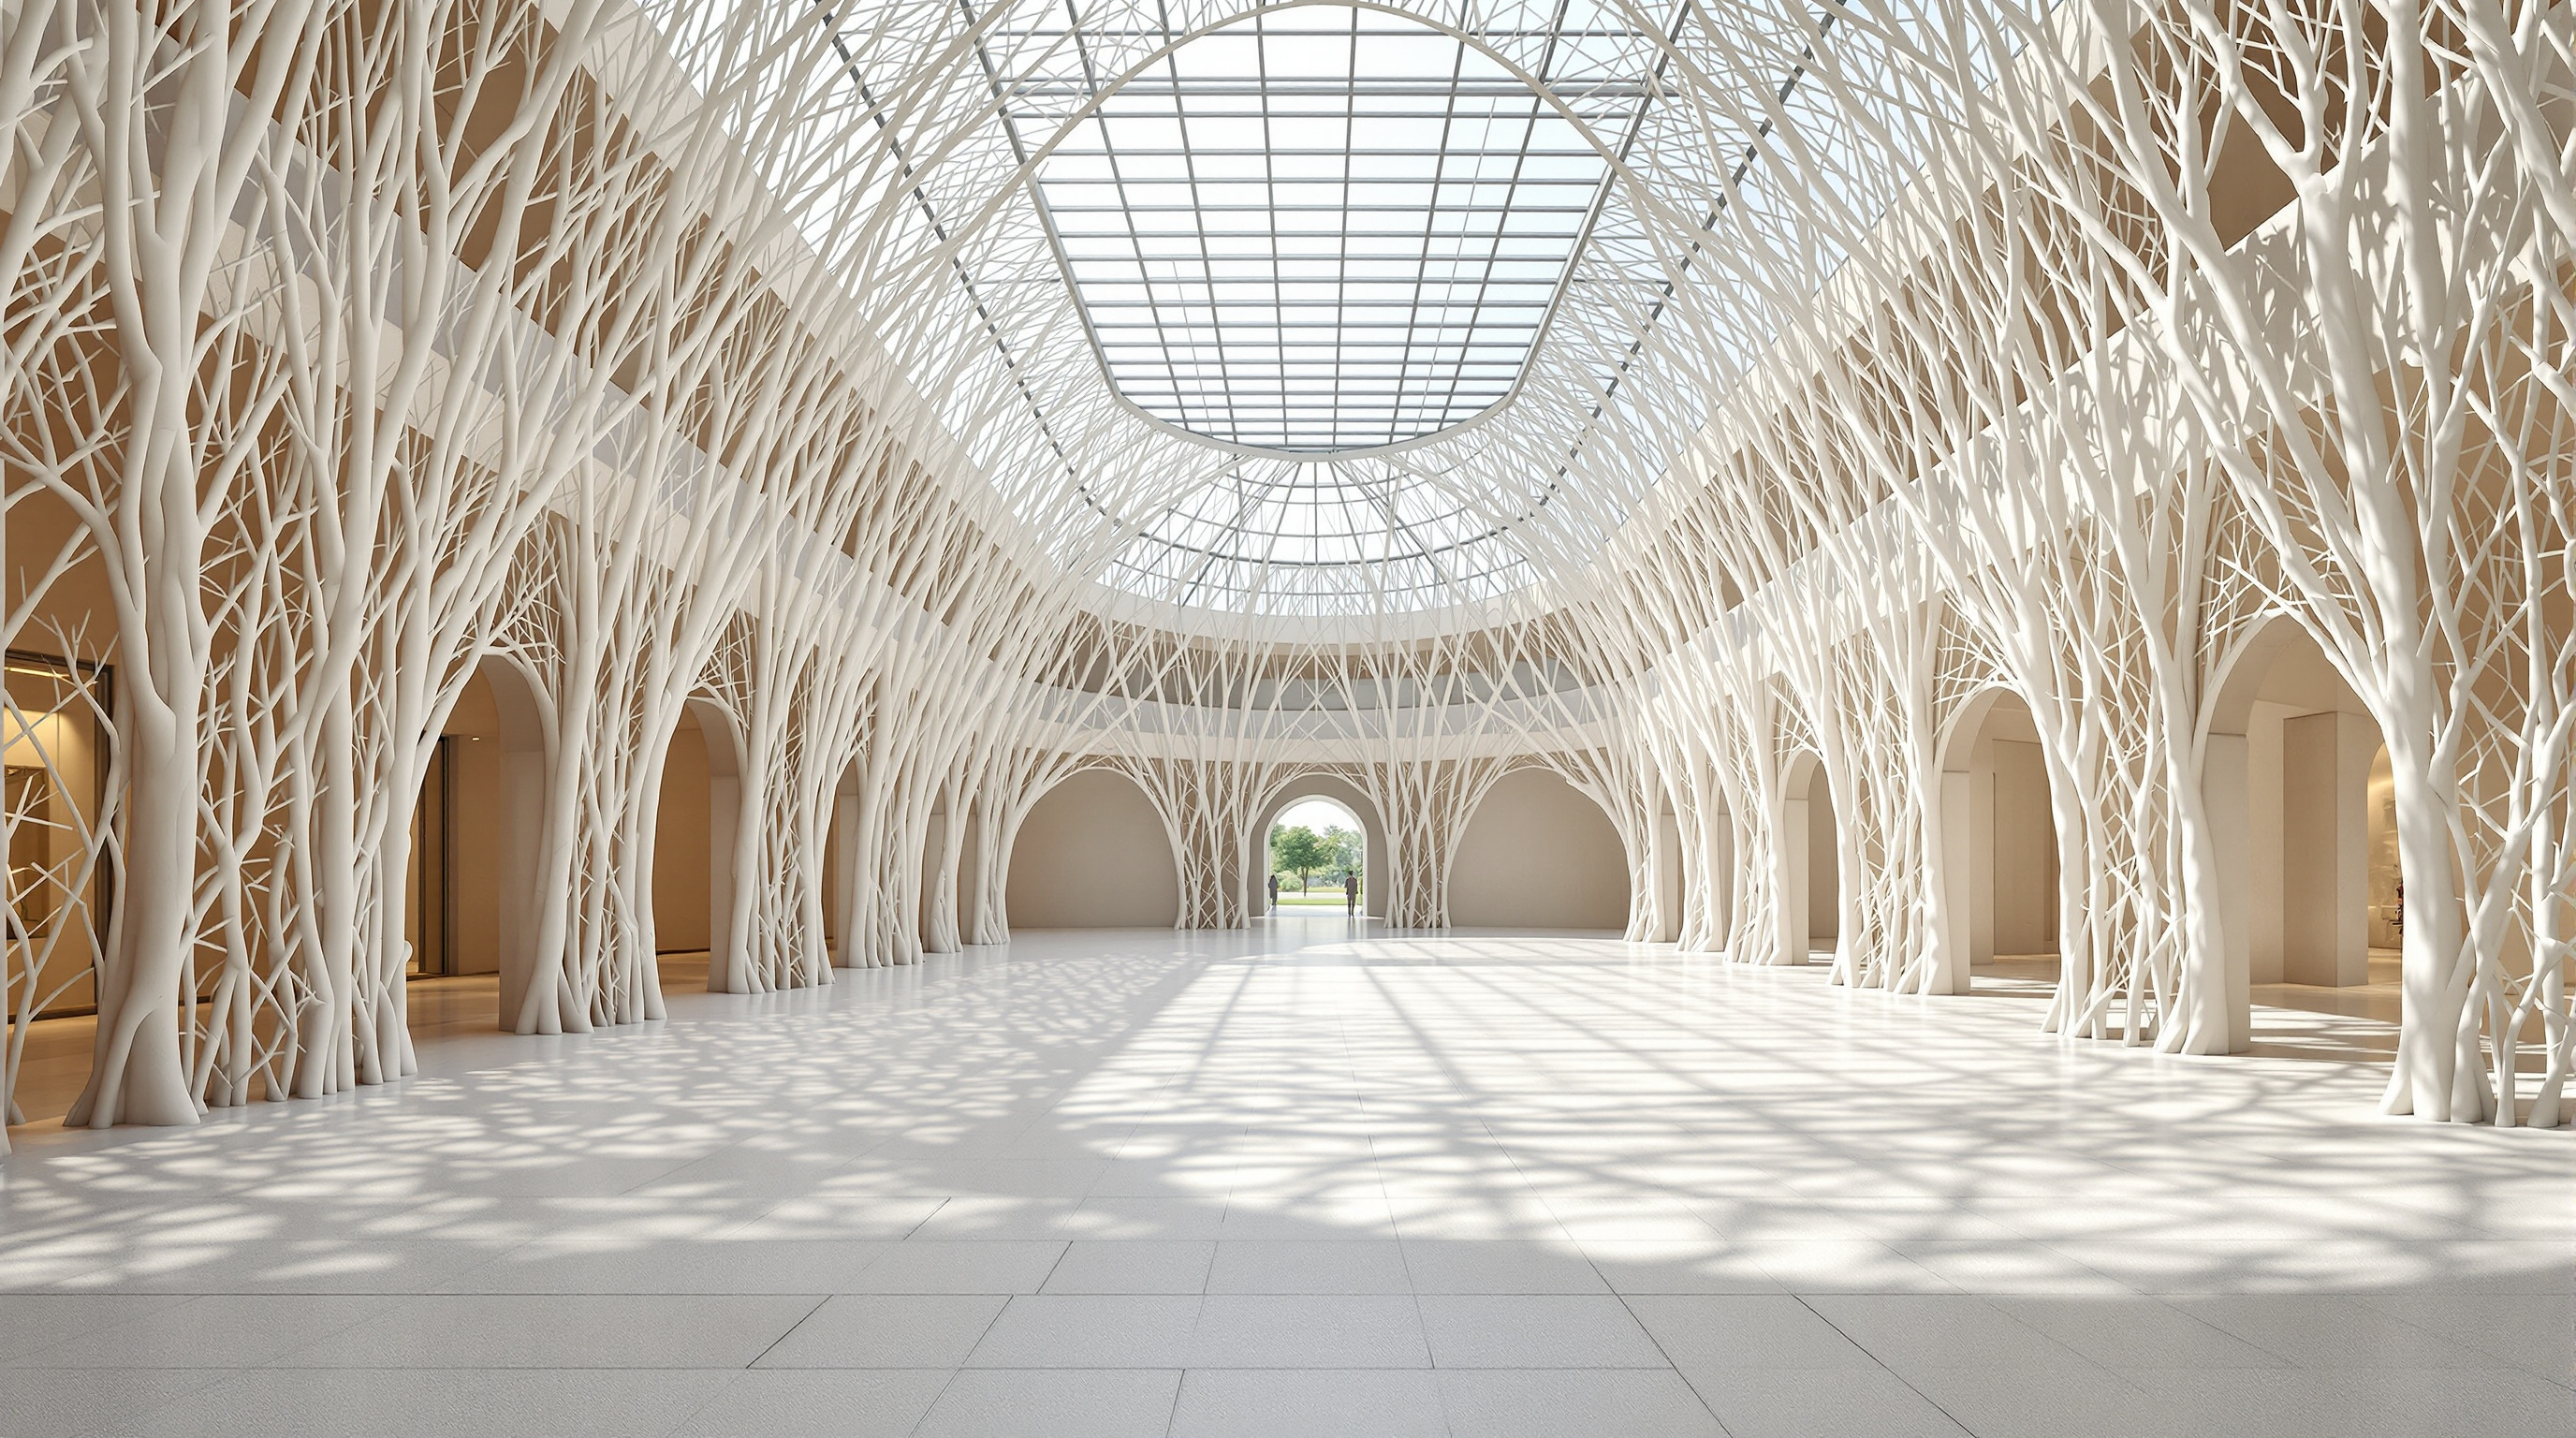
Nemesi's central move was to translate that national-and-ecological brief into a single organic image: the urban forest. Four inhabited volumes rise around a covered central plaza, and the whole 14,400-square-metre complex is knitted together by a facade that looks less like a wall than like an intertwined thicket of branches. From a distance the building reads as a bright white block; up close it dissolves into an irregular lattice, and the sunlight that filters through it throws constantly shifting shadows into the interior. The forest is not a decorative metaphor pasted onto a conventional box — it is the organising logic of both the plan and the skin.
But the deeper argument of the building is technical, and it lives in what that lattice is made of.
The skin that does chemistry: TX Active and biodynamic cement
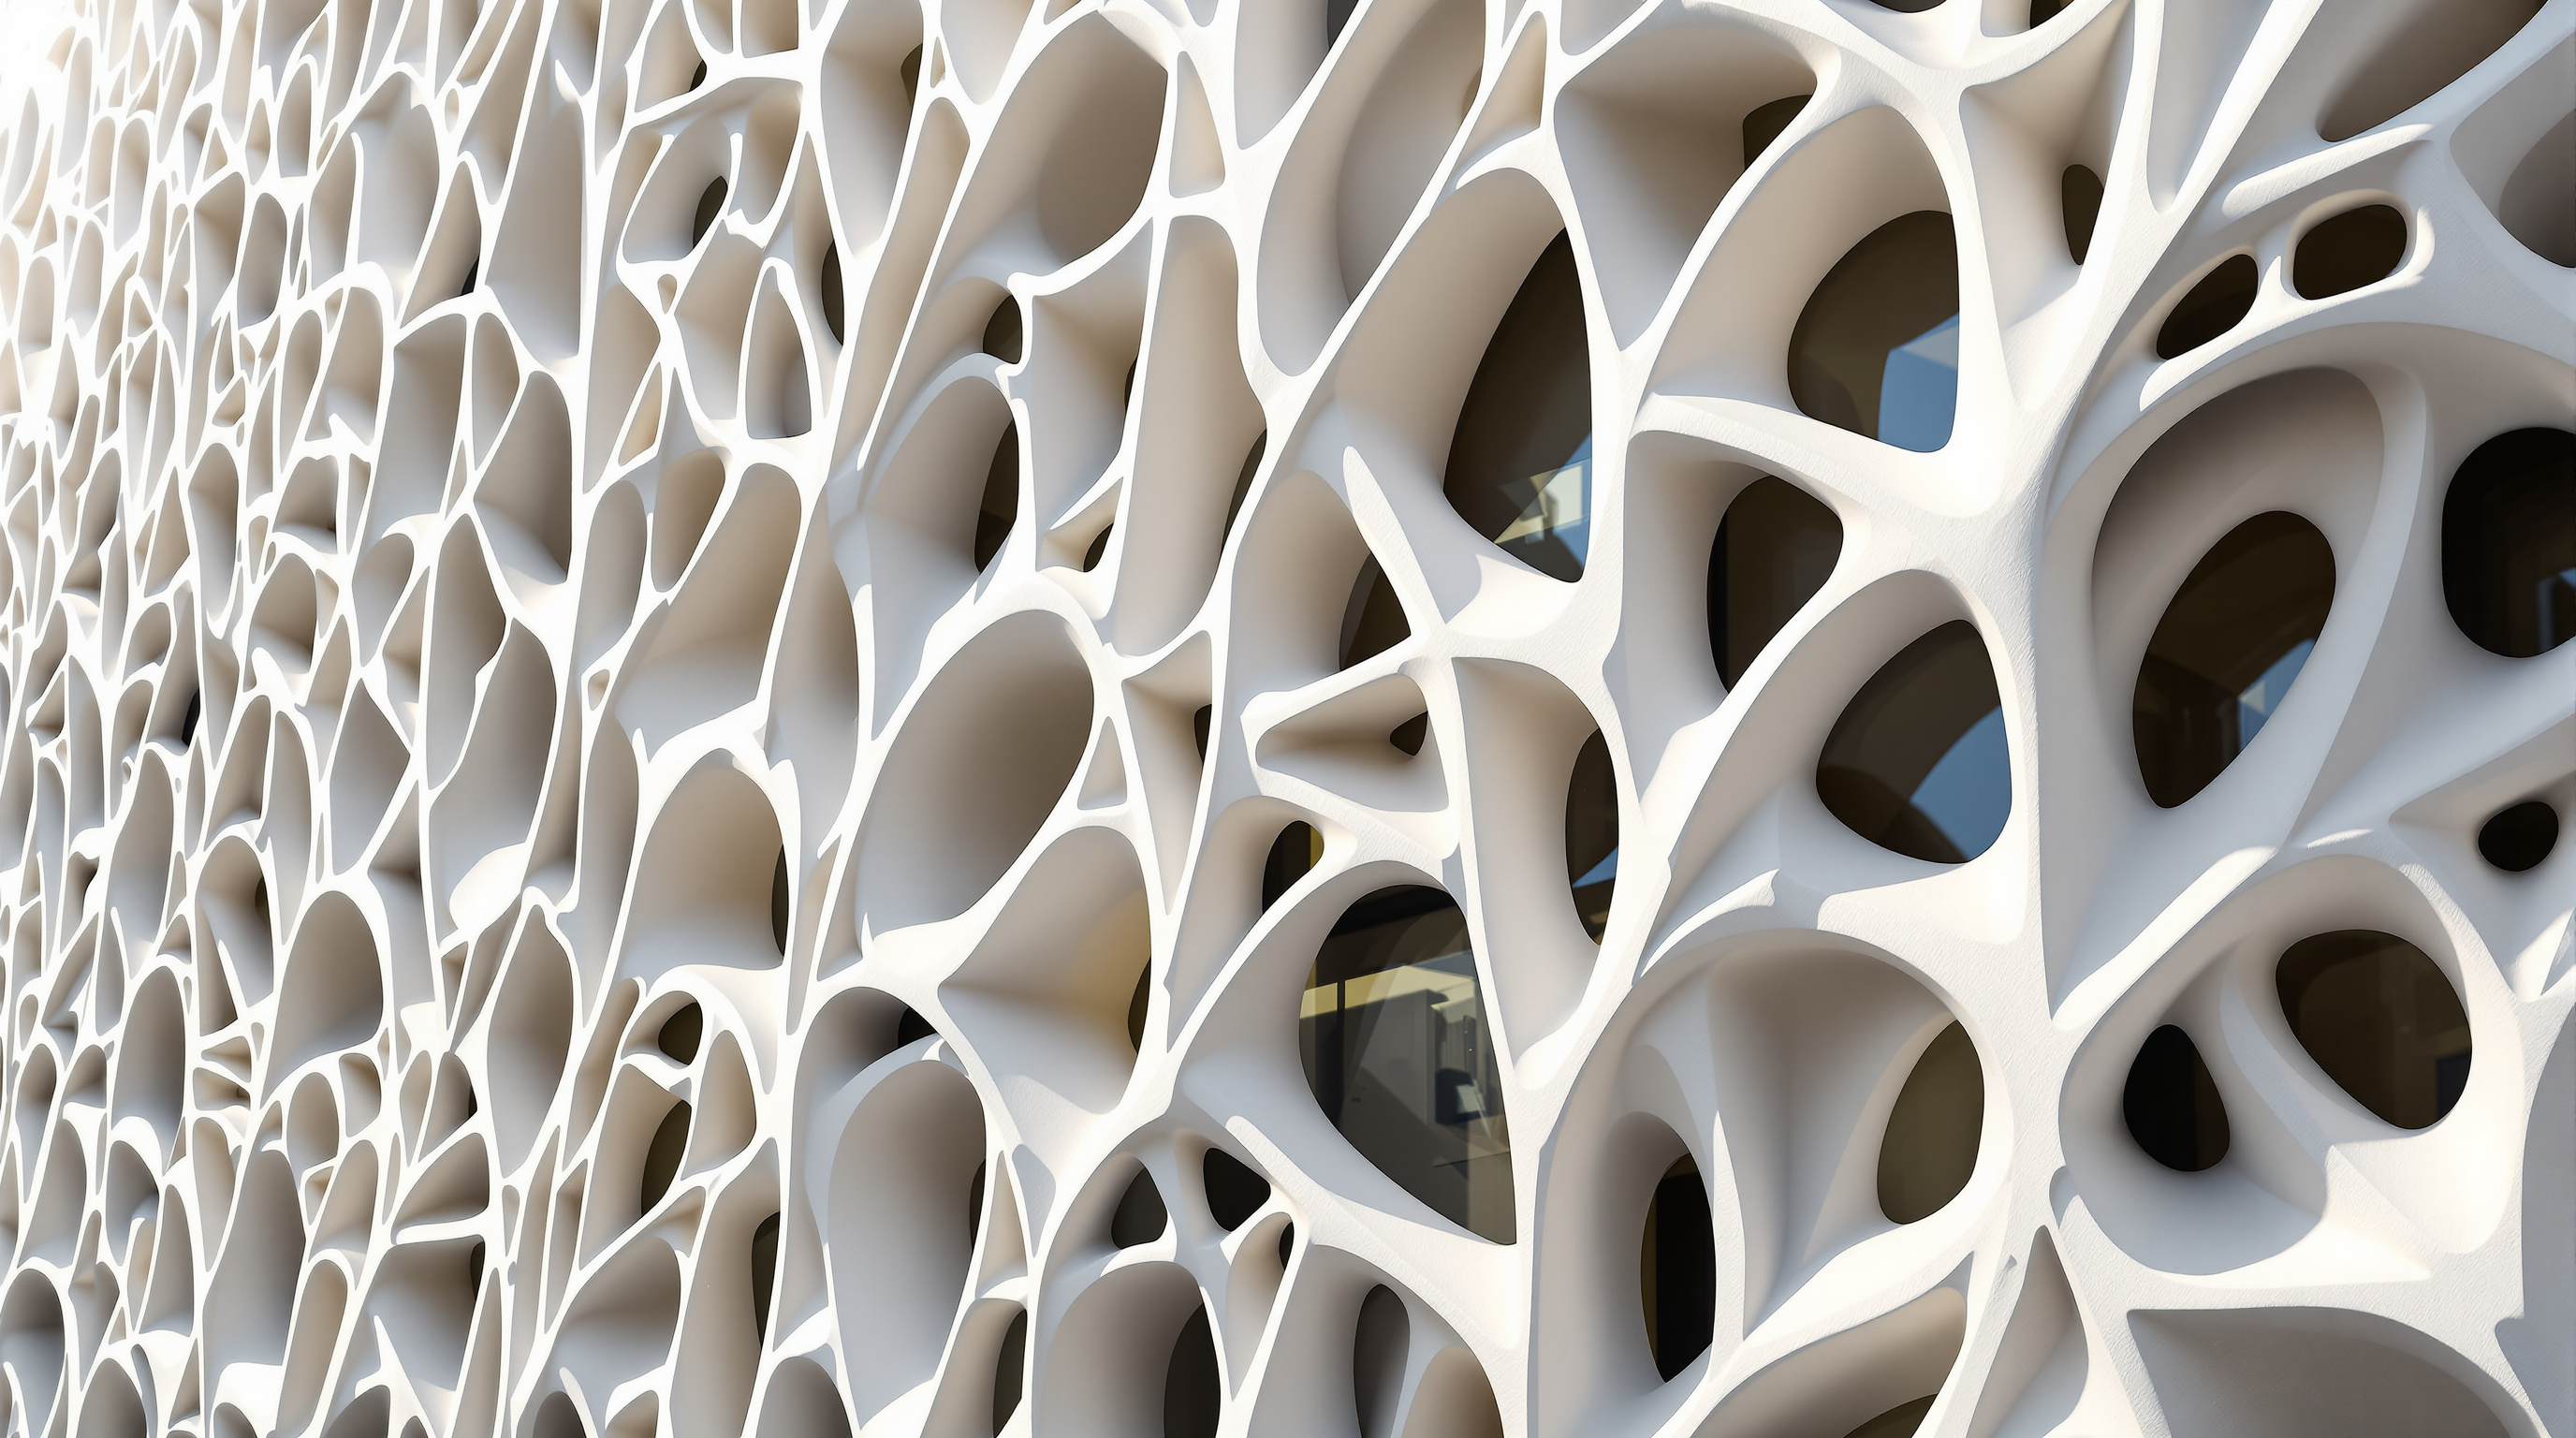
The entire external surface — roughly 9,000 square metres, formed from on the order of 700 branch-shaped panels (published counts vary between about 700 and 900) — is cast from a material Italcementi developed and branded i.active BIODYNAMIC. It is a white cement, and it carries the company's patented TX Active photocatalytic additive: in essence, titanium-dioxide (TiO₂) particles dispersed through the cementitious matrix.
Titanium dioxide is a photocatalyst. When ultraviolet light in ordinary daylight strikes it, it becomes energised and drives oxidation reactions at the surface of the material. Pollutant gases that touch the panel — principally nitrogen oxides (NOₓ) from traffic, but also some sulphur compounds and volatile organics — are oxidised into water-soluble salts such as nitrates, which then simply wash off in the rain. Crucially, the TiO₂ is a catalyst: it drives the reaction without being consumed, so in principle the effect persists for the life of the surface. The same photocatalytic action attacks the organic grime that would otherwise darken the concrete, giving the material a self-cleaning property that keeps the white facade luminous.
The "biodynamic" name folds two ideas together. The bio is that photocatalytic, pollution-converting behaviour. The dynamic is rheological: the mix was engineered to be exceptionally fluid so it could be poured into intricate moulds and reproduce the fine, tangled branch geometry that Nemesi wanted. Italcementi also emphasised a circular-materials story — around 80 per cent of the aggregate is recycled, including scraps from the cutting of Carrara marble, which lend the concrete an unusually bright whiteness. The panels themselves were produced by the specialist precaster Styl-Comp, and the full facade consumed on the order of two thousand tonnes of the material.
How the active facade works
The diagram above compresses the whole idea into one loop: light in, pollutant captured, inert salt out, rinsed clean. Over the covered plaza at the heart of the building, a photovoltaic glass roof performs the energy half of the environmental brief, and with a suite of other measures the pavilion was designed as a Nearly Zero Energy Building (NZEB) — intended, in the design team's account, to cover essentially all of its own operating energy.
| Element | What it is asked to do | How |
|---|---|---|
| Branch-panel facade | Reduce airborne NOₓ; stay white | TX Active TiO₂ photocatalysis in the cement |
| Biodynamic cement mix | Cast fine organic geometry | High-fluidity white mortar, ~80% recycled aggregate |
| Photovoltaic glass roof | Generate on-site electricity | Integrated PV over the central plaza |
| Whole building | Net-near-zero operating energy | NZEB systems + on-site generation |
The third position: does the skin actually eat smog?
Here Studio Matrx has to hold two things at once, because the marketing and the measured science do not fully align — and pretending otherwise would betray the whole point of a serious canon.
The chemistry is real. Photocatalytic TiO₂ genuinely does oxidise NOₓ, and in the controlled conditions of a laboratory the effect can be large — reported removal efficiencies in test chambers run to tens of per cent and higher. The self-cleaning benefit is real and durable enough to matter to a white building. And there is at least one credible field study on Italcementi's own technology: a 2012 monitoring campaign in a Rome traffic tunnel, published in a peer-reviewed materials journal, recorded measurable NOₓ reductions from photocatalytic surfaces under real traffic (Guerrini, 2012).
The trouble is scale and durability. Broad reviews of real-world photocatalytic building materials are markedly more cautious than the laboratory numbers. Field results are typically far smaller than chamber tests — single-digit to low-double-digit percentage reductions in a thin layer of air right at the surface — and several studies have found the photocatalytic activity fading within months as the surface weathers, is soiled, or loses reactivity. A pollutant molecule also has to actually reach the treated surface to be broken down; a facade six storeys tall interacts with only a sliver of the moving urban atmosphere. The consensus of the sceptical literature is not that the effect is fake, but that its contribution to citywide air quality is, on current evidence, modest and hard to prove (Nanomaterials review, 2020; real-life field-study review, 2021).
So the honest reading is this. Palazzo Italia is not, in any measurable sense, cleaning Milan. What it genuinely is — and this matters more for the future of architecture — is a full-scale, permanent, load-bearing demonstration that a building's envelope can be conceived as a chemically active system rather than dead cladding. It moved photocatalytic concrete out of the test chamber and onto a national monument, at a scale and finish quality nobody had attempted, and in doing so it made the idea visible, buildable, and debatable. That is the useful legacy, and it is a bigger one than the smog-eating slogan.
Its place in the chapter — and its second life
In the Fast-Forward chapter — the fabrication, materials and carbon experiments — Palazzo Italia is the "smart material at architectural scale" entry, the counterpart to the grown mycelium bricks of Hy-Fi and the 3D-printed Canal House. Its lesson is different from theirs: not a new way to make a wall, but a new way to task one, loading a familiar material (cement) with an extra job (air chemistry) it was never asked to do before.
There is also a carbon irony that an honest account must name. Cement is one of the most carbon-intensive materials on earth, and a photocatalytic facade does nothing to change the emissions locked into its own manufacture. A building that presents itself as an environmental good is still, in embodied-carbon terms, a large quantity of Portland-based cement. The recycled-aggregate content softens this, but the tension between "green skin" and "grey material" is exactly the kind of contradiction the Feeding the Planet, Energy for Life generation of green architecture has had to grow out of.
The most persuasive answer the building gives is its survival. Most Expo pavilions are demolished within months; Palazzo Italia was always meant to stay, and it has. The structure has been absorbed into MIND — the Milan Innovation District on the former Expo grounds, and now serves as a home for the Human Technopole life-sciences research foundation. A pavilion built to argue that architecture can be an instrument of health and science has, in its second life, quietly become one. Whatever the facade does or does not do to the air, that conversion from spectacle to permanent civic infrastructure is the most future-facing thing about it.
Why it belongs in the canon
Strip away the slogan and one proposition remains standing: after Palazzo Italia, it is no longer strange to ask a wall to do work on its surroundings. To generate power, to break down what lands on it, to keep itself clean — to be, in the fullest sense, active. The building overpromised, and it is right to say so plainly. But the direction it pointed in — the envelope as environmental agent — is one architecture is still walking down. Palazzo Italia is the moment that direction got a monument.
References
- Nemesi Architects — "Italy Pavilion, Milan Expo 2015 / Palazzo Italia." Official project page (Michele Molè, Susanna Tradati; design lead Alessandra Giannone; engineering Proger and BMS Progetti; energy consultant Livio De Santoli; floor area 14,400 m²; 2012–2015). nemesiarchitects.com (primary source)
- Italcementi / i.nova — "i.active BIODYNAMIC" and TX Active technical descriptions (photocatalytic white cement; ~80% recycled aggregate including Carrara marble scraps; panels cast by Styl-Comp). (primary source — manufacturer)
- Guerrini, G. L. (2012). "Photocatalytic performances in a city tunnel in Rome: NOₓ monitoring results." Construction and Building Materials, 27(1), 165–175. DOI: 10.1016/j.conbuildmat.2011.07.065. (peer-reviewed field study of Italcementi TX Active photocatalysis)
- Photocatalytic TiO₂-based building materials review (2020). "Recent Progress in the Abatement of Hazardous Pollutants Using Photocatalytic TiO₂-Based Building Materials." Nanomaterials (MDPI), PMC7559443. (peer-reviewed review — lab-vs-field performance context)
- Review of real-life field studies (2021). "Removing NOₓ Pollution by Photocatalytic Building Materials in Real-Life: Evaluation of Existing Field Studies." Materials (MDPI). (peer-reviewed review — cautions on real-world effectiveness and durability)
- "Italy unveils permanent Milan Expo pavilion that will 'purify the atmosphere from smog'." Dezeen (13 May 2014). dezeen.com (architectural press)
- "The making of Palazzo Italia, an icon in biodynamic cement." ANSA (13 April 2015). (press; construction and materials detail)
Part of The Future of Architecture in 300 Buildings — Studio Matrx's canon of the buildings asking where architecture goes next. Chapter 8: Fast-Forward.
Export this guide
Related Guides — Deep-dive reading
Wendy: The Spiky Blue Pavilion That Tried to Clean New York's Air
HWKN's 2012 MoMA PS1 pavilion was a starburst of titanium-dioxide-coated nylon stretched over builders' scaffolding — a summer party-scape engineered as a working air-purifier. It is the clearest test case for a provocative idea: that a building can be a net-positive environmental machine, not merely a less-harmful object.
The Future of ArchitectureJubilee Church: Richard Meier's Three White Sails and the Concrete That Was Meant to Clean the Air
In a public-housing suburb east of Rome, Richard Meier answered the Vatican's Jubilee 2000 brief with three curving shells cut from spheres of a single radius — and clad them in a titanium-dioxide 'smog-eating' cement that promised to stay white forever. Two decades on, the building is a case study in both what advanced materials can do and how honestly we must test their claims.
The Future of ArchitectureSharma Springs: How IBUKU Made Bamboo Grow Six Storeys Tall
Elora Hardy and IBUKU's bamboo villa above the Ayung River valley in Bali is the tallest bamboo house in Indonesia — a lotus-shaped structure grown from a single grass, designed through physical models rather than drawings, and a serious argument that the fastest-growing plant on earth belongs in the future of building.
The Future of ArchitectureRelated Tools — Try Free
Brise-Soleil Visualizer
Interactive horizontal-louvre cut-off angle calculator — sun altitude, louvre depth, and spacing inputs with a live shadow preview. Computes θ = arctan(spacing/depth) for façade shading, ECBC envelope compliance, hospital daylight design, and tropical sun-control detailing.
Sun Shading ToolDesign Brief Generator
Answer 10 questions and generate a professional interior design brief PDF for your designer or architect.
Brief GeneratorBefore & After Studio
Generate AI before-and-after renders to preview how your redesign could look.
DesignAI