
VIA 57 West: How BIG Bred a Courtyard With a Skyscraper
Bjarke Ingels Group's West Side tower in Manhattan drags one corner of a European perimeter block into the sky to make a new hybrid — the 'courtscraper'. A study of its warped hyperbolic-paraboloid facade, its diagram-driven design method, its central garden, and the gap between the public-space rhetoric and the luxury rental it actually is.
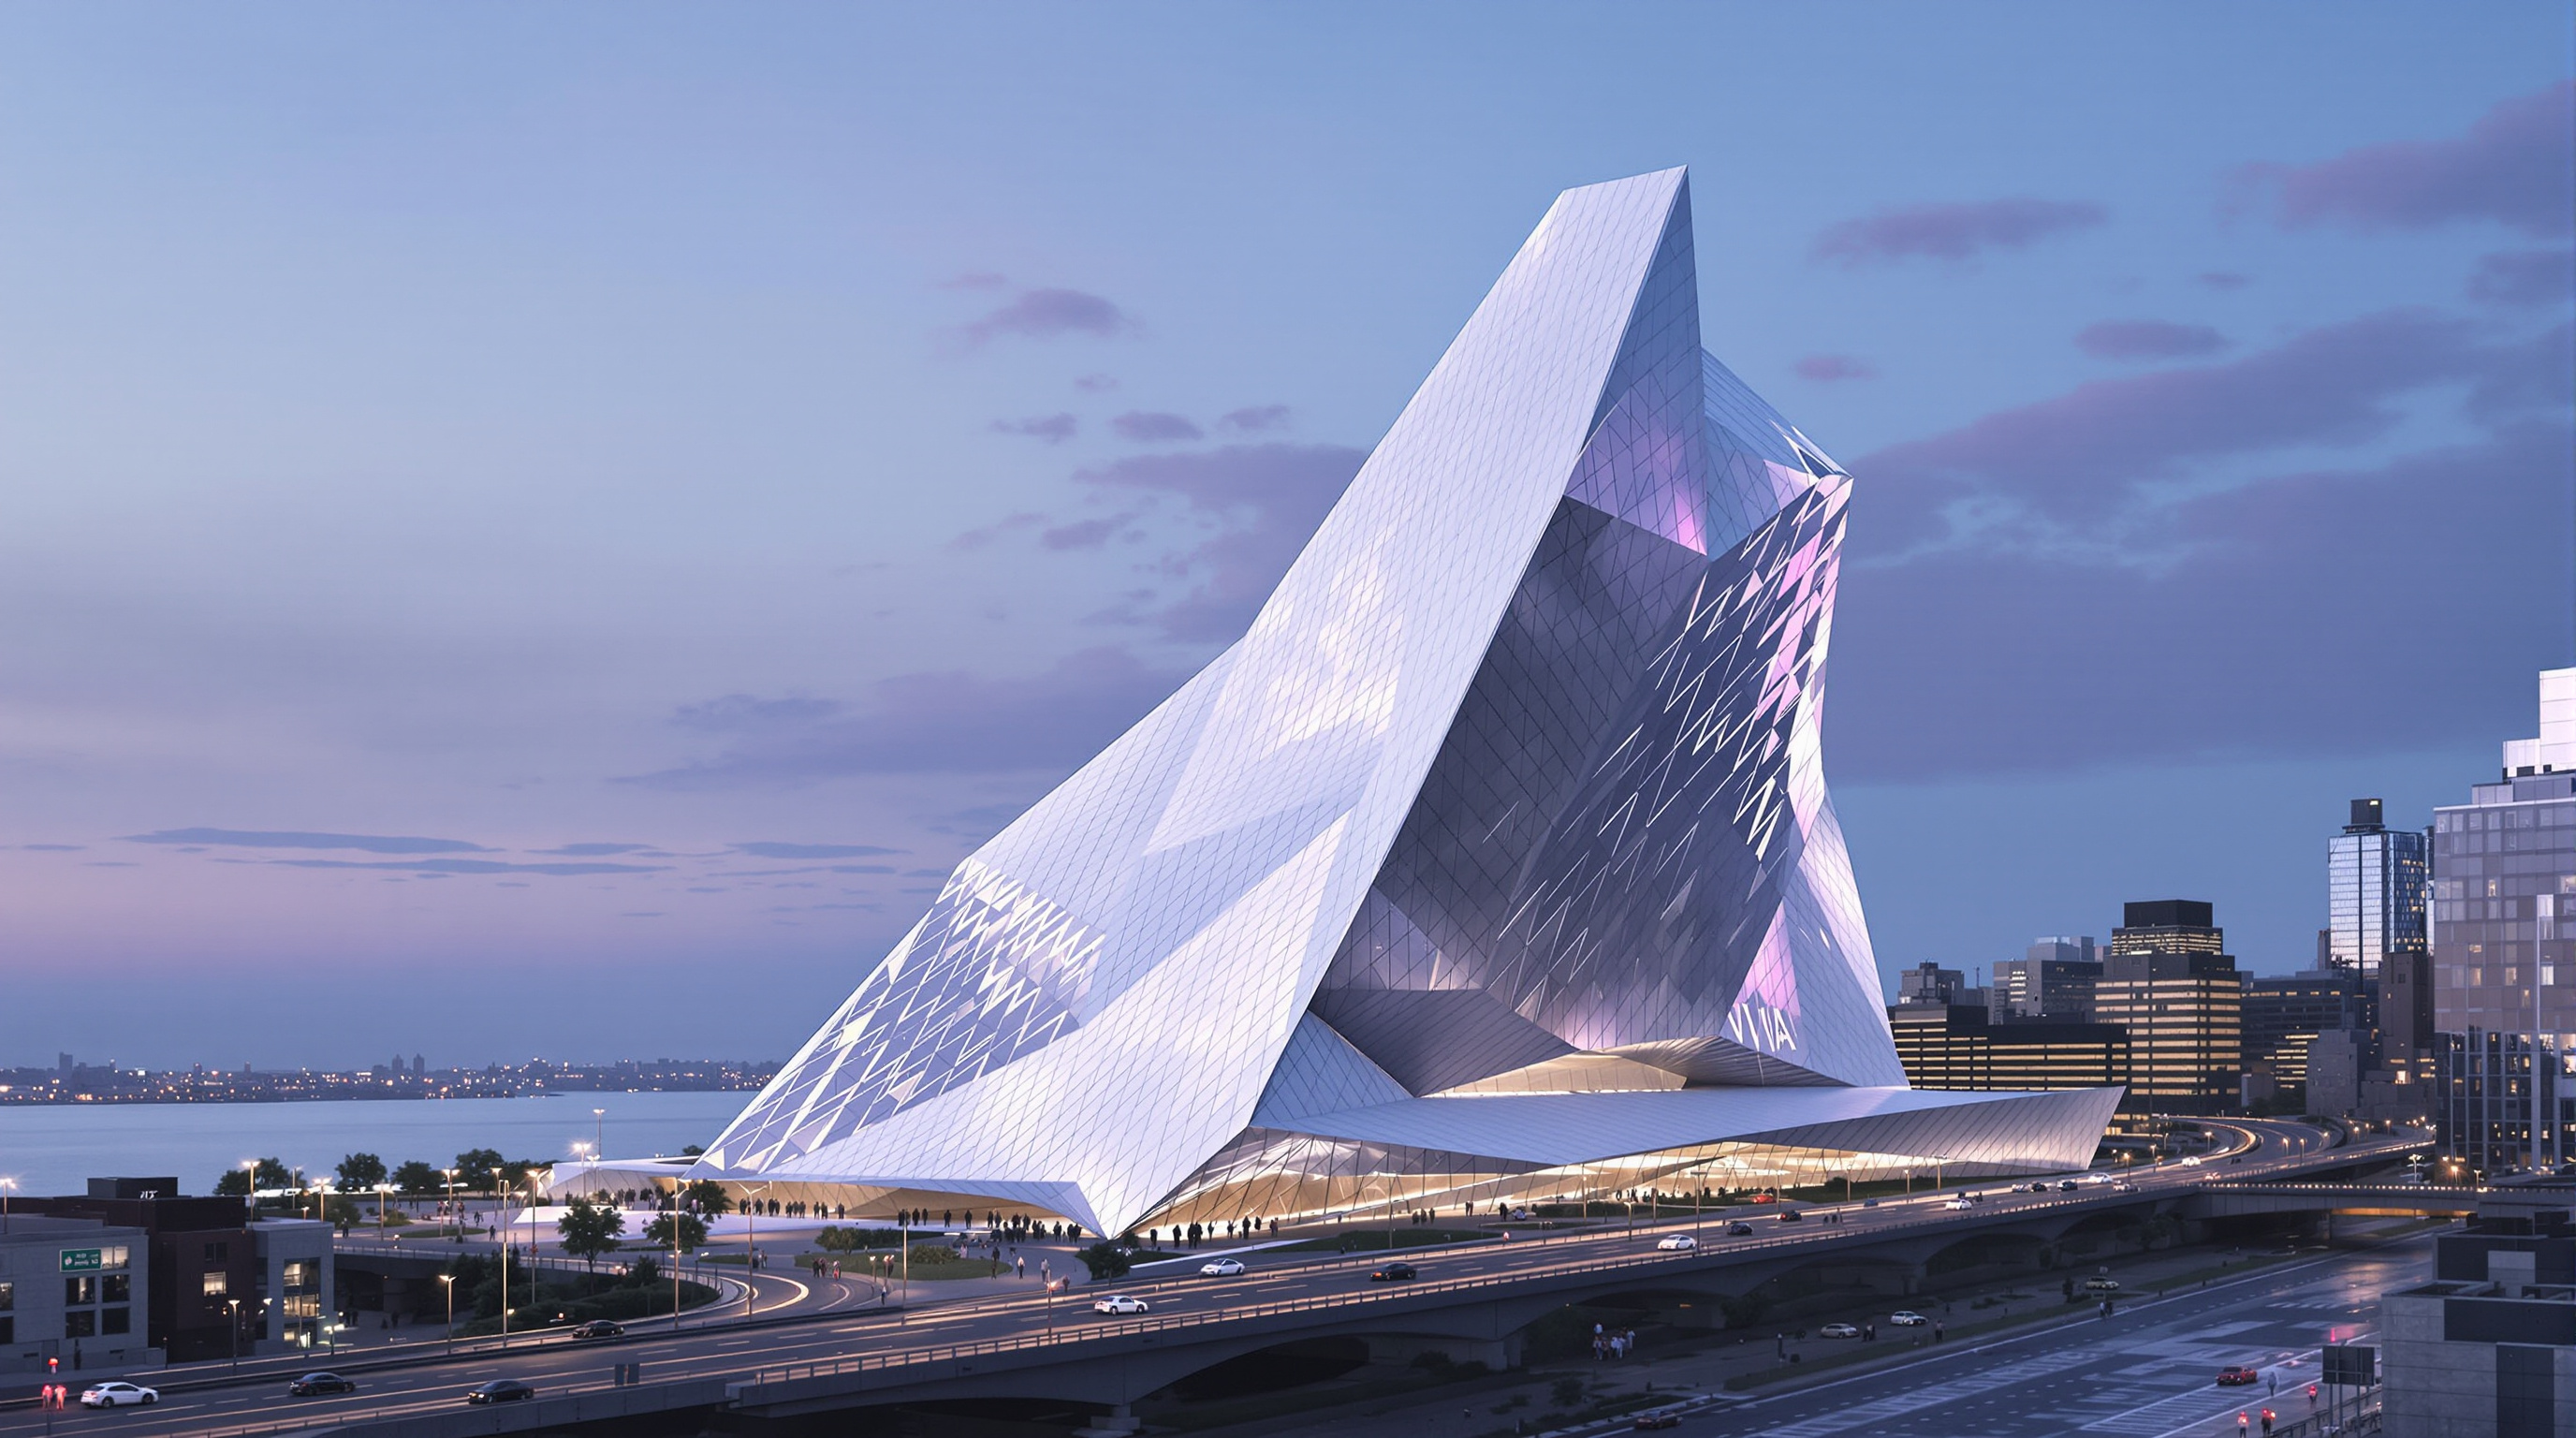
Seen from the West Side Highway, VIA 57 West does not look like a New York building at all. It looks like a shard, or a sail, or a slab of ice that has been pinched at one corner and pulled toward the sky. Walk around it and the shape keeps betraying you: from the west it is a warped pyramid whose great southwest face curves inward like a tent; from the east it collapses into a thin, almost two-dimensional spire. This is a building that refuses to hold still. It changes its story depending on where you stand — which is exactly why it belongs in a chapter about shape-shifters, and why it is worth taking seriously as an argument about where the tall building is going.
Completed in 2016 for the Durst Organization, VIA 57 West is the first North American residential tower by the Danish practice Bjarke Ingels Group (BIG). Its central move is not a material or a structural trick. It is a piece of typological breeding — the deliberate crossing of two building types that are usually thought of as opposites — and the strange geometry is simply what falls out of that idea when it is pushed to its logical conclusion.
We wanted to combine the advantages of the two: the compactness and efficiency of the Manhattan high-rise with the intimacy and the communal space of the Copenhagen courtyard.
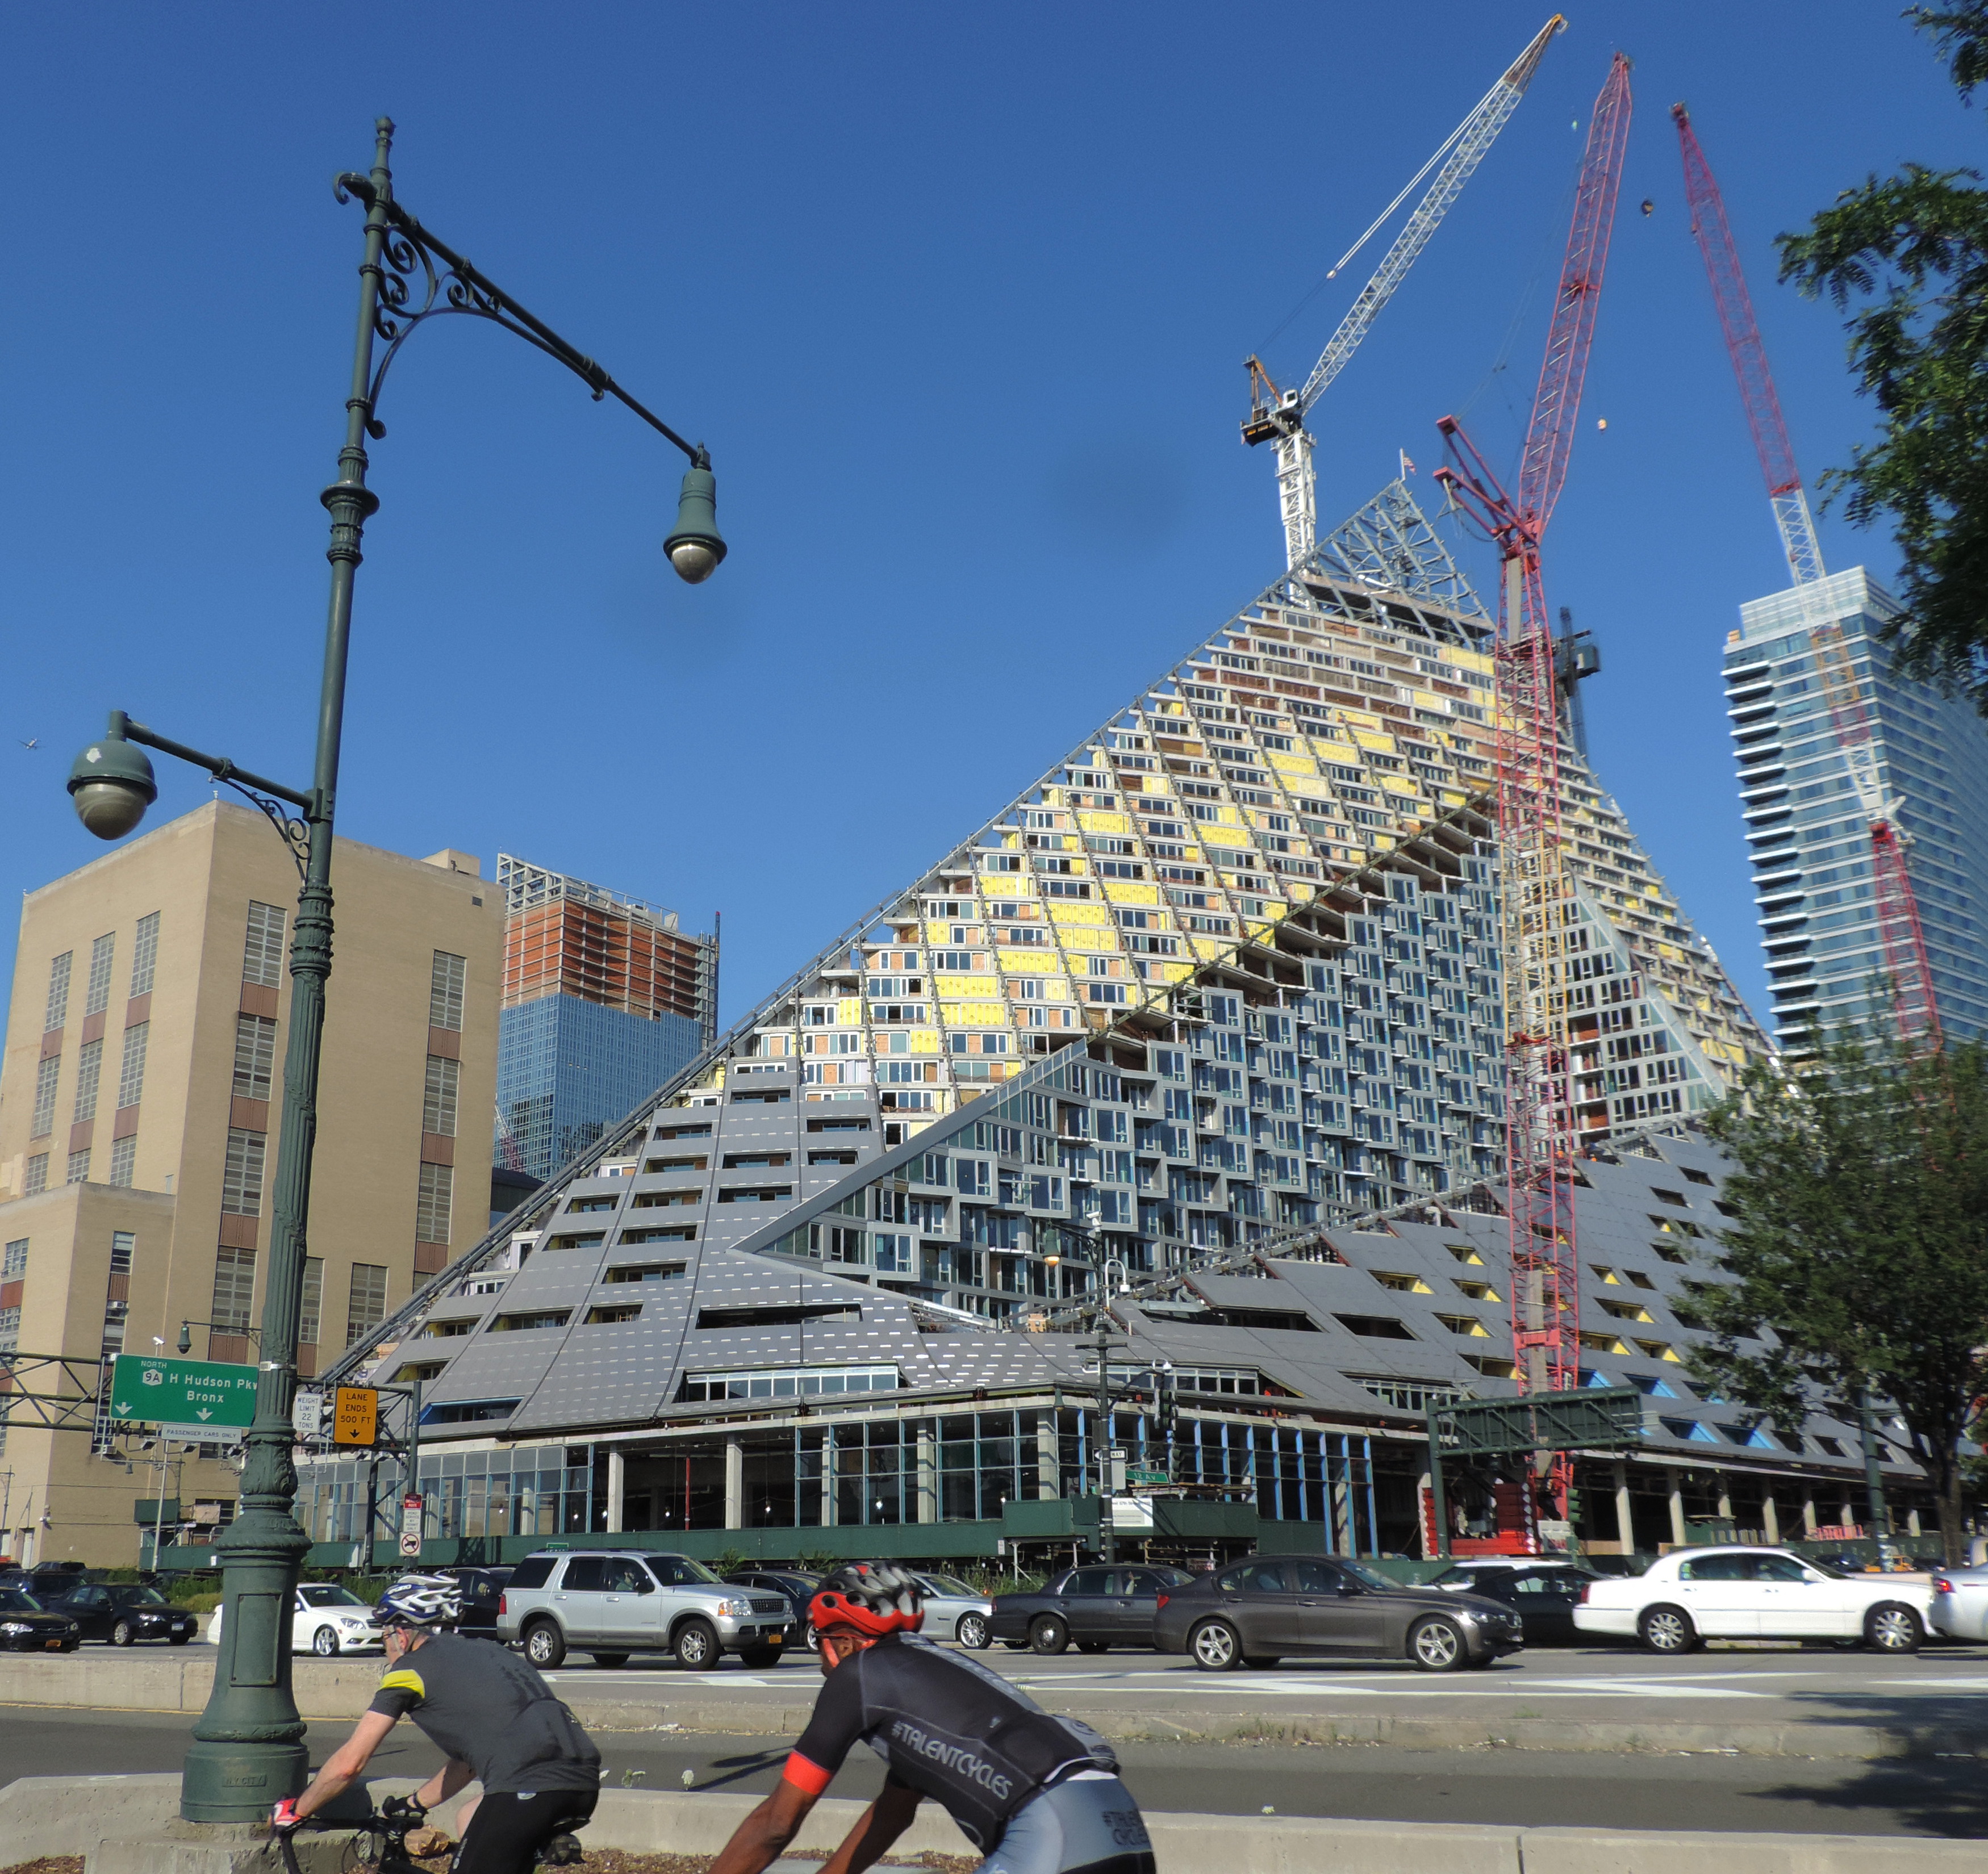
VIA 57 West under completion in 2015, viewed from the street showing the low corners rising to the northeast peak. Photograph: Jim.henderson — CC BY 3.0, via Wikimedia Commons.
The question it poses: can two typologies have a child?
Bjarke Ingels built his reputation on the diagram — the cartoon-simple sequence of moves that turns a brief into a form, presented so plainly that a client, a planning board or a first-year student can follow it. BIG's earlier Copenhagen housing (the Mountain, 8 House) had already tested the idea that you could take an ordinary type and warp it into something richer. VIA 57 West applies the method to the hardest site in the world for it: a dense Manhattan block on the Hudson, hemmed in by a power plant, a sanitation garage and a twelve-lane highway.
The design begins with two familiar diagrams. One is the European perimeter block — a low, dense building wrapped around a shared central courtyard, the type that gives Paris, Barcelona and Copenhagen their calm green interiors. The other is the Manhattan skyscraper — a slender tower that trades communal ground for height, light and view. Ingels' provocation is to ask whether you must choose. His answer is to take the perimeter block, keep three of its corners pressed down near the street, and drag the fourth — the northeast corner — up to a peak reported at roughly 467 feet (142 metres). The courtyard survives in the middle; the tower rises out of one corner of it. BIG named the result a "courtscraper", and the coinage is only half a joke: it names a genuinely new hybrid, not a stylistic flourish.
Pulling one corner skyward does real work. It opens the block toward the southwest, so that low winter sun can reach down into the 22,000-square-foot central garden instead of being shadowed out by a conventional slab. It preserves Hudson River views for the neighbouring Helena tower (also a Durst building) behind it, because the mass slopes away rather than walling off the water. And it turns the courtyard's open corner into a giant window framing the river for the residents inside. Every part of the sculptural shape can be read back as an answer to a specific urban question. That legibility — form as the visible trace of a diagram — is the BIG signature, and VIA 57 West is its most complete built demonstration in the United States.
Making the pyramid stand: structure and the warped wall
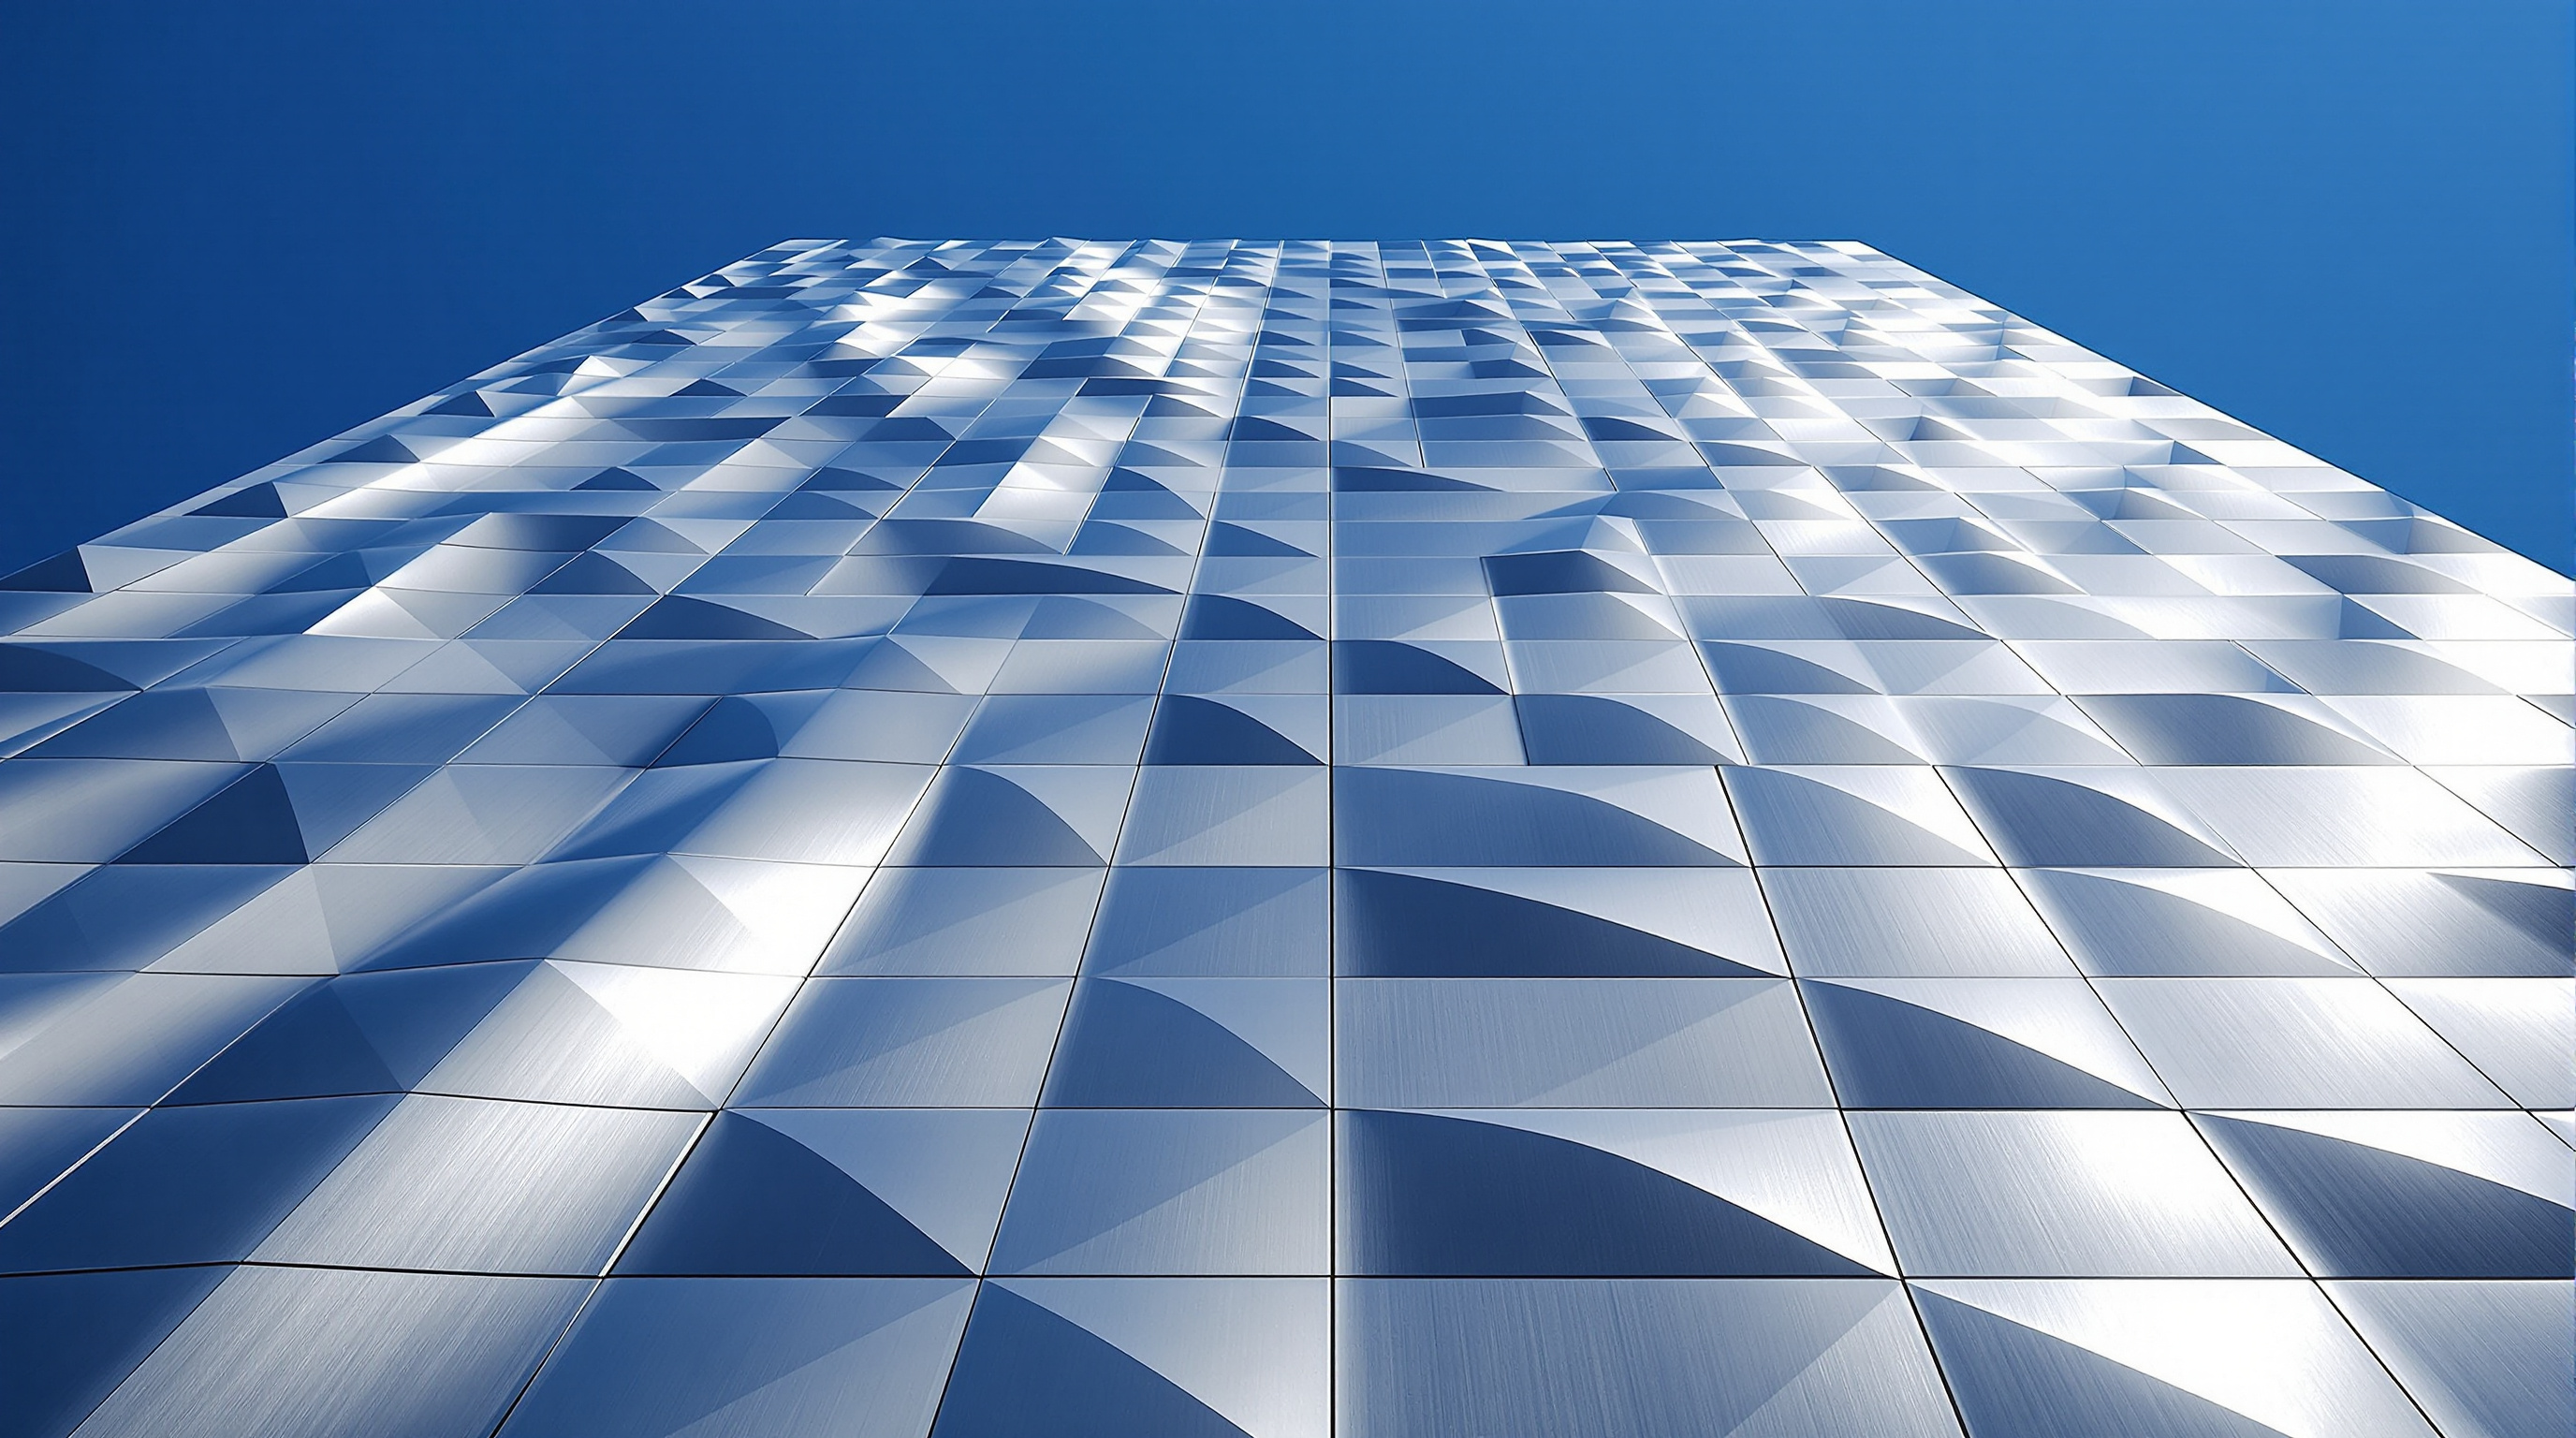
The diagram is elegant. Building it was not. Once you drag one corner of a rectangular block into the air, the walls connecting the low corners to the high one can no longer be flat — they have to twist. The dramatic southwest face, the one that reads as a curving tent from the highway, is in geometric terms a hyperbolic paraboloid: a doubly-ruled surface that is warped in two directions at once yet, crucially, can be described as a grid of straight lines. That last property is what makes it buildable. A hyperbolic paraboloid looks curved but is generated by straight rulings, so it can be clad in flat-ish, straight-edged panels that step around the twist rather than each panel having to be individually bent into a compound curve.
The building's bones are conventional where they can be and clever where they must be. A reinforced-concrete superstructure — flat-plate floors and shear walls, engineered by Thornton Tomasetti — does the ordinary work of carrying a 700-unit residential tower, and it earned a Concrete Industry Board quality award for the sheer difficulty of pouring sloping perimeter columns. The theatrics live in the skin. The warped southwest wall is a unitized facade of roughly 1,200 curved stainless-steel panels, each one a slightly different shape because each sits at a different point on the twisting surface, fabricated off-site by the facade contractor Enclos and hung on the frame. Their brushed metal finish is what gives the building its restless, weather-catching shimmer: gunmetal under cloud, near-white in full sun, pink at dusk.
The numbers behind the skin are worth setting down plainly, because they show how much of the building is a facade problem dressed as a form problem.
| Facade zone | Approx. area | System |
|---|---|---|
| Vision + spandrel glazing | ~353,000 sq ft | Unitised curtainwall and windowwall |
| Warped southwest slope | ~110,000 sq ft | Double-curved stainless-steel panels (~1,200 unique units) |
| Solid base and returns | ~50,000 sq ft | Glass-fibre-reinforced concrete (GFRC) |
| Trim and closures | ~2,200 sq ft | Aluminium panel |
Figures are as reported by the facade contractor and trade press and should be read as approximate; different sources round the tower's height, unit count and area slightly differently.
Where it sits in the shape-shifter story
The buildings gathered in this chapter share a refusal to present a single stable image. Some morph over time; some read as one thing from the street and another from the air. VIA 57 West shape-shifts along two axes at once. Spatially, it is a genuine chameleon: the tetrahedral massing means the tower you photograph from New Jersey is not the tower you photograph from Columbus Circle. Conceptually, it shifts type — it will not settle into being either a courtyard building or a skyscraper, and its whole point is to hover between them.
This matters beyond one Manhattan block. The dominant twenty-first-century answer to urban density has been the ever-taller, ever-thinner tower — the "pencil" supertall optimised for view and price per square foot, and increasingly hollow at street level. VIA 57 West is an argument that density and community are not a zero-sum trade, that you can push floor-area ratio up and give residents a shared green interior. Whether or not the courtscraper is ever repeated, it reframes the question every tall-building designer now faces: not just how high, but what kind of ground you leave behind at the bottom.
The third position: a beautiful diagram, a private garden
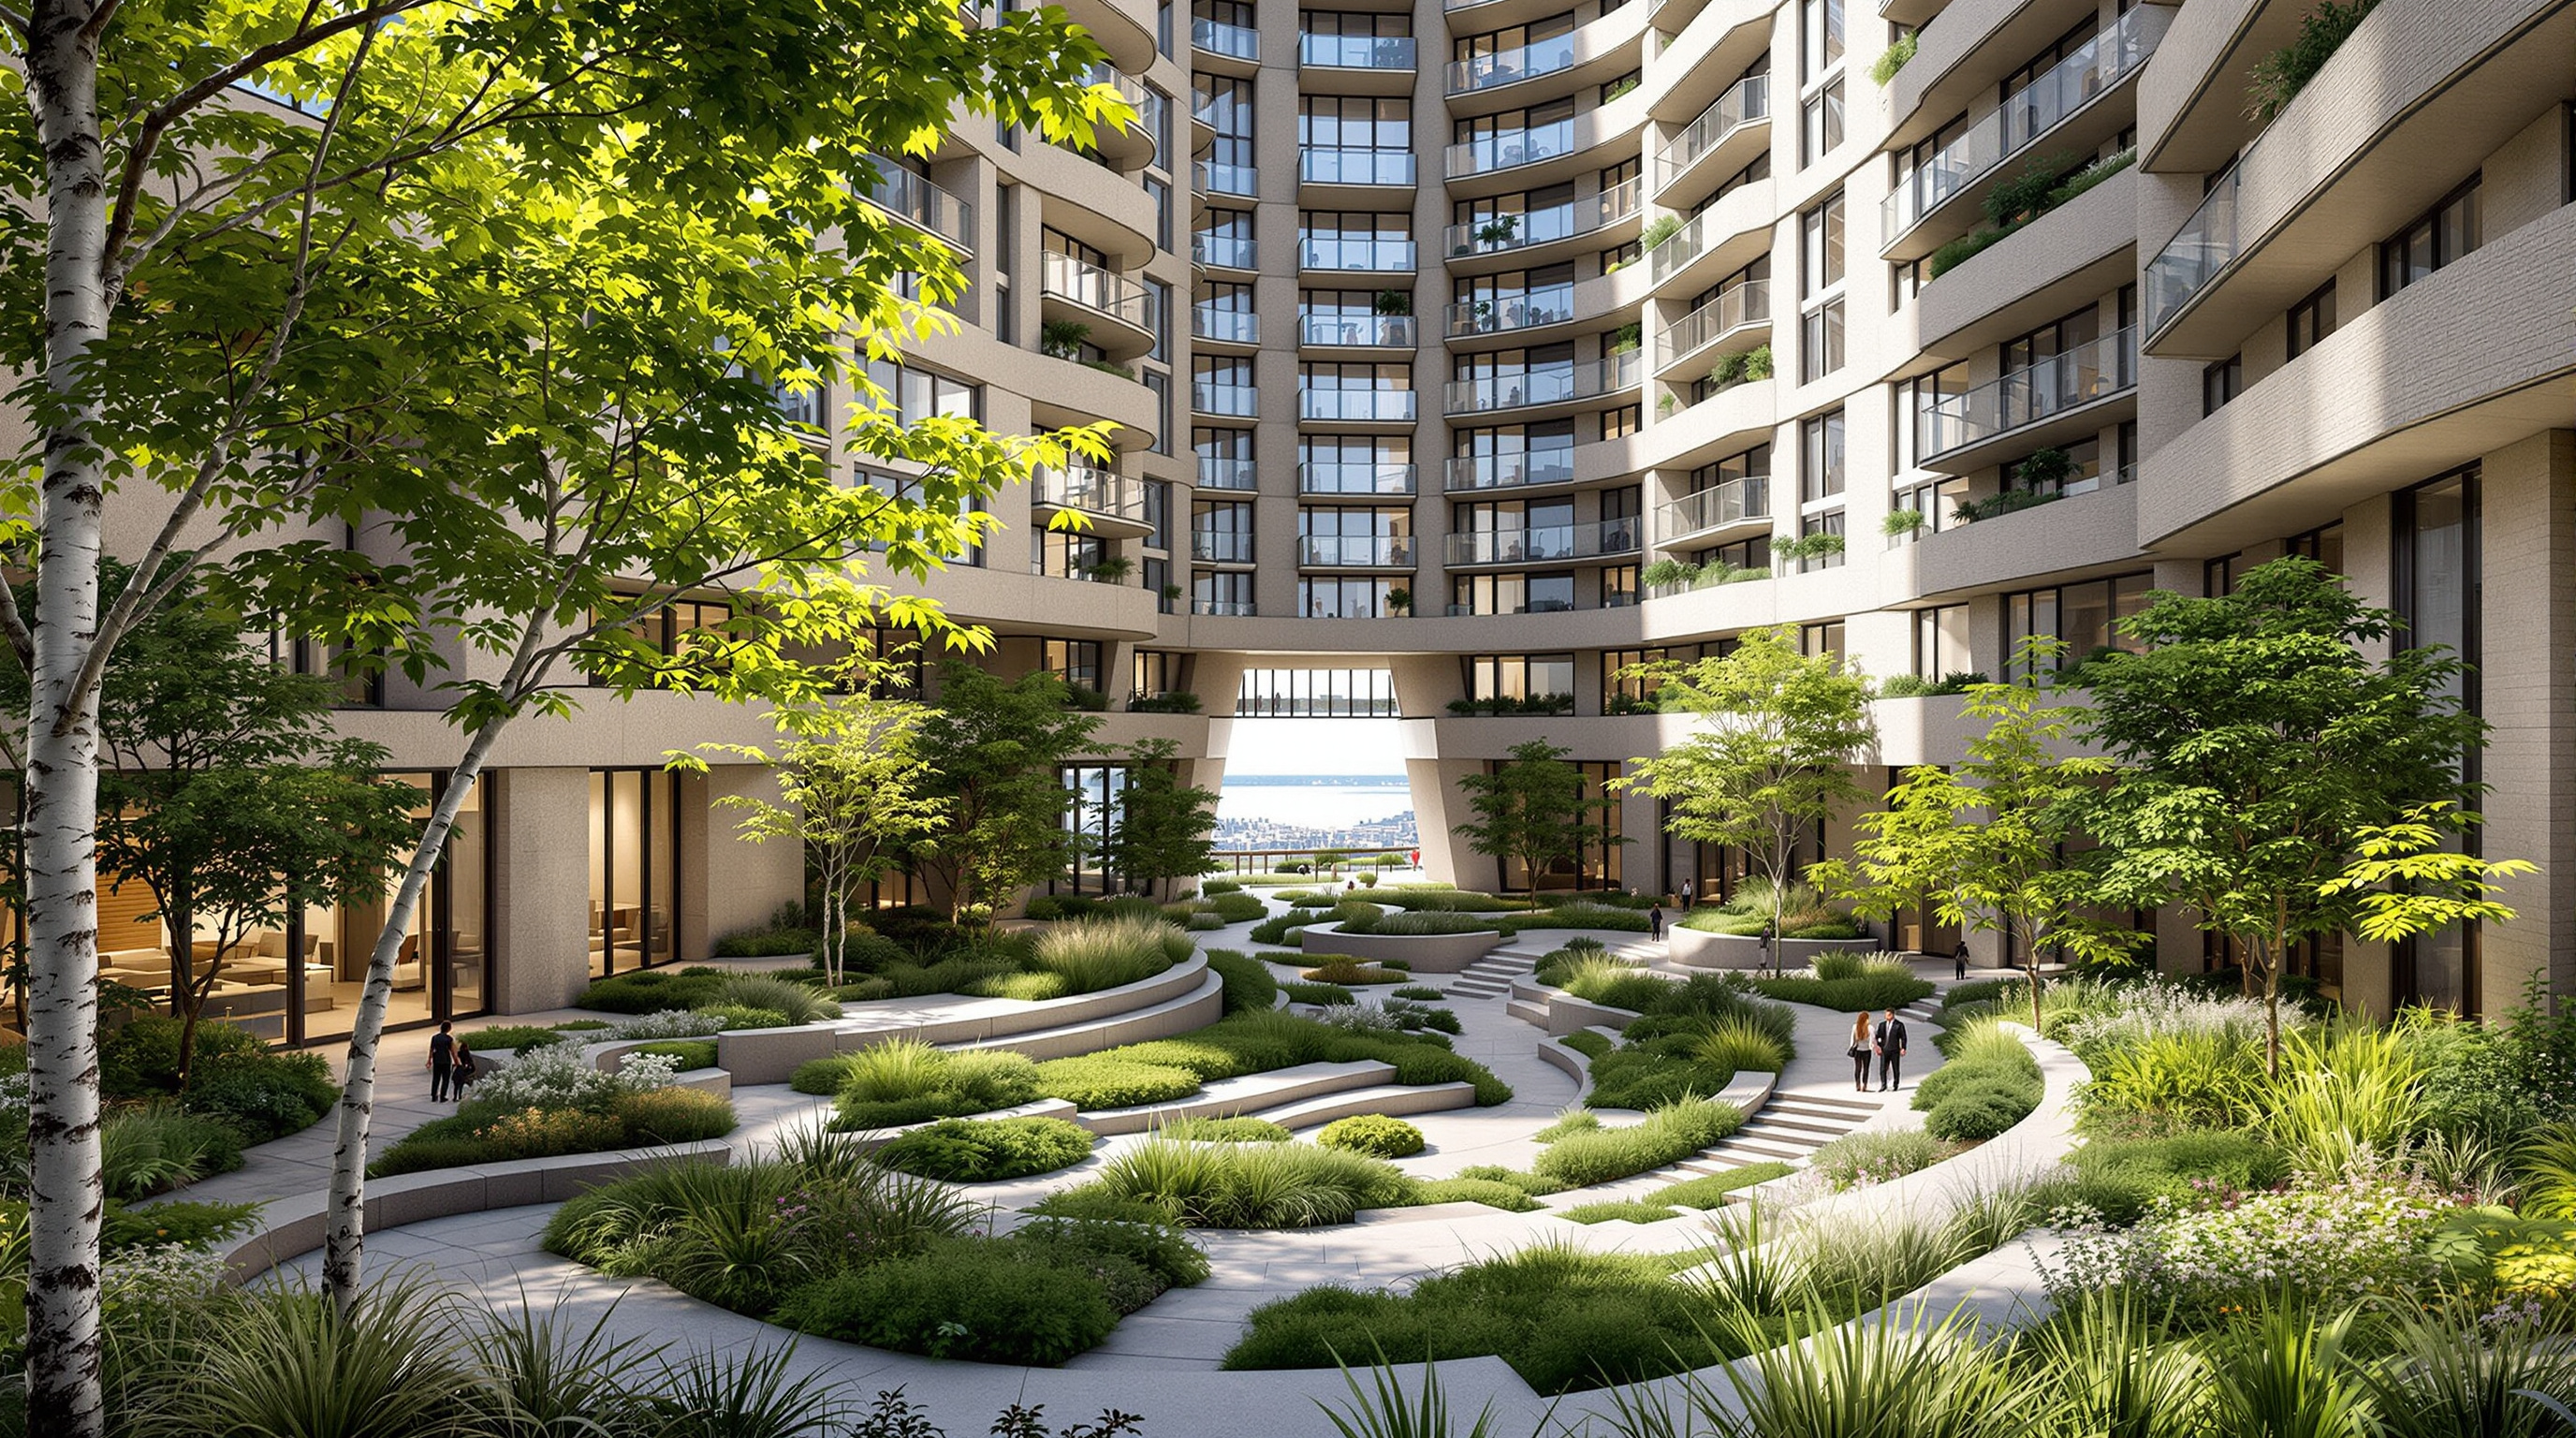
An honest account has to sit with the distance between the building's story and its use. The rhetoric of VIA 57 West is communal, even civic: it borrows the European courtyard precisely because that type stands for shared, semi-public life. But the courtyard here is private amenity space for the residents of a luxury rental, not a piece of the public city. Of the roughly 709 apartments, only a minority were designated affordable under the tax-abatement programme that helped finance the tower; the great glass window onto the Hudson frames a river the wider neighbourhood does not get to walk into. The green heart that justifies the whole sculptural gymnastics is, in the end, behind a doorman.
There is a second, older critique aimed at BIG's whole method. The diagram that makes the building so easy to explain is also, sceptics argue, a marketing device — a way of laundering a developer's programme into an irresistible cartoon of civic good, "bigness with a smiley face." Critics writing in The Architectural Review and elsewhere have worried that when form is generated from a punchy narrative, the narrative can outrun the architecture, delivering an image of generosity more reliably than the thing itself. VIA 57 West is the strongest possible test of that worry, because here the diagram genuinely did produce a better building than the default slab would have — more daylight, a real garden, preserved views — and yet the social generosity the diagram advertises stops at the property line.
Studio Matrx's position is to hold both at once. As a piece of design intelligence — a clean idea pushed rigorously through geometry, structure and facade into a coherent, buildable whole — VIA 57 West is exemplary, and its awards (the International Highrise Award and the CTBUH Best Tall Building in the Americas, both in 2016) are earned. As a model for the future city it is partial: it proves that hybridising types can make density more humane, while quietly reminding us that a courtyard is only as public as its ownership allows. The courtscraper is a real invention. What it is for, and whom, is the question the shape cannot answer on its own.
Why it belongs in the canon
Strip away the debate and one achievement remains: before VIA 57 West, the courtyard block and the skyscraper were two separate answers to the problem of how people live together in a dense city, and almost no one had persuaded them to become one building. BIG did — not by inventing a new material or a new structure, but by treating architectural type itself as something that can be crossbred, and then having the discipline to build the awkward, warped, doubly-ruled consequence at full height. It tells us that the frontier of the tall building may lie less in engineering the next hundred metres than in rethinking what shape density should take when it reaches the ground.
References
- BIG — Bjarke Ingels Group, "VIA 57 West" — official project page (design architect BIG; developer The Durst Organization; ~77,000 m² / 830,000 sq ft; the courtscraper concept in the architect's own words). big.dk (primary source)
- The Durst Organization, VIA 57 West project and leasing information (client and owner; 709 residential units; 22,000 sq ft central courtyard). via57west.com (primary source)
- Enclos, "VIA 57 West" — facade contractor's project record (unitised curtainwall, ~110,000 sq ft double-curved stainless-steel hyperbolic-paraboloid slope wall, GFRC and aluminium areas). enclos.com (primary source, facade fabricator)
- Council on Tall Buildings and Urban Habitat (CTBUH), "VIA 57 West" — Best Tall Building Americas 2016 award citation and building data. skyscrapercenter.com (primary/technical source)
- Sinclair, C. (Architectural Record) (2016). "Via 57 West by Bjarke Ingels Group." Architectural Record, September 2016. architecturalrecord.com (architectural press — technical and critical review)
- "VIΛ 57 West / BIG." ArchDaily (2016). archdaily.com (architectural press — official project data mirror)
- "New York 'courtscraper' by Bjarke Ingels set to open in March." Dezeen (2016). dezeen.com (architectural press)
- Note on scholarship: at the time of writing we found no dedicated peer-reviewed journal article on VIA 57 West itself; the building is treated at length in architectural monographs and criticism of BIG's diagram-driven method (e.g. discussion in The Architectural Review) rather than in the refereed literature. Facts here are hedged accordingly and drawn from primary and press sources above.
Part of The Future of Architecture in 300 Buildings — Studio Matrx's canon of the buildings asking where architecture goes next. Chapter 4: Shape-Shifters.
Export this guide
Related Guides — Deep-dive reading
One High Line: How BIG Made a Twisting Tower Behave Like an Ordinary One
Bjarke Ingels Group's pair of travertine towers over New York's High Line looks like a virtuoso act of torqued geometry — yet its twist is built almost entirely from columns that simply step a foot sideways per floor. This is the case study in how the signature form went mainstream: spectacle domesticated into developer housing, and the financial machinery that nearly buried it.
The Future of ArchitectureThe Greenwich by Rafael Viñoly: The Supertall That Refused to Be a Pencil
125 Greenwich Street stands two monumental I-beams on end and rotates them into the sky — a nearly column-free Financial District tower that argues, against Manhattan's needle-thin luxury towers, that a shorter, wider, wind-braced building is the more humane and durable answer. A study of its structure, its long troubled construction, and the late architect's quiet self-critique.
The Future of ArchitectureThe 42, Kolkata: How a 1:10 Sliver of Concrete Rewrote an Indian Skyline
Hafeez Contractor's residential tower on Chowringhee is a perfect square in plan pushed to roughly 249 metres — a slenderness ratio of about 1 to 10 that turns a colonial-era plot in the heart of Kolkata into India's tallest completed building outside Mumbai. A case study in slender-tower engineering, the water damper that keeps it still, and what vertical luxury says about the Indian metropolis.
The Future of ArchitectureRelated Tools — Try Free
Window Orientation Planner
Pick the best window type, glass and shading by wall direction — north, east, south and west.
Window ToolHealing View Impact Calculator
Evidence-Based Design dashboard quantifying the recovery impact of nature view + daylight factor on analgesic use, length of stay, and HCAHPS patient-experience uplift. Calibrated against Ulrich 1984 (Science), Park & Mattson 2008, and the CHD EBD evidence base.
EBD CalculatorConcept Generator
Get 3 AI-generated design concepts for any room with style, materials, and cost estimate.
DesignAI