
Hampi Art Labs: How sP+a Built a Second Ground Beside a Ruined Capital
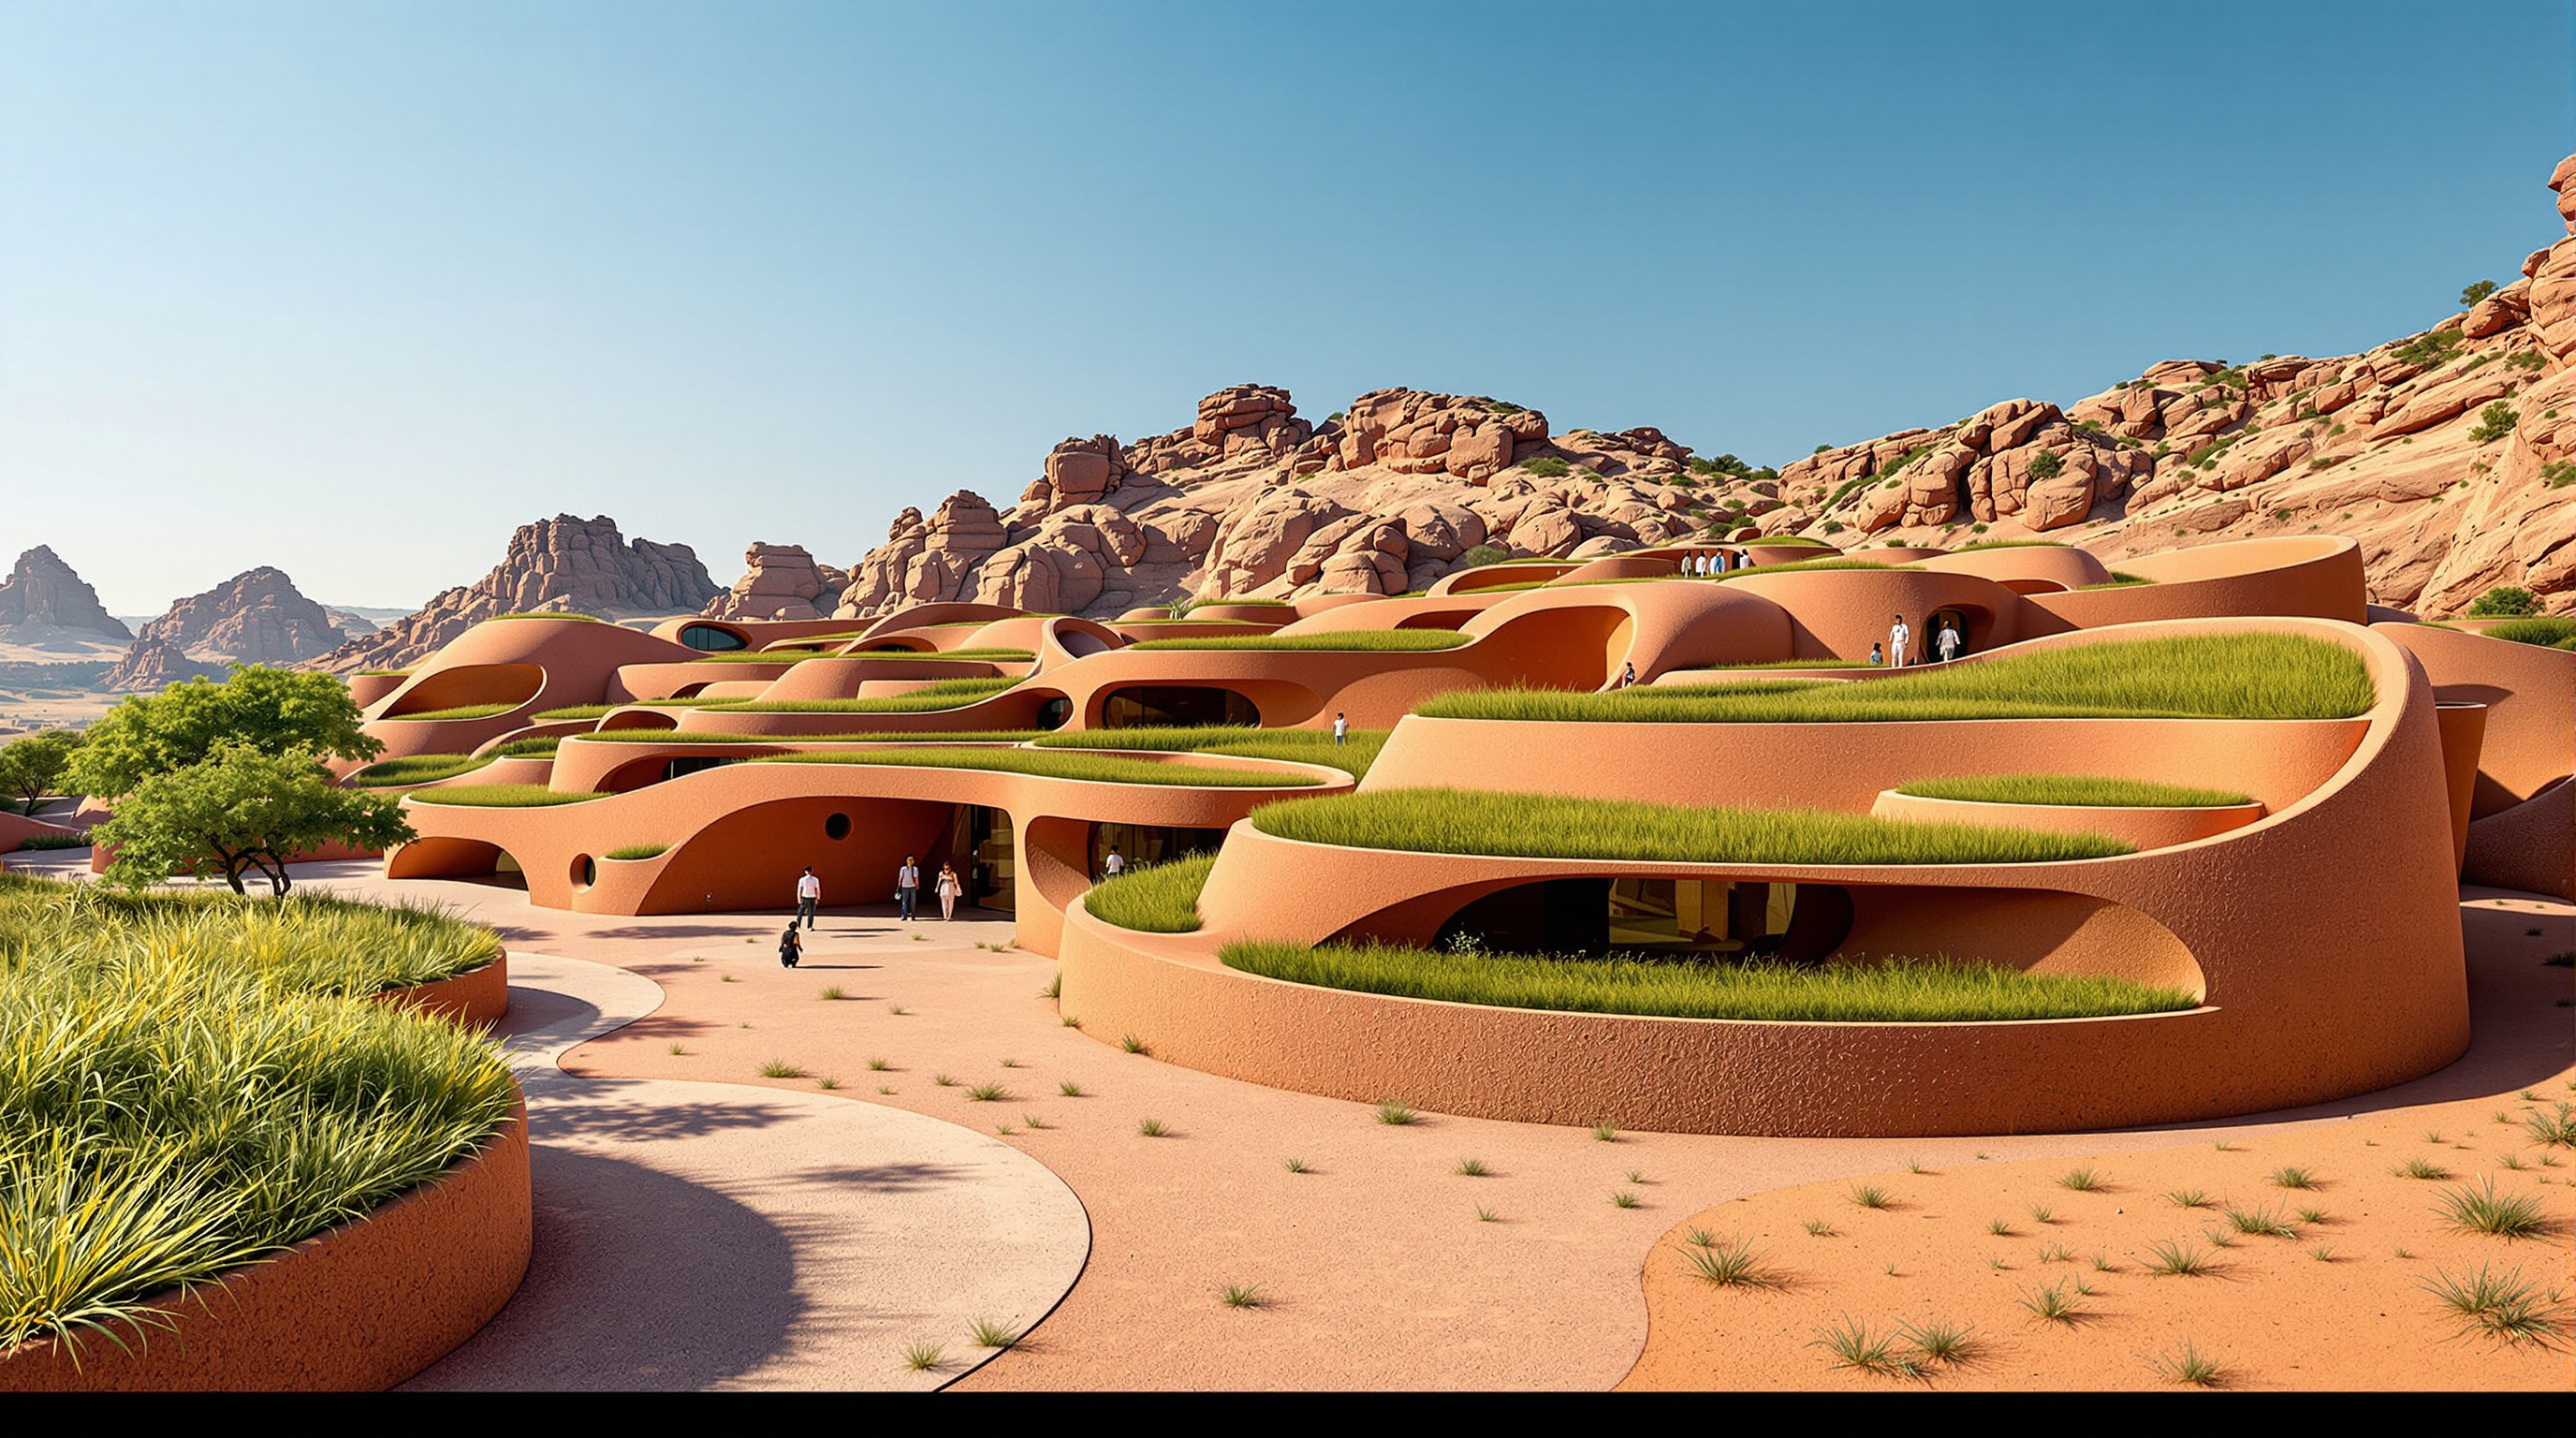
Near the boulder-strewn ruins of Vijayanagara, Sameep Padora's arts centre for the JSW Foundation dissolves itself into the terrain — a sinuous concrete shell rendered in local red earth, organised around a 'space of flows' and roofed with an accessible landscape that becomes a second ground. A study of its concept, its construction, its place in the Nature Building chapter, and the questions its steel-money patronage cannot quite render over.
Drive south-east from the ruins of Vijayanagara, past the granite boulders that sit on the plain like the discarded marbles of a giant, and the land itself begins to feel authored. This is the Deccan at its strangest: a geology of stacked rock and slow river that a fourteenth-century empire read as sacred and built into, rather than over. It is exactly the right place to test a question that runs through contemporary architecture — can a new building belong to a landscape this loaded without either mimicking the ruins or ignoring them? Sameep Padora's Hampi Art Labs, completed for the JSW Foundation and opened to the public in early 2024, is one of the most considered recent Indian answers, and a revealing one, because the same moves that make it beautiful also make it worth arguing with.
The building matters to any account of where architecture is going because it takes the most fashionable ambition of the moment — architecture that behaves like terrain — and pursues it not as a formal trick but as an organisational idea. Where a European or Gulf project might dissolve the wall into a computer-generated wave, sP+a dissolves the plan into a hillside. The result asks whether the future of the museum lies less in the iconic object and more in the walkable ground.
"If you look at Hampi you will see that the buildings almost sit like they have become a part of the landscape. We have tried to meld the gap between what people see as architecture and what they see as landscape." — Sameep Padora
The question it poses
The brief was unusual. The JSW Foundation — the philanthropic arm of the JSW Group, one of India's largest steel producers — wanted an arts campus beside its industrial township at Toranagallu, in the Vijayanagara district of Karnataka, roughly a half-hour from the UNESCO World Heritage ruins at Hampi. It was to hold exhibition galleries, collective workshops, individual artist studios, residential apartments for a residency programme, a café, an amphitheatre and a sculpture court — a small cultural town, not a single hall.
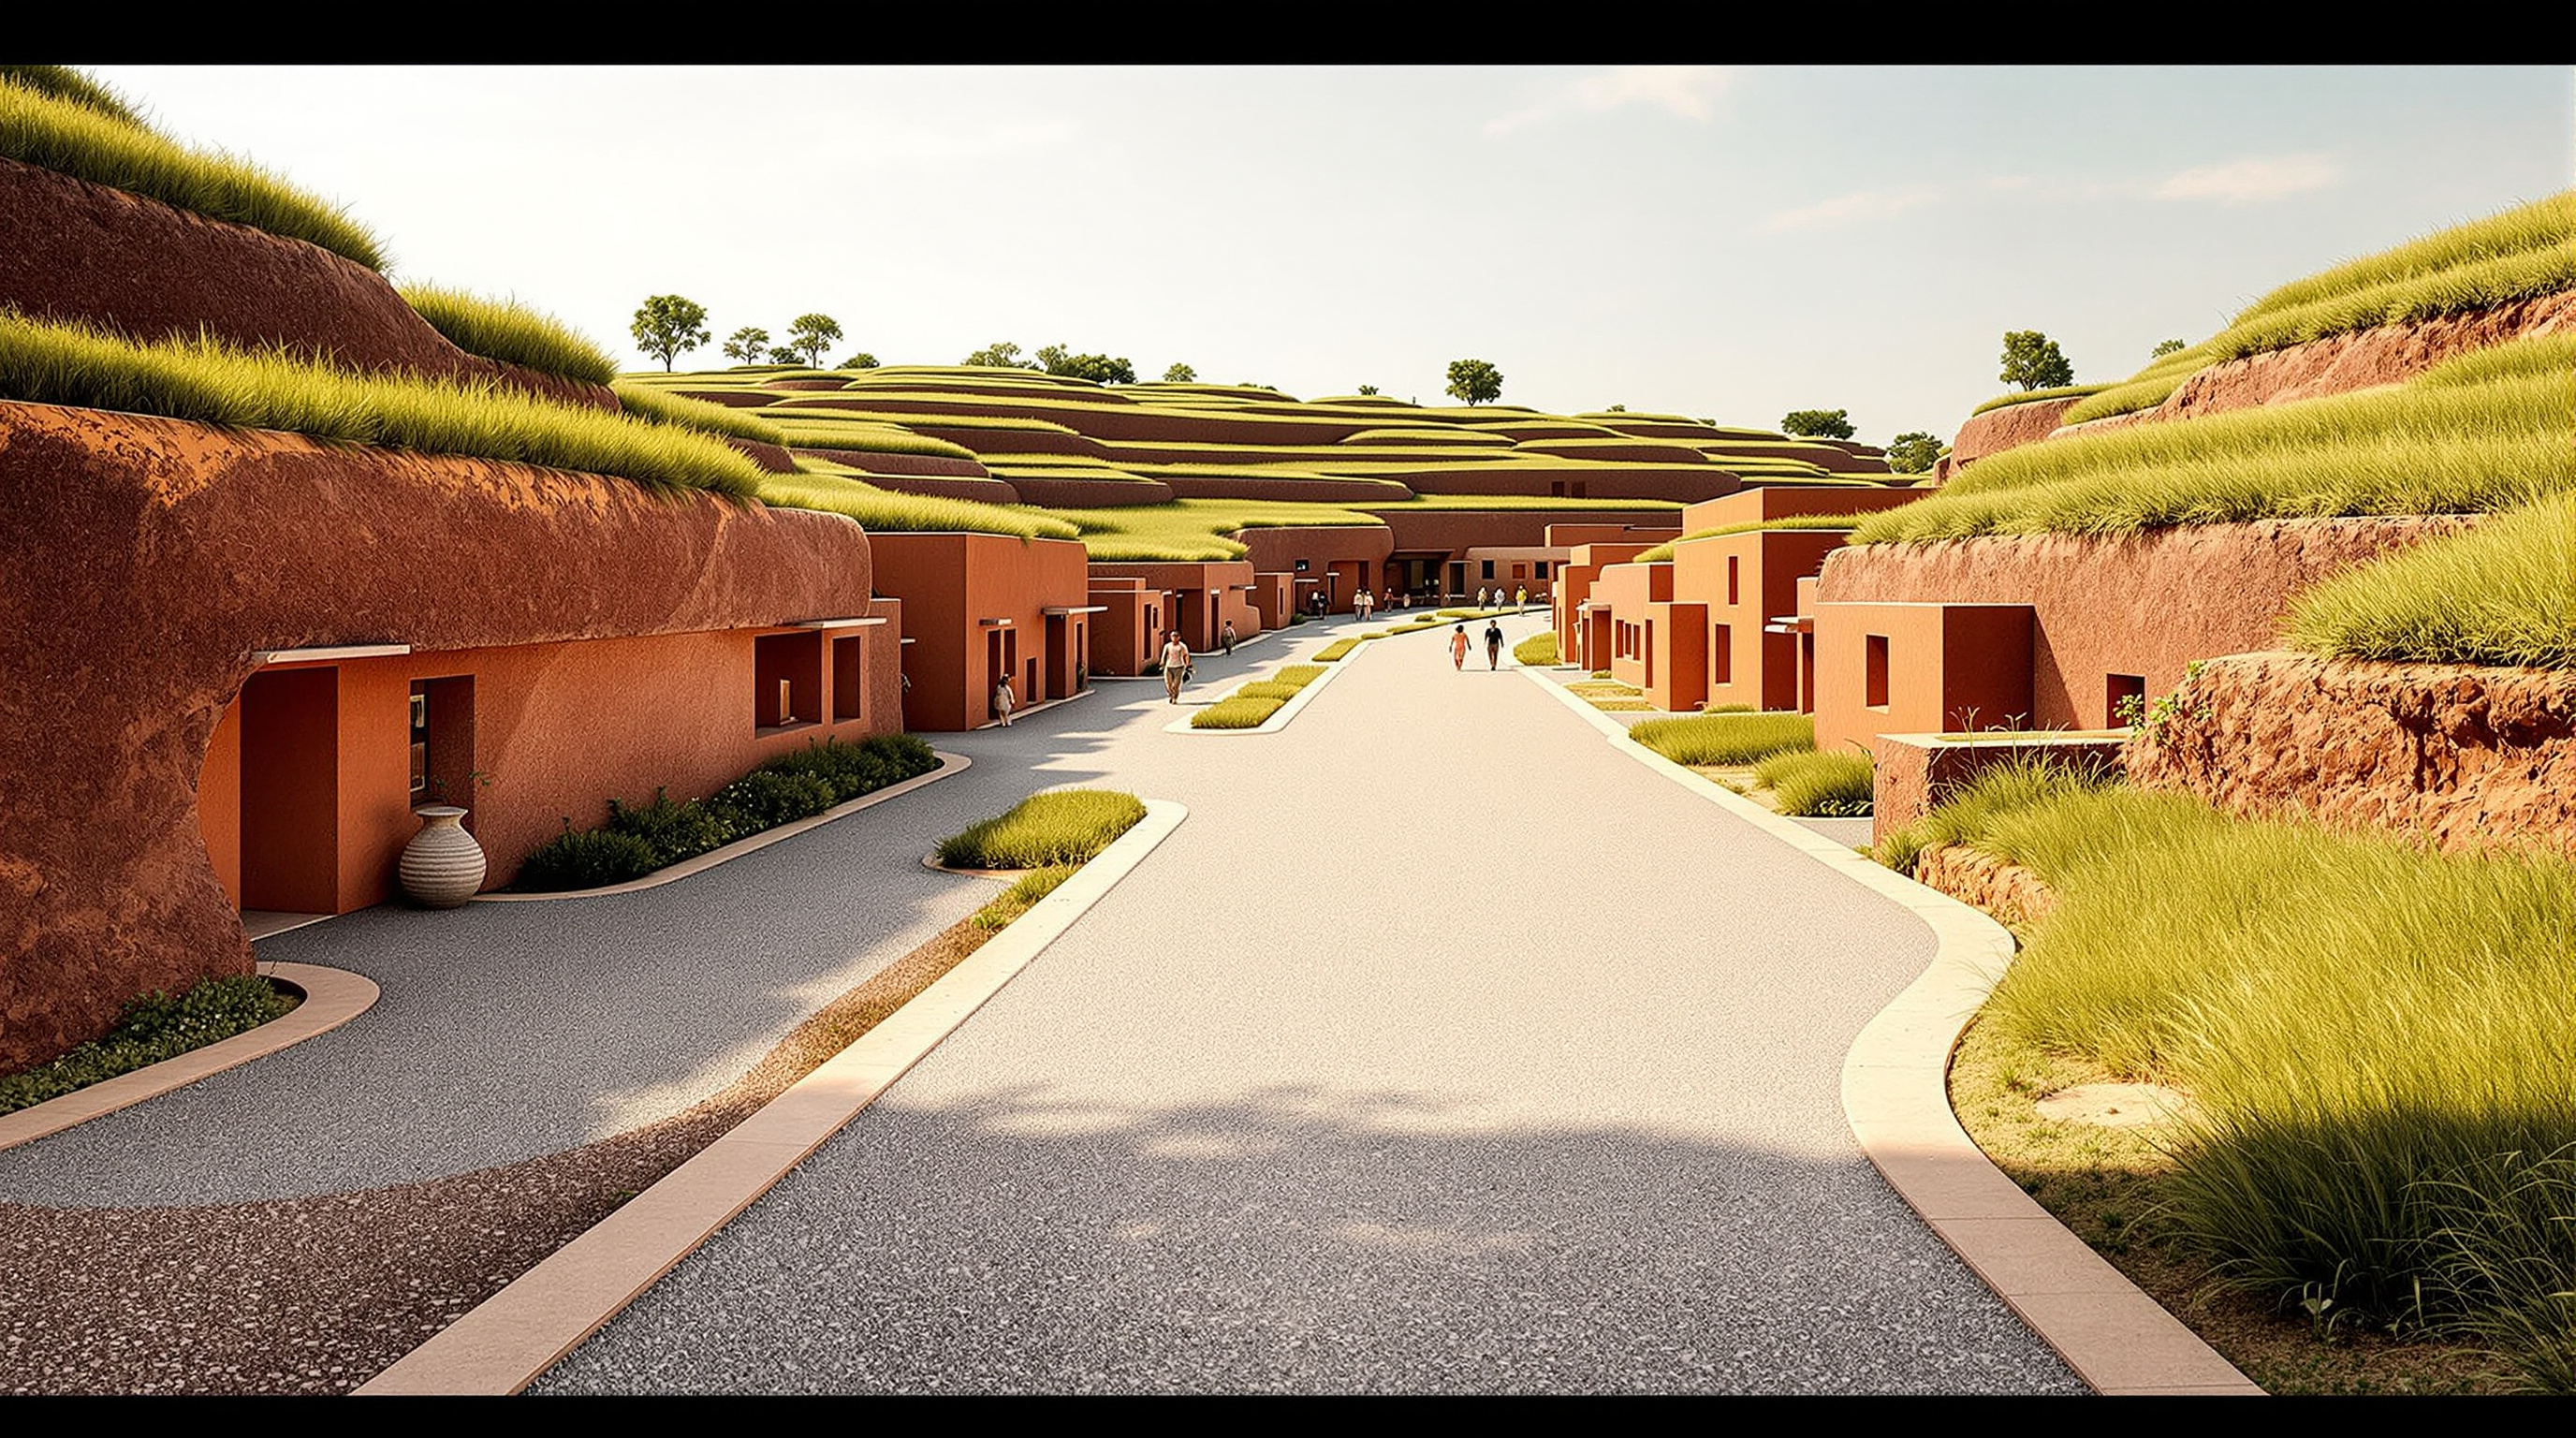
Padora's central move was to refuse the museum-as-monument entirely. Instead of one gesture, he organised the whole campus around a "space of flows" — a term he borrows explicitly from the sociologist Manuel Castells, who used it to describe how contemporary life is structured by movement and connection rather than fixed place. Here it becomes a literal central spine, a valley of circulation, from which the accommodation climbs away on either side as a pair of artificial hills. You do not enter a building so much as walk into a constructed piece of terrain and find that the terrain has rooms.
This is the future-facing provocation. After Hampi Art Labs, the arts building need not be a container you look at; it can be a ground you move through — and its roof can be as much a public space as its floor.
A second ground: the section
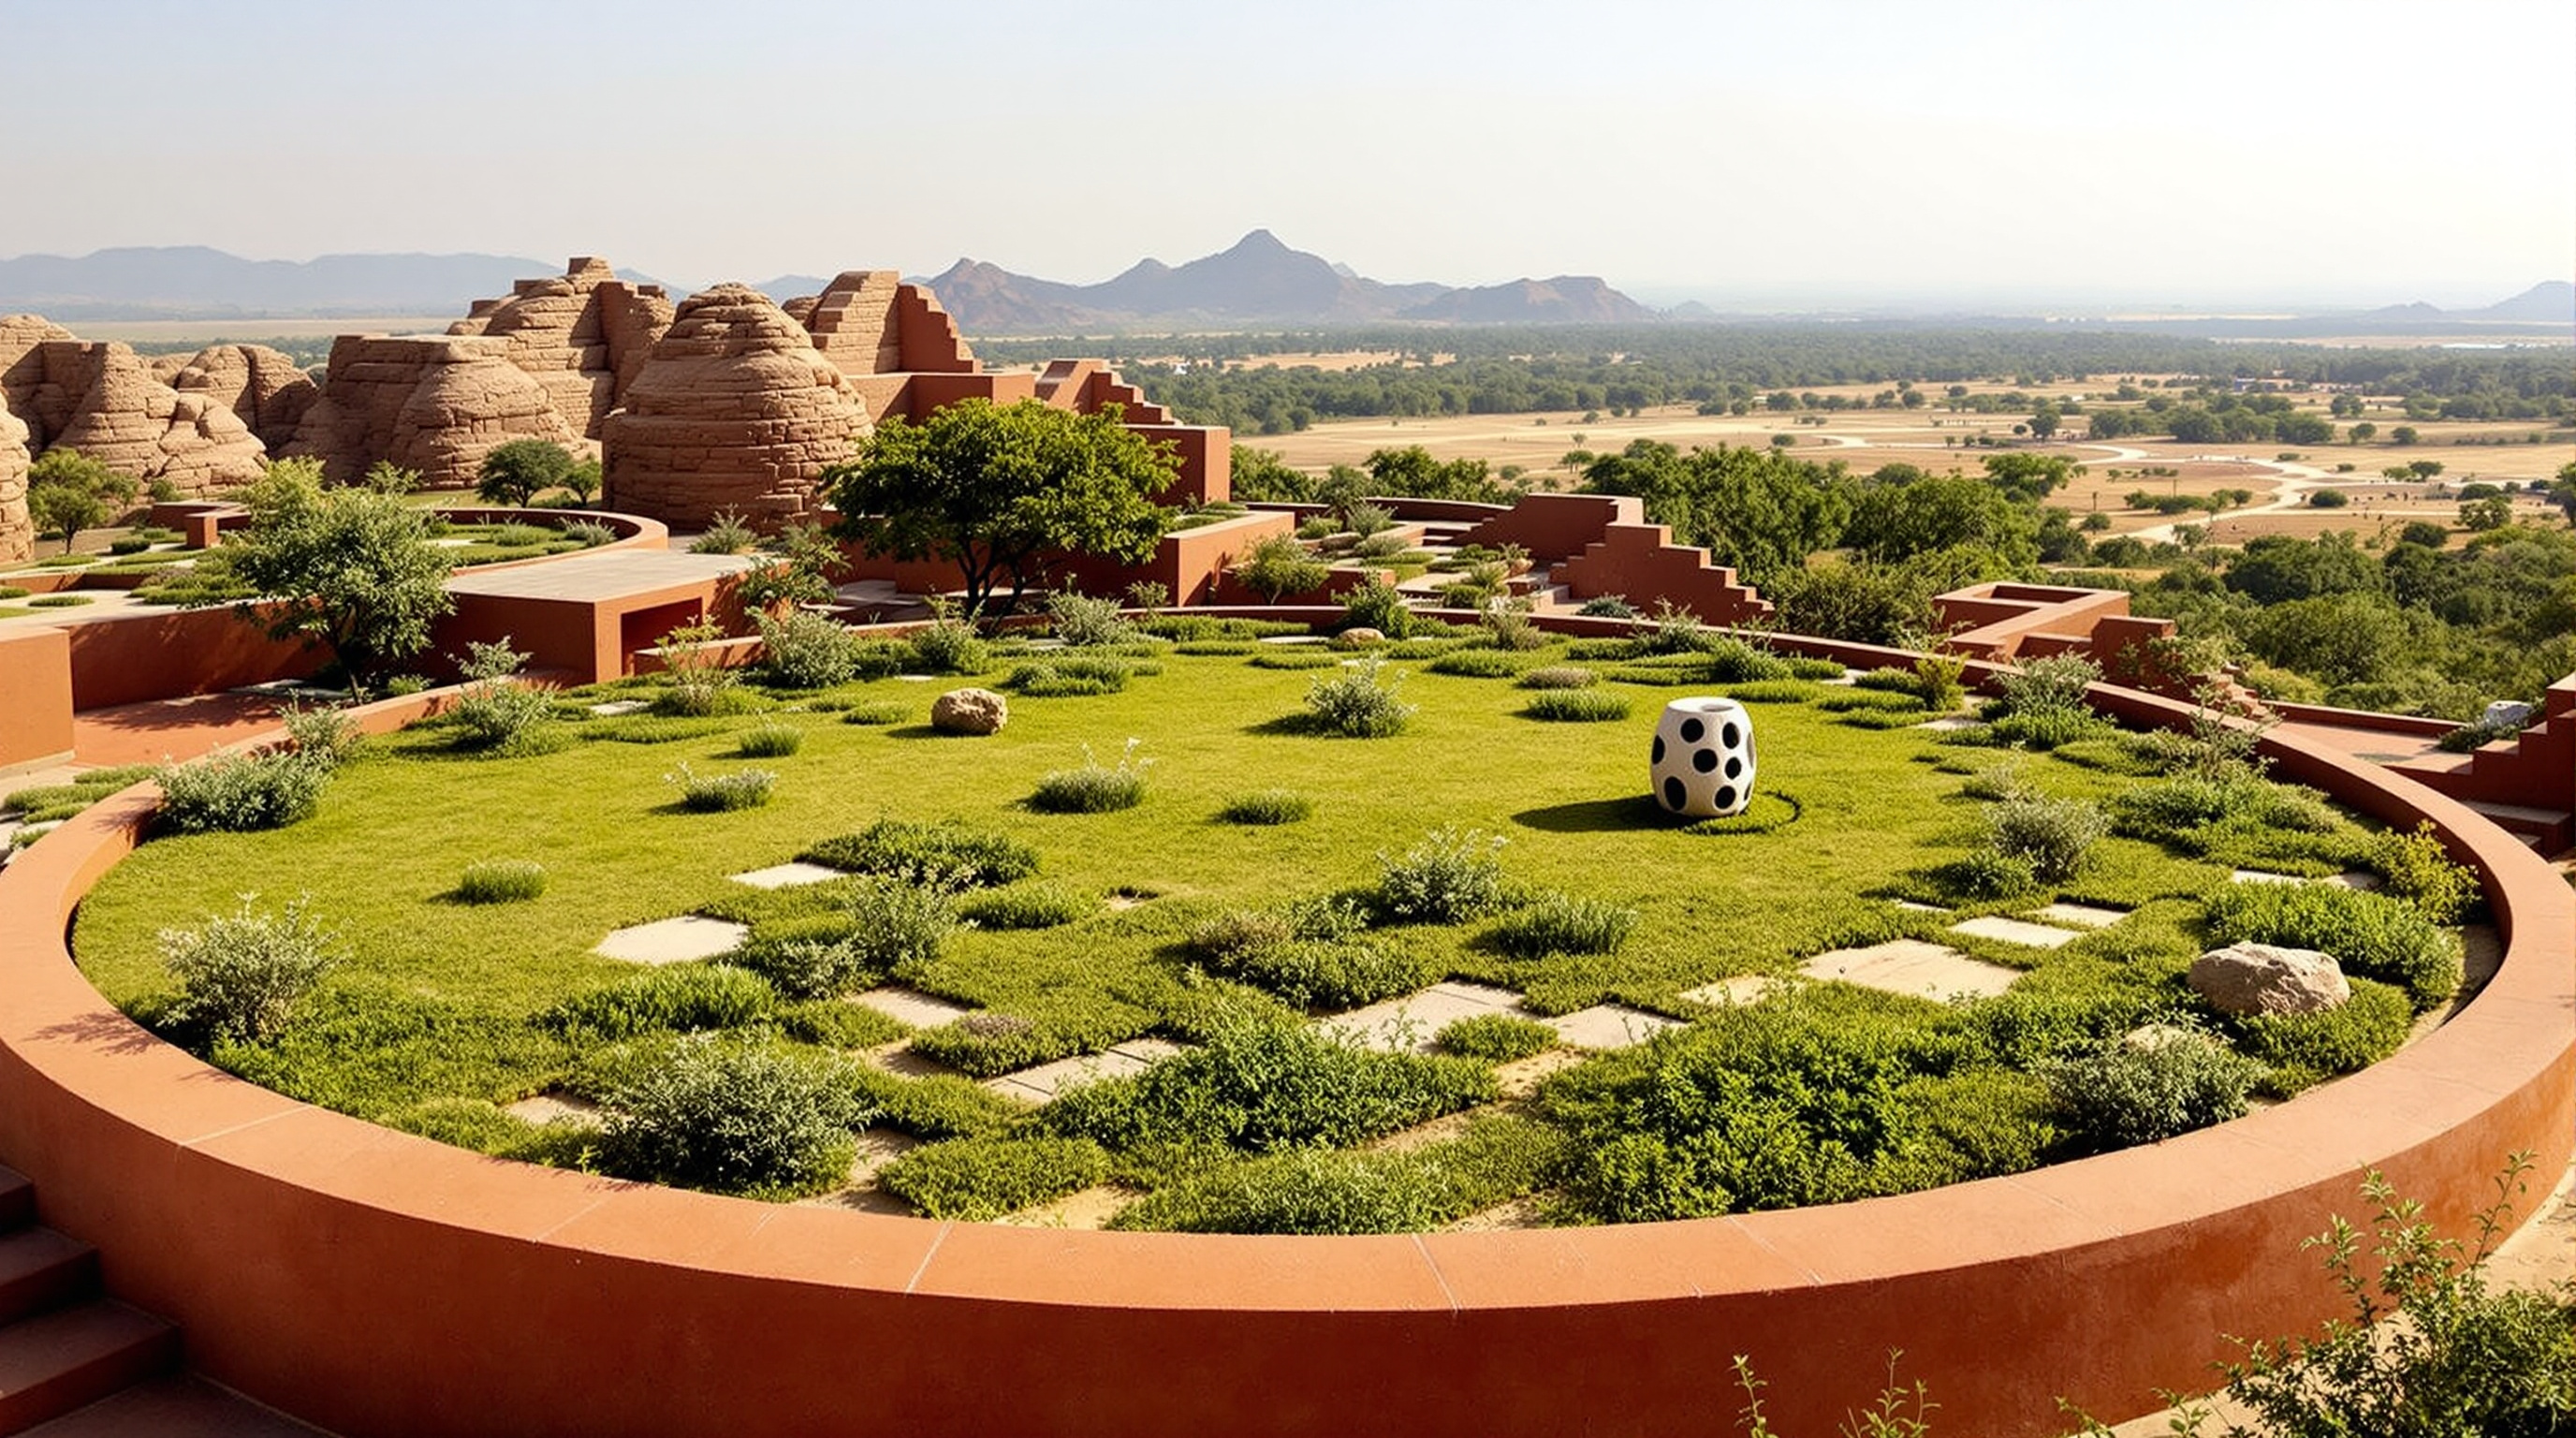
The clearest way to understand the project is not in plan but in section. The buildings that flank the central spine are conceived as metaphoric hills, and — crucially — their roofs are made accessible and planted, so that the landscape which surrounds the labs also climbs up and over them. Padora calls this "an alternate ground that sits on top." A visitor can walk the valley floor, or ascend and walk the roofs, reading land-art installations against the real hills beyond. The building is sandwiched between two landscapes: the given one below and a manufactured one above.
The genius of this arrangement is that it converts a large, potentially bulky programme — reportedly around 35,000 square metres of built area on a compact five-acre core — into something that never presents itself as a mass. Each volume steps and curves so that, seen from the approach, the campus reads as a continuation of the region's stacked-rock topography rather than an intrusion into it.
Making the curve stand up: structure and skin
An undulating, doubly curved form is far harder to build than to sketch, and Hampi Art Labs is candid about the machinery underneath. The sinuous volumes are cast reinforced concrete — the shell that gives the campus its continuous, flowing profile — engineered by Rajeev Shah and Associates and realised by contractor Adam Construction. Concrete is what makes the free curvature and the loaded, planted roofs structurally possible; nothing else available at this budget and this remove from a major city would have spanned and cantilevered the way the section demands.
The distinctive character, though, comes from the finish. The concrete is coated in a terracotta-red render derived from local soil, so that the industrial substance disappears beneath an earthen skin keyed to the colour of the Deccan ground. The palette is completed at grade with stabilised-gravel paths, recycled-stone mosaics and native planting — a landscape by AMS Consultants that stitches the artificial hills back into the real ones.
| Element | Role | Material / system |
|---|---|---|
| Undulating shell | Free-curved walls and loaded roofs | Cast reinforced concrete |
| Outer skin | Earthen colour, weathering, "melting into" the site | Terracotta render from local soil |
| Second ground | Accessible, planted roofscape | Soil + native planting on the shell |
| Ground plane | Paths and courts through the valley | Stabilised gravel, recycled-stone mosaic |
| Spine | Organising circulation | The "space of flows" — an open central valley |
It is worth being precise about this, because the project is often described as "made of local soil, stone and steel," which risks implying an earthen structure. It is not a rammed-earth or load-bearing-masonry building. It is a concrete building wearing an earthen colour — and, as we will see, that gap between the represented material and the actual one is part of what the project is really about.
Where it sits in Nature Building
In the Future of Architecture canon, Hampi Art Labs belongs to the Nature Building chapter — the family of projects that stop treating landscape as a setting for architecture and start treating architecture as a way of making landscape. Its neighbours in that chapter are telling: WOHA's stacked-garden towers in Singapore, Emilio Ambasz's stepped park-roof at ACROS Fukuoka, the accessible green roofs of Kampung Admiralty. What unites them is the inhabited, walkable roof — the conviction that the fifth façade should be public ground rather than waterproofing.
Hampi Art Labs is the South Asian, low-tech-looking cousin of that lineage. It reaches the same idea — the roof as a second ground — but through terrain and earthen render rather than the engineered planting systems and high servicing of the Singapore projects. That divergence is instructive. It suggests the "green roof" idea is not a single technology but a disposition that different climates and economies will realise in very different ways.
The Indian significance
To read Hampi Art Labs only as a landscape-building is to miss why it matters here. Vijayanagara was, from the fourteenth to the sixteenth century, the capital of one of the largest empires in Indian history and among the wealthiest cities in the world — a place whose builders were unusually attentive to siting temples and pavilions in dialogue with the granite outcrops around them. To build an arts campus in that shadow is to accept a very specific inheritance: not a style to copy, but an attitude to land.
Padora's response is disciplined about this. He does not quote Vijayanagara's mandapas or gopurams; he abstracts their relationship to the ground. In a country where the default gesture for a cultural institution has too often been an imported icon or a nostalgic pastiche, Hampi Art Labs proposes a third path — contemporary, but sited according to a genuinely local logic of building-with-rock. It is also a rare piece of serious cultural infrastructure placed in a small industrial town rather than a metropolis, part of a deliberate JSW Foundation effort to seed an arts ecosystem — a residency, a public collection, exhibitions such as the inaugural show reported under the title Right Foot First — far from Mumbai or Delhi.
The third position: what the render conceals
An honest account has to name the tension the earthen skin smooths over. This is an arts centre built by a steel and mining conglomerate, beside its own township, in a district — the old Bellary region — with a fraught recent history of iron-ore mining. A building that markets itself as emerging from the local soil is, structurally, a substantial pour of industrial concrete financed by heavy industry, its earthiness a finish rather than a fact.
That does not make it dishonest, but it makes it double. Corporate arts patronage is never only generosity; it is also image, and a landscape that "melts into" a UNESCO-adjacent terrain is an unusually effective piece of soft power for a company whose core business is anything but soft. Studio Matrx's editorial position is to hold both truths together. Hampi Art Labs is a genuinely intelligent piece of siting and a real gift of cultural space to a place that had little — and it is a reminder that the "natural" building is often the most carefully constructed image of all. The contested completion date (variously given as 2023 or the 2024 public opening) is a minor uncertainty; the more interesting ambiguity is conceptual, and the building is strong enough to carry it.
Why it belongs in the canon
Strip away the patronage debate and one achievement remains: very few recent buildings have argued so clearly that a museum can be a piece of ground rather than an object on it. Hampi Art Labs takes the walkable-roof idea that Nature Building has been developing in the humid high-rise cities of Southeast Asia and re-grounds it in the dry, rock-strewn Deccan, using a language of earthen render and curved concrete that any Indian town could, in principle, learn from.
The lesson it offers the next decade is not the sinuous form — forms travel too easily and mean too little. It is the section: the discovery that giving a building a second, public ground doubles its landscape and halves its bulk at once. In a country urbanising as fast as India, where every square metre of green is contested, an architecture that manufactures walkable ground on its own roofs is not a luxury. It may be a template.
References
- Sameep Padora and Associates (sP+a), "Hampi Art Labs" — official project page: concept ("space of flows"), programme, team, five-acre site, reported ~35,136 m² built area. sp-arc.net (primary source — architect)
- JSW Foundation, "Hampi Art Labs" — client/institution page on the arts centre, residency and collection. group.jsw.in/foundation/hampi-art-labs (primary source — client)
- Hampi Art Labs, official institutional site — programme, exhibitions and visitor information. hampiartlabs.com (primary source — institution)
- "Hampi Art Labs / Sameep Padora and Associates." ArchDaily (2024) — project data sheet: location Toranagallu, Karnataka; consultants (structural: Rajeev Shah and Associates; MEP: ARKK; landscape: AMS Consultants; contractor: Adam Construction); drawings and photographs. archdaily.com (architectural press — data mirror)
- "Sameep Padora & Associates creates flowing concrete form for Indian arts space." Dezeen (12 March 2024) — terracotta render from local soil over concrete structure; landscape integration. dezeen.com (architectural press)
- "Hampi Art Labs: an undulating harbour of creativity and heritage by sP+a." STIR / STIRworld (2024) — Padora on Castells's "space of flows" and the "alternate ground" of accessible roofs. stirworld.com (architectural press)
- "India's Hampi Art Labs is a piece of architecture at one with its content and context." Wallpaper (2024) — JSW Foundation context; critical reading of building and setting. wallpaper.com (architectural press)
- Castells, M. (1996). The Rise of the Network Society — origin of the "space of flows" concept the design invokes. Blackwell. (scholarly book — theoretical source cited by the architect)
Part of The Future of Architecture in 300 Buildings — Studio Matrx's canon of the buildings asking where architecture goes next. Chapter 5: Nature Building.
Export this guide
Related Guides — Deep-dive reading
Hampi Art Labs: How sP+a Turned a Building into an Alternate Ground
Near the ruins of Vijayanagara, Sameep Padora and Associates sculpted an arts centre out of the hills themselves — an undulating concrete landscape whose walkable green roofs erase the line between architecture and terrain. A study of its riverine plan, its local-soil-and-stone construction, and what it argues about building beside a UNESCO World Heritage ground.
The Future of ArchitectureFuture Towers, Pune: How MVRDV Turned a Housing Block into a Mountain
MVRDV's first completed building in India stacks 1,068 apartments — from 45 to 450 square metres — into a single mountainous mega-structure at Amanora Park Town, Pune. A deep study of its peaks-and-valleys section, its hexagonal concrete grid, its natural-ventilation logic, and the question it poses to Indian mass housing: can one building hold the whole middle class at once?
The Future of ArchitectureNaga Tower, GIFT City: The Skyscraper That Lives Only as a Render
A pair of serpent-shaped towers designed for India's first financial city was approved, published and never built. Read the Naga Tower as a case study in the 21st-century render — how the image of a building now does more cultural work than the building, how a globalised icon gets grafted onto a Hindu symbol to sell a place, and what the gap between a 230-metre vision and a 122-metre reality tells us about where architecture is going.
The Future of ArchitectureRelated Tools — Try Free
Concept Generator
Get 3 AI-generated design concepts for any room with style, materials, and cost estimate.
DesignAIApartment Video Door System Planner
Enter flats, entrances, floors and guard desk for a first-pass building intercom plan — door stations, indoor monitors, guard station, the right architecture and an indicative cost band.
Building PlannerClient Brief Generator
8-section questionnaire that produces a professional design brief PDF with signature lines.
Brief Generator