
Brooklyn Botanic Garden Visitor Center: How Weiss/Manfredi Turned a Roof into a Garden
Weiss/Manfredi's serpentine glass pavilion in Brooklyn buries itself in a hillside and grows a leaf-shaped living roof of 40,000 plants — a deep case study in the 'inhabitable topography,' its fritted-glass curves, its geothermal engine, and what it argues about a future where building and landscape stop being opposites.
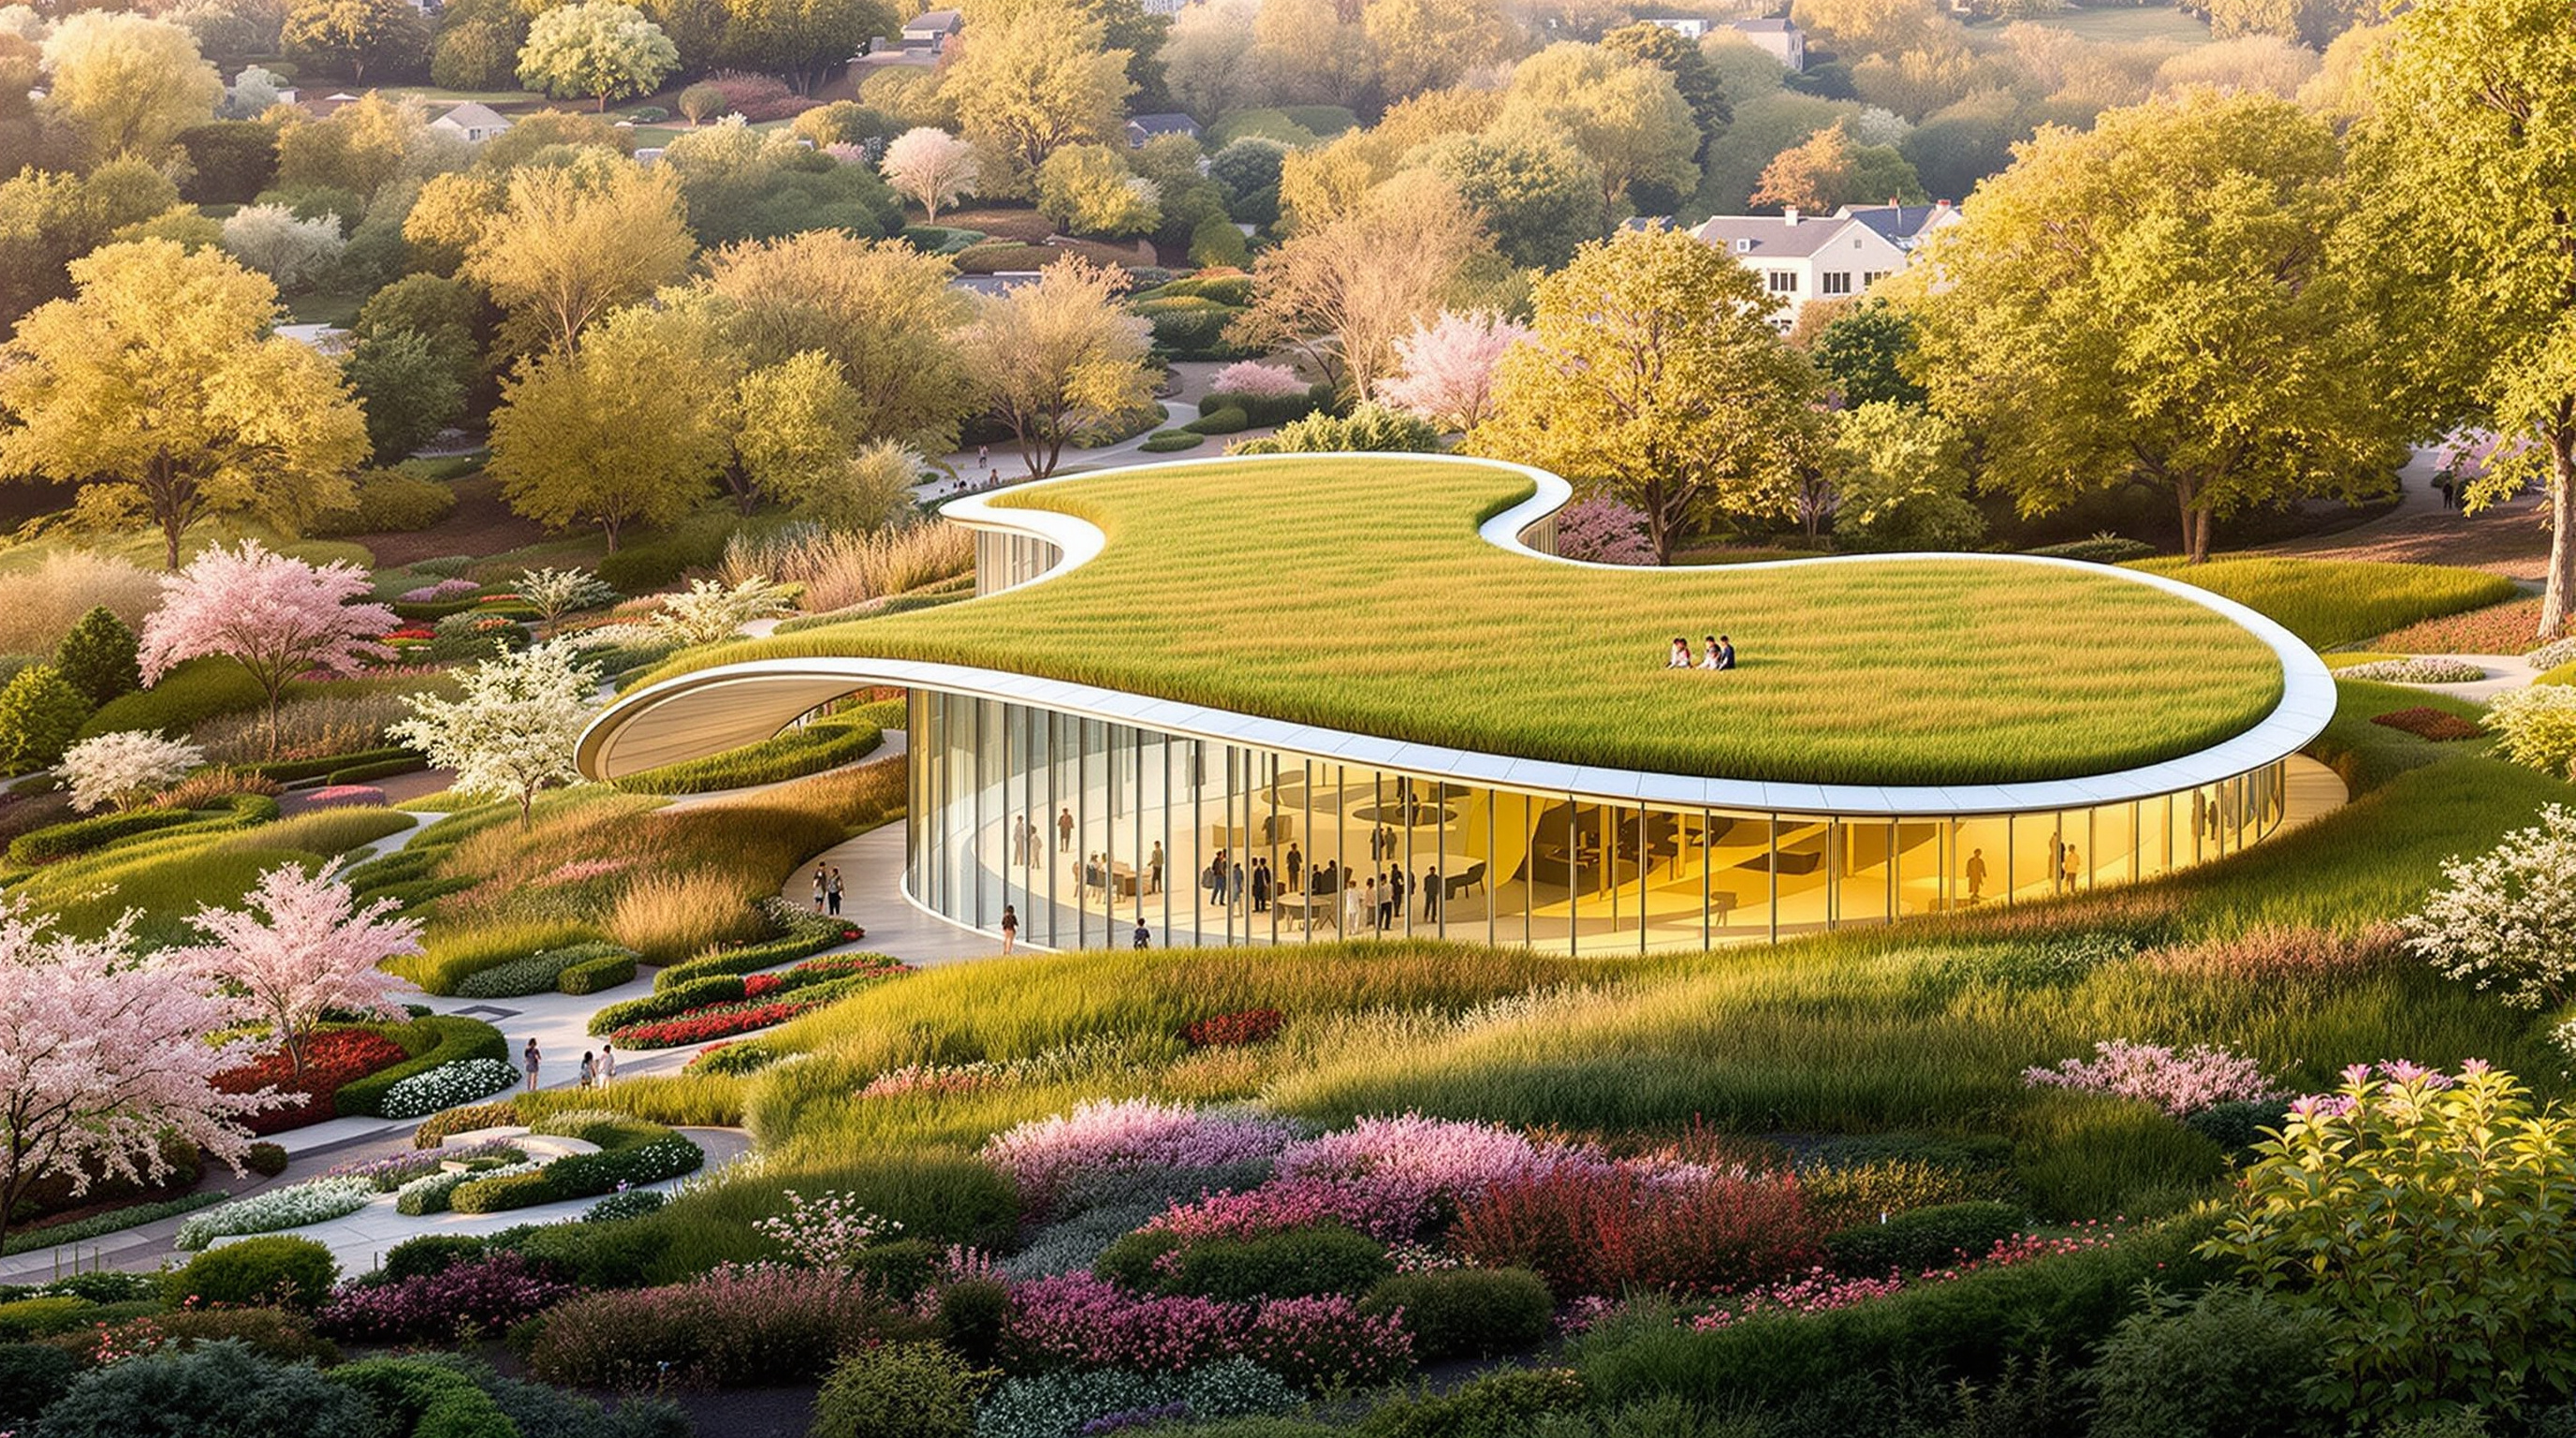
Most buildings announce themselves by contrast: an object set down on a site, distinct from the ground it occupies. The Brooklyn Botanic Garden Visitor Center does almost the opposite. Approaching from Washington Avenue, you first meet not a façade but a hill — a swelling, planted mound that turns out, as you round it, to have a wall of curving glass tucked into its flank and a carpet of grasses and wildflowers riding over its roof. The building does not sit on the garden. It behaves like a piece of the garden that has quietly learned to hold a lobby, a café and an exhibition hall inside.
That single move — dissolving the line between architecture and landscape until you cannot say where one ends — is why the pavilion belongs in any serious account of where architecture is going. Designed by the New York firm Weiss/Manfredi (Marion Weiss and Michael Manfredi) and opened to the public in 2012 after construction wrapped in late 2011, it is one of the clearest built answers to a question the discipline has been circling for two decades: can a building be nature rather than merely stand next to it?
The result is not a craven, apologetic attempt to deny that what was once nature is now architecture. It's a model of one way those two opposed systems can coexist.
That verdict, from critic Philip Nobel writing in The New York Times, gets at the pavilion's real ambition. It is not camouflage. It does not pretend to be a hill. It is a piece of architecture that argues, out loud, for a truce between two systems the twentieth century treated as enemies.
The question it poses
Marc Kushner's framing for a canon like this one is deceptively simple: what does a building tell us about where architecture is heading? Here the answer is a thesis Weiss/Manfredi call an "inhabitable topography." Rather than design a pavilion and then landscape around it, the architects treated building and ground as one continuous material. The structure nests into an existing berm at the garden's northeast corner, so that from the city side you read a hill and from the garden side you read a glass threshold. Neither view gives you the whole thing at once.
This matters because it inverts the default hierarchy of a public building. A conventional visitor center is a foreground object; the garden is its backdrop. Weiss/Manfredi flipped the figures. The garden is the foreground; the building is the connective tissue that carries you into it. As you move through — from the city entrance, past exhibition galleries, into the event space, out to a terraced patio facing the cherry esplanade — the plan uncoils like a path rather than resolving into a room. The firm describes this as a cinematic sequence: the serpentine form is never fully visible at once, so the building is experienced as a walk, not a monument.
The central move: a plan that behaves like a path
The building's footprint is a long, sinuous curve — roughly 22,000 square feet (reported at about 21,950 sq ft) of program strung along the hillside like a ribbon. This is the architects' signature. Weiss/Manfredi built their reputation on projects, most famously the Olympic Sculpture Park in Seattle, where circulation and topography are the primary design material and the "building" is almost a by-product of choreographing movement across a slope.
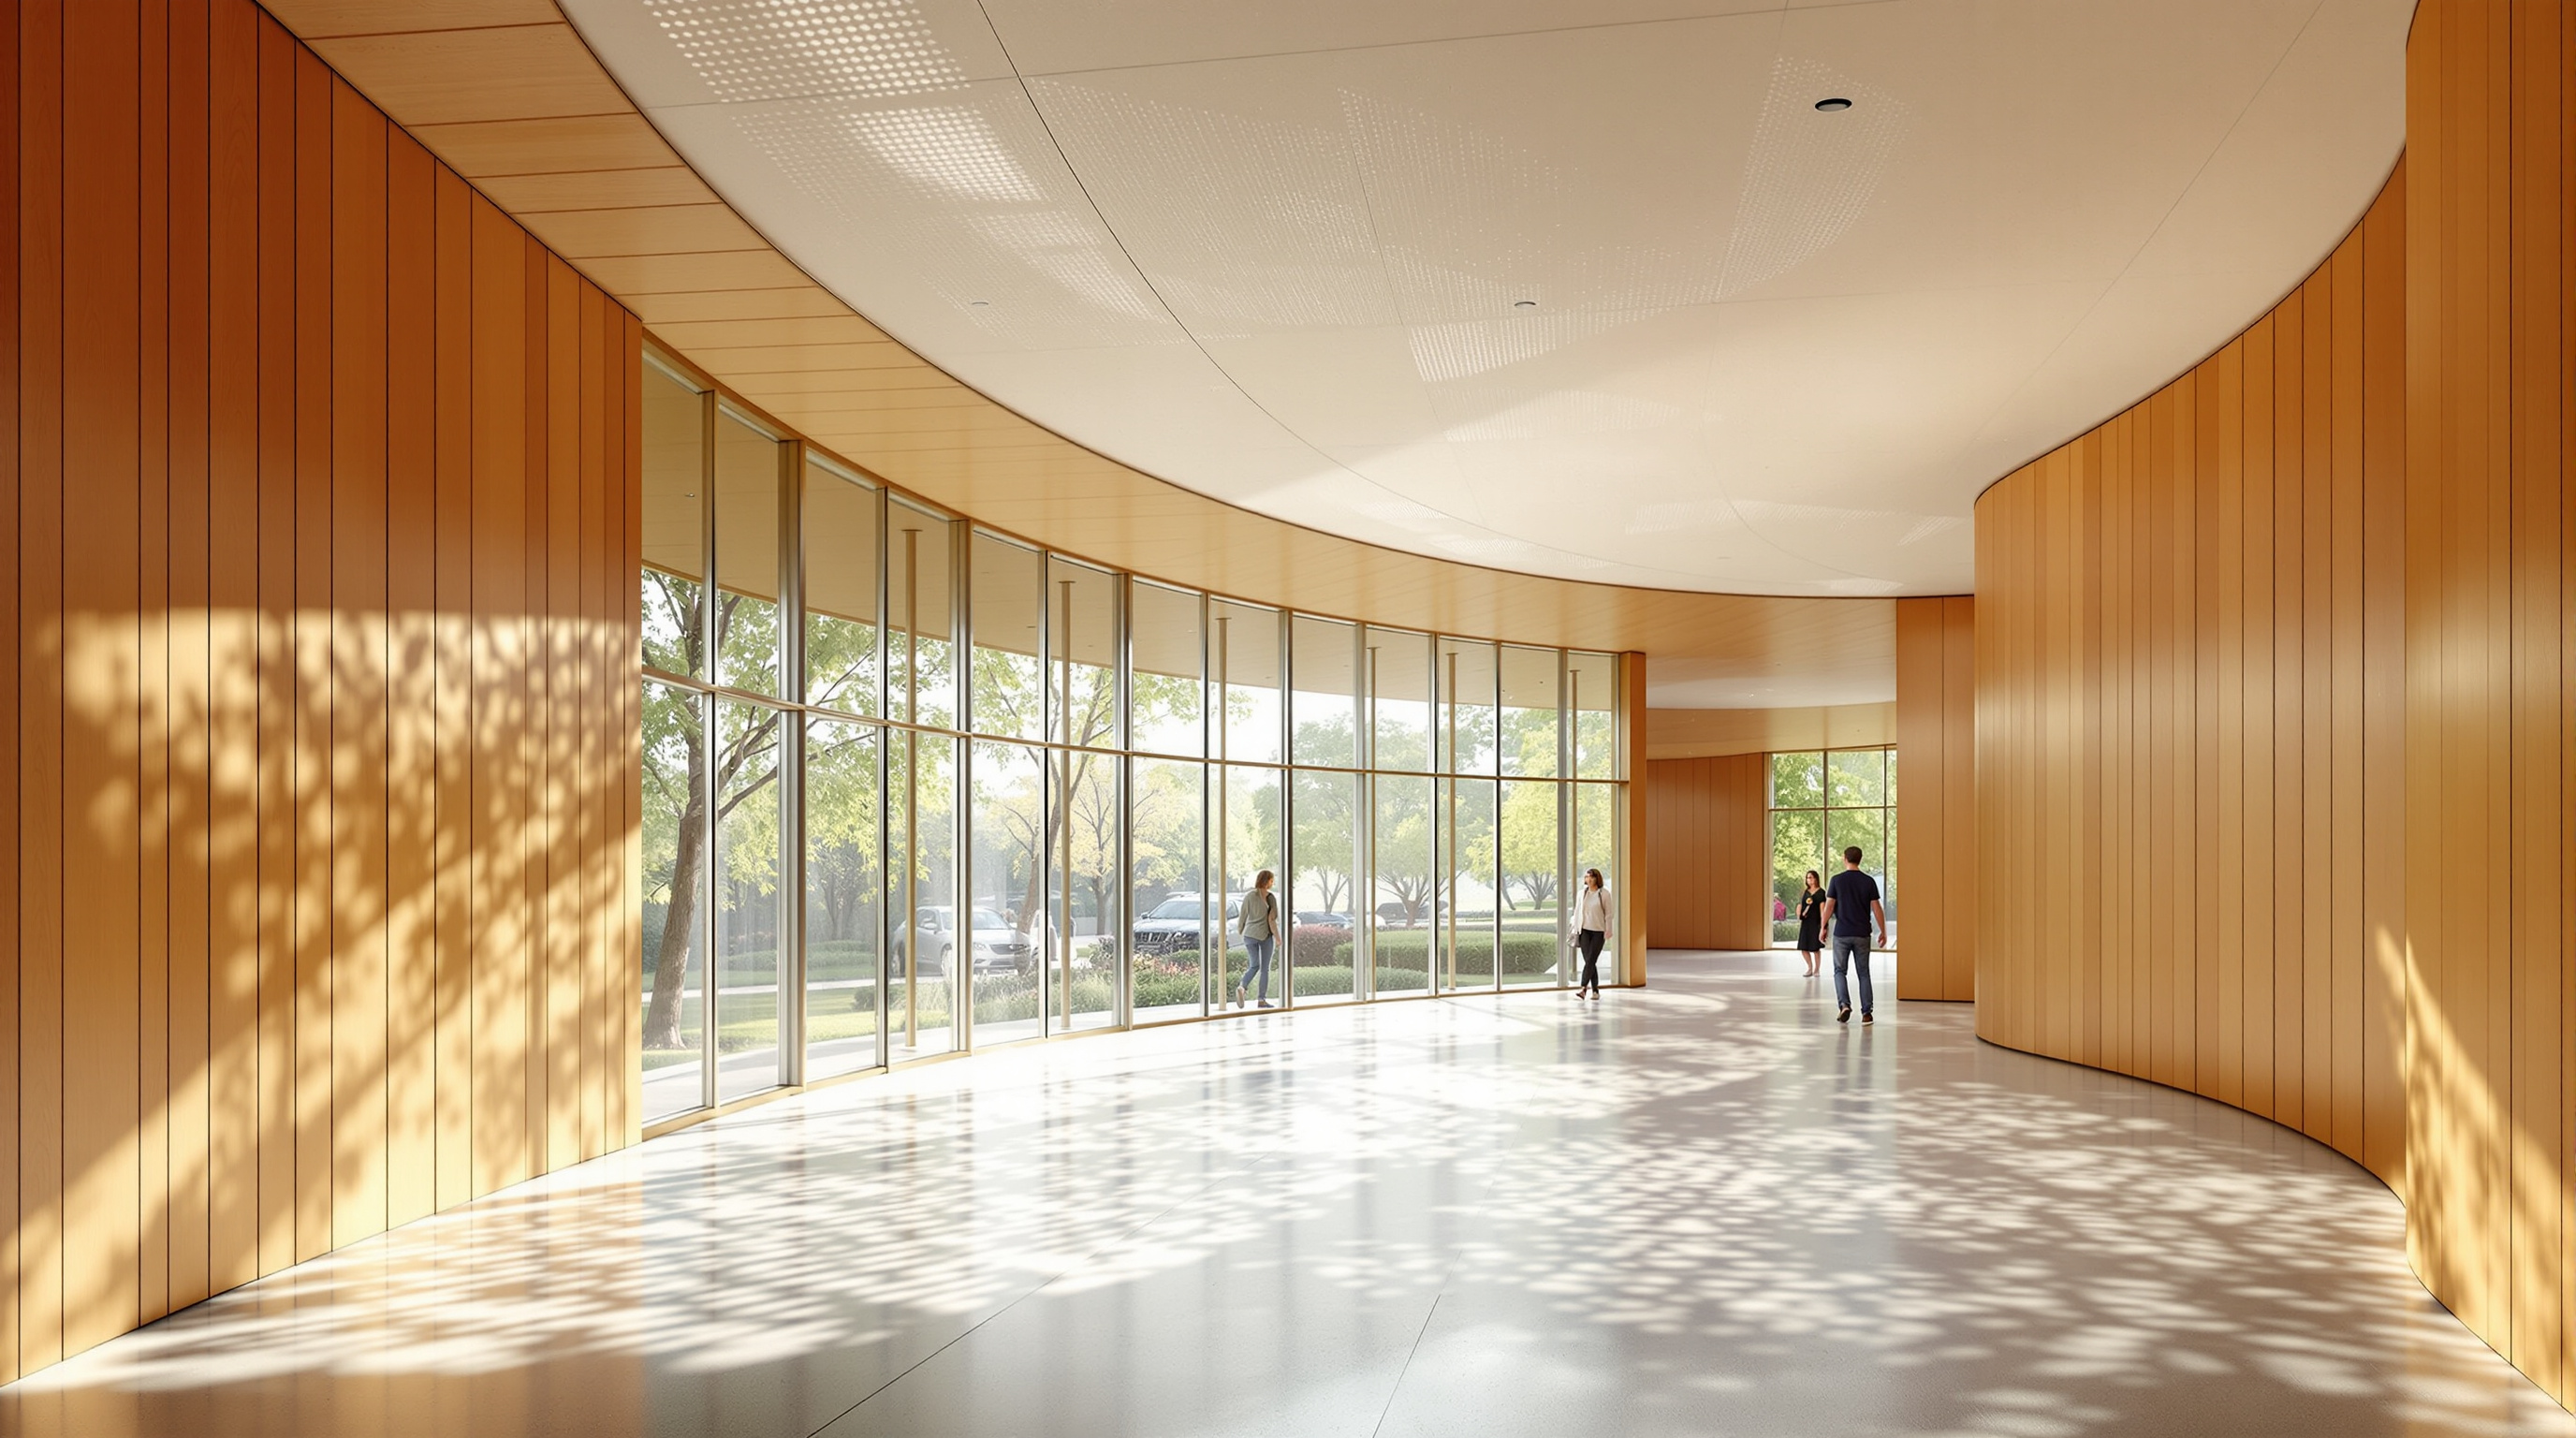
Here that logic produces a plan with no back. Because the structure hugs the contour of the berm, the garden-facing wall can be almost entirely glass while the city-facing side stays earth-sheltered and thermally protected. The curved glass does not merely enclose; it frames a continuously changing, "veiled" view of the garden along the whole length of the walk. You are inside, but the garden is never more than a pane away, and the pane is always bending.
The living roof: the building's real façade
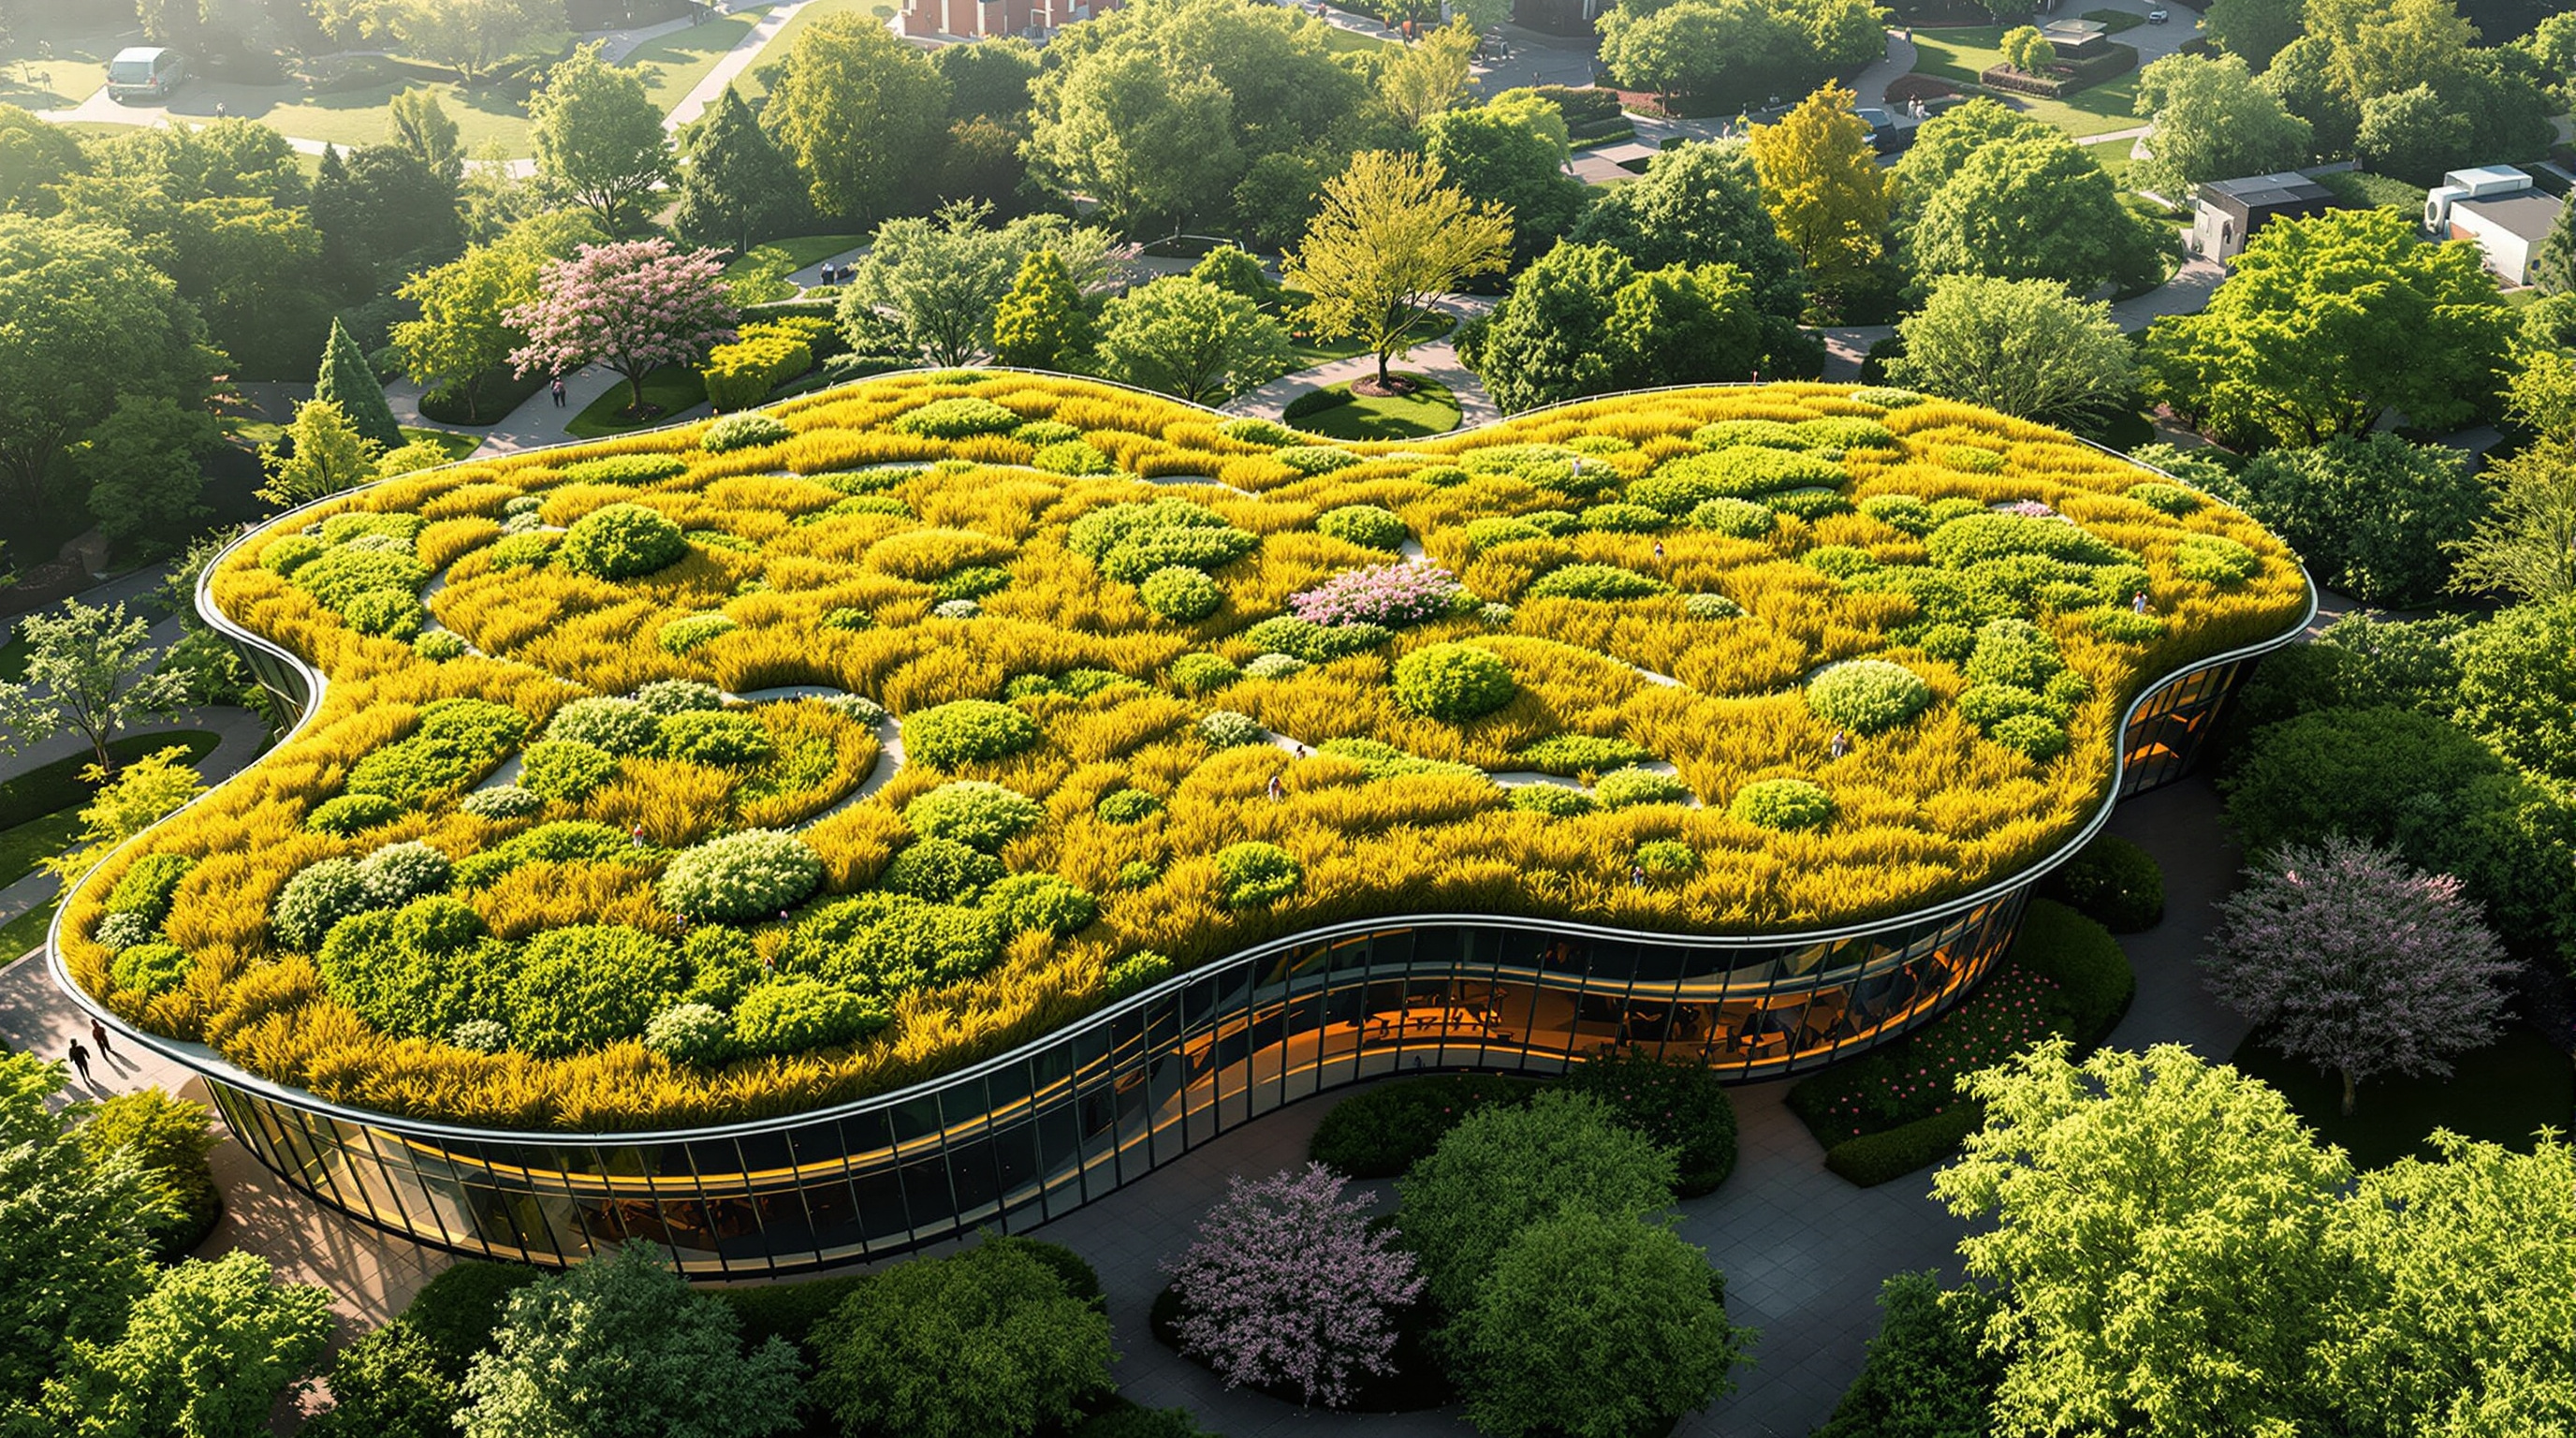
If the plan is the choreography, the leaf-shaped living roof is the argument's punchline. Reported at roughly 10,000 square feet, it is planted with more than 40,000 plants — native grasses, spring bulbs and perennial wildflowers — chosen so the roof reads as four distinct identities across the seasons, greening in spring, flowering through summer, browning to gold in autumn, and standing as bleached stalks in winter. From the elevated paths of the garden and the hillside above, the roof is not a technical afterthought glimpsed from a neighboring tower; it is the primary elevation. You look down onto the building's most important face.
The roof does real environmental work, not just visual work. It is designed to intercept and hold stormwater — the garden reports the roof and surrounding grounds are engineered to harvest on the order of 200,000 gallons of water a year, retained on site for irrigation during dry spells rather than dumped into New York City's combined sewer, which overflows into the harbor during heavy rain. The soil media and dense planting also buffer the interior against summer heat gain and winter loss through evapotranspiration and thermal mass, lightening the load on the mechanical systems below.
The engine underneath
A green roof and a wall of glass are, on their own, a thermal contradiction: the glass wants to leak heat, the roof wants to insulate. The pavilion resolves this with a coordinated set of low-energy systems that earned it LEED Gold certification. The most important is a geo-exchange system driven by 28 geothermal wells that draws the earth's stable deep temperature to help heat the building in winter and cool it in summer, sharply reducing the mechanical load a fully glazed pavilion would otherwise carry. The garden-side glazing is fritted — printed with a ceramic dot pattern — to cut solar gain and glare while keeping the views, and the earth-sheltered city side uses the berm itself as insulation. Concrete and steel with recycled content, native low-water planting, and on-site stormwater retention complete the picture.
One material choice captures the building's whole ethic. When construction required removing several mature ginkgo trees from the site, the architects had them milled and reused as the wood paneling lining the event space. Nothing about that is structurally necessary; it is a deliberate act of continuity, the site's own trees returning as the room's warm inner skin.
| System | What it does | How |
|---|---|---|
| Living roof | Stormwater, insulation, the primary elevation | ~10,000 sq ft, 40,000+ plants, seasonal palette |
| Earth berm | Thermal buffer on the city side | Building nested into existing hillside |
| Fritted glass | Views + reduced solar gain on garden side | Curved glazing with ceramic frit pattern |
| Geo-exchange | Low-carbon heating and cooling | 28 geothermal wells |
| Salvaged ginkgo | Interior paneling | Milled from trees cleared for the site |
Where it sits in "Nature Building"
Within this canon's fifth chapter — Nature Building (Living & Biophilic) — the Visitor Center marks a specific and, arguably, mature position. Some buildings in the chapter bring nature up, stacking trees onto towers (Milan's Bosco Verticale) or hanging gardens from balconies. Others bring nature in as ornament, a green wall in a lobby. The Brooklyn pavilion does something quieter and harder: it makes the building subordinate to the landscape rather than a trellis for it. The roof is not a decorated surface; it is the ground, continued. This aligns the project less with the spectacle wing of green architecture and more with the discipline of landscape urbanism, in which the shaping of ground, water and movement is treated as the primary act and the enclosed building follows from it.
That lineage is deliberate. The pavilion is best read as a smaller, roofed cousin of Weiss/Manfredi's own Olympic Sculpture Park — both treat topography, not enclosure, as the generative idea. What the Visitor Center adds is proof that the same landscape-first logic can produce a genuinely inhabited, climate-controlled, code-compliant public interior, not just a shaped exterior ground. That is the future-facing claim: nature-building need not choose between being a garden and being a building.
The honest third position
An honest account has to note where the enthusiasm should slow down. First, the dates and figures deserve care: sources variously give completion as 2011 (construction) or 2012 (public opening), the area as roughly 22,000 square feet, and the roof at about 10,000 square feet — reported, consistent figures rather than a single verified survey, so treat them as close approximations rather than exact truth.
Second, the deeper critique of the whole living-roof genre applies here too. A green roof is not free, either in money or in carbon. This was a roughly $28 million building, and the extravagance of a bespoke curved-glass, geothermally-serviced pavilion is available to a well-endowed cultural institution in a way it is not to an ordinary civic client. The living roof's lifetime carbon savings must be weighed against the embodied carbon of concrete, steel and a great deal of glass, and against the real, ongoing cost of maintaining 40,000 plants on a structure. The genre's persistent risk is that "nature-building" becomes an aesthetic — a green pelt draped over a conventionally resource-heavy building to earn a certification plaque — rather than a genuine reduction in a project's footprint.
Studio Matrx's editorial position is to hold both truths. The Brooklyn Botanic Garden Visitor Center is a superb, disciplined demonstration that architecture and landscape can be made continuous without either pretending to be the other — and a reminder that a living roof is a system to be maintained and paid for, not a moral guarantee. The building earns its place in the canon not because it is green, but because it is honest about being architecture while still choosing to disappear into its garden.
Why it belongs in the canon
Strip away the certification and the plant count and one achievement remains: Weiss/Manfredi persuaded a building to stop being a foreground object. Most architecture, even good green architecture, still asserts itself against its site. This pavilion argues — convincingly, at the scale of a real, working public institution — that a building can be conceived as ground rather than object, as a walk rather than a room, as the garden's own continuation. In a century that will demand architecture make peace with the living systems it has spent a hundred years paving over, that is not a small lesson. It is close to the whole assignment.
The wall of the Visitor Center is a hillside that decided to let the light in.
References
- Weiss/Manfredi, "Brooklyn Botanic Garden Visitor Center" — official project page (client: Brooklyn Botanic Garden; concept: "inhabitable topography"; salvaged ginkgo paneling; LEED Gold). weissmanfredi.com (primary source)
- Brooklyn Botanic Garden, "Visitor Center" — institution's own account of the living roof (40,000+ plants, four seasonal identities), ~200,000 gallons/year stormwater harvest, geo-exchange wells and LEED Gold. bbg.org (primary source)
- Thornton Tomasetti, "Brooklyn Botanic Garden Visitor Center" — structural and civil engineer's project record (green-roof evapotranspiration and stormwater storage; hillside grade accommodation; completion 2012, ~21,950 sq ft). thorntontomasetti.com (primary source — engineer)
- Yinger, K., "Brooklyn Botanic Garden Visitor Center" — building case study, Washington University in St. Louis open-scholarship repository. openscholarship.wustl.edu (academic case study)
- Gonchar, J. (2012). "Brooklyn Botanic Garden Visitor Center." Architectural Record, July 16, 2012. architecturalrecord.com (architectural press)
- "Brooklyn Botanic Garden Visitor Center / Weiss/Manfredi." ArchDaily (2013). archdaily.com (architectural press; project data mirror)
Part of The Future of Architecture in 300 Buildings — Studio Matrx's canon of the buildings asking where architecture goes next. Chapter 5: Nature Building (Living & Biophilic).
Export this guide
Related Guides — Deep-dive reading
ACROS Fukuoka: Emilio Ambasz and the Building That Gave Its Park Back
Two decades before the vertical forest, Emilio Ambasz hid a million square feet of concert hall and offices under a fifteen-storey climbing garden — turning the oldest argument in cities, land value versus open space, into a single terraced hill in the heart of Fukuoka.
The Future of ArchitectureBeijing Sub-Center Library: How Snøhetta Turned a Forest into a Public Room
In Tongzhou, Snøhetta and ECADI built a library as a landscape — a glass hall the size of a stadium, roofed by a canopy of ginkgo-leaf columns that each quietly carry climate, light, sound and rainwater. It is the clearest recent argument that the library has become the city's new civic living room.
The Future of ArchitecturePopulus, Denver: Can a Building Be Carbon Positive — or Only Look It?
Studio Gang's aspen-skinned hotel on Denver's Civic Center reads the bark of a native tree into a whole-building facade — window 'eyes' that shade, harvest rain and fold into seating — while staking a claim, 'carbon positive', that its own architect admits belongs to the forest, not the tower. A case study in low-carbon construction and the honest limits of offset accounting.
The Future of ArchitectureRelated Tools — Try Free
Garden Planning Toolkit
Get a tailored garden plan — planting layers, Indian species, features and a checklist — from your climate, space, sun and goals.
PlannerHealing View Impact Calculator
Evidence-Based Design dashboard quantifying the recovery impact of nature view + daylight factor on analgesic use, length of stay, and HCAHPS patient-experience uplift. Calibrated against Ulrich 1984 (Science), Park & Mattson 2008, and the CHD EBD evidence base.
EBD CalculatorWindow Energy Savings Calculator
Compare standard glazing vs Low-E and DGU windows — annual cooling savings, 10-year savings and payback.
Window Calculator