
Burj Khalifa: How the Buttressed Core Made Height a Solved Problem
SOM's 828-metre tower in Dubai is not just the tallest building in the world — it is the moment structural height stopped being an engineering frontier and became a question of economics. This deep study reads its buttressed-core system, its wind-confusing setbacks, its record-breaking concrete, and the migrant labour the spire cannot rise above.
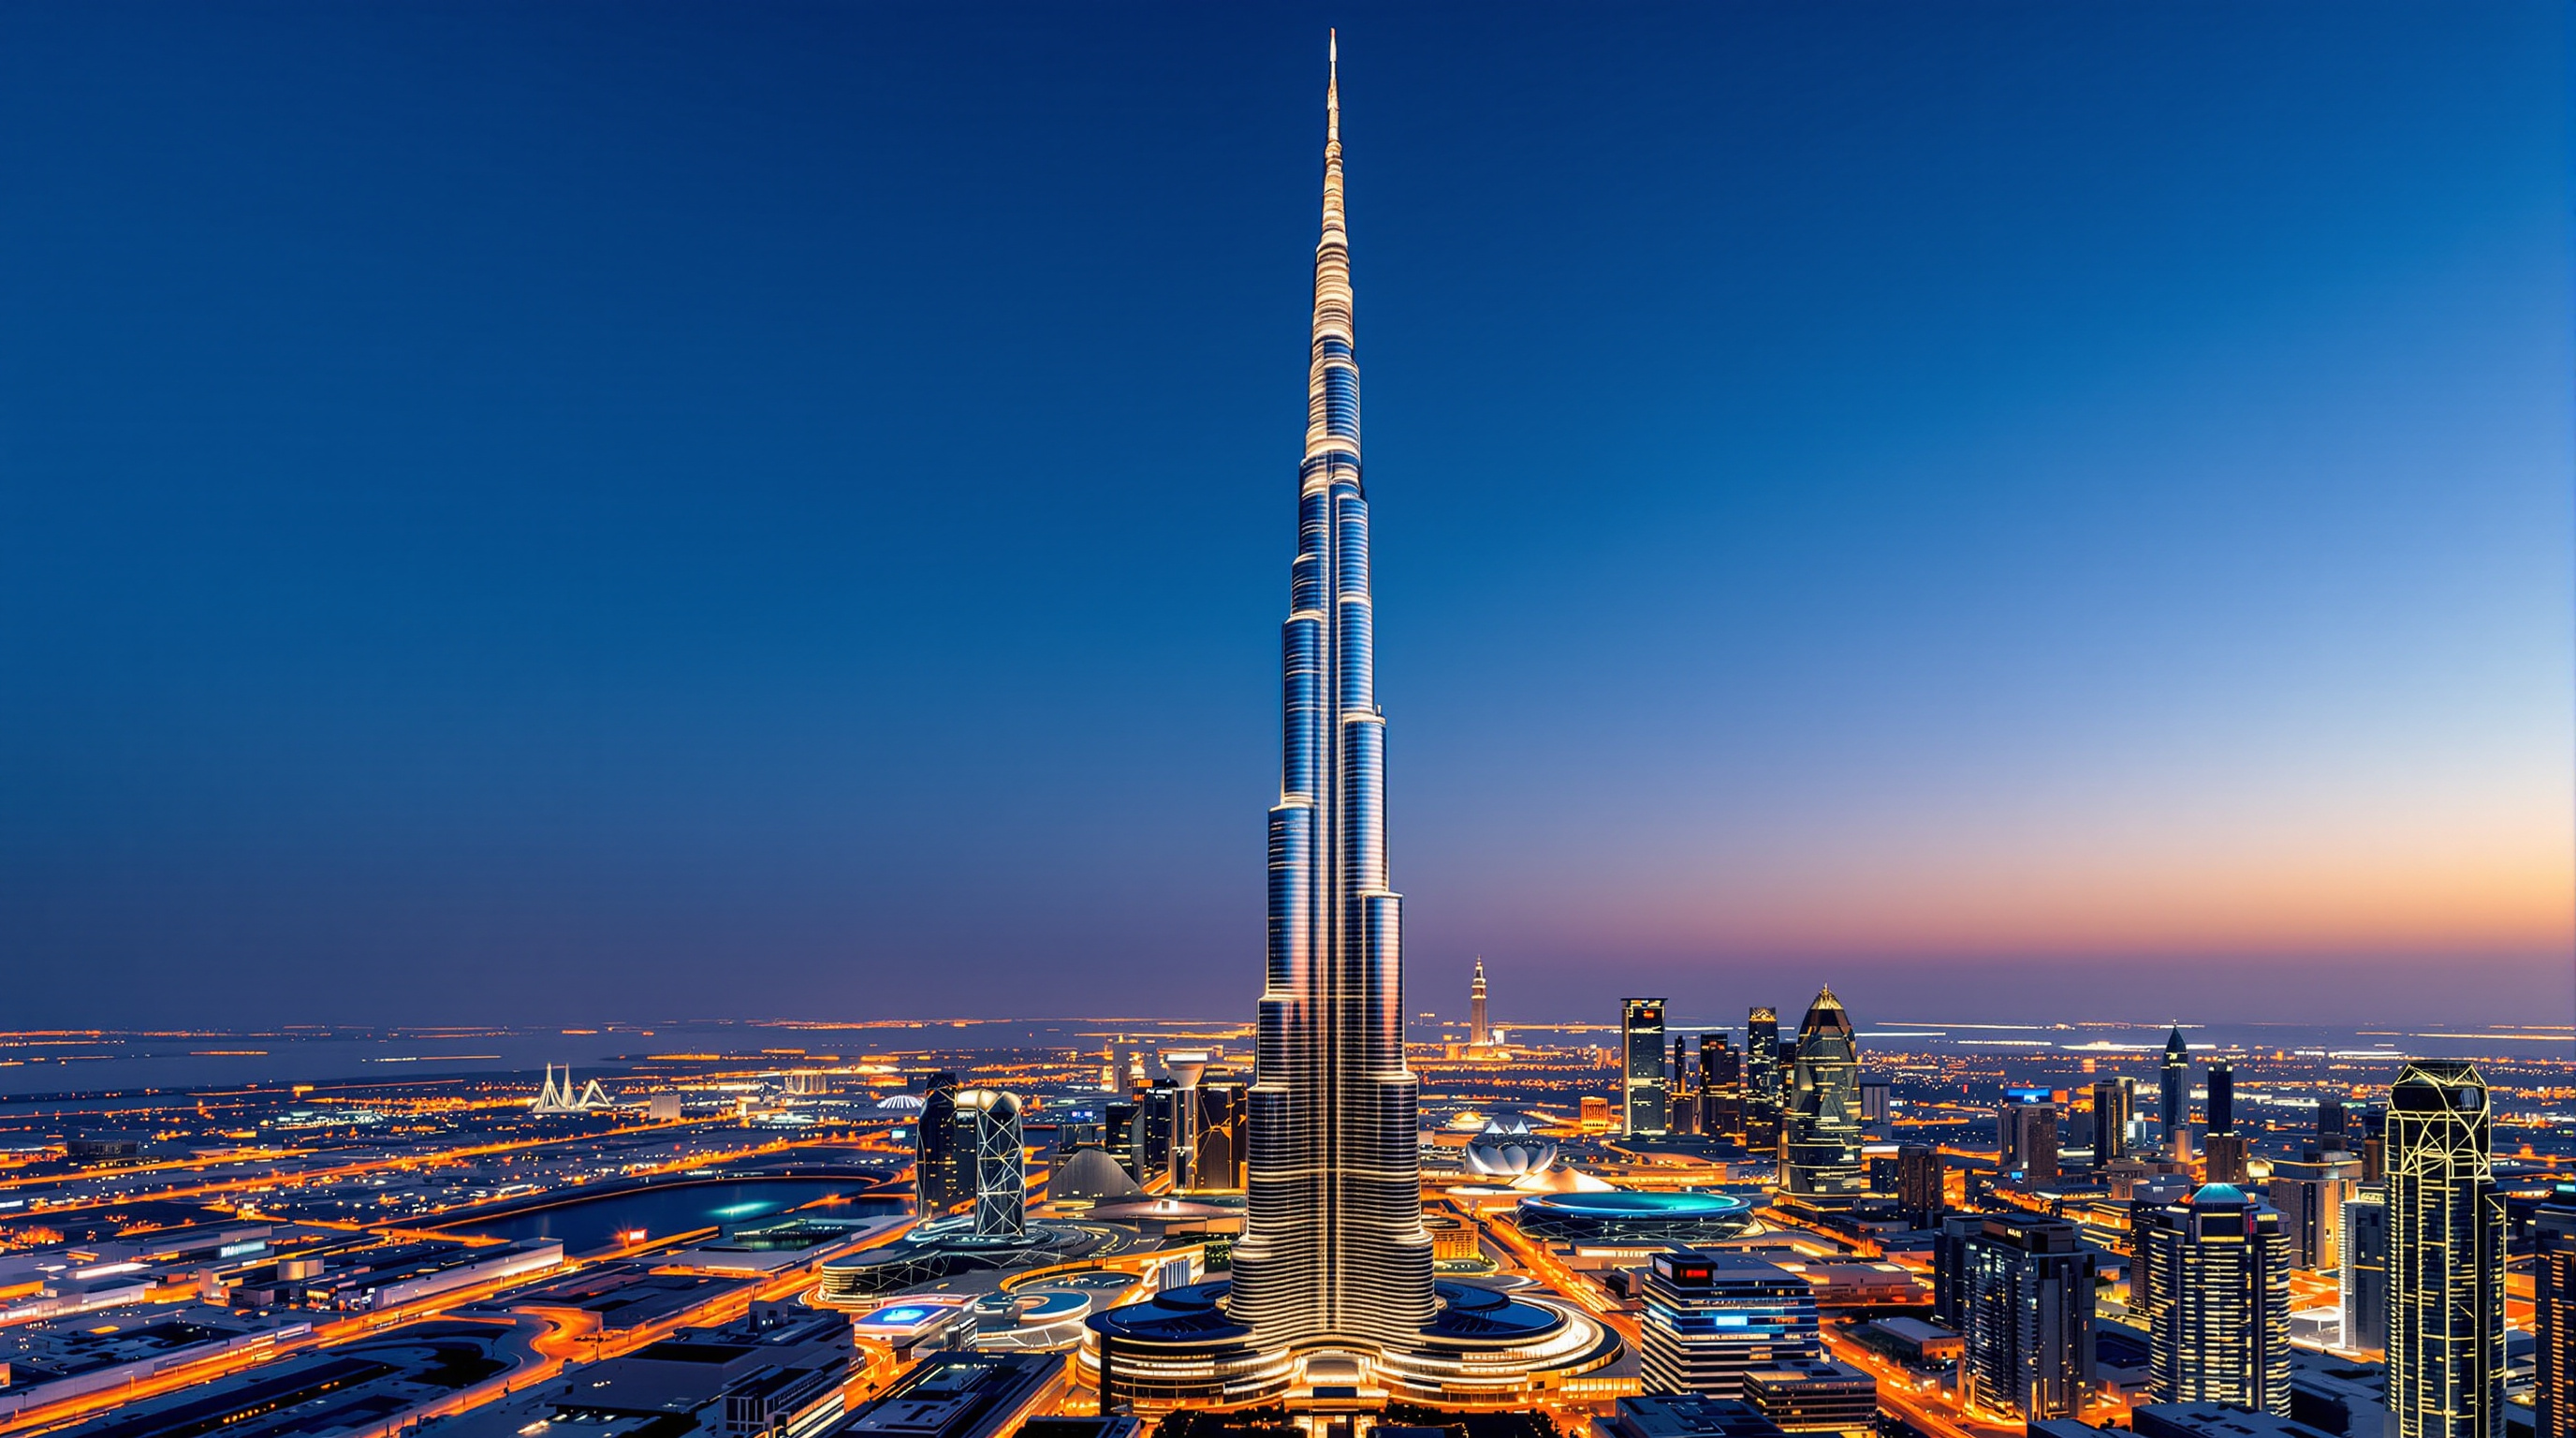
To stand at the base of the Burj Khalifa and look up is to lose the top of the building before you find it. The shaft tapers, steps back, twists away, and dissolves into a spire so slender it seems to be drawn rather than built. At 828 metres and 163 occupiable floors, it has been the tallest building in the world since it opened on 4 January 2010, and it holds that title by a margin — more than 300 metres clear of its nearest rival — that no other record in the history of tall buildings has enjoyed. But height, on its own, is not why the tower belongs in a book about where architecture is going.
The Burj Khalifa matters because of how it is tall. Designed by Skidmore, Owings & Merrill (SOM) — with Adrian Smith as design partner and William F. Baker as structural engineer — it introduced a structural idea, the buttressed core, that is deliberately scalable and repeatable. Baker has made the argument explicitly: after this building, the ceiling on height is no longer structural engineering. It is elevators, economics, and will. That reframing — height as a solved problem, a matter of choice rather than possibility — is the future-facing provocation the tower hands the discipline.
We could go higher. The structure is not the limiting factor any more. The limiting factors are the elevatoring, the economics, and whether the world wants it.
The question it poses
Every era of the skyscraper has had a governing constraint. In the 1880s it was fireproofing the steel frame. In the mid-twentieth century it was the wind: past a certain slenderness, a tall building sways too much for comfort, and the structure needed to resist that sway grew so heavy it became uneconomic. Fazlur Rahman Khan — SOM's own structural giant of the 1960s and '70s, and Baker's intellectual ancestor — cracked that problem with the tube and the bundled tube, the systems behind the John Hancock Center and the Sears (now Willis) Tower.
The Burj Khalifa is the answer to the next question: what comes after the tube? Its central architectural and engineering move is to abandon the perimeter-tube logic entirely and reorganise the whole tower around a single, mutually-bracing spine. This is the buttressed core, and understanding it is the key to the building.
The buttressed core, explained
Imagine trying to hold a tall stick upright with one hand. It wobbles. Now press three fins outward from the stick at 120-degree intervals and hold each fin — the stick cannot topple in any direction, because a fall toward one fin is resisted by the other two. That, in essence, is the Burj Khalifa's structure. A central hexagonal reinforced-concrete core provides torsional stiffness — resistance to twisting — while three wings splay out from it in a Y-shaped plan. Each wing has its own corridor walls and perimeter columns, and each wing buttresses the other two through the shared core.
The elegance of the scheme is that it is reason-based rather than shape-first. Baker and his colleagues at SOM designed the structure so that its stiffness is distributed exactly where the wind demands it, with almost no structural redundancy wasted. The result is a building that is extraordinarily efficient by weight: for its height, the Burj Khalifa uses remarkably little material, because nothing is carrying load it does not need to carry. This is the deep lesson the tower teaches — that supertall height is unlocked not by brute mass but by organising stiffness intelligently.
Confusing the wind
For any tower this slender, the real enemy is not gravity but wind. As air flows past a tall building it peels off in alternating vortices, first from one side and then the other, and this vortex shedding can push the building into a rhythmic sway. If the rhythm of the shedding matches the building's natural period, the sway amplifies dangerously — the same resonance that can bring down a bridge.
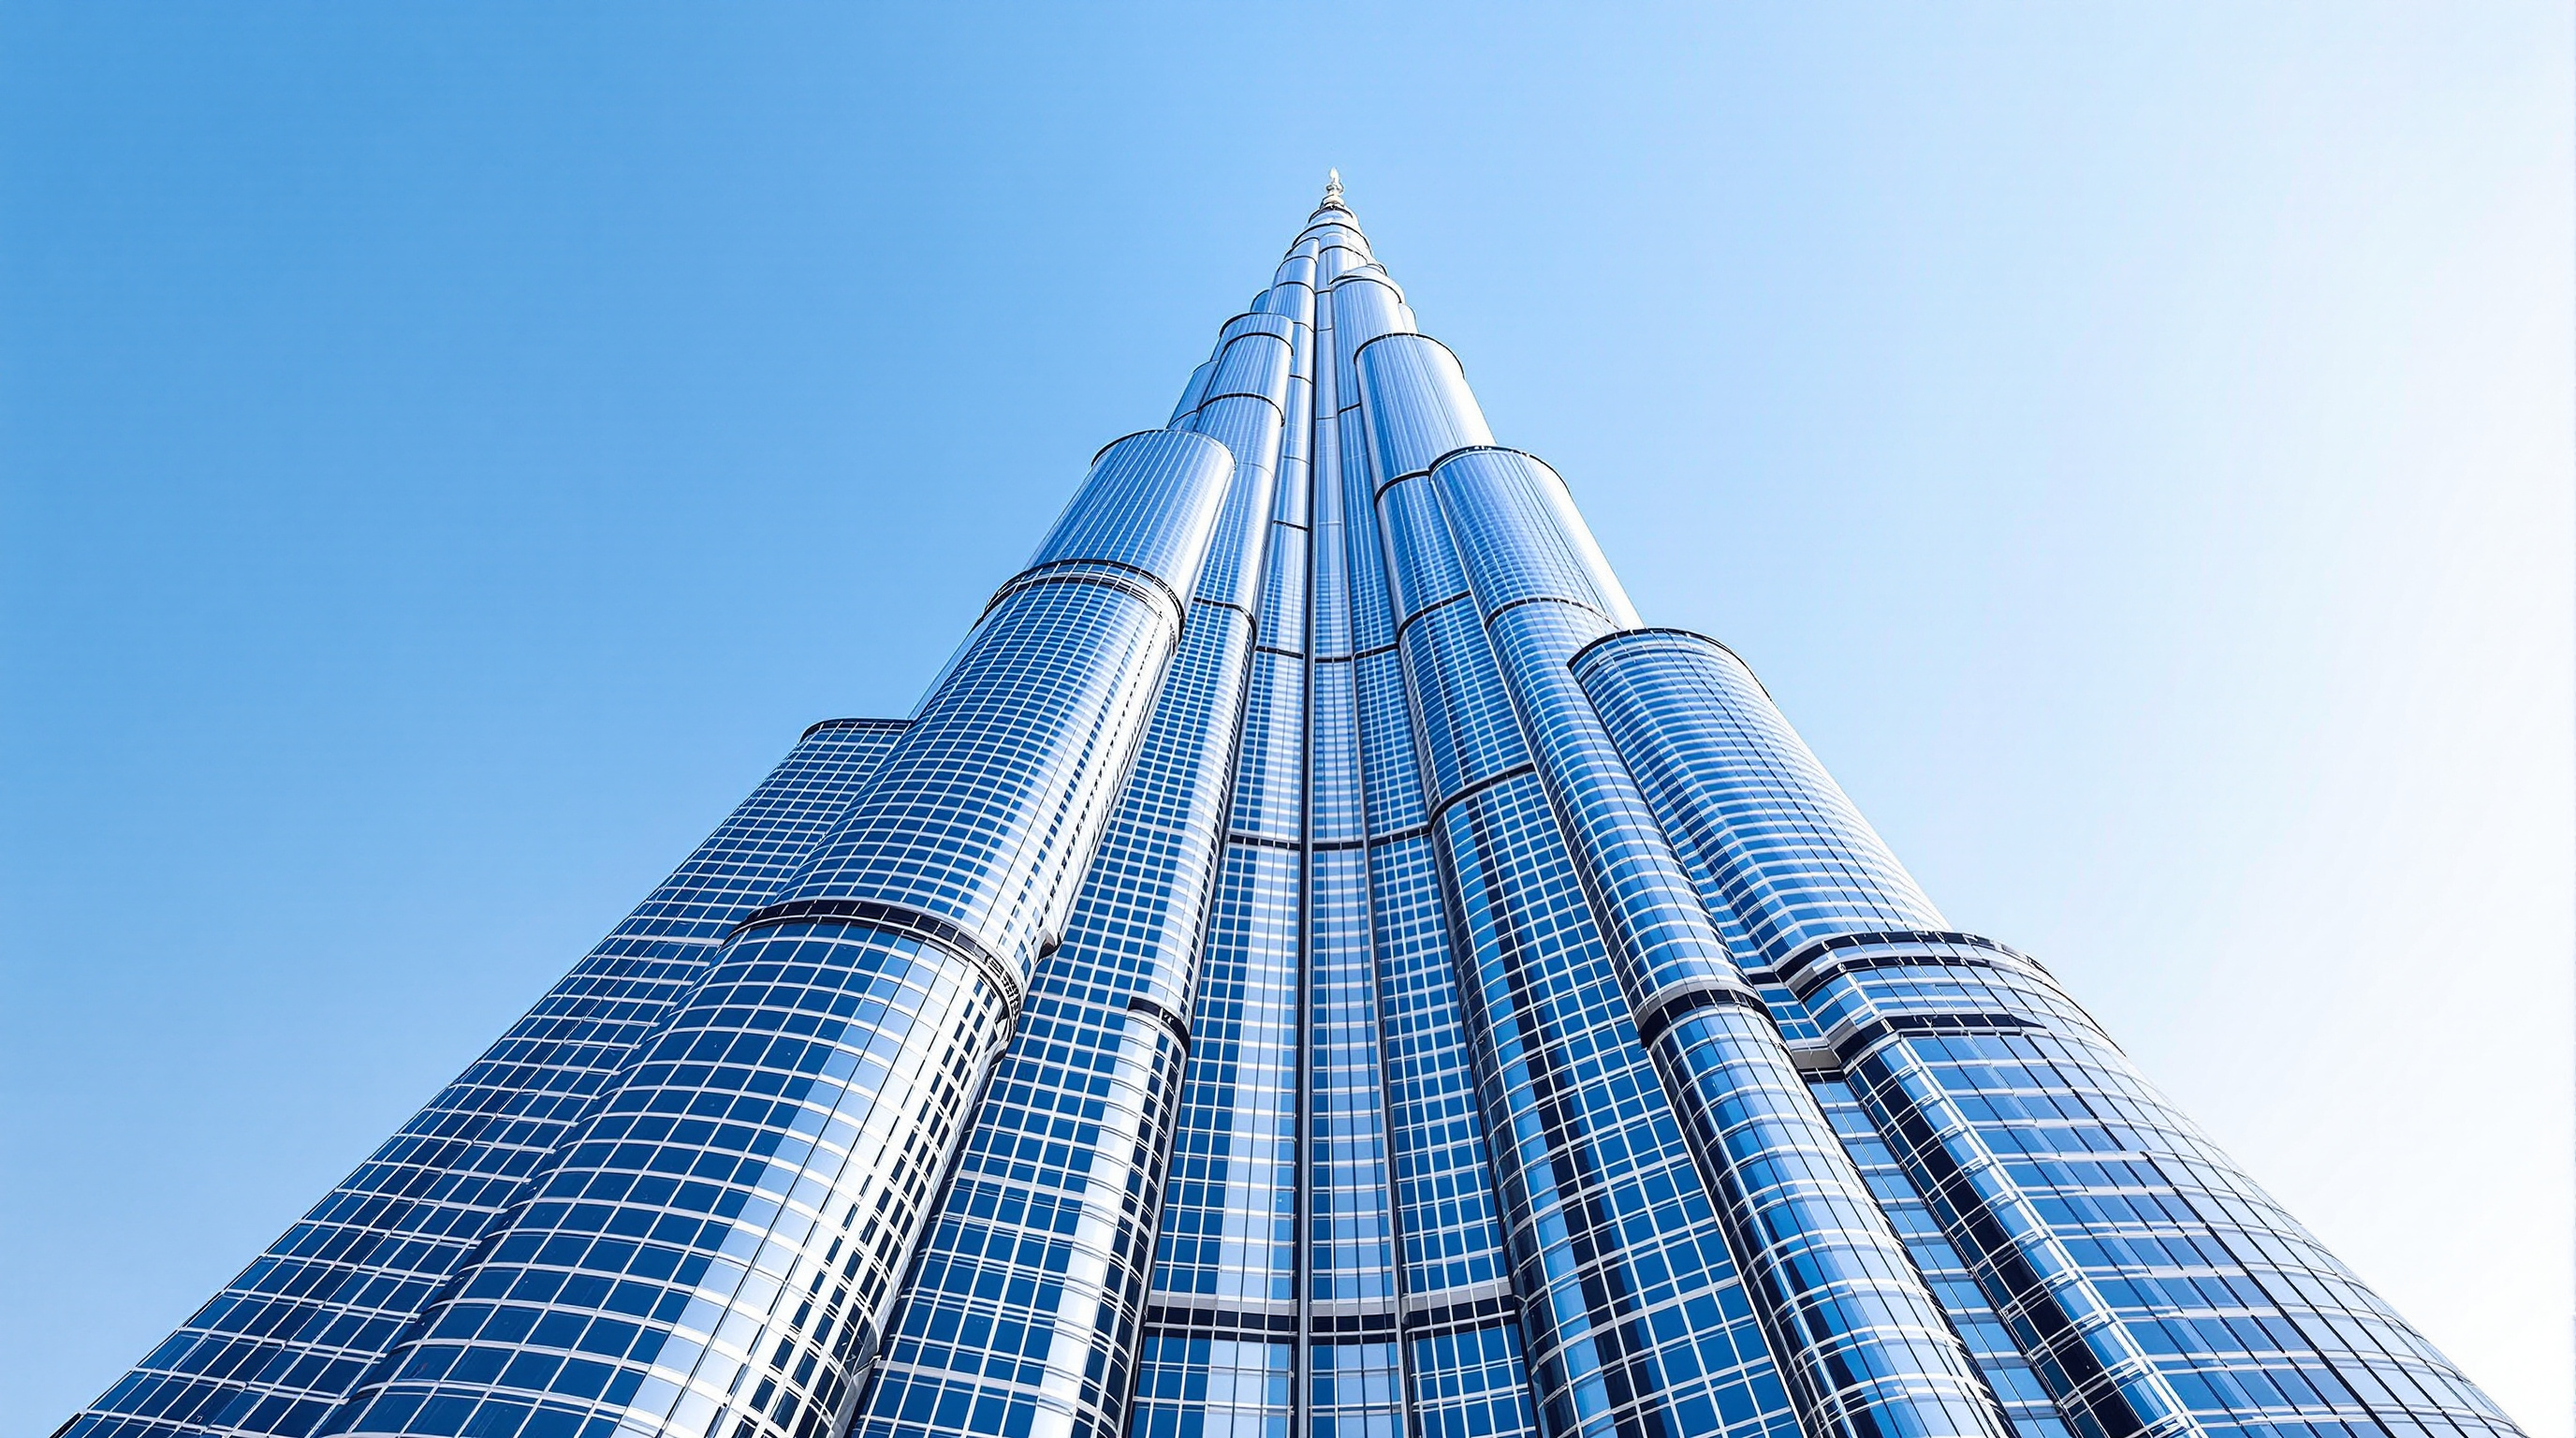
SOM's answer was to make the tower a shape the wind can never get a grip on. The three wings step back at 27 different heights, spiralling up the tower in a clockwise pattern so that the cross-section is constantly changing as you rise. Baker's own phrase for the strategy is that the setbacks "confuse the wind": because the building presents a different profile at every level, the vortices that form at one height are out of step with those forming above and below, and they never organise into a single coordinated push. The tower was shaped iteratively in the wind tunnel at RWDI in Guelph, Ontario, with the setbacks tuned specifically to break up the wind rather than for looks — though the looks came free with the physics.
The architects trace the Y-plan and the tapering profile to the Hymenocallis, a desert spider-lily with three radiating petals — an origin story worth treating as a designer's narrative as much as a literal source, since the geometry is equally well explained by the structural logic it serves.
Concrete pushed past its limits
Above roughly the 156th floor the concrete stops and a lightweight structural-steel spire takes over, braced from within, carrying the building's final 200-odd metres to the tip. But it is the concrete below that broke records. The tower is built almost entirely of high-performance reinforced concrete — chosen over steel partly because Dubai's abundant, relatively inexpensive labour favoured cast-in-place construction, and partly because concrete's mass damps the wind sway that a lighter steel frame would suffer.
Getting that concrete into the sky was itself a feat of engineering. It was pumped as a single continuous column to well above 600 metres — a world record for vertical pumping at the time — using specially formulated mixes that would neither segregate under the enormous pumping pressure nor set before they arrived. To beat Dubai's summer heat, much of the concrete was placed at night and mixed with ice. Below ground, the whole edifice rests on a 3.7-metre-thick reinforced-concrete raft supported by 192 bored piles, each 1.5 metres in diameter and reaching roughly 43 metres down into the ground.
| Element | What it does | Fact |
|---|---|---|
| Buttressed core | Resists wind and twisting; the primary structure | Hexagonal core + three Y-wings |
| Setbacks | Break up vortex shedding ("confuse the wind") | 27 setbacks, spiralling clockwise |
| Superstructure | Main shaft material | High-performance reinforced concrete |
| Spire | Final ~200 m to the tip | Structural steel, internally braced |
| Foundation | Transfers load to the ground | 3.7 m raft on 192 piles, ~43 m deep |
| Height | Architectural top | 828 m; 163 occupiable floors |
Its place among the superstructures
Within this canon's chapter of Superstructures — the towers, spans and terminals where architecture operates at the scale of infrastructure — the Burj Khalifa is the keystone. The towers that follow it, Shanghai Tower and the Lakhta Center among them, all work in its shadow, and all inherit its central premise: that the structural problem of extreme height has, broadly, been solved, and the remaining questions are about liveability, vertical transport, energy and money. When a building can plausibly go higher than any economic case supports, the discipline's frontier moves inward — to the lift core, the double-decker elevator, the sky lobby, the servicing of a vertical city.
That is why the Burj Khalifa reads as a hinge. It is the last building of one era — the century-long race to build the tallest thing on Earth — and the first of another, in which "tallest" is no longer an engineering achievement so much as a branding decision by a state or a developer.
The third position: what the spire cannot rise above
An honest account has to hold two truths at once. The Burj Khalifa is a genuine engineering masterpiece — arguably the most important structural innovation in tall buildings since Khan's tube. It is also a monument built on terms that deserve scrutiny.
The tower rose during Dubai's speculative boom, developed by Emaar Properties, and by the time it opened in 2010 the emirate was deep in a debt crisis. It was originally named Burj Dubai; the name changed to Burj Khalifa at the inauguration, honouring the president of the UAE, Sheikh Khalifa bin Zayed Al Nahyan of Abu Dhabi, after Abu Dhabi extended the financial support that steadied Dubai. The building's name is, in that sense, a receipt.
More soberly, the tower was built by a migrant workforce that at peak numbered around 12,000 a day, drawn overwhelmingly from South Asia — by most accounts more than half of them from India, alongside Pakistani, Bangladeshi and Nepali workers. Press investigations at the time documented low wages, long hours and crowded labour camps; in March 2006 workers on the site rioted over pay and conditions. The gleaming record-holder and the labour that raised it are not separable facts. Studio Matrx's editorial position is that the Burj Khalifa is at once a triumph of the structural imagination and a reminder that the tallest things humans build still rest, quite literally, on the least-seen hands.
Why it belongs in the canon
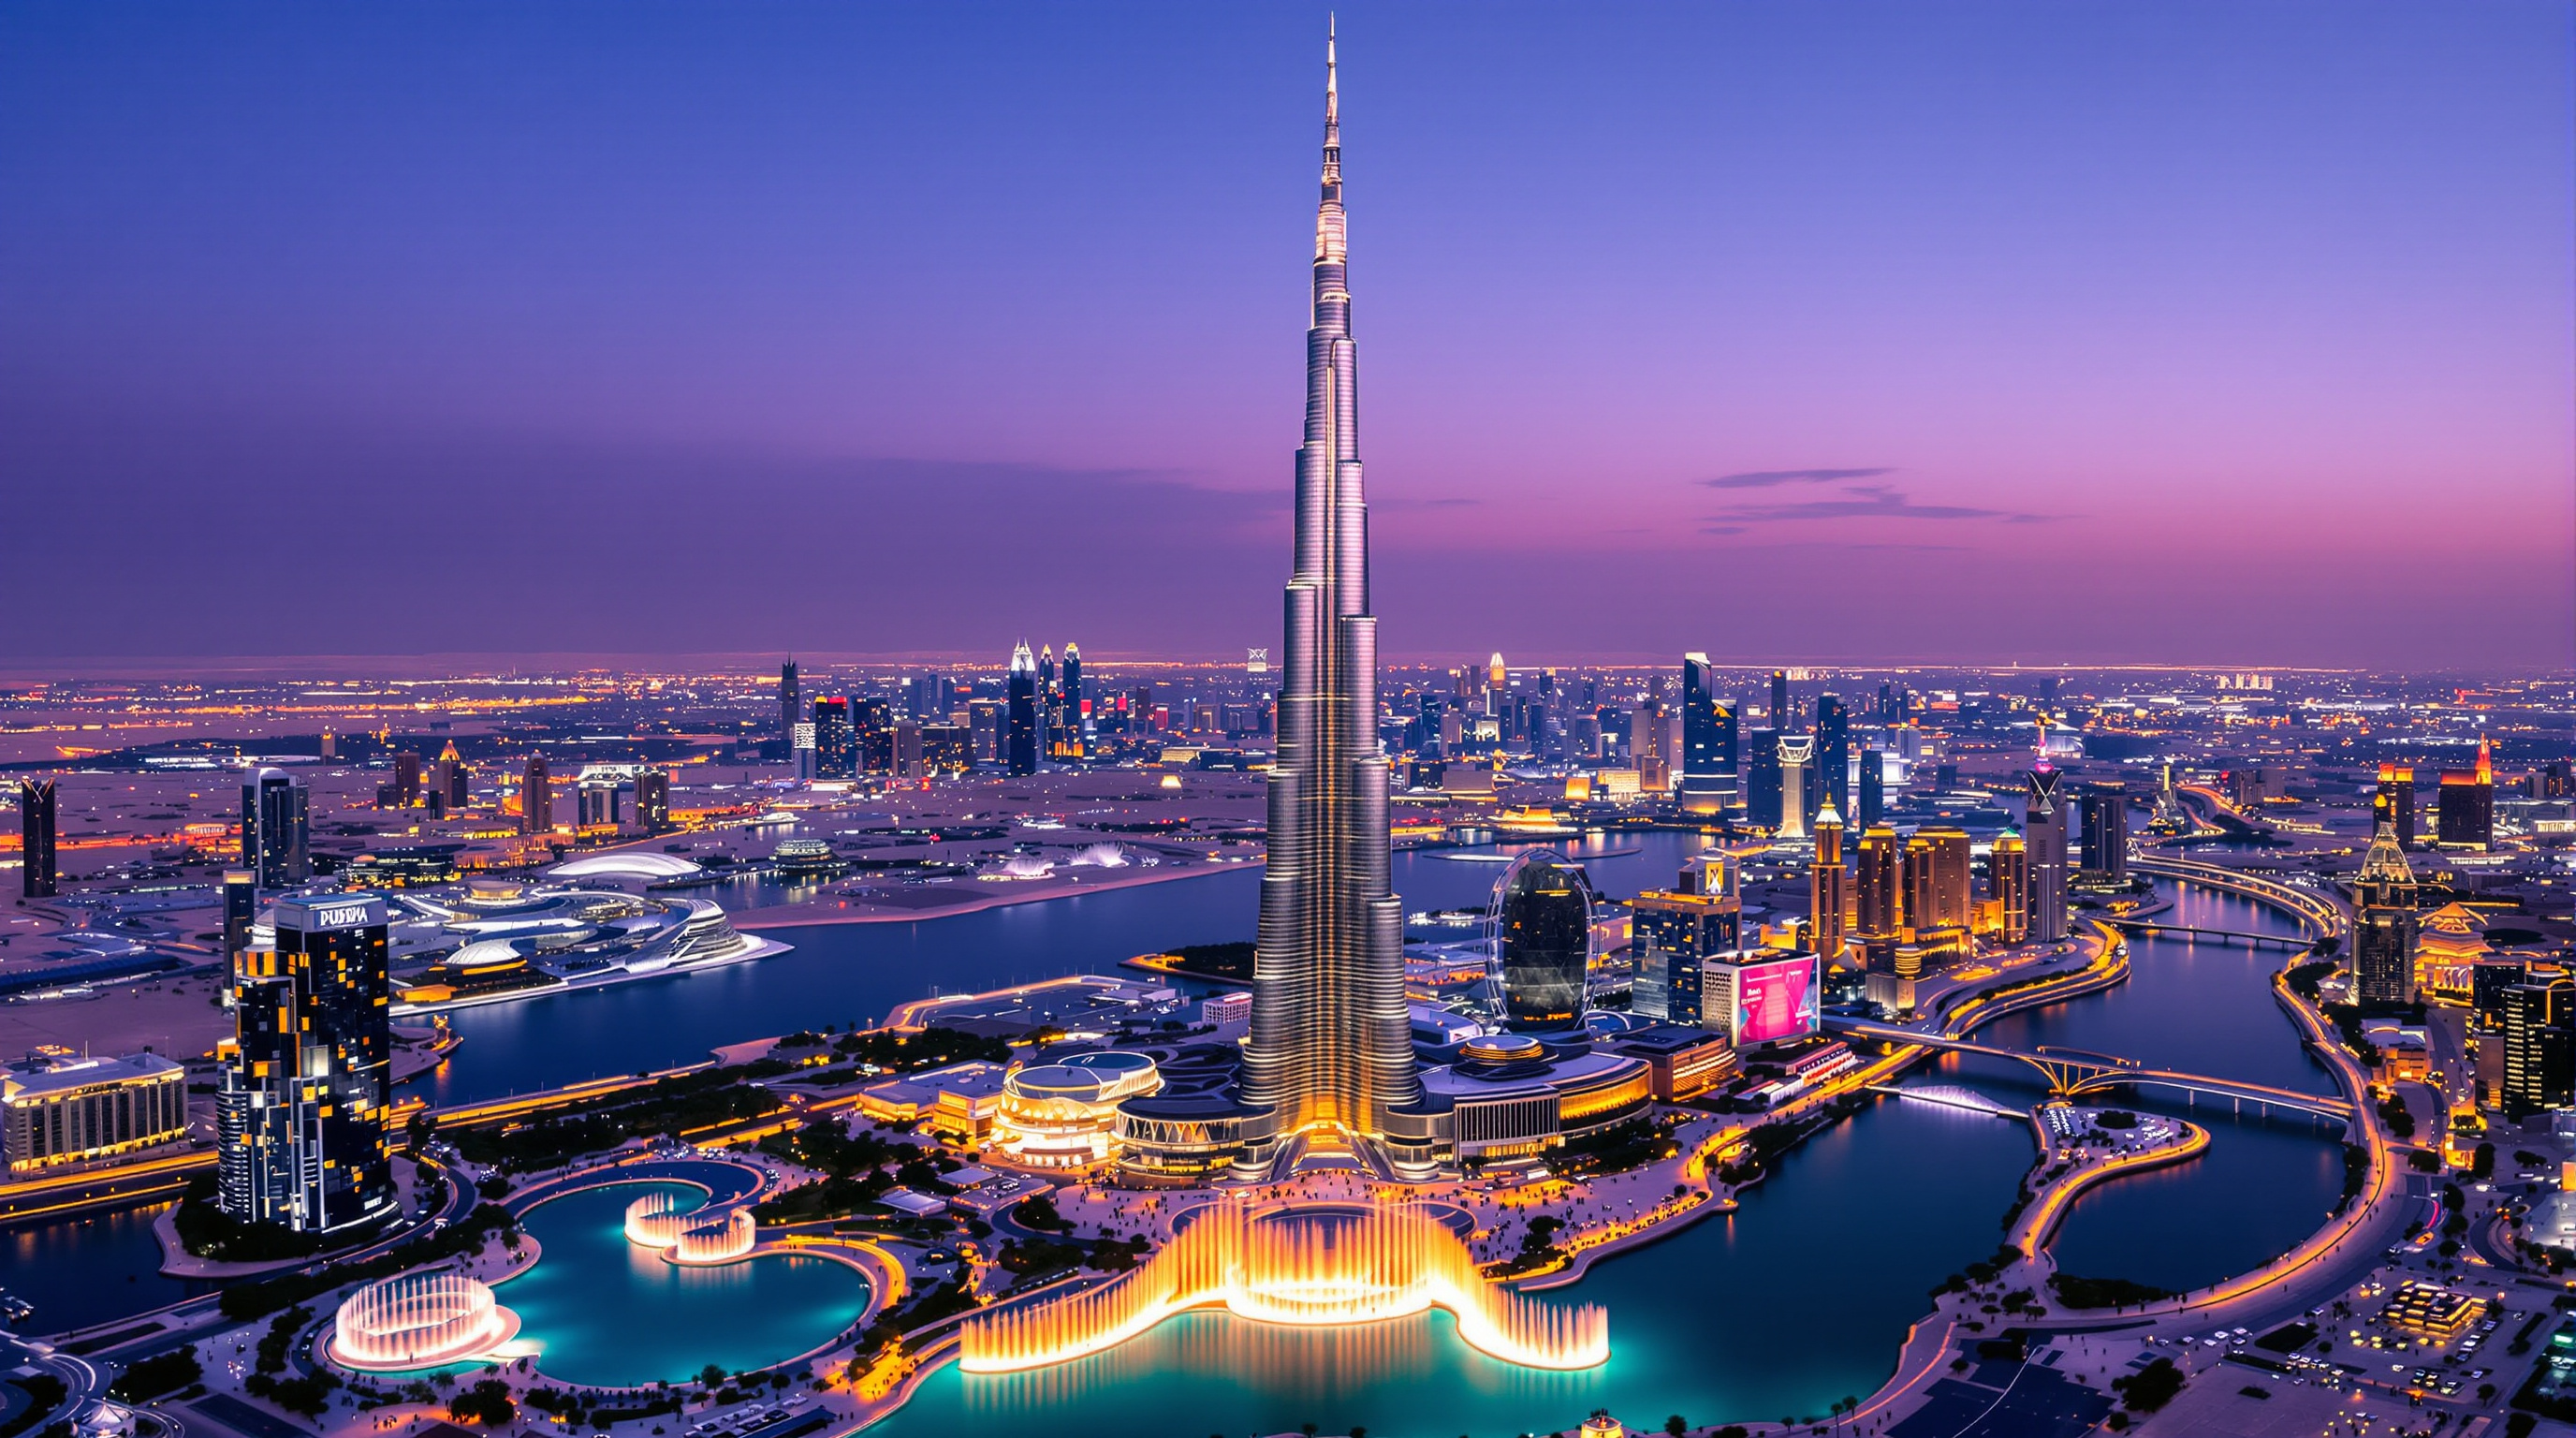
Strip away the record and the marketing, and one contribution remains: the buttressed core is a structural idea that generalises. It is not a one-off trick tied to a single silhouette but a reusable logic — a way of organising a tall building so that height becomes a matter of how high anyone cares to go. The Burj Khalifa did not merely become the tallest building in the world. It changed what "tallest" means, moving the word from the language of engineering into the language of ambition.
The future of the tower, the building tells us, will not be decided by whether we can build higher. It already answered that. It will be decided by whether we should — and by who we ask to build it.
References
- Baker, W. F., Korista, D. S. & Novak, L. C. (2008). "Engineering the World's Tallest — Burj Dubai." CTBUH 8th World Congress, Dubai. Council on Tall Buildings and Urban Habitat. ctbuh.org (technical conference paper by the tower's own structural engineers — primary)
- Baker, W. F., Korista, D. S., Novak, L. C., Pawlikowski, J. & Young, B. (2007). "Creep and Shrinkage and the Design of Supertall Buildings — A Case Study: The Burj Dubai Tower." ACI SP-246: Structural Implications of Shrinkage and Creep of Concrete. American Concrete Institute. (peer-reviewed technical publication)
- Skidmore, Owings & Merrill (SOM), "Burj Khalifa" — official project description and structural data (design partner Adrian Smith; structural engineer William F. Baker; buttressed-core system; 828 m). som.com (primary source)
- Council on Tall Buildings and Urban Habitat (CTBUH), "Burj Khalifa" — verified height and building data in the Skyscraper Center database. skyscrapercenter.com (institutional / primary data)
- Weismantle, P., Smith, G. & Sheriff, M. (2007). "Burj Dubai: An Architectural Technical Design Case Study." The Structural Design of Tall and Special Buildings, 16(4). Wiley. (peer-reviewed journal case study)
- Dezeen (2025). "SOM's Burj Khalifa was the most significant building of 2010." dezeen.com (architectural press — retrospective assessment)
Part of The Future of Architecture in 300 Buildings — Studio Matrx's canon of the buildings asking where architecture goes next. Chapter 9: Superstructures.
Export this guide
Related Guides — Deep-dive reading
Merdeka 118: How Kuala Lumpur Built the World's Second-Tallest Argument
Fender Katsalidis's 678.9-metre megatall in Kuala Lumpur turns a raised hand into a 118-storey silhouette — a case study in outrigger-braced supertall engineering, record-breaking high-performance concrete, an 18,144-panel Songket-patterned skin, and the harder question of what a nation is buying when it builds the tallest thing in Southeast Asia.
The Future of ArchitectureAscent: How a Wooden Tower in Milwaukee Rewrote the Rules of the Tall Building
Korb + Associates' 25-storey Ascent, completed in 2022, is the world's tallest mass-timber building — a hybrid of a concrete podium and core with nineteen storeys of glulam and cross-laminated timber above. This deep study reads its structure, the three-hour fire test that unlocked the code, its contested carbon claims, and what a load-bearing forest tells us about where construction is headed.
The Future of ArchitectureThe 42, Kolkata: How a 1:10 Sliver of Concrete Rewrote an Indian Skyline
Hafeez Contractor's residential tower on Chowringhee is a perfect square in plan pushed to roughly 249 metres — a slenderness ratio of about 1 to 10 that turns a colonial-era plot in the heart of Kolkata into India's tallest completed building outside Mumbai. A case study in slender-tower engineering, the water damper that keeps it still, and what vertical luxury says about the Indian metropolis.
The Future of ArchitectureRelated Tools — Try Free
Home Lift Size Planner
Which lift capacities fit the space you have — largest car for your shaft footprint.
Lift CalculatorBefore & After Studio
Generate AI before-and-after renders to preview how your redesign could look.
DesignAICross-Ventilation Analyzer
Estimate airflow and air changes per hour (ACH) from room size, window areas, layout, and local wind — with NBC 2016 Part 8 compliance check.
Ventilation Calculator