
Onagawa Container Temporary Housing: How Shigeru Ban Made the Shipping Container Grow Up
After the 2011 tsunami erased Onagawa's flat land, Shigeru Ban and the Voluntary Architects' Network stacked ordinary marine containers in a checkerboard three storeys high — turning the cheapest disaster shed into dignified, daylit, earthquake-braced housing, and rewriting Japan's standard for what emergency shelter is allowed to be.
Most disaster housing is designed to be forgotten. It is the row of identical single-storey sheds on a reclaimed lot, delivered by the truckload, thin-walled and cold, a place to survive in but not to live in. When the Great East Japan Earthquake and the tsunami of 11 March 2011 destroyed or damaged more than three thousand houses in the small fishing town of Onagawa, in Miyagi Prefecture, the local government hit a problem that no catalogue shed could solve: there was almost no flat land left to put the sheds on. The town is folded into steep coastal hills, and the tsunami had swallowed most of the level ground. The maths did not work — too many displaced families, too few buildable plots.
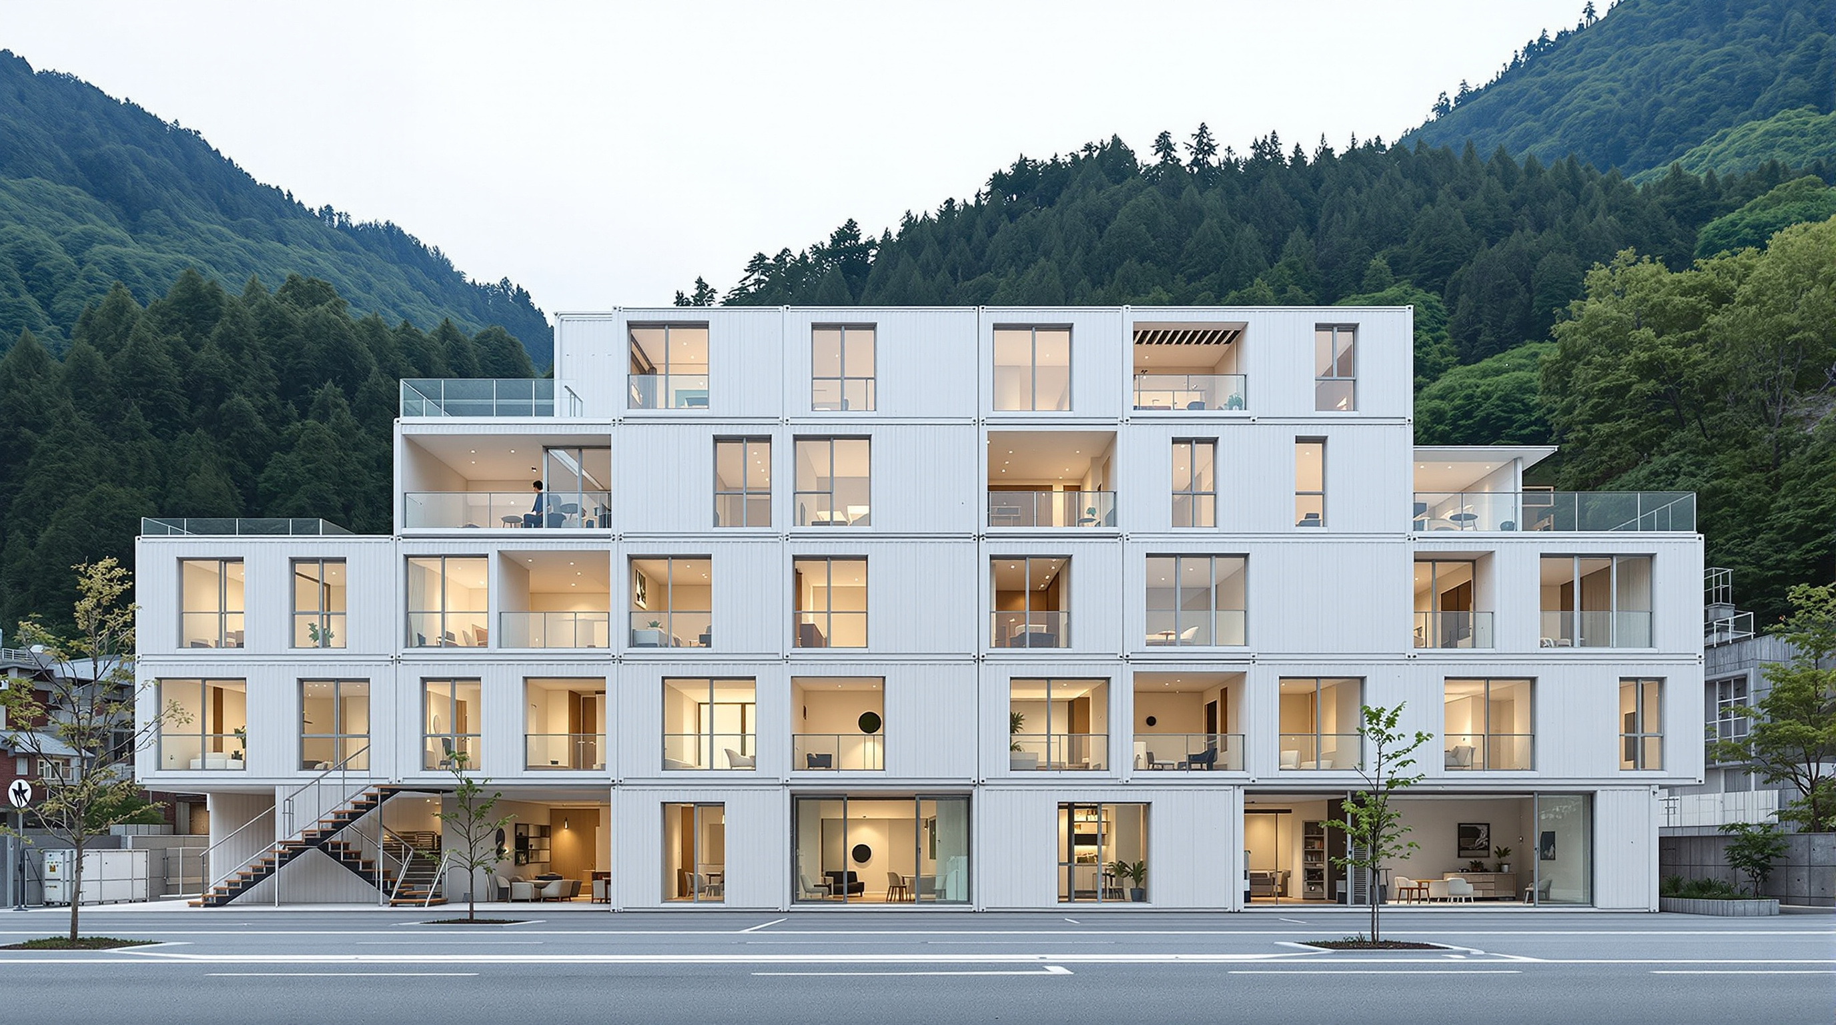
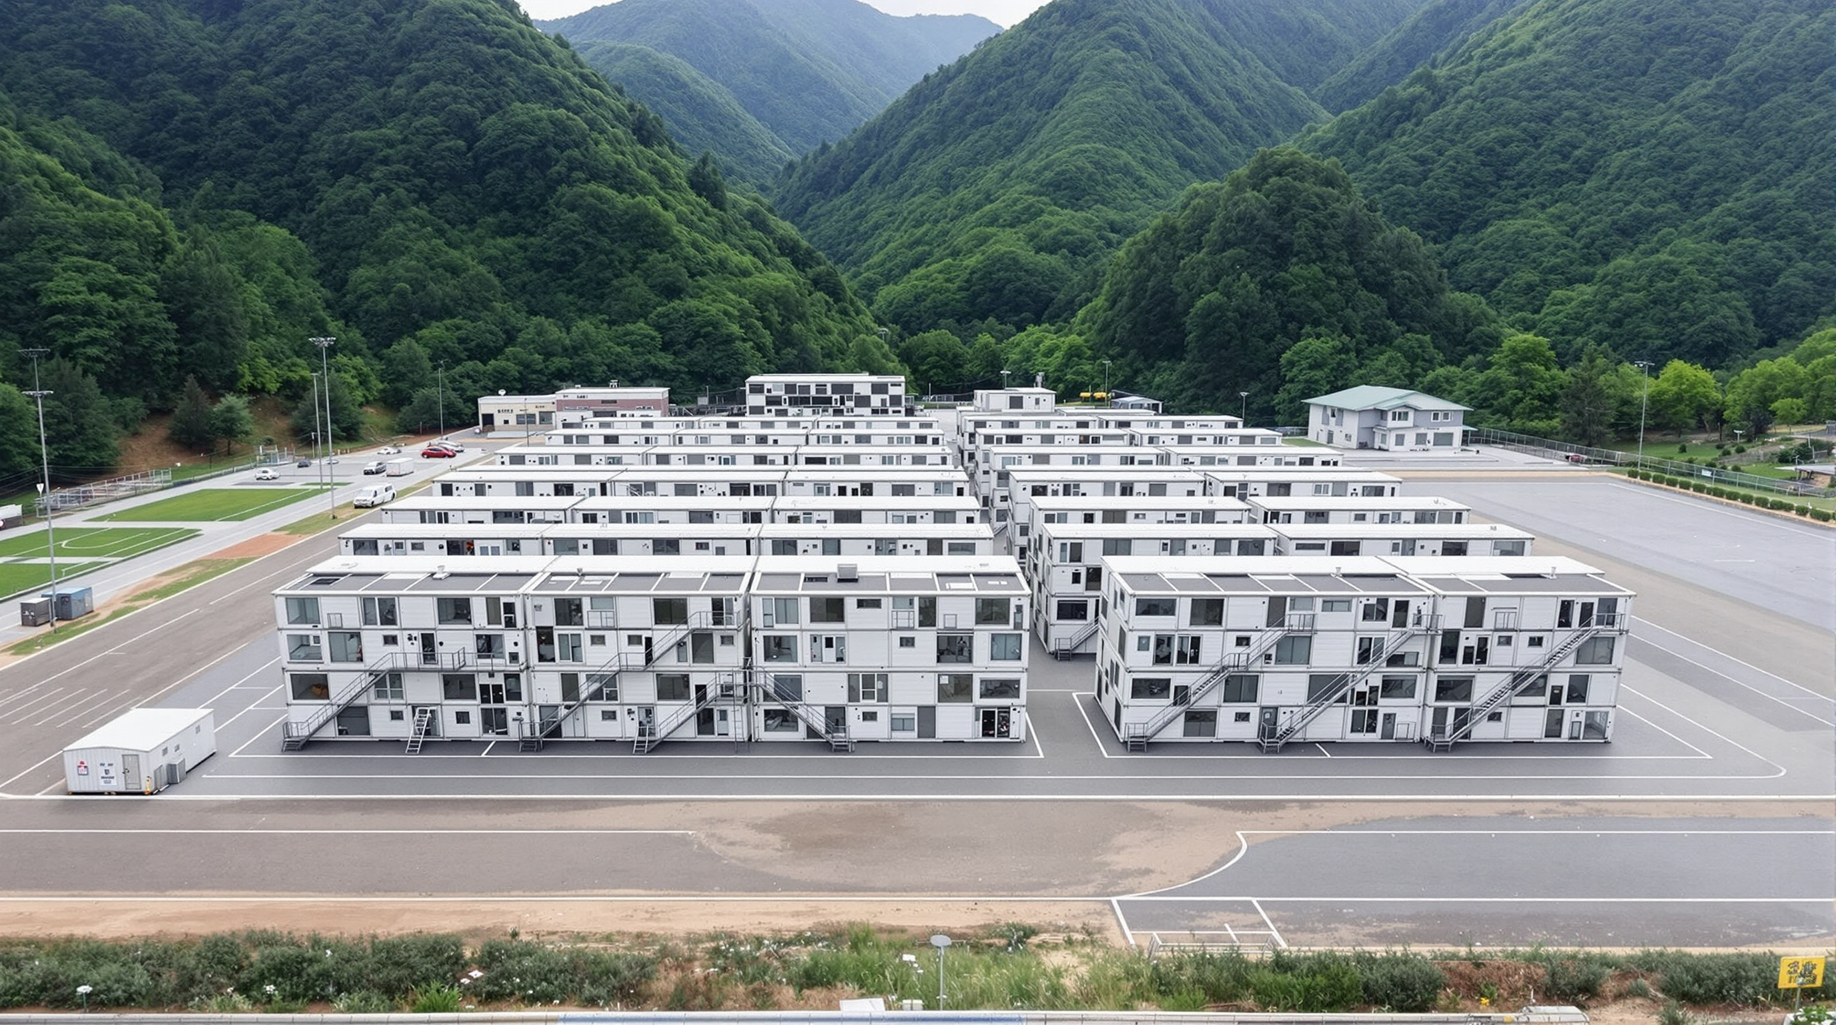
Shigeru Ban, working through his charitable Voluntary Architects' Network (VAN), answered with a move so obvious in hindsight that its absence from the disaster-housing playbook is itself the story: if you cannot build outward, build upward. Ban proposed stacking standard 20-foot marine shipping containers two and three storeys high on the car park of the town's municipal baseball stadium — one of the few large flat sites that survived. The result, completed through 2011, was roughly 188 dwelling units across nine buildings, plus a community hall and an atelier: the first multi-storey temporary housing Japan had ever built, and a quiet argument about how much dignity the cheapest available box can be made to hold.
Ordinary temporary housing is a single storey of thin sheds. By stacking containers in a checkerboard, we could fit far more families onto the little flat land that remained — and give each of them a properly insulated, daylit home rather than a shed to wait in.
The question it poses
Marc Kushner's canon asks of every building: what does it tell us about where architecture is going? The Onagawa containers answer at the least glamorous end of the discipline — the end where architecture stops being about the singular icon and becomes about the reproducible, deployable, humane system. The twenty-first century is a century of displacement: by earthquake, flood, fire, war and rising sea. The pressing design question is no longer only how do we build a museum that dissolves into its plaza but how do we house a hundred thousand people, fast, cheaply, and without stripping them of privacy and daylight in the process.
Ban's central move is to take the shipping container — the most standardised, most abundant, most globally circulated object of the industrial economy — and refuse both of the usual clichés about it. He does not fetishise its raw industrial look, and he does not simply line the boxes up in rows. Instead he treats the container as a structural chassis and, crucially, designs the spaces between the containers as the real rooms. That inversion is the whole idea.
The checkerboard: solid box, open gap
Stack containers wall-to-wall and you get exactly what you started with — dark, narrow metal tubes, eight feet wide, with all the natural light of a garage. Ban's insight was to stack them in a checkerboard pattern: a container, then a gap the width of a container, then a container again, with the row above offset so a solid box always sits over a void and a void over a box.
The consequences are all favourable. Because each solid container is spanned above and below by another container, the boxes brace one another into stable frames without a separate structural skeleton — the checkerboard is not decoration but the load path. Because every second bay is a void, the gaps can be fully glazed and become bright, generous living rooms — often double-aspect, with light from both the front and the back of the block. And because the containers themselves hold the "served" functions — kitchens, bathrooms, children's bedrooms — the plan reads exactly like a served/servant diagram in steel: the box is the servant, the luminous gap is the room you actually live in.
The units were fitted out to three sizes depending on how many containers are combined — reported as roughly 6, 9 and 12 tsubo (about 19.8, 29.7 and 39.6 square metres) for singles or couples, families of four, and larger families respectively. The containers were joined using the same twist-lock and corner-casting hardware that secures them on cargo ships, so the whole assembly is demountable: it can, in principle, be unbolted, trucked to the next disaster, and stacked again — or upgraded in place into permanent housing.
Fixing what Japanese temporary housing got wrong
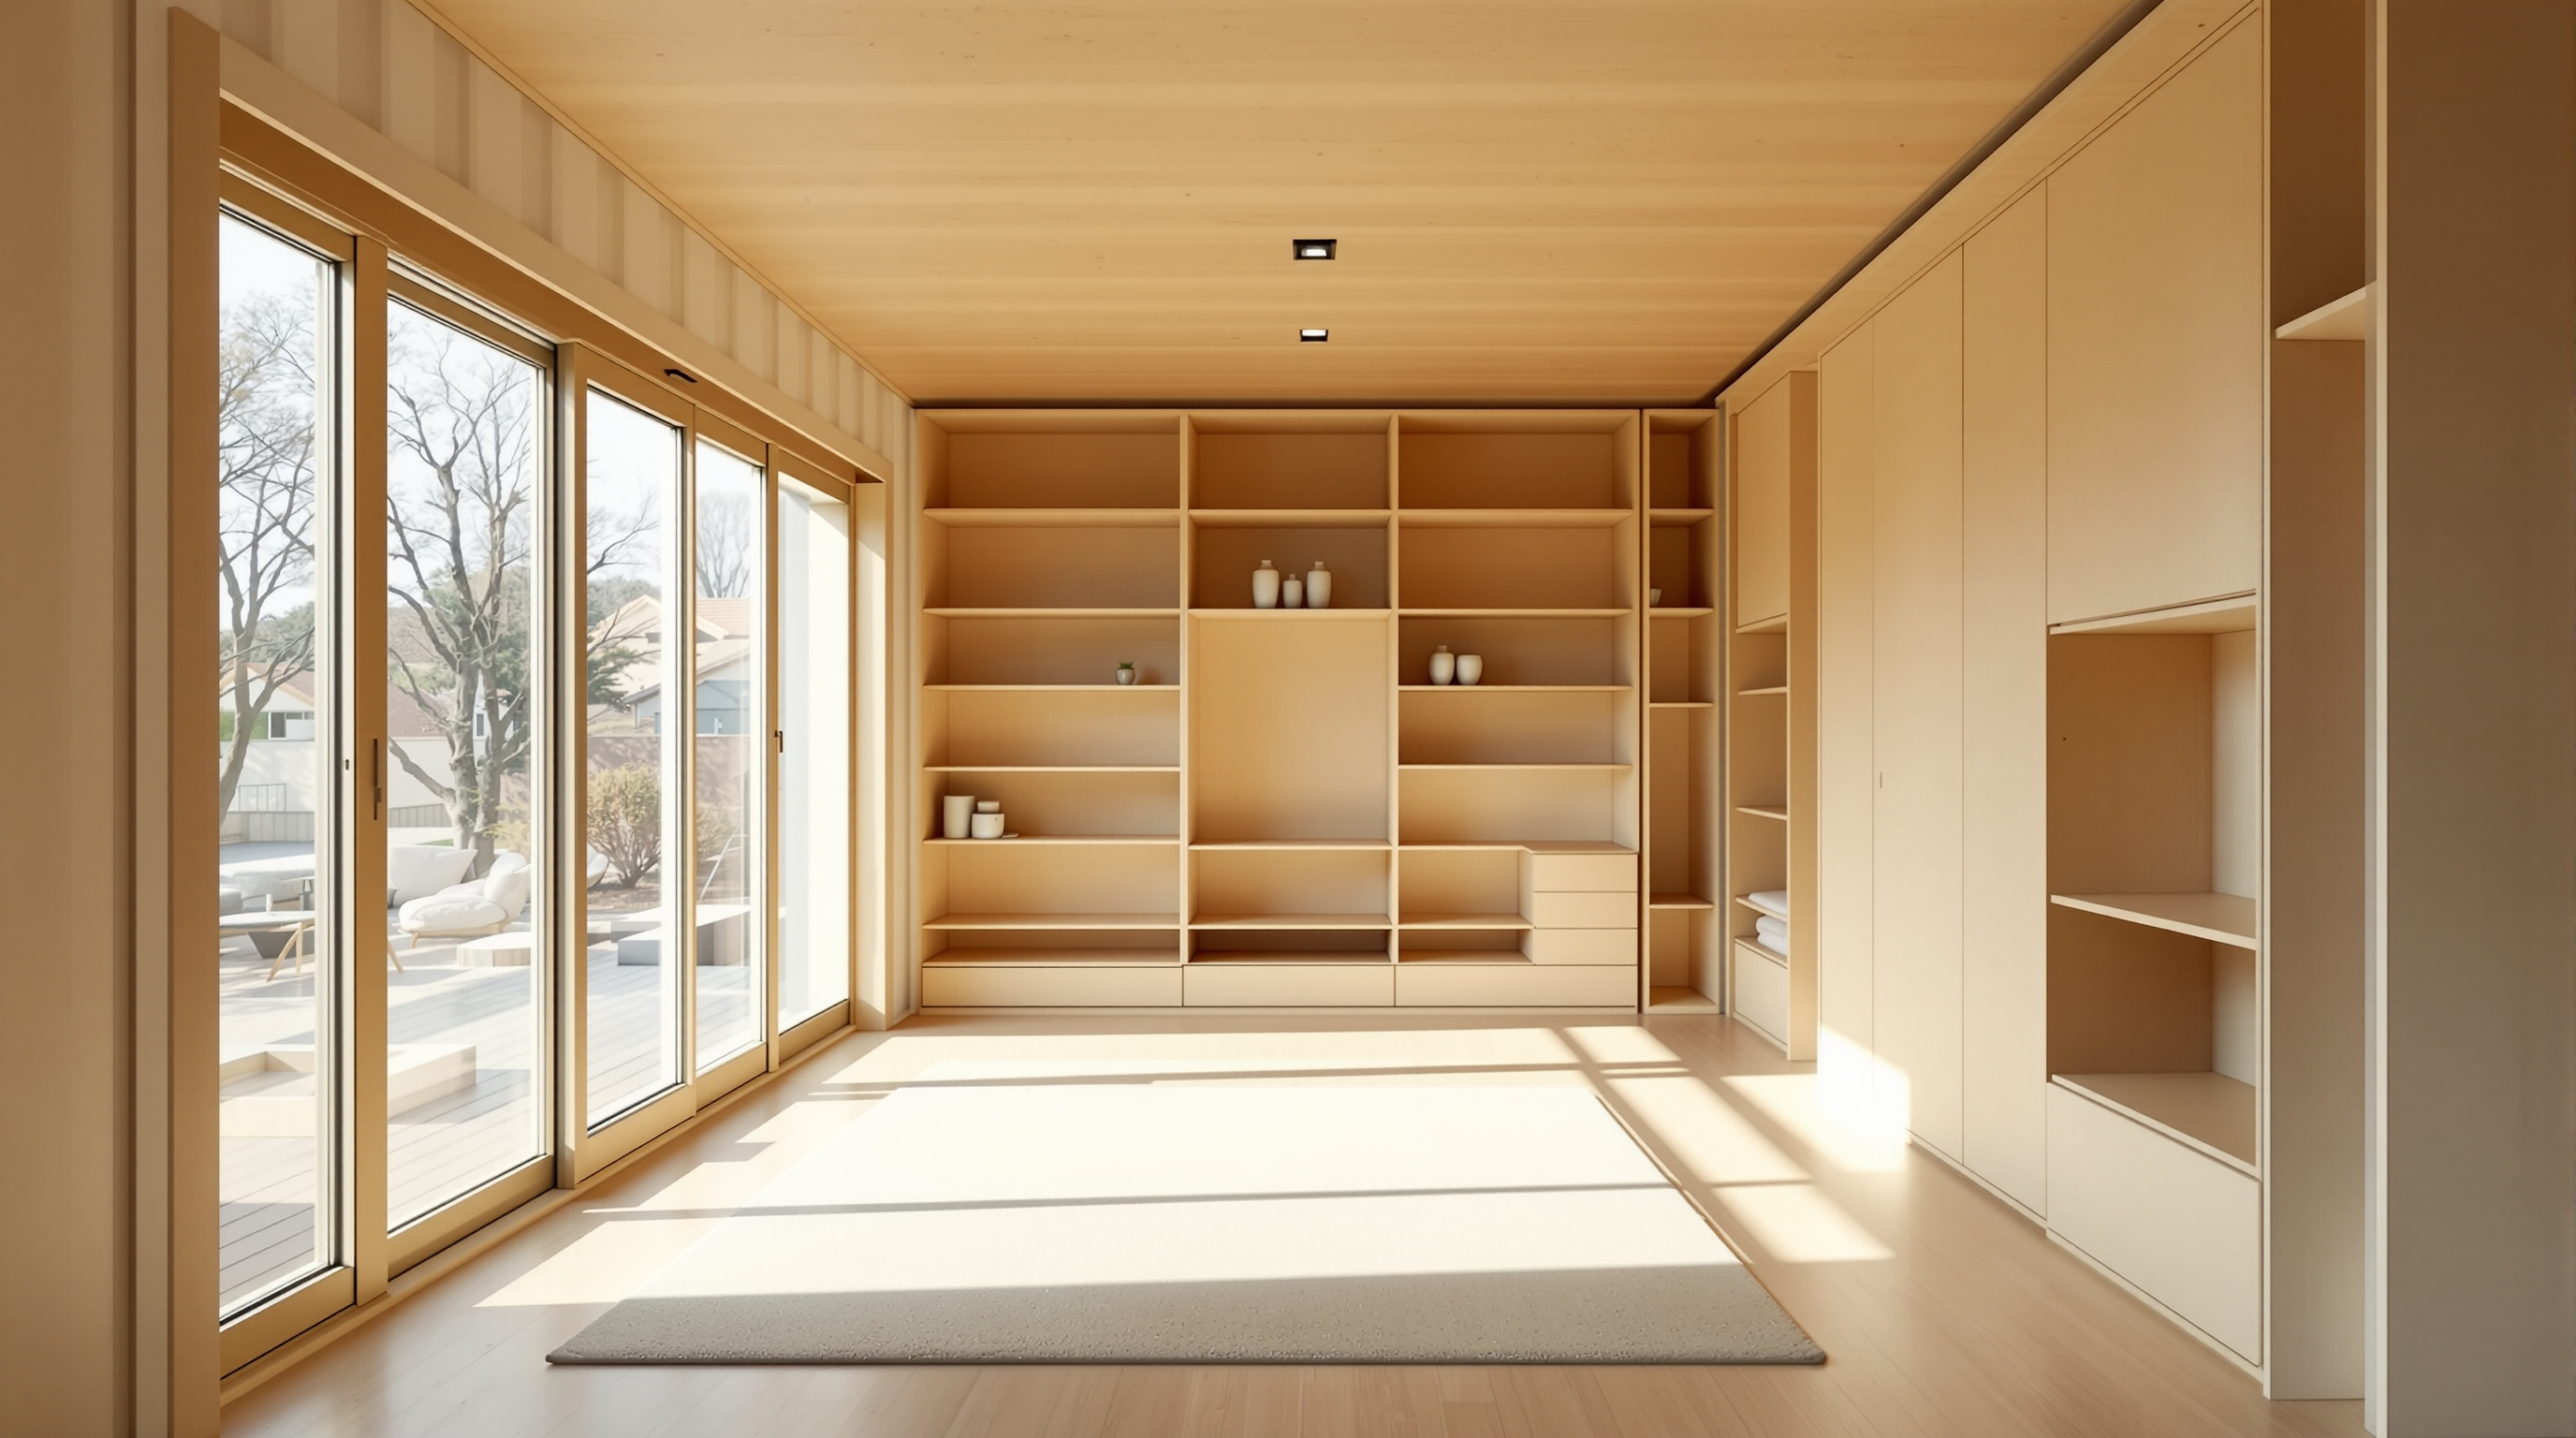
The deeper radicalism of the project is social, not formal. Standard Japanese kasetsu jutaku (temporary housing) had chronic, well-documented failings: paper-thin acoustic separation between families, poor thermal insulation, no storage, and a barrenness that eroded morale over the months and years — and in Tohoku it was often years — that people were forced to stay. Ban attacked each of these directly. The container walls give far better sound insulation than a stud shed. The units were properly thermally insulated. And, most characteristically, Ban mobilised VAN's volunteers and donated funds to build fitted furniture — wardrobes, shelving, storage — into every home, because he had learned from earlier relief work that the absence of storage is what makes a shelter feel like a cell.
| Feature | Standard temporary shed | Onagawa container housing |
|---|---|---|
| Storeys | 1 | up to 3 |
| Land use | sprawling, needs large flat site | compact — fits scarce flat land |
| Living room | none / minimal | glazed daylit gap between containers |
| Sound insulation | poor (thin partitions) | good (container walls) |
| Storage & furniture | not provided | built-in, installed by volunteers |
| Reuse | usually scrapped | demountable / convertible to permanent |
He also refused the tidy authoritarianism of the relief grid. Alongside the housing, VAN and volunteers built a community centre and an atelier, and market stalls, so that the settlement had a social heart rather than being a mere dormitory. This is architecture doing the unglamorous work of holding a traumatised community together.
Where it sits in the theme
Within Studio Matrx's canon this building belongs to the chapter on architecture that redistributes — that measures itself not by spectacle but by how many people it shelters and how well. Its companions are Alejandro Aravena's incremental "half a good house" at Villa Verde, ELEMENTAL's open-source social housing, and the wider turn toward modular, deployable, dignified shelter. What Onagawa contributes to that conversation is a demonstration that the container, so often either romanticised as hipster-industrial or dismissed as a hot metal box, can be disciplined by a single clever geometric rule into genuinely good housing.
It also extends Shigeru Ban's own lifelong argument, running from his paper-tube emergency shelters in Kobe, Rwanda and Turkey to the Cardboard Cathedral in Christchurch: that the materials of humanitarian architecture — cardboard, containers, whatever is cheap and to hand — deserve the same design intelligence usually reserved for marble and glass. Ban received the Pritzker Prize in 2014, and the jury cited exactly this fusion of experimental form with humanitarian commitment. Onagawa is one of the clearest built proofs of the case.
The honest third position
The house view should not tip into hagiography. Several tensions deserve naming. First, "temporary" is a slippery word: much of Tohoku's emergency housing outlived its intended two-to-three-year lifespan by many years, and while Onagawa's containers were more habitable than the standard shed, the very success of comfortable "temporary" housing can blunt the political urgency to build permanent homes. The container's convertibility is a genuine virtue only if that conversion is actually funded and carried out.
Second, the container is not a free lunch. Steel is thermally and acoustically hostile by default; Onagawa works because of the insulation, the glazing and the fit-out layered onto the box, which is engineering and money, not magic. Uncritical "container architecture" that skips those layers produces exactly the hot, dark, resonant boxes the cliché warns about.
Third, precise figures for this project vary between sources — unit counts are commonly reported as 188 or 189, and areas are given in tsubo that translate only approximately to metric — because it was built at speed, in phases, under emergency conditions, by an architect-led charity rather than a documentation-obsessed developer. That is the honest texture of disaster work, and we hedge the numbers accordingly rather than inventing false precision.
None of this dents the central achievement. Onagawa proved that the standard of emergency shelter is a choice, not a fixed ceiling — and it helped push Japanese authorities toward better norms for what temporary and evacuation housing should provide.
Why it belongs in the canon
Strip away the tsunami and the charity and one architectural fact remains: Ban took the most anonymous industrial object on earth and, with a single rule — stack it in a checkerboard so the solids brace and the voids become rooms — turned it into stacked, daylit, dignified housing that could go up in months on the scrap of flat land a disaster leaves behind. As displacement becomes one of the defining conditions of the century, that is not a footnote to where architecture is going. It may be the main text.
The future of architecture is not only the wall that dissolves into a wave. It is also the box that learns to hold a home.
References
- Shigeru Ban Architects. "Onagawa Container House." Official project page — description of the checkerboard container system, three-storey configuration, and volunteer-installed built-in furniture. shigerubanarchitects.com (primary source)
- Voluntary Architects' Network (VAN). Onagawa temporary housing and community facilities — project background and relief-work context. shigerubanarchitects.com (primary source)
- The Pritzker Architecture Prize (2014). Shigeru Ban laureate citation and biography, noting his disaster-relief work. pritzkerprize.com (primary source)
- Dezeen (21 July 2011). "Multi-storey Temporary Housing by Shigeru Ban Architects" — reports 188 homes, 20-foot containers, checkerboard stacking. dezeen.com (press)
- World-Architects. "Onagawa Container Temporary Housing" — building-of-the-week review with structural and social detail. world-architects.com (press)
- Detail. "Multistory Temporary Housing by Shigeru Ban" — technical description of the stacking and unit types. detail.de (press)
- Architectural Record (16 March 2012). "Container Housing" — reporting on the Onagawa project and its context. architecturalrecord.com (press)
- Archnet (Aga Khan Documentation Center, MIT). "Container Temporary Housing, Onagawa, Japan" — project record and images. archnet.org (scholarly repository)
Note: at the time of writing we did not locate a dedicated peer-reviewed structural or post-occupancy study of this specific project; the technical claims above rest on the architect's own documentation and reputable architectural press, and unit counts and areas are reported approximately.
Part of The Future of Architecture in 300 Buildings — Studio Matrx's canon of the buildings asking where architecture goes next. Chapter 6: Shelter, Redistributed.
Export this guide
Related Guides — Deep-dive reading
Paper Log Houses: How Shigeru Ban Turned Cardboard Tubes into Dignified Emergency Homes
After the 1995 Kobe earthquake, Shigeru Ban built shelters from beer crates, sand and paper tubes — and quietly rewrote what disaster relief architecture could be. This deep study reads the Paper Log House's four-layer construction, its migrations to Turkey and Bhuj in Gujarat, and the uncomfortable question of what happens when 'temporary' housing lasts for years.
The Future of ArchitectureQuinta Monroy: How ELEMENTAL Built Half a Good House and Let the Residents Finish It
In Iquique, Chile, Alejandro Aravena and ELEMENTAL answered an impossible social-housing budget by building only the half of each dwelling that families could never build themselves — the structure, kitchen, bathroom and stair — and leaving a deliberate void for the other half. This is the case study in incremental housing, participatory design, and why the future of shelter may lie in the unfinished.
The Future of ArchitectureCardboard Cathedral: How Shigeru Ban Rebuilt Faith Out of Paper Tubes
After the 2011 earthquake flattened Christchurch's stone cathedral, Shigeru Ban answered with a 700-seat A-frame of cardboard tubes, timber and shipping containers — a deliberately temporary building that argues architecture's future belongs as much to the disaster zone as to the skyline.
The Future of ArchitectureRelated Tools — Try Free
Acoustic Privacy (STC) Visualizer
Indian healthcare acoustic visualizer — compare wall assemblies and noise sources, see received SPL after STC attenuation, and check FGI 2018 / IS 1950 / NABH speech-privacy compliance with live dual-canvas waveform.
Acoustic ToolCross-Ventilation Analyzer
Estimate airflow and air changes per hour (ACH) from room size, window areas, layout, and local wind — with NBC 2016 Part 8 compliance check.
Ventilation CalculatorFull-Room BOQ — Living, Bedroom, Kitchen, Bath
Room-wise BOQ across living, bedrooms, kitchen, utility, and bathrooms with line-item pricing.
Full-Room BOQ