
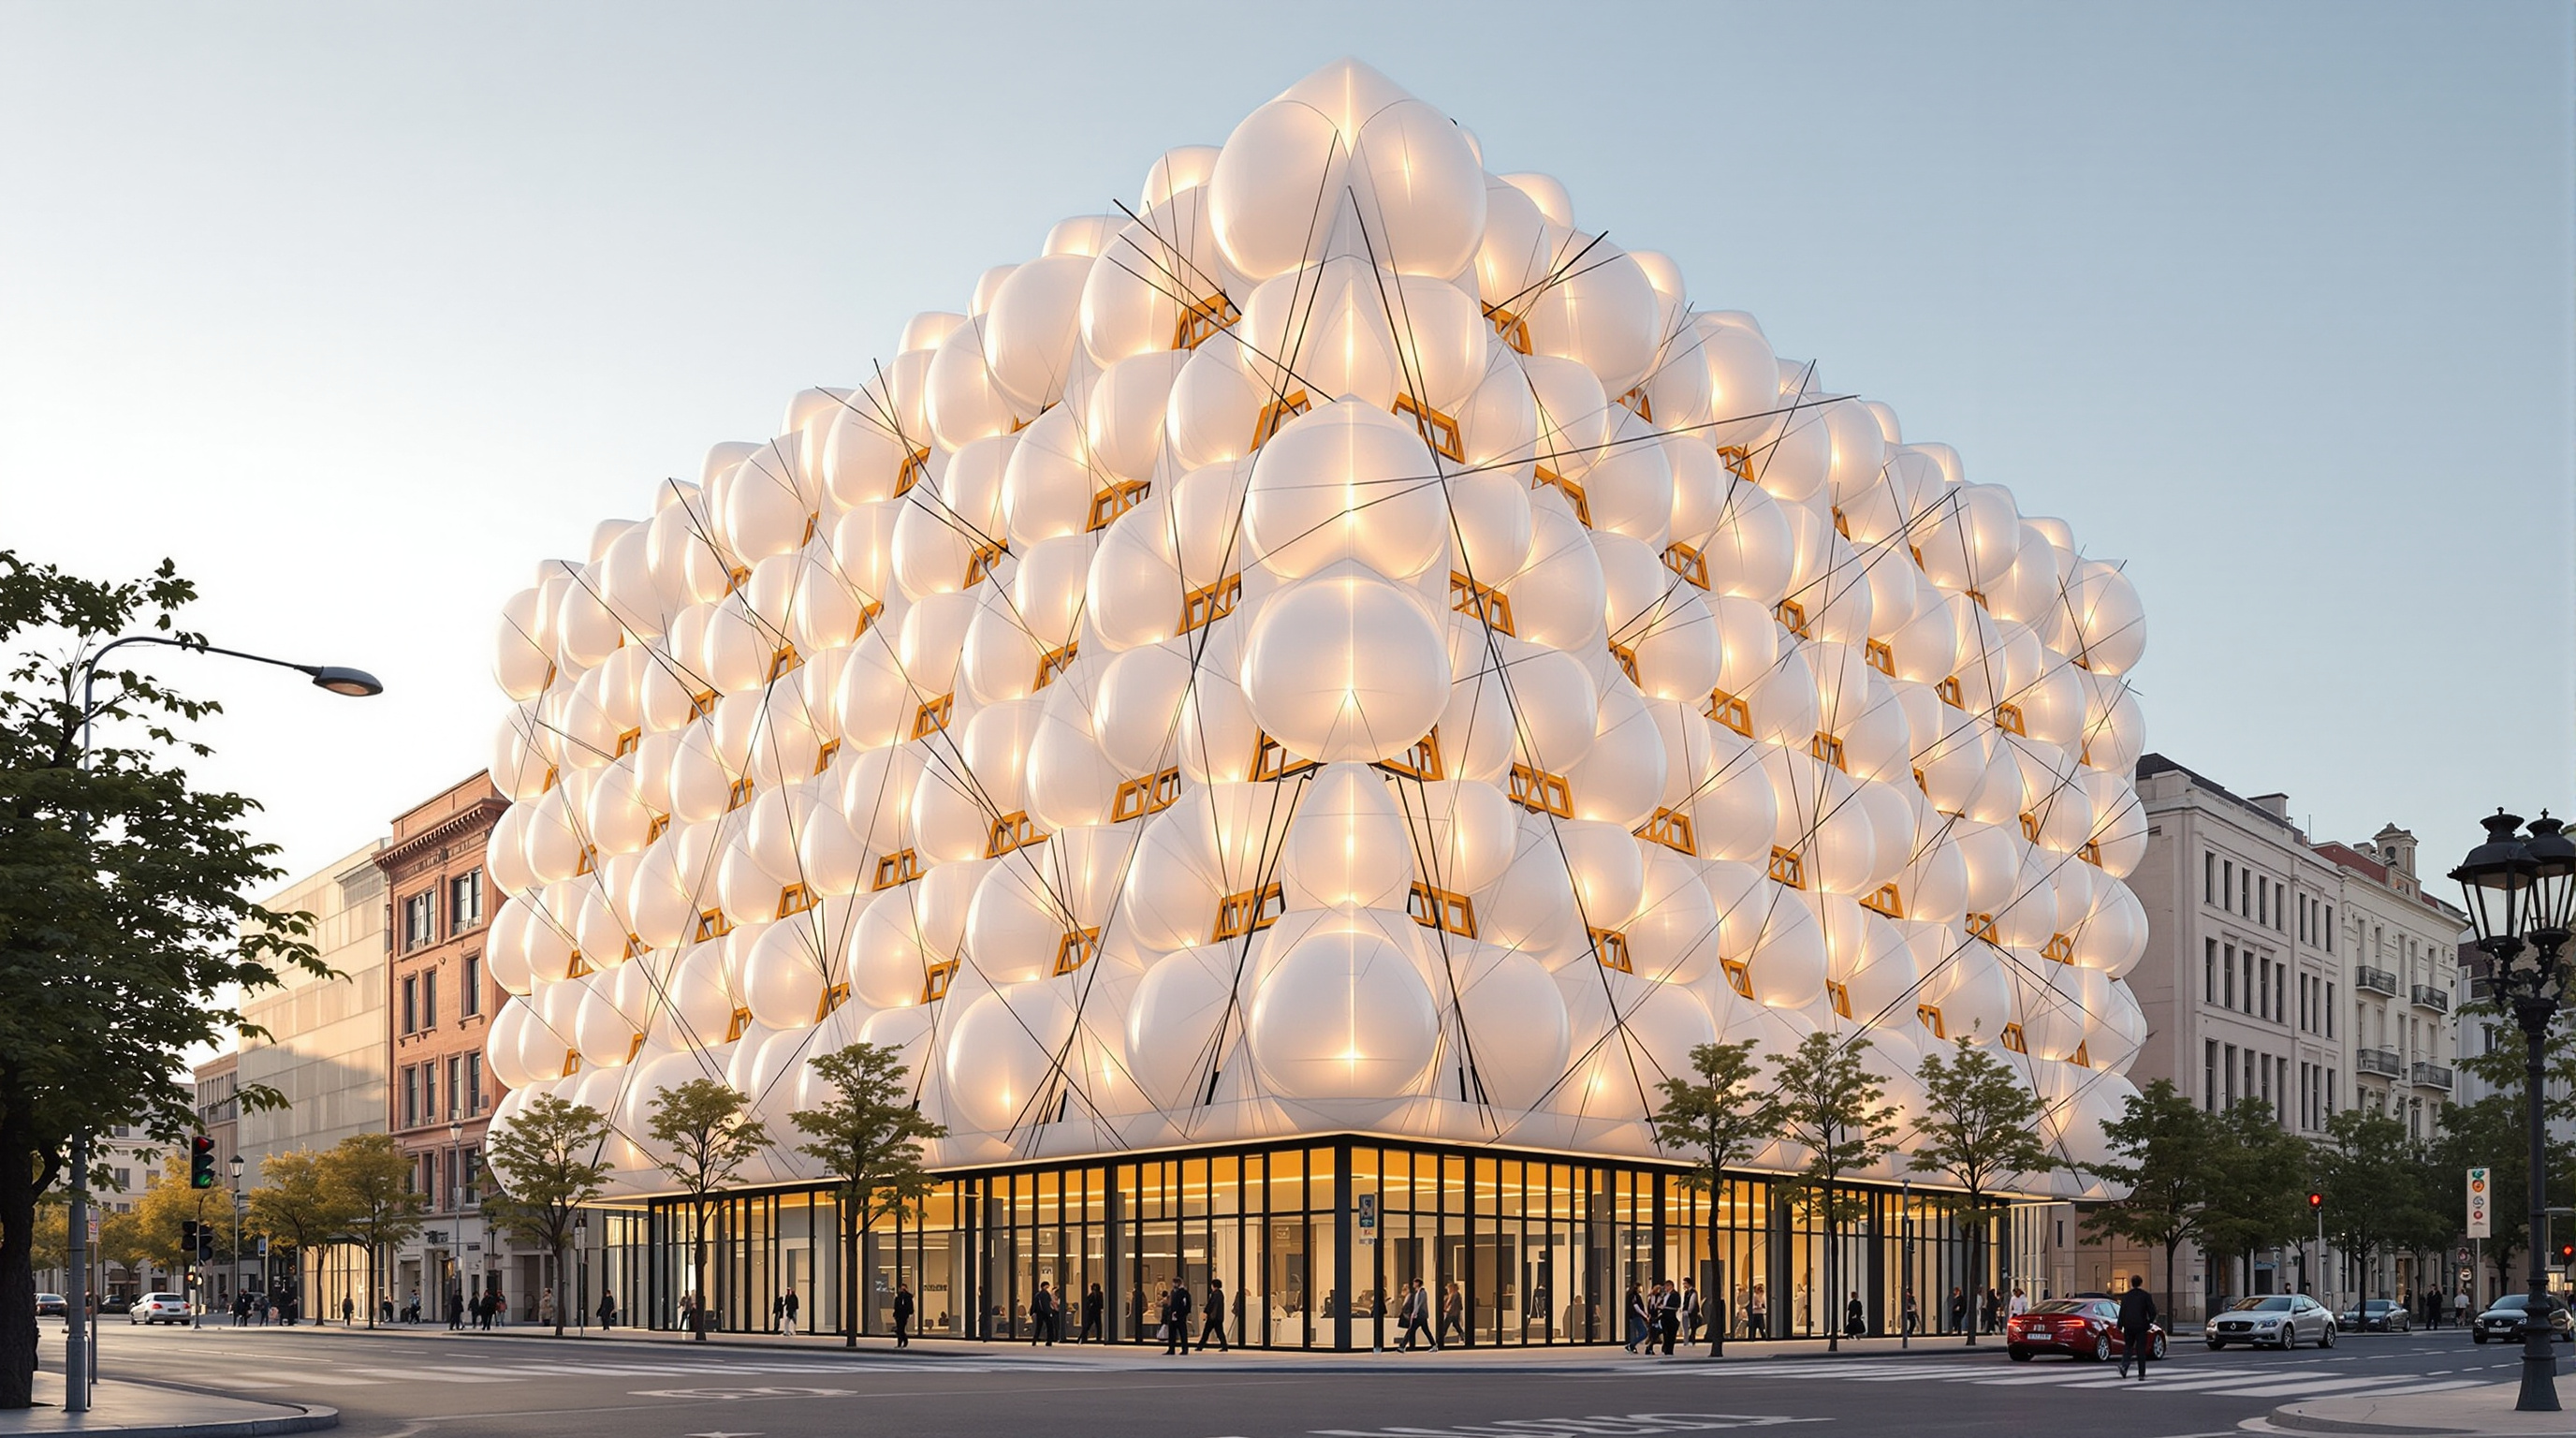
Media-ICT: The Building That Wears a Breathing Skin
In Barcelona's 22@ district, Enric Ruiz-Geli's Cloud 9 wrapped an eight-storey office block in inflatable ETFE cushions that fog, darken and clear on command. This case study reads its hung steel structure, its two rival pneumatic facade systems, its much-quoted carbon claims, and what a building that behaves more like an organism than an object tells us about where architecture is going.
Most buildings meet the sun the way a wall meets a fist — head on, and hoping to win. They fix the glass, fix the blinds, fix the shading fins, and then live for fifty years with whatever compromise the drawings froze on the day they were signed. Media-ICT, completed in Barcelona in 2010, refuses that logic. Its skin is not fixed at all. It is a field of inflatable plastic cushions that fill with fog, darken, clear and breathe across the day, tuning the building's relationship to light and heat almost minute by minute. It is less a wall than a lung.
That is why the building earns its place in a book about where architecture is going. Enric Ruiz-Geli and his Barcelona studio Cloud 9 did not set out to make a beautiful object; they set out to make a behaving one — a piece of "performative architecture" in which the envelope is a live system rather than a frozen detail. In the year it opened, that ambition was rewarded with the discipline's biggest prize: at the 2011 World Architecture Festival, Media-ICT was named World Building of the Year, the first time the host city of Barcelona took the top honour.
The facade is not a static frame but an active membrane — a skin that reads the sun and answers it, so the building spends energy on comfort only when comfort is actually threatened.
The question it poses
Media-ICT (the name blends "media" with the Catalan-Spanish acronym TIC / ICT for information and communication technologies; it is often written Media-TIC) sits in 22@Barcelona, the city's ambitious regeneration of the old Poblenou industrial quarter into a dense district of technology and creative firms. The developer, the Consorci de la Zona Franca de Barcelona, wanted a shared hive for start-ups, incubators, a media museum, workshops and a convention hall — a public flagship for a district selling itself as the future.
The brief asked, in effect: what should a twenty-first-century office building be? The default answer — a glass curtain-walled box, air-conditioned into submission — was precisely what 22@ was trying to leave behind. Ruiz-Geli's answer was to treat the building as a research prototype for the low-carbon envelope. Rather than sealing the interior behind glass and fighting the Mediterranean sun with mechanical cooling, Media-ICT would carry a soft, adaptive, gas-filled skin that does much of the environmental work the machinery would otherwise have to do. The building's central move is to shift climate control from the plant room to the surface.
A structure that hangs
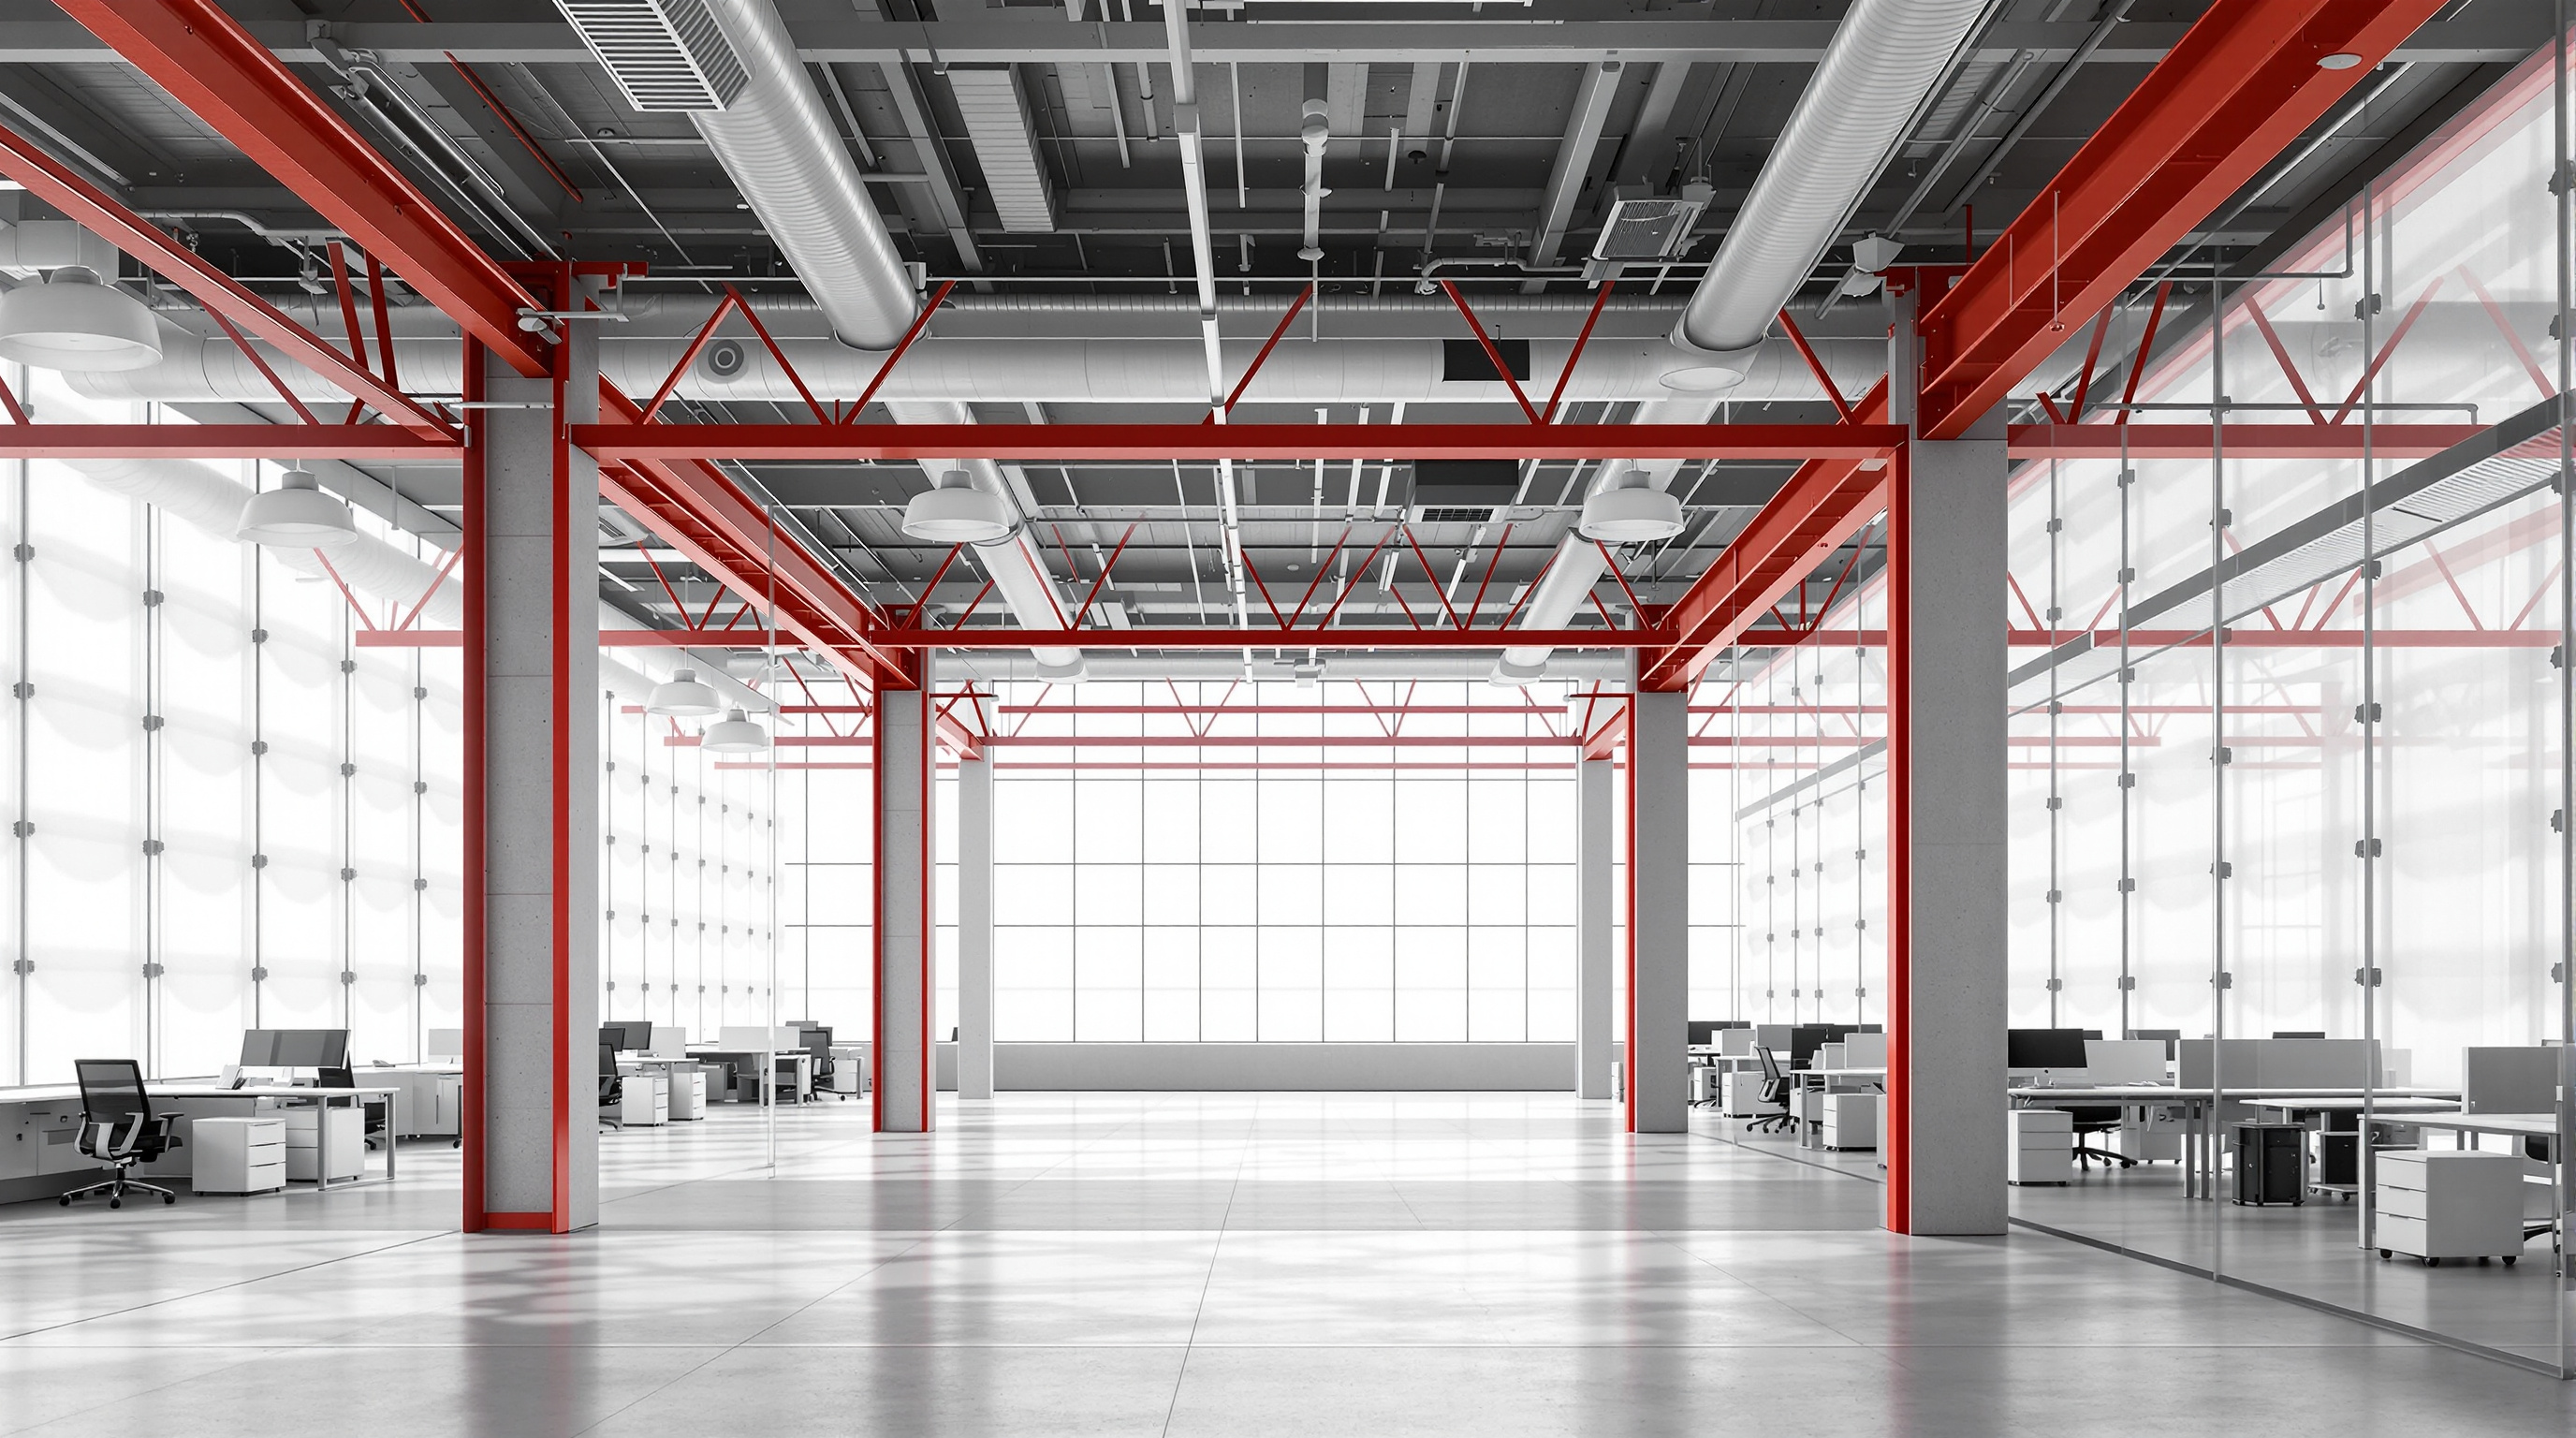
Before the skin can perform, the box behind it has to disappear as an obstacle. Ruiz-Geli and the structural engineers BOMA (Agustí Obiol) gave Media-ICT a deliberately muscular, legible steel frame so that the floors could be kept open and the facade could be freed to do its own thing.
The main frame is built from a small number of very large braced steel megastructures — reported as four rigid braced frames set roughly 14 metres apart — spanning around 40 metres with a latticework two storeys deep. From these deep top-level trusses the lower office floors are hung on tension members rather than stacked on continuous columns, which clears the plan of internal supports and lets daylight run deep into the floorplates. The bright diagonal bracing is left frankly exposed, painted, and celebrated as part of the building's character. Much of the steel was digitally cut and prefabricated off-site (at a fabricator in Lleida) — a small but telling instance of the digital-fabrication thread that runs through this whole chapter of the canon: the drawing file drives the cutting machine directly.
Two breathing skins, two different tricks
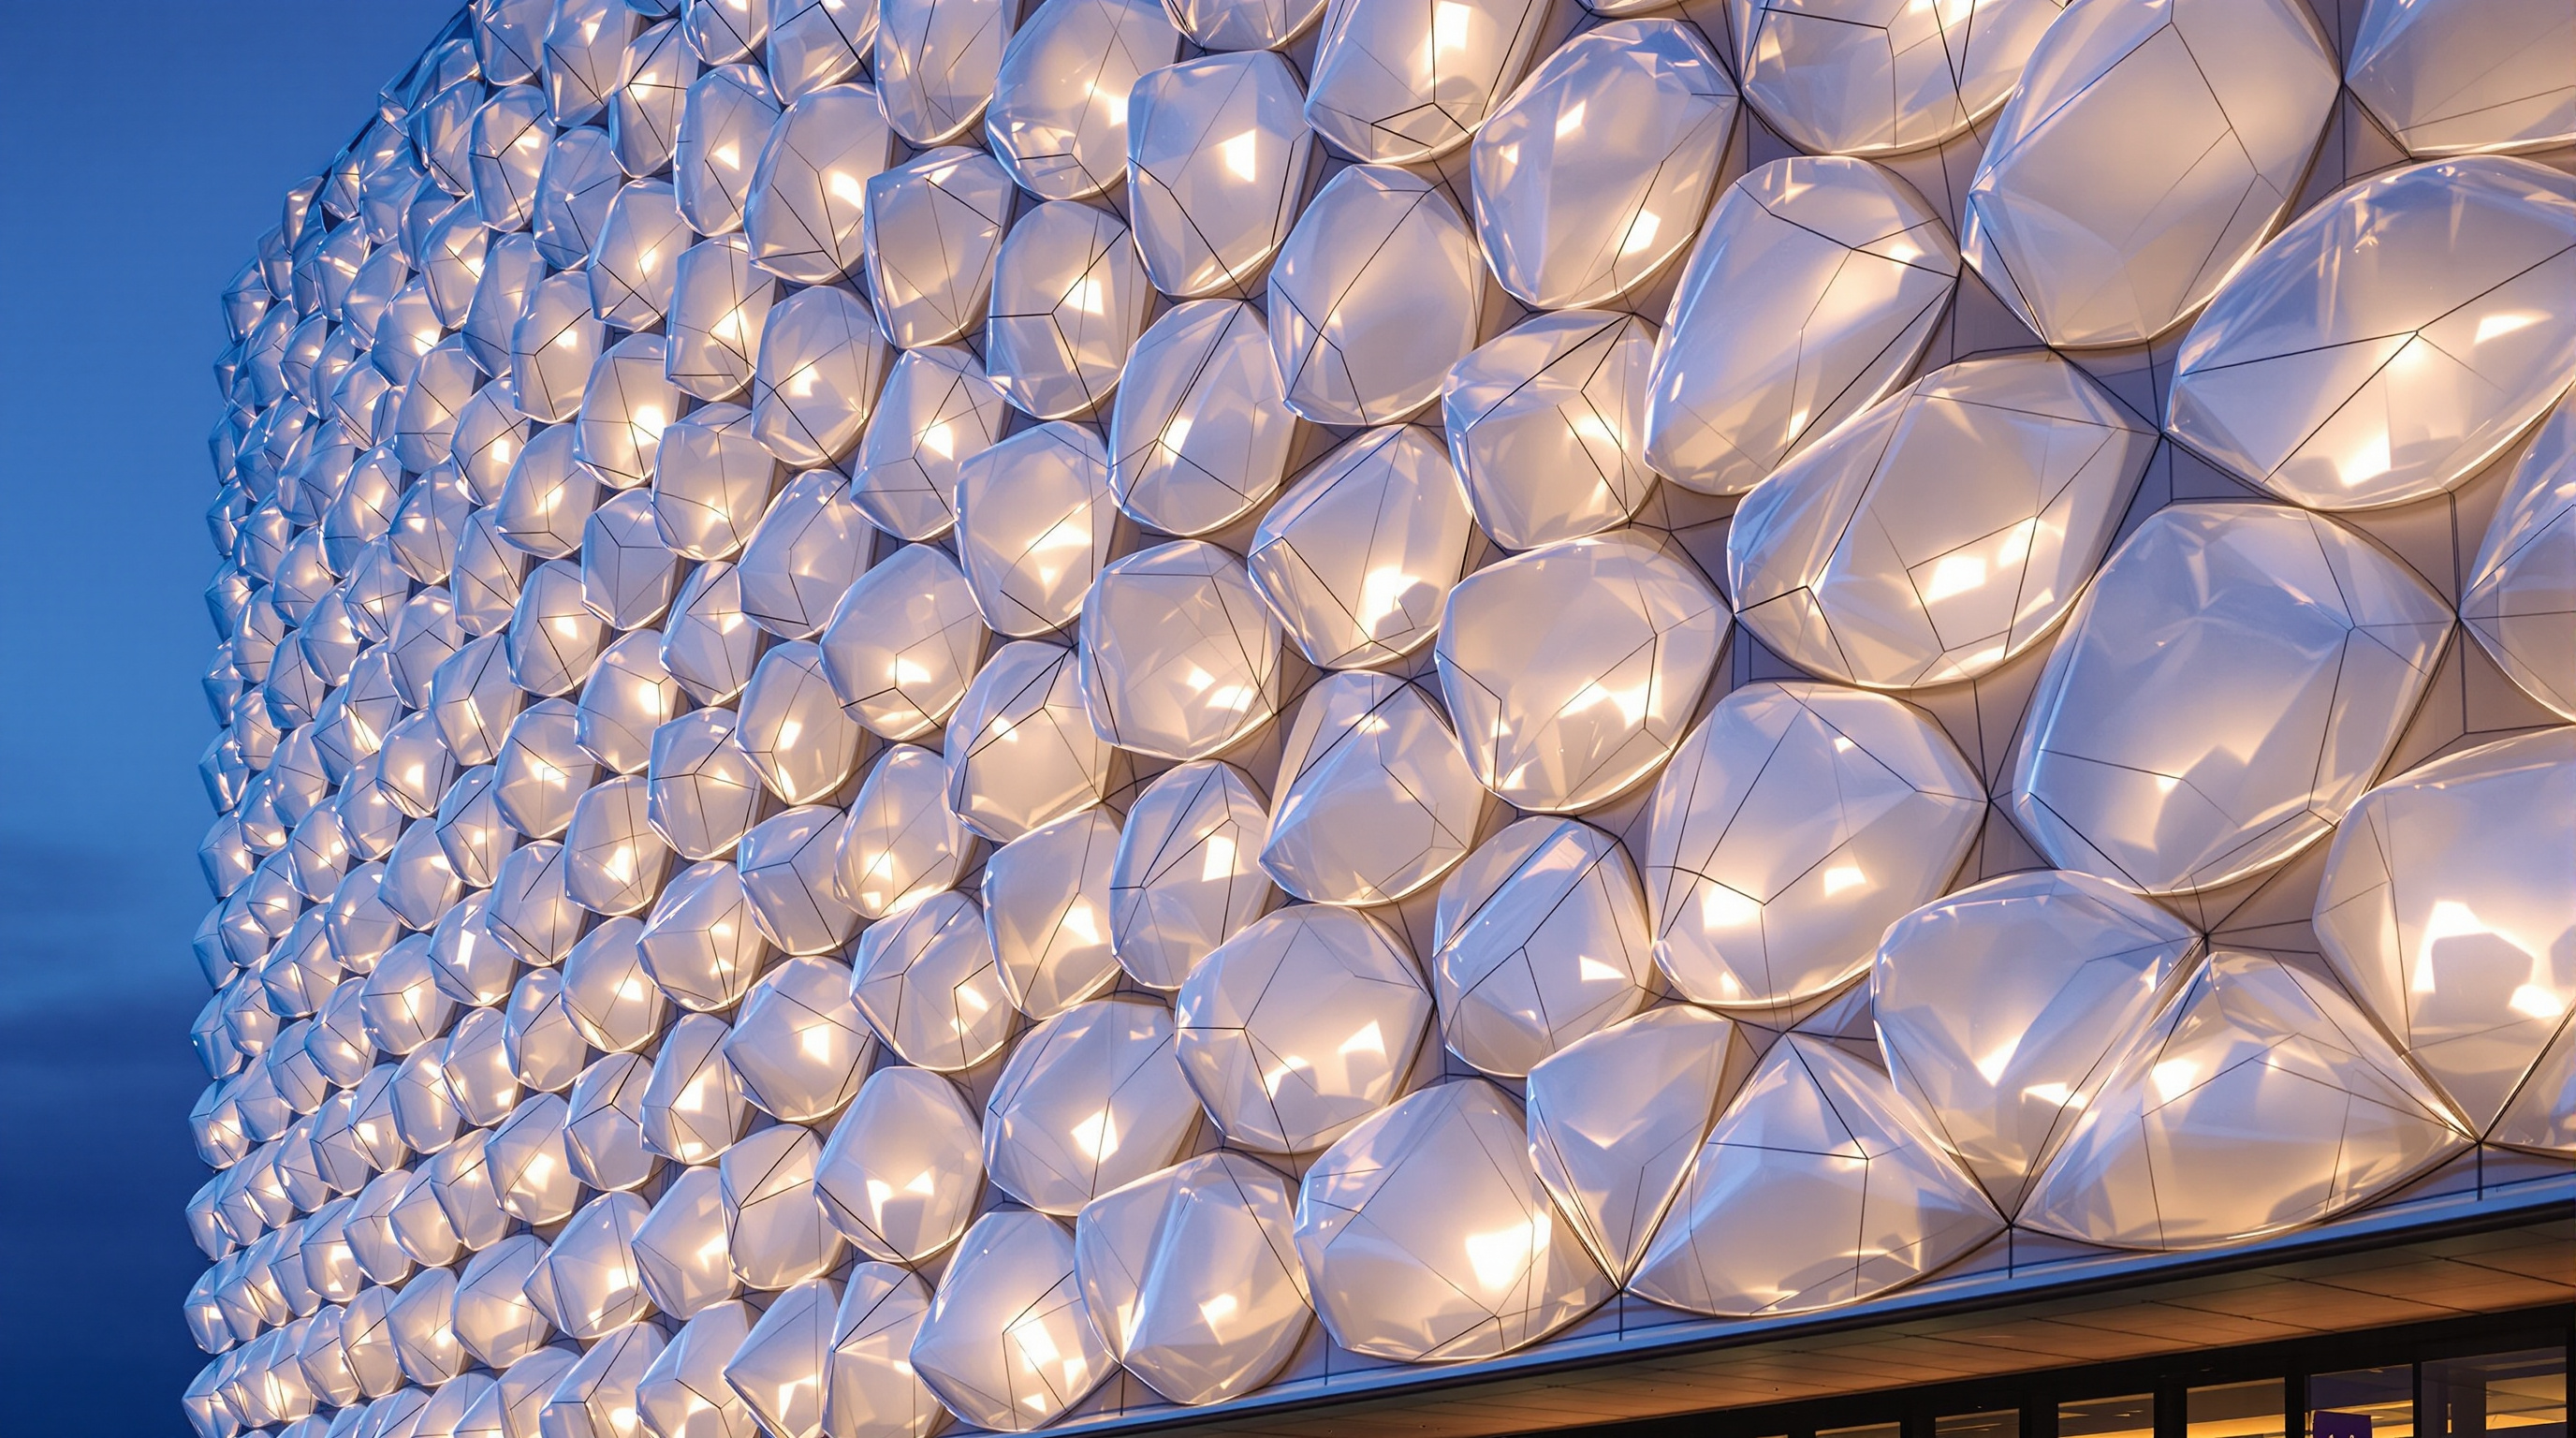
The envelope is where Media-ICT stops being a good building and becomes an argument. Roughly 2,500 square metres of the facade is clad not in glass but in ETFE — ethylene tetrafluoroethylene, a tough, transparent, feather-light fluoropolymer film best known from stadium roofs and the Beijing "Water Cube". Here it is deployed as inflated cushions, and — this is the clever part — Ruiz-Geli used two entirely different pneumatic systems on the two most exposed faces, because the two faces have two different problems.
On the south-east face, where the sun is lower and more direct, sits the "diaphragm" system: cushions made of three ETFE layers. The outer and inner layers each carry a printed pattern; the middle membrane can be slid by air pressure so that its pattern either lines up with or overlaps the others. When the patterns separate, the cushion is clear and light floods in; when they overlap, the cushion darkens like a closing pupil, throttling the glare. Each cushion is a little machine, and the whole face was wired with around 104 sensor-and-controller units (built on Arduino boards) so the skin can respond zone by zone to real conditions.
On the south-west face, which takes the harsh late-afternoon sun, Ruiz-Geli used the "lenticular" or "cloud" system: two-layer cushions into which a nitrogen-based fog is injected on demand. As the fog fills the cavity, the density of the trapped gas rises and the cushion turns from clear to milky, dropping the solar factor from about 0.45 to as little as 0.10 — that is, from letting nearly half the sun's energy through to letting barely a tenth. It is, quite literally, weather made inside a plastic pillow.
| Facade | System | Layers | How it dims | Job |
|---|---|---|---|---|
| South-east | Diaphragm | 3 ETFE | Middle membrane slides so printed patterns overlap | Tune direct low sun, minute by minute |
| South-west | Lenticular / "cloud" | 2 ETFE | Nitrogen fog injected to thicken the gas | Cut fierce afternoon gain (SF 0.45 → 0.10) |
| North / other | Conventional glazing | — | Fixed | Stable diffuse light |
The pay-off is that the mechanical cooling load is dramatically reduced, because the building rejects heat at the surface before it ever becomes an interior problem. ETFE also weighs a tiny fraction of glass — on the order of one percent — so the structure carrying it can be lighter, which saves steel, which saves embodied carbon in turn.
Where it sits in the canon: Fast-Forward
This building belongs to the chapter on fabrication, materials and carbon because it argues that the route to a low-carbon architecture runs through new materials behaving intelligently, not just thicker insulation. Media-ICT is a built thesis that the envelope should be adaptive — a climate-responsive membrane rather than a fixed barrier — and it did this in 2010, well before "climate-adaptive building envelopes" became a mainstream research field. A decade of peer-reviewed work on switchable ETFE cushions has since caught up to what Ruiz-Geli prototyped at full scale, studying exactly the thermo-optical and daylighting trade-offs his cushions were making on the fly.
The house third position: read the carbon claims carefully
Studio Matrx's job is to admire the ambition and still count honestly. Media-ICT is routinely described — including in the developer's own materials — as achieving a 95% CO2 reduction, assembled from a stack of contributions: around 20% from connection to district cooling with clean energy, ~10% from a photovoltaic roof, ~55% from the dynamic ETFE sun filter and ~10% from smart-sensor efficiency. That headline is genuinely striking, and it is also worth handling with care.
The 95% figure is best read as a design-stage, best-case aggregate rather than a metered, in-use result independently audited over years of occupancy; much of it depends on the district-cooling grid the building plugs into and on the ETFE control systems working as intended. Real adaptive facades are maintenance-intensive: pumps, sensors and gas systems must keep running for the savings to be real, and complex early prototypes rarely hit their theoretical numbers on day one. The building carries a LEED Gold certification and a Spanish net-zero-oriented rating, which are meaningful, but they are not the same thing as two decades of verified operational data. None of this diminishes the achievement; it simply means the honest lesson of Media-ICT is directional — it shows that a responsive skin can slash cooling demand — rather than a precise promise that any office can bank 95%.
There is a second, quieter critique. A skin this expressive risks becoming an icon first and an instrument second — admired for how it looks glowing at night more than measured for how it performs at 3pm in August. The building's answer, mostly, is that the look is the performance: the fog and the darkening cushions are visible precisely because they are working. But the tension between spectacle and metric is real, and it is the tension every "smart facade" since has had to navigate.
Why it belongs
Strip away the debate and one fact stands: before Media-ICT, very few architects had built a full-scale office whose outer wall changes state to manage the climate, and fewer still had made that behaviour so legible. It reframed the facade from a noun into a verb. Whatever the exact carbon number, the building asks the right question for its century — not "how do we seal the box better?" but "what if the wall could breathe?" — and it answers it in the open, at full scale, where everyone can watch it work.
A wall, Media-ICT proposes, need not be a barrier we build once and endure. It can be an organ the building uses to stay alive.
References
- Ruiz-Geli, E. / Cloud 9 — "Media-TIC" official project page (concept, ETFE diaphragm and nitrogen-fog systems, distributed control via ~104 Arduino platforms, digital steel fabrication). ruiz-geli.com (primary source — architect)
- Cloud 9 / Enric Ruiz-Geli (2010). Media-ICT. Barcelona: Actar Publishers. ISBN 978-84-92861-02-6. (primary monograph on the building)
- World Construction Network — "Media-TIC Building, Barcelona" project profile (developer CZFB, structural engineer BOMA / Agustí Obiol, ~23,104 m² built area, 38 m height, ~€27 m investment, braced-frame steel structure, ~2,500 m² ETFE, diaphragm and lenticular systems). worldconstructionnetwork.com (press / trade profile)
- designboom (2011). "WAF 2011: building of the year" — Media-ICT named World Building of the Year at the World Architecture Festival. designboom.com (architectural press)
- Arquitectura Viva — "Media-TIC Building, Barcelona — Enric Ruiz-Geli" (project data and images). arquitecturaviva.com (architectural press)
- "Optimal control of switchable ethylene-tetrafluoroethylene (ETFE) cushions for building façades." Solar Energy (2021). sciencedirect.com (peer-reviewed — general context on switchable ETFE performance; not a study of this building specifically)
Part of The Future of Architecture in 300 Buildings — Studio Matrx's canon of the buildings asking where architecture goes next. Chapter 8: Fast-Forward.
Export this guide
Related Guides — Deep-dive reading
Energy-Efficient Facades in India: How the Building Skin Cuts Your Cooling, Heating & Lighting Bills
How a building facade drives cooling, heating and lighting energy in India, the three levers of solar-heat-gain control, insulation and daylighting, U-value, SHGC, VLT and WWR in plain terms, ECBC and Eco-Niwas expectations, and real Indian green buildings.
Building FacadesLimberlost Place: How a Toronto College Proved a Tall Timber Building Can Breathe
Moriyama Teshima with Acton Ostry and engineers Fast + Epp gave George Brown College a ten-storey mass-timber building that carries its floors on glulam and CLT, steps its roof toward the sun, and ventilates itself through two solar chimneys for roughly half the year — a working argument that low-carbon construction and passive comfort belong in the same building.
The Future of ArchitectureHut on Sleds: The Beach House That Refuses to Stay Put
Crosson Architects' 40-square-metre bach at Whangapoua reads a coastal-erosion rule literally — it sits on two timber skids so it can be dragged inland or barged away as the dunes shift. A deep case study in retreat as a design strategy, the winch-open shutter that turns a closed box into a glass tent, and what a tiny New Zealand holiday hut tells us about building on a coastline that will not hold still.
The Future of ArchitectureRelated Tools — Try Free
Cross-Ventilation Analyzer
Estimate airflow and air changes per hour (ACH) from room size, window areas, layout, and local wind — with NBC 2016 Part 8 compliance check.
Ventilation CalculatorBrise-Soleil Visualizer
Interactive horizontal-louvre cut-off angle calculator — sun altitude, louvre depth, and spacing inputs with a live shadow preview. Computes θ = arctan(spacing/depth) for façade shading, ECBC envelope compliance, hospital daylight design, and tropical sun-control detailing.
Sun Shading ToolWindow Orientation Planner
Pick the best window type, glass and shading by wall direction — north, east, south and west.
Window Tool