
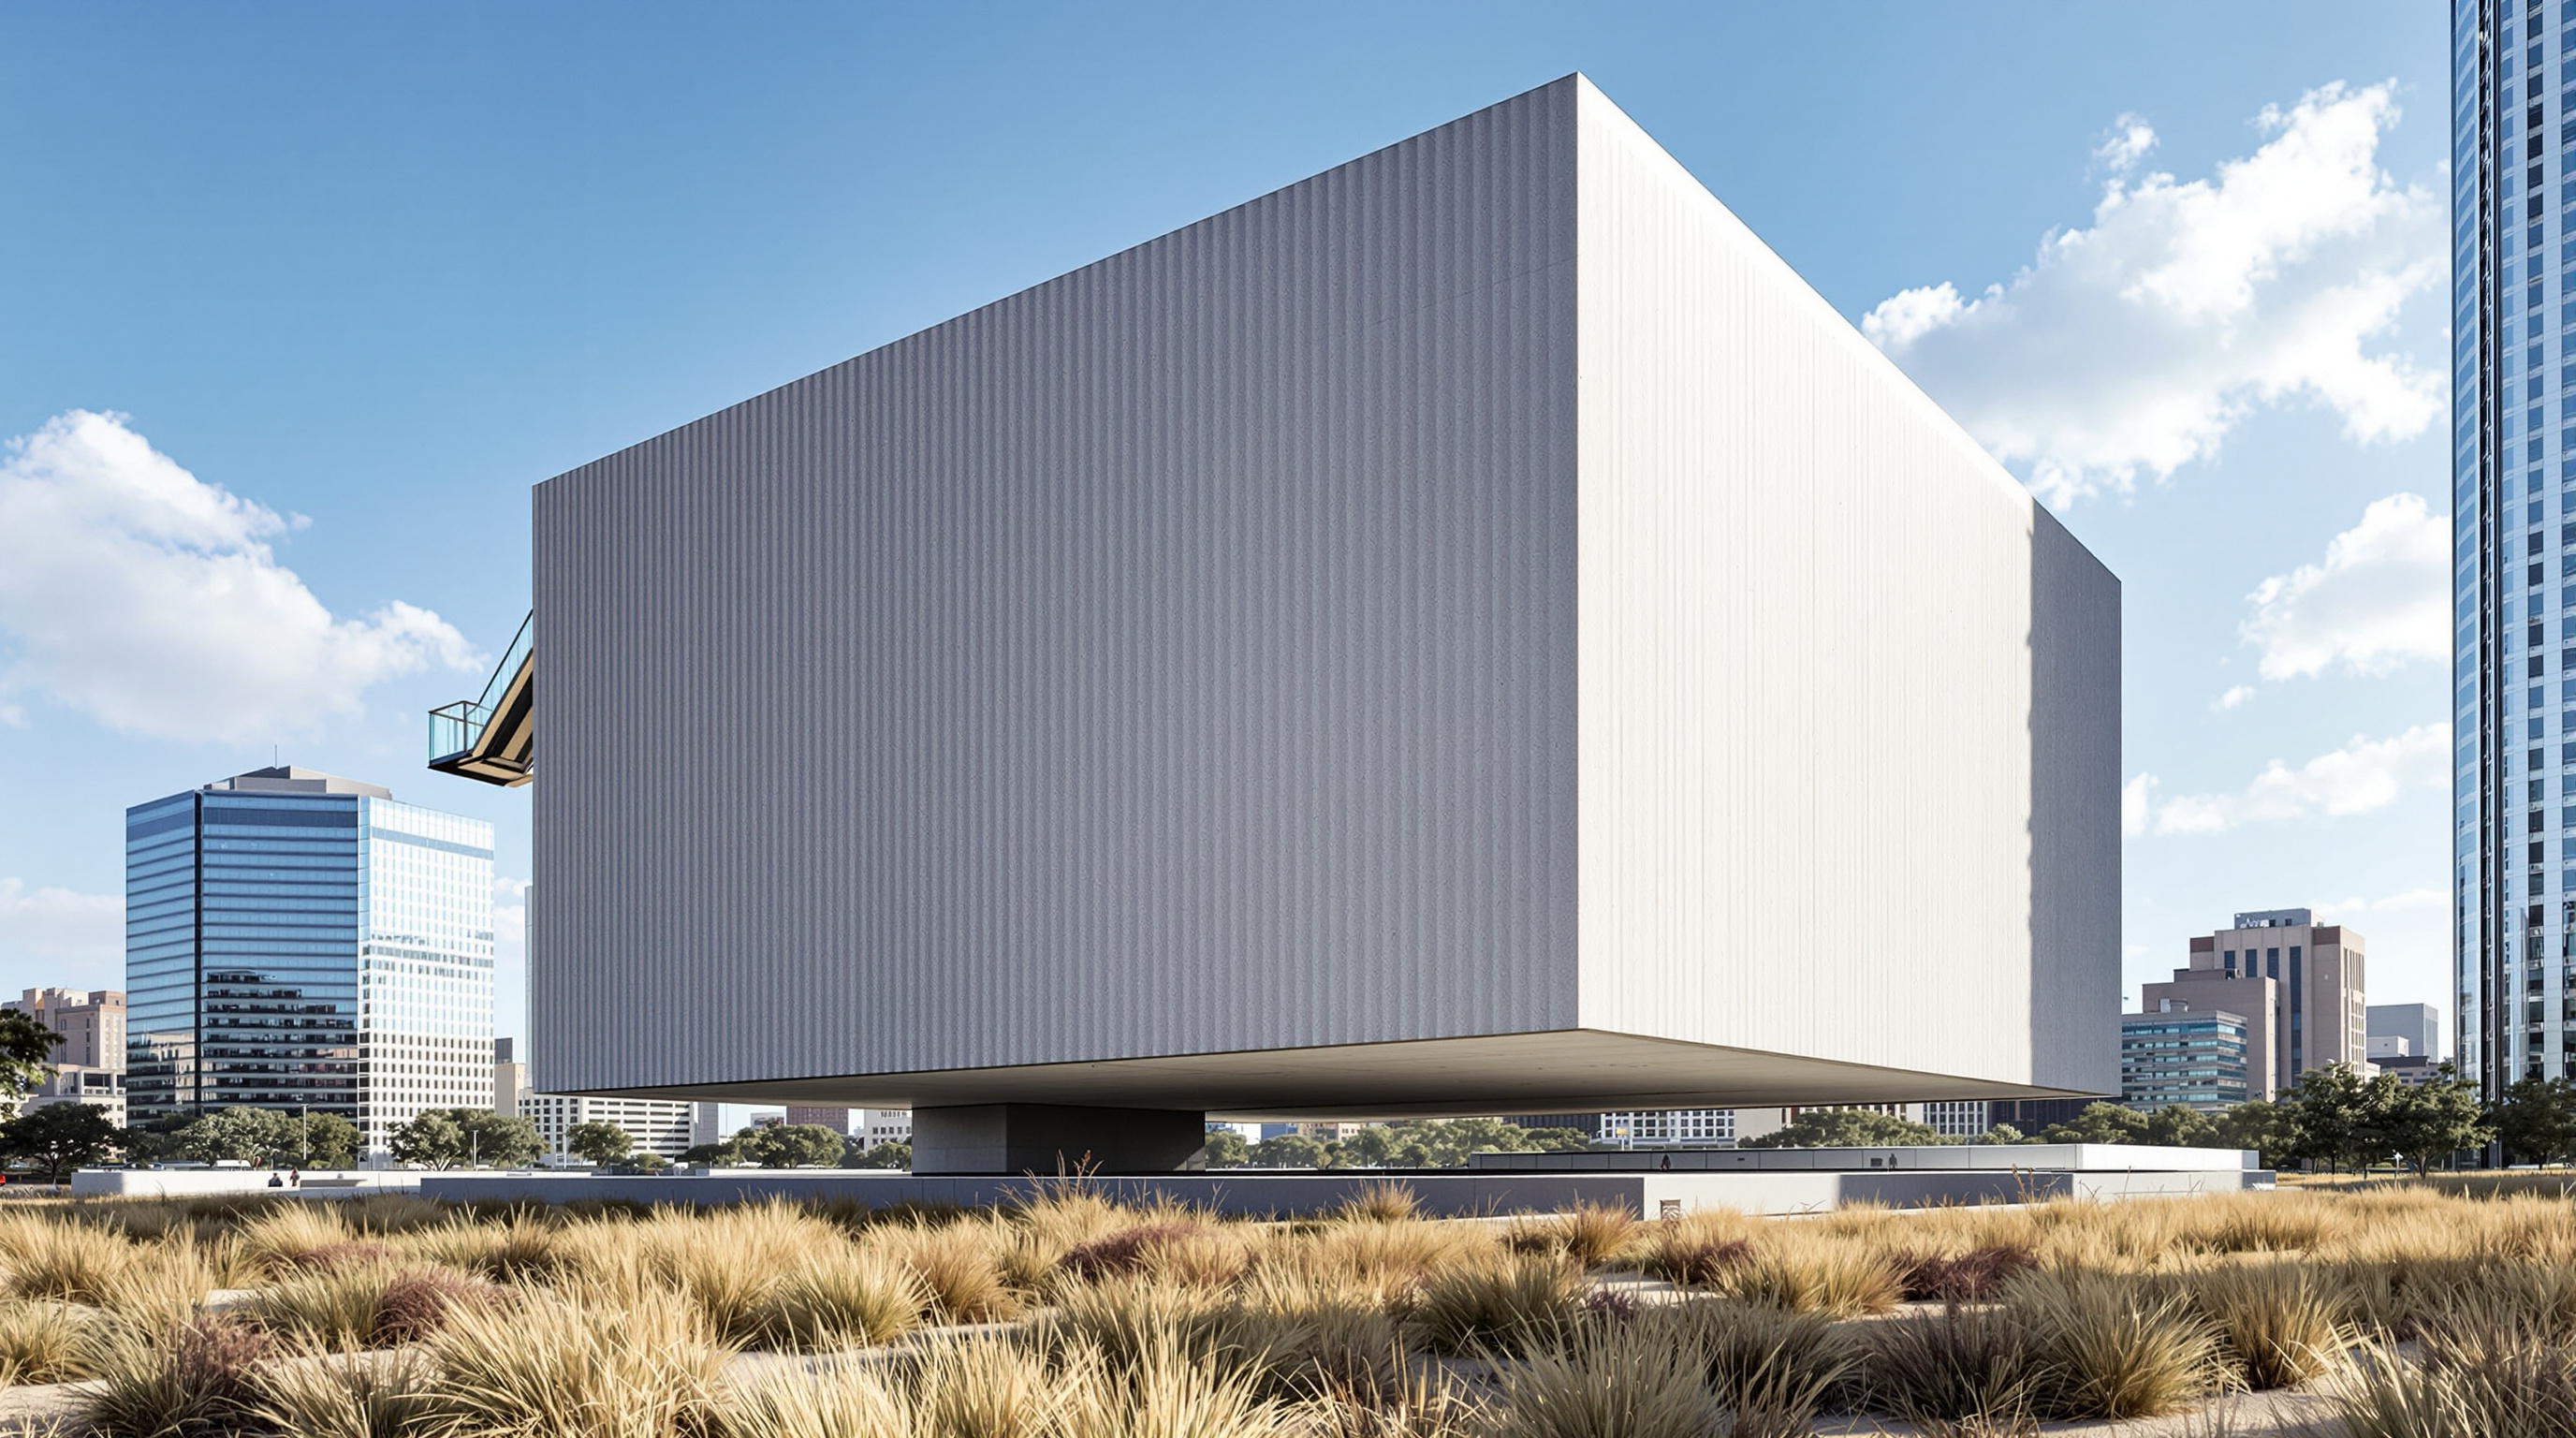
Perot Museum of Nature and Science: The Building as a Science Exhibit
Morphosis and Thom Mayne set a striated concrete cube on a living Texas plinth in Dallas and ran a glass escalator up its outside — a museum that argues its own architecture should be the first exhibit. A case study in the precast facade, the water-harvesting landscape, and the criticism the sealed box could not escape.
Most museums treat their building as a container — a neutral shell whose job is to disappear so the objects inside can speak. The Perot Museum of Nature and Science, which opened in Dallas on 1 December 2012, was built on the opposite conviction. Thom Mayne and his firm Morphosis designed it as a building that teaches: a cube of ribbed grey concrete lifted over a landscaped plinth, threaded with a glass escalator that climbs the outside, its every visible move meant to demonstrate a scientific idea rather than hide one. The wager is stated plainly by the architects — that a science museum should make its own architecture the first exhibit a visitor reads.
That wager is why the building earns a place in any account of where architecture is heading. It sits in the long lineage of the iconic cultural building — the museum-as-landmark that Frank Gehry's Bilbao opened up in 1997 — but it pushes the type in a specific direction: toward architecture that claims to be pedagogically useful, environmentally instrumental, and legible as a machine. Whether it fully delivers on that claim is one of the more interesting arguments in recent American architecture, and this guide takes both sides seriously.
The building is conceived as a large cube floating over a landscaped plinth, its stratified skin echoing the geology of the Texas earth. Rather than a neutral backdrop for the exhibits, the architecture is meant to be an active tool for science education.
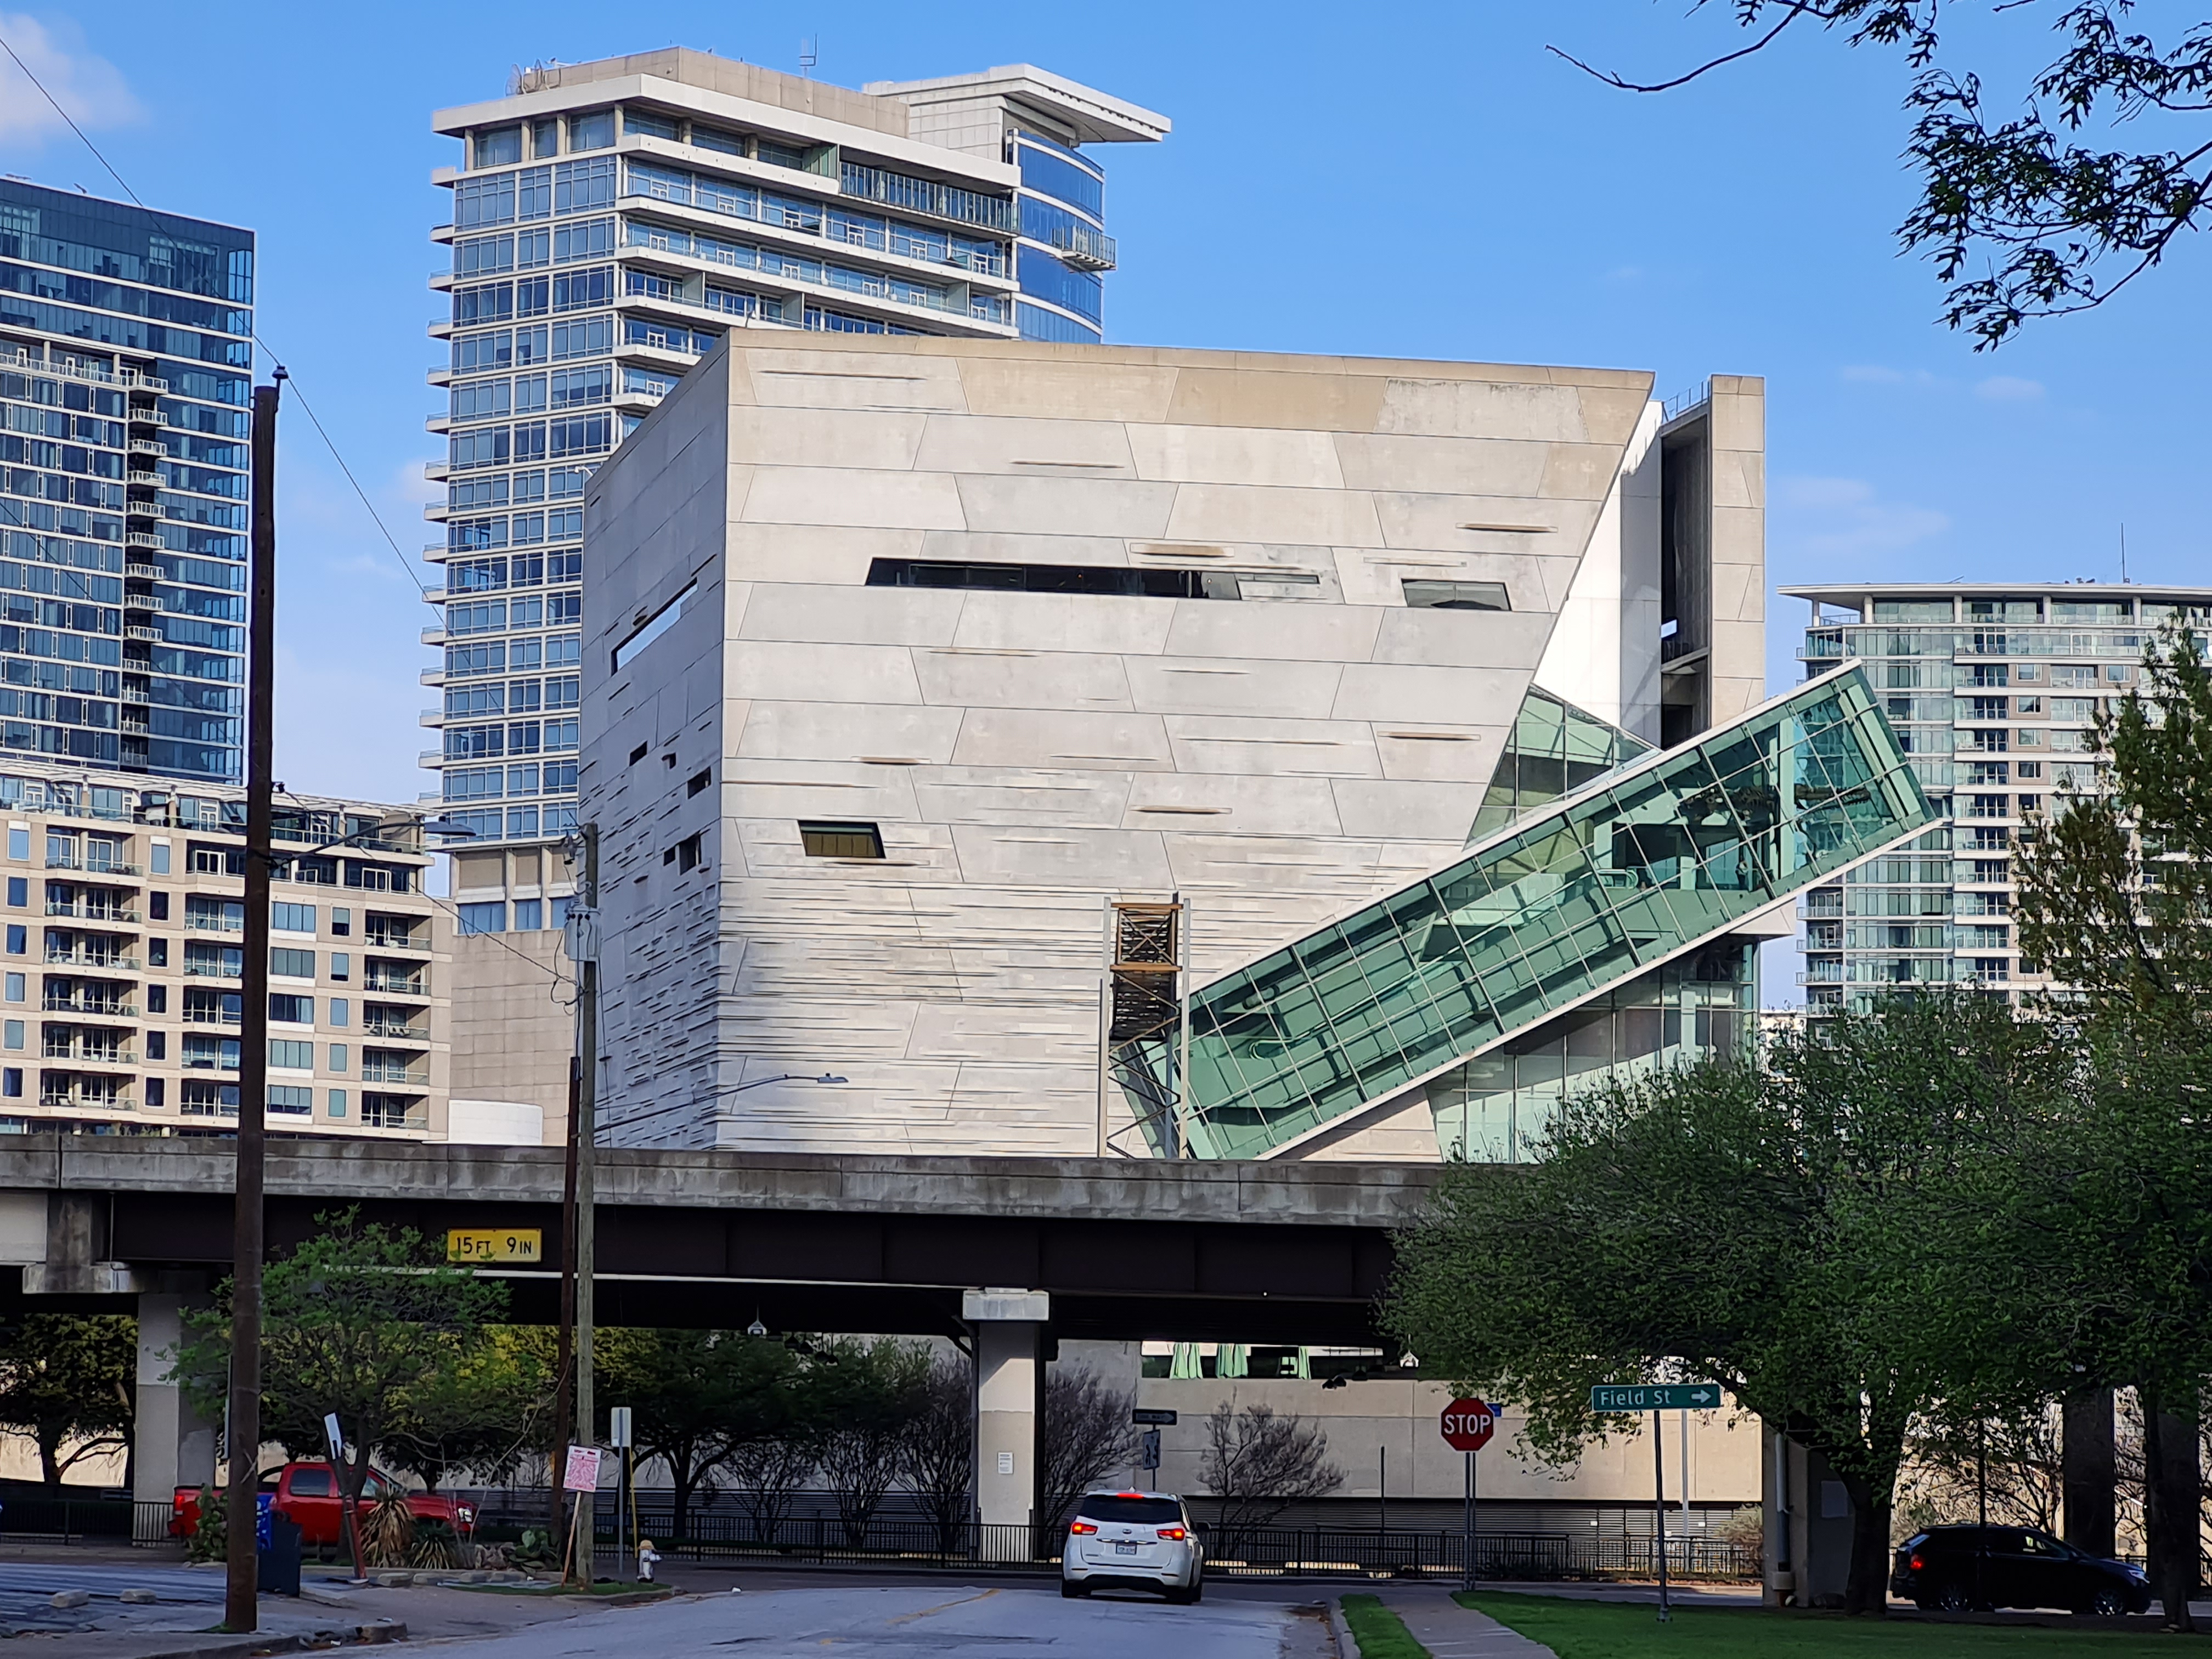
Exterior view of the Perot Museum cube and striated concrete facade from the southeast. Photograph: ScheWo — CC BY-SA 4.0, via Wikimedia Commons.
The question it poses
Kushner's framing question — what does this building tell us about where architecture is going? — has an unusually direct answer here. The Perot Museum tells us that a certain strand of contemporary architecture no longer wants to be background. It wants to perform. The escalator on the outside, the rainwater cisterns you can trace, the concrete panels striped like sedimentary rock: each is an argument that the building itself is content, not just container.
Morphosis calls its working method combinatory urbanism — an approach that tries to weave a building's form, program, landscape and infrastructure into a single interdependent system rather than designing them as separate layers. At the Perot, that ambition produced a building where the roof is a meadow, the landscape is a water-treatment device, and the circulation is turned inside out to become the object's most theatrical gesture. This is architecture arguing that form, ecology and pedagogy can be fused into one move. It is a genuinely forward-looking proposition — and, as the critics pointed out, one that is easier to state than to fully honour.
The central move: a cube on a living plinth
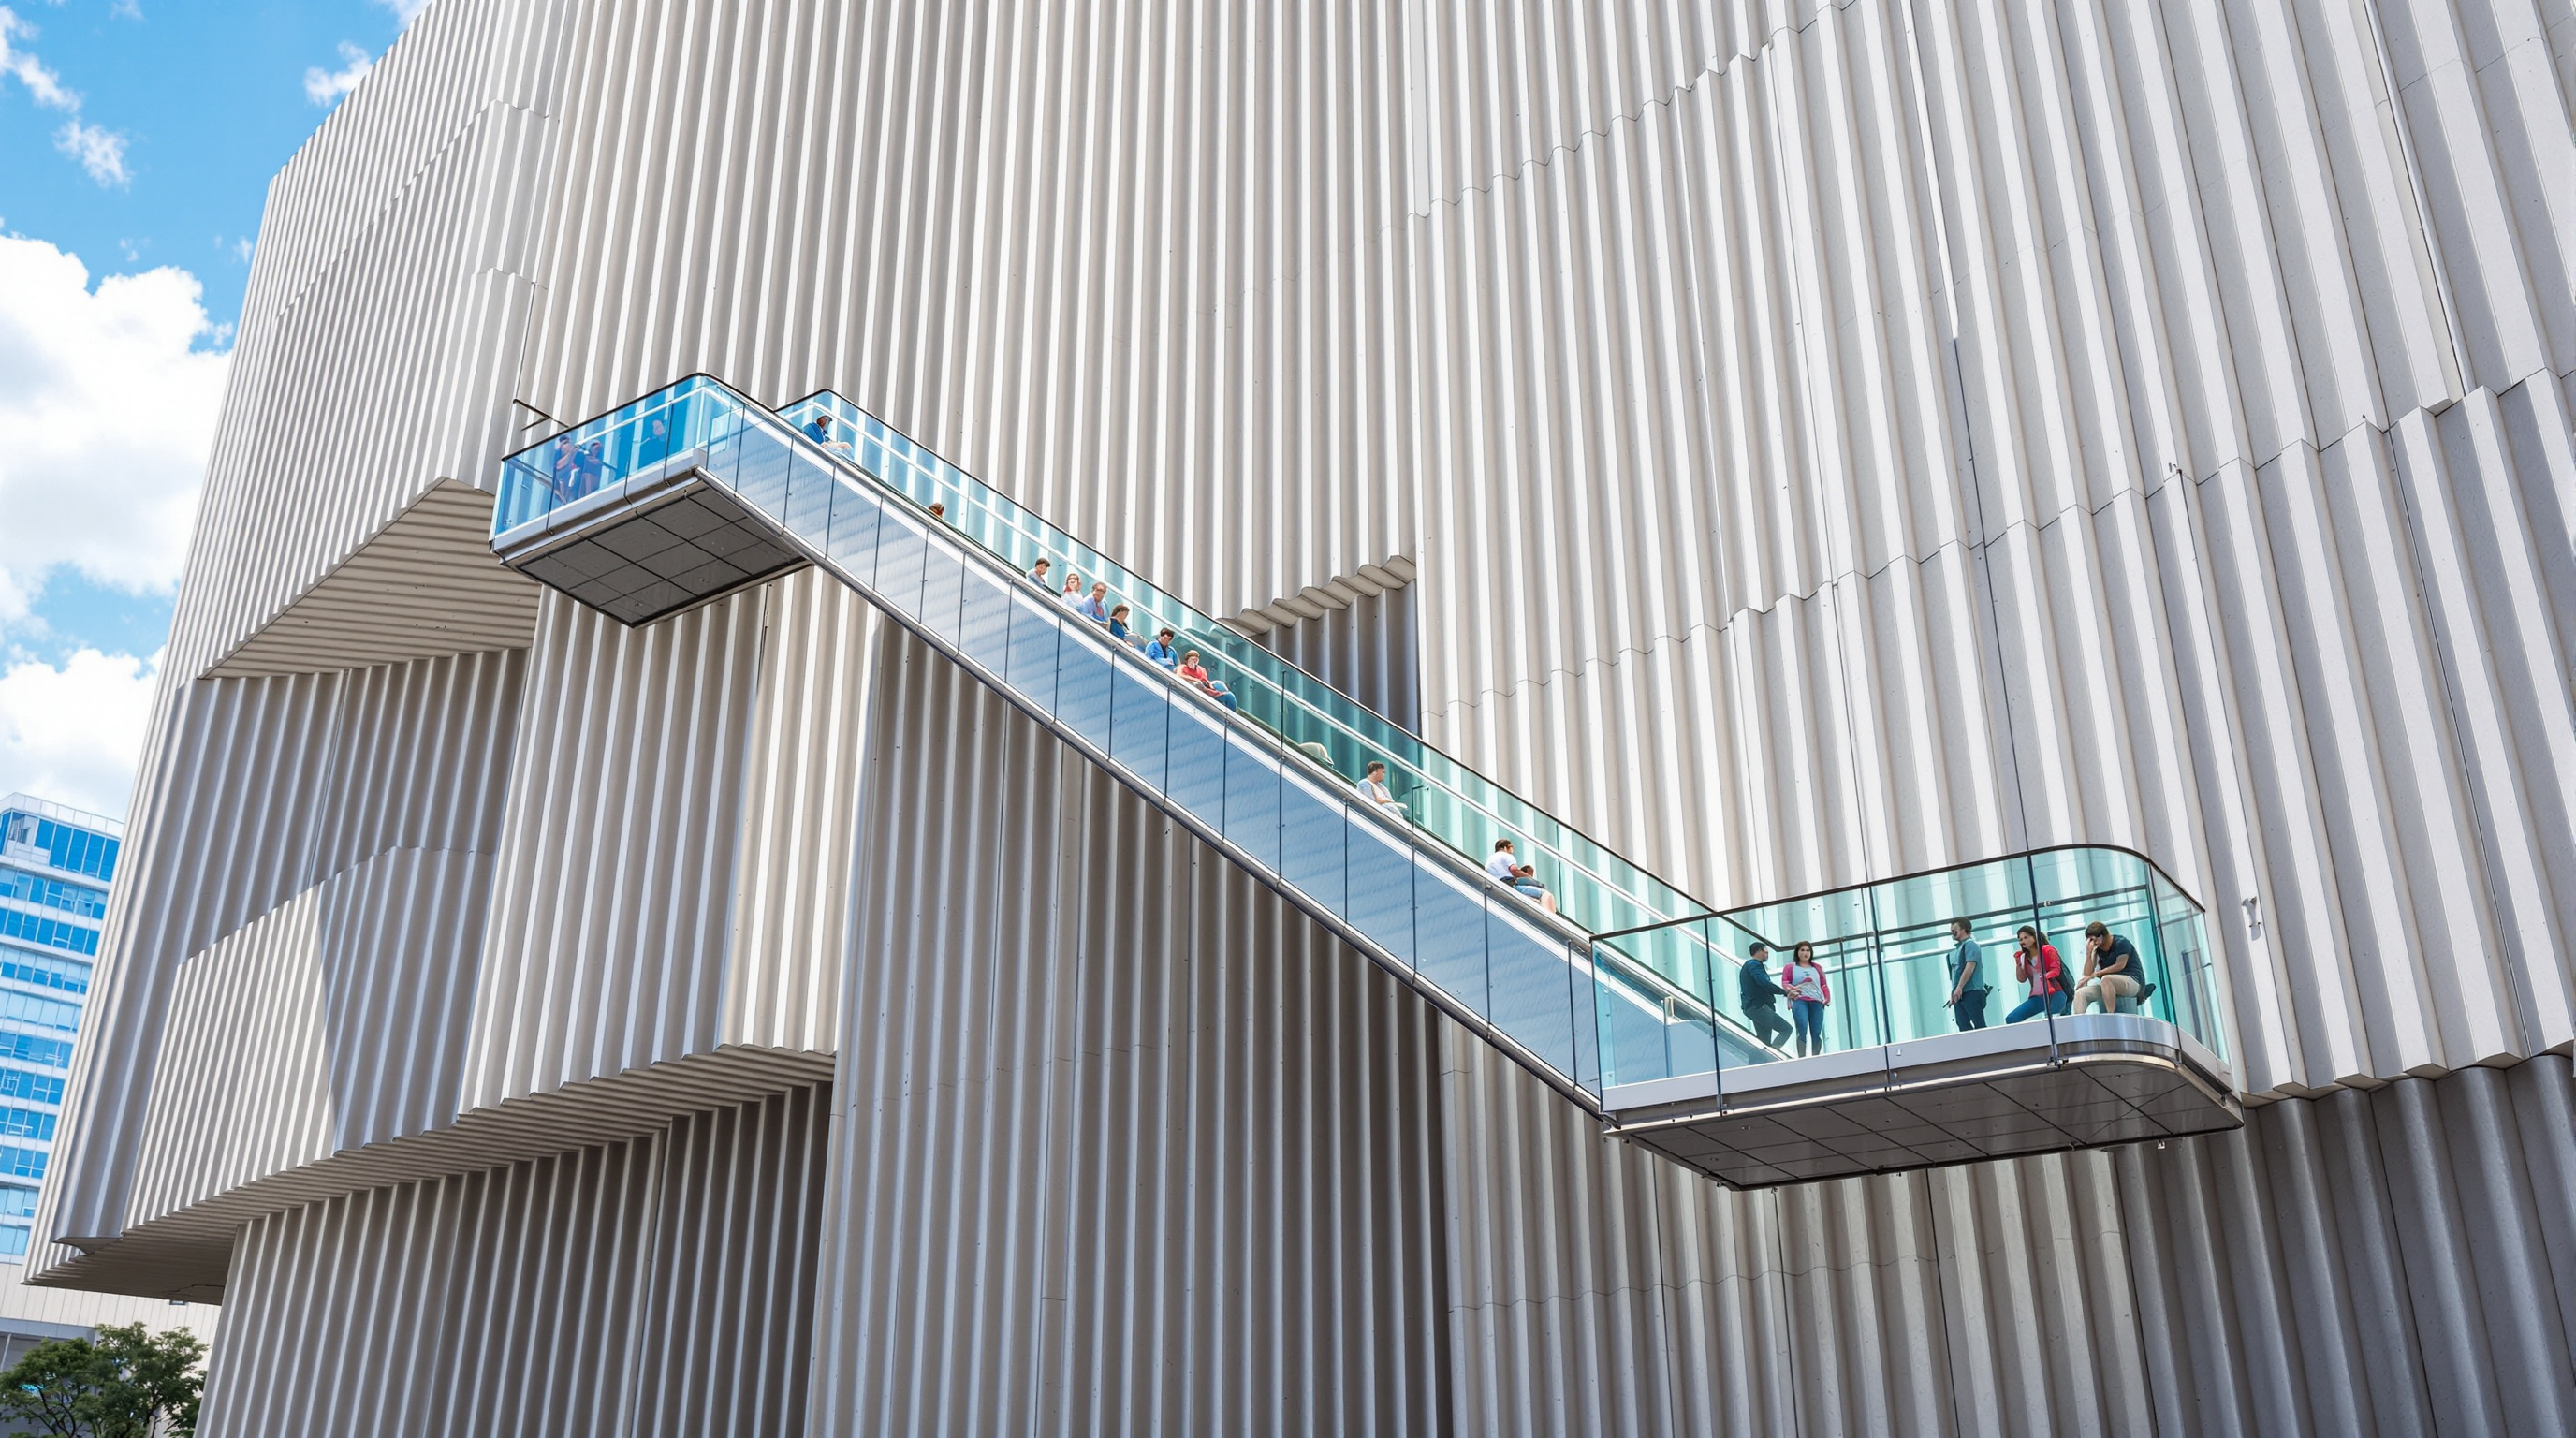
The composition is deliberately simple to describe and hard to execute. A near-solid 170-foot cube — reported at roughly 180,000 square feet across six levels, five of them open to the public — sits on a broad, sloping base planted as a fragment of the North Texas landscape. Mayne's idea reverses the usual museum hierarchy: instead of grand daylit lobbies and dim back-of-house galleries, the Perot pushes visitors up first. A continuous-flow escalator, encased in a glass tube around 150 feet long and carrying a single 54-foot rise, runs up the building's south face on the outside, delivering visitors to a glazed belvedere at the top with a panoramic view over downtown Dallas.
From that high point the route spirals down through largely windowless galleries — a sequence that lets the exhibit designers control light and story tightly, while the escalator ride and the summit view supply the daylight and orientation that the galleries withhold. The blank cube, in other words, is not indifference to the visitor; it is a decision to concentrate all the spectacle at the two ends of the journey — the ascent and the view — and to keep the middle disciplined and dark.
The skin: concrete striped like the earth
If the cube is the concept, the facade is where the concept becomes a fabrication problem — and this is the building's most quoted feature. The skin is made of roughly 650 to 700 precast concrete panels (the figure most often cited is 656), typically around 8 feet wide by 30 feet tall, up to nine inches thick, and weighing as much as 16,000 pounds each. Their surfaces are not flat: they are deeply ribbed and striated, so that the whole cube reads like a mass of stratified rock, a section cut through the geological time the museum exists to explain.
Producing that texture at that scale was only possible through computation. Working with Gate Precast of Hillsboro, Texas, the design team used computer-aided modelling to translate Morphosis's digital surface into a set of wood-framed rubber form-liners — moulds that gave each panel its precise corrugated relief before it was cast, cured, trucked to the site, and hung. The result is a facade that is at once handmade and parametric: a heavy, monolithic-looking mass that is in fact an assembly of hundreds of unique, catalogued pieces. In this it belongs to the same family as the digitally rationalised skins of Zaha Hadid's Heydar Aliyev Center or Reiser + Umemoto's O-14 tower — buildings whose surfaces could not exist without the file-to-factory pipeline.
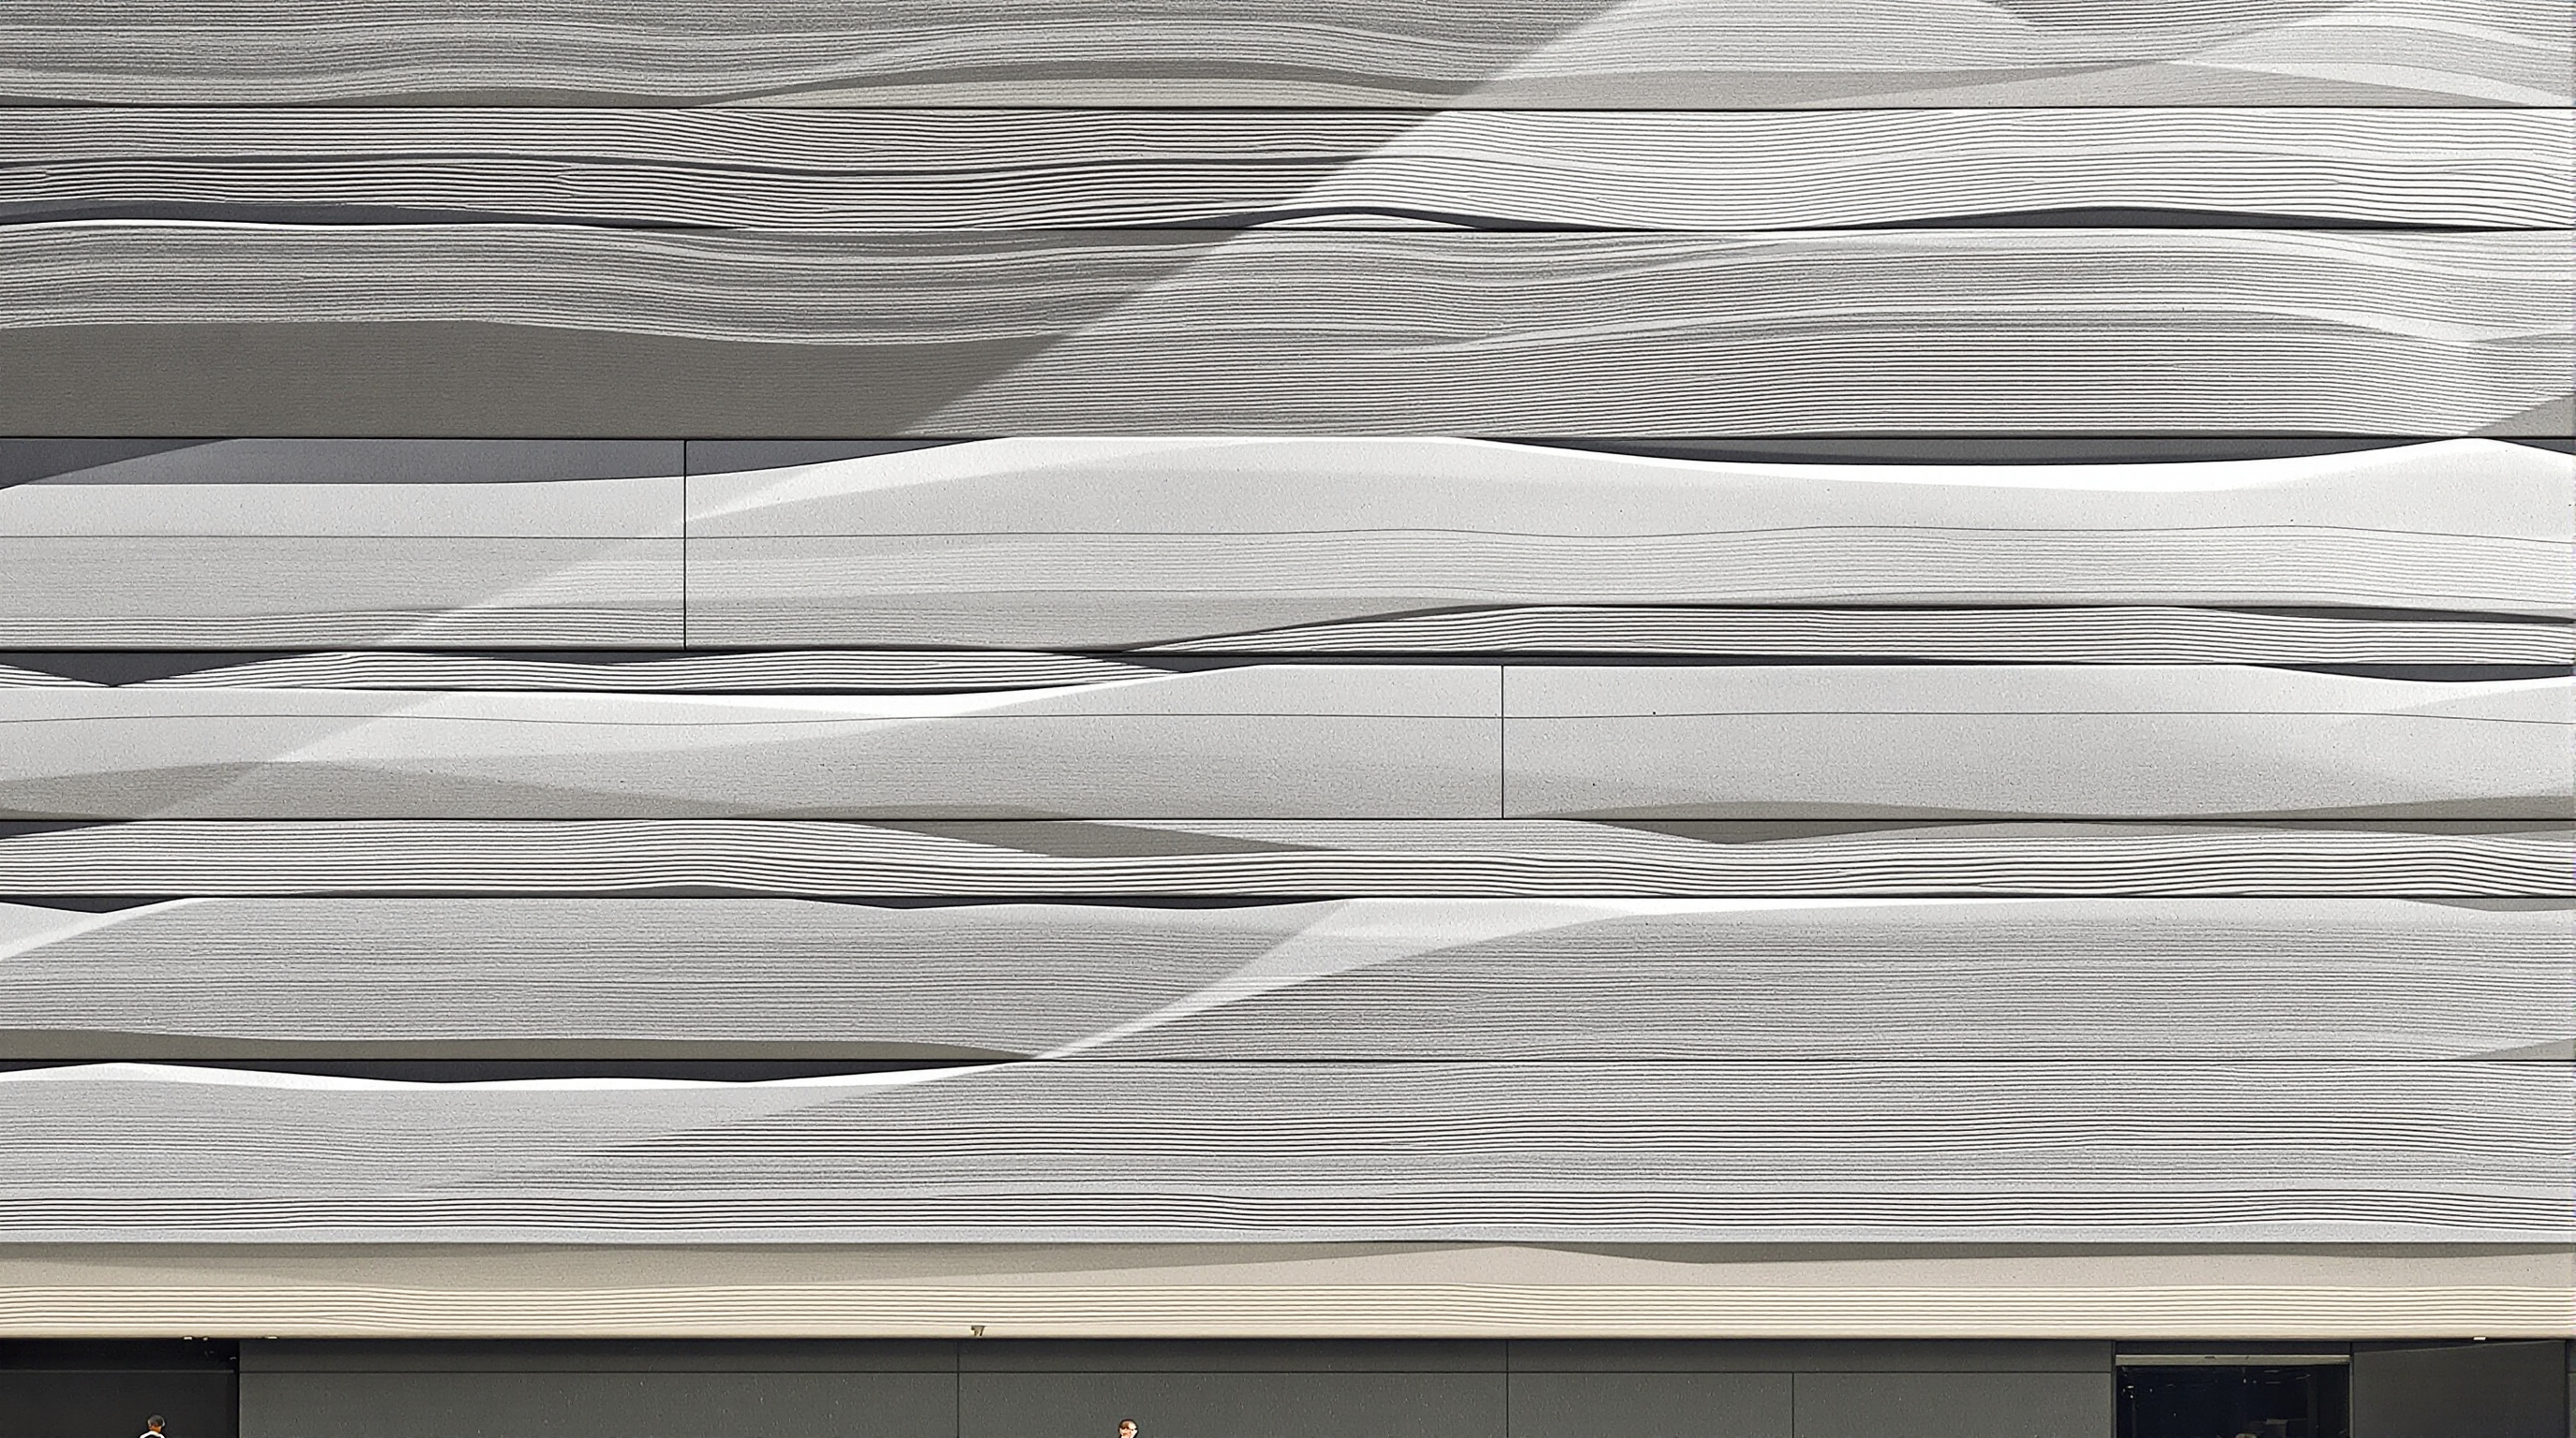
There is a neat rhetorical loop in this. A natural-history museum, whose galleries narrate the deep-time strata of the Earth, wraps itself in a manufactured stratum — a concrete cliff-face that pre-figures the story inside. The building says what it is about before you have bought a ticket.
The plinth as a machine: water, roof and landscape
Beneath the spectacle, the Perot does real environmental work, and this is where the "building as exhibit" idea is most convincing. The sloping plinth is not decoration; it is a piece of hydrological infrastructure. Its planted surfaces and a roughly one-acre living roof of native, drought-tolerant grasses slow and absorb stormwater in a climate of hard, occasional downpours. Runoff from the roof and site is channelled — with deliberately minimal downpipes — into cisterns reported to hold on the order of 50,000 gallons, water that is then reused for irrigation and for flushing.
The published performance figures are strong: the harvested water is reported to satisfy roughly 74% of the museum's non-potable demand and effectively all of its irrigation needs. Combined with high-efficiency mechanical systems and the passive shading that the deep facade ribs provide, the building earned LEED Gold certification (Platinum was the stated target) and the top four-Globes rating from the Green Building Initiative. For a museum type that is notoriously energy-hungry — tight temperature and humidity control, long hours, big crowds — that is a serious result.
| Feature | What it does | Reported figure |
|---|---|---|
| Precast concrete facade | Striated skin evoking rock strata; passive shading | ~656 panels, up to 16,000 lb each |
| Exterior escalator | Turns circulation into the building's spectacle | ~54 ft rise in a ~150 ft glass tube |
| Living roof + plinth | Slows and absorbs stormwater | ~1 acre native planting |
| Rainwater cisterns | Reuse for irrigation and flushing | ~50,000 gal; ~74% of non-potable demand |
| Overall building | Height, area, program | 170 ft; ~180,000 sq ft; 6 levels |
Its place in the chapter: the contemporary museum, rethought
Within this canon's chapter on contemporary museums and galleries, the Perot marks a particular position. The post-Bilbao decades produced a wave of expressive museum landmarks whose sculptural exteriors were sometimes accused of overwhelming the art within. The Perot accepts the iconic-object premise — it is unmistakably a Morphosis sculpture on the skyline — but it tries to justify the sculpture functionally: the shape harvests water, the skin shades and narrates, the circulation educates. It is an attempt to answer the standard critique of icon-architecture ("all image, no substance") by making the image do measurable work.
That is the forward-looking part. The museum-as-landmark is not going away, but the Perot suggests the next move: landmarks that must also perform environmentally and pedagogically to earn their spectacle. In that sense it rhymes with other buildings in this canon that fuse form with a working system rather than treating form as pure gesture.
The third position: a sealed box the city could not enter
Studio Matrx's editorial habit is to hold the achievement and the critique together, and the Perot drew a sharp one. In 2013 the Los Angeles Times architecture critic Christopher Hawthorne published a widely discussed pan, calling the building "a largely windowless crypt" whose "apparent radicalism is tacked on, its braggadocio paper-thin." His deeper charge was urbanistic: that the cube turns its back on the street, that visitors arrive by parking under a freeway, and that for a firm whose whole philosophy is combinatory urbanism — knitting building to city — the Perot is conspicuously sealed off from the Dallas around it.
The rebuttal from Dallas was itself telling. The architectural historian Kate Holliday, writing in CultureMap Dallas, conceded the core point — that the building can read as "another siloed, unconnected monolith" in a neighbourhood already full of them, and that on Mayne's own combinatory-urbanism terms the street-level engagement falls short. But she defended the sculptural facade as "joyous," and noted what the critics, arguing about urbanism at the sidewalk, had missed: inside, the museum works, with children streaming through the dinosaur halls and the gem room. The building fails the city, on this reading, and succeeds with its actual public.
That split verdict is the honest one. The Perot is a superb object and an incomplete piece of urbanism; a genuine environmental performer and a genuinely inward-facing box. Both are true, and the tension between them is exactly the lesson. A building that argues it is an active civic instrument invites the question of whether it is actually civic — and the Perot's answer, at the sidewalk, is only partial.
Why it belongs in the canon
Strip away the argument and one ambition remains rare: very few museums have tried this hard to make the building itself teach. The Perot turns circulation inside out to dramatize the ascent, wraps itself in a manufactured geology, and buries a working water-machine under a Texas meadow — all in service of a single idea, that architecture can be the first exhibit rather than the neutral room around the exhibits. It does not fully resolve that idea, and its critics are right that the resolution stops at the front door. But the proposition it makes — that the icon of the future must also perform, ecologically and pedagogically, to deserve its shape — is precisely the question the next generation of cultural buildings will have to answer.
The Perot Museum's building says, before you enter: look at me — I am already the lesson. Whether a building can honestly make that claim is the debate it leaves behind.
References
- Morphosis Architects, "Perot Museum of Nature and Science" — official project description and data (design: Thom Mayne / Morphosis; cube-on-plinth concept; combinatory-urbanism framing). morphosis.com (primary source)
- Perot Museum of Nature and Science, "The Building" — the institution's own account of the facade, exterior escalator, living roof and rainwater cisterns. perotmuseum.org (primary source)
- Architectural Record (2013). "Perot Museum of Nature and Science" — project review with data on size, structure and facade. architecturalrecord.com (architectural press)
- Dezeen (19 November 2012). "Perot Museum of Nature and Science by Morphosis" — opening coverage of the concept and precast skin. dezeen.com (architectural press)
- Architizer Journal, "How Morphosis Harnessed CAD and Concrete for the Perot Museum" — account of the 656 precast panels, form-liners and Gate Precast fabrication. architizer.com (architectural press)
- Hawthorne, C. (2013). Critical review of the Perot Museum. Los Angeles Times — the "windowless crypt" critique of the building's urbanism. (press; critical opinion)
- Holliday, K. (2013). Rebuttal to the LA Times critique. CultureMap Dallas. dallas.culturemap.com (press; architectural historian's response)
Part of The Future of Architecture in 300 Buildings — Studio Matrx's canon of the buildings asking where architecture goes next. Chapter 14: Museums & Galleries (Contemporary).
Export this guide
Related Guides — Deep-dive reading
Suzlon One Earth: The Wind Company That Built Its Own Argument in Pune
Christopher Charles Benninger's corporate campus for a wind-turbine maker is a low, ground-hugging 'landscraper' wrapped in orientation-tuned aluminium louvres and folded around a green Brahmasthan court — India's largest LEED Platinum building, and a working test of whether the office can be a climate-responsive garden rather than a sealed glass tower.
The Future of ArchitectureZaha Hadid's Façade Signature: The Seamless Parametric Skin (And What It Teaches India)
How Zaha Hadid turned façades into single flowing surfaces built from thousands of unique GFRC panels — a spectacular, mega-budget, climate-poor icon whose real gift to India is the parametric method, not the smooth swooping look.
Building FacadesHeydar Aliyev Center: How Zaha Hadid Dissolved the Wall into a Wave
Zaha Hadid Architects' cultural centre in Baku turns a city plaza into a single continuous surface that folds up into a building — the definitive case study in parametricism, its column-free structure, its 40,000 m² of computer-cut skin, and the politics the fluid form cannot quite smooth over.
The Future of ArchitectureRelated Tools — Try Free
Cross-Ventilation Analyzer
Estimate airflow and air changes per hour (ACH) from room size, window areas, layout, and local wind — with NBC 2016 Part 8 compliance check.
Ventilation CalculatorWindow Orientation Planner
Pick the best window type, glass and shading by wall direction — north, east, south and west.
Window ToolRainwater Tank Sizer
How big should your rainwater tank be? Computes annual harvest, recommended tank capacity in litres, water-bill savings, and payback — for 10 Indian cities.
RWH Calculator