
L'Oasis d'Aboukir: How Patrick Blanc Turned a Blind Paris Wall into a Living Ecosystem
Botanist Patrick Blanc's 25-metre vertical garden on a bare gable in the Sentier district plants 237 species without a gram of soil — a case study in the Mur Vegetal felt-and-hydroponics system, the diagonal wave that organises its planting, and the honest question of whether a living wall is ecology or beautiful greenwash.
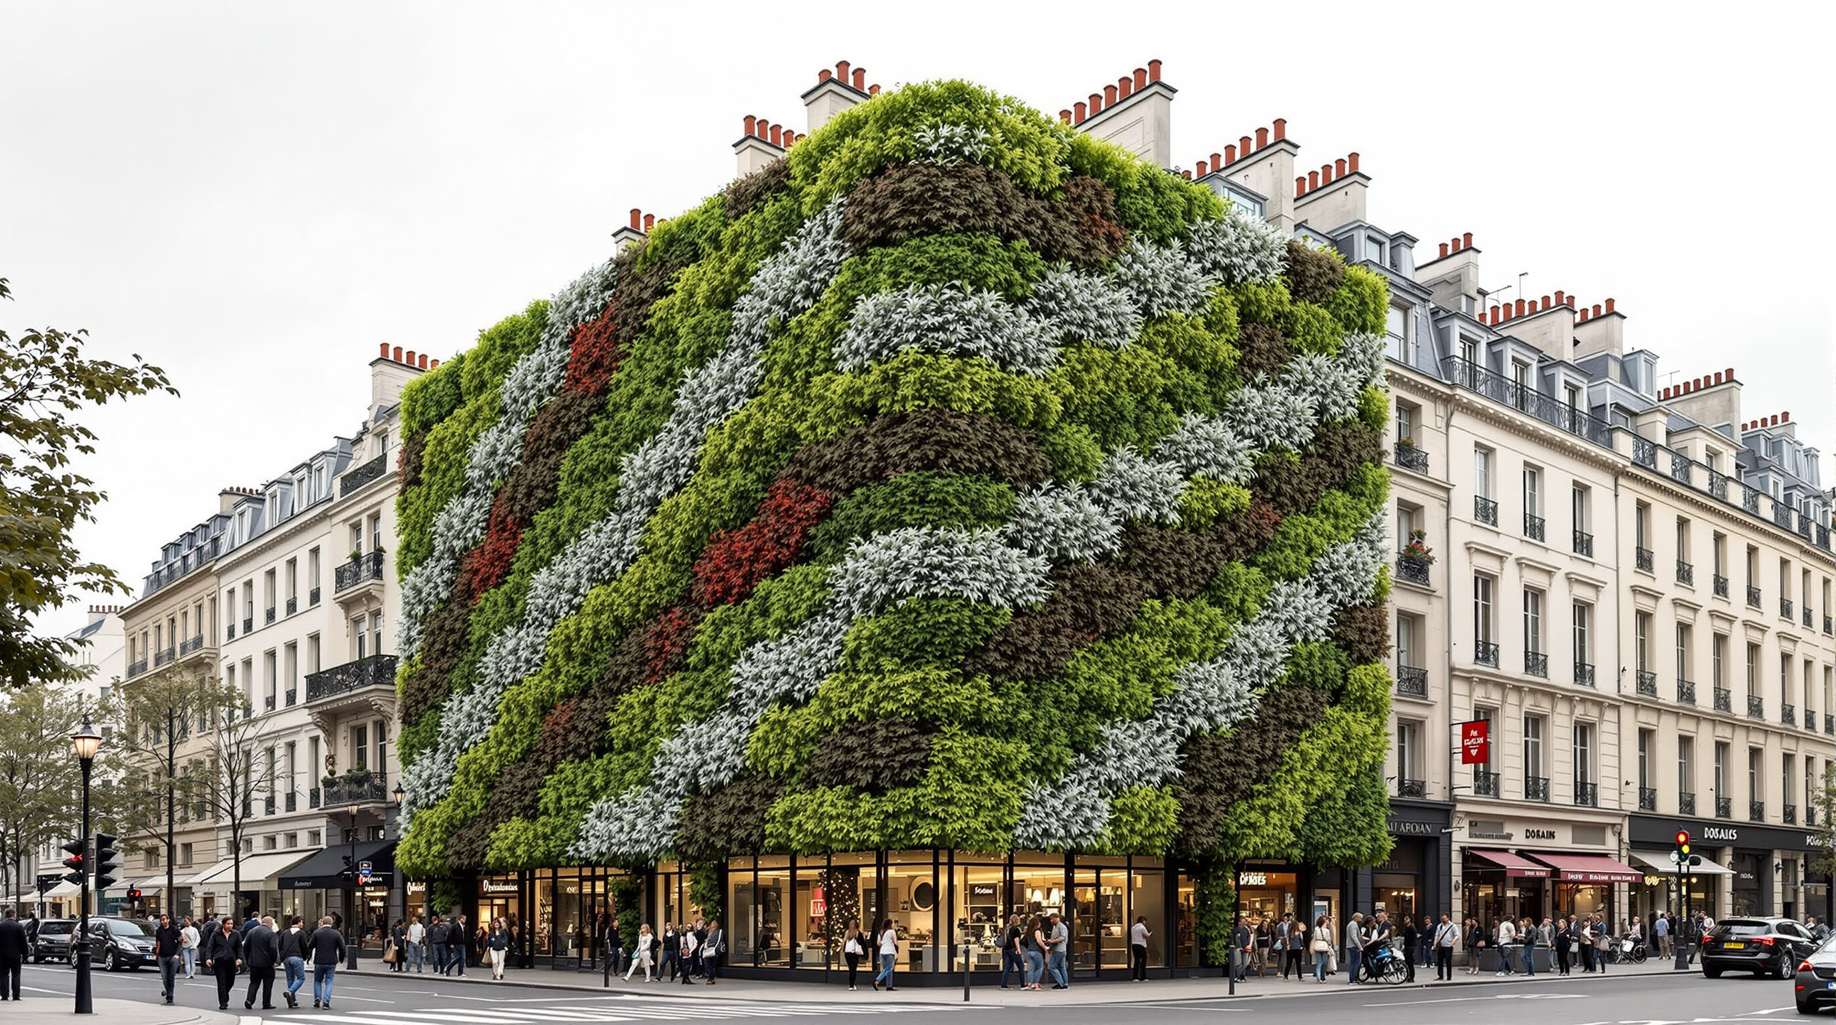
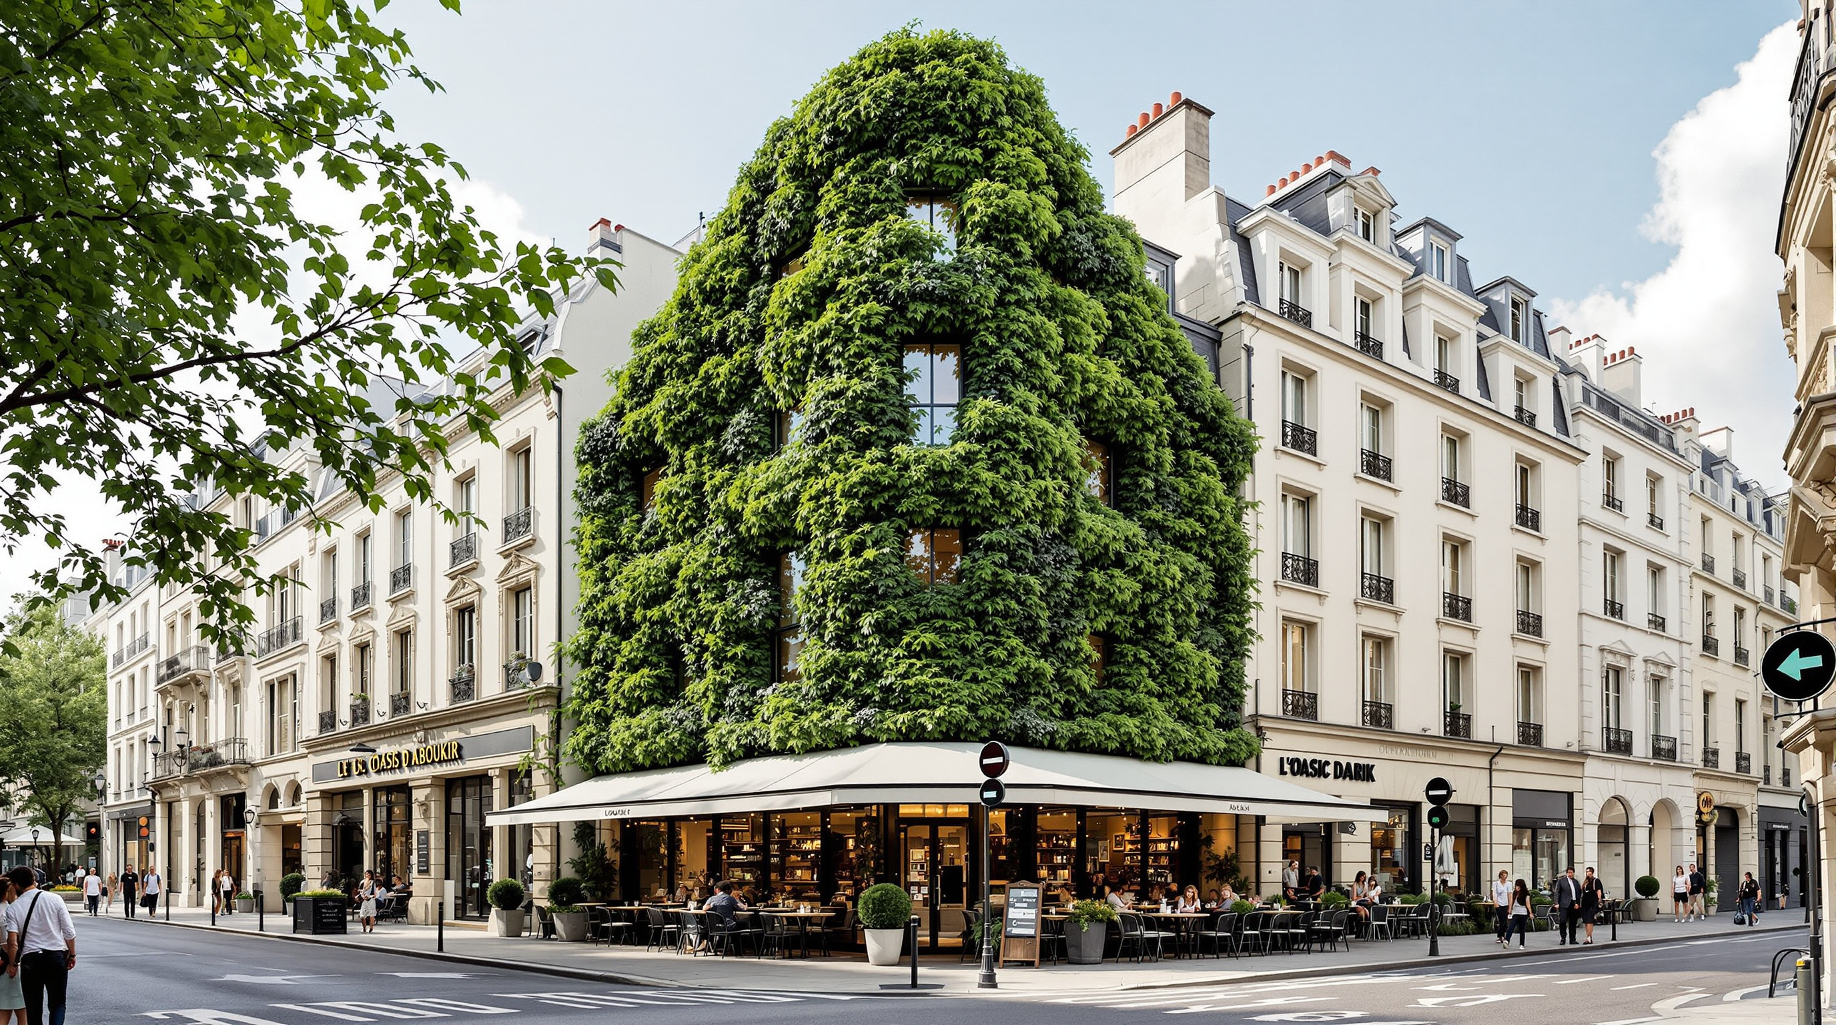
On the corner where Rue d'Aboukir meets Rue des Petits Carreaux, in the tight garment-trade streets of Paris's second arrondissement, a party wall that had stood blind and grey for decades now breathes. Twenty-five metres of dense living foliage climbs it in slow diagonal waves — ferns, sedges, saxifrages, bergenias, heucheras — 237 species in all, some 7,600 individual plants, not one of them rooted in soil. This is L'Oasis d'Aboukir, the vertical garden the French botanist Patrick Blanc unveiled here in 2013, a work he calls, without irony, a hymn to biodiversity.
It is a modest project by the standards of this canon — no auditorium, no structural gymnastics, a single facade on a single corner. Yet it earns its place because it answers Kushner's question so cleanly. What does it tell us about where architecture is going? It says: the wall, the most inert element we build, can be turned into habitat. The surface of the city can be made to photosynthesise.
A vertical garden allows the reintroduction of plant life exactly where humans have taken all the space: on walls, in the heart of the city. It is a way of giving back to nature the surface a building took from the ground.
The question it poses
For most of architecture's history the exterior wall has had exactly one job with respect to life: to keep it out. Walls shed water, resist weather, and present a dry, dead, defensive face to the street. Blanc's provocation, refined over three decades, is to invert that entirely — to treat the vertical plane not as a barrier against nature but as a cliff, a surface that in the wild teems with plants adapted to grow with almost no soil at all.
That analogy is the whole intellectual foundation. Blanc, born in 1953 and for his working life a researcher at France's CNRS specialising in the understorey plants of tropical forests, spent years observing species that root on rock faces, cave mouths and the mossy vertical banks of streams — plants that survive on a trickle of nutrient-laden water and a foothold of moss rather than a bed of earth. If they can do it on a Malaysian limestone cliff, he reasoned, they can do it on a Parisian party wall. L'Oasis d'Aboukir is that reasoning made civic and public, a fragment of vertical rainforest logic transplanted into the Sentier.
The Mur Vegetal: how a wall grows without soil
The elegance of Blanc's answer is that it weighs almost nothing and contains no earth. His patented Mur Vegetal ("plant wall") system is, in section, only a few centimetres thick, and typically comes in at under 30 kilograms per square metre — light enough to hang off an existing facade without new foundations.
The construction, refined since Blanc's first vertical garden at the Cité des Sciences in 1988, is disarmingly simple. A metal frame is fixed off the host wall, holding a rigid PVC board roughly ten millimetres thick that is completely waterproof — it protects the building behind from any moisture. Onto that board are stapled two layers of polyamide felt, each about three millimetres thick. This felt is the whole trick: it holds water by capillary action and is loose enough for roots to weave into and colonise, exactly as mosses do on a wet cliff. Plants are inserted directly into slits cut in the felt, at a density of roughly thirty per square metre.
There is no growing medium at all. Instead, a manifold at the very top of the wall releases a nutrient solution — water dosed with dissolved minerals — which percolates down through the felt by gravity, wetting the whole surface and feeding every root on the way. What is not taken up collects in a gutter at the base and is pumped back to the top, a closed loop that keeps water and fertiliser use low. The plants supply the structure's beauty; the felt and the pump supply everything a soil would normally provide.
| Element | What it does | Note |
|---|---|---|
| Metal frame | Holds the assembly off the host wall | Leaves an insulating air gap |
| PVC board (~10 mm) | Rigid, fully waterproof backing | Protects the building behind |
| Two felt layers (~3 mm each) | Substrate — holds water, hosts roots | Mimics cliff-face moss |
| Drip manifold + gutter + pump | Delivers and recirculates nutrient solution | Closed loop, low waste |
| Whole system | Living facade | Under about 30 kg per square metre; no soil |
The diagonal wave: composition as botany
If the felt system is the engineering, the planting design is the art — and at Aboukir it is unusually disciplined. Blanc did not scatter species for a naturalistic mottle. He arranged them so that bands of contrasting foliage sweep diagonally across the whole height of the wall, a set of interlocking waves that lead the eye up and across the five-storey face. The pattern is drawn in living tissue: the colour, texture and leaf-shape of each species are the pigments.
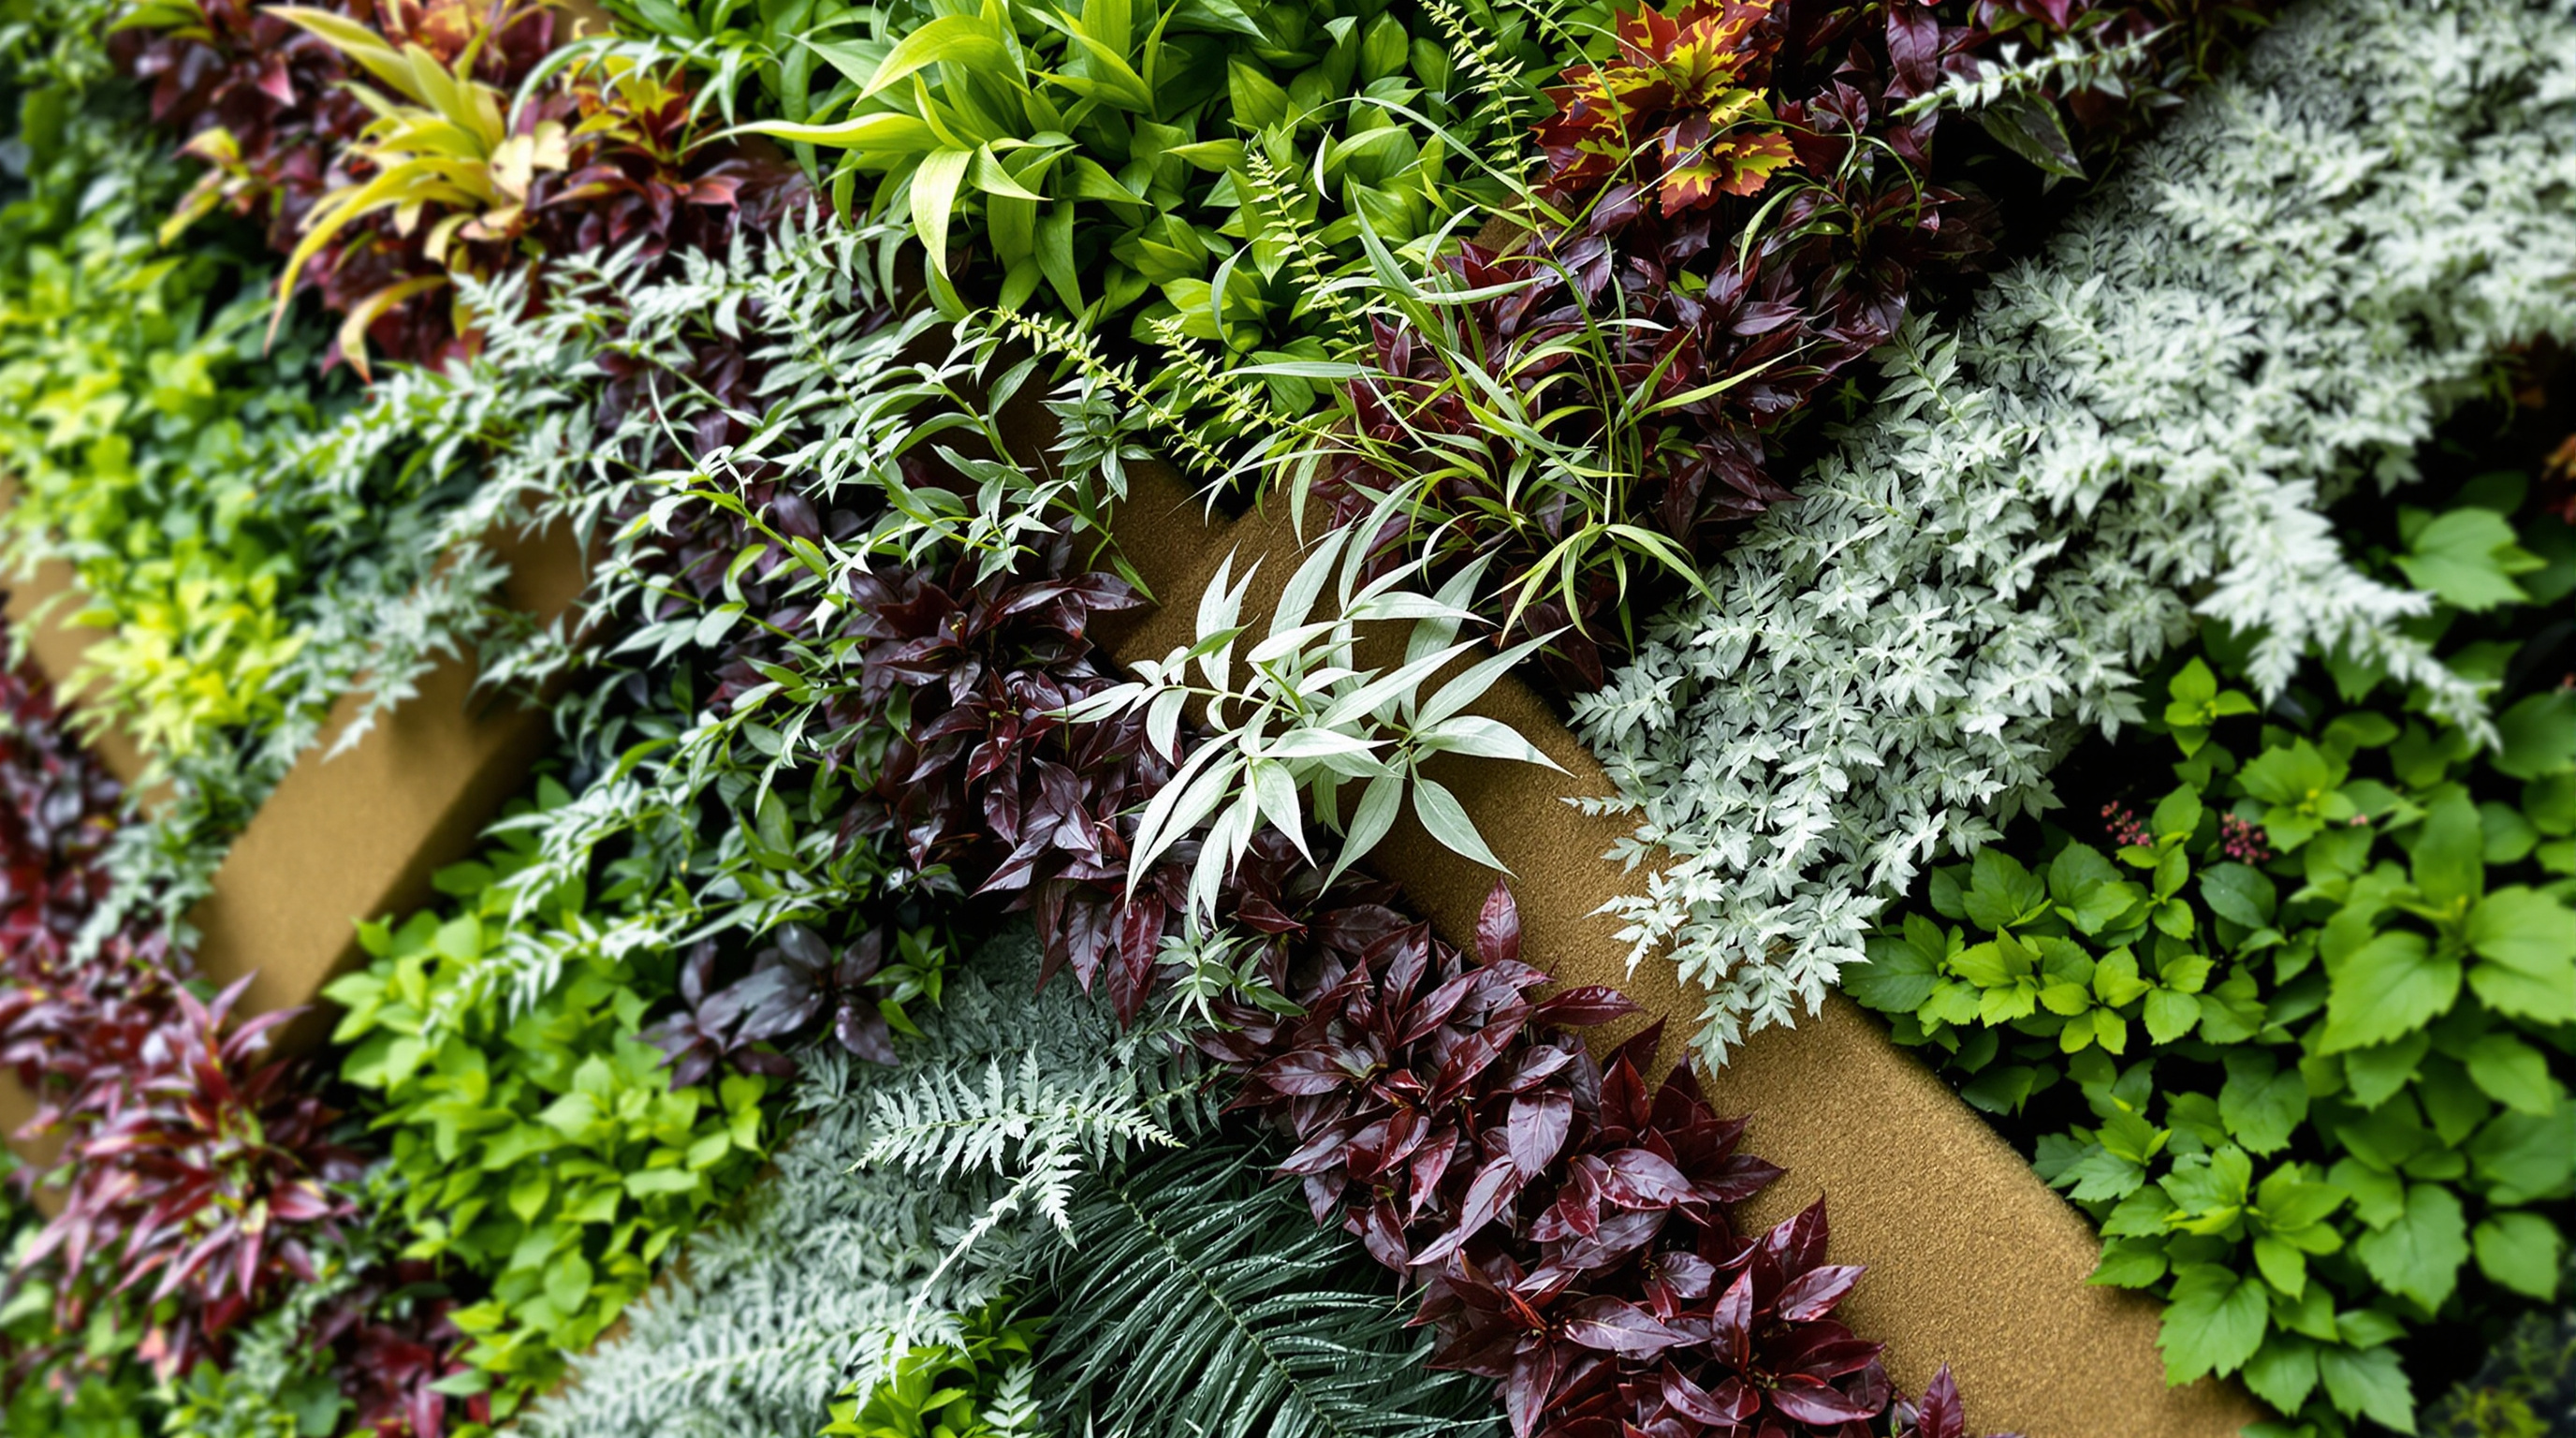
Crucially, the palette is largely temperate. Blanc's early gardens leaned on the tropical understorey species he knew best, which need to be indoors in Europe. For an exposed north-and-east-facing Paris wall he instead selected 237 species hardy enough to survive frost and thrive with limited direct sun — bergenias, saxifrages, ferns, sedges, heucheras and their kin, many of them the very cliff and woodland-edge plants his cliff analogy predicts. That botanical realism is what separates a durable ecosystem from a short-lived stage set. The wall is planned to look different in every season, and to persist across all of them.
Its place in Nature Building
L'Oasis d'Aboukir sits in this canon's fifth chapter, Nature Building — the living and biophilic — alongside Stefano Boeri's tree-carrying towers, WOHA's Singaporean terraces and the great glasshouse landscapes of Gardens by the Bay. Within that company Blanc's contribution is the most literal and the most surgical. He is not building a green building; he is greening a surface that already exists. Where Bosco Verticale plants full trees on structural balconies designed to carry them, Aboukir does something lighter and, arguably, more replicable: it takes the dead party walls that scar every dense old city — the blind gables left when a neighbour was demolished — and treats them as available acreage.
That is the future-facing idea worth holding onto. The world's cities contain millions of square metres of vertical surface doing nothing. If even a fraction can be made into habitat, the aggregate effect on urban cooling, air, birdsong and human wellbeing could be real. Peer-reviewed reviews of green-wall performance find genuine, if context-dependent, benefits: living walls can drop wall-surface temperatures by ten degrees Celsius or more on a hot day and meaningfully cut a building's cooling load, while offering foraging and shelter to insects and birds in otherwise barren streets.
The house third position: ecology, or beautiful greenwash?
Honesty requires the counter-case, because it is a strong one. A living wall is not free ecology hung on a hook. It depends on a synthetic apparatus — PVC, polyamide felt, a metal frame, and a pump that must run more or less continuously to keep the felt wet. It consumes water and dissolved fertiliser; it requires skilled, ongoing horticultural maintenance and periodic replanting; and if the irrigation fails for even a few days in summer, a soil-free wall can brown and die far faster than a garden in the ground. Critics reasonably ask whether the embodied carbon of the plastics and the running energy of the pumps are ever repaid by the plants, and whether the biodiversity of a hand-composed, irrigated felt panel is truly comparable to that of a soil-based habitat.
There is also a definitional fairness to observe: Blanc's Mur Vegetal is a living wall (plants rooted in an artificial substrate on the wall), not a green facade (climbers rooted in the ground). Green facades are cheaper, lower-maintenance and lower-energy, but slower and less immediately spectacular. The systematic evidence suggests both work — but that the more engineered a living wall is, the more its net environmental case depends on renewable-powered pumps, harvested rainwater and honest lifecycle accounting rather than on the green image alone.
Studio Matrx's position is to hold both truths at once. L'Oasis d'Aboukir is a genuine piece of applied botany — a demonstration that a hostile vertical surface can host 237 species and read, from the street, as a fragment of cliff-forest — and it is a reminder that "green architecture" is a claim to be audited, not a colour. The building is at its most future-facing not as a decorative object but as a proof of method: the wall can be habitat, if we are willing to pay for and maintain the life we hang on it.
Why it belongs in the canon
Strip away the debate and one demonstration remains. Before walls like this, a blind Paris gable was simply a loss — a dead surface, a place for advertising or grime. Blanc showed that the same surface could carry a living community of plants five storeys tall, weighing less than a coat of stone, feeding itself through a few centimetres of felt and a recirculating trickle of water.
L'Oasis d'Aboukir is small, and its date is best given carefully — it was planted in the spring and unveiled around Paris Design Week in September 2013, and some accounts blur it with Blanc's other work of that period, so treat the precise chronology as approximate. But its argument is large. It asks the oldest surface in building to do the newest thing we want from architecture: to be alive. The answer, on a corner in the Sentier, is green and thirty metres of it.
References
- Blanc, P. — "L'Oasis d'Aboukir, Paris," official project page, Vertical Garden Patrick Blanc. verticalgardenpatrickblanc.com (primary source — the designer's own record: 237 species, "Hymne a la Biodiversite," 2013)
- Blanc, P. (2008). The Vertical Garden: From Nature to the City. New York: W. W. Norton. (primary / authoritative — the botanist's own account of the cliff analogy and the Mur Vegetal system)
- Manso, M. & Castro-Gomes, J. (2015). "Green wall systems: A review of their characteristics." Renewable and Sustainable Energy Reviews, 41, 863–871. DOI: 10.1016/j.rser.2014.07.203. (peer-reviewed — taxonomy of living walls vs green facades and their construction)
- "Effect of green wall installation on urban heat island and building energy use: A climate-informed systematic literature review" (2022). Renewable and Sustainable Energy Reviews, 159, article 112213. (peer-reviewed systematic review — reported cooling and energy benefits across climate zones; authorship confirmed via the journal record)
- "Urban heat stress mitigation potential of green walls: A review" — Urban Forestry & Urban Greening (Elsevier). sciencedirect.com (peer-reviewed — thermal and microclimate evidence for green walls)
- "The Oasis of Aboukir green wall by Patrick Blanc for Paris Design Week." Dezeen (8 September 2013). dezeen.com (architectural press — reports 25 m height, ~7,600 plants, Paris Design Week unveiling)
- "L'Oasis d'Aboukir: Ecologically Beautifying the City." urbanNext. urbannext.net (press / editorial essay — urban context, Blanc quotation, 2013 planting)
Part of The Future of Architecture in 300 Buildings — Studio Matrx's canon of the buildings asking where architecture goes next. Chapter 5: Nature Building.
Export this guide
Related Guides — Deep-dive reading
Bosco Verticale: How Stefano Boeri Turned a Milan Tower into a Forest
Boeri Studio's twin residential towers in Milan hang roughly 800 trees and tens of thousands of shrubs off cantilevered concrete balconies, treating façade as habitat. A deep case study of the vertical forest idea — its structure, its irrigation and maintenance machine, its awards, and the embodied-carbon and elitism critiques it cannot outgrow.
The Future of ArchitectureACROS Fukuoka: Emilio Ambasz and the Building That Gave Its Park Back
Two decades before the vertical forest, Emilio Ambasz hid a million square feet of concert hall and offices under a fifteen-storey climbing garden — turning the oldest argument in cities, land value versus open space, into a single terraced hill in the heart of Fukuoka.
The Future of ArchitectureSharma Springs: How IBUKU Made Bamboo Grow Six Storeys Tall
Elora Hardy and IBUKU's bamboo villa above the Ayung River valley in Bali is the tallest bamboo house in Indonesia — a lotus-shaped structure grown from a single grass, designed through physical models rather than drawings, and a serious argument that the fastest-growing plant on earth belongs in the future of building.
The Future of ArchitectureRelated Tools — Try Free
Garden Planning Toolkit
Get a tailored garden plan — planting layers, Indian species, features and a checklist — from your climate, space, sun and goals.
PlannerRainwater Tank Sizer
How big should your rainwater tank be? Computes annual harvest, recommended tank capacity in litres, water-bill savings, and payback — for 10 Indian cities.
RWH CalculatorCross-Ventilation Analyzer
Estimate airflow and air changes per hour (ACH) from room size, window areas, layout, and local wind — with NBC 2016 Part 8 compliance check.
Ventilation Calculator