
Belapur Incremental Housing: How Charles Correa Gave the Poor a House That Could Grow
In Navi Mumbai, Charles Correa refused the housing block. Instead he gave roughly 550 families a small plot, an open-to-sky courtyard, and — crucially — no shared walls, so each house could be extended by its own occupants over decades. It is India's most quietly radical answer to where affordable housing should go next.
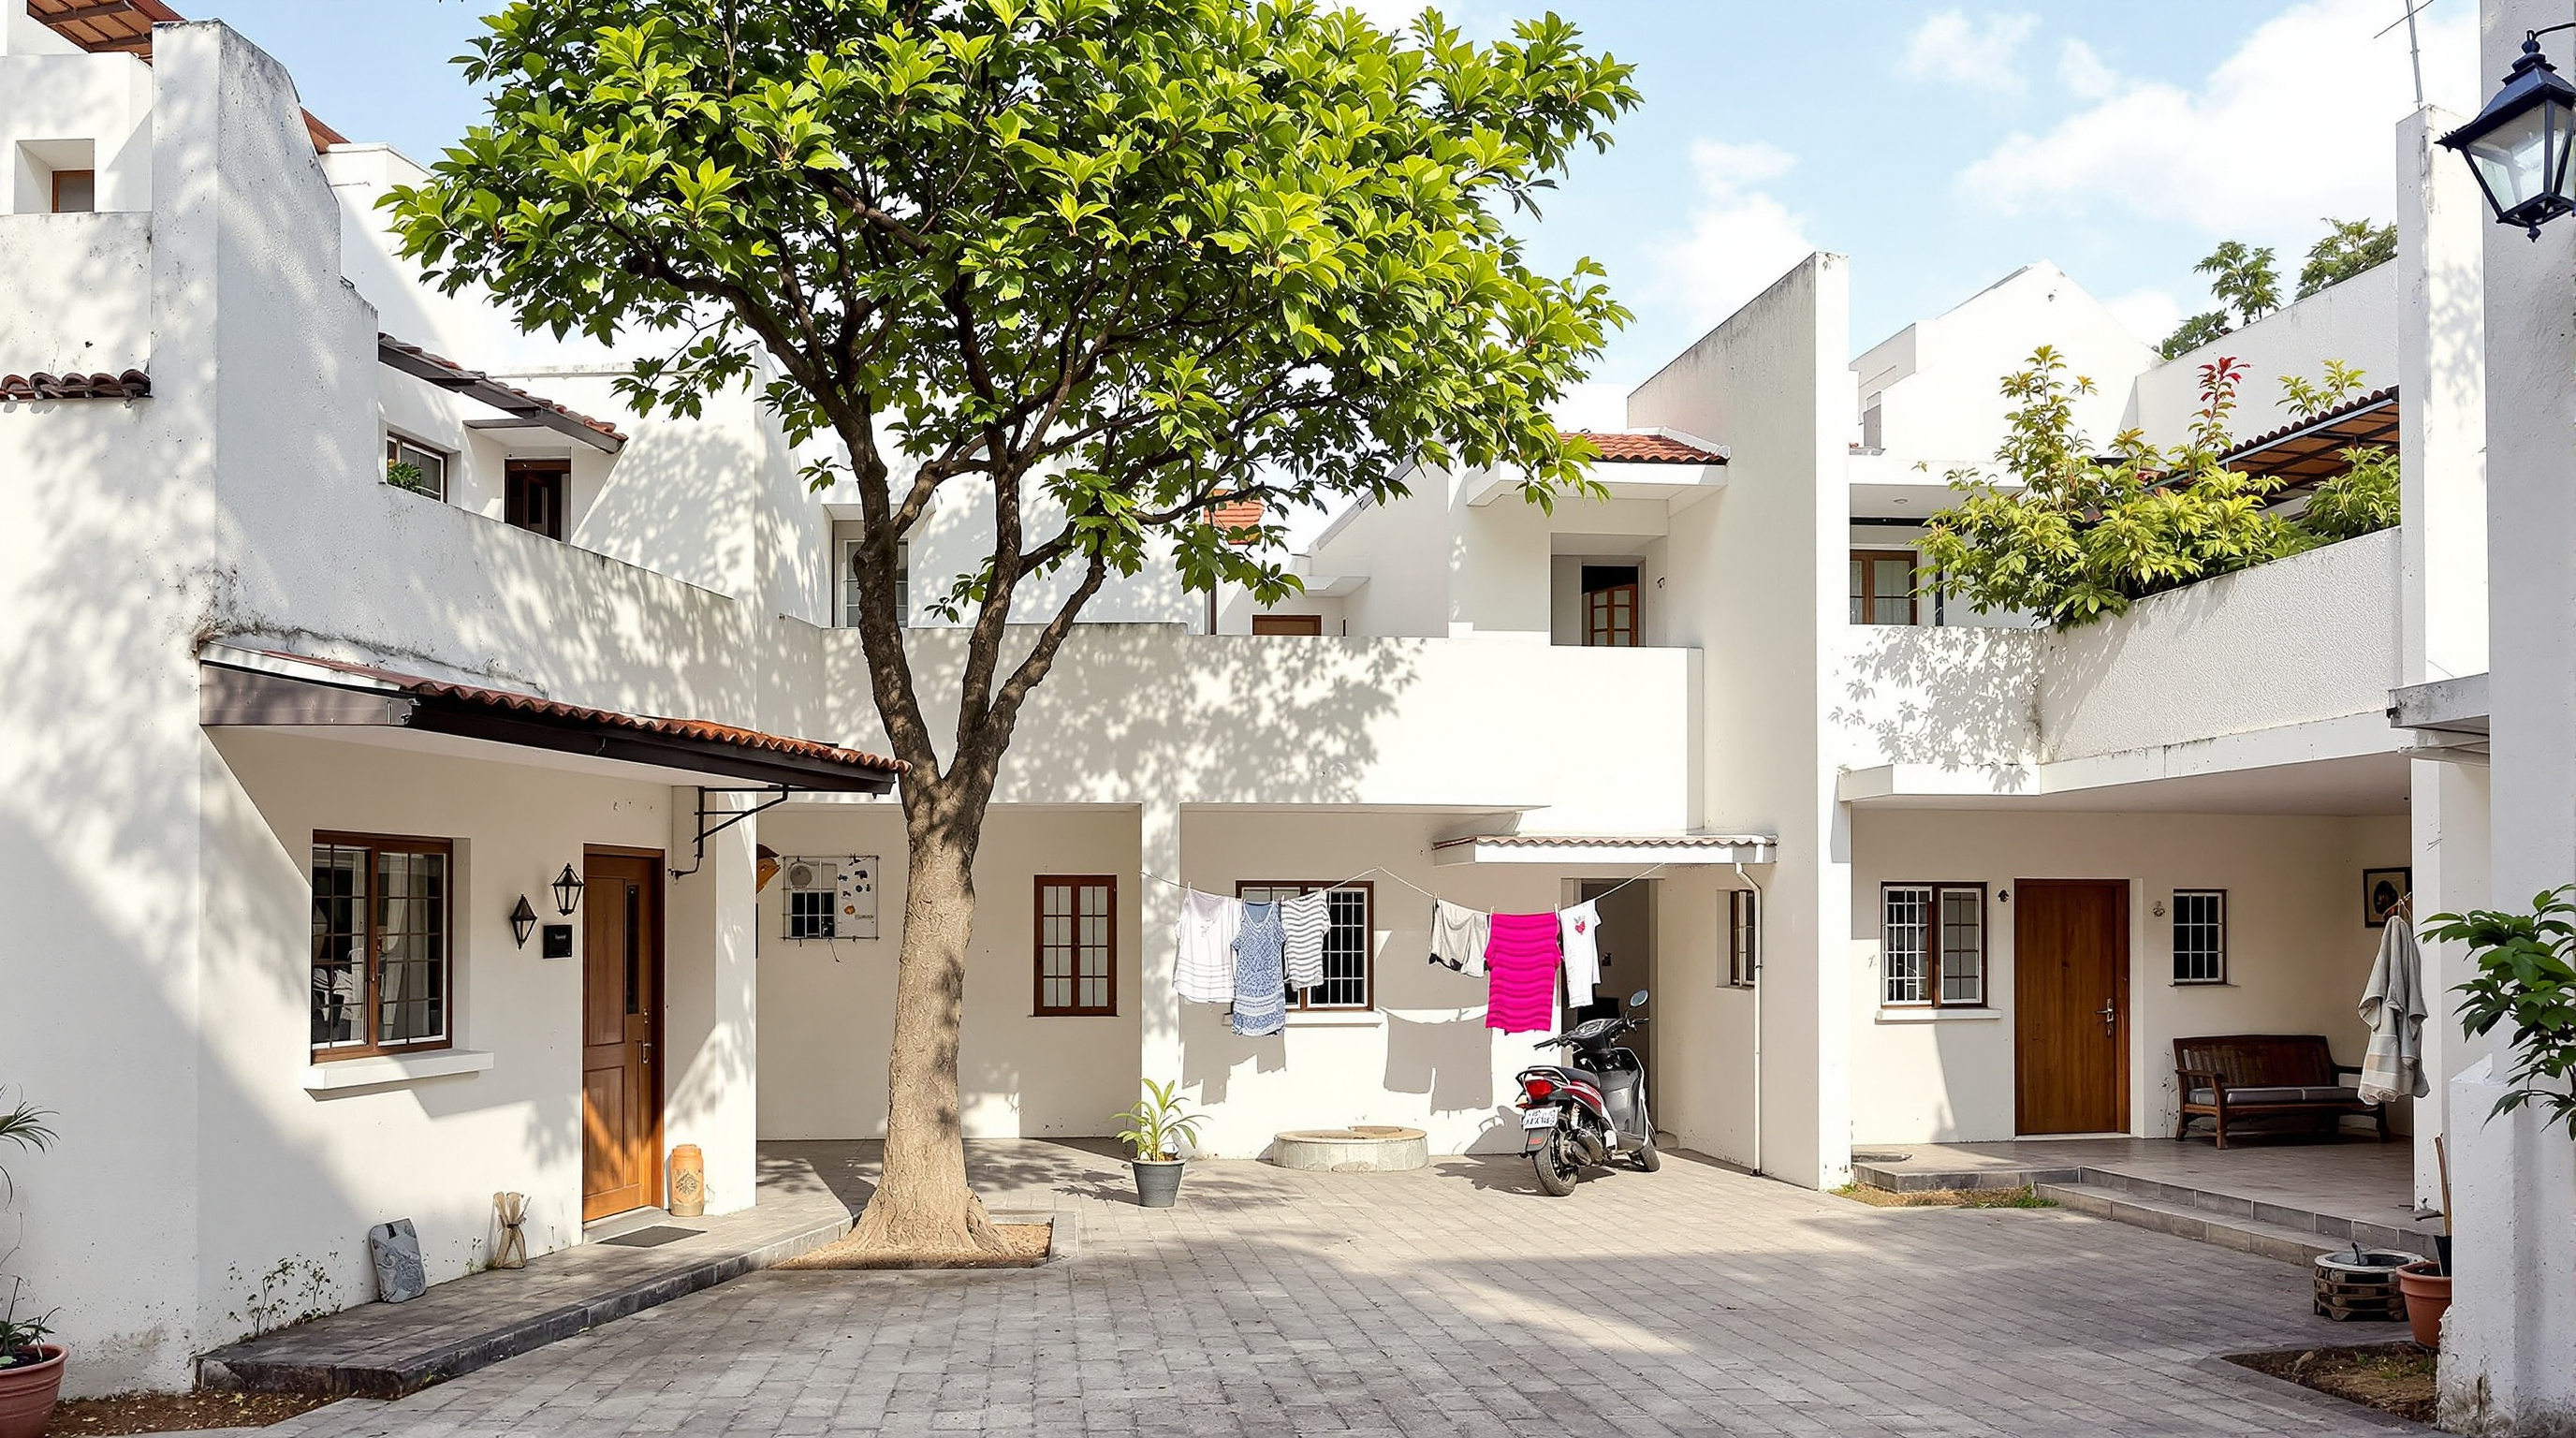
Most architects who set out to house the poor begin by drawing a block. Stack the families, save the land, repeat the unit — the logic of the twentieth-century housing estate is a logic of the object multiplied. Charles Correa, on a flat six-hectare site at Belapur in the new city of Navi Mumbai, did almost the opposite. He drew no block at all. He drew a plot, a doorstep, a courtyard open to the sky, and then he stopped drawing — and handed the rest to the families who would live there.
That refusal is why Belapur belongs in any honest account of where architecture is going. Completed around 1986 for the state development agency CIDCO, and known locally as the Artists' Village, the scheme is one of the most fully realised built arguments for incremental housing: the idea that a house for a poor family should not arrive finished, but should arrive as a beginning that the family itself completes over years or decades. Two decades before Alejandro Aravena's Quinta Monroy made "half a house" a global talking point and a Pritzker citation, Correa had already built the whole idea, at scale, on the edge of Bombay.
Increase what people can build for themselves; do not deliver a finished object they cannot change. Belapur's houses share no party walls with their neighbours — which is what makes them truly incremental, since each family can extend their own house independently.
The question it poses
The brief was the oldest and hardest one in Indian architecture: how do you house very large numbers of very poor people, at high density, without producing either slums or the alienating superblocks that Western public housing had already discredited? Correa's answer inverts almost every assumption of the housing project.
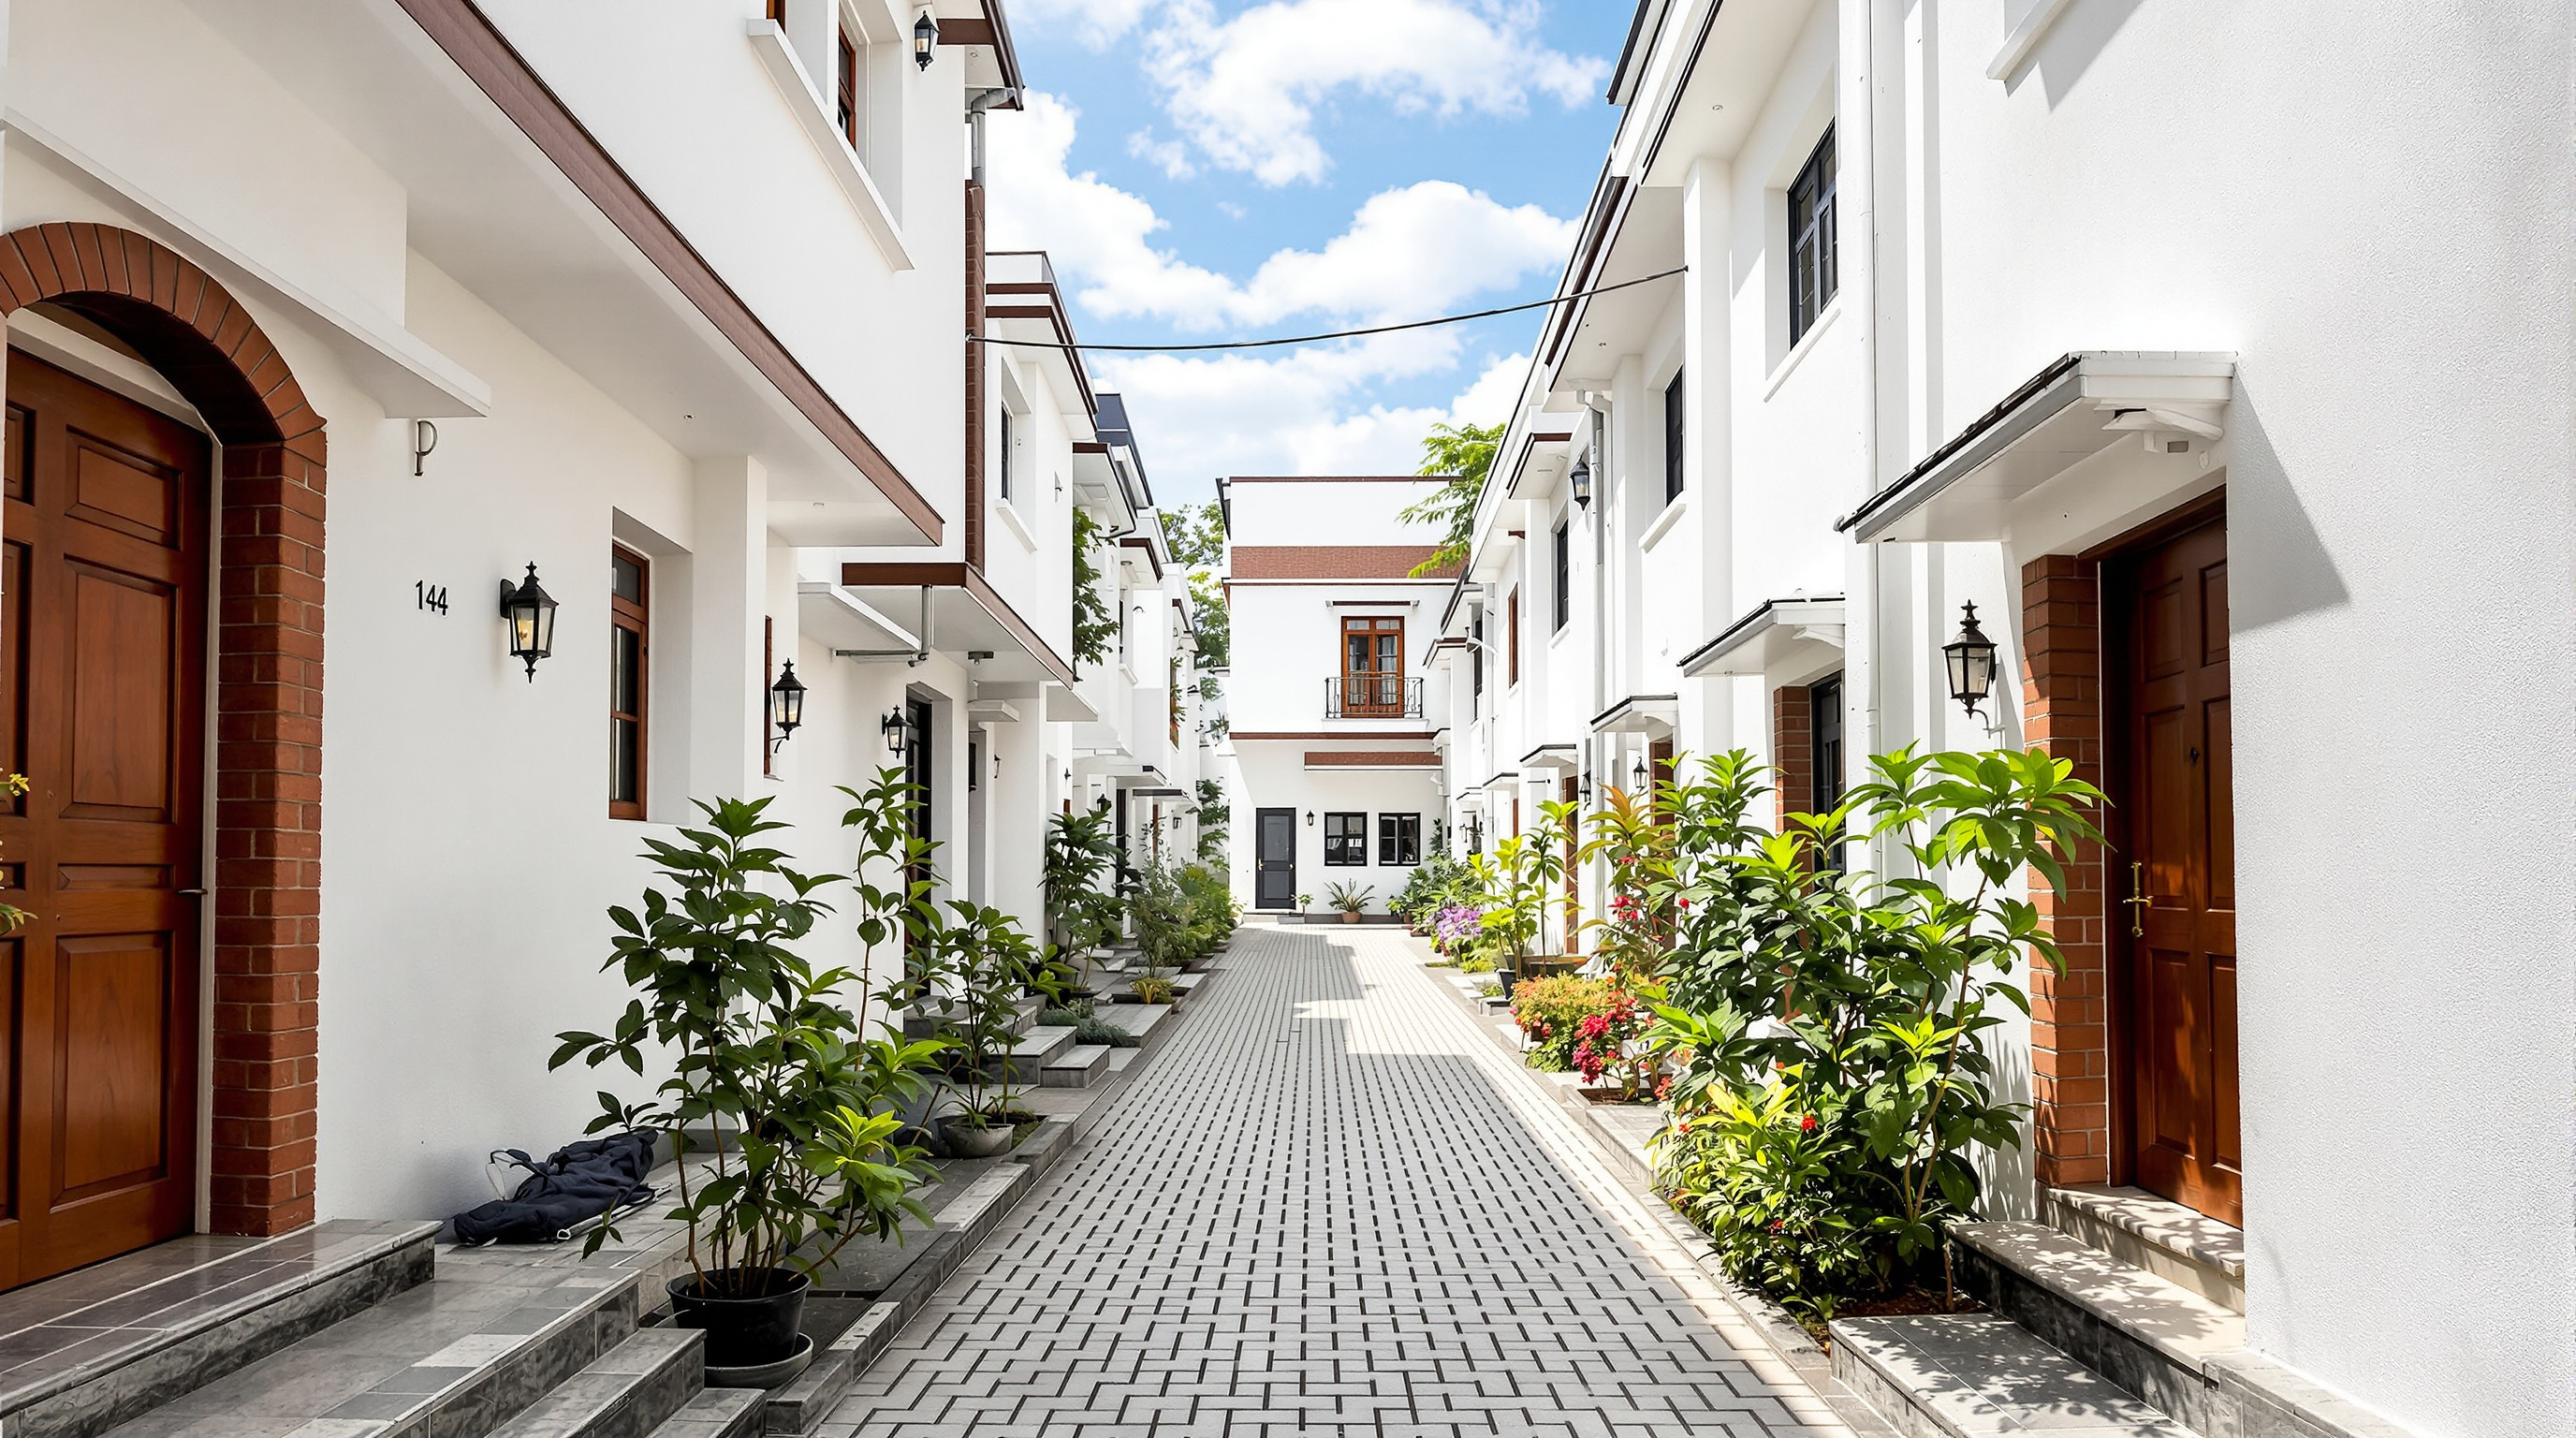
First, it is low-rise but high-density. Conventional wisdom holds that density requires height — that to fit 500 people on a hectare you must stack them. Belapur reaches roughly that figure (commonly cited at around 500 persons per hectare, or about 100 dwelling units per hectare) while staying almost entirely at ground and first-floor level. The density is bought not with lifts and corridors but with tight plots and shared courtyards.
Second, and more radically, the houses touch nothing. Correa deliberately detached each dwelling from its neighbours, leaving no common wall. In a housing block, no family can move a wall without affecting the family behind it; the building is a single frozen contract. At Belapur, because each house stands free on its own small plot, a family can add a room, raise a floor, or rebuild entirely without asking anyone's permission and without touching anyone's structure. The incremental promise is only real because of that physical separation. It is a plan-level decision that becomes a social freedom.
The nested courtyard: the central move
If detachment is the engineering of the idea, the open-to-sky courtyard is its soul. Correa argued for decades that in the Indian climate and the Indian household, usable open space is not a luxury to be added after the rooms — it is a room, the most important one, where cooking, sleeping, drying, washing and gathering actually happen. Belapur is organised as a hierarchy of these open spaces, scaling up from the intimate to the civic.
The hierarchy, as Correa's own foundation records it, runs roughly like this. Each house holds a private courtyard, screened for the family. A small cluster of about seven houses gathers around a shared court of some 8 by 8 metres — the "doorstep" scale, where children play within a mother's sightline. Three such clusters, roughly twenty-one houses, open onto a larger court of about 12 by 12 metres. And these in turn address the maidan, the large public green that any Indian settlement expects. You move from the most private to the most public through a graded sequence of open rooms, never through a corridor. It is the spatial syntax of the traditional Indian town, re-drawn as a modern plan.
Making it buildable: the low technology is the point
Belapur's radicalism is not in its structure — and that is deliberate. The houses are built of the plainest available means: load-bearing masonry, plastered and whitewashed walls, pitched roofs of country tile. There is no signature detail, no imported system, nothing a local mason could not lay. This is a design decision as pointed as any curtain wall.
Because the construction is ordinary, three things follow. Families can afford to build the next room from the same palette; local craftsmen, not a distant contractor, get the work, keeping money and skill in the community; and the buildings can be repaired and altered forever with materials from the corner supplier. Correa's radical act was to design for the extension he would never see — to make the first house so simple that its own occupants could become its future architects.
Correa organised the scheme around a small set of principles he applied across his low-income work. They are worth stating plainly, because each is a design instruction, not a slogan.
| Principle | What it means at Belapur | Why it matters |
|---|---|---|
| Incrementality | No party walls; each house free-standing on its plot | Families extend without touching neighbours |
| Equity | Plot sizes vary only slightly, roughly 45–70 m² | Rich and poor housed on near-equal ground |
| Pluralism | The whole social spectrum on one site | A mixed community, not a segregated estate |
| Open-to-sky | A private court for every house; nested public courts | Usable outdoor room, suited to the climate |
| Disaggregation | Density built from small units, not one big block | Human scale at 500 persons per hectare |
The equity point deserves emphasis. Belapur was conceived to house almost the entire social range, from the poorest families to the upper-middle income — and the plots for each differ, reportedly, by only a small margin (in the region of 45 to 70 square metres). That near-equality of ground is a political statement embedded in a site plan.
Its place in the chapter: housing as an open system
In this canon's chapter on Housing and the Collective Home, Belapur sits at the opposite pole from the reinvented apartment block. Where BIG's 8 House or OMA's Interlace reinvent the megastructure — smart, sculpted, complete on the day it opens — Belapur proposes that the most future-facing housing may be the one that is least finished, the one designed as an open system rather than a closed object.
This is the lineage that runs through John Turner's writing on housing as a verb rather than a noun, through the "sites-and-services" programmes of the 1970s and 80s, and forward to Aravena's Elemental. Belapur is arguably the most complete built demonstration of the argument in that whole tradition: not a manifesto or a pilot of a dozen units, but roughly 550 dwellings organised as a real neighbourhood, on a real site, for a real state agency. Its claim on the future is that the twentieth century's grandest housing failures came from over-determination — from architects insisting on finishing what should have been left open — and that the humbler, harder skill is to build a good beginning and then get out of the way.
The Indian significance
Belapur cannot be read apart from Navi Mumbai itself. In the mid-1960s Correa, with the planner Shirish Patel and the architect Pravina Mehta, had proposed a whole new city across the harbour from Bombay to relieve the choking peninsula — the vision that became Navi Mumbai, developed by CIDCO. Belapur is a piece of that larger project realised in the flesh: not a demonstration house in a compound but housing for the Central Business District node of the new city its own architect had helped imagine. It is Correa arguing his urban theory and his housing theory in the same breath.
It also encodes a specifically Indian understanding of dwelling — the primacy of the courtyard, the graded transition from private to public, the household that spills outdoors, the extended family that grows the house as it grows. Where imported modernism gave India housing blocks that fought the climate and the culture, Belapur tried to build the Indian town's own logic into a modern, affordable, high-density form.
The honest third position
An honest account cannot end in praise. Belapur is contested, and it should be.
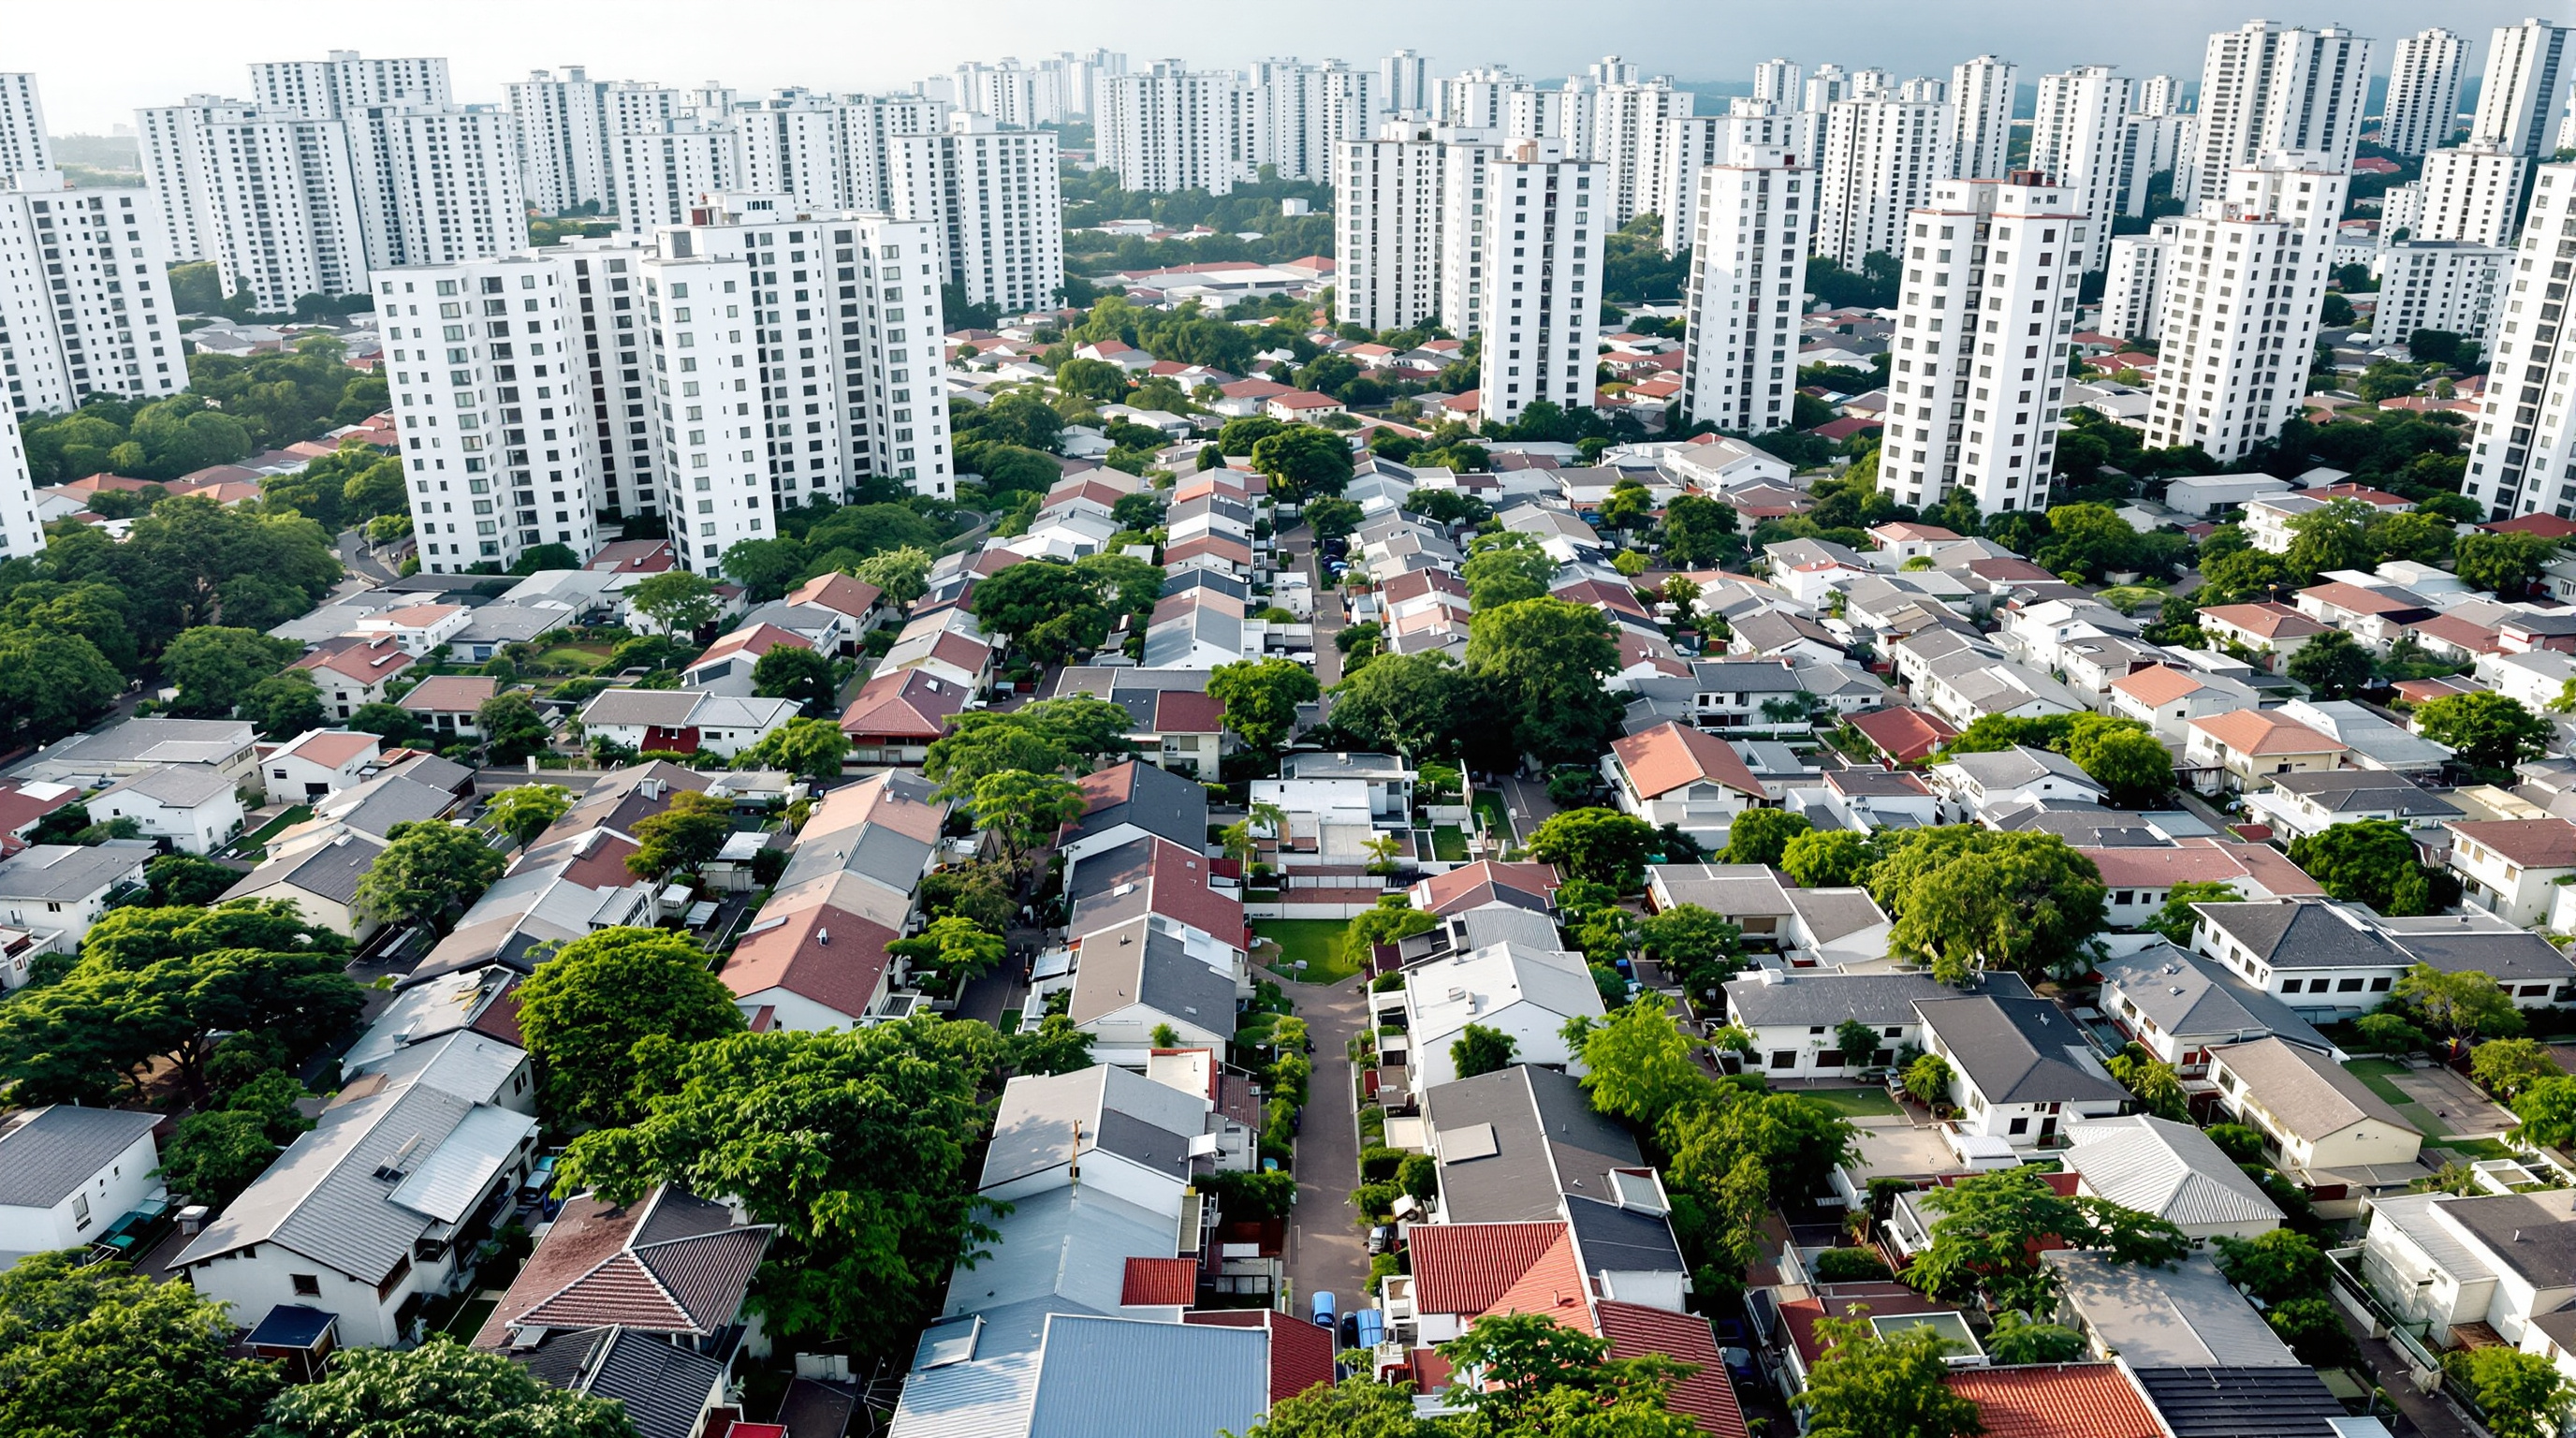
The most common critique is that the incremental dream ran into the market. Belapur today sits inside a booming business district; land values rose, and many original owners sold or heavily rebuilt. A number of the modest cottages have been replaced by larger, denser structures that ignore Correa's height and grain, and the low-rise, land-hungry model looks increasingly hard to defend when the same ground could shelter far more people as mid-rise. Critics note, too, that the plan made almost no provision for the vehicles even low-income families now own, and that maintaining shared courtyards depends on a communal discipline that shifting, aspirational residents do not always sustain.
There is a deeper question about whether "incremental" romanticises self-help — whether asking the poor to finish their own houses lets the state off the hook for delivering complete, dignified homes. That charge has been levelled at the whole sites-and-services tradition, and it lands on Belapur too.
And yet. Study after study returns to the same finding: decades on, the hierarchy of community spaces has largely survived, even where individual houses have not. The courts still work; the graded sequence from doorstep to maidan still shapes daily life; the neighbourhood still reads as a neighbourhood. The buildings were always meant to change — Correa designed them to be replaced — so their alteration is arguably the scheme working, not failing. Studio Matrx's position is to hold both truths: Belapur is neither the flawless template its admirers claim nor the naïve failure its critics allege. It is a serious, imperfect, still-instructive experiment in designing housing as something that lives and grows rather than something that is finished and defended.
Why it belongs in the canon
Strip away the debate and one move remains, as sharp today as in 1986: Correa gave the poor a house with no walls in common, and in doing so gave them the right to build. In an age when the housing crisis is global and the old answer — the completed block — keeps failing, Belapur's question is exactly the right one to be asking. What if the architect's job is not to finish the house, but to design the beginning well enough that a family can finish it for themselves?
References
- Charles Correa Foundation, "Incremental Housing" — the architect's own statement of the equity, incrementality, pluralism, open-to-sky and disaggregation principles, with the Belapur plot sizes (45–70 m²), density (≈500 persons/hectare) and courtyard module hierarchy. charlescorreafoundation.org (primary source)
- Correa, C. (1989). The New Landscape: Urbanisation in the Third World. Butterworth Architecture / Book Society of India. — Correa's own theory of open-to-sky space, incrementality and Navi Mumbai. (primary source / monograph)
- Frampton, K., Correa, C. & Robson, D. (1996). Charles Correa. Thames & Hudson. — the standard monograph; documents Belapur among the housing projects. (scholarly monograph)
- The Architectural Review (October 1985; republished 2015). "Belapur Housing in Navi Mumbai, India by Charles Correa." architectural-review.com (architectural press; contemporary appraisal — paywalled)
- Aga Khan Trust for Culture / Archnet, "Charles Correa: Belapur Housing" — project documentation and images. archnet.org (primary archive)
- Rethinking The Future, "Belapur Housing by Charles Correa: A sense of home and community." re-thinkingthefuture.com (architectural press; useful on how the scheme has aged)
- Hidden Architecture, "Belapur Housing." hiddenarchitecture.net (architectural press; reprints Correa's own description of the courtyard hierarchy)
Note: sources agree the scheme was designed 1983 and completed around 1986 for CIDCO, and cluster around roughly 550 dwellings on about six hectares; exact unit counts and plot dimensions vary slightly between accounts, and are given here as commonly reported figures rather than surveyed data.
Part of The Future of Architecture in 300 Buildings — Studio Matrx's canon of the buildings asking where architecture goes next. Chapter 12: Housing & the Collective Home.
Export this guide
Related Guides — Deep-dive reading
Quinta Monroy: How ELEMENTAL Built Half a Good House and Let the Residents Finish It
In Iquique, Chile, Alejandro Aravena and ELEMENTAL answered an impossible social-housing budget by building only the half of each dwelling that families could never build themselves — the structure, kitchen, bathroom and stair — and leaving a deliberate void for the other half. This is the case study in incremental housing, participatory design, and why the future of shelter may lie in the unfinished.
The Future of ArchitectureKanchanjunga Apartments: How Charles Correa Stacked the Indian Bungalow into the Sky
Charles Correa's 1983 tower on Cumballa Hill lifts the wrap-around verandah of the old Bombay bungalow twenty-eight storeys into the Mumbai air — a slender concrete shaft of interlocking split-level flats and double-height corner gardens that argues density and the private house were never enemies. A study of its central core, its cantilevered terraces, its climate logic, and the luxury critique the form invites.
The Future of ArchitectureAranya Low-Cost Housing: How B.V. Doshi Let a City Build Itself
In Indore, B.V. Doshi and the Vastu-Shilpa Foundation gave 6,500 low-income families a serviced plot and a small core — a plinth, a service wall, one room and a toilet — then handed them the pencil. A case study in incremental, site-and-services housing, the Aga Khan Award it won, and the honest question of who actually got to live there.
The Future of ArchitectureRelated Tools — Try Free
Apartment Video Door System Planner
Enter flats, entrances, floors and guard desk for a first-pass building intercom plan — door stations, indoor monitors, guard station, the right architecture and an indicative cost band.
Building PlannerBefore & After Studio
Generate AI before-and-after renders to preview how your redesign could look.
DesignAICross-Ventilation Analyzer
Estimate airflow and air changes per hour (ACH) from room size, window areas, layout, and local wind — with NBC 2016 Part 8 compliance check.
Ventilation Calculator