
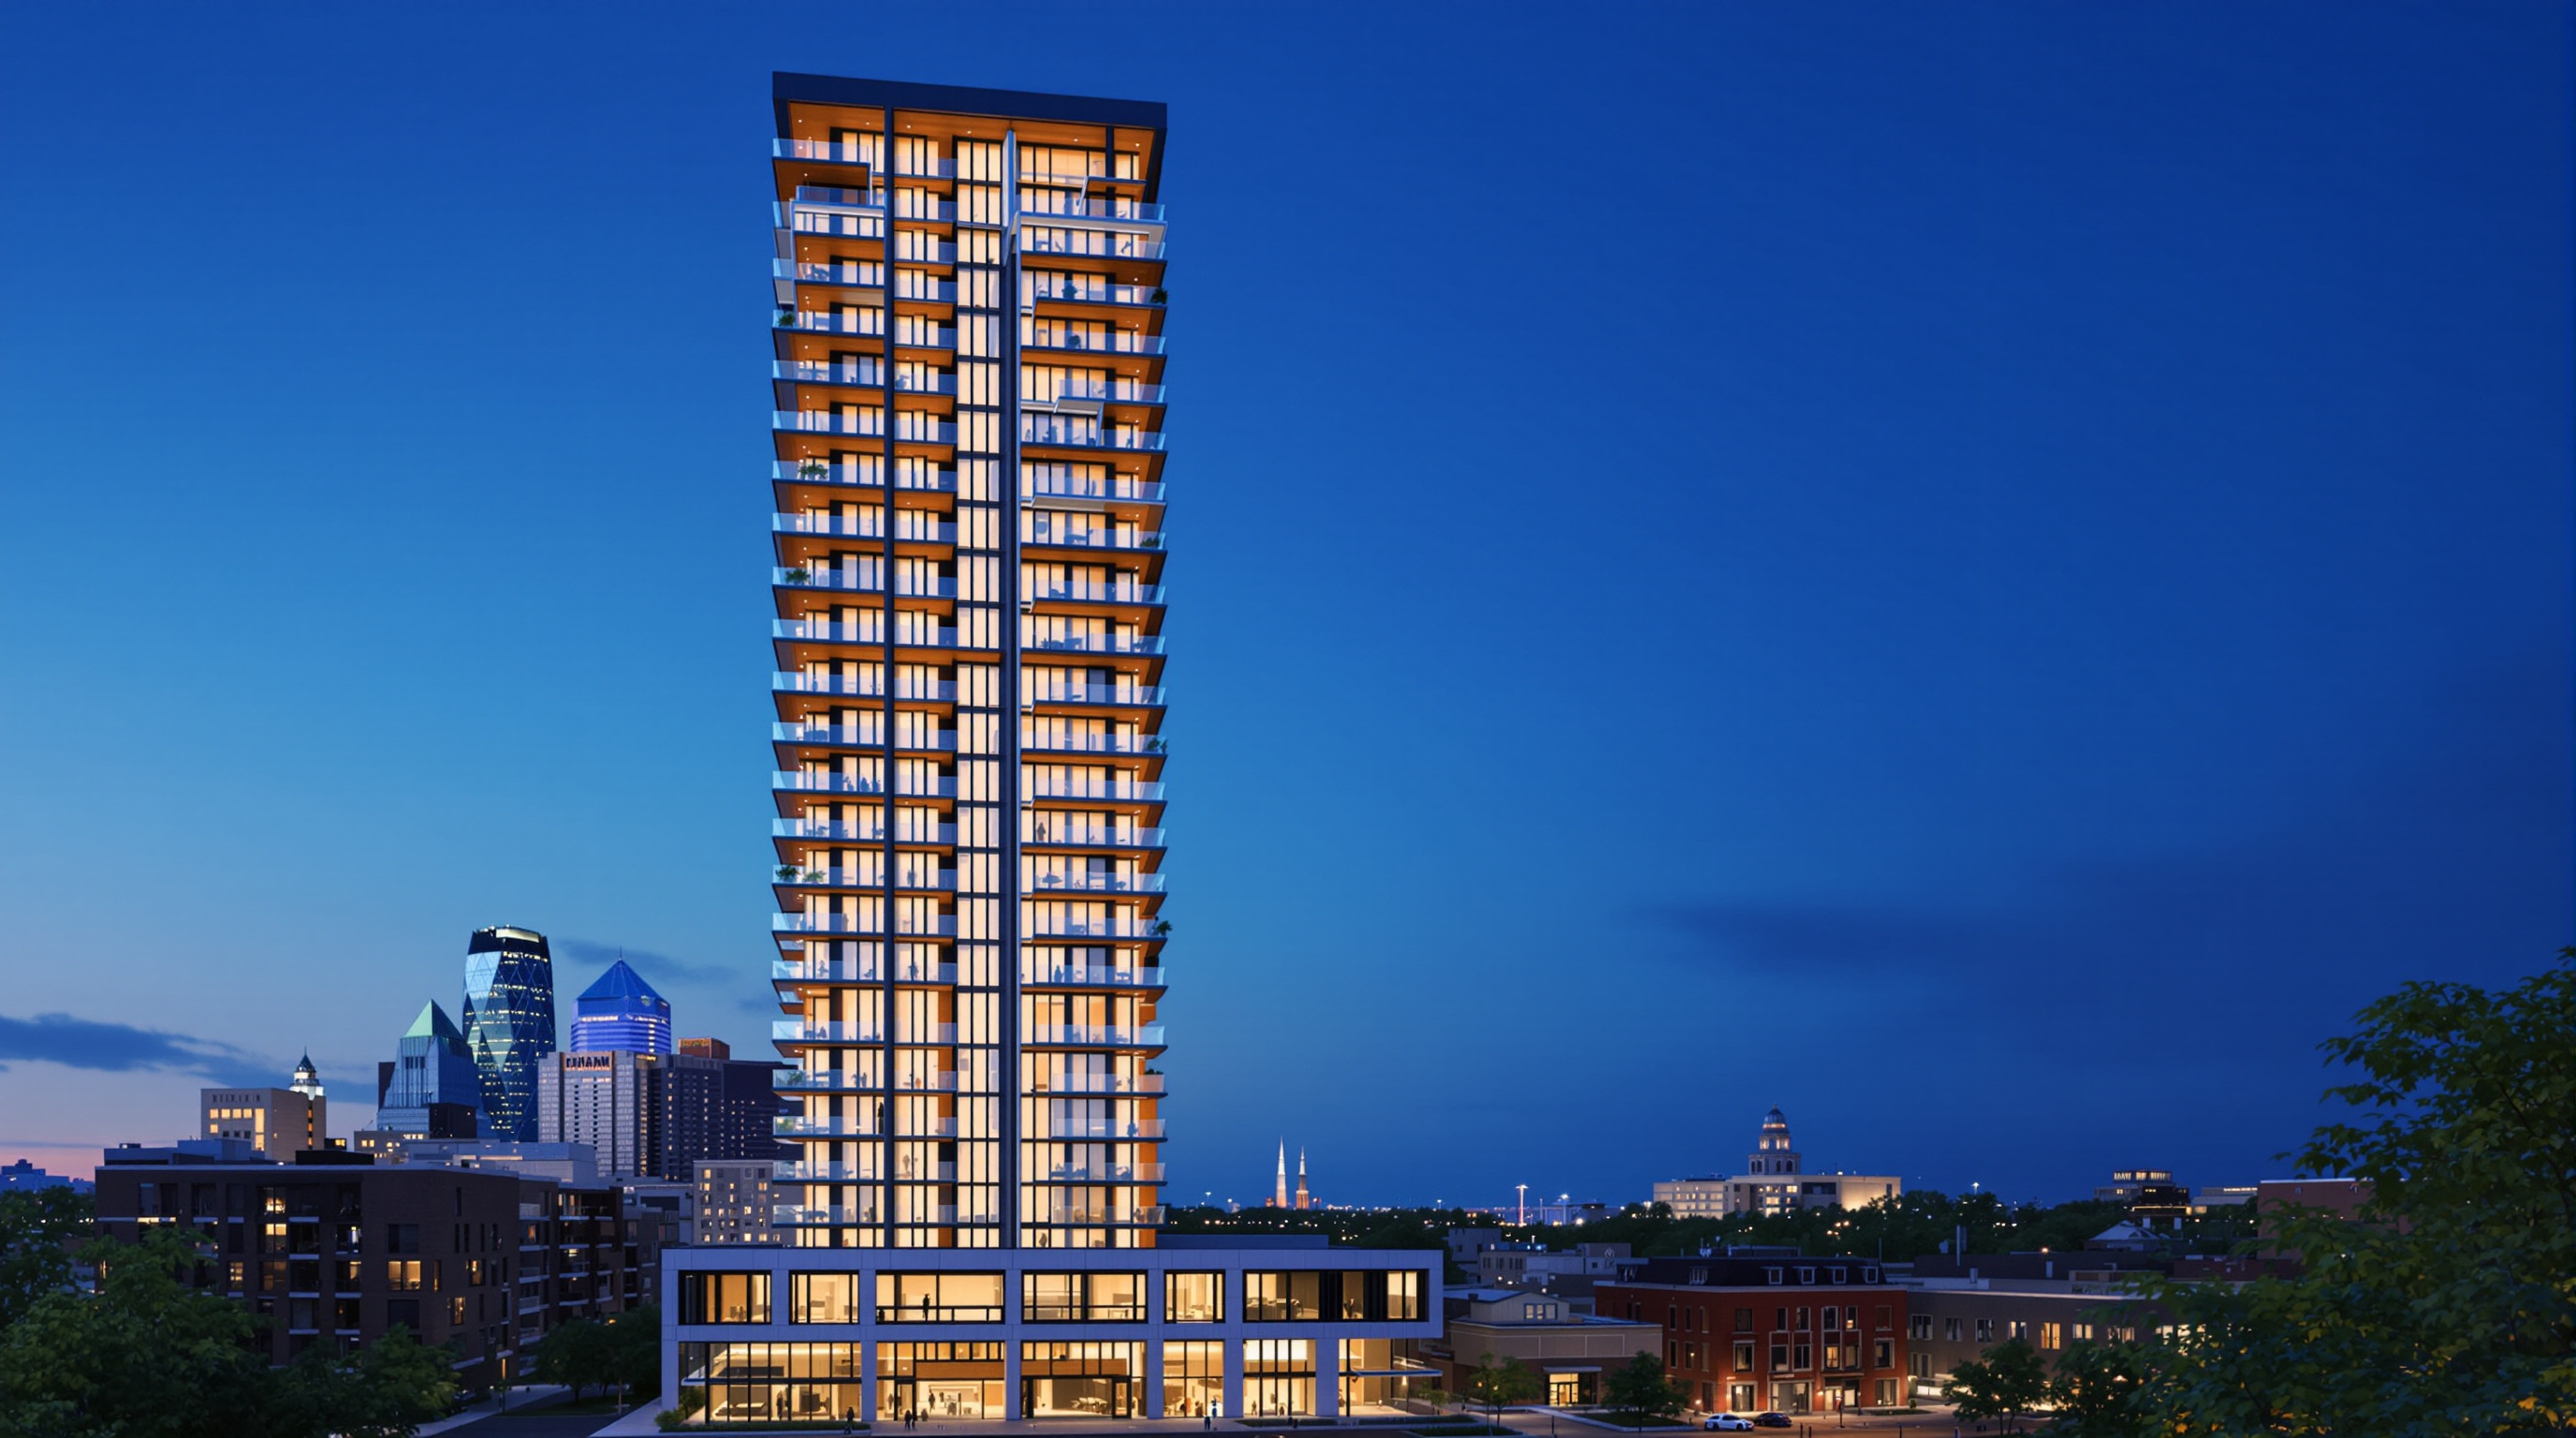
Ascent: How a Wooden Tower in Milwaukee Rewrote the Rules of the Tall Building
Korb + Associates' 25-storey Ascent, completed in 2022, is the world's tallest mass-timber building — a hybrid of a concrete podium and core with nineteen storeys of glulam and cross-laminated timber above. This deep study reads its structure, the three-hour fire test that unlocked the code, its contested carbon claims, and what a load-bearing forest tells us about where construction is headed.
For nearly a century the tall building has meant one thing structurally: a frame of steel or reinforced concrete. Everything about the modern skyline — its economics, its fire codes, its very idea of what is possible above ten storeys — was built on the assumption that only those two materials could carry a city into the air. Ascent, a 25-storey apartment tower that opened in Milwaukee in the summer of 2022, was designed to break that assumption in the most public way available: by being made, above its base, out of wood, and by being taller in wood than anyone had ever built before.
Designed by the Milwaukee firm Korb + Associates Architects for the developer New Land Enterprises, Ascent stands 86.6 metres (284 feet) and was certified by the Council on Tall Buildings and Urban Habitat (CTBUH) as the world's tallest mass-timber building, overtaking Norway's 85.4-metre Mjøstårnet. That single record is why the building belongs in any serious account of where architecture is going. But the record is the least interesting thing about it. What matters is how the tower had to be conceived, tested and argued into existence — because in doing so its team quietly rewrote part of the American building code, and offered the construction industry a working answer to its largest unsolved problem: carbon.
The ambition, as the design and engineering team have described it, was not a novelty structure but a repeatable one — to prove that a mass-timber high-rise could be delivered on a real developer's budget, pass a real fire authority, and stand up to real wind off a Great Lake, so that the next hundred timber towers would not each have to start from zero.
The question it poses
Cement and steel are among the most carbon-intensive materials humans make. Cement production alone is responsible for roughly 8 per cent of global carbon-dioxide emissions, and structural steel adds several per cent more. A conventional concrete-and-steel tower therefore arrives on day one already carrying an enormous embodied-carbon debt — the emissions locked into its manufacture — before a single resident has switched on a light. As the building industry confronts climate targets, that up-front debt has become the discipline's central material question.
Mass timber proposes a different accounting. Trees remove carbon from the atmosphere as they grow and hold it in their fibre; engineered wood products — glue-laminated timber (glulam) for columns and beams, cross-laminated timber (CLT) for floor plates — keep that carbon locked inside the building for its whole life. Korb's team reports that Ascent's timber frame stores over 7,200 metric tonnes of carbon dioxide, and that the North American forests it drew from regrow that volume of wood in a matter of minutes. Whether one accepts those figures at face value (see the honest note below), the provocation is clear. This is the chapter of the canon Kushner would file under Fast-Forward — fabrication, materials and carbon — and Ascent is its tallest exhibit: a building whose primary argument is not its shape but its substance.
The hybrid move: a concrete base, a timber tower
Ascent is not a pure timber building, and understanding why is the key to understanding it. It is a hybrid, and the hybrid is deliberate, not a compromise of nerve.
The lower six storeys are a post-tensioned reinforced-concrete podium housing parking — a use that demands long, clear spans and heavy wheel loads for which flat concrete plates are simply the right tool. Running the full height of the tower are reinforced-concrete cores wrapped around the lifts and stairs; these are the building's lateral system, the stiff spine that resists the considerable wind loads coming off nearby Lake Michigan. Wind, not the weight of the building, governed the design.
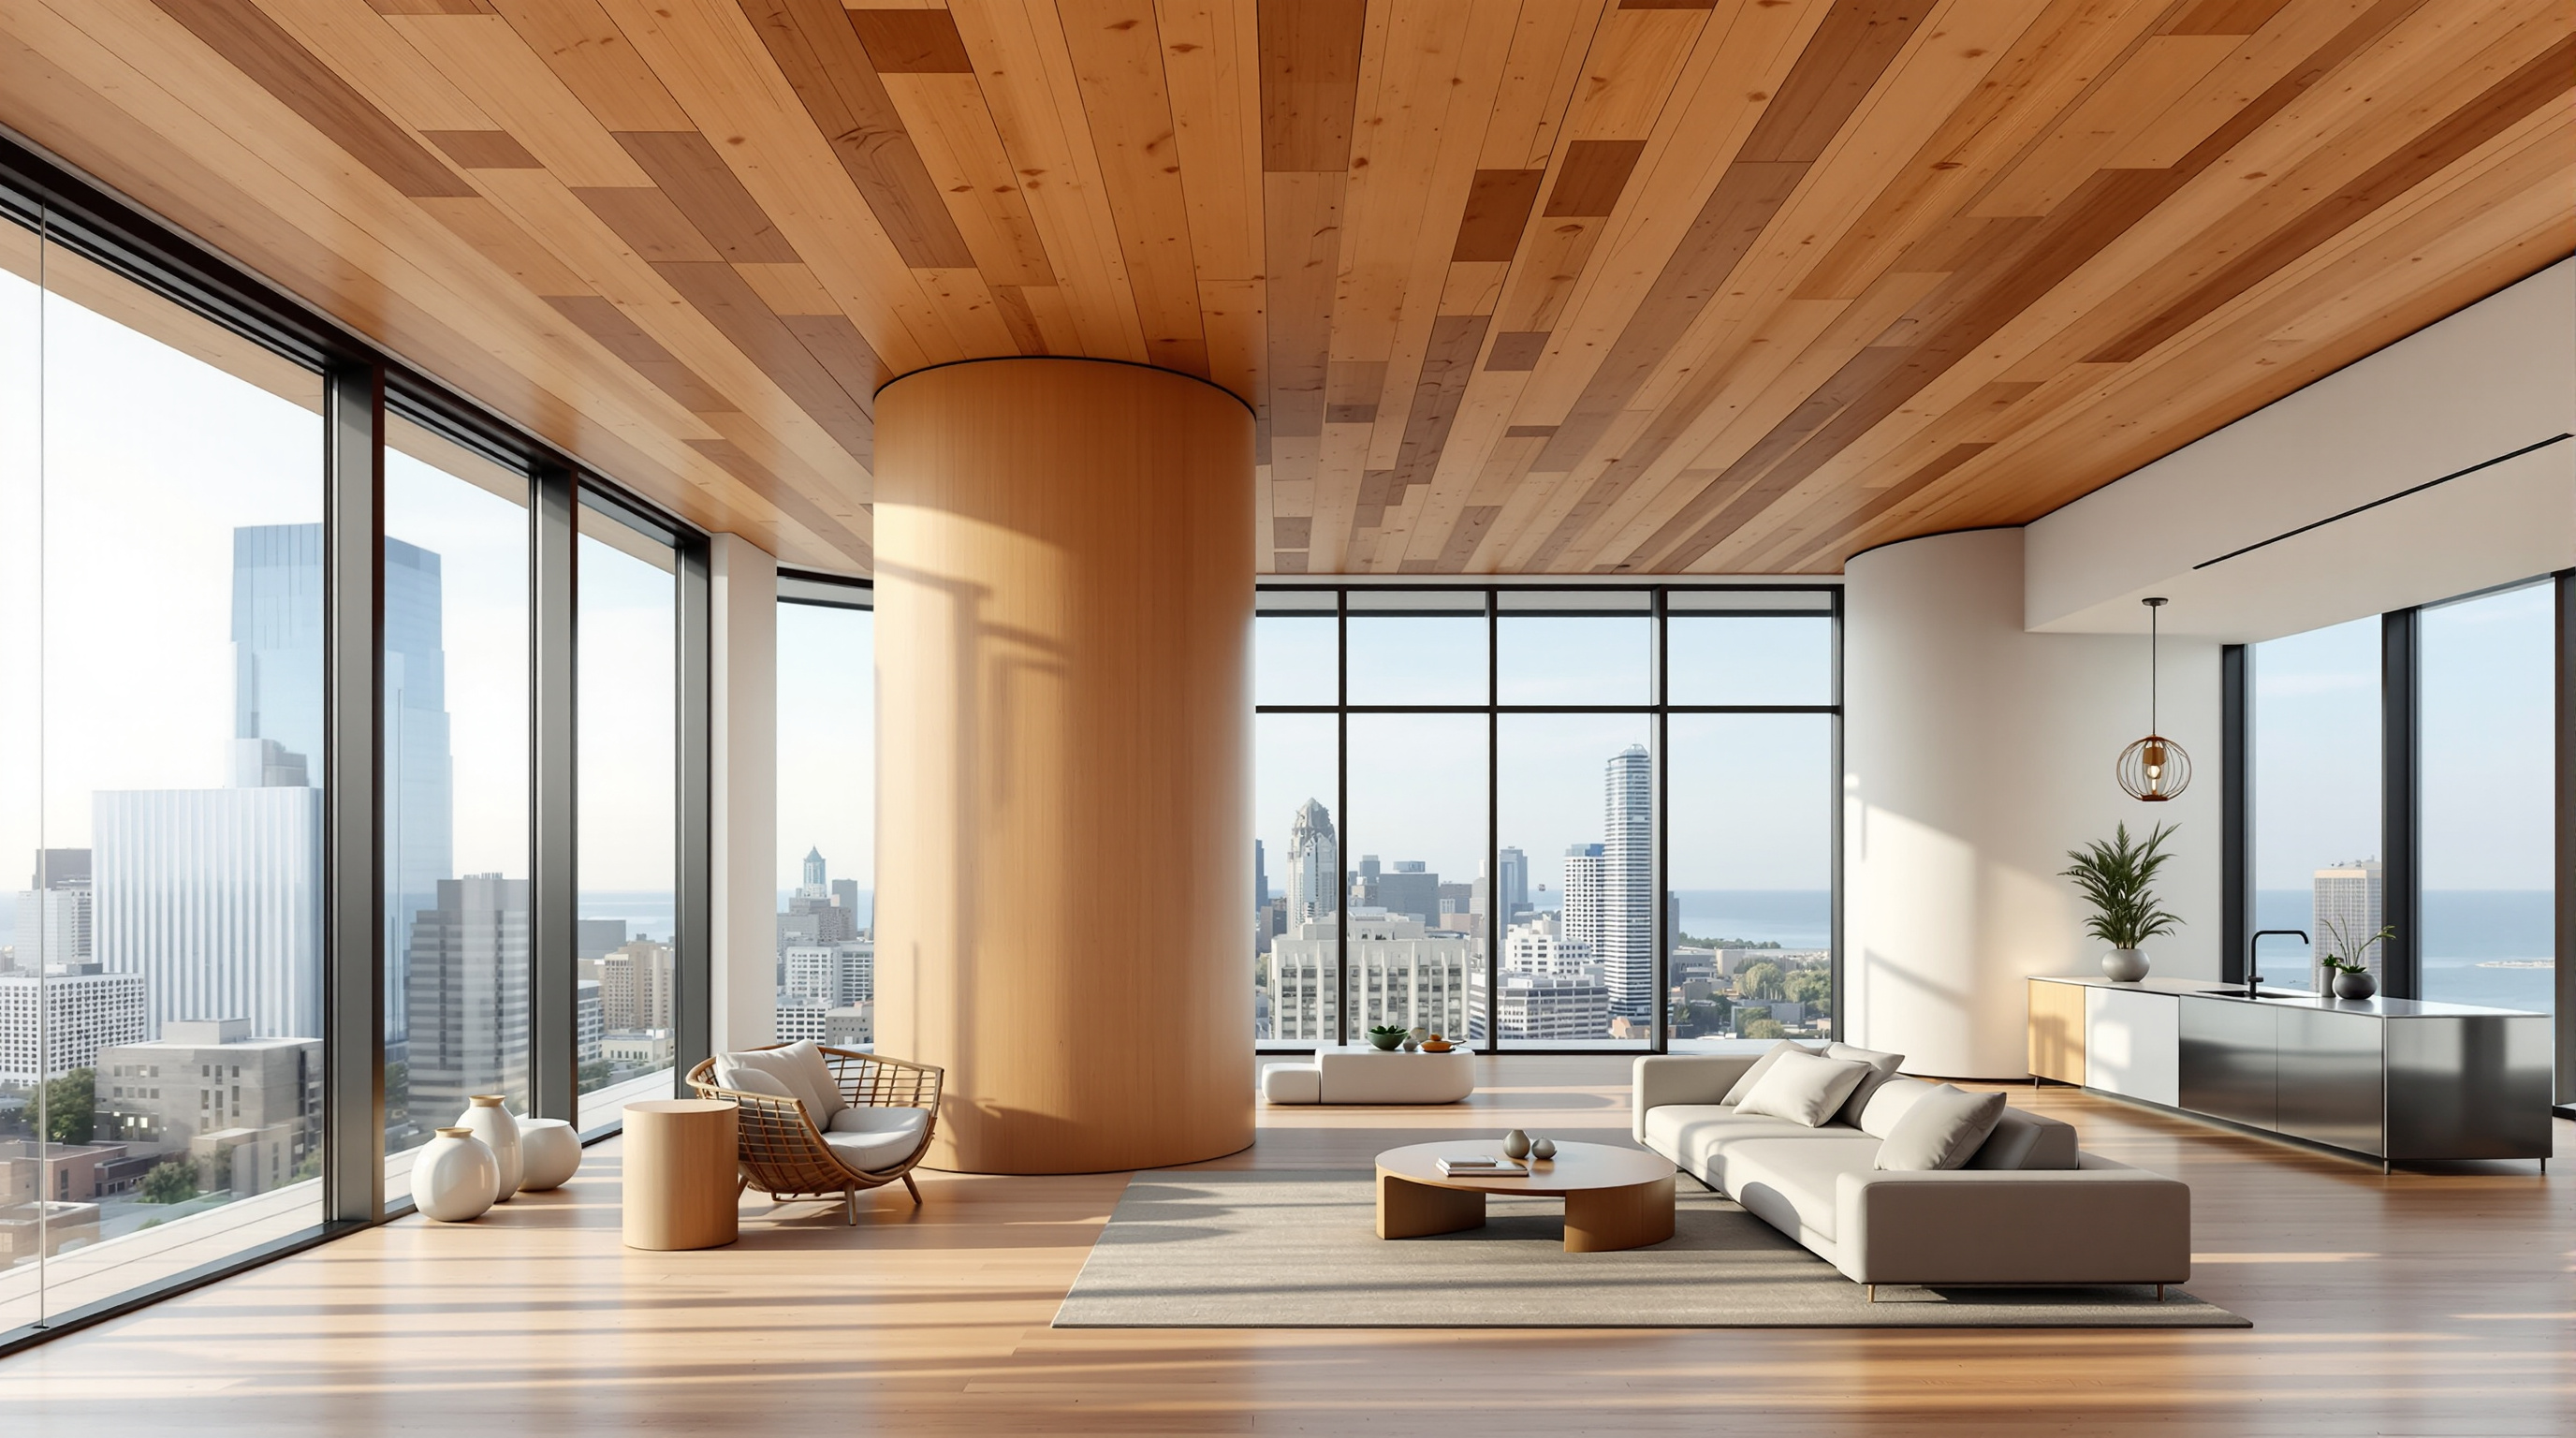
The mass timber begins at level 7 and rises for nineteen storeys of apartments — 259 of them. Here the structure is a frame of glulam columns, reported between roughly 16 and 42 inches wide, spaced on a residential grid of about 5.2 metres by 6 to 7.6 metres, carrying glulam beams and cross-laminated timber floor panels roughly 7 inches thick, finished with a non-composite gypsum-concrete topping for acoustics and fire. The CLT plates, splines and steel strapping also act as horizontal diaphragms, gathering wind and seismic forces at each floor and delivering them to the concrete cores.
The logic is one of right material, right job. Concrete where mass, fire-separation and clear parking spans are needed at the base and around the cores; wood where the repetitive, prefabricated, carbon-storing residential floors want to be light and fast. The result is a tower that is, by structural weight above the podium, overwhelmingly timber, while borrowing just enough concrete to satisfy the physics of wind and the psychology of a fire marshal.
| Zone | Levels | Primary structure | What it does |
|---|---|---|---|
| Podium | 1–6 | Post-tensioned reinforced concrete | Parking; long clear spans; transfers loads to piles |
| Cores | Full height | Reinforced-concrete shear walls | Lateral system — resists lake wind & seismic |
| Superstructure | 7–25 | Glulam columns & beams + CLT floors | Carries gravity; stores carbon; prefabricated |
| Foundation | Below grade | Concrete-filled steel pipe piles | ~450-ton capacity, load-tested to reduce pile count |
Fire: the three-hour test that unlocked the code
Everything about a wooden skyscraper comes down to one word in the mind of every regulator: fire. It is the reason tall timber was effectively illegal in the United States for a century, and the reason Ascent's most important innovation is not visible in any photograph — it happened in a testing furnace in Madison, Wisconsin.
Mass timber does not behave like the light kindling of a stud-framed house. A large glulam column, when exposed to fire, forms an insulating layer of char on its surface that protects the sound wood beneath, so it loses cross-section at a slow, predictable rate. Engineers can therefore oversize a timber column so that even after hours of burning, enough intact wood remains to carry the load. The question American authorities had never resolved was: for how long, and how much?
To answer it, the team — with structural engineers Thornton Tomasetti and fire consultants — partnered with the USDA Forest Products Laboratory to run what they describe as the first-ever three-hour fire test of glulam columns, pushing past the two-hour standard the code demanded. Rather than the prescriptive rulebook, Ascent was permitted through a performance-based design route, leaning on the International Building Code's Section 104.11 provision for alternative materials, design and methods of construction. The tower secured variances for its height and for a three-hour column rating and two-hour rating for beams and floors, with Thornton Tomasetti serving as a licensed mass-timber special inspector during construction. Ascent was designed just ahead of the 2021 IBC's new Type IV-A/B/C tall-timber provisions; in effect, the building helped demonstrate the very rules that would soon make its successors routine.
An honest note: what the record hides
Studio Matrx's editorial position is to admire the achievement without swallowing the marketing, and Ascent invites three honest caveats.
First, the "timber tower" is a concrete-and-timber tower. Its foundations, its six-storey base and — crucially — its full-height lateral cores are conventional reinforced concrete, the single most carbon-intensive component of any building. Independent scholarship makes clear that hybrid systems with concrete cores still dominate tall-timber practice; genuinely timber-only lateral systems remain the frontier, not the norm (see the Frontiers of Architectural Research benchmark study below). Ascent is a magnificent hybrid, but calling it simply "a timber building" flatters the arithmetic.
Second, the carbon claims deserve scrutiny. Figures such as "7,200 tonnes of CO2 stored" and "regrown in minutes" are compelling, but sequestration is only a genuine climate benefit if the wood comes from sustainably managed forests, if the carbon stays locked up at the building's end of life rather than burning or rotting, and if the concrete podium and cores are counted honestly on the other side of the ledger. The stored carbon is real; a full life-cycle assessment is the only fair scoreboard, and the headline number is a beginning of that conversation, not its conclusion.
Third, "world's tallest" is a moving and slippery title. CTBUH maintains careful categories, and mass-timber records have been changing hands rapidly — Mjøstårnet held it before Ascent, and taller hybrids are already rising. Height is the marketing hook; it is not the reason the building matters.
None of this diminishes Ascent. It sharpens why it counts: not because it is tall or wooden, but because it proved a delivery path — technical, regulatory and financial — that others can now follow.
Where this points
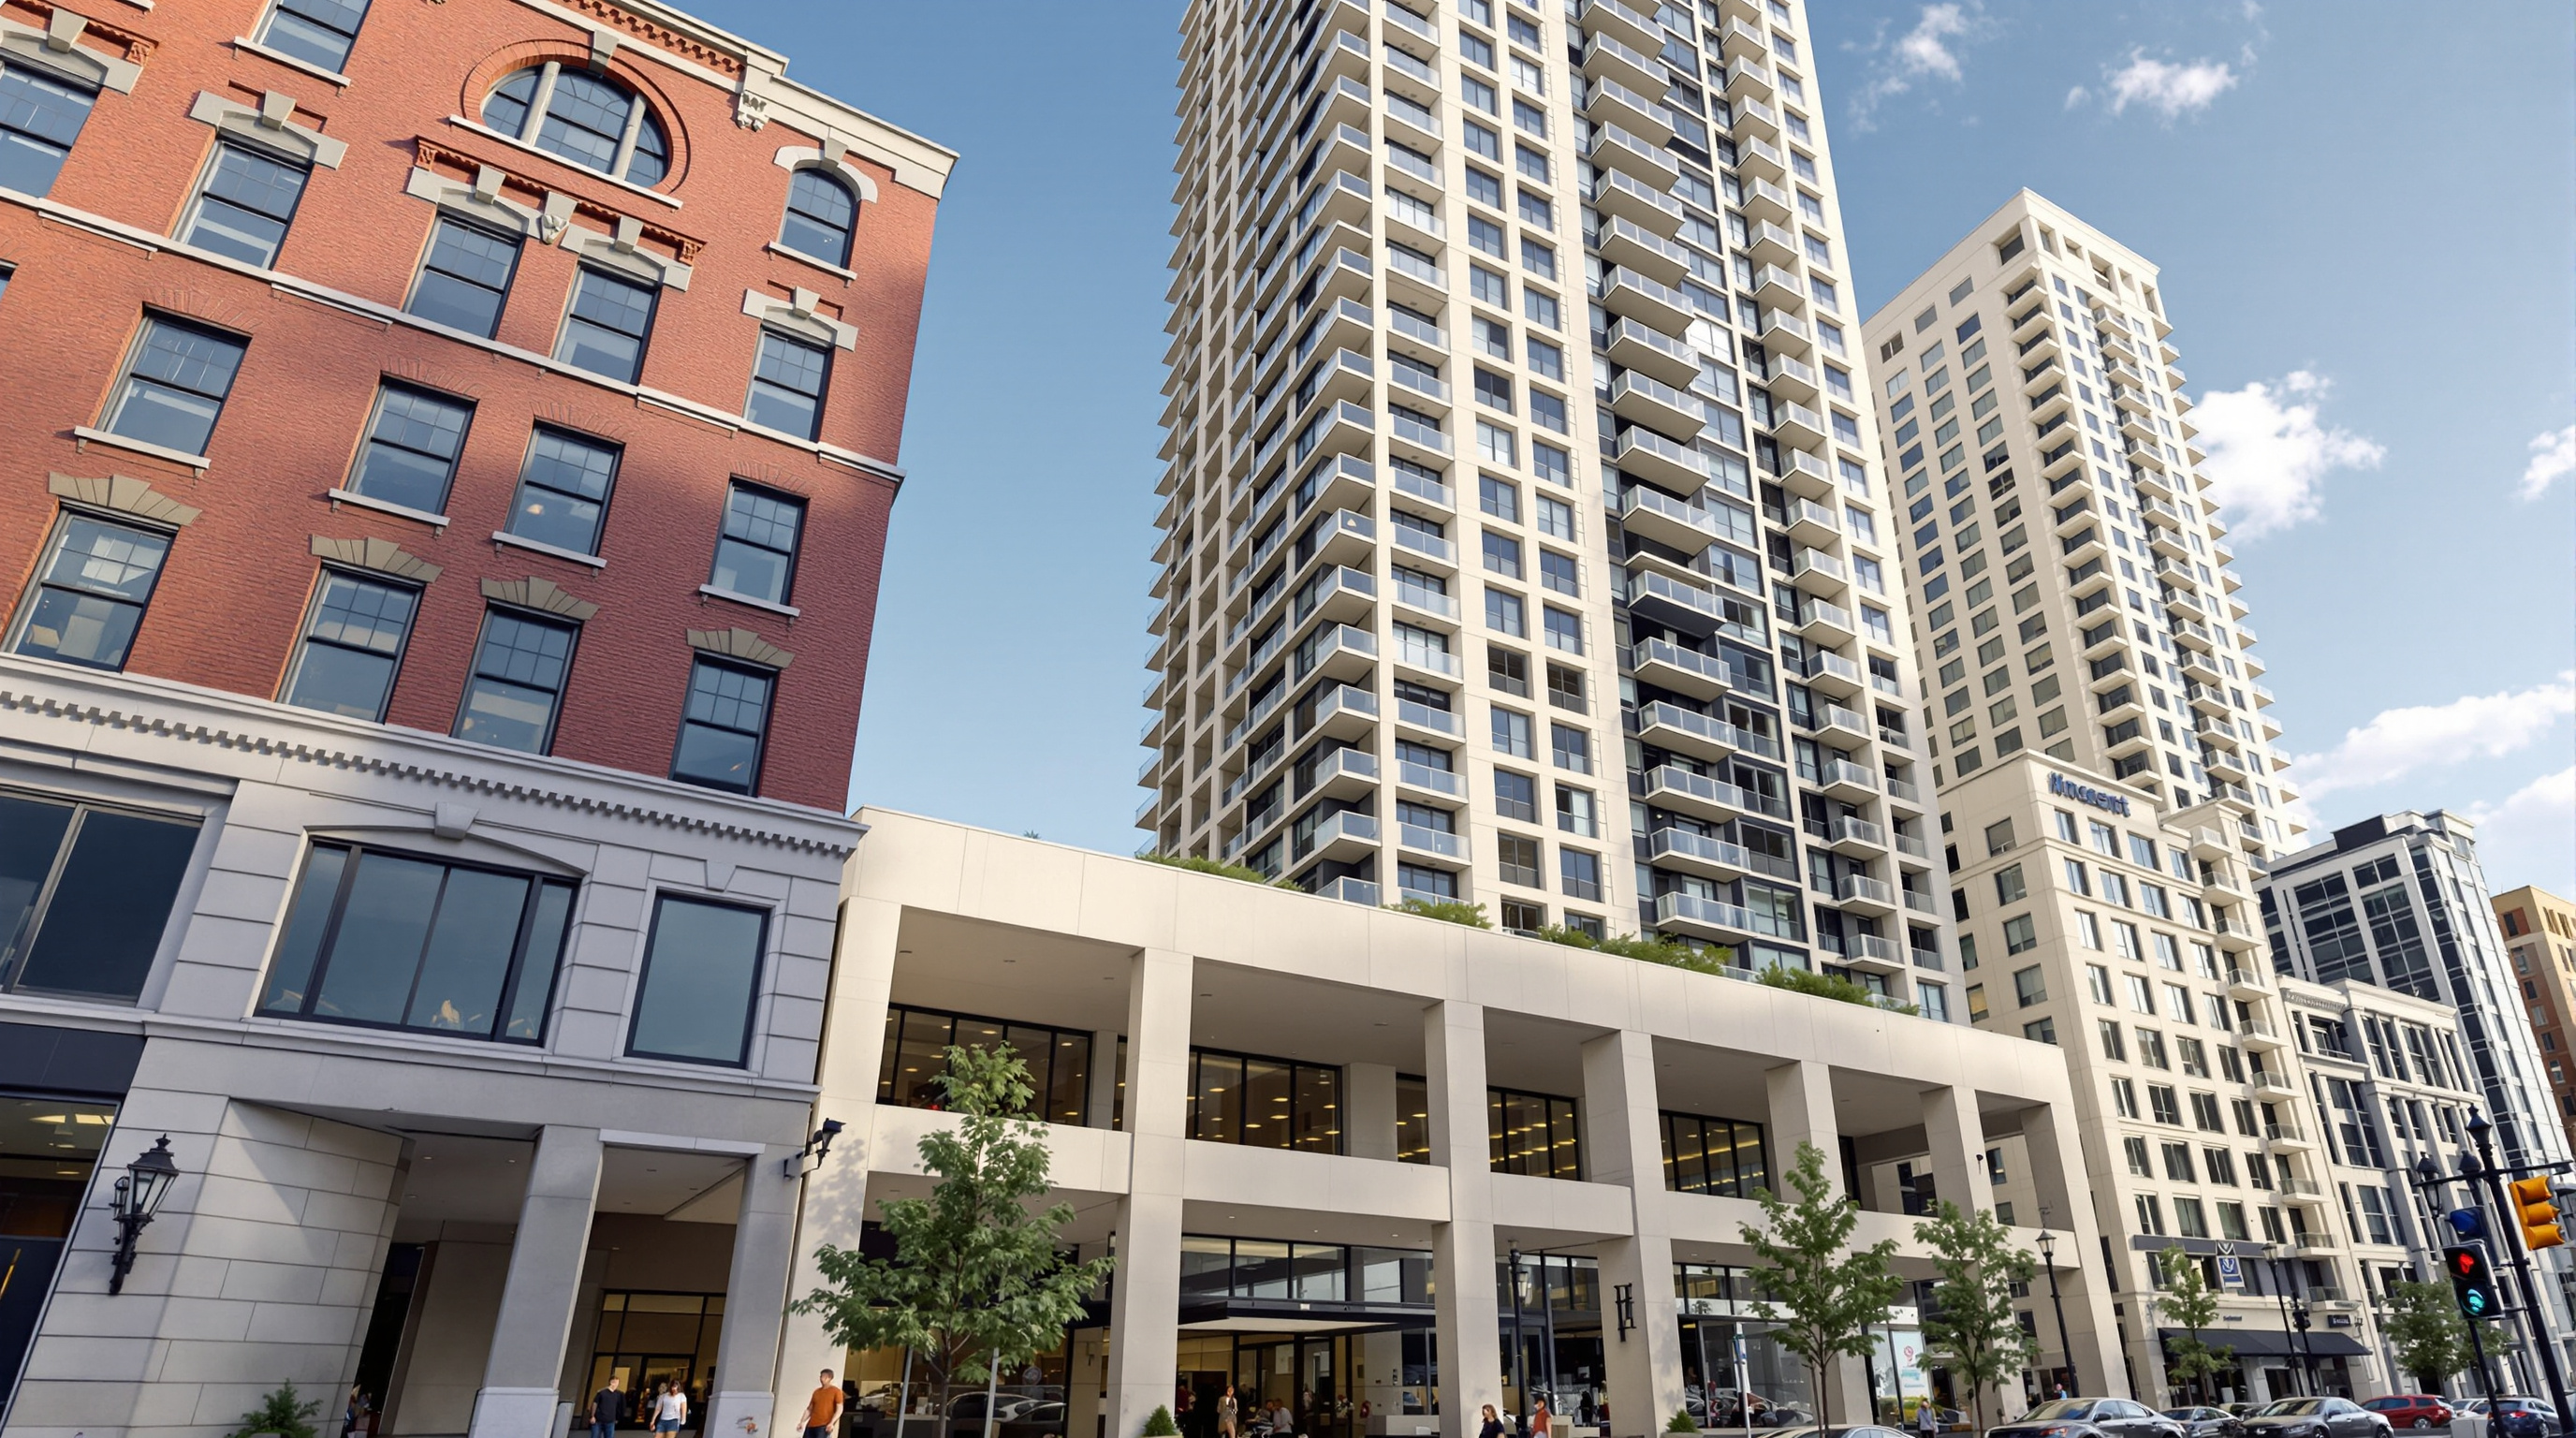
Kushner's question is always the same: what does this building tell us about where architecture is going? Ascent's answer is that the decisive innovations of the next construction era may be invisible — a char-rate curve, a code variance, a supply chain for engineered wood — rather than sculptural. The tower looks, frankly, like a well-mannered contemporary apartment block; its radicalism is entirely in its substance and its paperwork.
That is a profound shift for a discipline long addicted to spectacle. It suggests a near future in which "advanced" architecture is measured less by the audacity of its form and more by the intelligence of its material choices and the carbon it does not emit. For fast-growing construction markets — India's included, where cement and steel demand is soaring and the embodied-carbon reckoning is only beginning — the lesson of Ascent is transferable even if the building type is not: prefabricated, carbon-storing structural systems, proven through testing and permitted through performance rather than precedent, are a credible path up.
Before Ascent, the tall building belonged to steel and concrete by default. After it, that default is a choice — and increasingly, a choice that has to justify itself.
References
- Korb + Associates Architects, "Ascent" — official project description (height, storey count, 259 apartments, concrete podium and cores, three-hour fire test with the USDA Forest Products Laboratory, carbon figures). korbarch.com (primary source — the architect)
- Fernandez, A., Komp, J. & Peronto, J. (2024). "Mass Timber Hybrid High-Rise in Milwaukee Sets Precedents." Civil Engineering (ASCE), Jan/Feb 2024. asce.org (professional/technical society — the structural engineers' own detailed account of the system, foundations, fire test and code path)
- Thornton Tomasetti, "Ascent MKE" — structural engineer's project record (glulam/CLT superstructure, reinforced-concrete cores, wind governance, special inspection). thorntontomasetti.com (primary source — structural engineer of record)
- Frontiers of Architectural Research (2025). "High-rise timber buildings: Benchmarks in structural systems, fire safety, prefabrication efficiency and environmental insights of world's 10 tallest completed mass timber projects." Elsevier / ScienceDirect, article S2095263525001657. sciencedirect.com (peer-reviewed — situates Ascent among the ten tallest and confirms the dominance of concrete-core hybrids)
- Council on Tall Buildings and Urban Habitat (CTBUH) (2022). Certification of Ascent as the world's tallest mass-timber building (86.6 m). ctbuh.org (institutional — the height/record authority)
- "Ascent tower in Milwaukee becomes world's tallest timber building." Dezeen (3 August 2022). dezeen.com (architectural press)
Part of The Future of Architecture in 300 Buildings — Studio Matrx's canon of the buildings asking where architecture goes next. Chapter 8: Fast-Forward (Fabrication, Materials & Carbon).
Export this guide
Related Guides — Deep-dive reading
Sara Kulturhus: How Skellefteå Built a 20-Storey Argument for Timber
White Arkitekter's cultural centre and hotel in northern Sweden stacks a whole town's civic life into one of the world's tallest timber buildings — prefabricated from local forest, engineered to stand up to wind on wood alone, and calculated to store more carbon than it emits. A case study in what the decarbonised building might actually look like.
The Future of ArchitectureMjøstårnet: How a Norwegian Town Built the World's Tallest Timber Tower
In Brumunddal, on the shore of Lake Mjøsa, Voll Arkitekter and engineer Rune Abrahamsen stacked eighteen storeys of glued-laminated spruce into an 85.4-metre tower — a deep case study in mass-timber structure, the facade trusses that stiffen it, the concrete decks that quietly steady its top, and the argument about what a 'timber building' really is.
The Future of ArchitectureLimberlost Place: How a Beamless Timber Floor Made a Net-Zero Tower Possible
Moriyama Teshima and Acton Ostry's ten-storey mass-timber building for George Brown College in Toronto pairs a Canadian-first exposed-wood structure with two solar chimneys that ventilate the building on no energy at all — a working prototype for how a decarbonised, low-tech-passive architecture might actually be built at scale.
The Future of ArchitectureRelated Tools — Try Free
Acoustic Privacy (STC) Visualizer
Indian healthcare acoustic visualizer — compare wall assemblies and noise sources, see received SPL after STC attenuation, and check FGI 2018 / IS 1950 / NABH speech-privacy compliance with live dual-canvas waveform.
Acoustic ToolMaterial Schedule Generator
Generate a room-wise finish schedule — walls, floors, ceilings, trim, and joinery by location.
Material ScheduleApartment Video Door System Planner
Enter flats, entrances, floors and guard desk for a first-pass building intercom plan — door stations, indoor monitors, guard station, the right architecture and an indicative cost band.
Building Planner