
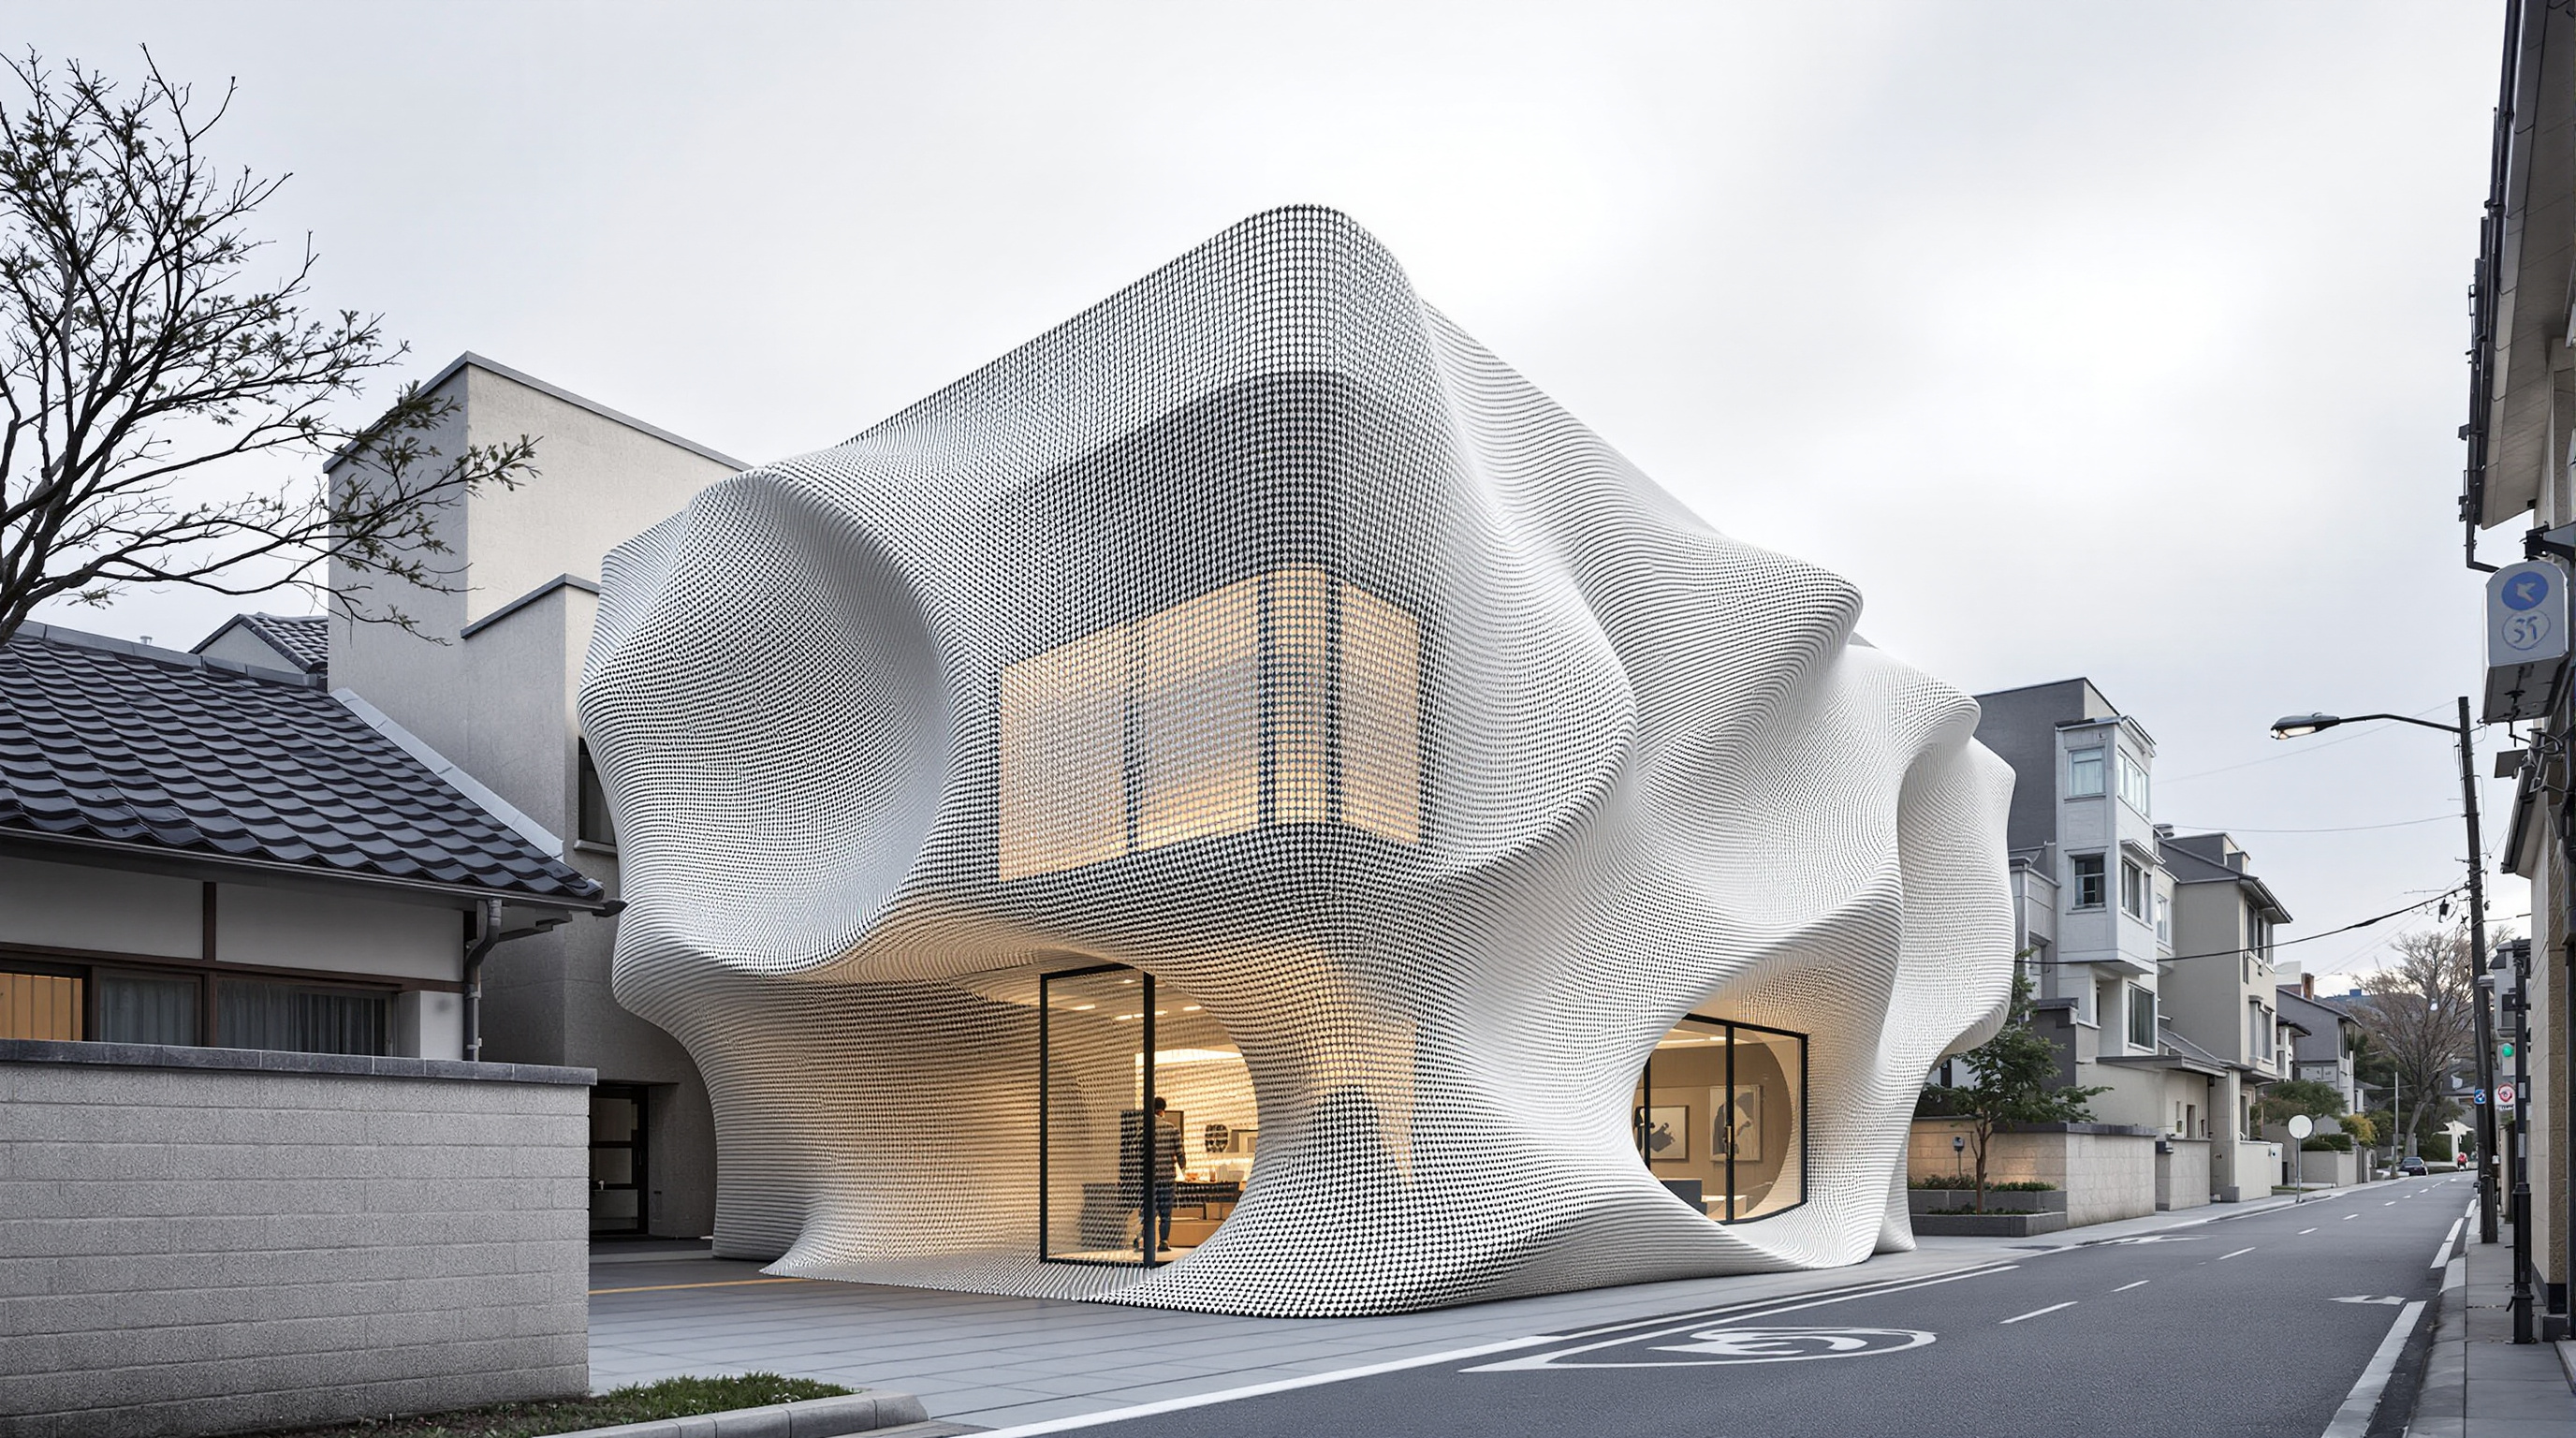
Kukje Gallery K3: How SO-IL Draped a Building in Half a Million Steel Rings
SO-IL's third building for Seoul's Kukje Gallery hangs a hand-woven chainmail veil of roughly 510,000 stainless-steel rings over a plain concrete box — a case study in how the architectural envelope is drifting away from structure toward atmosphere, and in how computation and hand craft can meet on a single surface.
Walk up the narrow lane of Samcheong-dong, past tile-roofed hanok and the long wall of Gyeongbokgung Palace, and you arrive at a building that seems unsure of its own edges. From a distance it reads as a soft, silvery mass, half-dissolved into the light. Up close the softness resolves into something startling: a cloak of metal, hundreds of thousands of tiny stainless-steel rings, woven into a chainmail blanket and draped over the whole structure like fabric over furniture. This is K3, the third building SO-IL completed for Seoul's Kukje Gallery in 2012, and it is one of the clearest built arguments that the most experimental frontier in architecture right now is not the shape of the building but the nature of its surface.
That is why K3 belongs in a serious account of where architecture is going. It takes the oldest job of the wall — to divide inside from outside — and quietly hands most of that job to an entirely separate layer that does no structural work at all. The concrete box behind the veil is ordinary. The veil is not. And in the gap between the two, SO-IL stakes out a proposition about the future of the envelope: that it can become atmosphere before it becomes structure.
The question it poses
Kukje Gallery is one of Korea's most influential contemporary-art dealers, and its Samcheong-dong campus had grown building by building in a district where every planning decision is freighted with history. The neighbourhood sits at the foot of the palace, threaded with low timber hanok, art galleries and cafés; its scale is intimate and its texture is old. Dropping a hard-edged modern gallery box into that fabric is exactly the kind of move the context resists.
SO-IL — Solid Objectives – Idenburg Liu, the New York studio of Florian Idenburg and Jing Liu — treated that resistance as the brief. Their answer was not to soften the building's form but to soften its reading. The gallery needed to be a pragmatic container: floors that could go from ambient daylight to full blackout for light-sensitive work, generous column-light interiors, back-of-house and a below-grade auditorium. So the box stayed a box. Instead, the architects wrapped it in what they have described as a permanent "nebula" — a pliable veil that gives the building a fuzzy, approximate boundary rather than a crisp outline.
The future-facing provocation is this: after K3, the silhouette of a building need not be a line at all. It can be a gradient.
A veil, not a wall
The distinction matters technically, not just poetically. A conventional facade is tectonic — it is part of how the building stands up, or at least how it keeps weather out. K3's chainmail is neither. It is an outer skin held off the real weatherproof envelope, an atmospheric layer that modulates light, reflection and perception while the ordinary building does the ordinary work behind it.
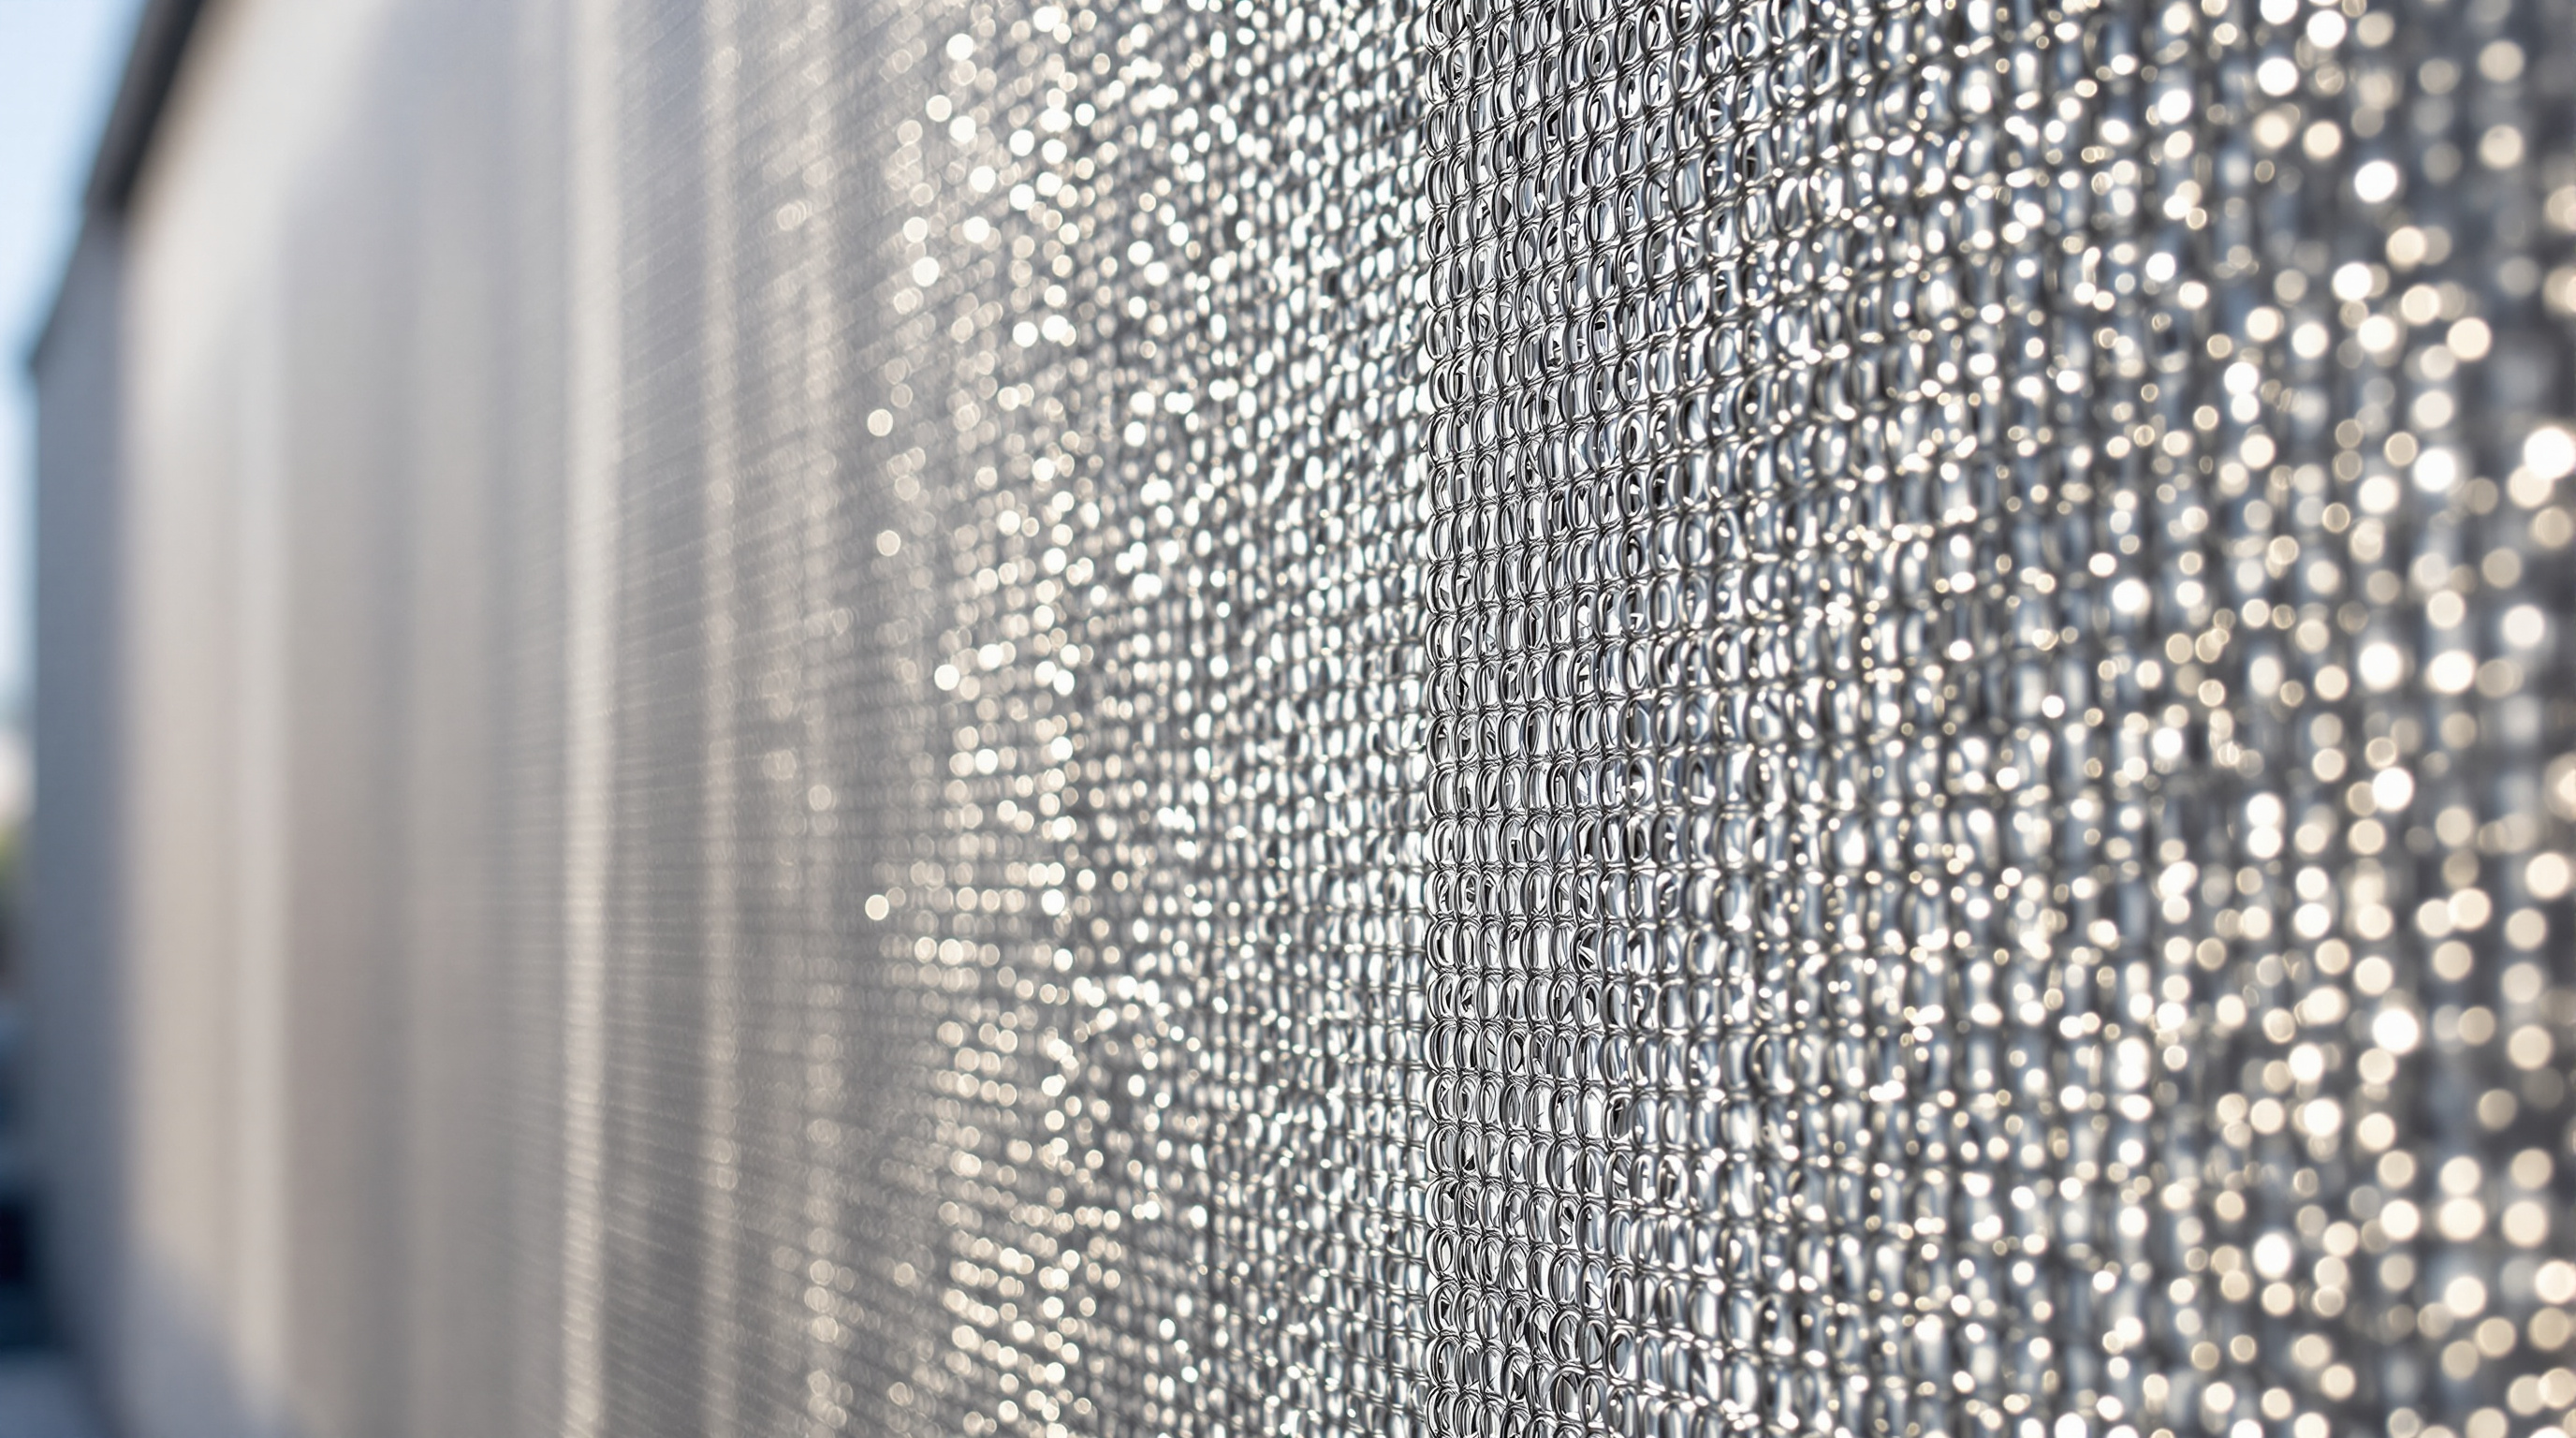
The mesh produces a layer of diffusion in front of the actual building mass — a combination of multidirectional reflection, openness, and the moiré pattern generated through the interplay of its shadows.
Because the mesh is woven from rings rather than cut from sheet, it can stretch without creasing and pull taut around awkward geometry. That property is the whole design. The protruding lift shaft, the stairwell, the entrance canopies — all the crude bumps of a real building — are simply gathered under one continuous drape, the way a sheet finds the shape of whatever is beneath it. From across the street the building has no seams and no obvious openings; it has a surface tension. Idenburg has spoken about a long-standing interest in veiling — in forms that cannot be reduced to a clean outline or diagram, and that hold a degree of mystery. K3 is that interest made buildable.
Making a metal cloth: computation meets the hand
If the concept is a veil, the achievement is making the veil fit. A draped cloth is easy to imagine and very hard to specify: every part of it sits at a different distance from the building, hangs at a different angle, catches light differently. This is where K3 becomes a case study in a larger shift — the marriage of digital control and manual craft.
The veil was engineered with the New York facade consultancy Front Inc., who built what has been described as a rule-based associative model — a computational system that generated a snug, made-to-measure pattern for the drape as it negotiated every protrusion of the building. That is the digital half. The manual half is where K3 gets genuinely unusual. The mesh — reported at roughly 510,000 rings of 316-grade stainless steel, each around 1.5 inches (about 38 mm) in diameter — was made by hand. Artisans in Anping, China, a town long known for its wire and mesh industry, stretched, coiled, scored, linked, welded and ground each connection, then assembled the skin in some fifteen large swaths of 20,000 to 40,000 rings each to be shipped to Seoul and hung on site.
The numbers should be read as reported figures rather than certified specification — press accounts and the studio's own descriptions vary between "over 500,000" and "510,000" rings — but the order of magnitude, and the method, are consistent across every source. Half a million hand-finished links is not a detail; it is the building.
Two buildings, one surface
It helps to see K3 as two overlaid projects: a conventional gallery, and an unconventional skin that happens to share its footprint. Separating them clarifies what is actually new.
| Layer | What it is | What it does | How it is made |
|---|---|---|---|
| Inner volume | Reinforced-concrete gallery box | Weatherproofing, structure, daylight/blackout galleries | Ordinary construction |
| Below grade | Basement level | ~60-seat auditorium, offices, storage, art handling | Ordinary construction |
| Stand-off layer | Brackets and armature | Hold the veil clear of the wall, tune the gap | Custom steelwork |
| Outer veil | Stainless-steel chainmail | Diffusion, reflection, moiré, a soft silhouette | ~510,000 hand-woven rings, computationally patterned |
Read this way, the "future" content of the building is concentrated entirely in the bottom two rows. The gallery could have been built by anyone; the veil, and the decision to spend the project's ambition on a non-structural atmospheric layer, is the SO-IL move. It is the same instinct the studio would later scale up in projects from the Netherlands to the United States, where fabric-like and meshed skins recur as a signature: the envelope treated as a screen or a cloud rather than a wall.
Reading the veil against the hanok
K3's contextual argument is subtle and worth taking seriously, because it is the opposite of the usual icon-in-a-plaza strategy. The building does not mimic the hanok around it — no timber, no tile, no pastiche of curved eaves. Instead it borrows their behaviour. The soft sag of the draped mesh at the parapet echoes the sweeping line of a traditional eave without quoting it; the semi-transparency and shimmer register as lightness in a district of small, low buildings, so a fairly large gallery reads as a quiet presence rather than an intrusion. The building tries to belong by being porous and reflective — literally taking on the colour of its surroundings and the changing Seoul light — rather than by matching materials.
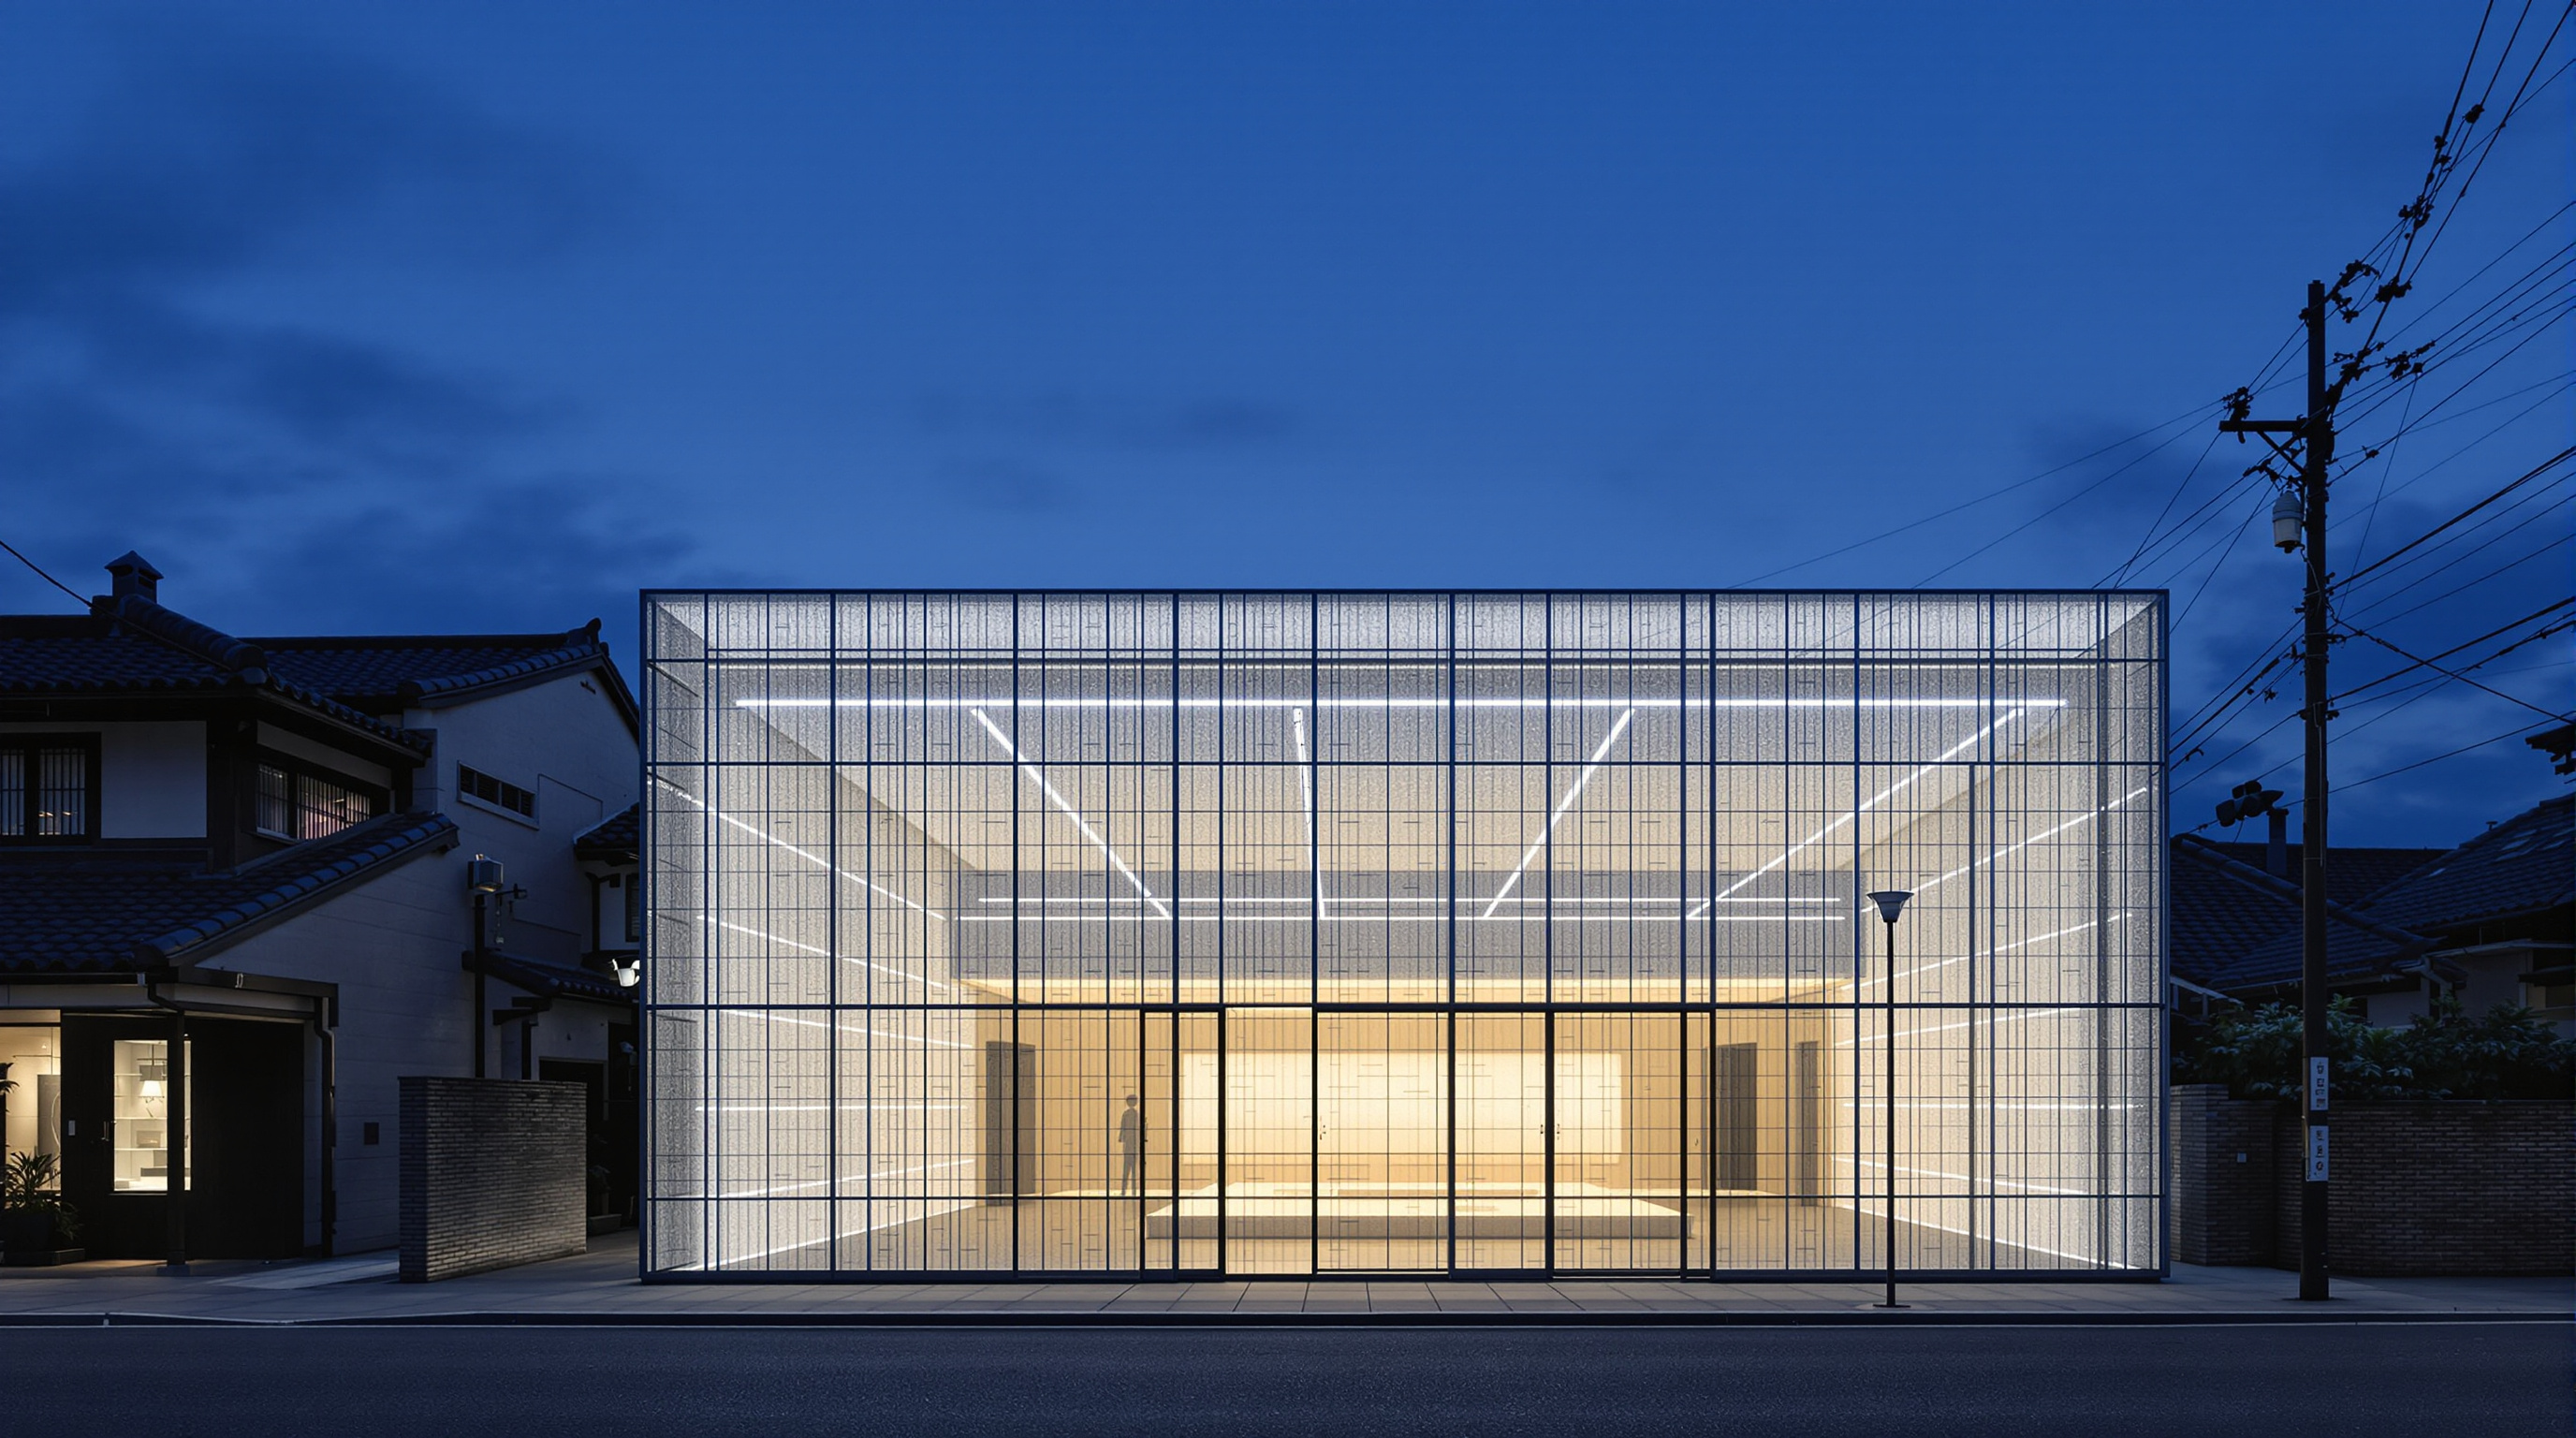
Whether it fully succeeds is a fair question, and the honest answer is: it depends on the hour. Critics and visitors consistently report that the facade is most persuasive at dusk, when the mesh goes from silver to ghost and the moiré comes alive; in flat midday light it can read simply as a grey metal box. That time-dependence is arguably the point of an atmospheric envelope — a surface designed to change cannot be judged from a single photograph — but it also means the concept is not equally legible at all times.
The third position
Studio Matrx's editorial habit is to hold the achievement and the critique together, and K3 rewards it. On one side, this is a genuinely inventive piece of building: it advances the idea of the envelope as an independent, perceptual layer, and it does so through a real technical accomplishment — a computationally fitted, hand-fabricated metal cloth that solves the drape problem convincingly. It also refuses the easy iconography of the parametric era; there is no dramatic swoosh, just a modest box made strange by its skin.
On the other side, a sceptic can reasonably ask what the veil is for beyond image. It provides some solar shading and glare reduction, but it is fundamentally an aesthetic and atmospheric device — and one that adds a maintenance-heavy, labour-intensive second skin to an otherwise plain building. There is also a quieter tension in the making: a Korean gallery's flagship, wrapped in a surface hand-assembled by anonymous piece-workers in a Chinese mesh town, its craft narrative doing cultural work while the labour behind it stays largely invisible in the coverage. None of this negates the building; it complicates the clean story of "computation meets craft." The craft here is globalised, outsourced and un-credited by name, and an honest reading should say so.
A note on the record, too: because this building's dates and details carry a "verify" flag in our index, treat the completion year (usually given as 2012) and the exact ring count as well-attested but press-sourced rather than peer-reviewed. The attribution to SO-IL with Front Inc. is not in doubt.
Why it belongs in the canon
Strip K3 back and a single proposition remains: that the most interesting thing a building can do in 2012 is not stand up in a new way but appear in a new way. For a century the avant-garde chased structure — longer spans, thinner shells, impossible cantilevers. K3 points somewhere else, toward the envelope as a tunable, semi-detached, perceptual instrument, and toward a workflow in which a laptop in New York and a welder's bench in Anping produce a single surface between them.
That is a small building carrying a large idea. The wall, at K3, is no longer a boundary you can draw with one line. It is a veil — and a veil, unlike a wall, is something you see through as much as you stop at.
References
- SO-IL (Solid Objectives – Idenburg Liu), "Kukje Gallery" — official project page (architects Florian Idenburg and Jing Liu; area ~1,500 m² / 16,000 sf; chainmail veil of ~510,000 rings developed with Front Inc.; below-grade 60-seat auditorium). solidobjectives.com (primary source)
- Front Inc., facade design and engineering consultant — rule-based associative model for the snug-fit chainmail drape (as reported in project coverage). (primary/technical source, via press)
- "K3 for Kukje Gallery." Architectural Record (16 July 2012) — reports the 510,000 hand-welded 1.5-inch rings and Front Inc.'s associative model. architecturalrecord.com (architectural press)
- "Kukje Gallery by SO-IL." Dezeen (8 June 2012) — 316-grade stainless steel; fabrication in Anping, China; shipped in fifteen swaths of 20,000–40,000 rings. dezeen.com (architectural press)
- "Kukje Gallery / SO-IL." ArchDaily (2012). archdaily.com (architectural press; project data and Iwan Baan photographs)
- "Kukje Gallery by Solid Objectives – Idenburg Liu (SO-IL)." ArchEyes — context, Samcheong-dong / hanok reading, program summary. archeyes.com (architectural press)
- "Ethereal Presence at K3, Kukje Gallery in Seoul." ADF Web Magazine — critical description of the veil, moiré and dusk reading. adfwebmagazine.jp (architectural press)
Part of The Future of Architecture in 300 Buildings — Studio Matrx's canon of the buildings asking where architecture goes next. Chapter 4: Shape-Shifters.
Export this guide
Related Guides — Deep-dive reading
Museum of the Future: How Dubai Turned a Poem into a Diagrid
Killa Design and Buro Happold wrapped an oval void in a torus of stainless steel and Arabic calligraphy, held up by a 2,400-member diagrid grown by algorithm. It is the clearest built argument that architecture's next century belongs to buildings that are drawn, engineered, and fabricated as a single digital object — and a case study in what a museum with no permanent collection is really for.
The Future of ArchitectureMuseo Soumaya: How Fernando Romero Made a Museum Out of Reflected Light
FR-EE's silver-scaled museum in Mexico City hangs a rotated-rhomboid volume on 28 curved steel columns and drapes it in 16,000 floating hexagons — a case study in what happens when parametric geometry, a billionaire's collection and a national image all arrive on the same site at once.
The Future of ArchitectureThe Broad: How Diller Scofidio + Renfro Turned the Storeroom into the Show
In downtown Los Angeles, DS+R wrapped a contemporary-art museum in a porous concrete 'veil' and hung its collection store — the 'vault' — in mid-air, so that the part of a museum always hidden becomes the thing you walk through. A close study of the veil-and-vault section, its glass-fibre-reinforced-concrete skin, the escalator that tunnels through the storeroom, and the delays and lawsuits behind the seamless white lattice.
The Future of ArchitectureRelated Tools — Try Free
Brise-Soleil Visualizer
Interactive horizontal-louvre cut-off angle calculator — sun altitude, louvre depth, and spacing inputs with a live shadow preview. Computes θ = arctan(spacing/depth) for façade shading, ECBC envelope compliance, hospital daylight design, and tropical sun-control detailing.
Sun Shading ToolConcept Generator
Get 3 AI-generated design concepts for any room with style, materials, and cost estimate.
DesignAIDesign Style Finder Quiz
Answer 10 visual questions to discover your Indian interior style profile with materials and colours.
Interactive Quiz