
Hut on Sleds: The Beach House That Refuses to Stay Put
Crosson Architects' 40-square-metre bach at Whangapoua reads a coastal-erosion rule literally — it sits on two timber skids so it can be dragged inland or barged away as the dunes shift. A deep case study in retreat as a design strategy, the winch-open shutter that turns a closed box into a glass tent, and what a tiny New Zealand holiday hut tells us about building on a coastline that will not hold still.
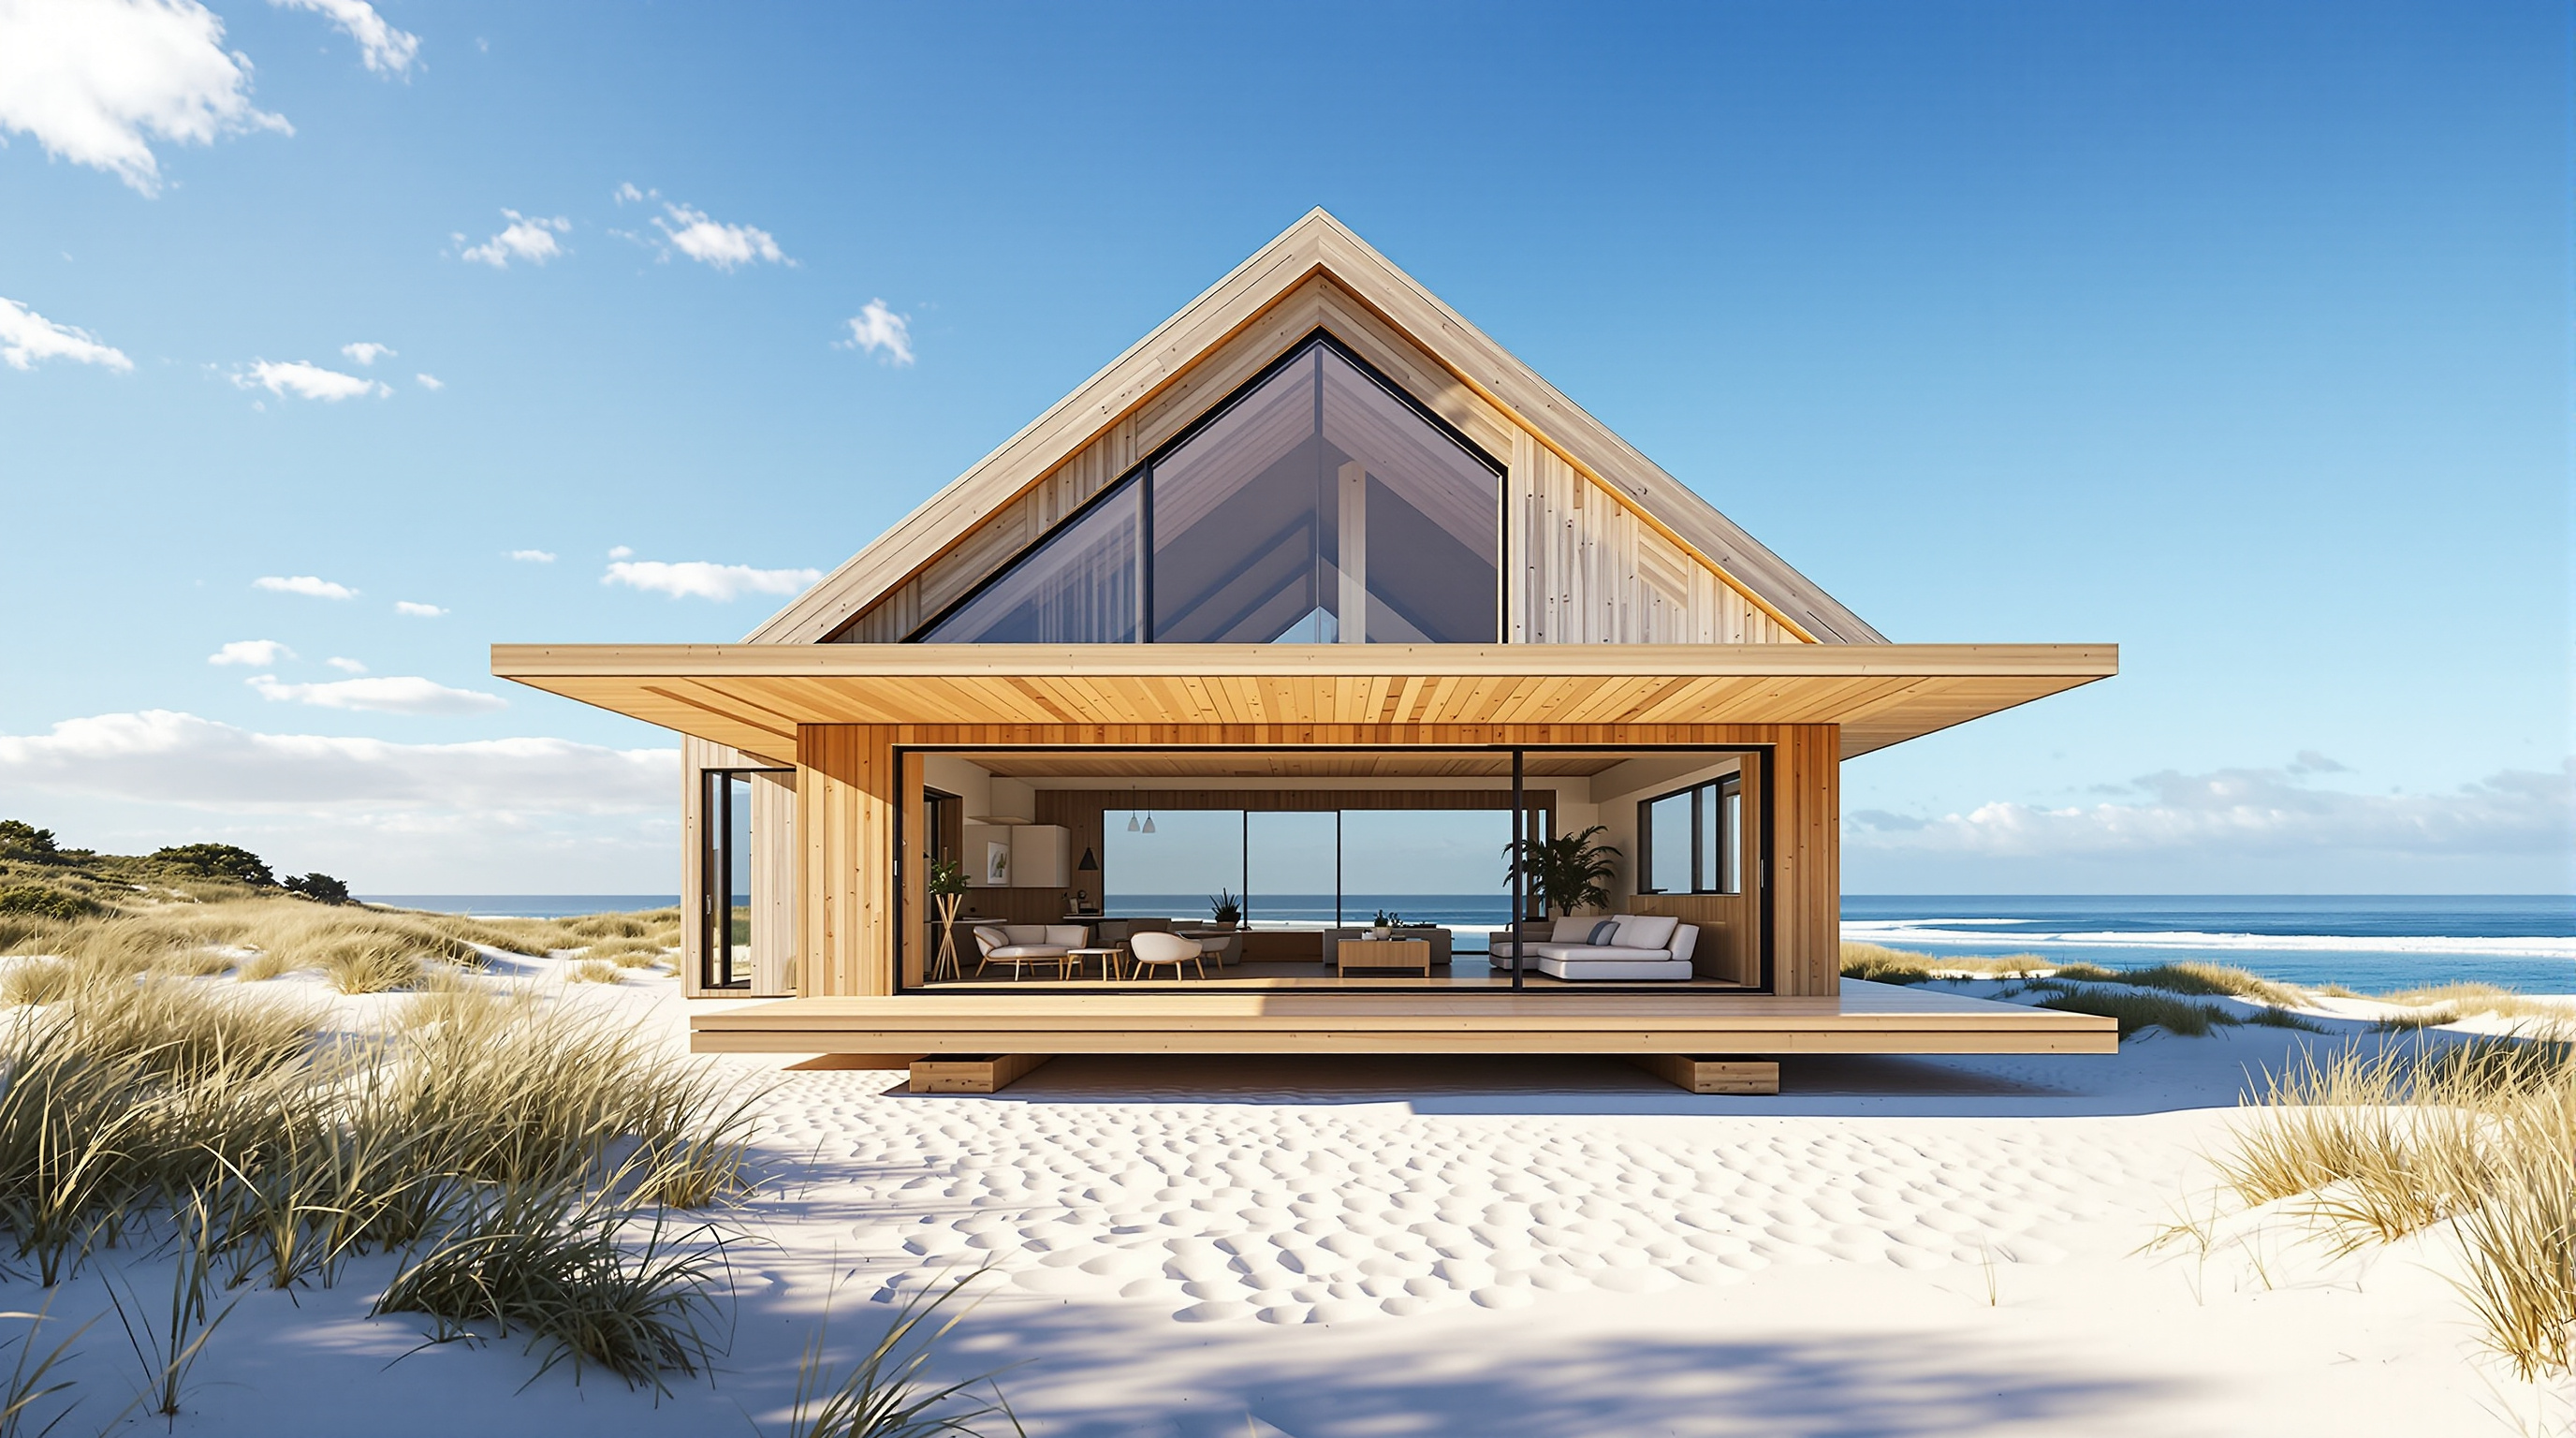
Most buildings begin by declaring their permanence. Foundations are dug, footings are poured, and the structure announces that it intends to stay exactly where it is for the next hundred years. The Hut on Sleds begins with the opposite premise. Sitting on a white-sand dune at Whangapoua on New Zealand's Coromandel Peninsula, this tiny holiday house rests on two thick timber skids — sleds — so that when the sea comes for the beach, as everyone building here knows it eventually will, the whole house can simply be dragged inland or winched onto a barge and floated away.
That is the entire argument of the building, and it is a surprisingly large one for a house of roughly forty square metres. Completed around 2011 by the Auckland practice then known as Crosson Clarke Carnachan and now as Crosson Architects, led by Ken Crosson, the Hut on Sleds takes a bureaucratic planning condition and turns it into a design philosophy. In a coastal-erosion management zone, the local rule required that any building be removable. Rather than treat that as a legal box to tick, Crosson interpreted it with almost provocative literalness: if the house must be removable, then let removal be visible, honest, and built into its very posture.
The site lies within a coastal-erosion zone where any building must be removable. Here that requirement has been taken literally — the hut is set on two thick timber sleds so it can be shifted back inland, or hauled across the beach and onto a barge, if the sea demands a retreat.
The question it poses
Marc Kushner's framing for a book of future-defining buildings is to ask, of each one, what it tells us about where architecture is going. The Hut on Sleds answers with unusual clarity. It belongs to Chapter 6 of this canon — Shelter from the Storm, the buildings that respond to disaster, displacement, and a destabilising climate — and it makes a quietly radical proposal: that on a coastline we can no longer trust to stay put, the most intelligent thing a building can do is admit it might have to leave.
For most of architectural history, the coast was something you fortified against — seawalls, groynes, riprap, the whole vocabulary of holding the line. What we now call managed retreat inverts that logic. Instead of spending ever more to defend an indefensible edge, you design for the possibility of moving out of harm's way. It is one of the hardest ideas in climate adaptation to sell, because it runs against the deep human instinct that a home is a fixed point. The Hut on Sleds is one of the most charming, least preachy demonstrations that retreat need not mean loss. Movement can be designed in from the start, and the result can be a delight rather than a defeat.
The bach, reinvented
To understand why this reads as natural rather than eccentric in New Zealand, you have to understand the bach (pronounced "batch"). The bach is the classic Kiwi holiday shack — small, cheaply built, often owner-made from whatever materials were to hand, perched near a beach and valued precisely for its modesty. It is a cultural type, not a style: a place stripped back to sleeping, eating, and being outdoors. Crosson's hut is a deliberate homage to it. Closed up, clad in rough-sawn macrocarpa timber that will silver and weather into the dunes, it looks like nothing so much as a plain wooden box that a fisherman might have knocked together.
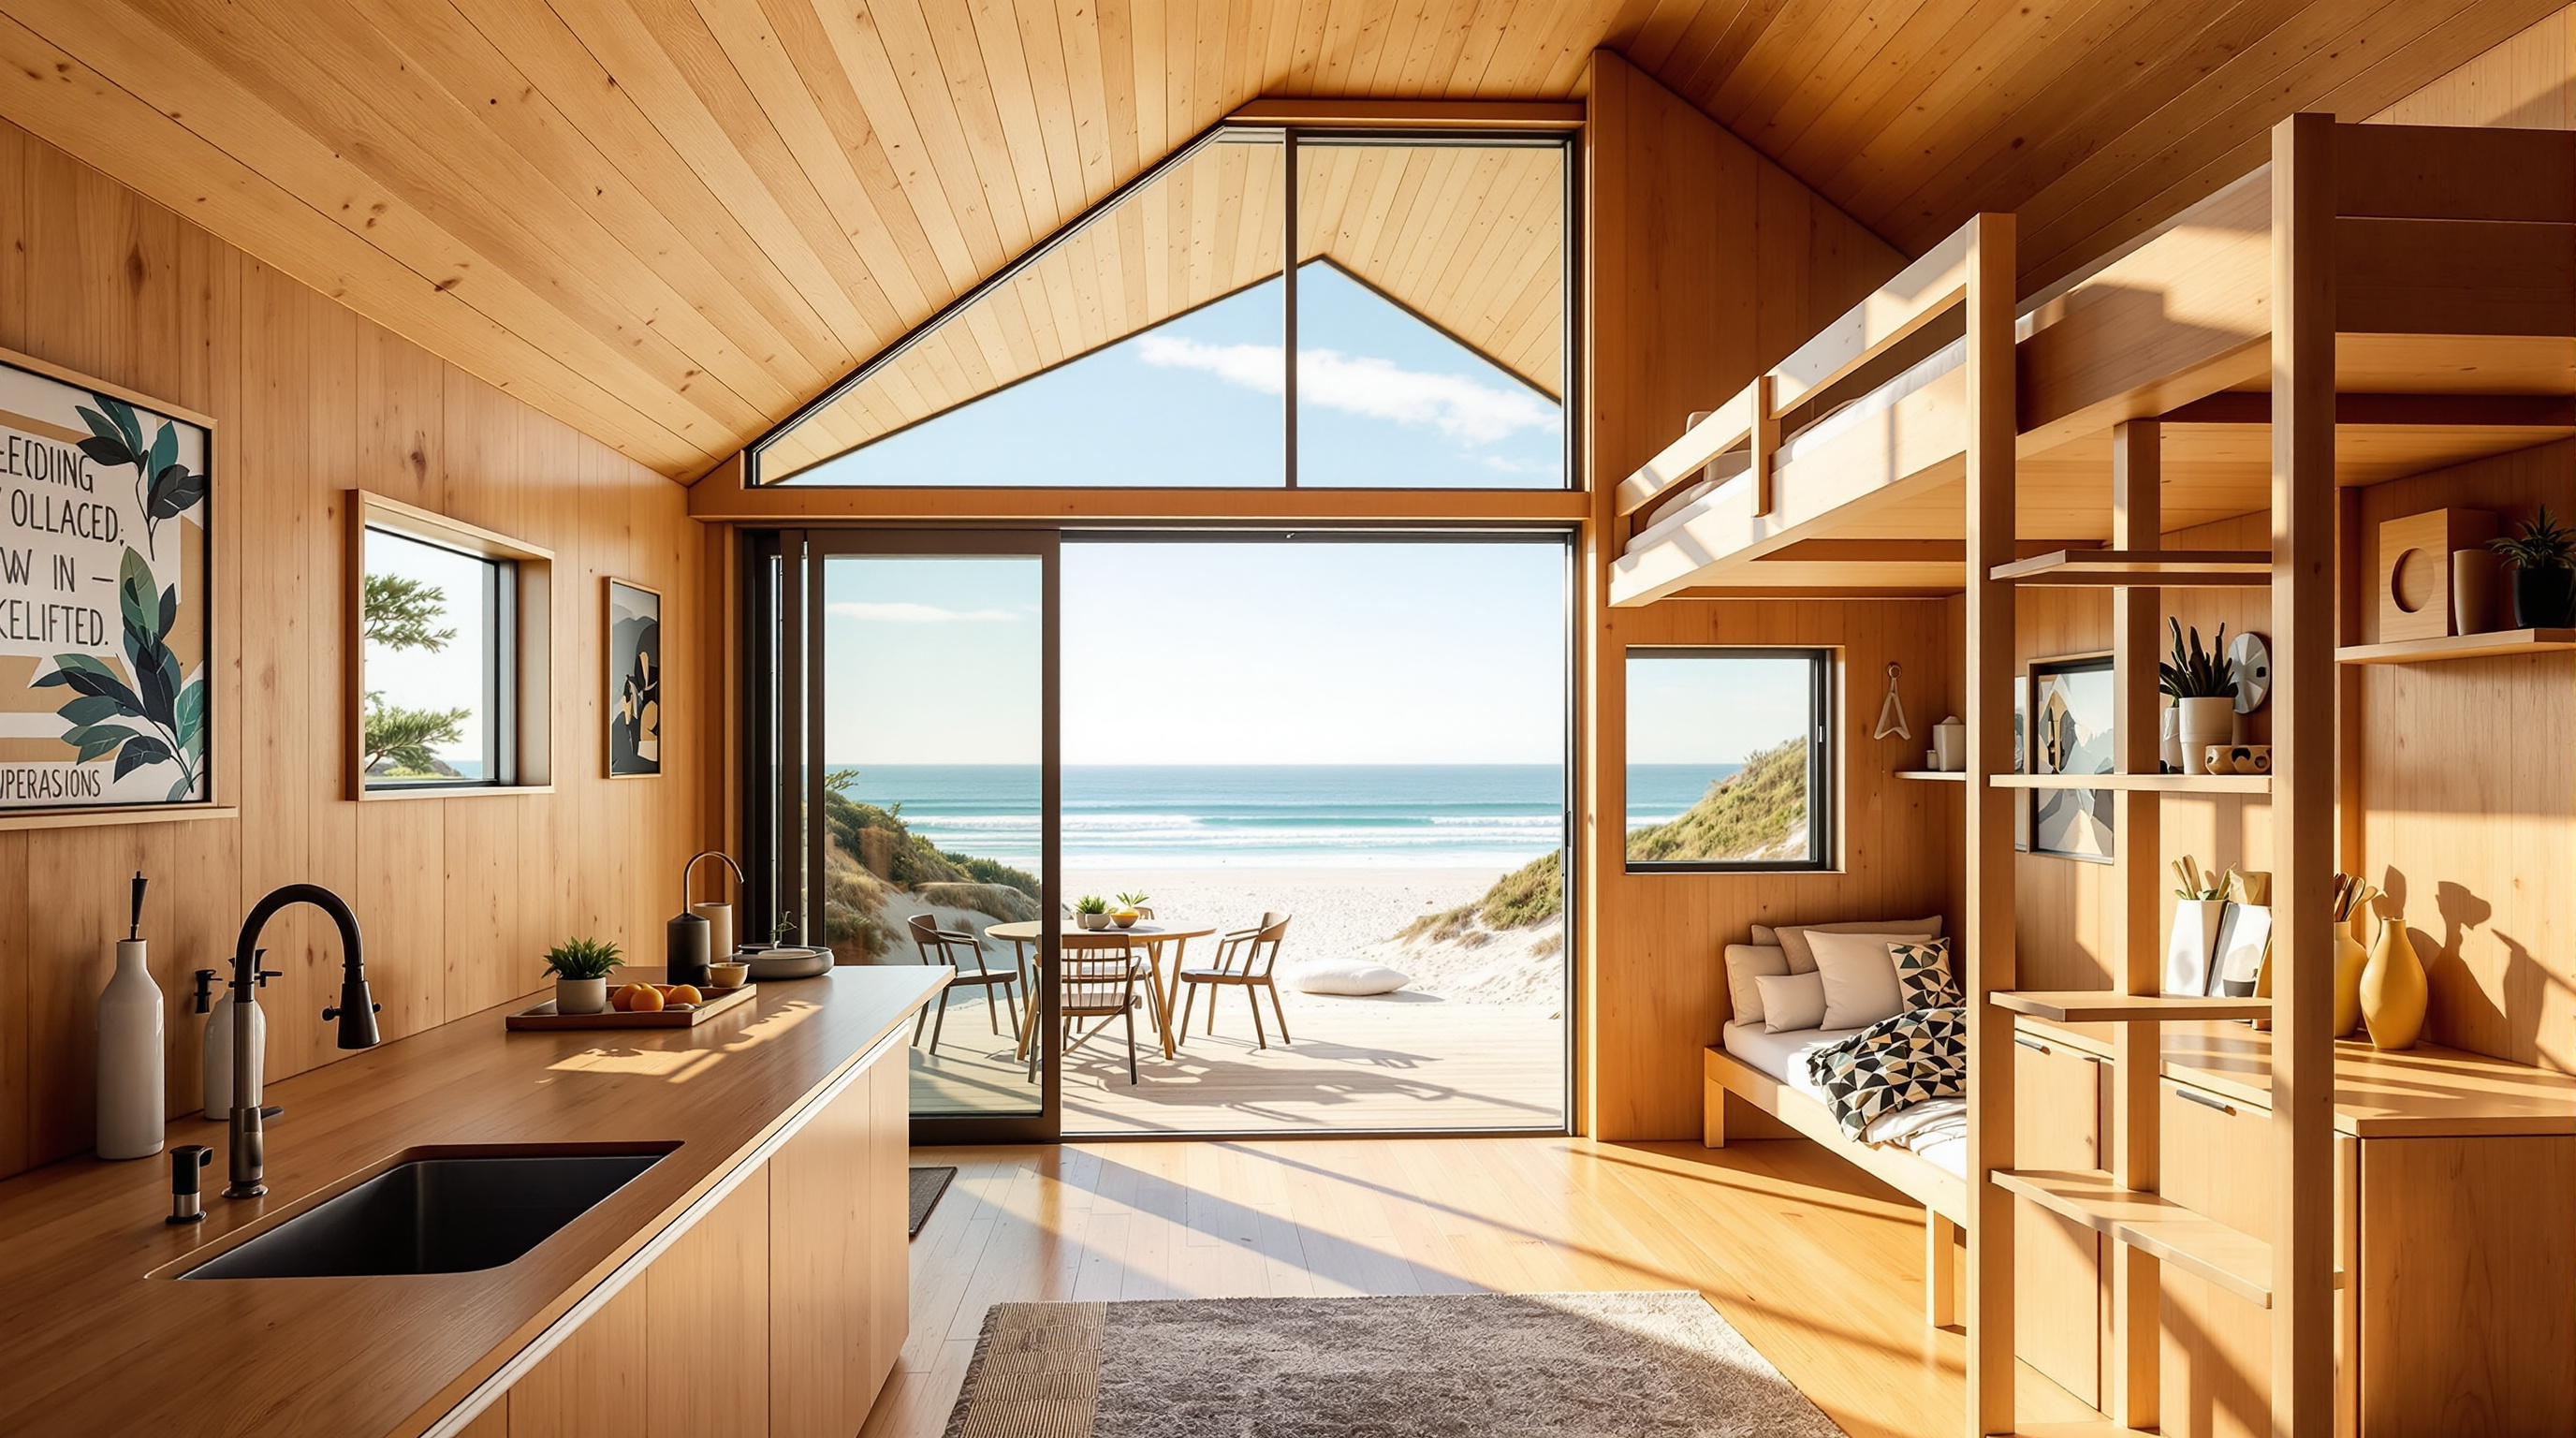
The reinvention is in the discipline. Every one of those forty square metres is worked twice. The plan folds a kitchen, dining and living area, a bathroom, and two sleeping zones — including a three-tiered children's bunk with secret cubby-holes built into it — into a footprint smaller than a modest city apartment, and does it for a family of five. This is the bach's ethic of thrift pushed to a level of spatial precision that the original shacks never had, an object lesson in how much architecture the small house still has left to teach.
The move that makes it work: one giant shutter
If the sleds are the concept, the front shutter is the mechanism that makes the concept liveable. The entire two-storey face of the hut toward the sea is a single enormous timber shutter that winches open — hinged at the top — to swing up and out, forming a canopy or awning over the deck. Open, it shades the interior from the high summer sun while still letting the lower winter sun in, and it reveals a double-height, steel-framed glazed wall behind it. Those glass doors then fold back so the living room and the mezzanine bedroom open completely to the beach, as Crosson has described it, much like the flap of a tent.
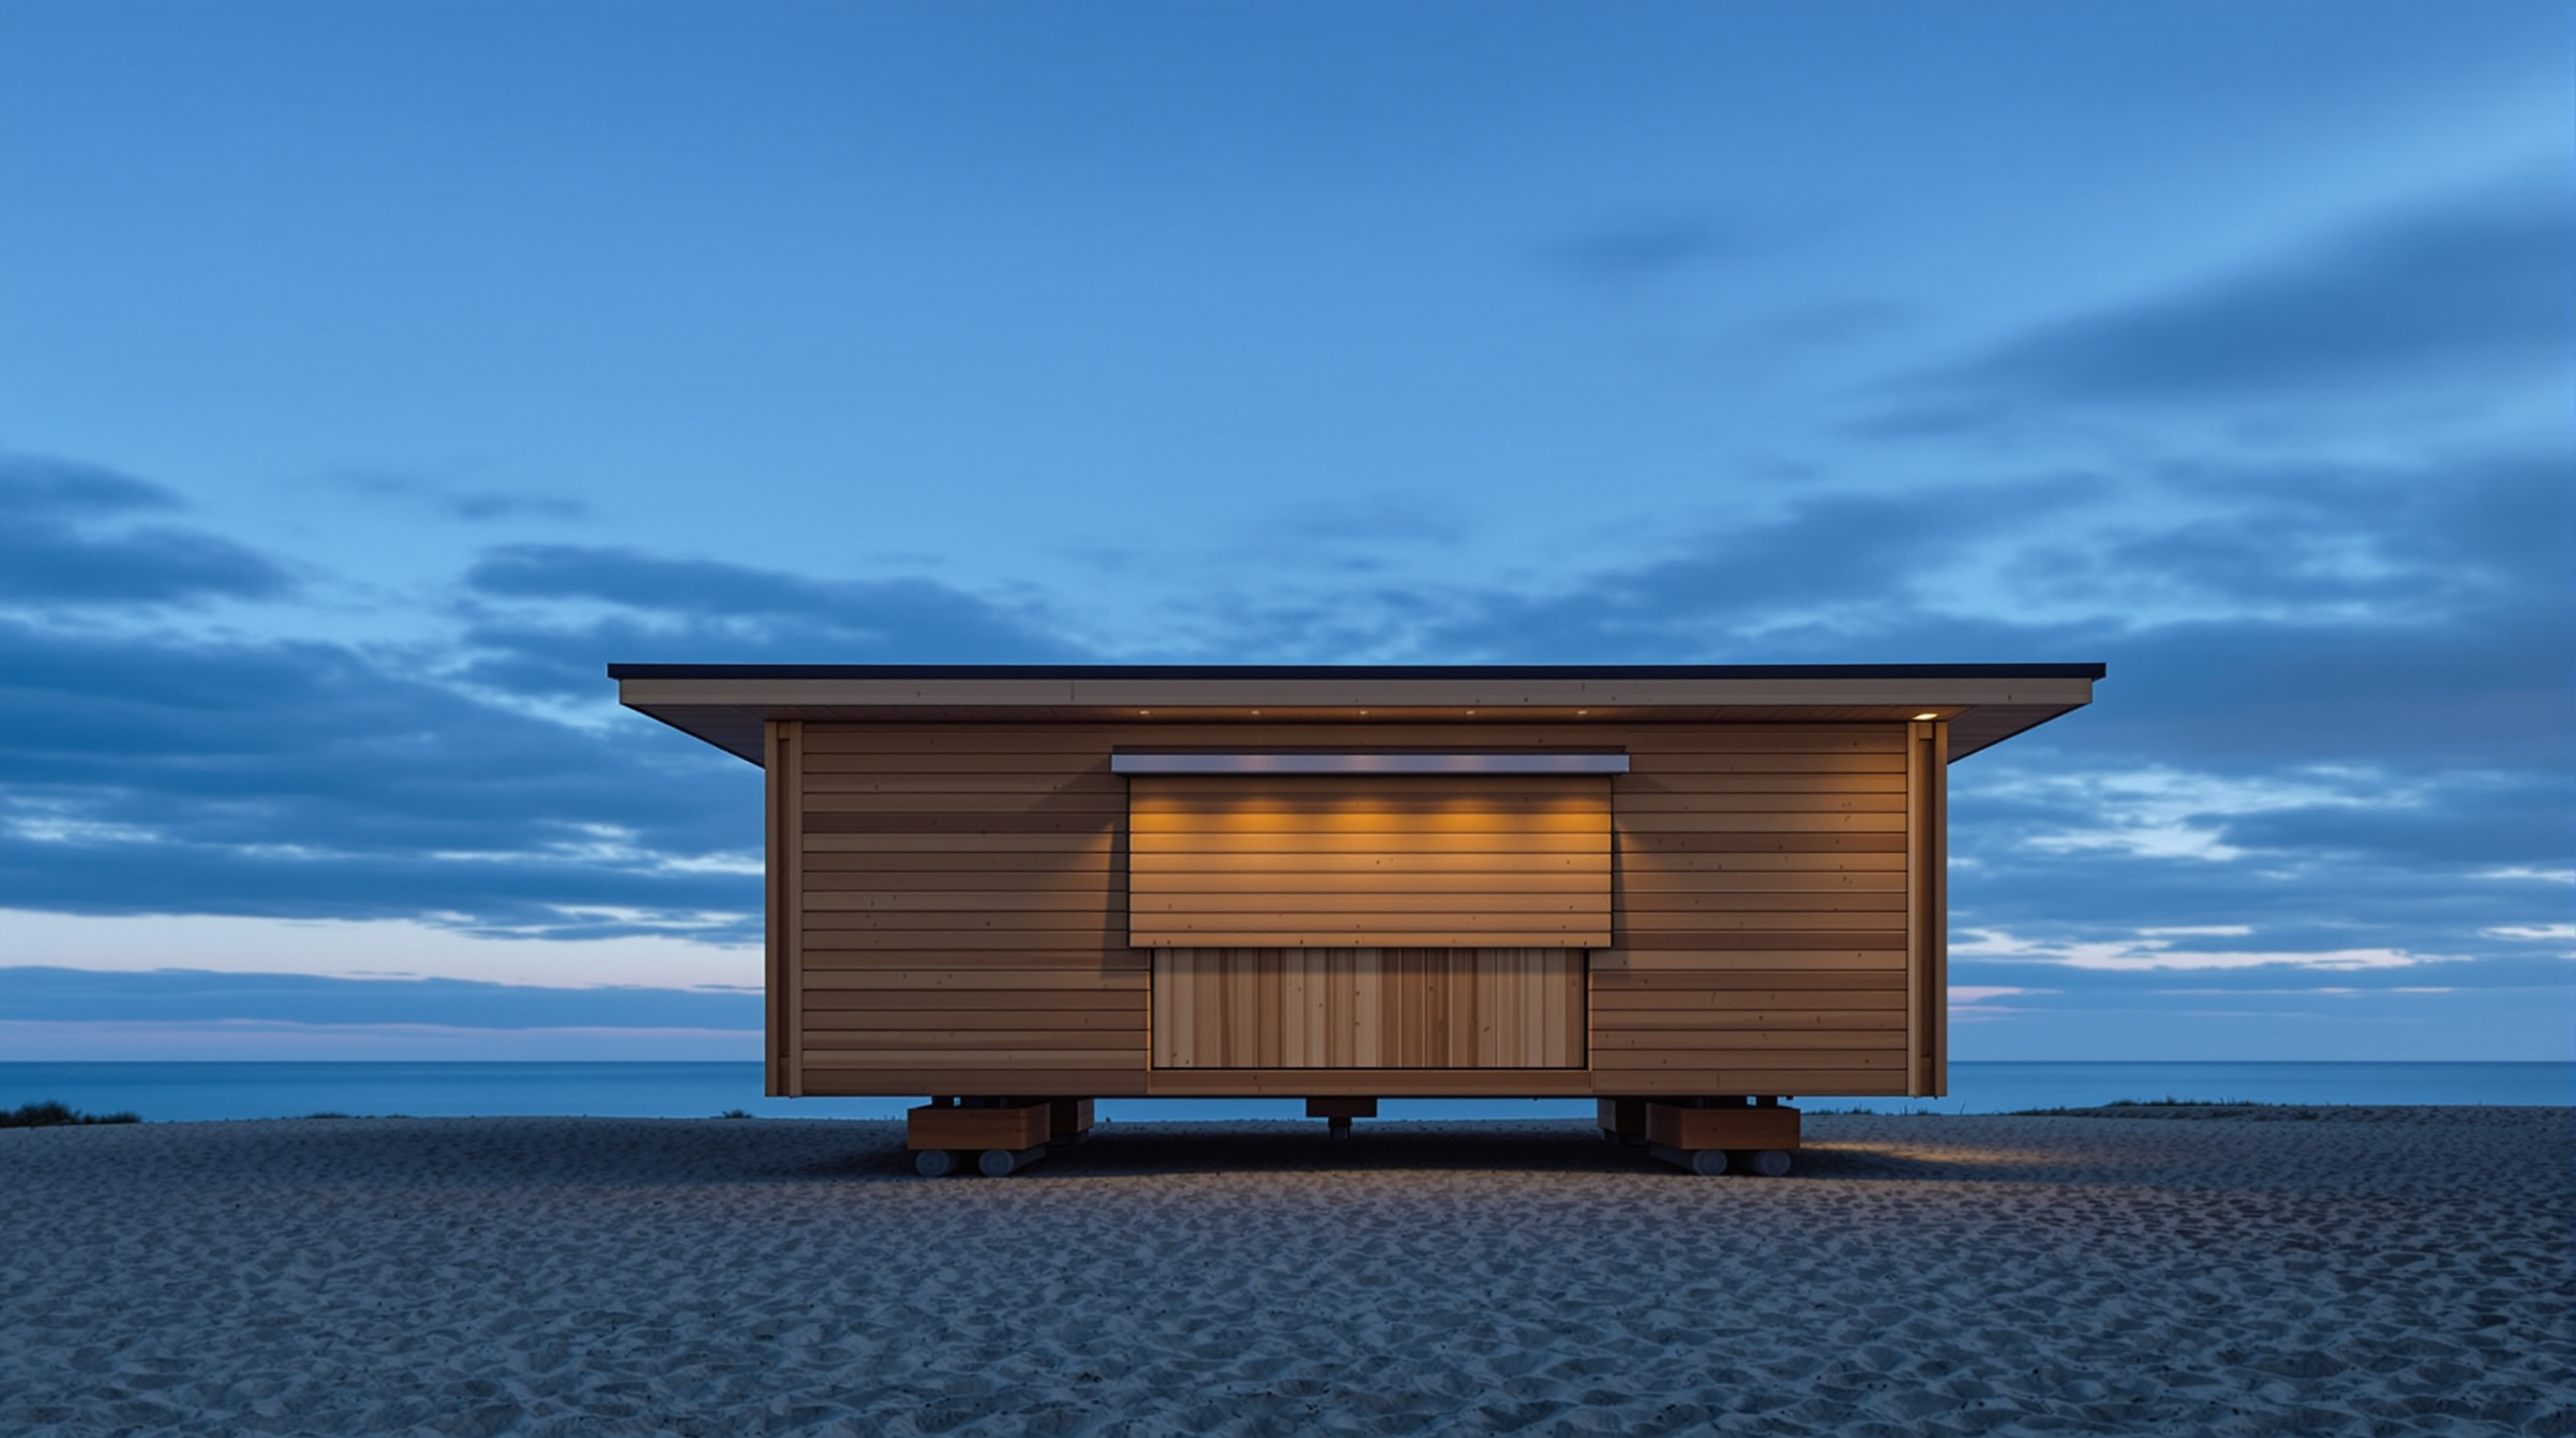
The effect is a building with two utterly different states. Sealed shut against a Coromandel storm or a winter of absence, it is a mute, robust wooden crate that gives nothing away and needs no security beyond its own solidity. Winched open on a summer morning, it dissolves into the landscape, a luminous timber-lined room with the sea for a fourth wall. Additional shutters lift on the side elevations to uncover windows, and a roof deck hides behind the parapet. The whole thing is worked by hand — manually operated mechanisation, no motors to fail — which keeps it faithful to the make-do spirit of the bach even as it performs like a piece of precision joinery.
Off the grid, by design
Because it sits on skids rather than a mains-connected slab, the hut had to be substantially self-sufficient, and Crosson leaned into that. Apart from food coming in and non-recyclable rubbish going out, the building operates close to a self-contained organism. Rainwater is caught and stored in tanks, with separate potable and grey-water systems; a worm-tank composting arrangement deals with waste. There is a logic to this beyond virtue: a house that might one day be dragged to a new position, or barged off entirely, is far easier to relocate if it does not depend on being plumbed and wired into a specific point on the ground. Autonomy and mobility reinforce each other. The systems that let it tread lightly are the same systems that let it leave.
| Aspect | Conventional coastal house | Hut on Sleds |
|---|---|---|
| Response to erosion | Seawall / hold the line | Managed retreat — move the house |
| Foundation | Fixed concrete slab / piles | Two timber skids (relocatable) |
| Footprint | Large, spread out | ~40 m2 for a family of five |
| Facade | Fixed glazing + shading | Winch-up shutter = awning + shutter in one |
| Services | Mains water, sewer, power | Rain tanks, grey-water split, worm-tank waste |
| Cladding | Painted / rendered | Rough macrocarpa, left to weather |
The third position: is it retreat, or is it theatre?
An honest account has to hold the building up to its own claim. The Hut on Sleds is often celebrated as a model of climate-adaptive, relocatable design — and the skids are entirely real; this is a genuinely movable structure, not a metaphor. But it is worth being precise about what it demonstrates and what it does not. This is a single, small, lightweight holiday house for a private family, one that in 2018 reportedly changed hands for around 2.6 million New Zealand dollars. Managed retreat as a policy — moving whole communities, roads, water mains, and the poorest and least mobile residents off a threatened coast — is an enormously harder and more contested problem than winching one beautifully made bach up the dune. The hut proves that retreat can be designed for elegantly at the scale of the individual object; it does not, on its own, prove that a coastline of relocatable buildings is achievable or equitable.
There is also a fair critique that the sleds are as much rhetoric as engineering — a device that dramatises the removability rule as much as it practically solves it, since actually barging the house away would be a major undertaking rarely, if ever, performed. Studio Matrx's editorial position is to grant both readings at once. The Hut on Sleds is a real, functioning, movable building and a piece of persuasive storytelling about how we might live on a shifting edge. Its greatest contribution may be less the mechanism than the mental shift: it makes the idea of a building that expects to move feel not tragic but natural, even joyful. On a warming, rising coastline, that reframing is worth as much as any seawall.
Why it belongs in the canon
Strip away the charm and one durable proposition remains: the Hut on Sleds took a constraint that most architects would have quietly complied with — make it removable — and made removability the poetry of the whole design. It won the New Zealand Institute of Architects' national award for 2012/13, an NZ Wood timber design award, and a commendation in the Architectural Review's AR House programme, recognition that a forty-square-metre shack earned on the strength of an idea rather than a budget.
Kushner's question is what a building tells us about the future. This one tells us that the coastline is no longer a fixed line to build against, and that the wise response may not be a bigger wall but a lighter footing — a house humble enough, and mobile enough, to get out of the way. The Hut on Sleds answers the oldest assumption in architecture, that a building must stand still, with a gentle correction: sometimes the most permanent thing a house can offer is its readiness to move.
References
- Crosson Architects, "Hut on Sleds / Whangapoua" — official project page (practice led by Ken Crosson; 40 m2; macrocarpa cladding; sleds; rain-catchment, grey-water and worm-tank systems; awards). crosson.co.nz (primary source)
- New Zealand Institute of Architects (NZIA), "Hut on Sleds" — national award citation, New Zealand Architecture Awards 2012/13. nzia.co.nz (primary / institutional)
- The Architectural Review, "Hut on Sleds, Whangapoua, New Zealand by Crosson Clarke Carnachan Architects" — AR House 2012 Commended citation. architectural-review.com (architectural press)
- Dezeen (2012), "Hut on Sleds by Crosson Clarke Carnachan Architects." dezeen.com (architectural press)
- It's Nice That, "An interview with Crosson Clarke Carnachan about their beach hut attached to sled rollers" — architect commentary on the tent-flap opening and the removability brief. itsnicethat.com (press interview; primary architect voice)
- OneRoof (2018), "TV architect's award-winning Coromandel Hut on Sleds sells for NZ$2.6 million." oneroof.co.nz (property press; sale-price context)
Part of The Future of Architecture in 300 Buildings — Studio Matrx's canon of the buildings asking where architecture goes next. Chapter 6: Shelter from the Storm.
Export this guide
Related Guides — Deep-dive reading
The Bullitt Center: How an Office Building Learned to Live Like a Tree
Miller Hull's Living Building in Seattle rejects the whole logic of commercial real estate — a six-storey office asked to make its own energy, drink its own rainwater, poison nobody, and last 250 years. This deep study reads its Douglas-fir structure, its oversized solar canopy, its closed water loops, and the awkward truth about how replicable it really is.
The Future of ArchitectureBloomberg European HQ: The Office That Learned to Breathe
Foster + Partners' £1bn City of London headquarters folds ventilation, cooling, lighting, acoustics and even a Roman temple into a single integrated system — the most complete argument yet that the future workplace is not a sealed glass box but a low-energy, city-stitching organism. A study of its bronze gills, its 2.5-million-petal ceiling, its load-bearing stone, and the awkward question of whether a bespoke palace can really be a model.
The Future of ArchitectureBoxhome: How Rintala Eggertsson Fit a Whole Life into Nineteen Square Metres
Built in a gallery courtyard in Oslo in 2007, Rintala Eggertsson's Boxhome is a full-scale manifesto against the commodified home — a timber-framed, aluminium-clad micro-dwelling that trades floor area for daylight, material and calm. A deep study of its structure, its phenomenology, its economics, and the argument it makes about how little a house can be.
The Future of ArchitectureRelated Tools — Try Free
Concept Generator
Get 3 AI-generated design concepts for any room with style, materials, and cost estimate.
DesignAICross-Ventilation Analyzer
Estimate airflow and air changes per hour (ACH) from room size, window areas, layout, and local wind — with NBC 2016 Part 8 compliance check.
Ventilation CalculatorFull-Room BOQ — Living, Bedroom, Kitchen, Bath
Room-wise BOQ across living, bedrooms, kitchen, utility, and bathrooms with line-item pricing.
Full-Room BOQ