
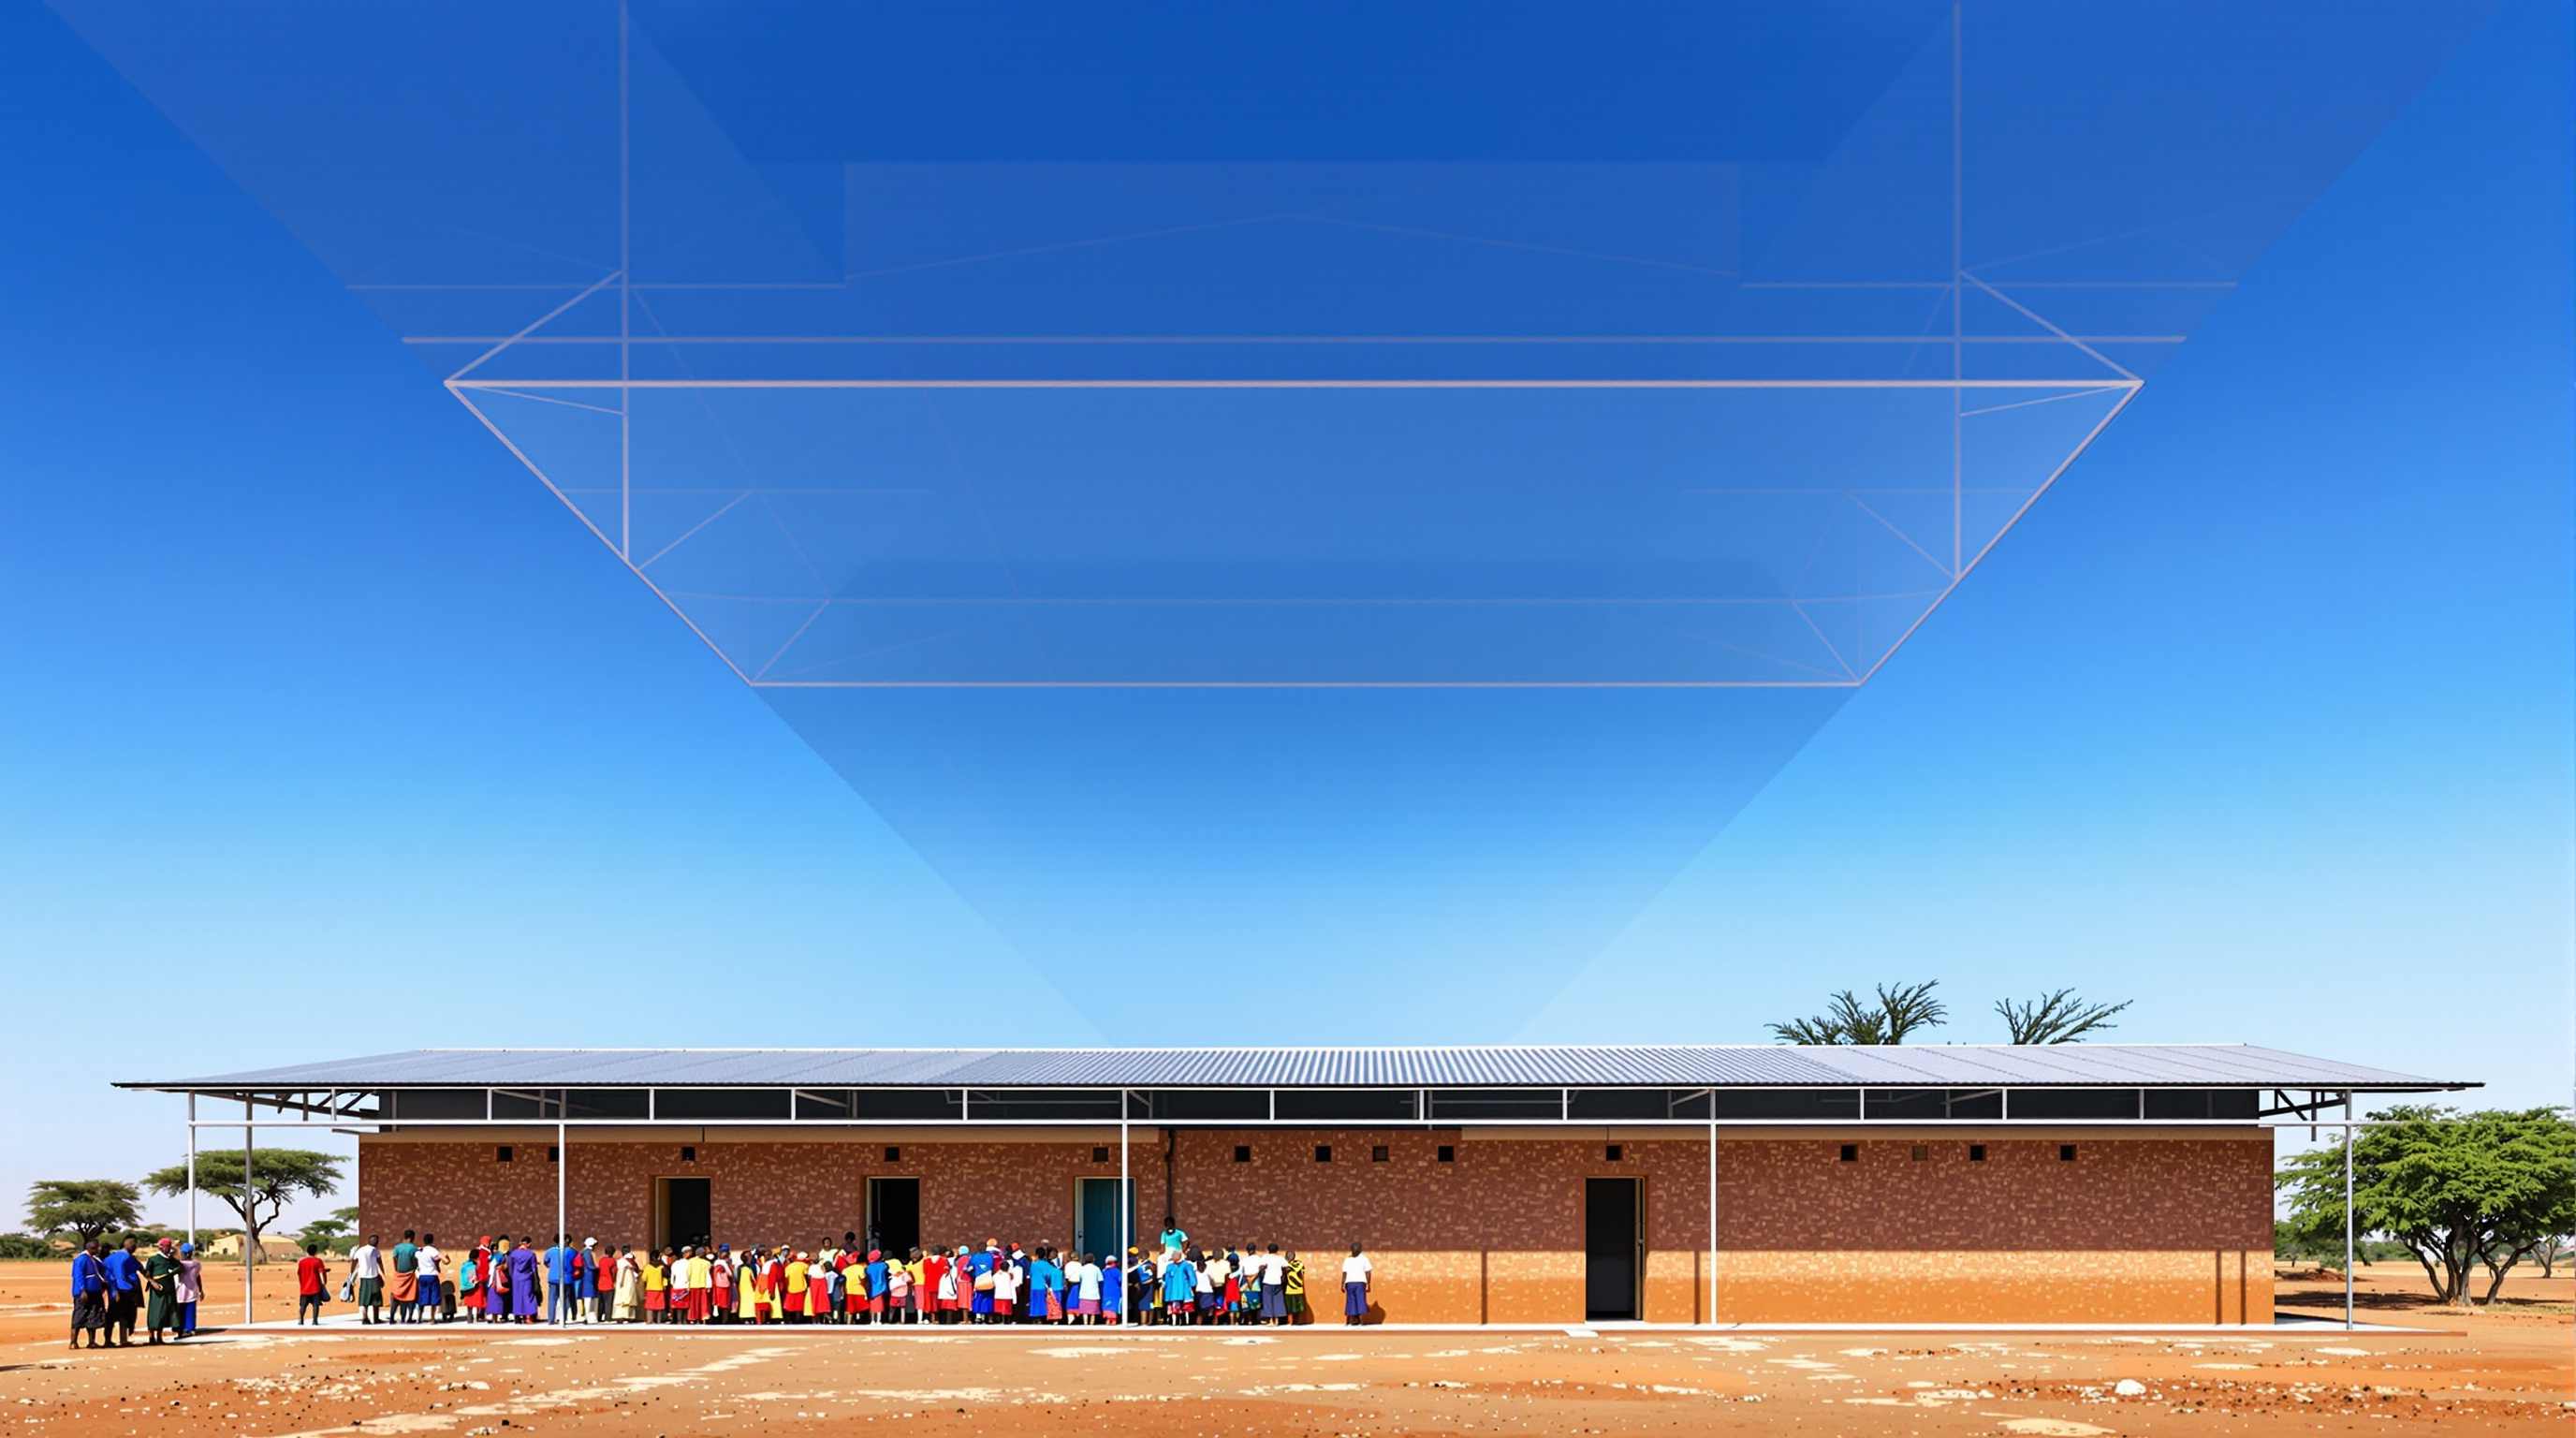
Gando Primary School: How Francis Kéré Made Clay, Community and a Double Roof into a Manifesto
Francis Kéré's first building — a three-classroom school in the Burkinabè village he was born in, made of compressed earth blocks the villagers pressed themselves and cooled by a raised metal roof floating over a perforated clay ceiling — argues that the future of architecture may be measured not by form or budget but by who builds it, and for whom.
Most of the buildings in any canon of the future are arguments about form, or technology, or money. The Gando Primary School is an argument about something older and harder to draw: who gets to build, what they build with, and who the building is finally for. It is a small school — three classrooms, roughly 520 square metres — in a village of a few thousand people in the eastern reaches of Burkina Faso, one of the poorest countries on earth. It has no glass curtain wall, no computed double curvature, no headline budget. And it is one of the most quietly influential buildings of the twenty-first century.
Its architect, Diébédo Francis Kéré, was born in Gando and was the first child of the village ever to go to school. He completed the building in 2001 while still a student at the Technische Universität Berlin, having raised the money for it, brick by brick, through an association he founded in 1998 called Schulbausteine für Gando — "Building Blocks for Gando." Two decades later, in 2022, the same man became the first African architect to win the Pritzker Prize. The school is where that story starts, and it is the reason it belongs in this canon.
He knows, from within, that architecture is not about the object but the objective; not the product but the process. His buildings, for and with communities, are directly of those communities — in their making, their materials, their programs and their unique characters.
That is the 2022 Pritzker jury, and it reads almost exactly like a description of Gando. The provocation the school makes is the one the jury named: that the measure of a building might not be its image at all, but its process — how it is made, and by whom.
The question it poses
Kushner's book asks each building what it tells us about where architecture is going. Gando answers with a reversal. For a century, "advanced" architecture meant importing the most sophisticated available technology — steel, glass, concrete, and increasingly the computer — to any site on earth. Gando asks the opposite question: what is the most sophisticated thing you can do with the material already under your feet, the labour already in the village, and no reliable electricity at all?
The honest constraint was brutal. Rural Burkina Faso routinely exceeds 40°C. The default "modern" school there was a concrete-block box under a bare corrugated-metal roof — an oven that turned classrooms into places children could not concentrate in and often could not bear. Kéré's brief, in effect, was to make a room cool enough to learn in, cheap enough for a village to afford, durable enough to survive the rains, and buildable by people who had never read a drawing. Every one of those constraints pushed toward the same answer: build with earth, and manage the sun and air rather than fight them.
The central move: earth, pressed by hand
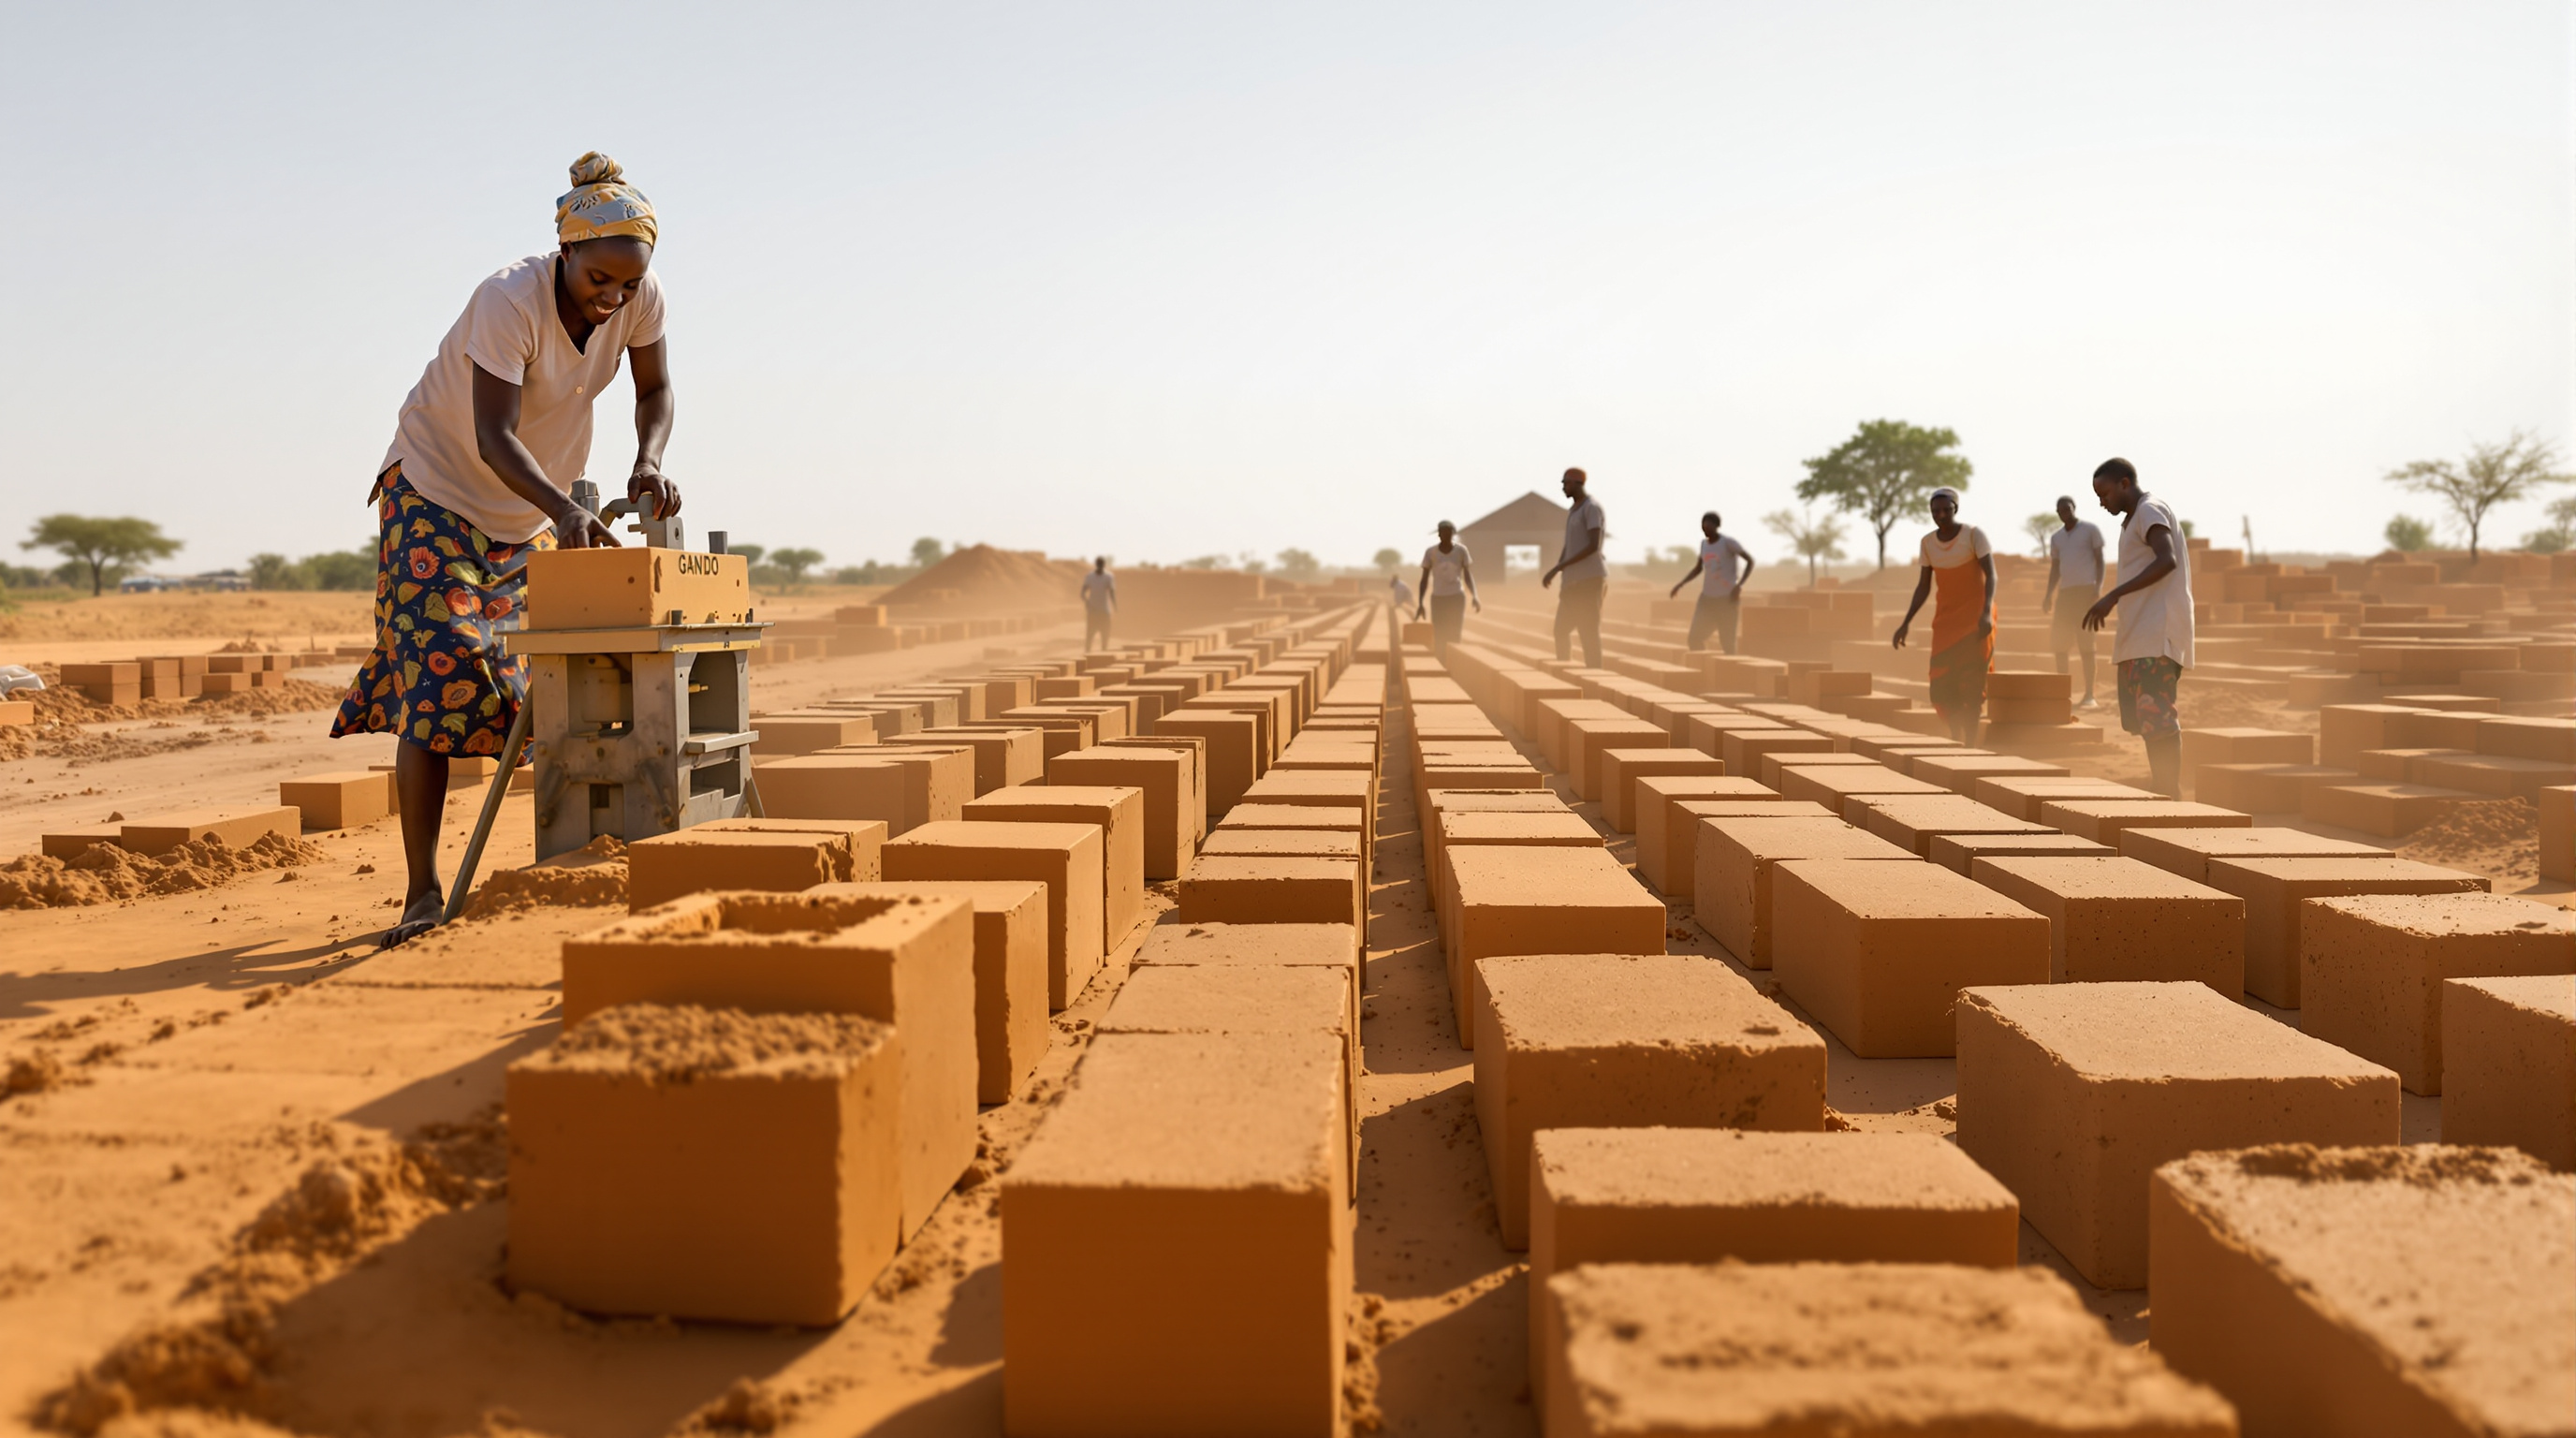
The walls are made of compressed stabilised earth blocks — the local laterite clay, mixed with roughly ten percent cement and pressed by hand into dense, regular bricks on site. This is not the folkloric mud of romantic imagination. The cement stabilisation and compression give the blocks real compressive strength and, critically, resistance to the driving rain of the wet season, which is what dissolves unprotected adobe. The earth also does thermal work that concrete cannot: its mass absorbs heat slowly through the day and releases it at night, so the classroom lags behind the punishing outdoor swing instead of tracking it.
Kéré has been emphatic that this is engineering, not nostalgia. "It is not a traditional African building," he has said of Gando — a deliberate refusal of the trap that expects an African architect to produce craft-object authenticity rather than technical intelligence. The earth block is a modern, tested, climatically reasoned material choice that happens to be local. That distinction is the whole point.
The technical innovation: a roof that floats
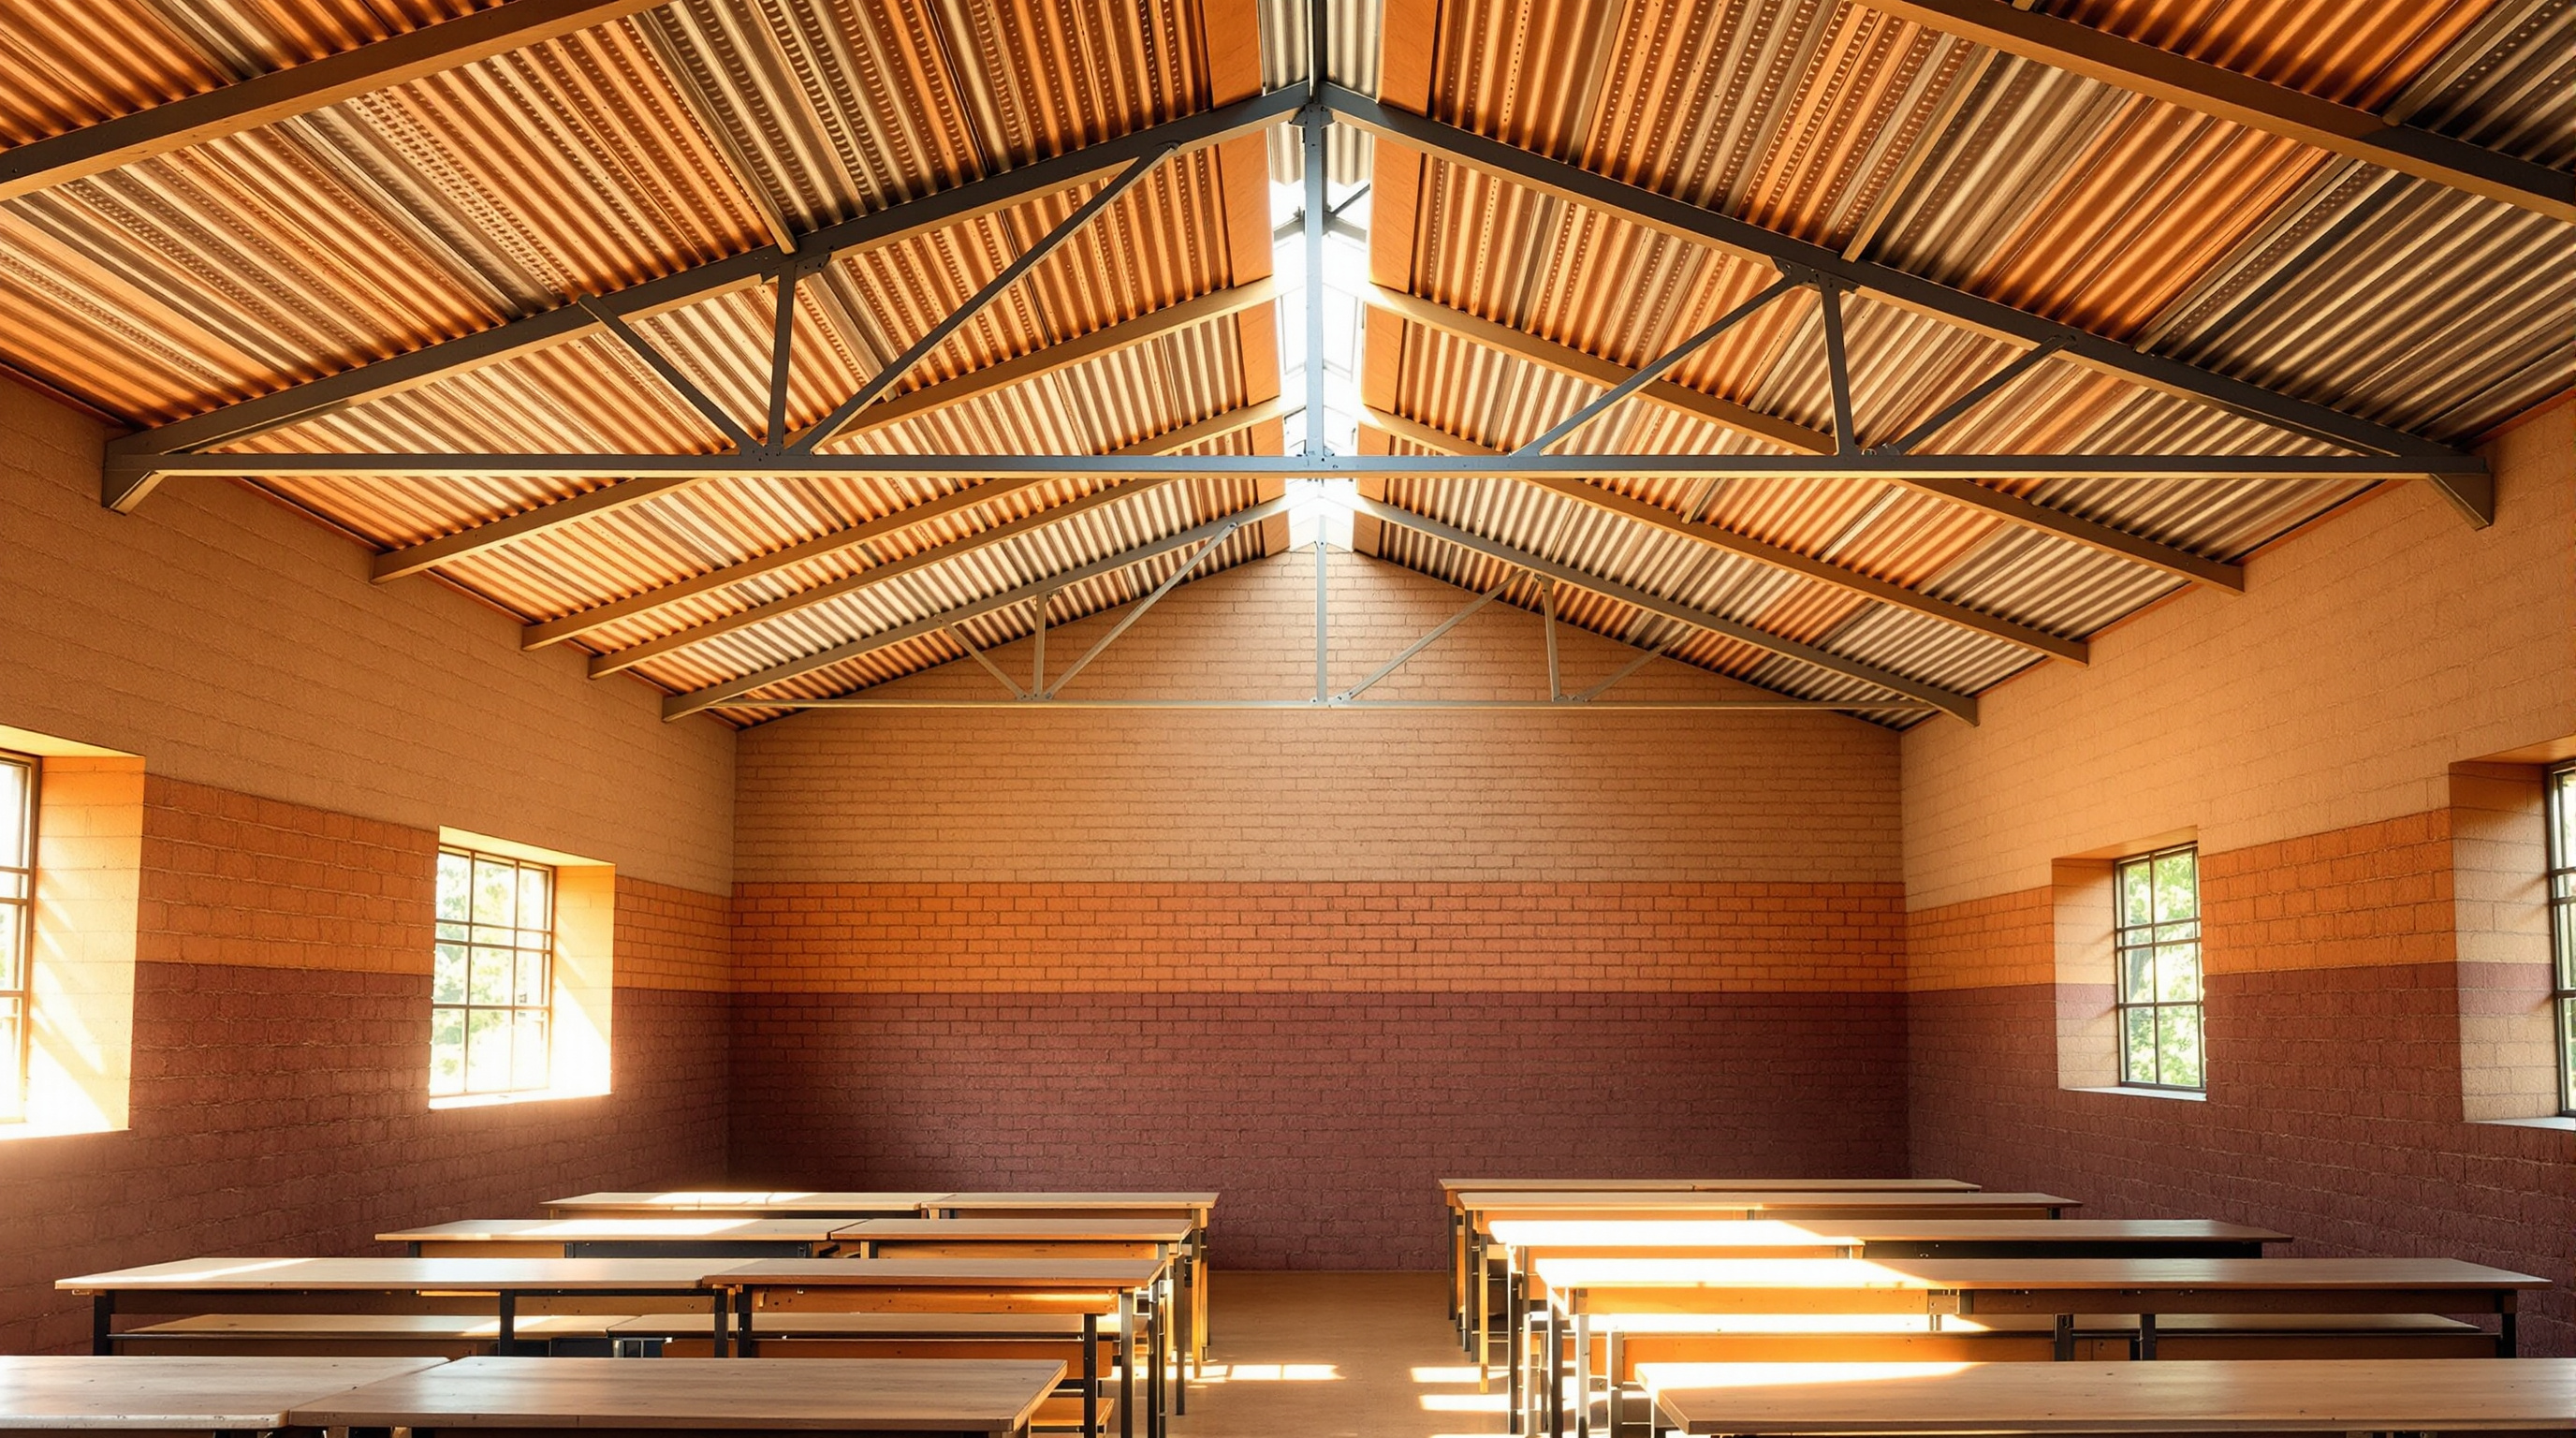
The building's signature idea — the thing every architecture student now sketches when they hear the name Gando — is its double roof. The classrooms are capped by a ceiling of the same earth bricks, dry-stacked and perforated, spanning between beams. Floating above that ceiling, raised on a lightweight steel truss, is a second, much wider corrugated-metal roof, cantilevering out well beyond the walls.
The two surfaces never touch, and the gap between them is the machine. Sun strikes the hot metal roof, but that heat is carried away in the open air current sweeping through the gap instead of radiating down into the room. Meanwhile, cool air drawn in through the classroom's low windows rises, picks up the day's heat, and escapes upward through the perforations in the brick ceiling, pulled out through the vented cavity. The result is a continuous, silent, powered-by-nothing stir of air — stack-effect ventilation and radiant shading working together. The wide overhang shades the earth walls and windows from direct sun and throws the rains clear of the vulnerable base of the wall.
Measured against the concrete-and-tin box it replaced, the effect is dramatic: reports of the completed school describe interiors running several degrees cooler — commonly given as around six degrees — than a comparable single-metal-roof classroom, with no fan and no grid connection. The building "conditions" itself out of geometry and physics alone.
| Layer | Element | What it does |
|---|---|---|
| Roof | Raised corrugated metal on steel truss | Intercepts sun; wide overhang shades walls and sheds monsoon rain |
| Cavity | Open air gap between roof and ceiling | Lets a breeze sweep away trapped heat before it reaches the room |
| Ceiling | Dry-stacked, perforated earth brick | Vents warm interior air upward; adds thermal mass |
| Walls | Compressed stabilised earth block | Thermal mass; rain-durable; pressed on site by the community |
| Openings | Low operable windows and shutters | Draw cool air in at floor level to start the stack effect |
The other innovation: the building site as a school
The climate machine would be enough to earn Gando a place in the record. But its deeper contribution is social, and it is why the building sits in this canon's Social Catalysts chapter rather than a chapter about sustainability.
Kéré designed the construction so that it could be carried out by the villagers themselves — most of whom could not read or write, and none of whom had built anything like it. With support from LOCOMAT, a Burkinabè government body, masons were trained in the earth-block technique. Women carried water and pressed bricks; men laid up walls; children helped compact the floor. The techniques were chosen partly because they could be taught on site in an afternoon and repaired later without an outside contractor. The building process was, quite literally, an education — and the skills it deposited in the village outlasted the ribbon-cutting.
The consequences compounded. The school's enrolment, reported at around 120 pupils at first, grew to roughly 700 as families saw that a good school had arrived. That success pulled a whole ecology of buildings after it: teachers' housing (2004), an extension (2008), and a striking vaulted library (later), each built on the skills the first project seeded. This is what a catalyst means — a building that changes the rate at which a community can build its own future.
Its place in the theme — and the honest third position
Gando has become the founding icon of what is now a large and sometimes uneasy field: participatory or humanitarian architecture, canonised in exhibitions such as MoMA's 2010 Small Scale, Big Change. That prominence deserves an honest note. The genre it launched has been fairly criticised: the danger that Western-trained architects extract reputational capital from poor communities; that "the local community built it" can flatten how much design authority actually stayed with a Berlin-based professional; that celebrating low-tech earth buildings for the Global South can shade into telling poor places to stay low-tech while rich places keep their steel and glass.
Studio Matrx's position is to hold the achievement and the caution together. What makes Gando resist the easy critique is precisely Kéré's own biography and insistence: he is of Gando, he returned value rather than extracted it, and he rejected the folkloric framing outright — "not a traditional African building." The school is not a rich outsider's pastoral fantasy of mud huts; it is a rigorously engineered, rain-durable, self-cooling public building that happens to be made of the cheapest and most local material available, by the people who use it. The date and figures should be handled with a light hand — a school built incrementally by a village, and later much expanded, does not have the clean single completion date of a corporate tower — but the substance is not in dispute.
Why it belongs in the canon
The Heydar Aliyev Center asks what a wall can become; Gando asks what a wall can cost, in money and carbon and imported expertise, and answers: almost nothing, if you build with the ground and the people you already have. It reframes the frontier of architecture away from the most expensive available technology and toward the most intelligent available locality. In an overheating century that must build most of its coming floor area in exactly such hot, low-resource, fast-growing places, that is not a charming exception. It may be the mainstream of what comes next.
Kéré put the whole ethic in a sentence that could serve as the caption for the entire Social Catalysts chapter: architecture, he says, should be about the objective, not the object. Gando is the proof.
References
- Pritzker Architecture Prize (2022). "Diébédo Francis Kéré — 2022 Laureate," jury citation and biography. pritzkerprize.com (primary source — the awarding body)
- Aga Khan Trust for Culture (2004). "Primary School, Gando" — Aga Khan Award for Architecture, 2001–2004 cycle project record. the.akdn (primary source — award record and project data)
- Kéré Architecture (n.d.). "Gando Primary School" — official project description (area ~520 m²; client the community of Gando; funded via Kéré Foundation e.V.). kerearchitecture.com (primary source — the architect's office)
- Lepik, A. (2010). Small Scale, Big Change: New Architectures of Social Engagement. New York: The Museum of Modern Art. (scholarly exhibition catalogue / monograph — situates Gando within participatory architecture)
- The Museum of Modern Art (2010). "Primary School, Gando, Burkina Faso," Small Scale, Big Change project page. moma.org (primary/curatorial source)
- "Kéré's Gando Primary School was the most significant building of 2001." Dezeen (2025). dezeen.com (architectural press)
- "Primary School in Gando / Kéré Architecture." ArchDaily (2016). archdaily.com (architectural press — project data and drawings)
Part of The Future of Architecture in 300 Buildings — Studio Matrx's canon of the buildings asking where architecture goes next. Chapter 7: Social Catalysts.
Export this guide
Related Guides — Deep-dive reading
Women's Opportunity Center: How 450,000 Hand-Pressed Bricks Became a Curriculum
Sharon Davis Design's campus in Kayonza, Rwanda, turns construction itself into training — a cluster of perforated clay-brick pavilions, made on site by the women who would use them, that treats a building as an economic engine rather than an object. A study of its village plan, its breathing brick walls, and the ethics of aid-funded architecture.
The Future of ArchitectureKantana Film and Animation Institute: How 600,000 Handmade Bricks Built a School of Light
Boonserm Premthada's film school outside Bangkok is a low-tech answer to the digital age — eight-metre undulating walls laid from more than 600,000 hand-pressed bricks, a double skin that fends off the tropical heat, and a shaded 'inserted forest' that teaches the eye to read light and shadow. A close study of its craft, its structure, and the community it kept alive.
The Future of ArchitectureOpera Village, Burkina Faso: Francis Kéré's Village That Builds an Opera Backwards
On a laterite plateau outside Ouagadougou, Francis Kéré and the late Christoph Schlingensief inverted the whole idea of the opera house — building the school, the clinic and the houses first and leaving the theatre for last. A study in social sculpture, earth construction, passive cooling, and the honest questions a European utopia in the Sahel cannot avoid.
The Future of ArchitectureRelated Tools — Try Free
Cross-Ventilation Analyzer
Estimate airflow and air changes per hour (ACH) from room size, window areas, layout, and local wind — with NBC 2016 Part 8 compliance check.
Ventilation CalculatorBrise-Soleil Visualizer
Interactive horizontal-louvre cut-off angle calculator — sun altitude, louvre depth, and spacing inputs with a live shadow preview. Computes θ = arctan(spacing/depth) for façade shading, ECBC envelope compliance, hospital daylight design, and tropical sun-control detailing.
Sun Shading ToolWindow Orientation Planner
Pick the best window type, glass and shading by wall direction — north, east, south and west.
Window Tool