
IIT Kanpur and India's Flood-Resilient Housing Studies: When the Research Lab Becomes the Architect
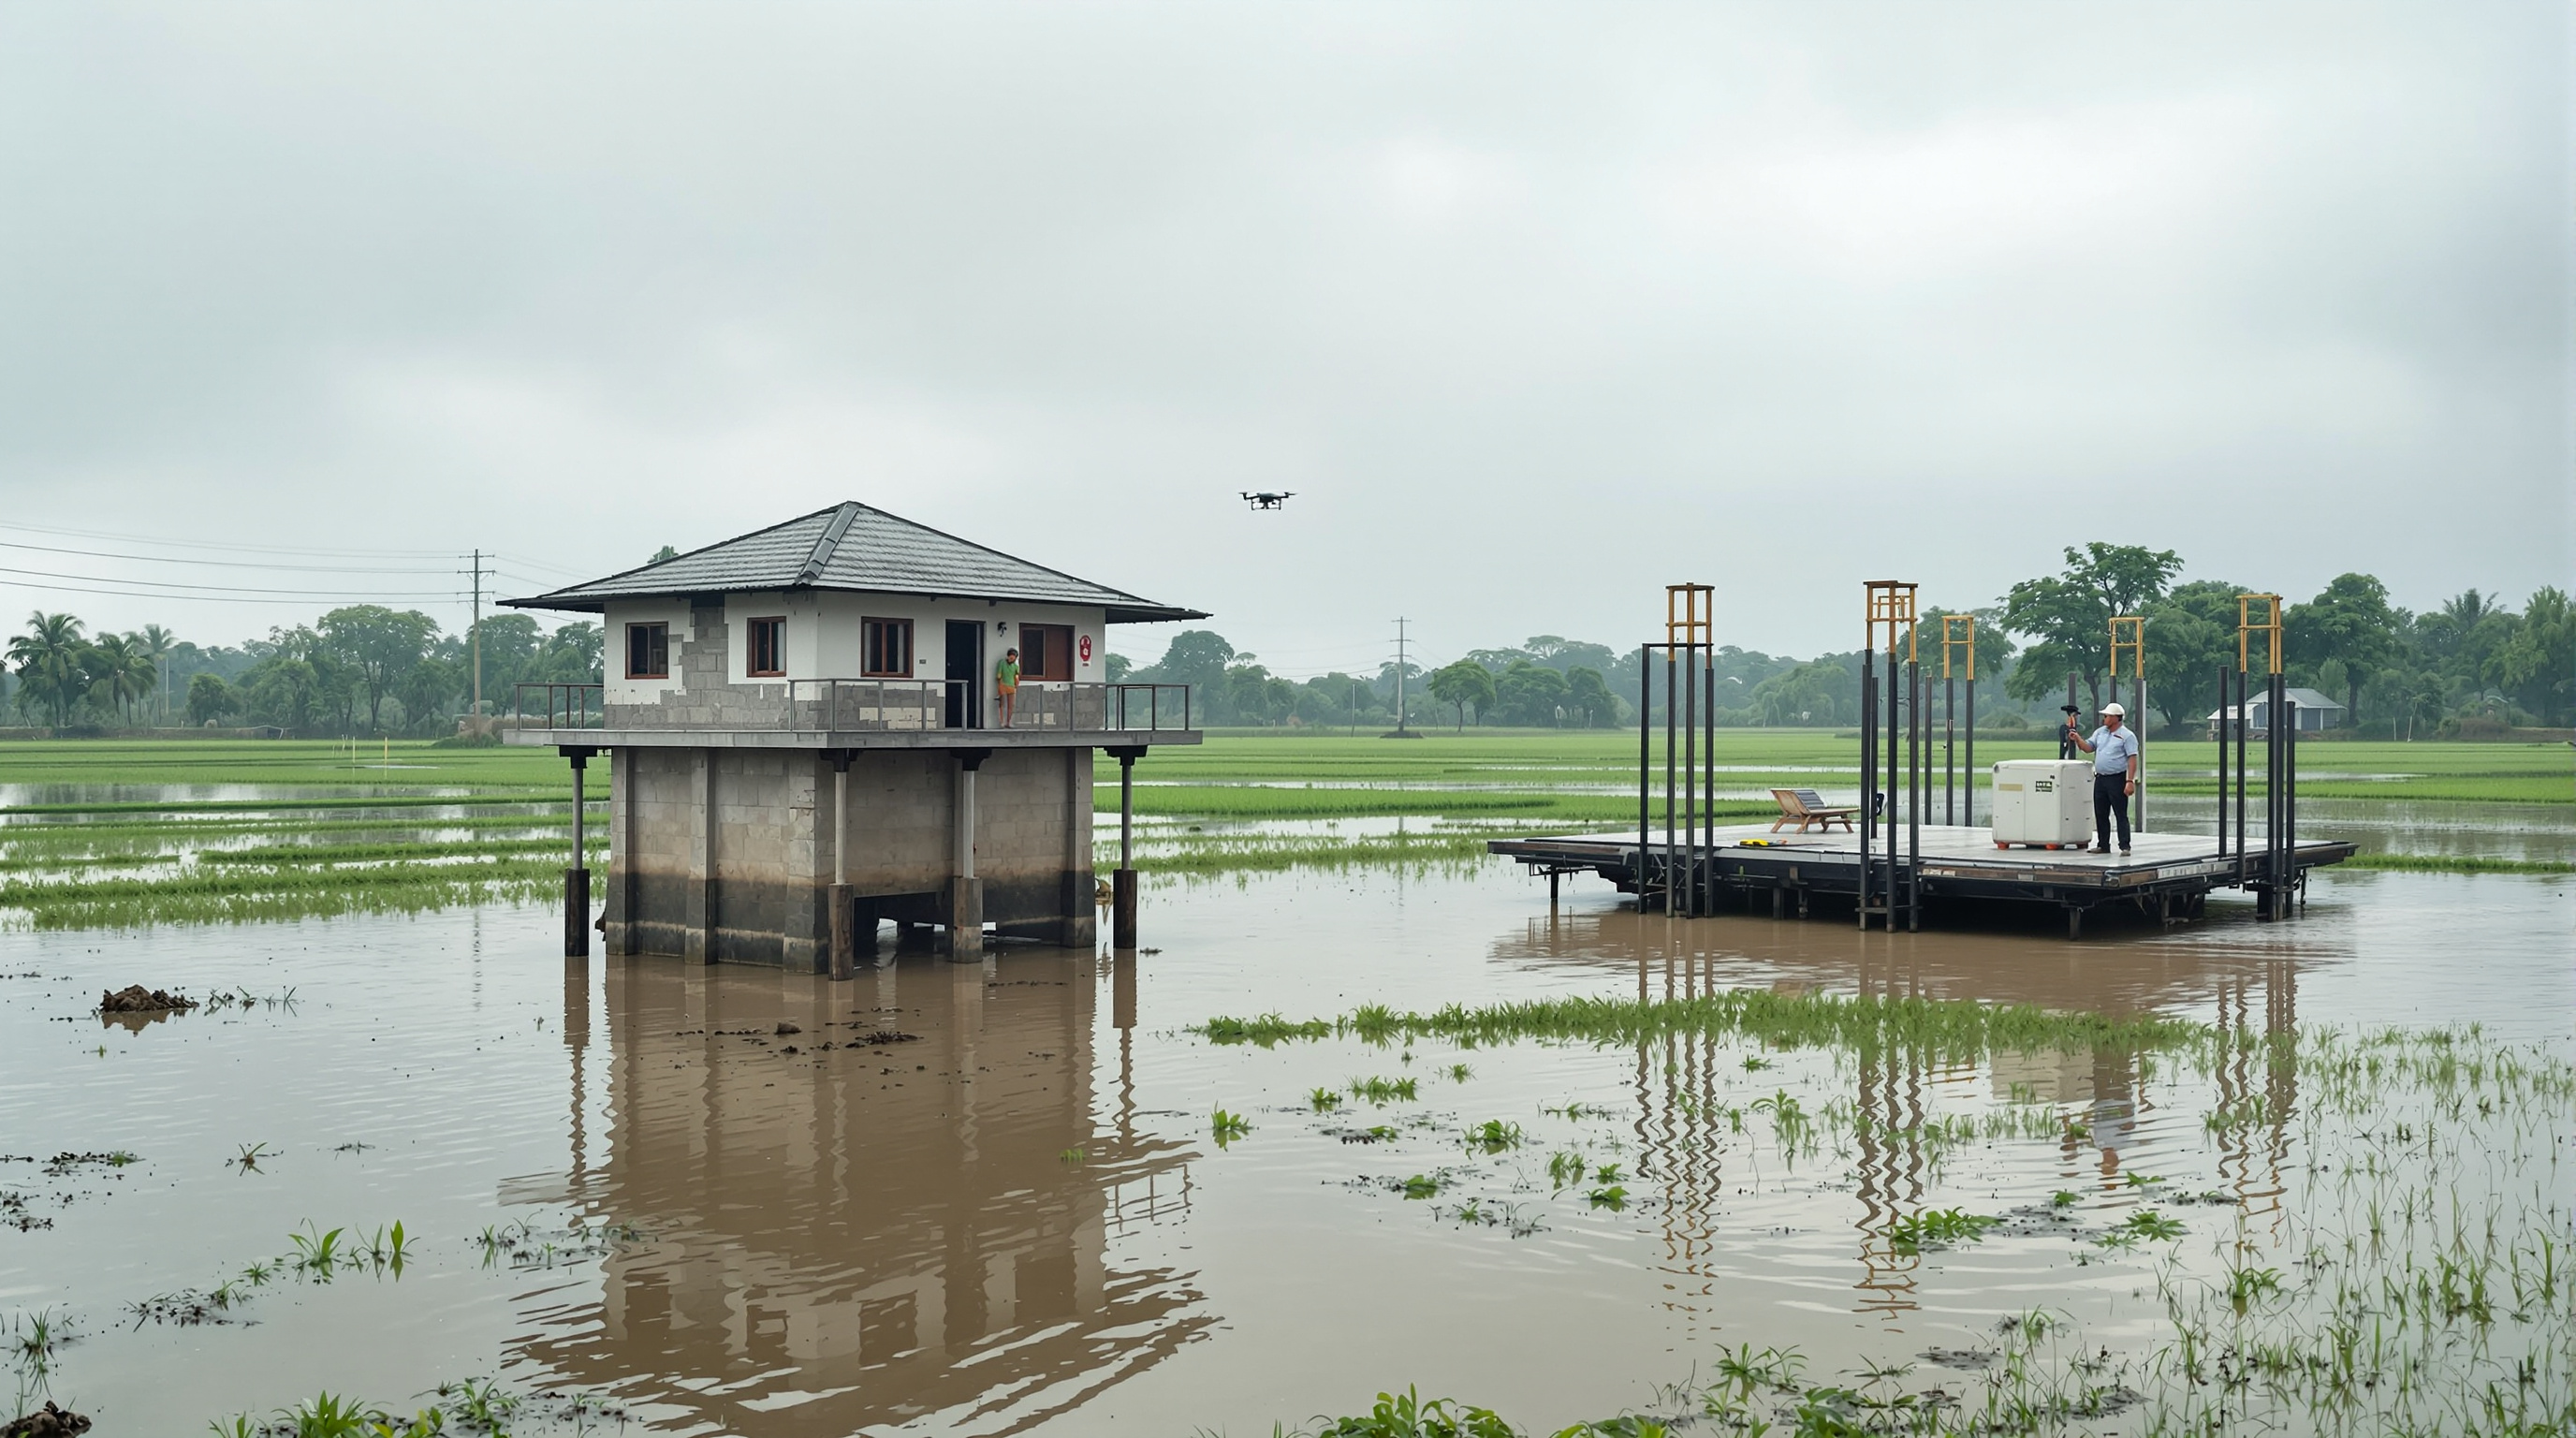
Not one iconic building but a diffuse body of Indian engineering research — amphibious foundations, elevated plinths, agri-waste eco-huts and owner-driven reconstruction — asking whether the flood-prone home of the future is designed by a starchitect or quietly prototyped in a river-science lab at IIT Kanpur and its peers.
Most entries in a canon of buildings point at an object: a roof, a wall, a photograph you could stand in front of. This one does not. In Studio Matrx's index it is logged as "IIT Kanpur / flood-resilient housing studies," architect "Various," year "—," and its confidence flag reads check — an honest admission that we are pointing not at a single celebrated house but at a scattered, unfinished body of Indian research into how a dwelling might survive water. That is precisely why it belongs here. Kushner's question — what does this tell us about where architecture is going? — sometimes has an uncomfortable answer: it is going into the engineering lab, the thesis, the government pilot, and out of the hands of the signature architect altogether.
India loses more to floods than almost any nation on earth. The Ganga–Brahmaputra plains, the Kosi in Bihar, the deltas of Assam and Kerala flood on a schedule the monsoon writes and climate change is now rewriting. For the households in the direct path — overwhelmingly the Economically Weaker Section (EWS) and low-income families whose homes are mud, brick and thatch — a flood is not a design problem in the abstract. It is the annual erasure of everything they own. The research clustered loosely around institutions like the Indian Institute of Technology Kanpur is the discipline's attempt to answer that erasure with something buildable.
The most sophisticated flood house in the world is worthless if a daily-wage family cannot afford it, cannot build it with local hands, and cannot repair it after the water leaves. Resilience, in the Indian flood plain, is an economic constraint before it is an architectural one.
Why IIT Kanpur, and why "studies" rather than a building
It is worth being candid about the label. IIT Kanpur's international reputation in this domain rests less on a famous flood house than on river science and flood forecasting. The geoscientist Rajiv Sinha and colleagues have spent decades reading the Kosi and Gangetic megafans — how these rivers wander, avulse and drown their own plains — work that underpins how India even maps its flood risk. More recently an IIT Kanpur-incubated venture, TerrAqua UAV, launched through the institute's Startup Incubation and Innovation Centre a drone-and-satellite urban flood-response platform, piloted across flood-prone villages near the Ganga Barrage in Uttar Pradesh (reported 2025). The institute, in other words, is strongest at understanding the water. The housing studies are the necessary, harder second half: turning that hydrological knowledge into a home.
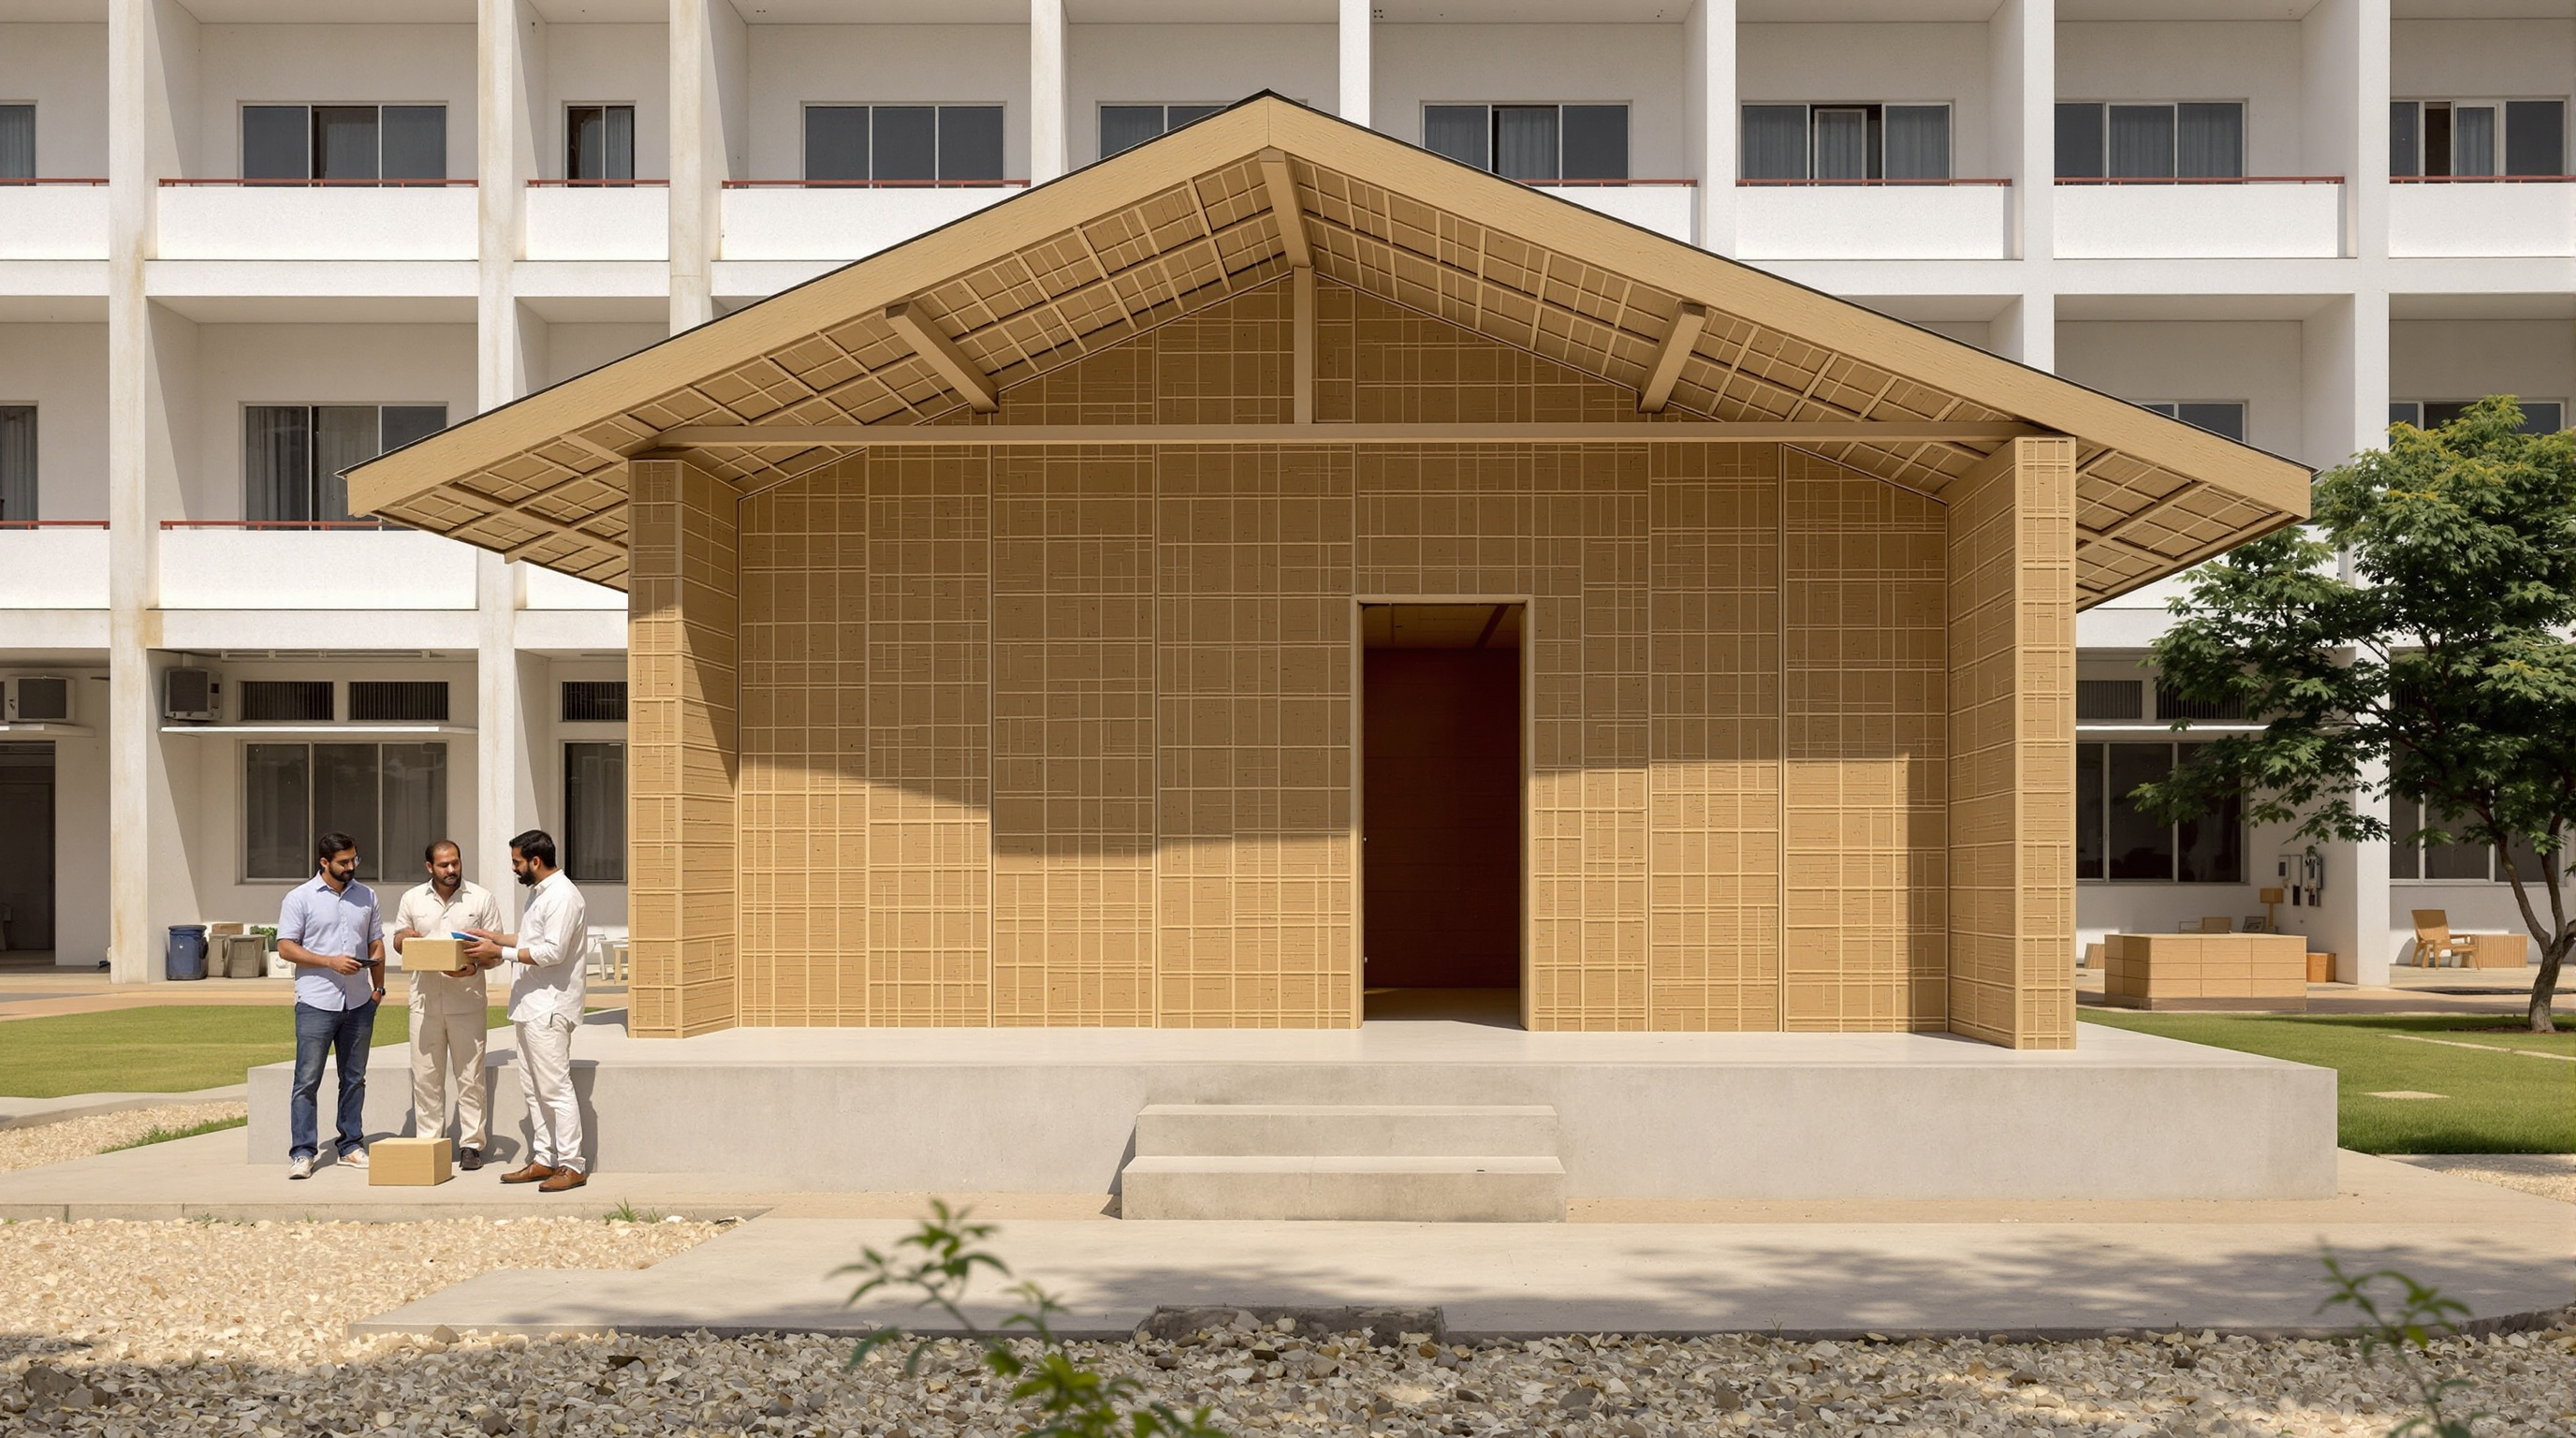
Those housing studies are genuinely plural. They span academic theses on amphibious dwellings for Bihar, low-cost flood-resilient interior details, and material experiments such as IIT Kanpur's HaritArohi Kutir — an eco-hut developed at its Kotak School of Sustainability from wild cane grass (Sarkanda) and agricultural residue, pressed into "Kans-crete" and "Kans-board" panels and pitched, among other uses, as disaster-relief shelter. To treat these as one coherent "building" would be a fiction. To treat them as one coherent question is exactly right.
The central move: let the ground floor negotiate with the water
Across the Indian and international literature, flood-resilient housing resolves into a small family of strategies, each a different answer to a single question: what should the ground floor do when the water comes? Conventional construction insists the ground floor stay put and keep the water out — and conventional construction loses. The research reframes the ground floor as a negotiable element.
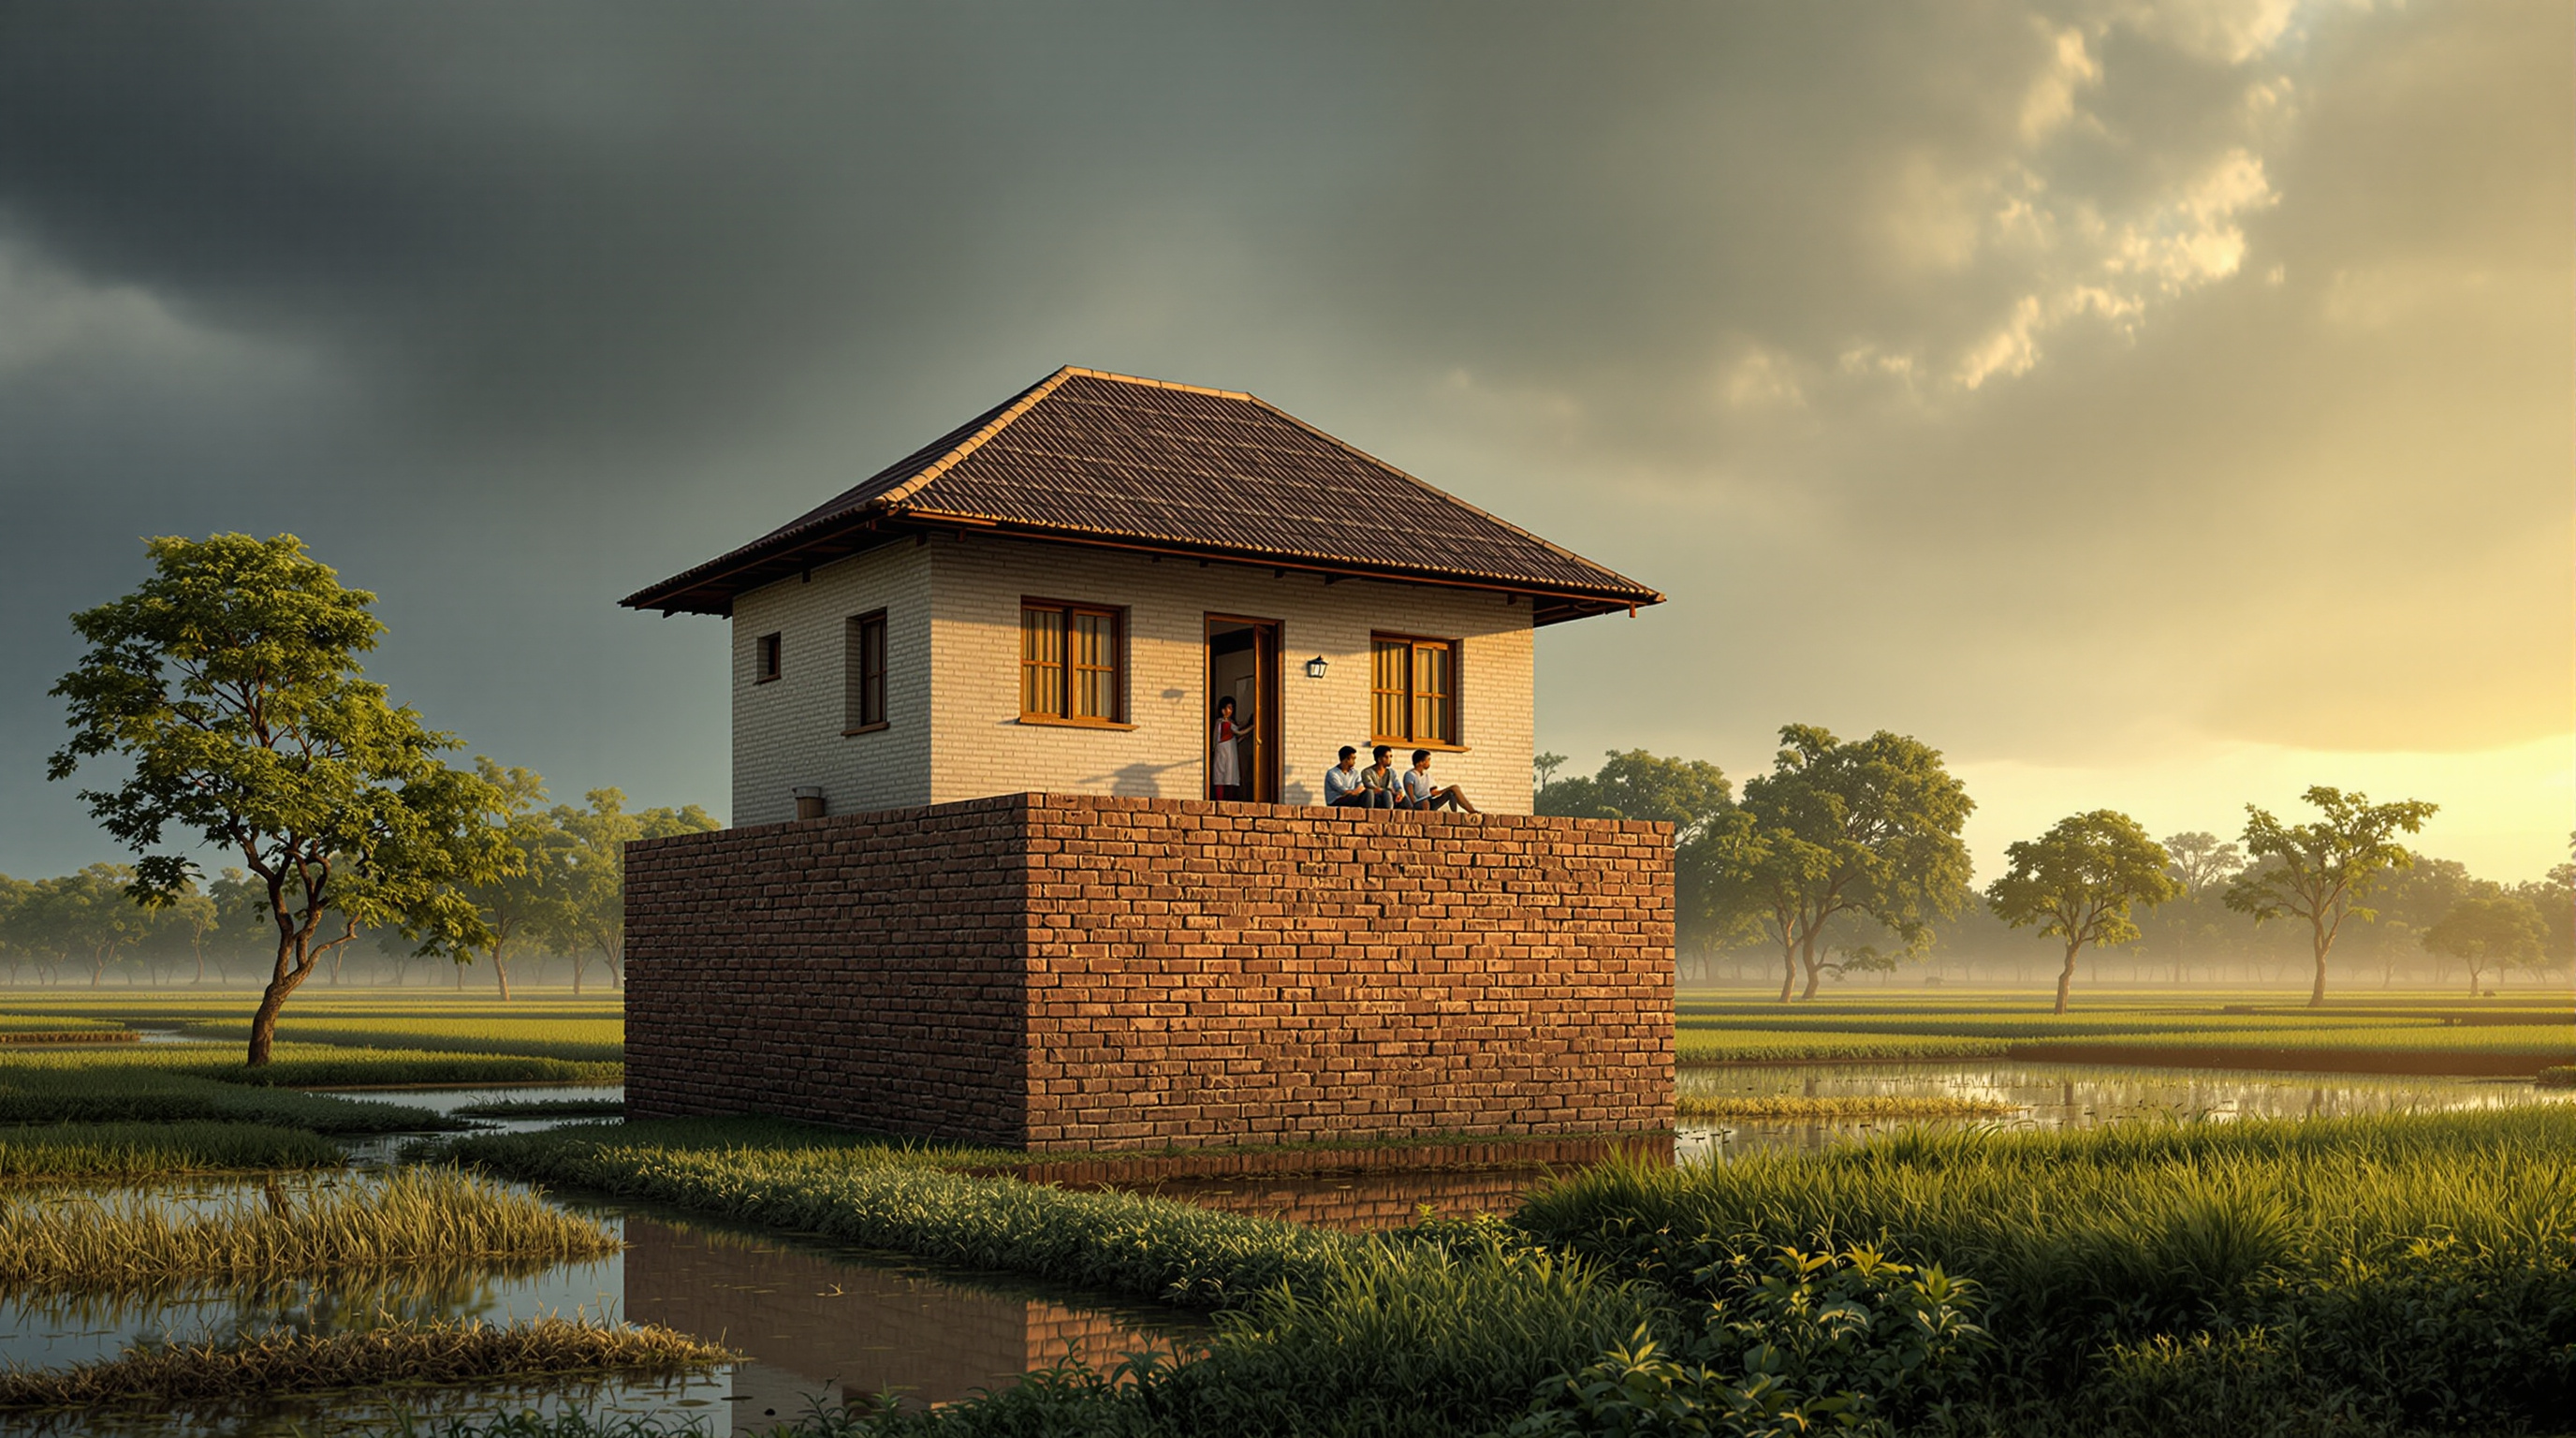
The first strategy, elevation, is the oldest and the most widely deployed: raise the living floor above the design flood level on a masonry plinth or stilts, and let the water pass beneath. It is simple, it is well understood by rural masons, and it is what most government reconstruction schemes default to. Its weakness is that a flood level is a moving target — build for the flood you know and the next one arrives higher.
The second, amphibious construction, is the intellectually thrilling one. Instead of fighting the water or permanently rising above it, an amphibious house rests on the ground in ordinary times but sits on a buoyant foundation — a sealed raft of light, air-filled material — and, when floodwater rises, floats. Vertical guide posts anchored to the ground keep it from drifting, resisting the lateral push of wind and current while allowing free vertical movement; when the water recedes, the house settles back onto its footings. The principle is Archimedes, domesticated. It was pioneered for the Global South by Elizabeth English's Buoyant Foundation Project and its LIFT House in Bangladesh, and Indian researchers have since adapted it in design studies for the Kosi flood plains of Bihar, where one costed EWS/LIG scheme put a modest amphibious dwelling at roughly two lakh rupees.
The third, wet-proofing, accepts defeat gracefully: let the ground floor flood, but design it to survive doing so. Materials are chosen to be washable and non-perishable, services and valuables are moved up, and a safe upper storey does the living. It pairs naturally with incremental thinking — the same logic Alejandro Aravena's ELEMENTAL made famous elsewhere in this chapter — where a household is given a robust, flood-safe core and extends it themselves over time.
| Strategy | Ground floor does | Key technology | Cost / buildability |
|---|---|---|---|
| Elevated | Sits permanently above flood | Plinth, stilts, raised foundation | Low cost, mason-friendly, widely used |
| Amphibious | Floats up, then settles back | Buoyant raft + vertical guide posts | Higher cost, needs detailing and trust |
| Wet-proofed | Floods, then is cleaned | Washable materials, safe upper storey | Very low cost, culturally familiar |
The Indian stakes: reconstruction, not sculpture
To read these studies only as clever engineering is to miss their weight. After the catastrophic 2008 Kosi embankment breach in Bihar displaced millions, the state — with World Bank support — ran the Bihar Kosi Flood Recovery Project on an owner-driven reconstruction model: rather than contractors building houses for the displaced, families received support and technical guidance to rebuild themselves, incorporating flood-resilient details. That model is the real context for the "housing studies." Their success is not measured by an award or a magazine cover but by whether a family in Supaul or Madhepura can build, afford and maintain the result with local materials and local hands.
This is where the material research matters. If flood resilience must be cheap and self-buildable, then the ingredients cannot be imported polymers and precision components. Hence the interest in agricultural waste and local fibre — IIT Kanpur's cane-grass HaritArohi eco-hut is one strand of a broader Indian search for construction materials that are, at once, low-carbon, locally sourced, and tough enough to shrug off water, termites and monsoon. A flood-resilient house made of the crop residue farmers already burn is a doubly attractive idea: it solves a housing problem and an air-pollution problem in the same panel.
What it tells us about where architecture is going
Set beside the other buildings in this canon — objects with authors, dates and dazzling photographs — the IIT Kanpur studies look almost anti-architectural. There is no single genius, no completion year, no hero shot. And that is the argument. For the vast populations living in the world's flood plains, the future of shelter is unlikely to arrive as a signature building. It will arrive as research made buildable: hydrology translated into a raised plinth, Archimedes translated into a buoyant raft, crop waste translated into a wall — deployed at the scale of villages by the people who live in them.
Architecture, in this reading, becomes a verb performed partly in the engineering department. The designer's role shifts from author of a form to editor of a system: choosing among elevation, amphibious flotation and wet-proofing; tuning cost against safety; making sure the detailing can survive contact with a real mason and a real budget. It is a humbler, more diffuse practice than the one the profession celebrates — and, for the flood plain, a far more consequential one.
The honest third position
Studio Matrx's editorial position is to neither inflate nor dismiss this entry. Inflating it would mean pretending there exists a single, famous "IIT Kanpur flood house" that anchors the field — there does not, and our check flag says so plainly. Much of this work lives as theses, pilots and prototypes; the amphibious schemes in particular remain largely un-deployed at scale, held back by cost, by unfamiliarity, and by the sheer difficulty of persuading a family to trust a house that is designed to float. The distance between an elegant prototype and a hundred thousand delivered homes is where most of this research still sits.
But dismissing it would be worse. The intellectual centre of gravity in flood-resilient dwelling has decisively moved toward exactly this kind of work — locally-materialed, owner-driven, incremental, grounded in hard hydrology rather than in form. Indian institutions, IIT Kanpur among them, are doing serious science on the water and increasingly serious work on the house. Whether that work reaches the plinths of Bihar at scale is, genuinely, an open question. That it should is not.
References
- Sinha, R. et al. — Body of peer-reviewed research on the Kosi and Gangetic river systems, avulsion and flood hazard (IIT Kanpur, Department of Earth Sciences). Foundational to Indian flood-risk mapping. (peer-reviewed; river-science context underpinning the housing question)
- IIT Kanpur (SIIC) (2025). "Advanced Urban Flood Response System with TerrAqua UAV" — official institute release on the drone-and-satellite flood platform piloted near the Ganga Barrage, Uttar Pradesh. iitk.ac.in (primary source)
- Government of Bihar / World Bank — "Bihar Kosi Flood Recovery Project: Owner-Driven Housing Reconstruction." Project documentation on post-2008 flood housing. documents.worldbank.org (primary / institutional)
- Buoyant Foundation Project (E. C. English) — research on amphibious buoyant-foundation housing and the LIFT House, Bangladesh; the source of the amphibious principle later studied for Indian flood plains. buoyantfoundation.org (primary source; originator of the amphibious method for the Global South)
- "Hydro-Adaptive Housing for Flood-Resilient Planning: Elevated, Amphibious and Floating Solutions" (2026). Buildings, MDPI, 16(10), 1880. DOI: 10.3390/buildings16101880. (peer-reviewed; comparative framework for the three strategies — cited from its published record, full text not independently retrieved)
- "Flood Resistant Houses in Indian Environment" — review of flood-resilient dwelling strategies costed for EWS/LIG/MIG in the Indian context (via ResearchGate). researchgate.net (academic; source of the amphibious cost estimate, treat figures as indicative)
- The Statesman (reported 2025). "IIT Kanpur unveils 'HaritArohi Kutir' eco-hut built from cane grass, agri-waste." Coverage of the Kotak School of Sustainability material prototype. (press; institute-announced, details as reported)
Part of The Future of Architecture in 300 Buildings — Studio Matrx's canon of the buildings asking where architecture goes next. Chapter 6: Shelter from the Storm.
Export this guide
Related Guides — Deep-dive reading
Quinta Monroy: How ELEMENTAL Built Half a Good House and Let the Residents Finish It
In Iquique, Chile, Alejandro Aravena and ELEMENTAL answered an impossible social-housing budget by building only the half of each dwelling that families could never build themselves — the structure, kitchen, bathroom and stair — and leaving a deliberate void for the other half. This is the case study in incremental housing, participatory design, and why the future of shelter may lie in the unfinished.
The Future of ArchitectureGando Primary School: How Francis Kéré Made Clay, Community and a Double Roof into a Manifesto
Francis Kéré's first building — a three-classroom school in the Burkinabè village he was born in, made of compressed earth blocks the villagers pressed themselves and cooled by a raised metal roof floating over a perforated clay ceiling — argues that the future of architecture may be measured not by form or budget but by who builds it, and for whom.
The Future of ArchitectureVilla Verde Housing: How ELEMENTAL Built Half a Good House and Let Residents Finish the Rest
After the 2010 earthquake and tsunami levelled Constitución, Alejandro Aravena's ELEMENTAL delivered 484 timber-framed homes to Arauco's forestry workers — each one a deliberately unfinished frame designed to be doubled by its own family. A study in incremental housing, participatory reconstruction, and the uncomfortable politics of giving people only half of what they need.
The Future of ArchitectureRelated Tools — Try Free
Material Schedule Generator
Generate a room-wise finish schedule — walls, floors, ceilings, trim, and joinery by location.
Material ScheduleCross-Ventilation Analyzer
Estimate airflow and air changes per hour (ACH) from room size, window areas, layout, and local wind — with NBC 2016 Part 8 compliance check.
Ventilation CalculatorFalse Ceiling Cost Estimator
Live ₹/sqft across 8 ceiling types — POP, gypsum, designer, metal, PVC, wooden — with cove and spot lighting for 20 Indian cities.
Cost Calculator