
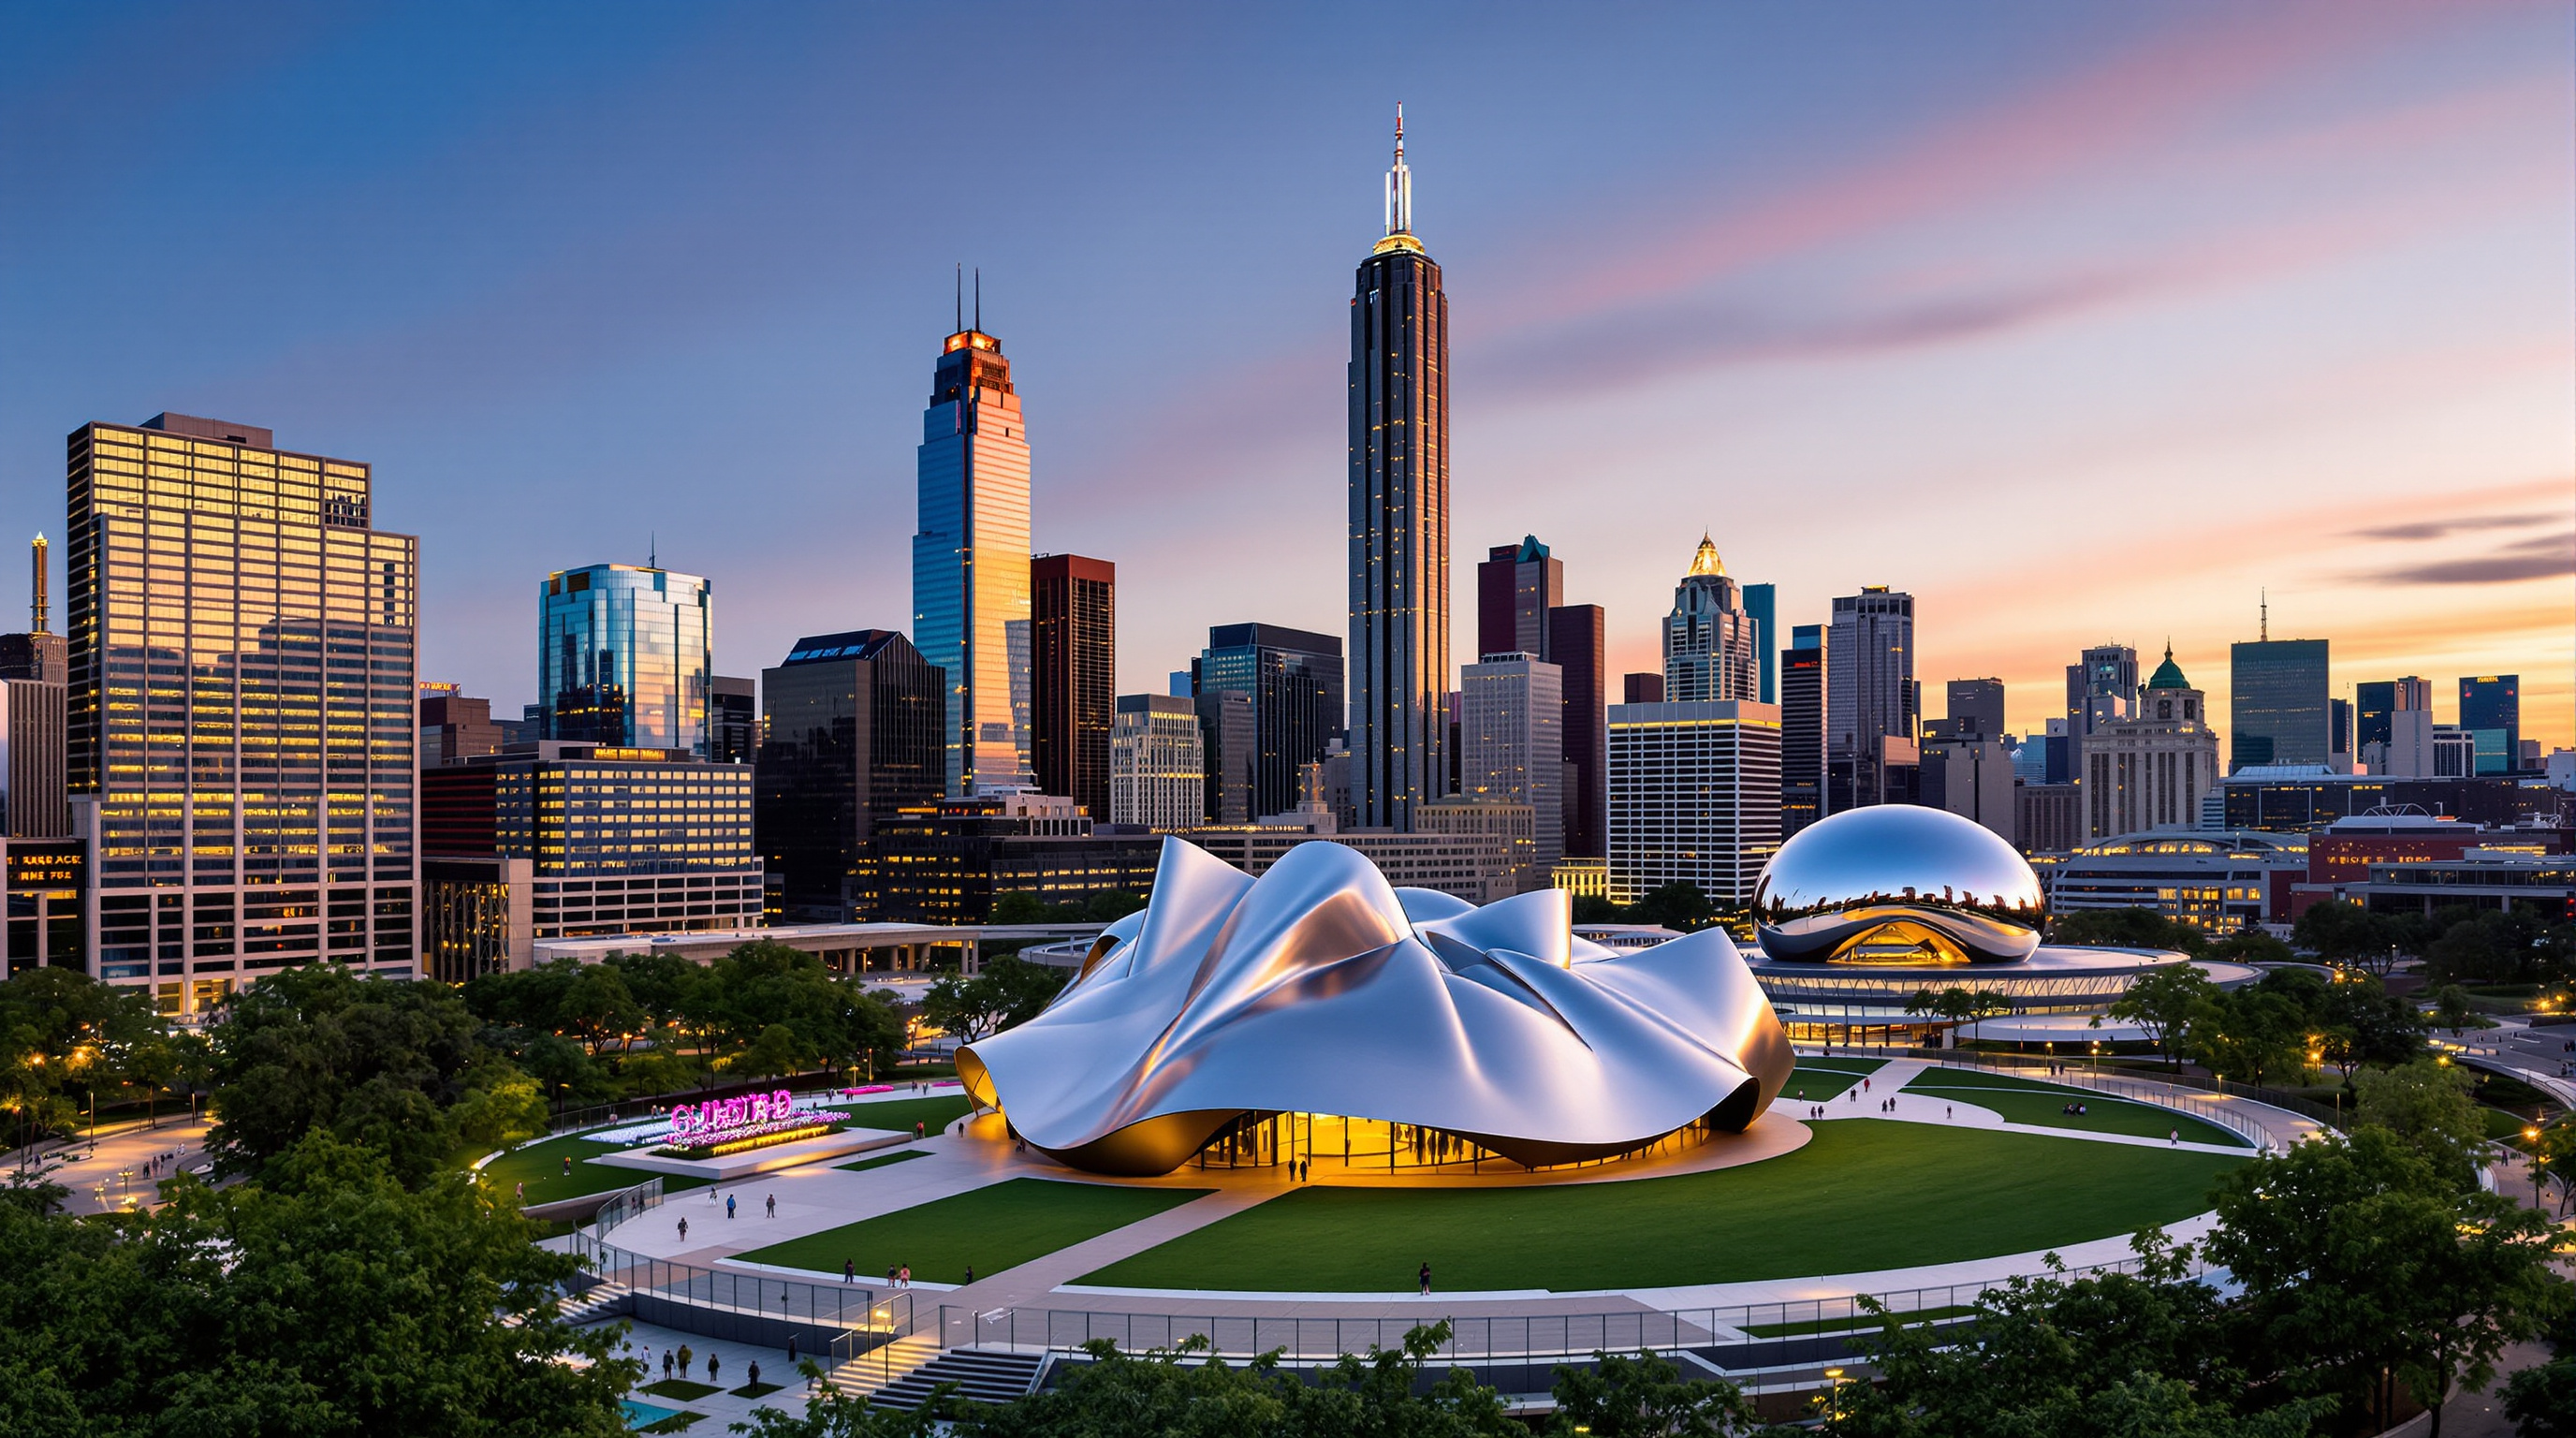
Millennium Park & Maggie Daley Park: The City That Grew a Landscape on Its Own Roof
Chicago covered a railyard and two parking garages with the world's largest rooftop park, crowned by Frank Gehry's Jay Pritzker Pavilion and BP Bridge — then, a decade later, sculpted rolling hills out of foam on the slab next door. Together they are the clearest case study in manufactured ground: public landscape engineered on top of infrastructure.
Stand on the Great Lawn of the Jay Pritzker Pavilion during a summer concert and you are, without knowing it, standing on a roof. Below your feet, under a metre or so of engineered soil and a waterproof membrane, sit commuter-rail tracks and two multi-storey parking garages. The lawn, the trees, the serpentine bridge, the crowds — all of it is a landscape draped over working infrastructure. Chicago did not find this park. It built it, deck and all, over ground the nineteenth century had written off as a railyard.
That is why Millennium Park, together with the younger Maggie Daley Park across Columbus Drive, belongs in any honest account of where architecture is going. These are not gardens that happen to sit downtown. They are among the most complete demonstrations of an idea that is quietly reshaping dense cities everywhere: that the ground itself can be manufactured — a public landscape assembled on top of the infrastructure a city can no longer afford to leave as dead surface.
Millennium Park is, in effect, the world's largest green roof: a Beaux-Arts park spread across a transit hub, its lawns and gardens sitting on a structural slab above the trains.
The question it poses
Marc Kushner's framing for the future of architecture is a simple one: what does a building tell us about where the discipline is heading? Millennium Park's answer is almost heretical for a book about buildings. It says the most important architecture of the coming century may not be an object at all, but a ground plane — a horizontal, occupiable surface that turns the leftover, load-bearing guts of a city into public space.
Chicago's lakefront had a wound at its centre: a 24.5-acre stretch of Grant Park's north-west corner given over to Illinois Central rail lines and surface parking, cutting the Loop off from the water since the 1850s. The reclamation, launched in the late 1990s under Mayor Richard M. Daley, called for a transit hub topped by a massive deck — and then a park on the deck. Skidmore, Owings & Merrill drew the master plan; the park opened, years late and wildly over budget, in July 2004.
A note on names, dates and attribution
This entry travels under a single slug, but it gathers several distinct works, and honesty demands we keep them straight.
| Element | Designer | Opened | What it is |
|---|---|---|---|
| Millennium Park master plan | Skidmore, Owings & Merrill | 2004 | The deck-and-park framework over the railyard |
| Jay Pritzker Pavilion | Frank Gehry (Gehry Partners) | 2004 | Outdoor bandshell + lawn trellis |
| BP Pedestrian Bridge | Frank Gehry | 2004 | 925-ft serpentine bridge over Columbus Drive |
| Lurie Garden | Gustafson Guthrie Nichol + Piet Oudolf | 2004 | Perennial garden on the deck |
| Cloud Gate | Anish Kapoor | 2004/06 | Stainless-steel sculpture ("The Bean") |
| Maggie Daley Park | Michael Van Valkenburgh Associates | 2014–15 | Rolling park on a parking-garage roof |
So "Frank Gehry / others, 2004" is a useful shorthand but a partial one. Gehry authored the two most photographed pieces; the idea of the place — the deck, the reclaimed ground — is SOM's and the city's; and Maggie Daley Park, its natural sequel, is a separate 2015 project by a landscape architect, not Gehry, on a different garage roof. Treat the 2004 date as belonging to Millennium Park proper and read Maggie Daley as its decade-later companion.
Gehry's two moves: the pavilion and the bridge
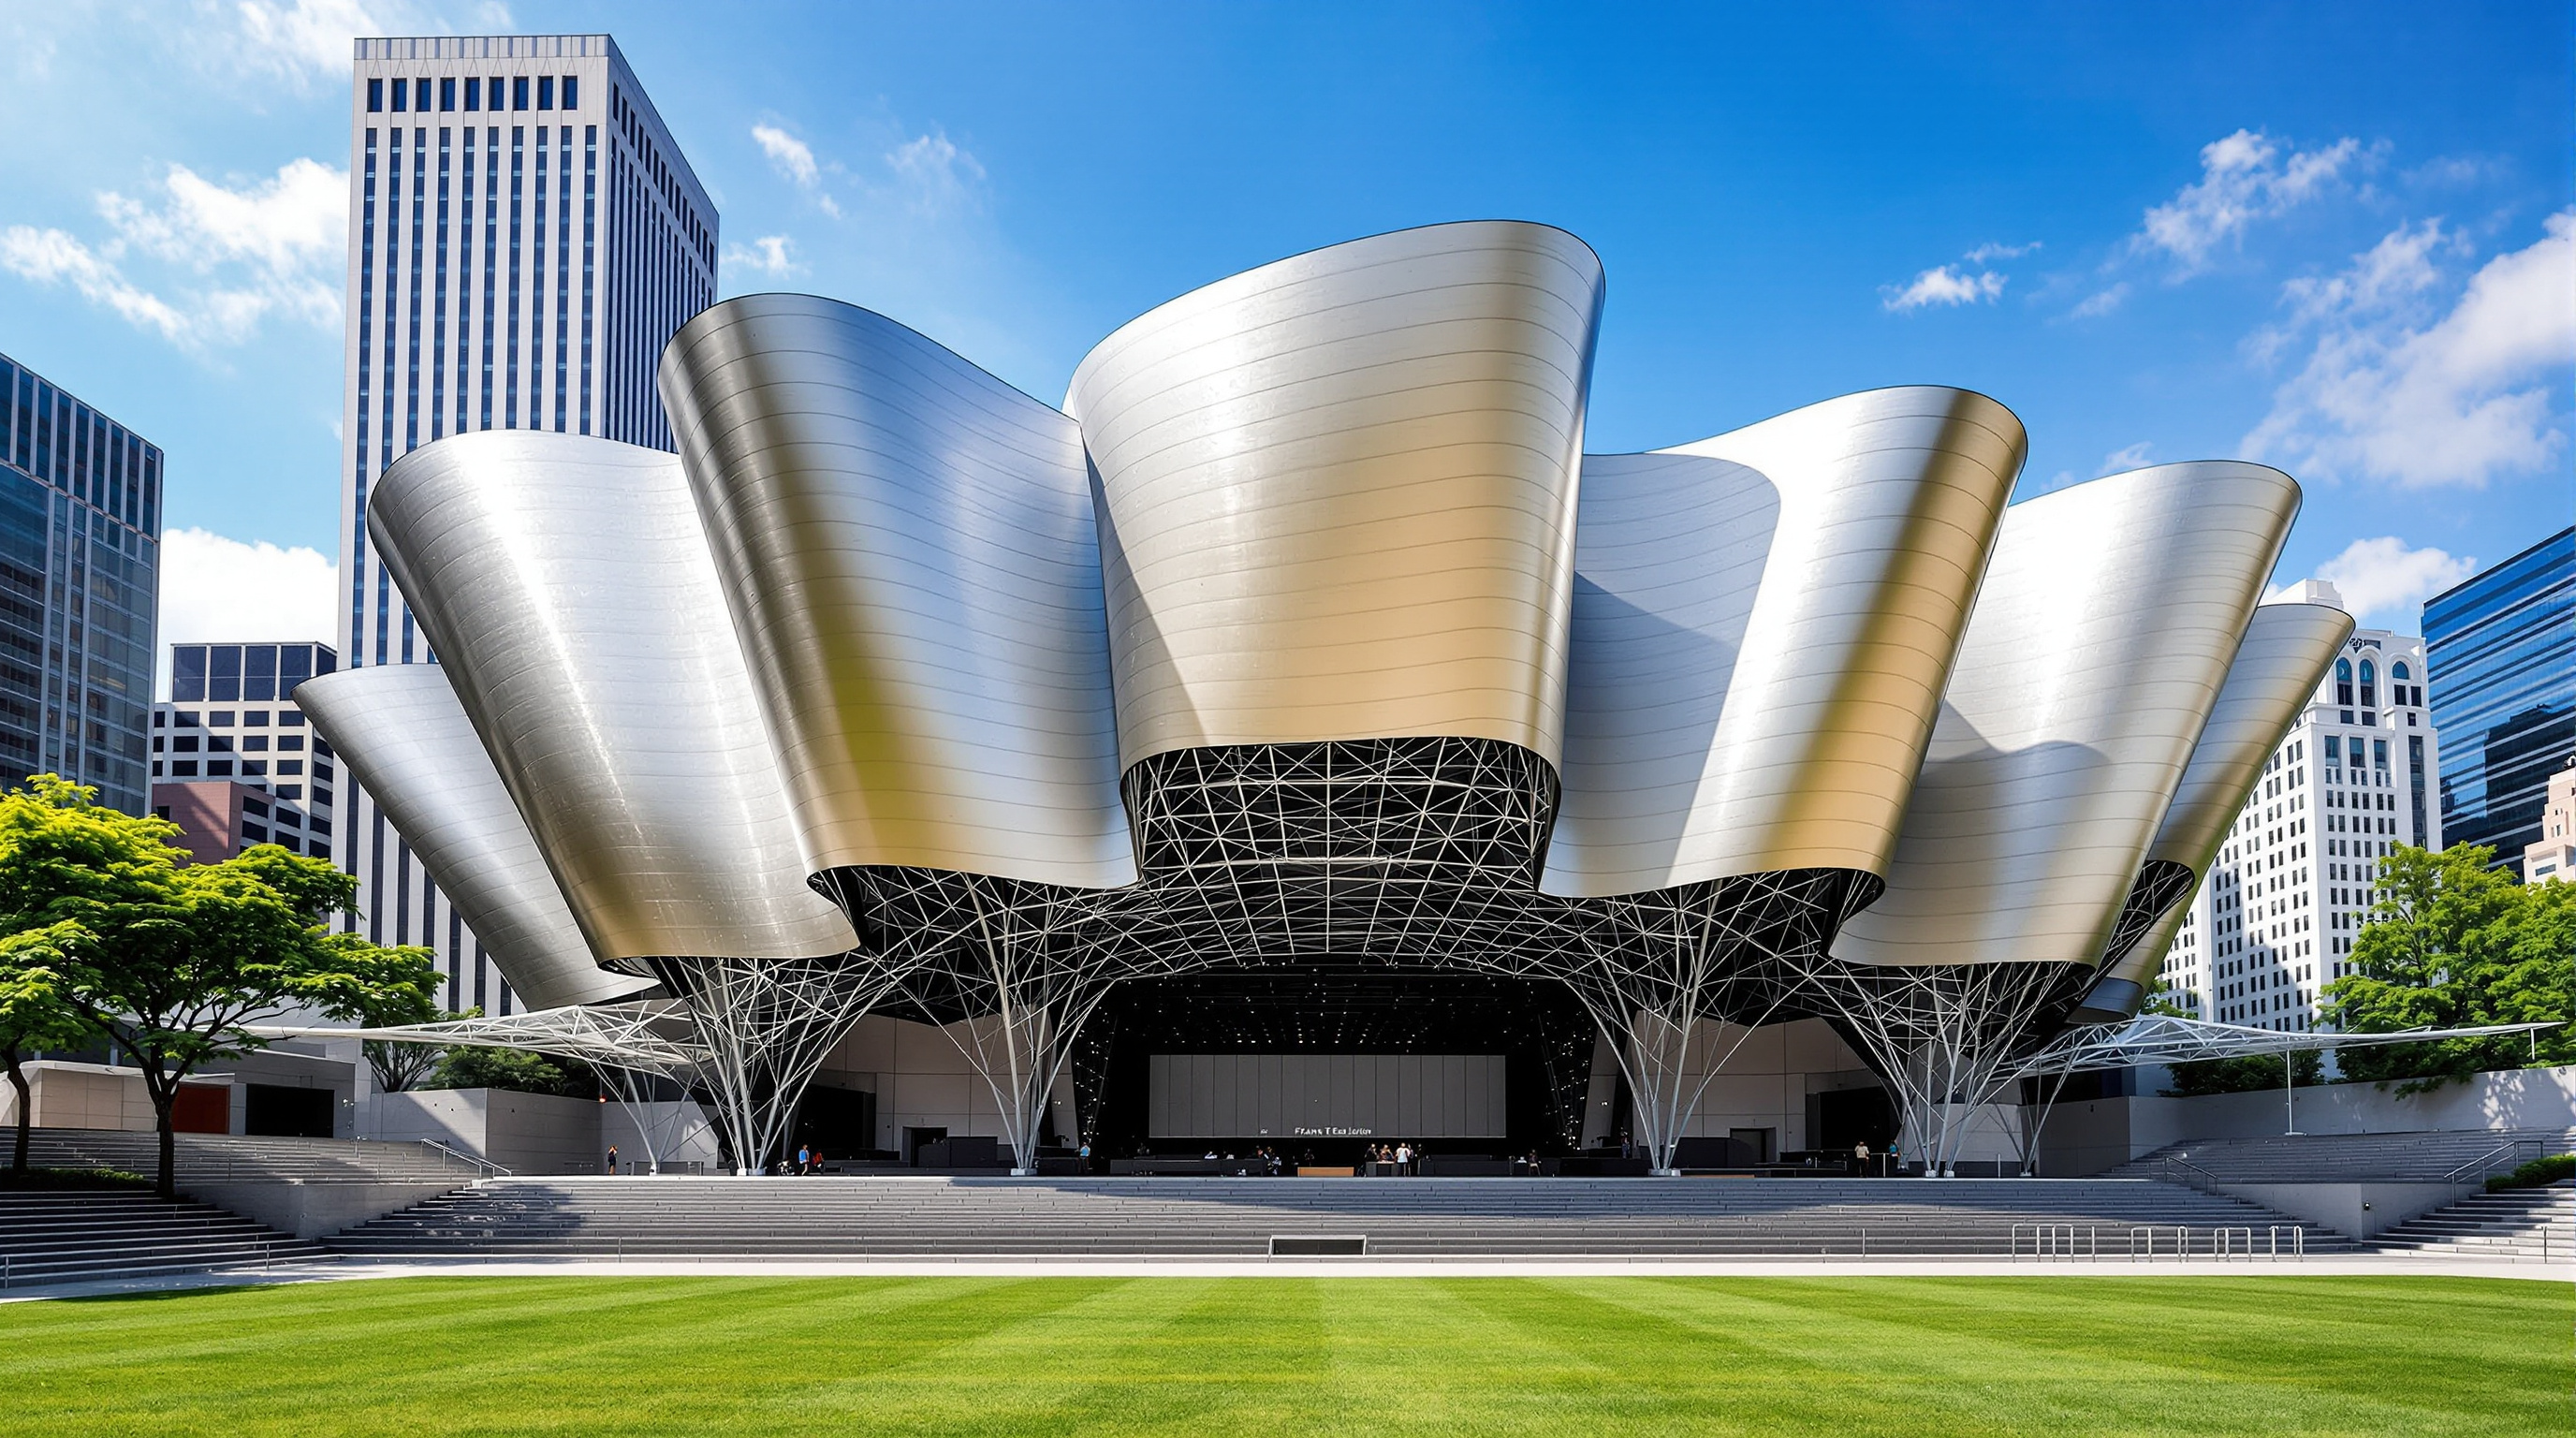
The Jay Pritzker Pavilion is Gehry doing what Gehry does — great billowing petals of brushed stainless steel framing a 120-foot proscenium — but its cleverest gesture is the flat one. A steel-pipe trellis, roughly 600 by 300 feet, arcs over the entire seating bowl and Great Lawn. It is not a roof; it is an armature for a distributed sound system (a LARES-type design) that hangs speakers directly above the audience so that eleven thousand people on an open lawn hear something close to concert-hall acoustics, without the reverberation smearing that plagues outdoor amplification.
There is a wonderful piece of regulatory jiu-jitsu buried here. Grant Park has been protected since the 1800s by the Montgomery Ward height rulings, which forbid tall structures. Gehry's soaring headdress and trellis clear those limits only because the pavilion was classified not as a building but as a work of art. The most iconic structure in the park exists in a legal category that says it is a sculpture.
The BP Pedestrian Bridge is subtler still. A 925-foot ribbon of brushed steel with a hardwood deck, it snakes across four lanes of Columbus Drive to link Millennium Park with Maggie Daley Park. Its curves are Gehry's signature, but the serpentine plan is also acoustic engineering: the bridge's mass and its gently sloping form act as a noise barrier, shielding the pavilion's lawn from traffic. It was, reportedly, the first bridge Gehry ever built — an architect's object doing an infrastructure's job.
The real innovation is underneath
Here is the part the postcards miss. Everything above — the lawn, the trees, Gehry's steel, Kapoor's Bean — rests on a structural deck, and building a landscape on a deck is a different discipline from building one on earth. Soil is heavy: ordinary planting depth would crush the garage and rail structure below. So the park is a carefully layered assembly — waterproofing, drainage, lightweight growing medium, root barriers — calibrated so that a forest of mature trees can live on what is, structurally, a roof. This is what earns Millennium Park its title as one of the largest green roofs in the world.
Maggie Daley Park, completed in 2015 by Michael Van Valkenburgh Associates, pushes the same logic to its logical extreme — and this is its genuine technical contribution. MVVA wanted a dramatically rolling terrain: hills, a quarter-mile skating ribbon, a 40-foot climbing wall, valleys for a play garden. But the whole park sits on the roof of the East Monroe Street parking garage, which could never carry hills of real soil. The solution was to sculpt the topography out of foam.
The material is expanded-polystyrene (EPS) geofoam — engineered foam blocks used as a soil substitute. Geofoam weighs roughly 0.7 to 2.85 pounds per cubic foot against soil's 110 to 120, making it about a hundred times lighter. Walsh Construction reportedly placed around 1.755 million cubic feet of it at Maggie Daley — the largest geofoam project in Chicago's history — including blocks recycled from the demolished Daley Bicentennial Plaza that previously occupied the slab. MVVA carved this foam into hills, ramps and hollows, then capped it with a thin layer of real growing medium. The rolling, "topographically dramatic" landscape you walk through is, structurally, a mountain of foam pretending to be earth.
Where it sits in the canon
In The Future of Architecture in 300 Buildings, this pair anchors Chapter 13 — Landscape, Public Realm & Cultural Ground, alongside the High Line, Madrid Río, Cheonggyecheon and Seoullo 7017. What unites that chapter is a single reversal: the twentieth century treated infrastructure and landscape as opposites — one grey and useful, one green and useless. These projects fuse them. The High Line reuses a rail viaduct; Cheonggyecheon peels a highway off a river; Millennium Park and Maggie Daley go furthest, treating the roof of live infrastructure as prime civic ground.
The lesson is portable, and that is what makes it future-facing. Every dense city is running out of empty land and drowning in single-use infrastructure — garages, railyards, reservoirs, viaducts. Chicago's move says all of it is potential public realm, if you are willing to engineer the deck. For cities like Mumbai, Delhi or Bengaluru, where surface parking and rail land swallow the centre and open space is desperately scarce, the park-on-a-slab is not a luxury but a template.
The honest third position
The romance needs an audit. Millennium Park came in at a final cost near $475 million against a $150 million budget and opened about four years late; the Pritzker Pavilion alone ballooned from roughly $10.8 million to over $60 million. Maggie Daley's construction, at around $60 million, meant clearing the mature Daley Bicentennial Plaza — reports note that of the site's established trees only a few dozen survived, with roughly 900 removed and replaced by younger stock that will take decades to mature. And geofoam is, after all, plastic: a durable, non-biodegradable petroleum product now buried under a park sold as green. There is a fair critique that these landscapes are spectacularly expensive, tourism-driven set-pieces whose "nature" is a thin skin over an engineered, synthetic substrate.
Studio Matrx's position holds both truths. Millennium Park is a genuinely brilliant act of urban reclamation that gave a city back its lakefront and became, unarguably, one of the most beloved public spaces in America. It is also a reminder that manufactured ground is costly, carbon-laden and only as ecological as its detailing allows. The future it points to — cities parking their infrastructure and living on its roof — is real and worth pursuing. But the honest version measures the foam and the concrete, not just the grass on top.
The deepest thing these parks teach is almost philosophical: in the twenty-first-century city, ground is no longer given. It is designed.
References
- City of Chicago / Millennium Park, official project and history pages — opening July 2004, deck over rail and parking, design team. chicago.gov (primary source)
- Michael Van Valkenburgh Associates, "Maggie Daley Park" — official project description (20-acre park on the East Monroe Street garage roof, MVVA authorship). mvvainc.com (primary source)
- Gilfoyle, T. J. (2006). Millennium Park: Creating a Chicago Landmark. University of Chicago Press. (scholarly monograph; the definitive account of the park's making, cost overruns and politics)
- Landscape Performance Series, "Millennium Park" case-study brief. Landscape Architecture Foundation. landscapeperformance.org (peer-reviewed practice research; documents the green-roof performance)
- The Construction Specifier, "Geosynthetics for a new Chicago downtown park" (2015) — EPS geofoam specification and quantities at Maggie Daley Park. constructionspecifier.com (technical press)
- "Jay Pritzker Pavilion / Gehry Partners." ArchDaily — trellis dimensions, LARES sound system, art-not-building classification. archdaily.com (architectural press)
- Wikipedia, "Millennium Park" and "Maggie Daley Park" — consolidated dates, dimensions, cost and design-team figures cross-checked against the above. en.wikipedia.org (tertiary; used only for cross-checking)
Part of The Future of Architecture in 300 Buildings — Studio Matrx's canon of the buildings asking where architecture goes next. Chapter 13: Landscape, Public Realm & Cultural Ground.
Export this guide
Related Guides — Deep-dive reading
ACROS Fukuoka: Emilio Ambasz and the Building That Gave Its Park Back
Two decades before the vertical forest, Emilio Ambasz hid a million square feet of concert hall and offices under a fifteen-storey climbing garden — turning the oldest argument in cities, land value versus open space, into a single terraced hill in the heart of Fukuoka.
The Future of ArchitectureCheonggyecheon Stream Restoration: How Seoul Tore Down a Highway to Uncover a River
In 2005 Seoul demolished an elevated expressway carrying 168,000 cars a day and put a 5.8-kilometre stream back in its place. This deep study reads the project's central move — subtraction as design — its pumped-water hydrology and flood engineering, its ambivalent ecology, and the politics of a restoration that never quite decided which past it was restoring.
The Future of ArchitectureSoFi Stadium: How HKS Turned a Roof into a Building and Buried the Rest
HKS's $5-billion venue in Inglewood is the most expensive stadium ever built — but its real argument is spatial, not financial. A translucent ETFE canopy the size of nineteen acres floats free of the walls it shelters, the seating bowl is sunk a hundred feet to duck under LAX's flight path, and a thousand-tonne double-sided screen hangs where the scoreboard used to be. This is the stadium reconceived as landscape, canopy and media surface.
The Future of ArchitectureRelated Tools — Try Free
Acoustic Privacy (STC) Visualizer
Indian healthcare acoustic visualizer — compare wall assemblies and noise sources, see received SPL after STC attenuation, and check FGI 2018 / IS 1950 / NABH speech-privacy compliance with live dual-canvas waveform.
Acoustic ToolLandscape Cost Calculator
Estimate a garden's cost — hardscape, softscape, lawn, irrigation, lighting and annual upkeep — by area, tier and city.
Budget CalculatorDesign Brief Generator
Answer 10 questions and generate a professional interior design brief PDF for your designer or architect.
Brief Generator