
The Partition Museum, Amritsar: A People's Memory Inside a Colonial Town Hall
The world's first museum of the 1947 Partition is not a new landmark but an act of adaptive reuse — the British-built Town Hall of Amritsar turned inside out, its galleries built from donated objects and recorded voices. It argues that the future of the museum may lie less in the icon than in the archive of ordinary people.
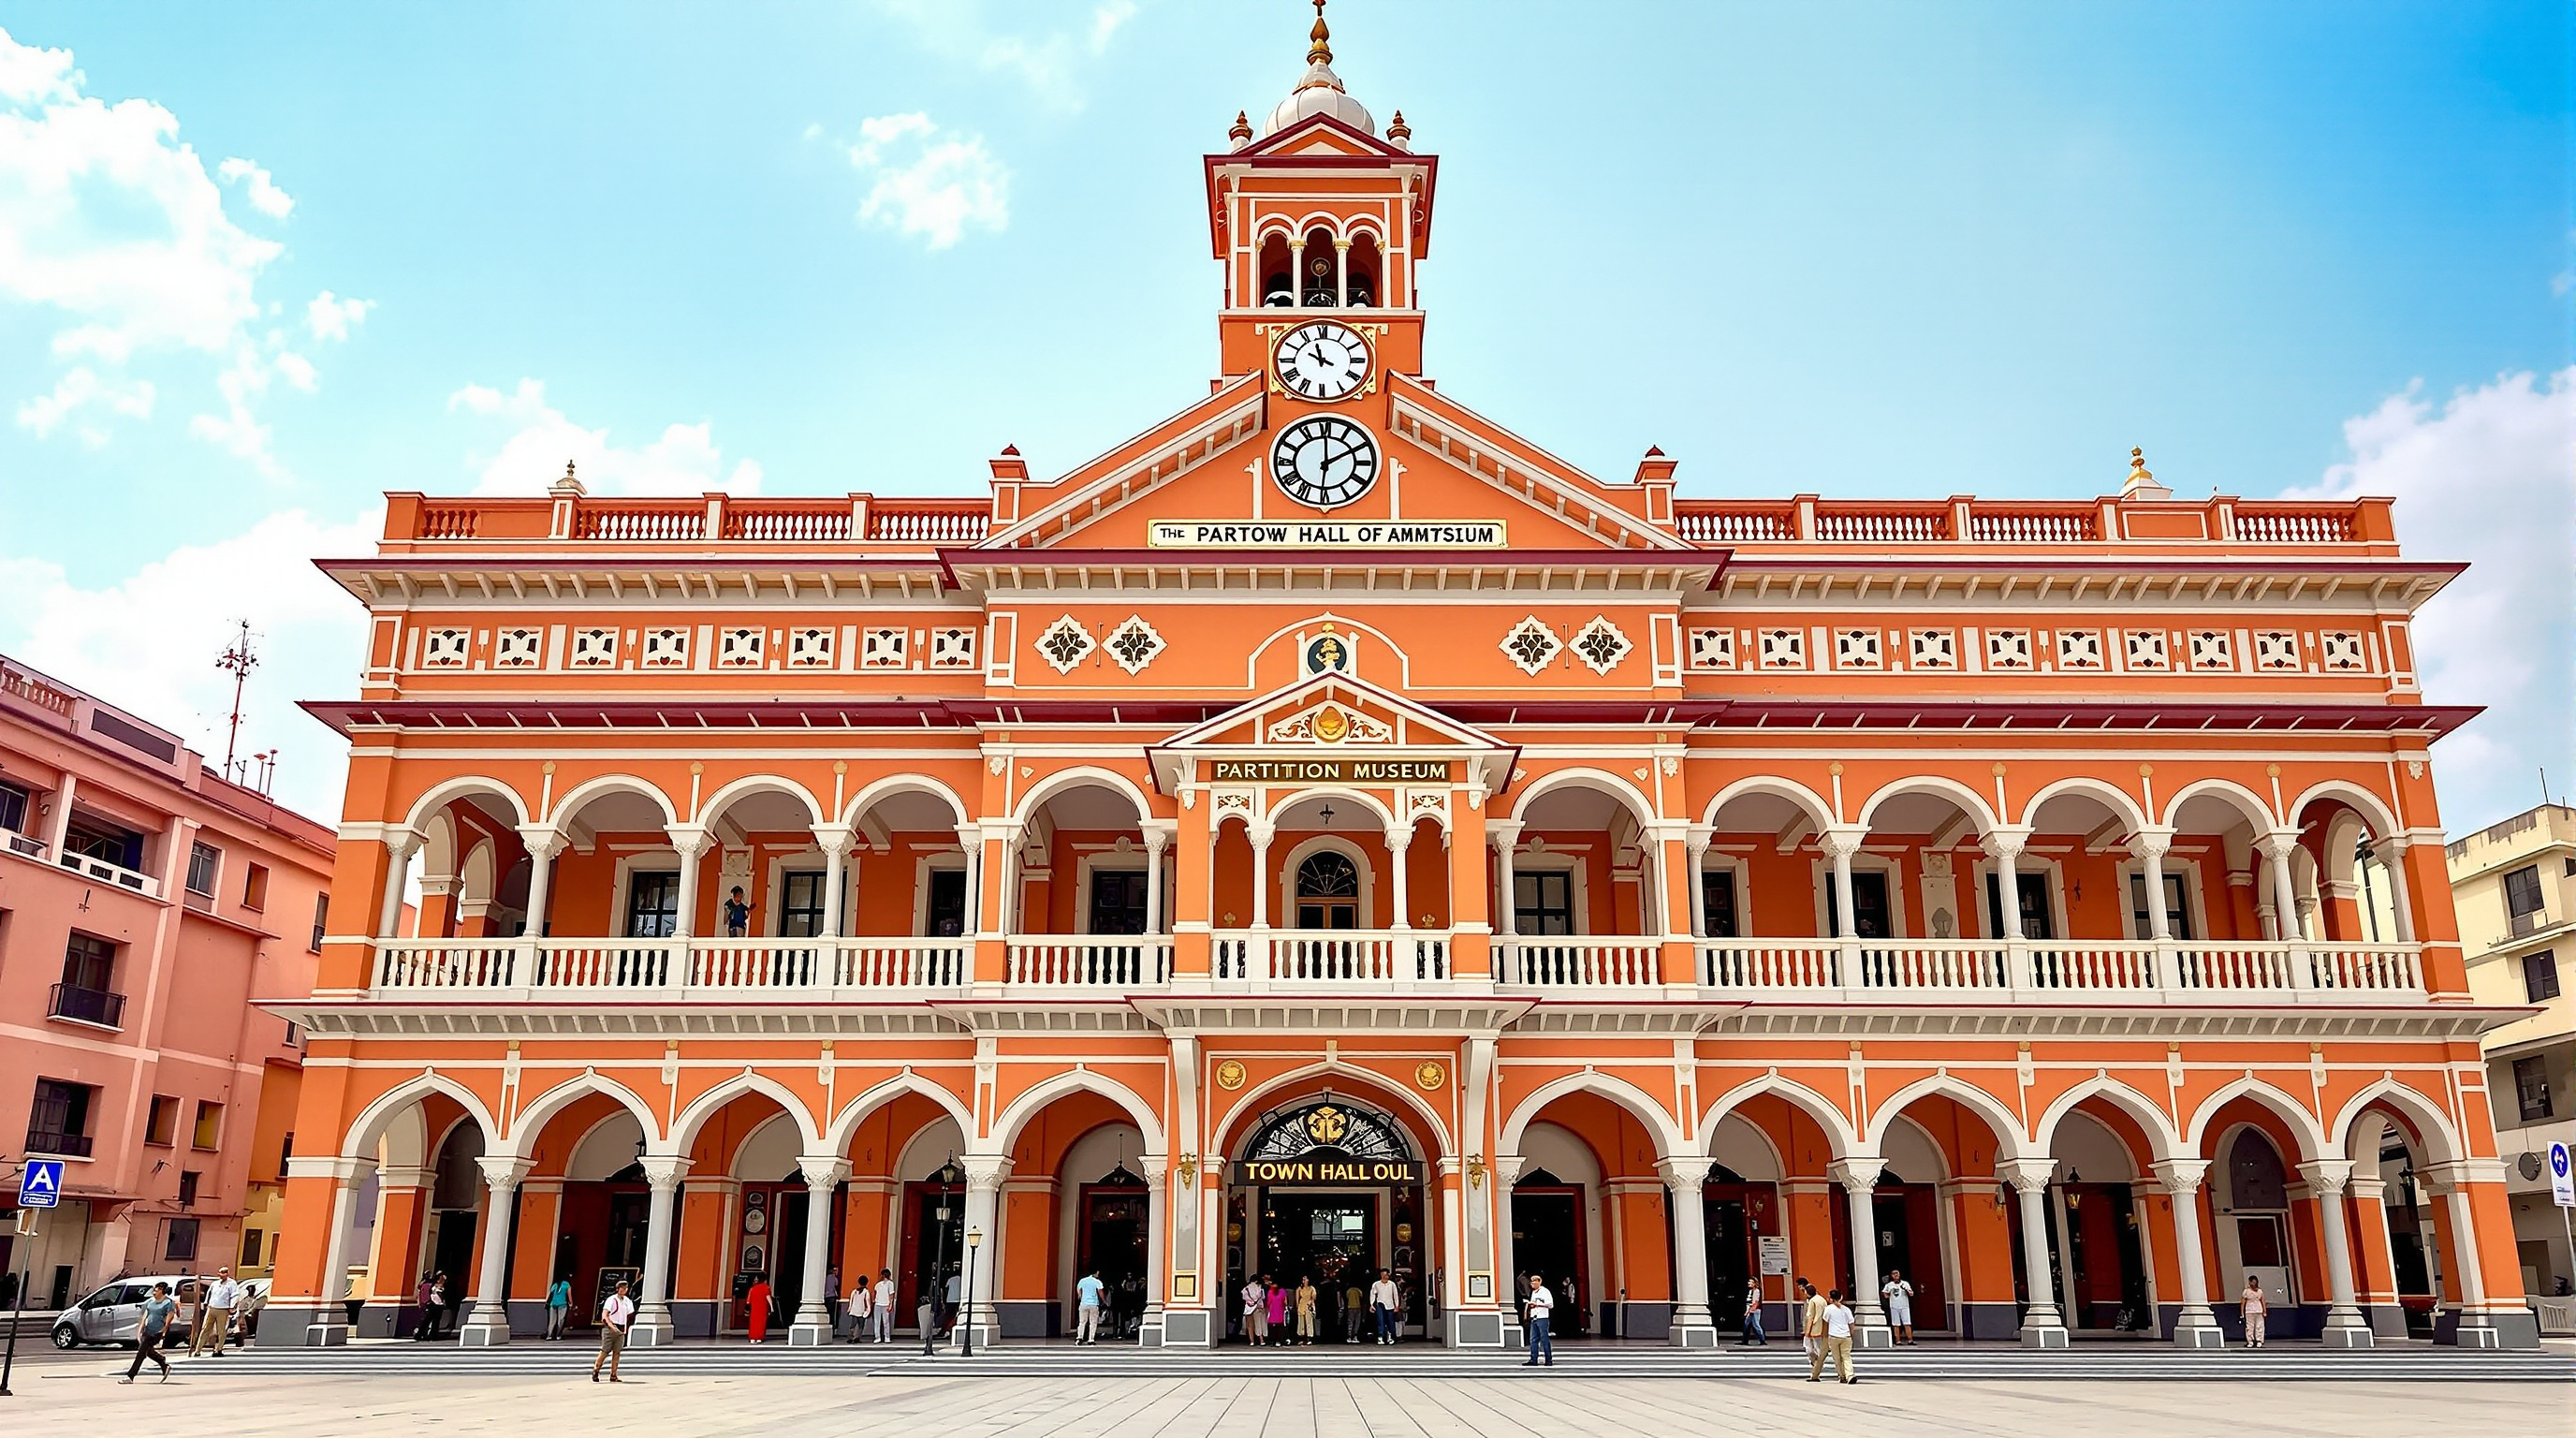
Most of the buildings in a book about the future of architecture announce themselves from a distance — a titanium wave, a folded plaza, a tower that twists. The Partition Museum in Amritsar does the opposite. From the street it is simply the Town Hall: a handsome, slightly severe piece of British colonial civic architecture, built around 1870 and usually attributed to the engineer-architect John Gordon, with arcaded verandahs, a gabled clock front, and the confident symmetry of a nineteenth-century administrative building. You could walk past it and read only "old municipal office." That ordinariness is precisely the point, and it is why the building earns a place in any honest account of where the museum — as a building type — is going.
Opened to the public around Partition Remembrance Day, 17 August 2017, and formally inaugurated soon after (the date is usually given as 25 August 2017), the Partition Museum claims to be the world's first museum dedicated to the 1947 Partition of British India. It was created not by a state ministry commissioning a signature architect, but by a trust — The Arts and Cultural Heritage Trust (TAACHT), chaired by the writer Kishwar Desai — working inside a heritage shell handed over by the Punjab government. The architecture question it poses is deliberately unfashionable: what if the most future-facing thing a museum can do is not build?
This is a building that once embodied colonial law and order, and now records the human cost of the empire's departure. The container and the contents argue with each other — and that argument is the exhibit.
The question it poses
Marc Kushner's original wager in The Future of Architecture in 100 Buildings was that architecture's future would be decided less by style than by what buildings are asked to do — who they serve, what they remember, how they gather people. The Partition Museum takes that wager to an extreme. It sits at the opposite pole from the other museums in this chapter — the Ordos Museum's chrome blob, the Long Museum's vaulted concrete, M+ in Hong Kong. Those are new temples of culture. The Partition Museum is a memory institution grafted into an inherited body, and its central design move is curatorial and spatial rather than sculptural.
The move is this: take a colonial building that materially participated in the events being remembered — the Town Hall was a seat of British municipal authority, and Amritsar is the city of the 1919 Jallianwala Bagh massacre, half a mile away — and reprogramme it, room by room, into a "people's museum" of the very population that colonial rule displaced. Partition killed an estimated several hundred thousand people and uprooted somewhere between ten and twenty million across the new India–Pakistan border; the numbers are contested and the museum, sensibly, foregrounds individuals rather than statistics. The building does not try to hide its origins. The conservation and exhibition teams let the old bones show, so that the container's history becomes part of the argument.
Adaptive reuse as the central act
The technical innovation here is not a new structural system; it is the discipline of adaptive reuse and conservation applied to a fragile, layered heritage structure. The Town Hall occupies roughly 1,600 square metres and had a hard life: reportedly nearly half of it was burned during the disturbances of April 1919, then rebuilt, and it later absorbed the ordinary wear of a century of municipal use. The building had housed, at various times, a court of small causes, the city police headquarters, municipal offices, a free library and a public meeting room. Turning that into fourteen sequenced galleries meant conserving the historic fabric while inserting the services a contemporary museum needs — controlled light, climate management, accessible circulation, secure display — without gutting the thing that gave the project its meaning.
The work was carried out by a consortium of Indian practices rather than a single author, which is itself telling about how this kind of project gets made. Conservation and heritage planning were led by DRONAH (Development and Research Organisation for Nature, Arts and Heritage) under Shikha Jain; architectural and exhibition-fit-out work involved practices including CoLab Architects and Picture Street, with experiential and exhibition design by Design Habit (Amardeep Bahl) among others. Attribution across such a team is genuinely distributed — which is why the index lists the architect as unresolved, and why any single "designed by" line should be read with caution.
The conservation logic follows a now-familiar hierarchy for working with living heritage: retain, repair, reveal, and only then insert.
| Layer | Strategy | Why it matters here |
|---|---|---|
| Historic envelope (c. 1870) | Retain and conservatively repair masonry, verandahs, roof | Keeps the colonial "witness building" legible |
| Interior surfaces | Repair rather than replace; expose original where sound | Lets age and damage read as testimony |
| New services (light, climate, AV) | Insert as reversible, lightweight systems | Museum-grade control without erasing fabric |
| Exhibition fabric | Free-standing sets, reconstructions, screens | Story can change; the building need not |
That last principle — reversibility — is the quiet ethic of good adaptive reuse. Almost everything the visitor experiences as "the museum" is a demountable layer sitting inside the protected shell. The Town Hall could, in theory, be handed to another use tomorrow with its historic fabric intact. The building is a stage set that takes its heritage seriously.
Memory as material
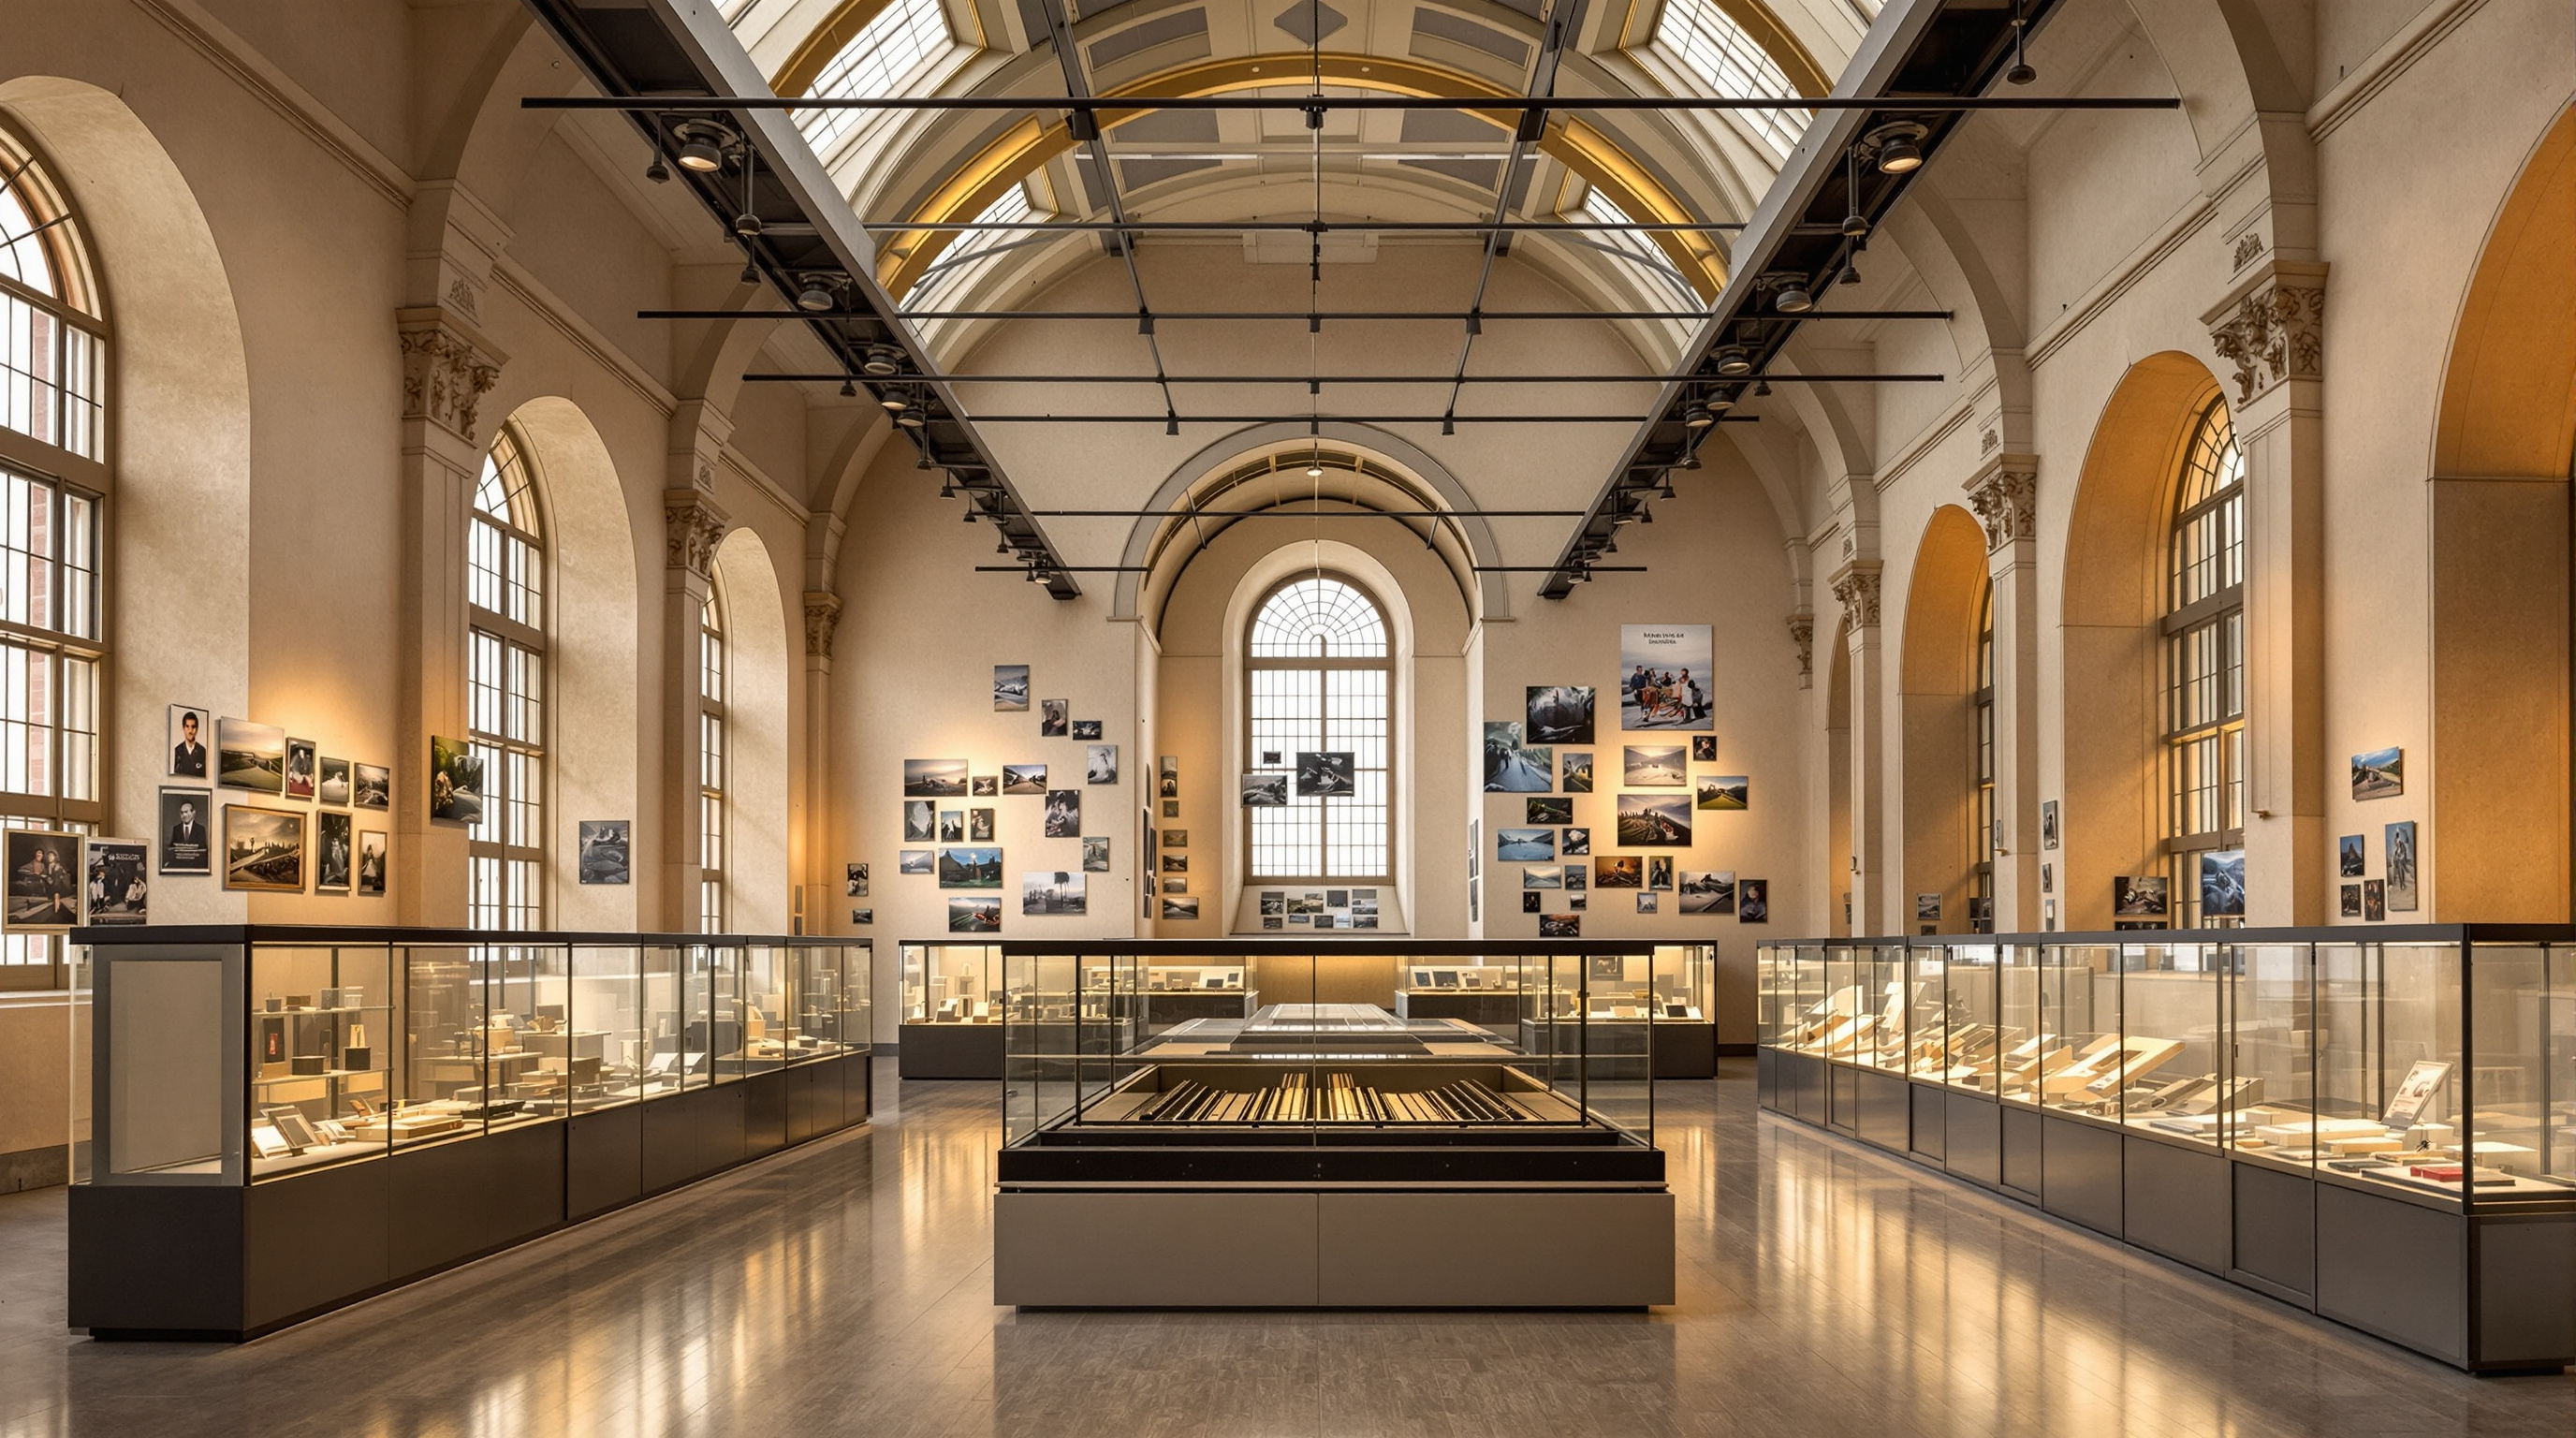
If the structural story is restraint, the design story is memory as the primary building material. The Partition Museum was assembled, unusually, from the bottom up: through public appeals it gathered oral-history recordings, personal letters, refugee documents, photographs, and everyday objects — a rusted trunk carried across the new border, a kitchen vessel, a scrap of cloth. These donations are the collection. The museum did not begin with masterpieces and build a vault around them; it began with survivors' testimony and built rooms to hold it.
Spatially, this produces a linear, chronological promenade — the visitor moves through fourteen named galleries that read like chapters in a book: Why Amritsar?, Punjab, Resistance, The Rise, Differences, Prelude to Partition, Boundaries, Independence, Borders, Migrations, Divisions, Refuge, and finally Hope. The sequence is designed as an emotional arc, descending from the ordinary life of undivided Punjab into the violence and rupture of 1947, then rising toward resettlement and endurance. Reconstructed environments — a jail cell, a railway platform, the interior of a riot-struck house — collapse the distance between visitor and event. The old building's high ceilings and deep rooms, an inheritance rather than a design choice, turn out to suit this narrative pacing well: the galleries can breathe, and the promenade has room to slow down at its hardest moments.
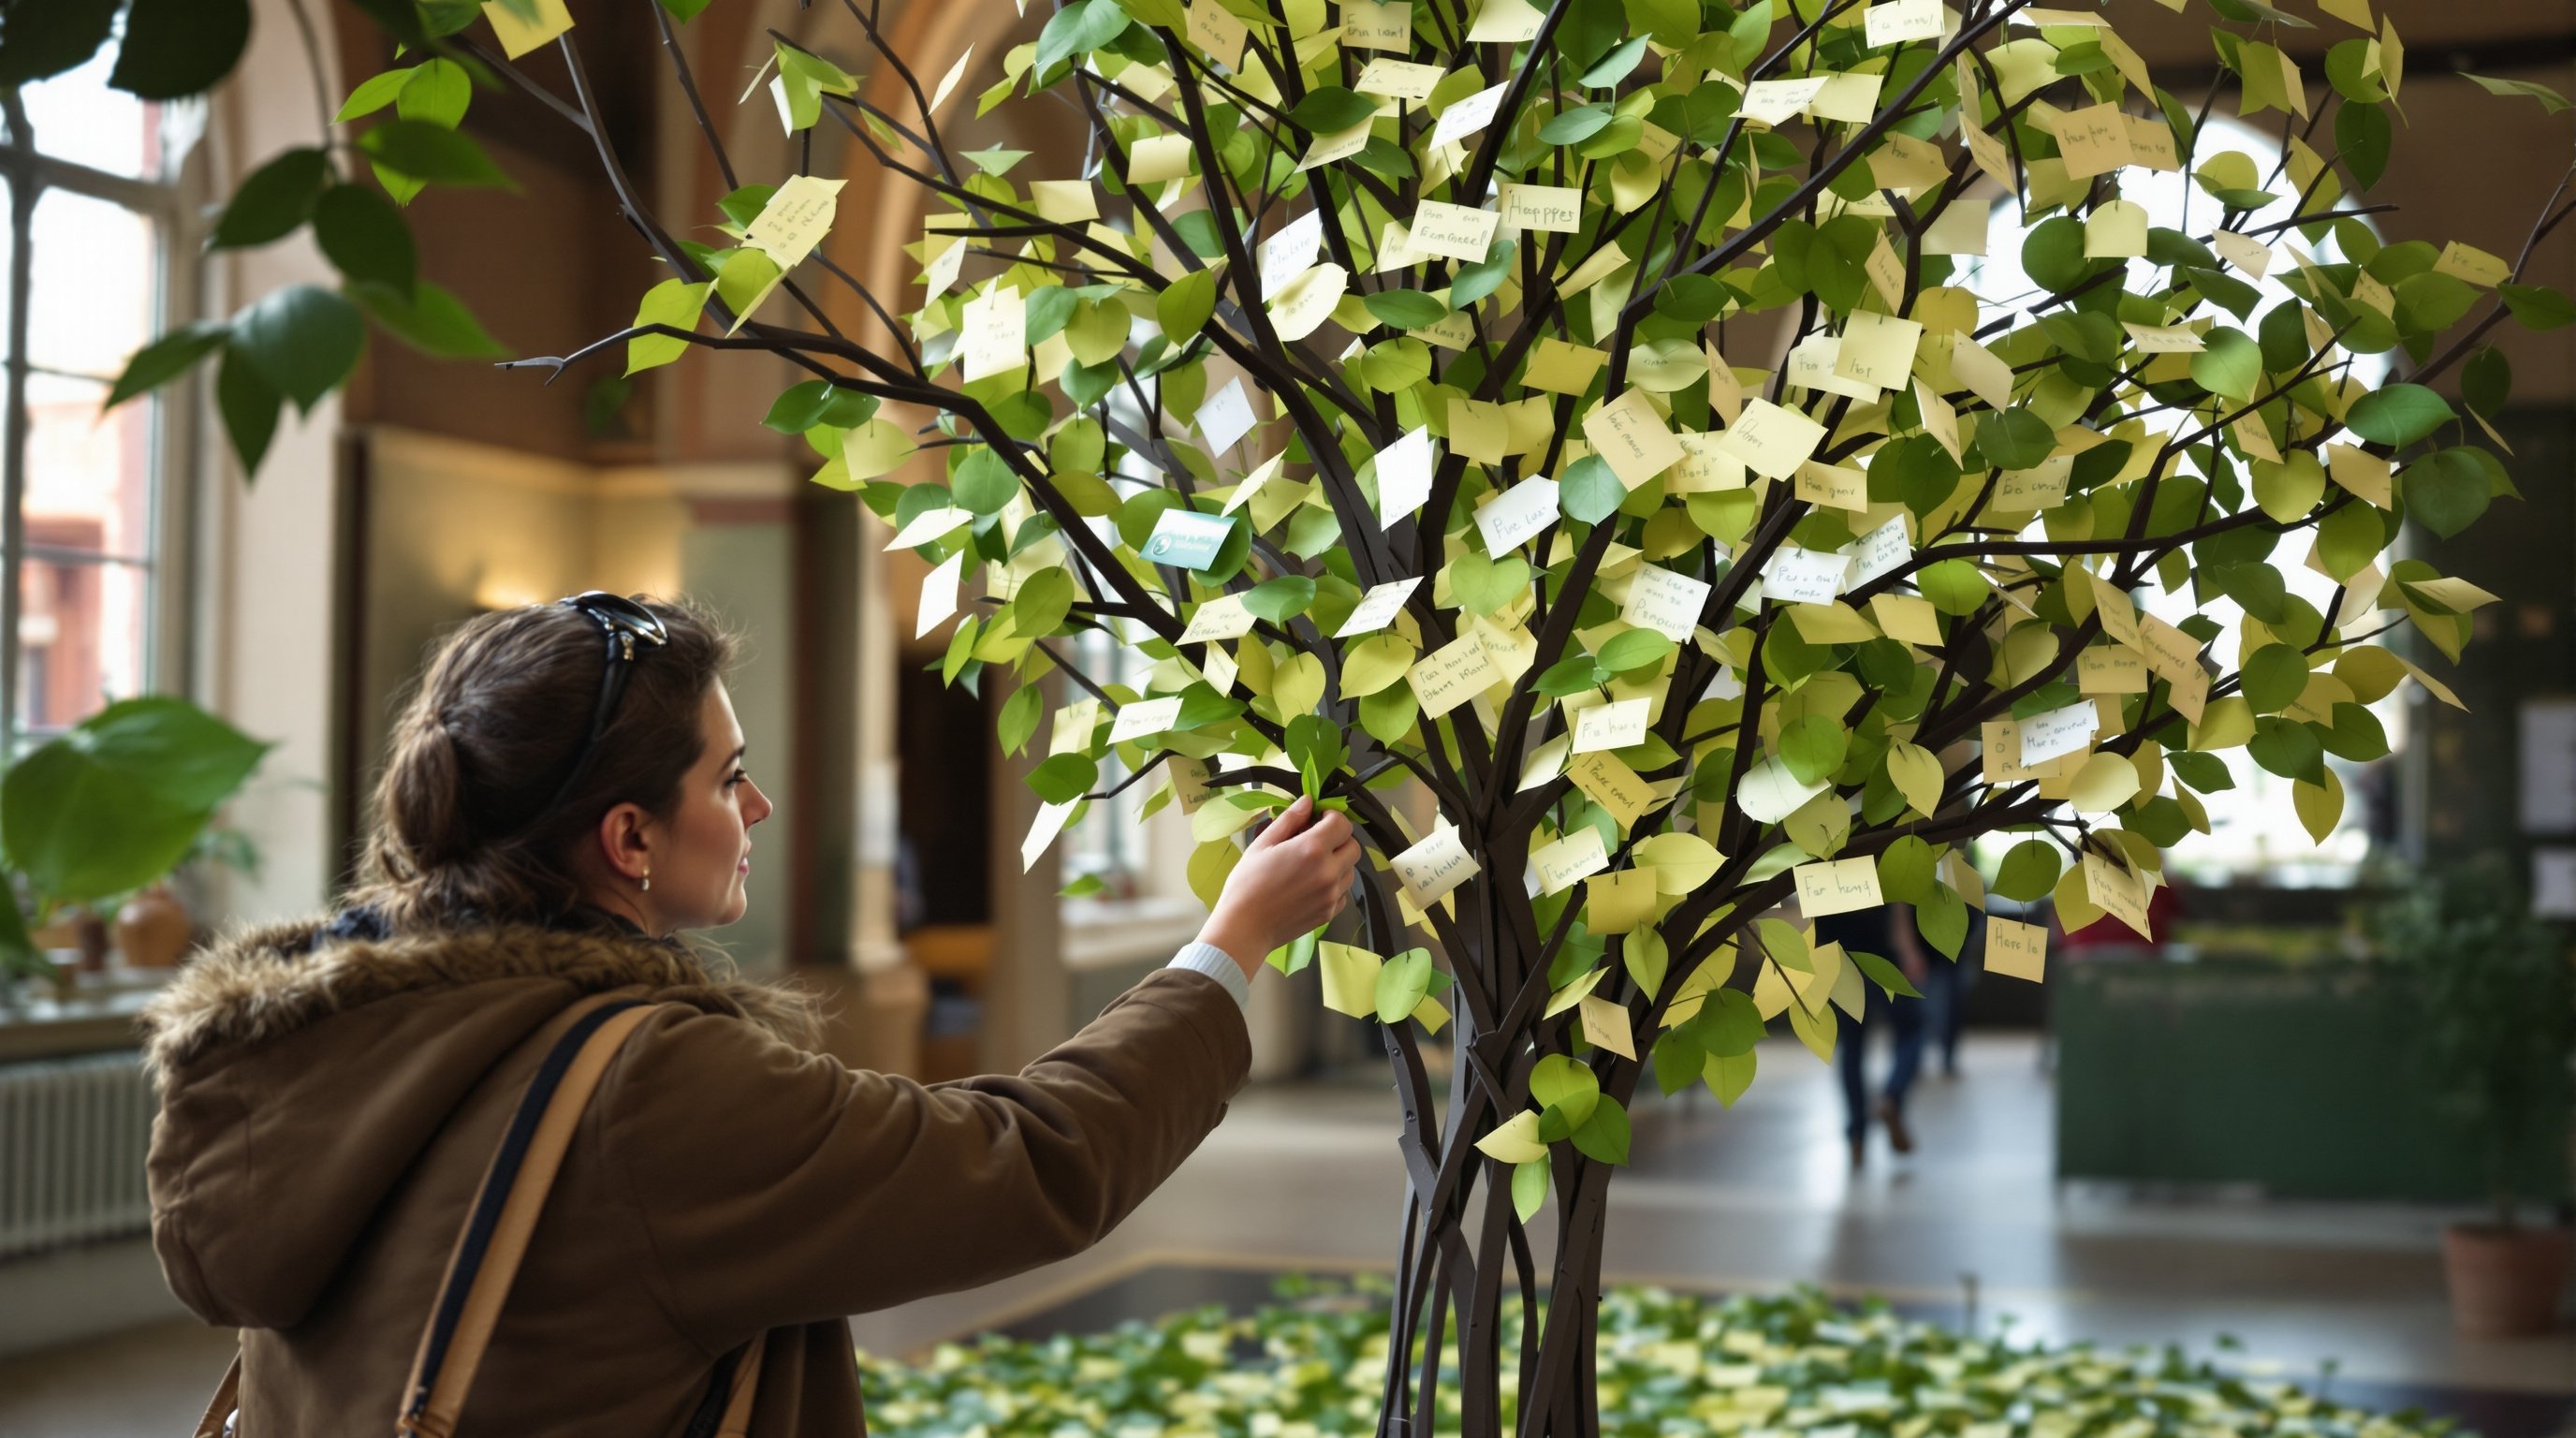
The journey ends at a "Tree of Hope," where visitors tie messages — a participatory gesture that turns the audience into contributors and refuses to leave them inside the trauma. It is sentimental, and deliberately so; the museum's thesis is that reconciliation, not just record, is the reason to remember.
Its place in the museum chapter
Set beside the other institutions of this chapter, the Partition Museum reframes what "contemporary museum" means. The dominant twenty-first-century model — the museum as urban catalyst, the Bilbao effect — assumes a new building whose form generates attention and, with it, tourism and civic prestige. The Partition Museum inverts almost every term. Its "starchitecture" is a piece of everyday colonial fabric; its collection is donated rather than acquired; its authority comes not from a canon of objects but from the credibility of ordinary testimony. It belongs to a growing family of memory museums — institutions built around trauma, oral history and reconciliation rather than connoisseurship — and it localises that global type inside a specifically Indian, specifically Punjabi wound.
For Indian architecture this matters twice over. First, it is a serious demonstration that heritage adaptive reuse can carry a major public institution — a live counter-argument, in a country where colonial-era buildings are often either fetishised or demolished, for a third path: keep them, and make them do honest new work. Second, it treats a difficult, still-raw national history as worthy of permanent civic space, at a moment when public memory in the subcontinent is fiercely contested. That the museum has since spawned a second branch in Delhi, opened in 2023 in the restored Dara Shikoh Library building, suggests the model — small footprint, adopted heritage shell, community-sourced collection — is repeatable in a way a signature icon never could be.
The third position: what to hold in tension
An honest reading should not sentimentalise the building. Several tensions sit inside it. The first is authorship and precision: because the project was delivered by a trust through a consortium, working inside a much older structure, single-line facts — the exact architect, the precise construction date of the Town Hall, the definitive opening day — are genuinely soft, and this study hedges them on purpose. The second is interpretation: a museum built from emotionally powerful reconstructions and a "Tree of Hope" leans, some scholars would say, toward affect over analysis, foregrounding empathy while treating the political causes of Partition more lightly. The third is the container's irony: reusing a colonial administrative building to memorialise colonialism's most catastrophic exit is a genuinely potent move — but it also risks aestheticising the very authority it critiques, making comfortable heritage of an uncomfortable past.
Studio Matrx's position is to hold all three at once. The Partition Museum is an exemplary act of conservation and a moving piece of public memory-making — and it is a reminder that a museum's honesty depends as much on how it frames causes as on how it stages grief. Its future-facing lesson is not a new form. It is a new economy of the museum: lightweight, reversible, community-built, grafted into a building that already carries the story. In an age anxious about both heritage loss and the cost of icons, that may be the more radical proposition.
References
- The Arts and Cultural Heritage Trust / Partition Museum — official institutional site: history, galleries, oral-history archive and collection policy. partitionmuseum.org and /about-us (primary source)
- DRONAH (Development and Research Organisation for Nature, Arts and Heritage) — "The Partition Museum Project, Town Hall, Amritsar": client, scope, floor area and conservation brief. dronah.org (primary source — conservation team)
- Wikipedia contributors (accessed 2026). "Partition Museum" and "Partition Museum, Delhi": opening dates, TAACHT, Kishwar Desai and Mallika Ahluwalia, gallery list, Delhi expansion. en.wikipedia.org/wiki/Partition_Museum (tertiary reference — cross-check)
- Apollo Magazine (2017). "Inside India's first Partition Museum." apollo-magazine.com (architectural/cultural press — building context and critique)
- The Week (2023). "How a new museum in Old Delhi is preserving partition memories" — on the Dara Shikoh Library branch and the repeatable model. theweek.in (press)
- Google Arts & Culture — "Collection Highlights from the Partition Museum, Town Hall, Amritsar." artsandculture.google.com (primary source — digitised collection)
Part of The Future of Architecture in 300 Buildings — Studio Matrx's canon of the buildings asking where architecture goes next. Chapter 14: Museums & Galleries (Contemporary).
Export this guide
Related Guides — Deep-dive reading
MAXXI, Rome: How Zaha Hadid Turned the Museum into a River of Space
Zaha Hadid Architects' National Museum of 21st-Century Arts abandons the room, the wall label and the fixed route in favour of a 'confluence of lines' — reinforced-concrete ribbons that weave inside and out beneath a light-harvesting steel-and-glass roof. A study of its structure, its curatorial gamble, and the contested idea that a museum should be a field of flows rather than a box of treasures.
The Future of ArchitectureEncuentro Guadalupe (Endémico): The Cabin That Refuses to Touch the Ground
In Mexico's wine country, Jorge Gracia's graciastudio raised twenty tiny weathering-steel rooms onto slender stilts so the desert could keep running underneath them — a lesson in building lightly on fragile land, and a quiet argument that the most radical thing a hotel can do is barely be there at all.
The Future of ArchitectureJawahar Kala Kendra: How Charles Correa Turned a City's Horoscope into a Building
In Jaipur, Charles Correa organised a national arts centre as nine squares of the navagraha mandala — the same cosmic diagram that laid out the eighteenth-century city around it — then prised one square loose and hollowed out the centre. A study of the plan as argument: how an 'archaic notion of the Cosmos' became a working piece of contemporary civic architecture, and what its inward, fortress-walled world tells us about where architecture goes when it stops copying tradition and starts thinking with it.
The Future of ArchitectureRelated Tools — Try Free
Home Building & Interior Cost Calculator — 20 Cities
Construction + interior costs for 20 Indian cities across kitchen, wardrobes, flooring, painting, ceiling.
Cost CalculatorCross-Ventilation Analyzer
Estimate airflow and air changes per hour (ACH) from room size, window areas, layout, and local wind — with NBC 2016 Part 8 compliance check.
Ventilation CalculatorFalse Ceiling Cost Estimator
Live ₹/sqft across 8 ceiling types — POP, gypsum, designer, metal, PVC, wooden — with cove and spot lighting for 20 Indian cities.
Cost Calculator