
La Borda: How a Barcelona Co-op Built Housing You Cannot Sell
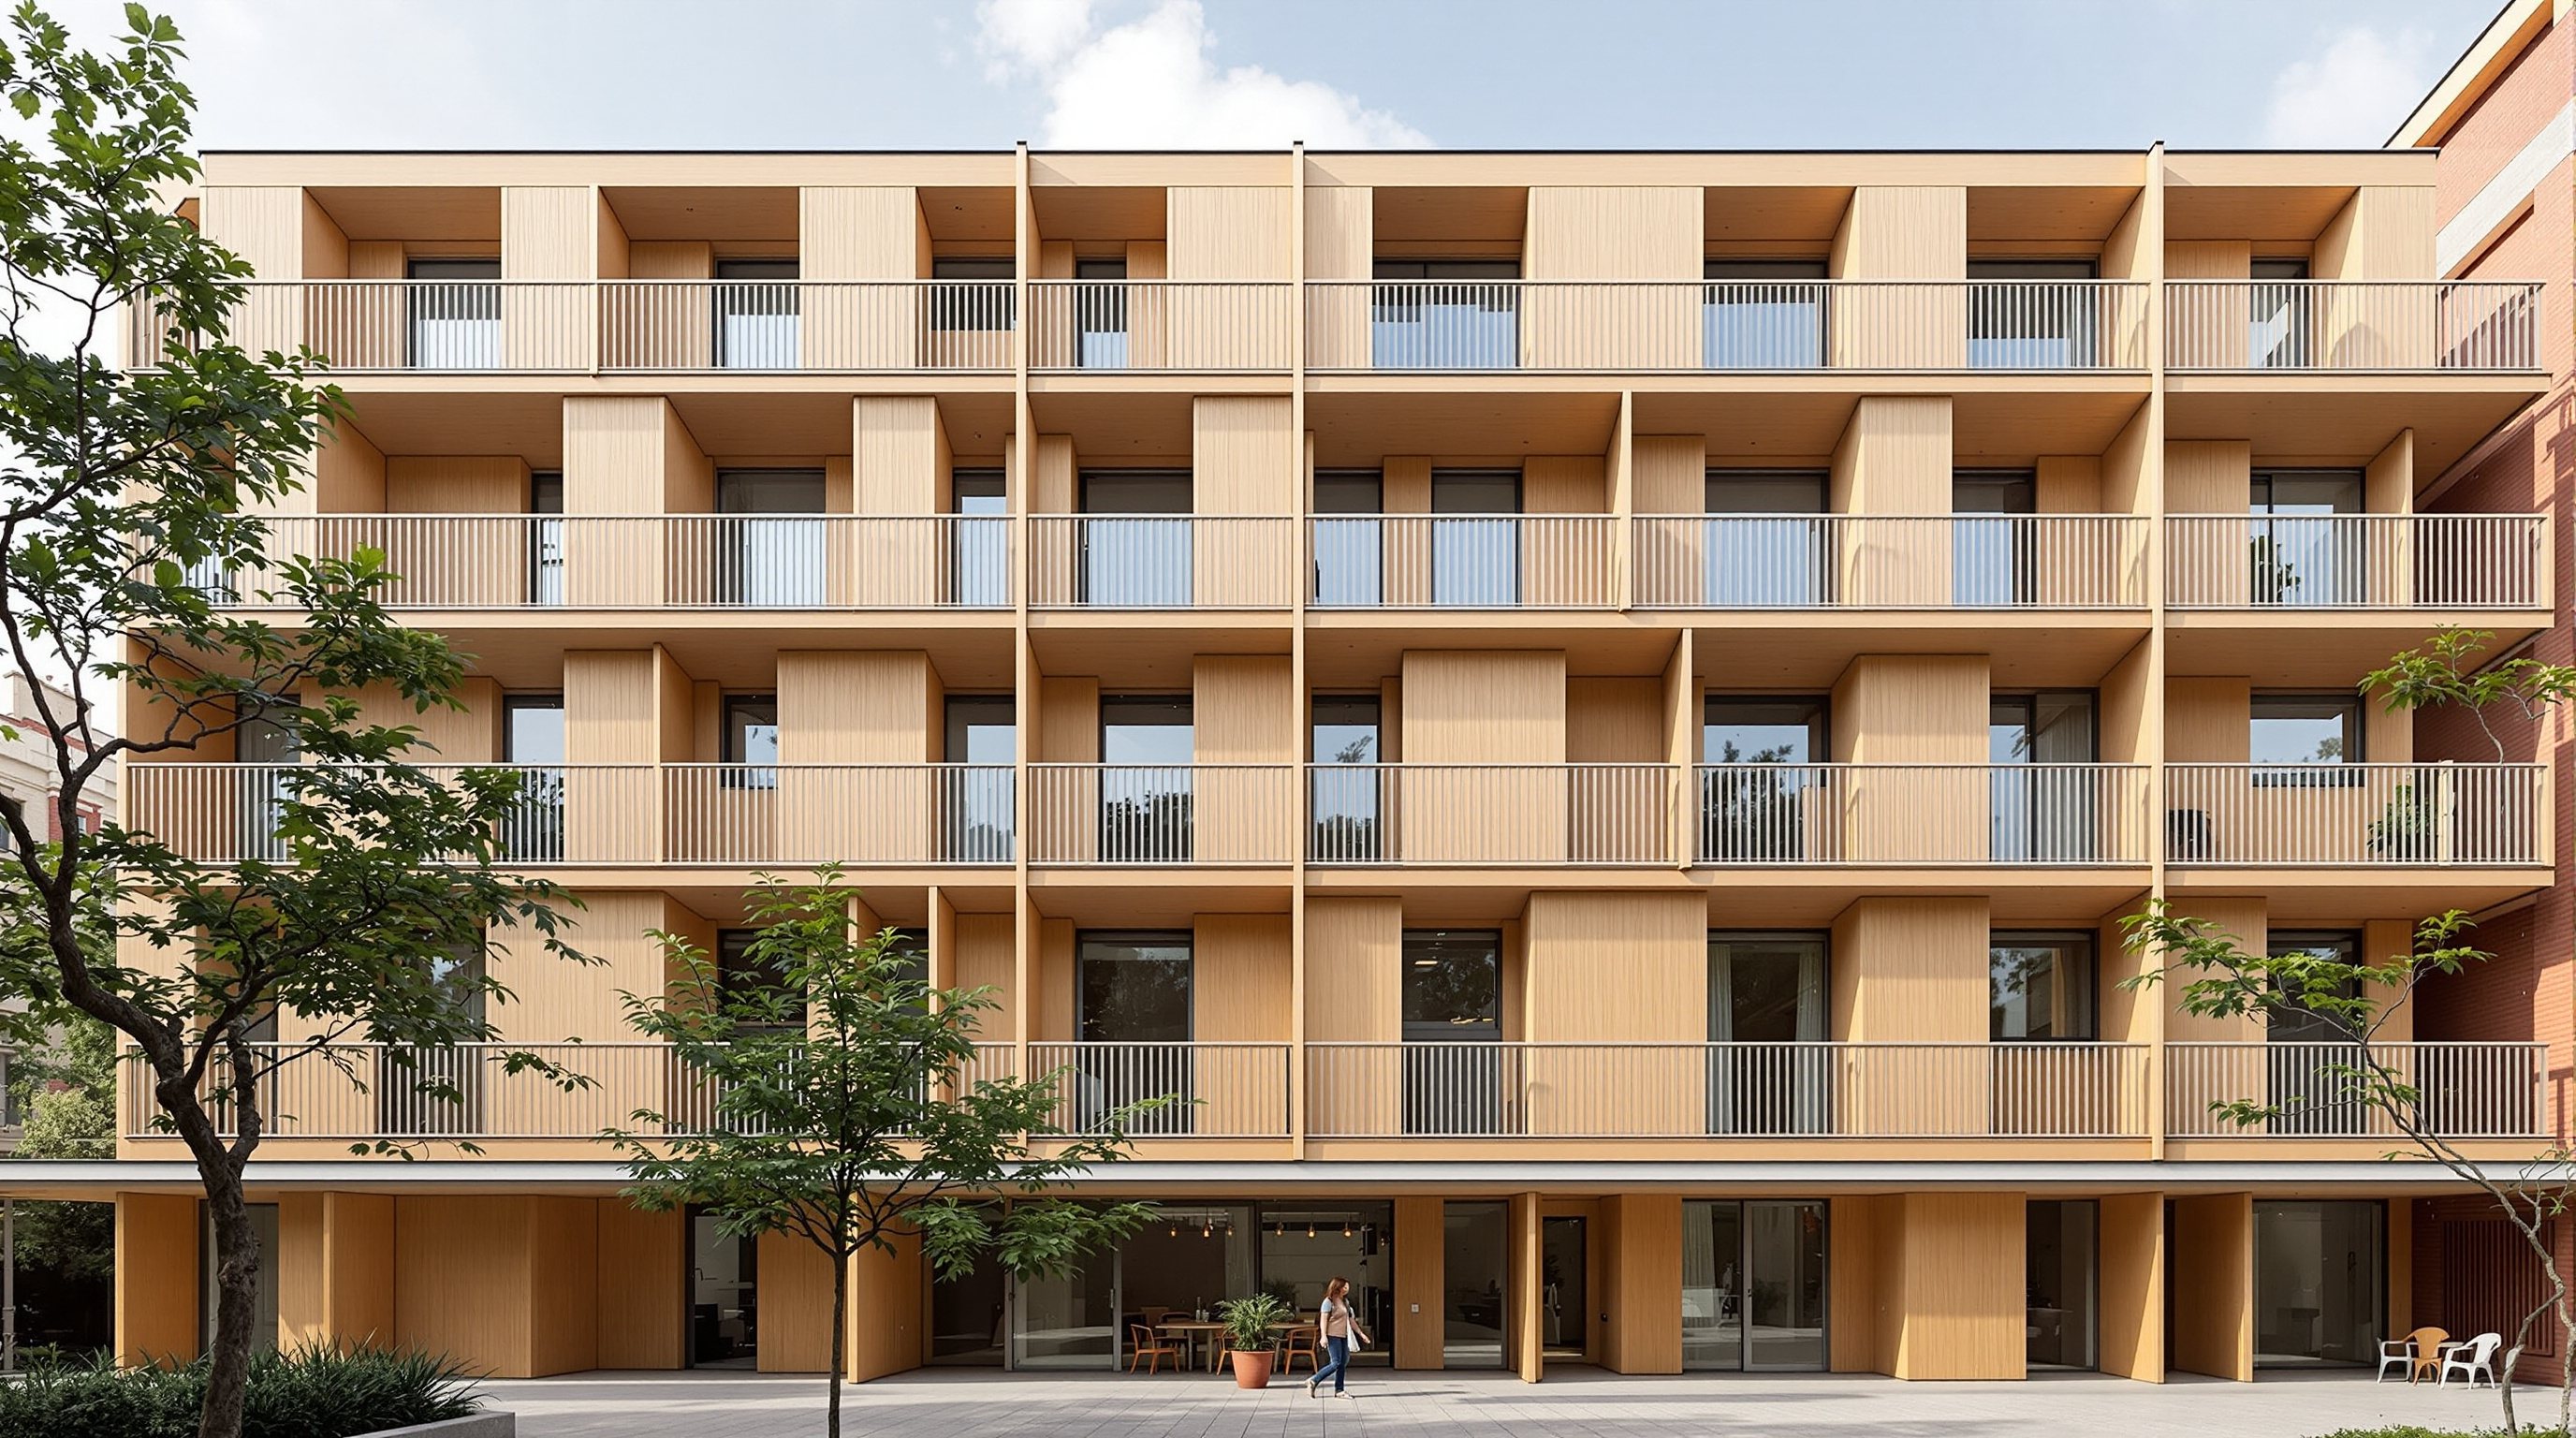
Lacol's timber cooperative on the Can Batlló site in Barcelona is a six-storey block of 28 homes that residents designed, financed and now govern themselves — a working demonstration that housing can be taken out of the market, built from cross-laminated timber, and organised around a single climate-controlled courtyard rather than a car park.
Most buildings in this canon announce themselves with a form. La Borda announces itself with a rule: the people who live here cannot sell their homes. There is no exit to the market, no capital gain to be banked, no landlord to enrich. What looks from the street like a handsome, slightly rough-edged timber apartment block in a working-class corner of Barcelona is in fact one of the most quietly radical housing experiments in Europe — a building whose central innovation is not a material or a shape but a legal and social structure that pulls twenty-eight homes permanently out of speculation.
That is why it belongs in any honest account of where architecture is going. For a century the discipline has argued about what housing should look like. La Borda, completed in 2018 by the Barcelona architects' cooperative Lacol, insists on a prior question: who decides, who owns, and on what terms? Its answer — the cesión de uso, or grant-of-use, model — is spreading across Catalonia and beyond, and it arrives wrapped in a genuinely advanced piece of low-carbon construction. The two are not separable. The way La Borda is owned is the reason it could be built the way it is.
La Borda is a development self-organised by its users to gain access to decent, non-speculative housing, placing use value at the centre through a collective structure.
The question it poses
The story begins not with an architect but with a neighbourhood. In 2011 residents of Sants reclaimed Can Batlló, a derelict industrial estate the city had promised to redevelop for decades and never had. Out of that occupation came a question: could the same collective energy that had seized a factory produce housing that the market was failing to deliver? In 2012 a group of neighbours constituted themselves as a cooperative, and in a move that would prove decisive, the Barcelona city council granted them a 75-year lease on a public plot on Carrer de la Constitució — the land stays in public hands; only the right to use it is transferred.
This is the pivot on which everything turns. Under the grant-of-use model the cooperative, not the individual, owns the building. Members buy no apartment and hold no deed. They pay an initial capital contribution and a monthly fee well below market rent, and in exchange they hold a secure, inheritable, indefinite right to occupy their home — but never to sell it. When a member leaves, their share returns to the cooperative at its original value, not its market value. Housing is thereby converted from an asset into a service, and its price is frozen out of the speculative cycle for good.
The lineage matters, and it is not European in origin. The cooperative explicitly cites FUCVAM, the Uruguayan mutual-aid housing federation that has built tens of thousands of homes on exactly this principle since the 1960s, alongside the Danish Andel tradition. La Borda is, in that sense, a Latin American idea rebuilt in a Mediterranean city — a reminder that the future of housing is being imported from the global South as much as invented in the North.
Building without a bank
A building nobody can sell is a building most banks will not finance, because there is no saleable asset to secure the loan against. La Borda's second innovation was therefore financial. Rather than a mortgage, the cooperative assembled its roughly €2.46 million budget from an unorthodox stack: members' own social capital, participatory bonds subscribed by supporters, and lending from Coop57, an ethical financial cooperative. The community did the arithmetic the way it did the design — collectively, in working committees, with all forty-five adult members meeting fortnightly.
That participation was not decorative. Future residents sat on an architecture commission that ran workshops on the functional programme, the environmental strategy and the housing typologies, and their decisions have hard consequences in the built fabric. The clearest is what the building refuses: there is no underground car park. Excavating a basement for cars is one of the largest single costs and carbon loads in a Spanish apartment block, and the cooperative simply declined it — providing bicycle parking instead. To make that legal, La Borda had to persuade the municipality to change its own rules; it became the first development in Barcelona permitted to reach an "A" energy rating without the mandatory underground parking. One community's design decision rewrote the city's code.
The courtyard that does the work
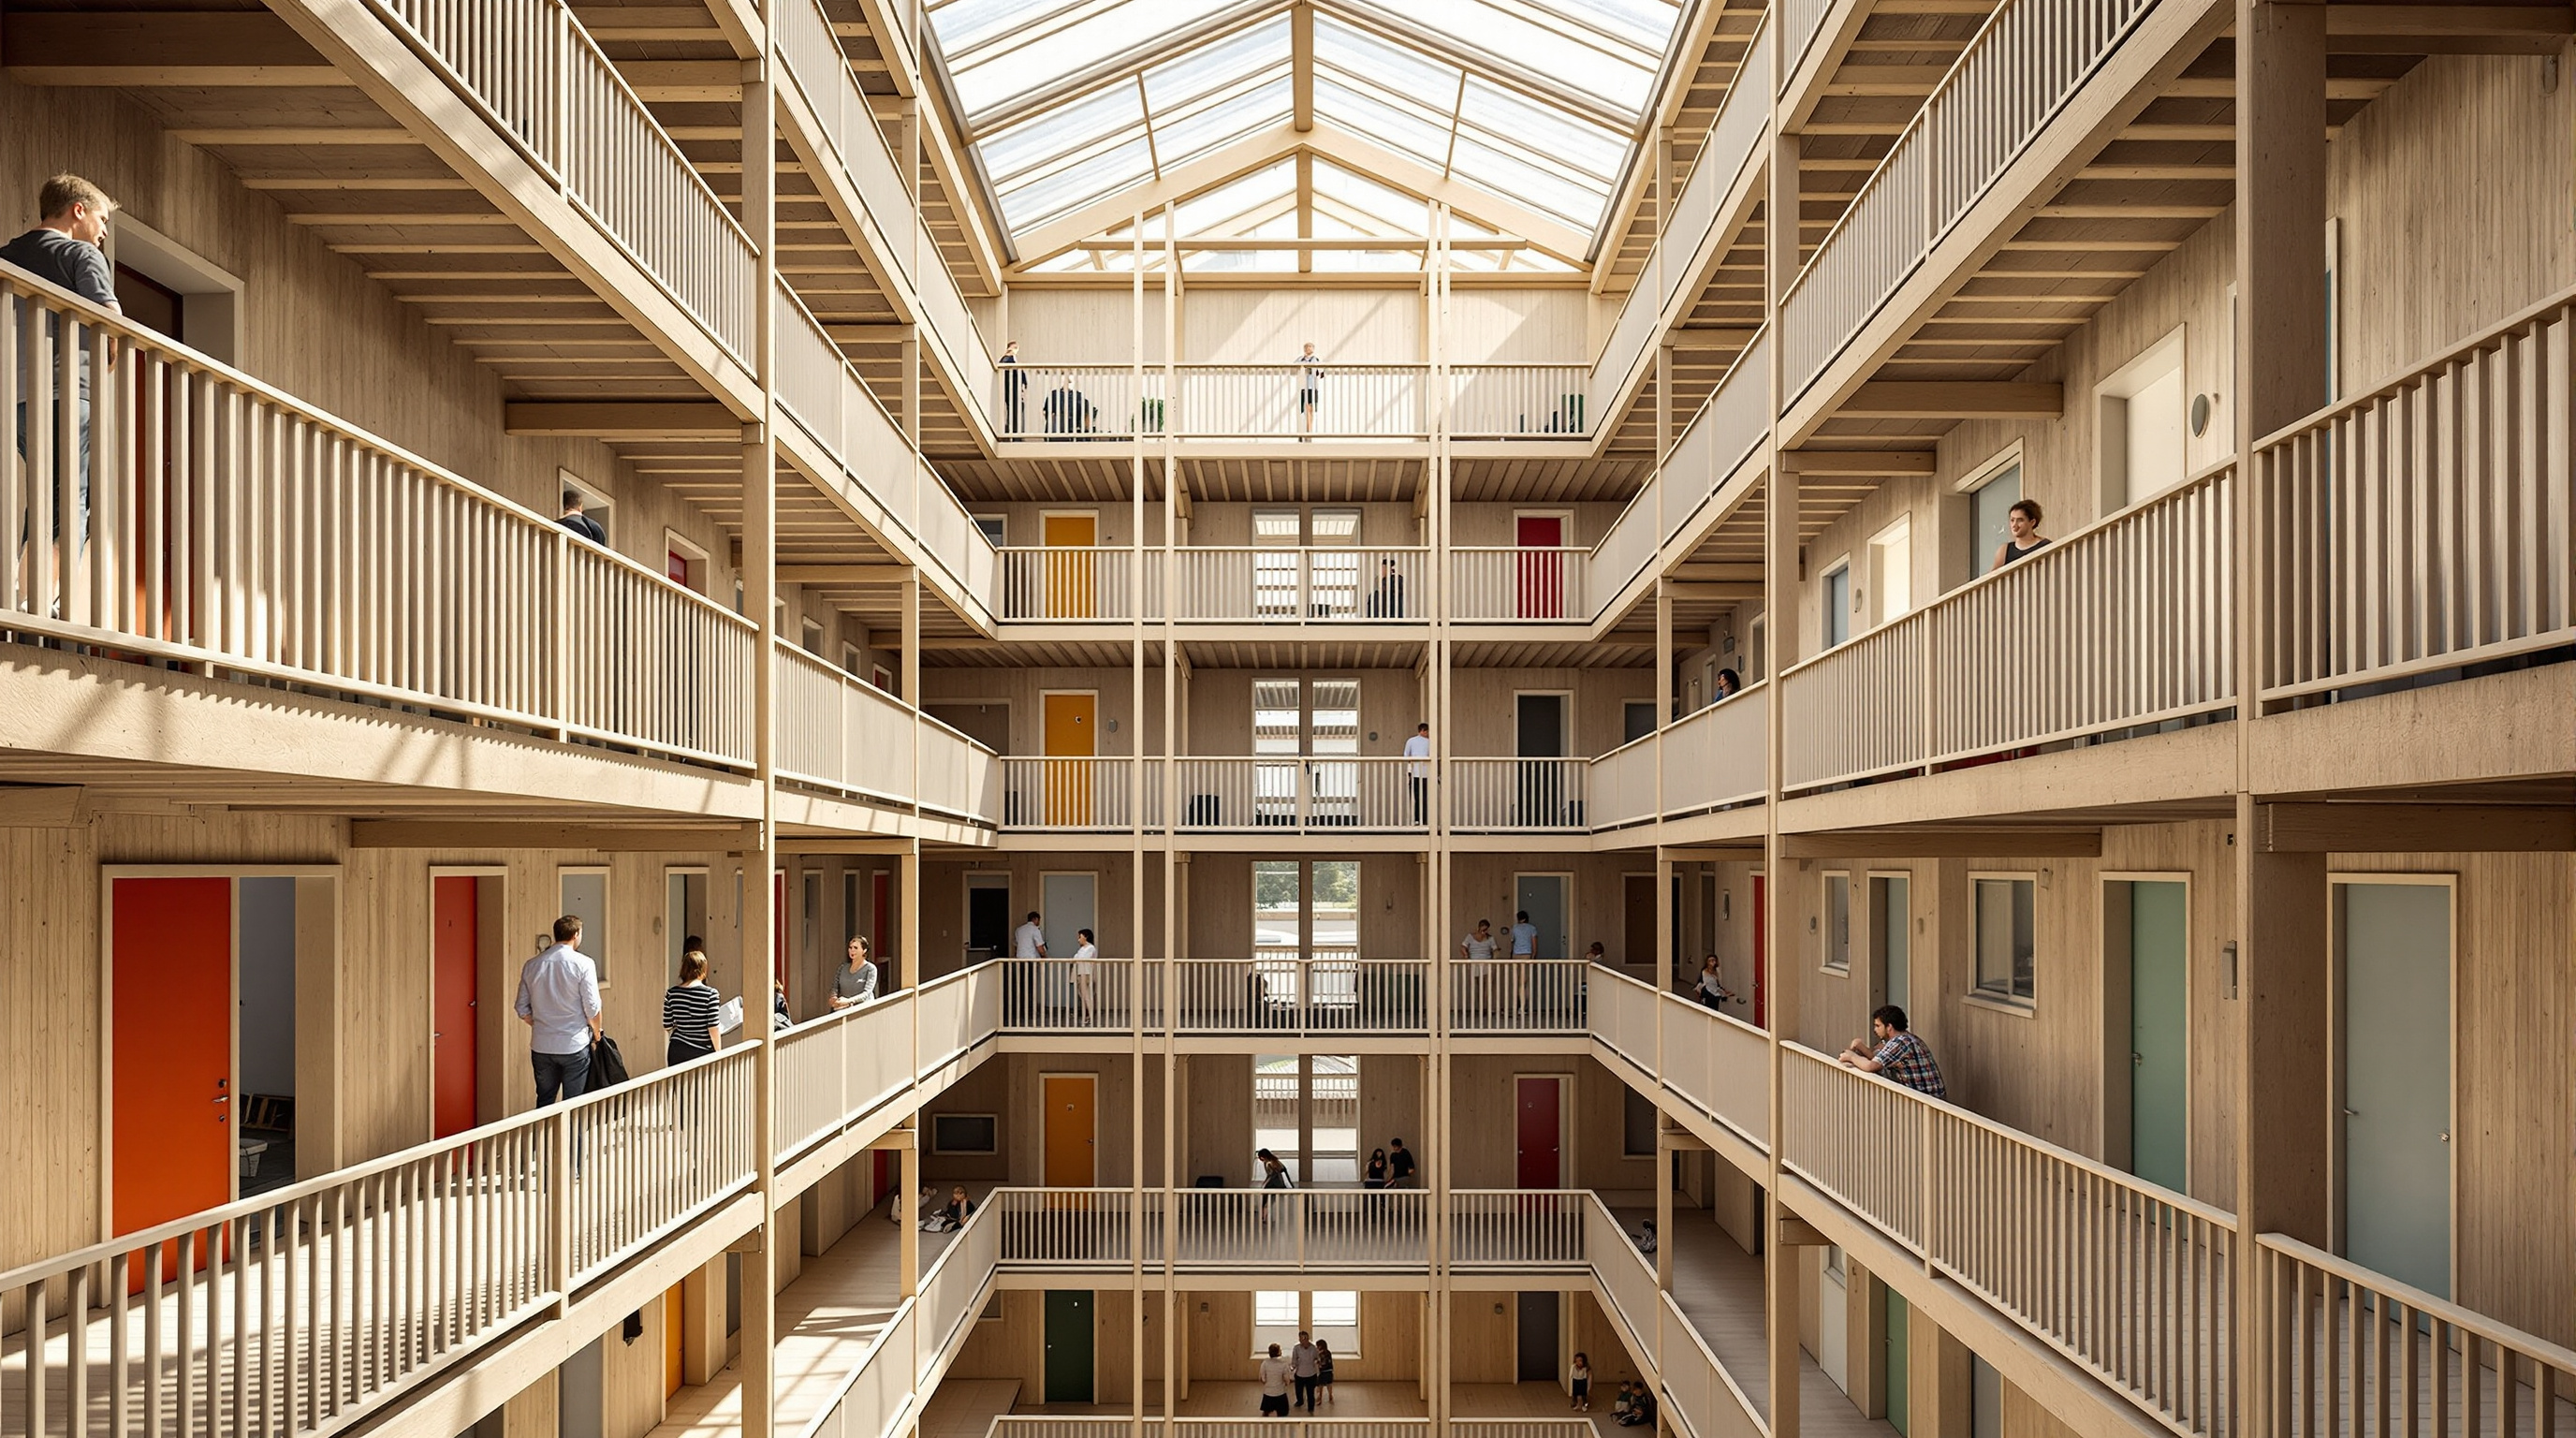
Architecturally, La Borda organises itself around one powerful move: a central covered courtyard. The building is a hollow rectangle six storeys high, and every home opens onto galleries that ring this internal void. The type is deliberately vernacular — Lacol reach back to the corrala, the traditional Iberian working-class tenement wrapped around a shared patio, where the courtyard was the engine of neighbourly life. Here it is the engine of the building's social and thermal life at once.
Over the top sits a retractable polycarbonate roof. In winter it closes, and the courtyard becomes a greenhouse: sunlight warms the captured air, which rises through the void and buffers the homes against the cold, cutting heating demand toward zero. In summer the roof and high vents open, and the same stack effect reverses — hot air escapes upward and draws cooler air through the flats in a passive cross-ventilation that needs no mechanical cooling. Comfort is managed, in part, by the residents themselves opening and closing the building with the seasons. The reported result is an average energy consumption on the order of 20 kWh per square metre per year, roughly two-thirds below a comparable Mediterranean block.
Spain's tallest timber tower — almost by accident
The structure carries the same logic of lightness and low carbon. Above a concrete ground floor, the six storeys of homes are built from cross-laminated timber (CLT) — panels of PEFC-certified softwood glued in perpendicular layers to make load-bearing walls and floors. When it topped out, La Borda was the tallest timber building in Spain, a distinction it holds almost as a by-product: CLT was chosen not to set a record but because it is light, renewable, quick to erect, and stores carbon rather than emitting it. A lighter superstructure needs smaller foundations; prefabricated panels shorten the build and cut waste; the exposed timber inside gives the flats their warmth without a layer of finishes. A modular structural grid means the dwellings can even be reconfigured over time as households change.
| Dimension | La Borda |
|---|---|
| Homes | 28 (roughly 40, 60 and 76 m² types) |
| Storeys | 6 |
| Structure | Concrete ground floor + CLT floors 2–7 |
| Built area | around 3,000 m² (about 10% shared) |
| Tenure | Grant-of-use cooperative on a 75-year public lease |
| Reported cost | around €2.46 million (roughly €800/m²) |
| Energy use | around 20 kWh/m²·yr — about two-thirds below a comparable block |
The third position
It would be easy to romanticise La Borda, and the architectural press sometimes has. A clear-eyed account should note the frictions. The grant-of-use model asks a great deal of its members: years of unpaid organising, fortnightly assemblies, and a tolerance for collective decision-making that not every household wants or can sustain. The finished flats are compact, and some of that compactness is a virtue made of necessity — the budget was genuinely tight, and it shows in places. Passive comfort depends on residents actually operating the building correctly across the seasons; a greenhouse courtyard mismanaged is just an overheating one. And because the model relies on public land granted cheaply, its scalability is bounded by how much land a city is willing to release and how patient its bureaucracy is. La Borda persuaded Barcelona to release several more plots — but that political will is not guaranteed elsewhere.
Studio Matrx's editorial position is that these are the right problems to have. La Borda is not a finished template to be copied panel-for-panel; it is a proof of concept that three things usually kept apart — de-commodified tenure, participatory design, and low-carbon timber construction — can be welded into a single, buildable, liveable whole. Its imperfections are the imperfections of a real building tested by real occupation, not the smooth promises of a render.
Why it belongs in the canon
Kushner's question is always: what does this building tell us about where architecture is going? La Borda's answer is unusually direct. It tells us that the most consequential design decisions of the coming decades may not be formal at all — that an architect's most powerful tool might be a tenure structure, a financing model, or the decision to hand the brief to the people who will live inside it. It has been recognised by the profession — a finalist for the European Union Prize for Contemporary Architecture (the Mies van der Rohe Award) and widely honoured — but its real influence is measured in the plots Barcelona has since released to other cooperatives and in the movement it helped legitimise.
For a discipline anxious about its own relevance in a housing crisis, La Borda is a rebuke and an invitation. It says that architects need not wait for a generous client or a market solution; they can help communities become their own developers, and in doing so build homes that are warm, low-carbon, and — the radical part — permanently, structurally, impossible to sell.
References
- Lacol (n.d.). "Cooperativa de viviendas La Borda" — official project description by the architects (concept, participatory process, central courtyard, CLT structure, 28 homes, ~3,000 m², 2014–2018). lacol.coop (primary source)
- RE-DWELL (Marie Skłodowska-Curie ITN) (n.d.). "Case study: La Borda" — academic case library entry on the grant-of-use tenure, FUCVAM/Andel lineage, Coop57 financing, energy performance (~20.25 kWh/m²·yr) and affordability framework. re-dwell.eu (scholarly research network)
- Cabré, E. & Andrés, A. (2018). "La Borda: a case study on the implementation of cooperative housing in Catalonia." International Journal of Housing Policy, 18(3), 412–432. DOI: 10.1080/19491247.2017.1331591. (peer-reviewed; searches reliably attribute this study of La Borda's cooperative model, cited here with care)
- BUILD UP / European Commission (n.d.). "La Borda — Cooperative Housing in Barcelona" — EU case study on passive design, CLT and the no-parking energy strategy. build-up.ec.europa.eu (institutional / primary-adjacent)
- PEFC (n.d.). "Housing cooperative erects Spain's tallest timber building" — certification body note on the CLT structure and its status as the tallest timber building in Spain. pefc.org (industry / primary-adjacent)
- "La Borda / Lacol." ArchDaily (2019). Project data, drawings and photographs. archdaily.com (architectural press)
Part of The Future of Architecture in 300 Buildings — Studio Matrx's canon of the buildings asking where architecture goes next. Chapter 12: Housing & the Collective Home.
Export this guide
Related Guides — Deep-dive reading
Limberlost Place: How a Beamless Timber Floor Made a Net-Zero Tower Possible
Moriyama Teshima and Acton Ostry's ten-storey mass-timber building for George Brown College in Toronto pairs a Canadian-first exposed-wood structure with two solar chimneys that ventilate the building on no energy at all — a working prototype for how a decarbonised, low-tech-passive architecture might actually be built at scale.
The Future of ArchitectureReHome by Cutwork: The 27 m² Module That Refuses to Be a Refugee Shelter
Cutwork's ReHome answers Europe's largest displacement crisis since 1945 not with a disposable tent but with a single prefabricated 27-square-metre unit that stacks like a Lego brick into six-storey apartment blocks — a concept that asks whether emergency housing and permanent housing should ever have been different things.
The Future of ArchitectureAscent: How a Wooden Tower in Milwaukee Rewrote the Rules of the Tall Building
Korb + Associates' 25-storey Ascent, completed in 2022, is the world's tallest mass-timber building — a hybrid of a concrete podium and core with nineteen storeys of glulam and cross-laminated timber above. This deep study reads its structure, the three-hour fire test that unlocked the code, its contested carbon claims, and what a load-bearing forest tells us about where construction is headed.
The Future of ArchitectureRelated Tools — Try Free
Cross-Ventilation Analyzer
Estimate airflow and air changes per hour (ACH) from room size, window areas, layout, and local wind — with NBC 2016 Part 8 compliance check.
Ventilation CalculatorConcept Generator
Get 3 AI-generated design concepts for any room with style, materials, and cost estimate.
DesignAIMaterial Decision Framework (M-Score)
Score 30+ Indian construction materials across cost, durability, climate fit, maintenance, and sustainability.
Materials